
10435 Highway 41
Addington Highlands, ON K0H 1Z0
- 3+1Bedrooms
- 3Bathrooms
- 3Garage
- 1100–1500Sq Ft
- $3,650Tax
- 518×408 ftLot Size
 Free EstimateSee Free Estimate Report

Sale & Price History for 10435 Highway 41, Addington Highlands, Addington Highlands
| Start Date | End Date | Price | Event | MLS# |
|---|---|---|---|---|
| No listing history available | ||||
Real estate boards require you to or to see the full details of this property.
*Sold prices and complete sale & price history are regulated data. Under the Trust in Real Estate Services Act, 2002 (TRESA) and the rules of the Real Estate Council of Ontario (RECO), and pursuant to the Multiple Listing Service® rules of the Canadian Real Estate Association (CREA) and the Toronto Regional Real Estate Board (TRREB), this information may be shown only to registered users who have agreed to the applicable terms of use (a Virtual Office Website, or "VOW," arrangement). HOMEH Inc., Brokerage therefore provides it to signed-in members only. Creating an account is free and takes under a minute.
About 10435 Highway 41, Addington Highlands, Addington Highlands
Summarized Description
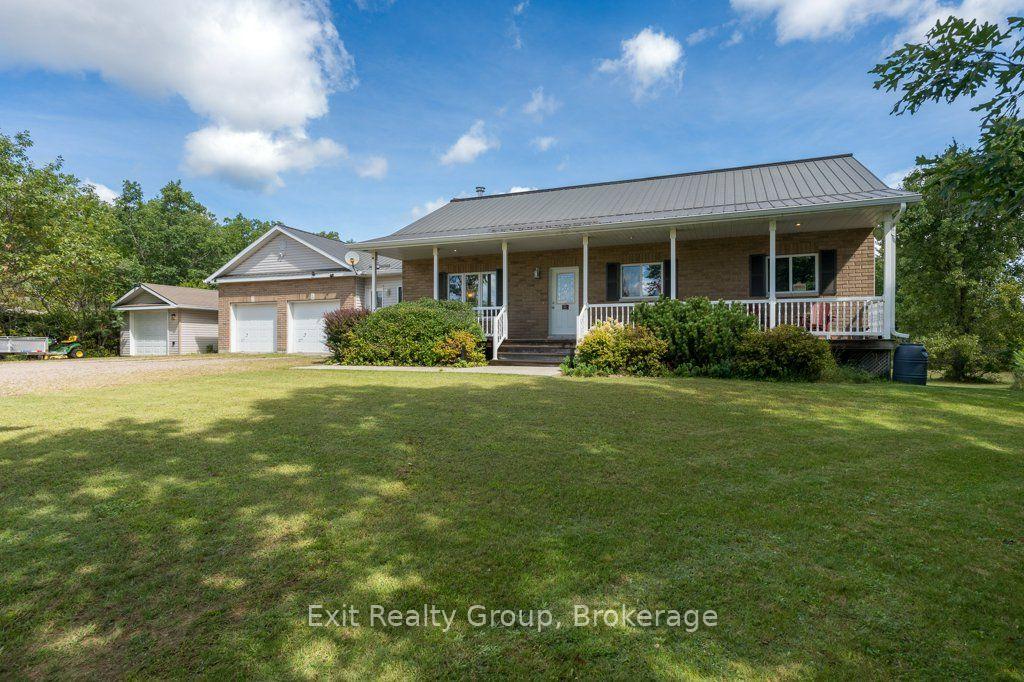
- Spacious bungalow with 4 bedrooms and 3 bathrooms
- Custom kitchen with breakfast bar for casual meals
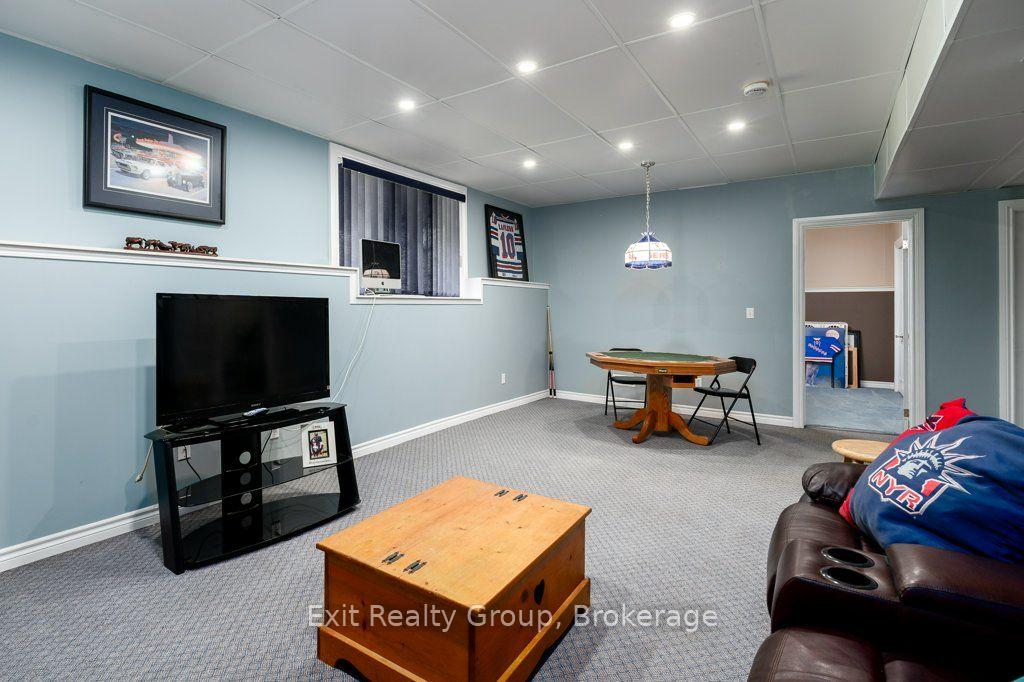
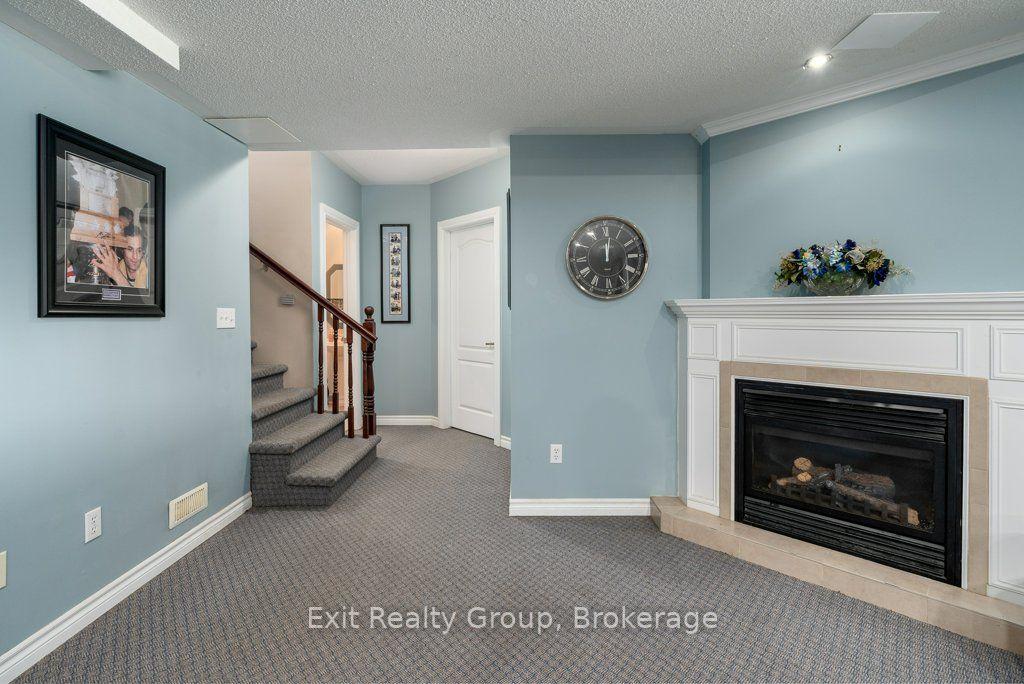
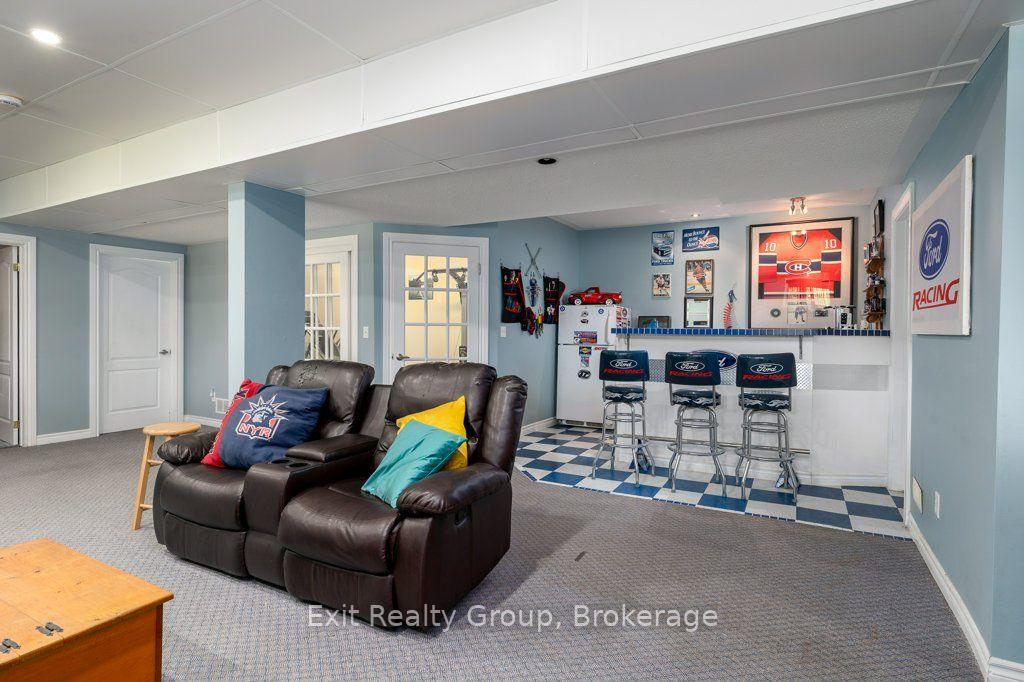
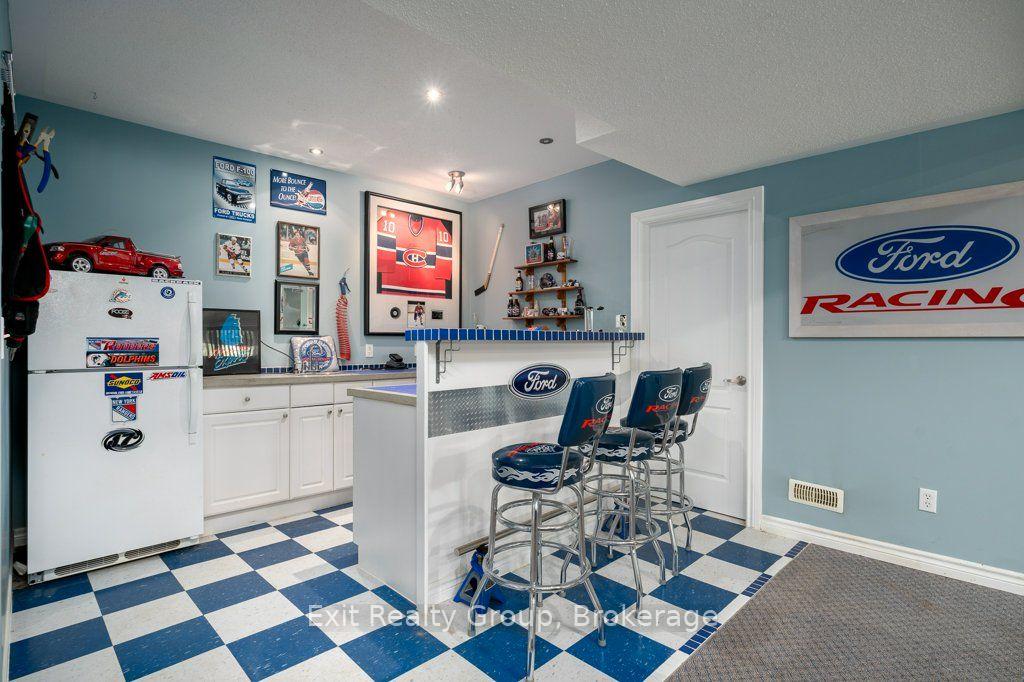
- Generous rec room with wet bar for entertaining
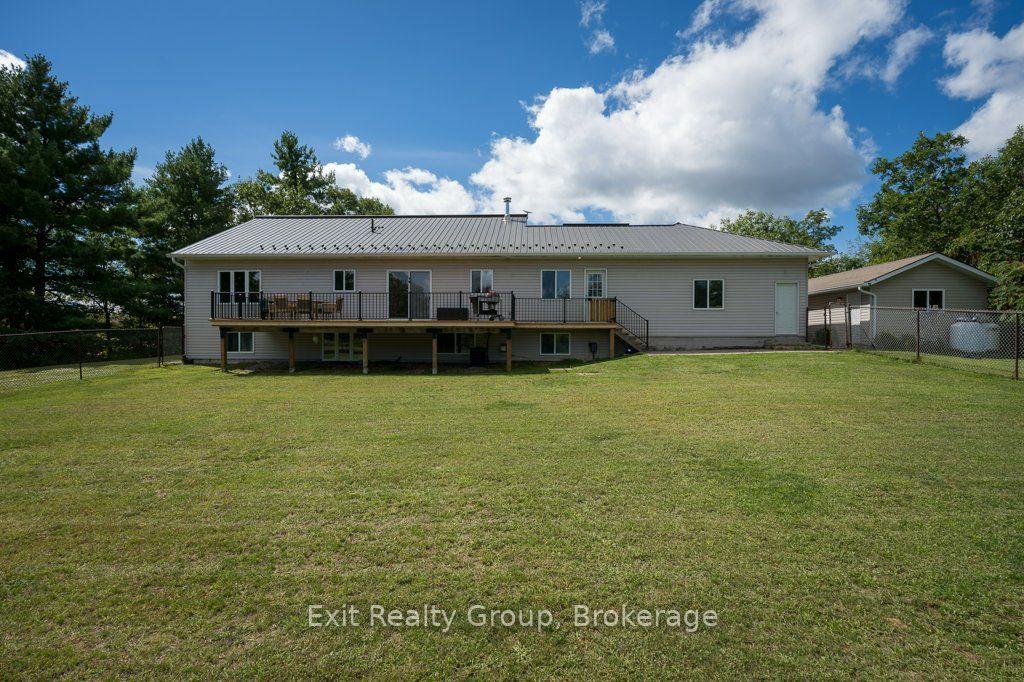
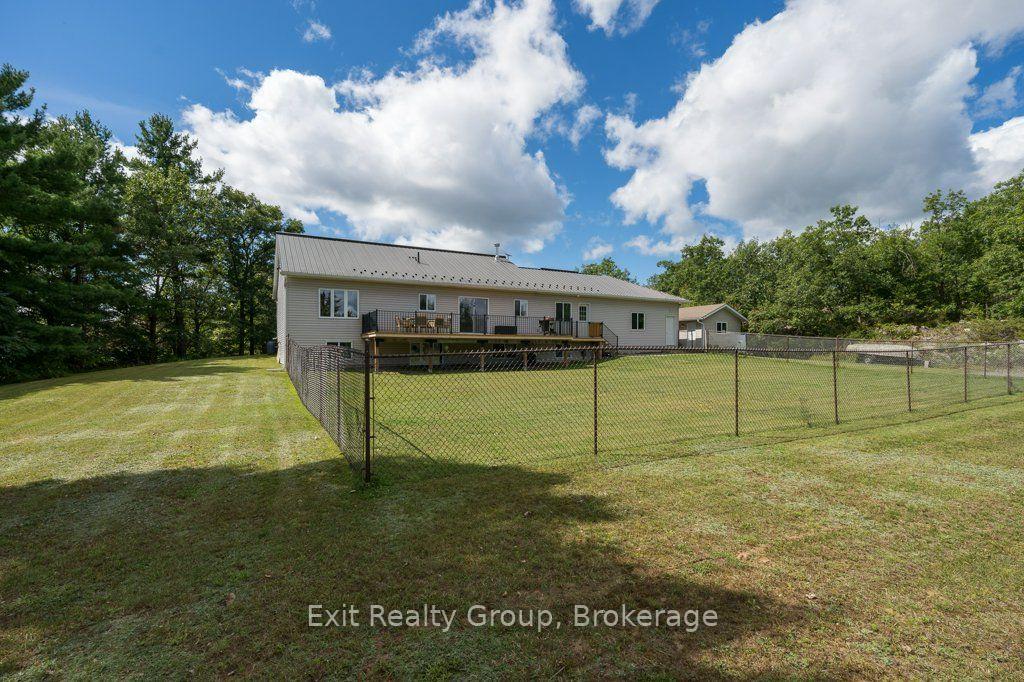
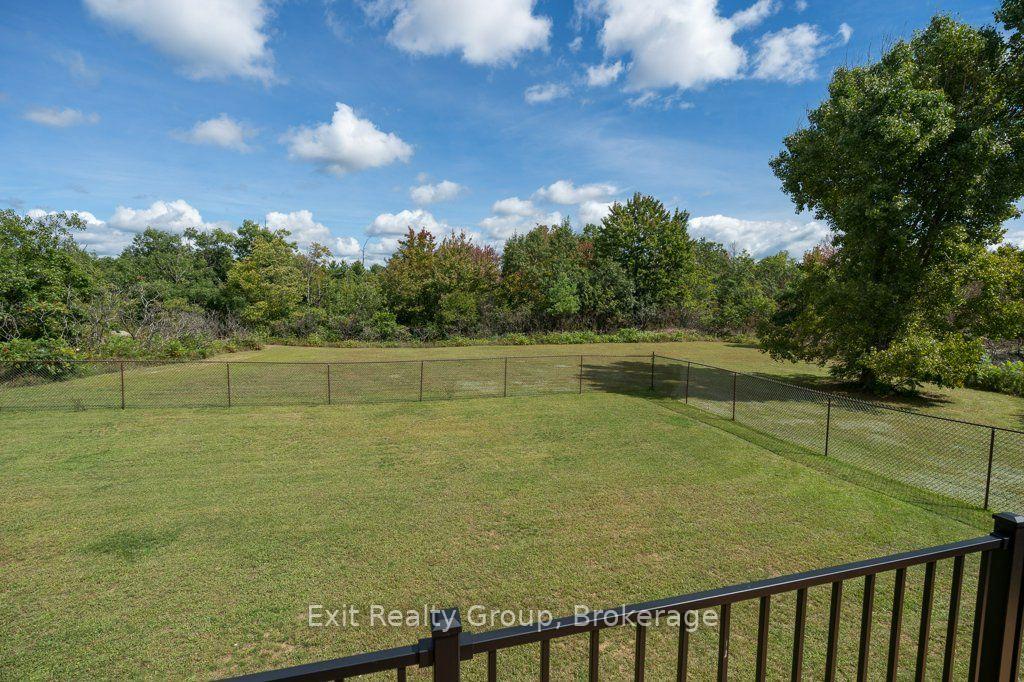
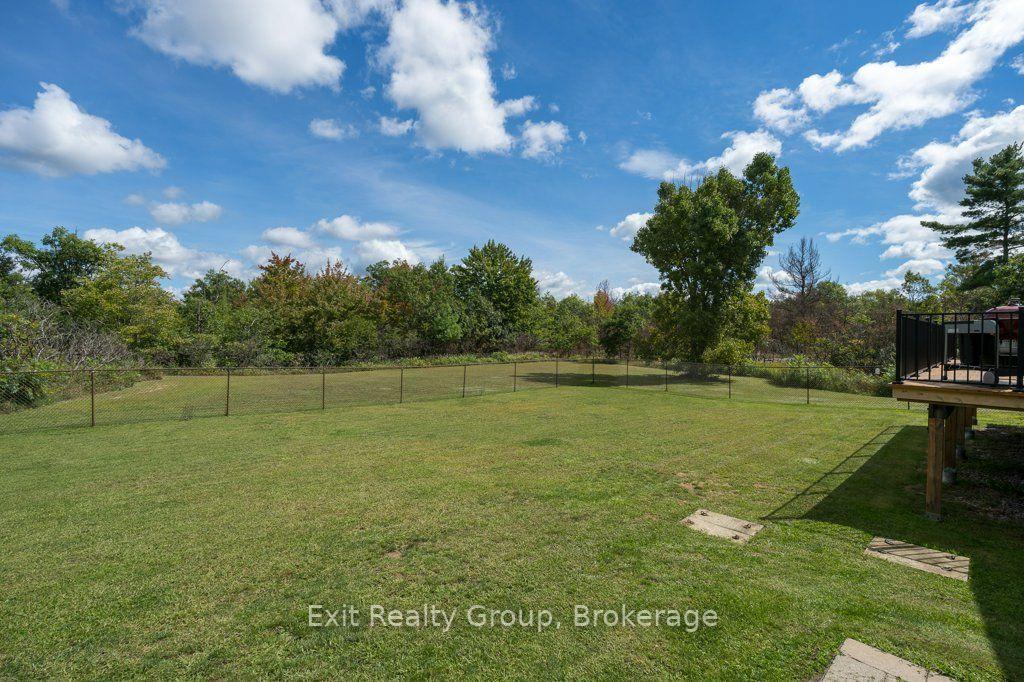
- Fenced backyard ideal for kids and pets
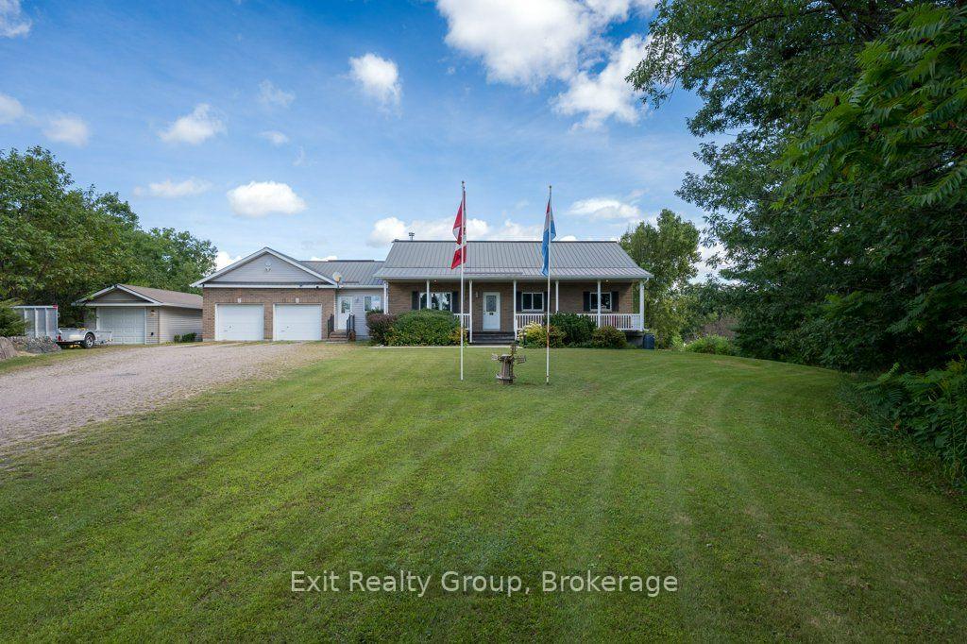
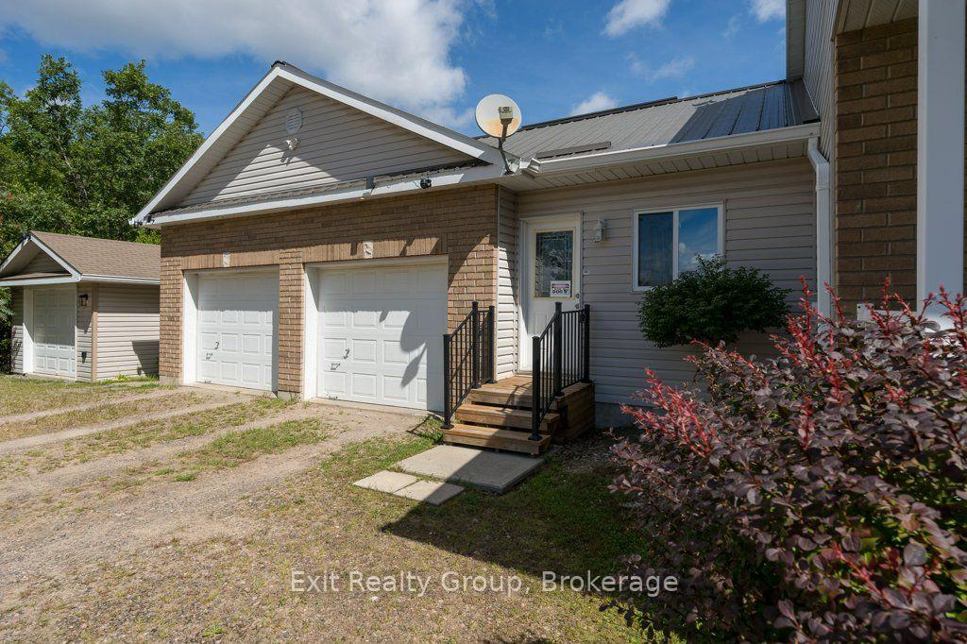
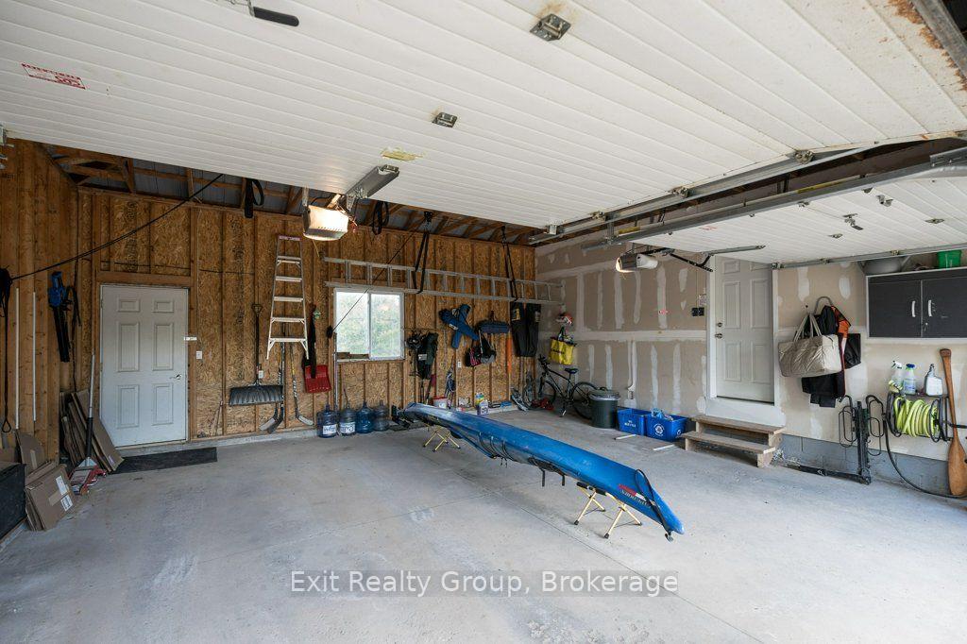
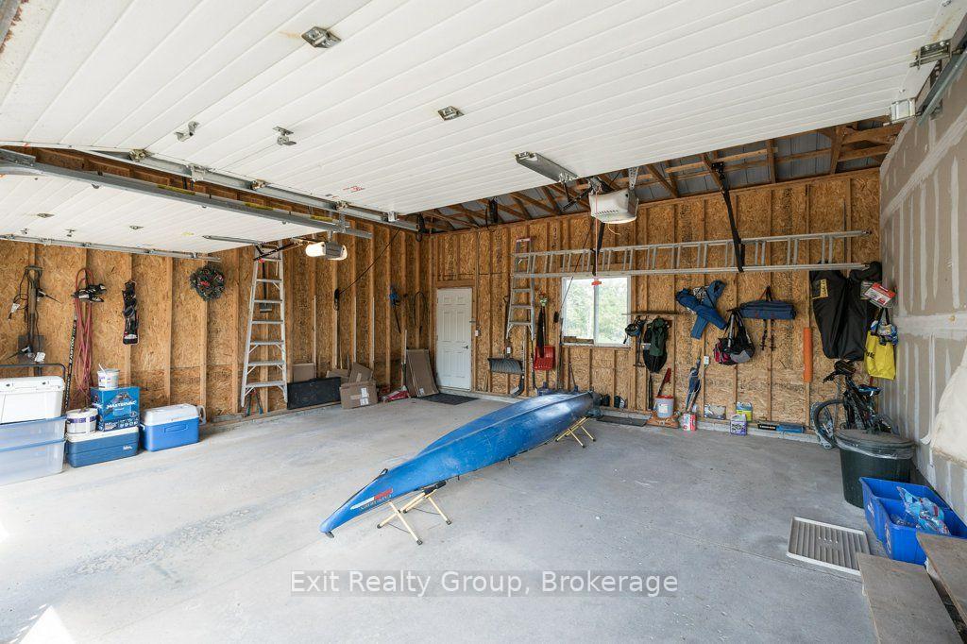
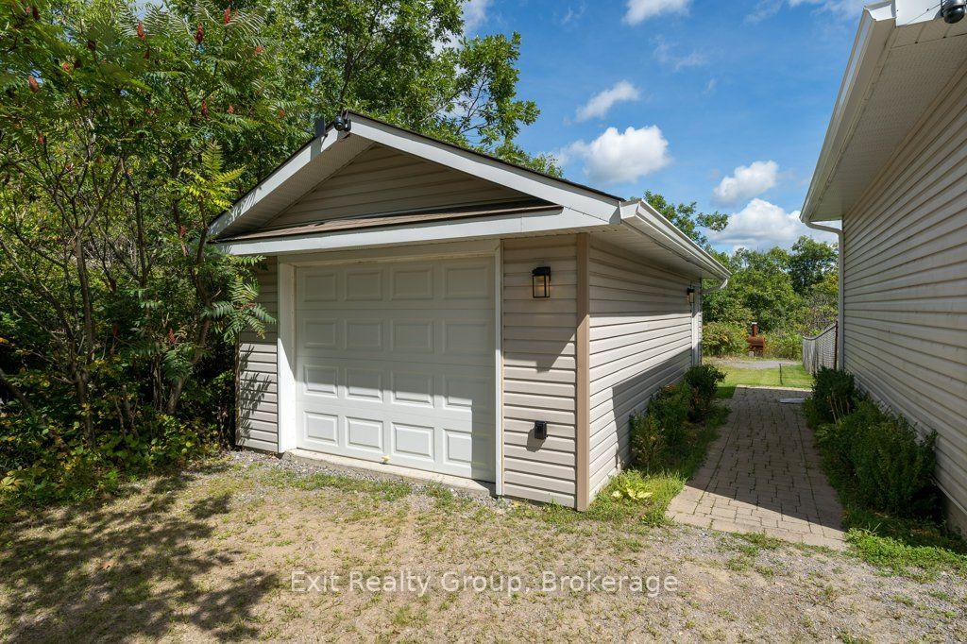
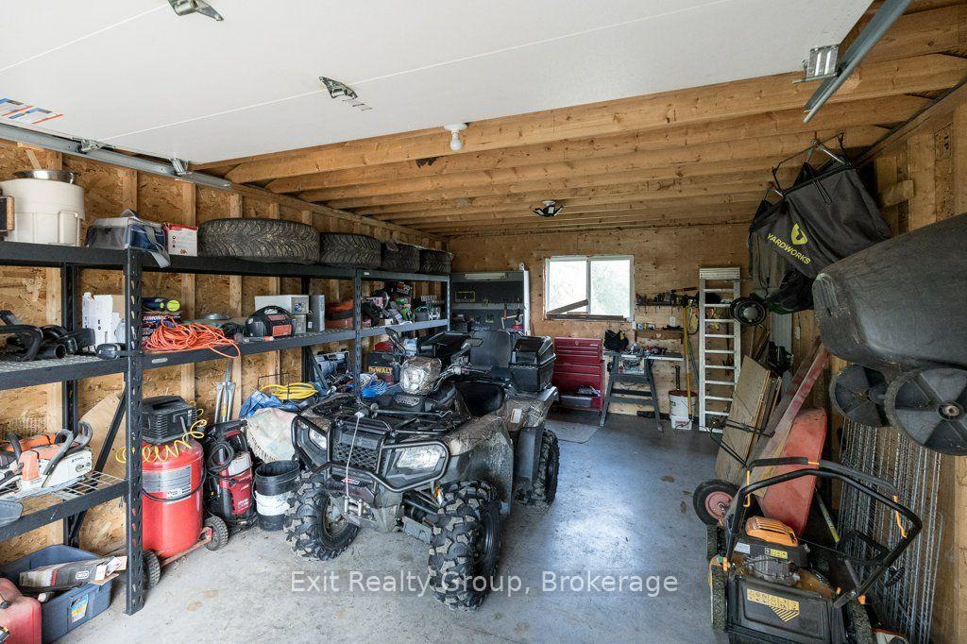
- Two-car attached and single-car detached garage
- Close to lakes and conservation areas for outdoor activities
- Easy access to highways for commuting
- Enjoy the relaxed pace of country living
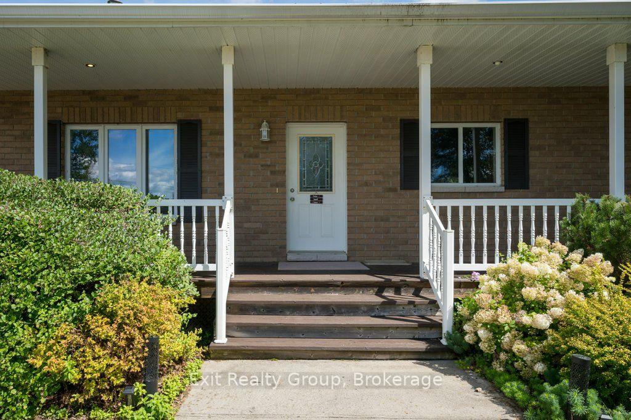
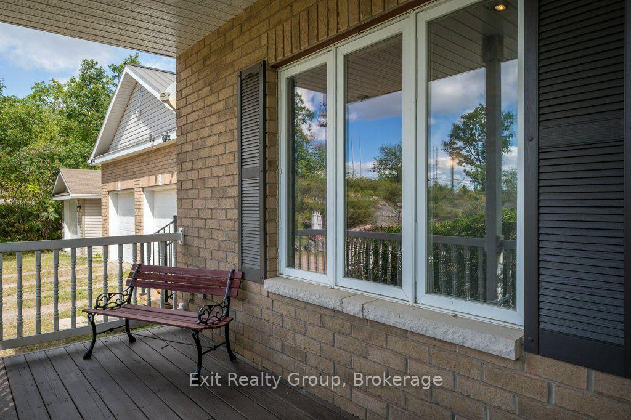
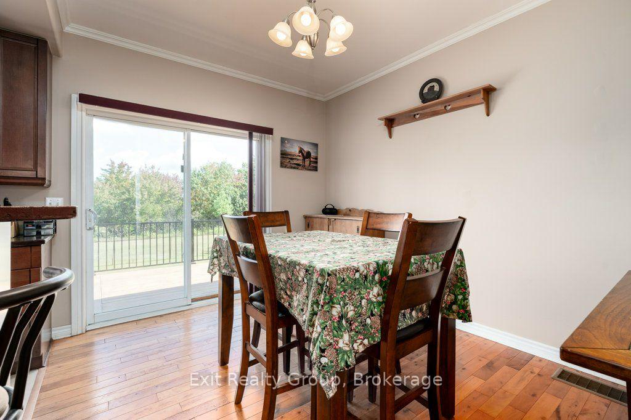
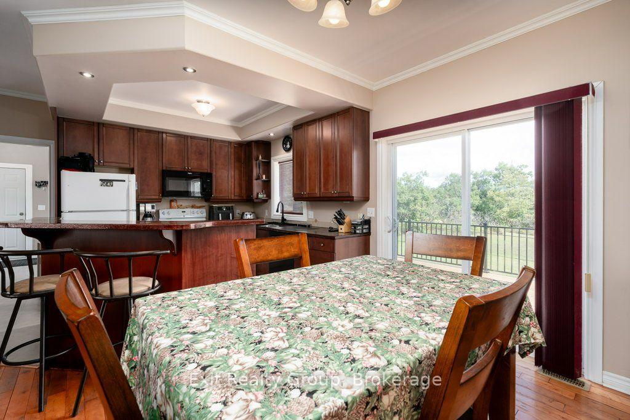
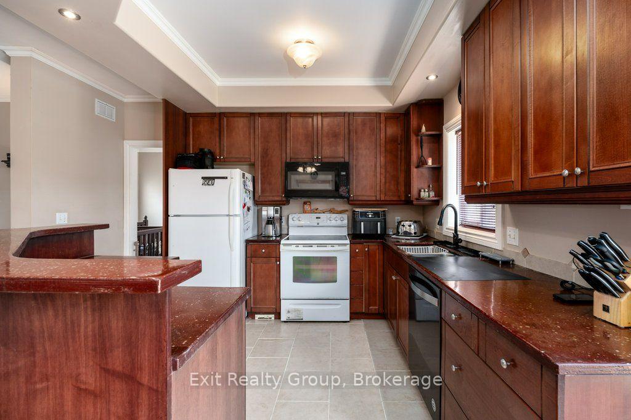
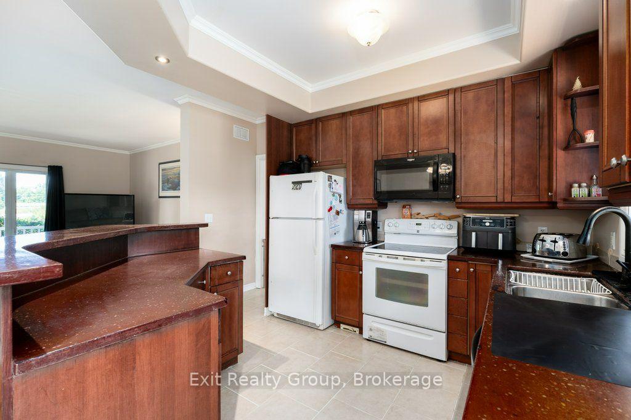
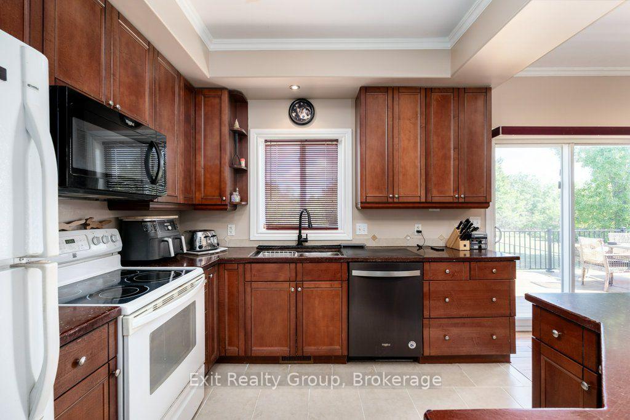
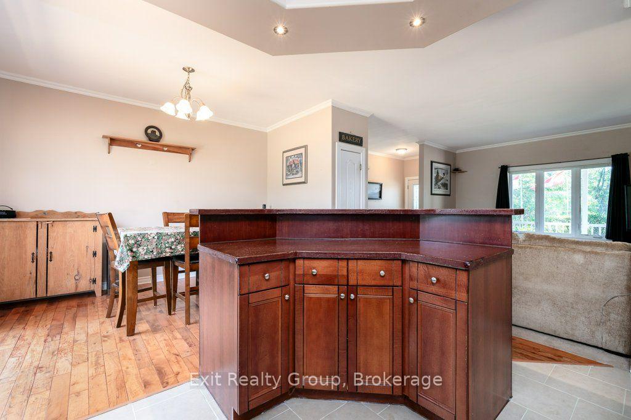
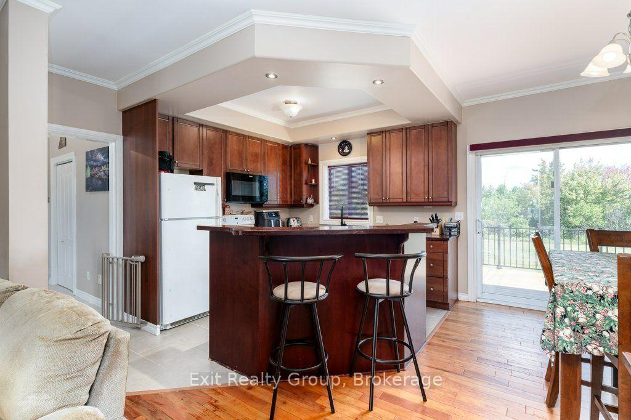
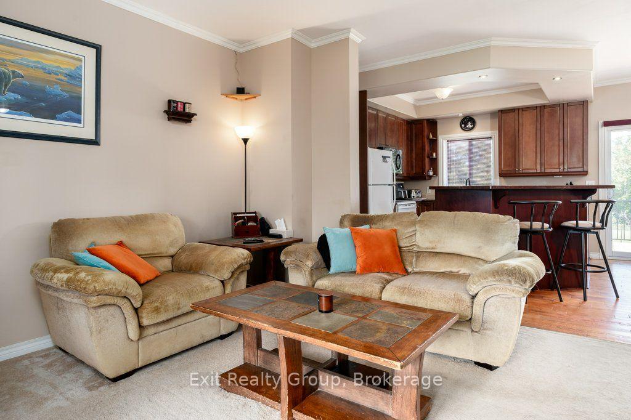
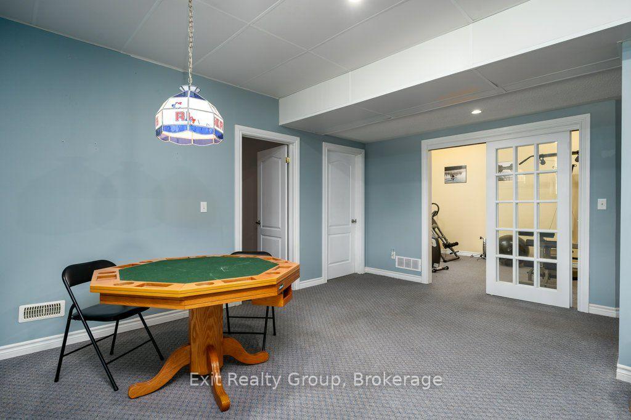
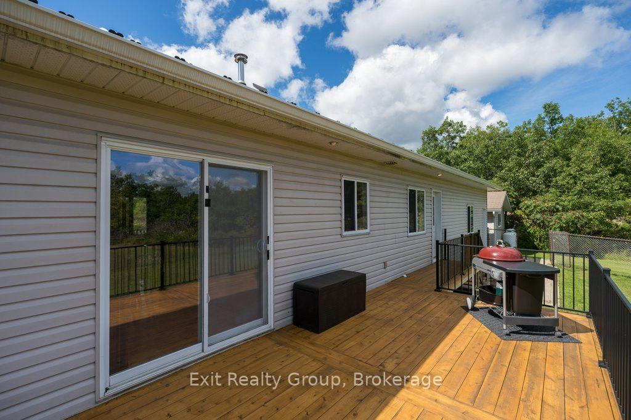
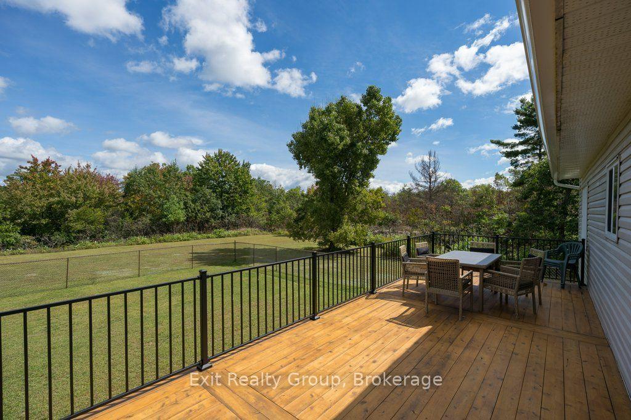
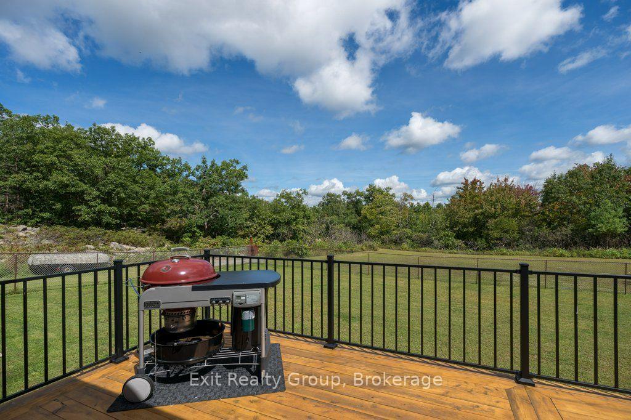
Discover relaxed country living in this spacious bungalow set in the peaceful community of Kaladar. The home features 4 bedrooms and 3 bathrooms, along with a warm, inviting kitchen highlighted by a custom counter and breakfast bar perfect for casual meals and conversation. Downstairs, a generous rec room and wet bar create a welcoming space for entertaining or unwinding after a day outdoors. Enjoy the best of rural life and step outside. The front porch offers a charming spot for morning coffee, while the back deck provides space for BBQs and evening unwinding. In addition, a fenced backyard is ideal for kids, pets, or private outdoor relaxation. The property also has both a two-car attached garage and a single-car detached garage, providing plenty of space for vehicles, hobbies, and storage. This property also offers comfort and a lifestyle connected to nature and the outdoors - Hiking, boating, fishing and /Snowmobiling are all within easy reach with the many surrounding lakes, conservation areas and trails of the Addington Highlands as well as Bon Echo Provincial Park. In addition, enjoy the close by amenities in Northbrook or Cloyne and with easy access to Hwy's 7 and 41 you can also easily enjoy what Kingston, Napanee, Tweed and Belleville have to offer. Come and enjoy the relaxed pace of country living in this beautiful part of Ontario.
Key Facts & Features
Property Costs
- Annual Property Tax Amount
- $3,650
- Land Transfer Tax Fee
- $12,073
Rental Items
- Rental Equipment
- Propane Tank
- Under Contract
- Propane Tank
- Basement Type
- Full, Finished
Interior Features
- Laundry Level
- Main Level
- Interior Extras
- Air Exchanger, ERV/HRV, Primary Bedroom - Main Floor, Propane Tank, Storage, Water Heater Owned, Water Softener
- View
- Clear, Trees/Woods
- Security Features
- Carbon Monoxide Detectors, Monitored, Security System, Smoke Detector
- Fireplace/Stove
- Yes
- Fireplace Features
- Propane, Rec Room, Other
- Elevator
- No
Exterior Features
- Exterior Extras
- Deck, Landscaped, Privacy, Porch, Recreational Area
- Pool
- None
- Property Features
- Fenced Yard, School, School Bus Route, Golf, Greenbelt/Conservation, Park
- Other Structures
- Additional Garage(s), Fence - Partial, Storage, Workshop
Building
- Building Type
- Detached
- Building Style
- Bungalow
Construction
- Exterior Finish
- Vinyl Siding, Brick Front
- Roof
- Metal
- Foundation Details
- Concrete Block
- Special Designation
- Unknown
Lot
- Lot Front
- 518.26 ft
- Lot Depth
- 408.05 ft
- Lot Size
- 4.358
- Lot Shape
- Irregular
Inclusions
- Inclusions
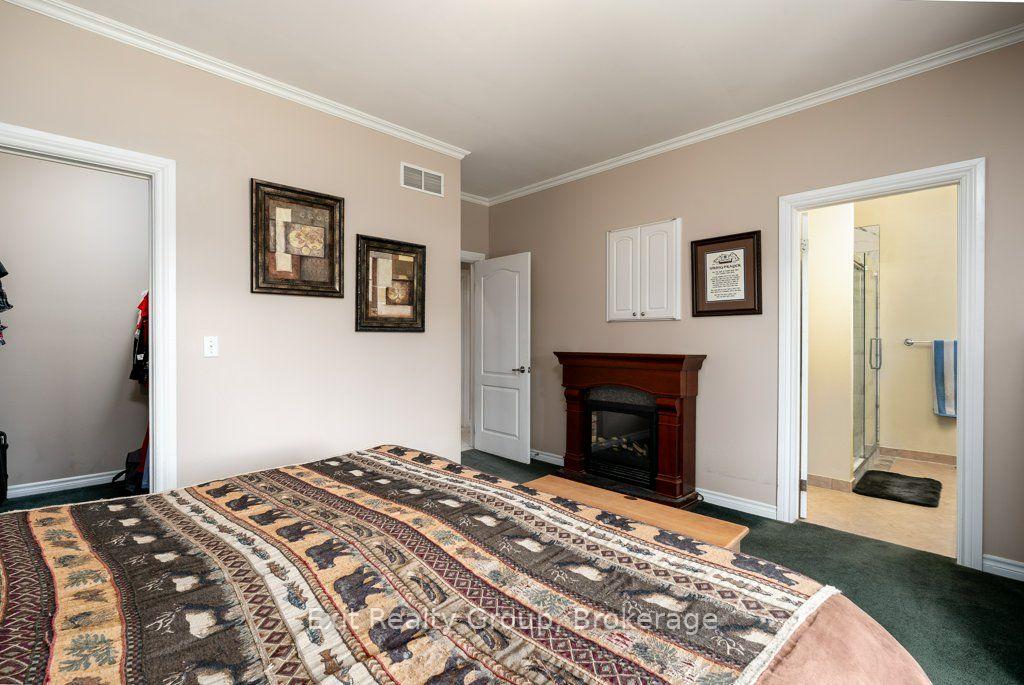
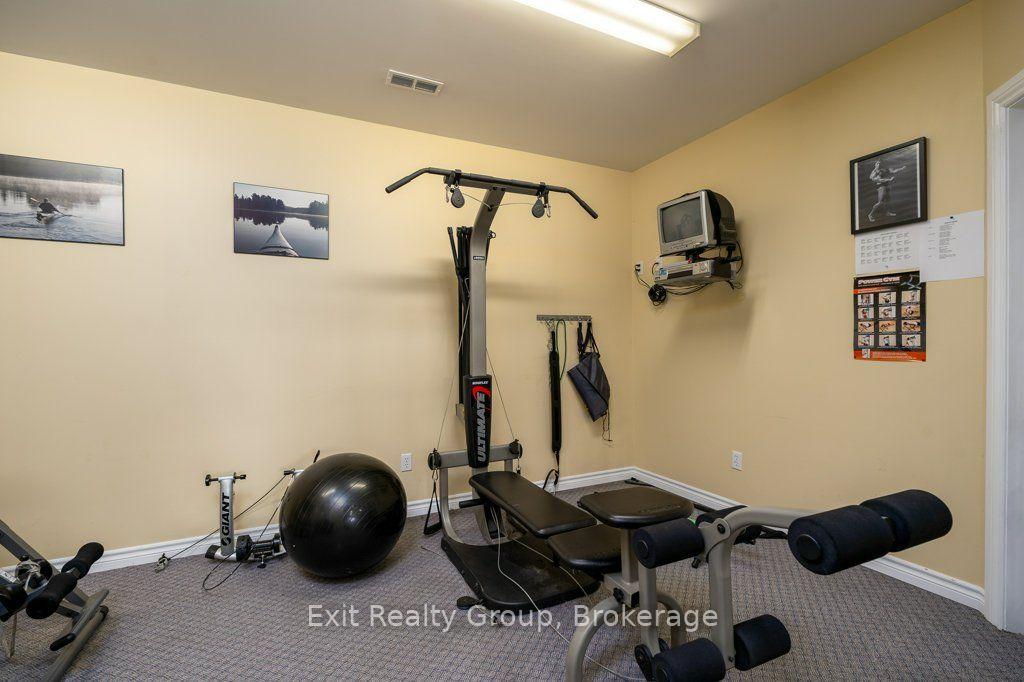
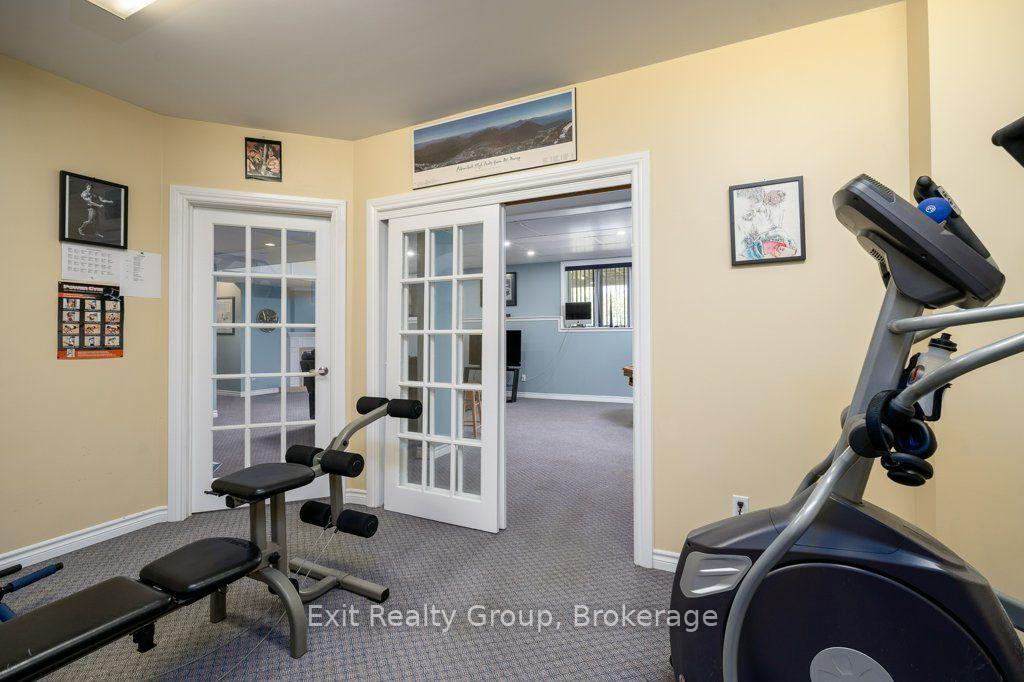
- Lighthouse and windmill in front yard; Muskoka chairs and bench on front porch; fridge, stove, dishwasher, microwave, washer and dryer. Bar foot rail in basement. Electric fireplace in master bedroom. All window coverings, fire barrel, front bird house, bench in workshop (single car garage), GenerLink connection at hydro meter, outdoor security camera system (igeek). Negotiable: gym equipment in basement and shelving in workshop (single car garage).
Exclusions
- Exclusions
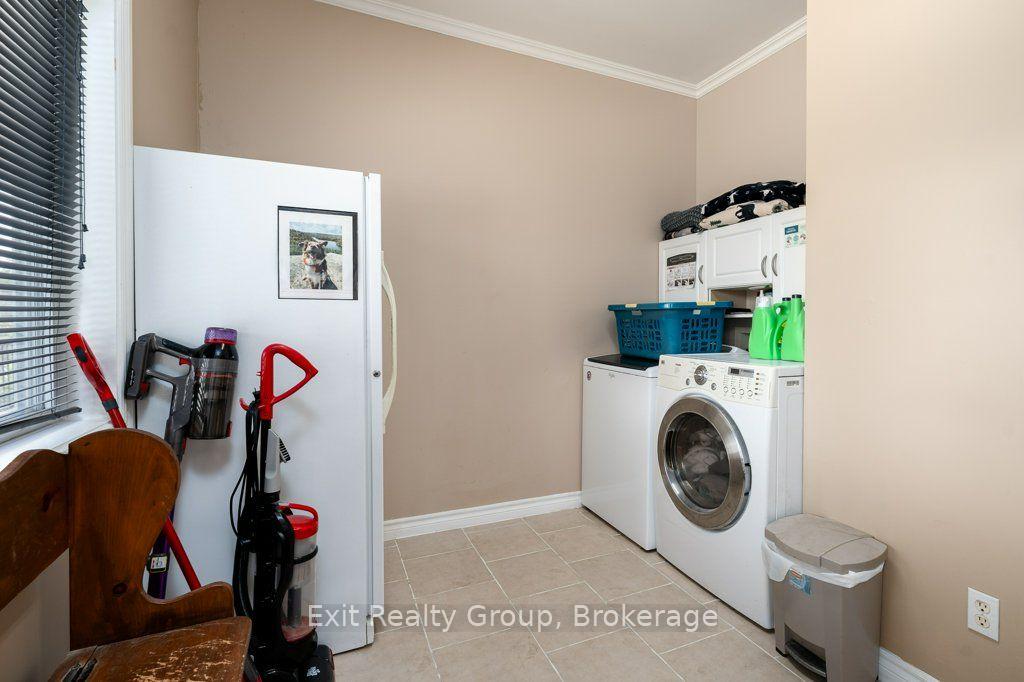
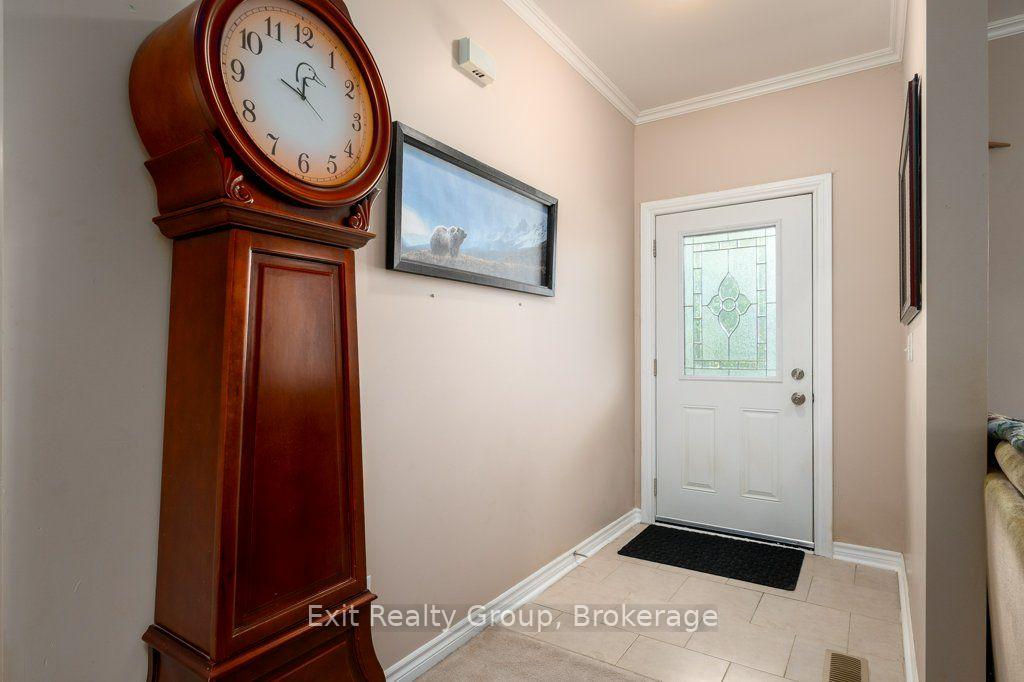
- Grandfather Clock, Freezer in laundry room, bar stools in basement, bird house in back yard, pulley system in garage, all personal items, tools and generator.
Parking & Garages
- Garage Type
- Attached
- Garage Spaces
- 3
- Parking Spaces
- 6
- Total Garage And Parking Spaces
- 9
Heating & Cooling
- Heat Source
- Propane
- Heat Type
- Forced Air
- Air Conditioning
- Central Air
- Water
- Well
- Sewers
- Septic
- Natural Gas
- No
- Hydro
- Yes
- Cable
- No
- Telephone
- Yes
- Bedrooms
- 3 + 1
- Washrooms
- 3
- Kitchens
- 1
Room sizes
- Room—Basement level
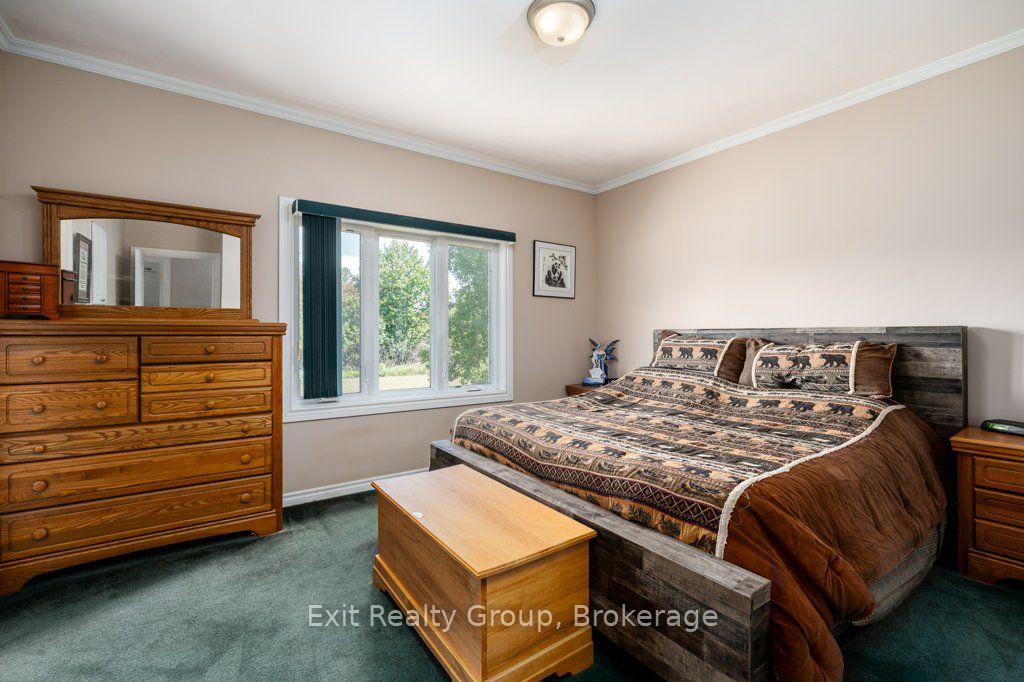
- Primary Bedroom—Ground level, 3 Pc Ensuite, Walk-In Closet(s), Electric Fireplace
- Recreation—Basement level, Wet Bar, Fireplace, Broadloom
- Dining Room—Ground level, Hardwood Floor, Sliding Doors, W/O To Deck
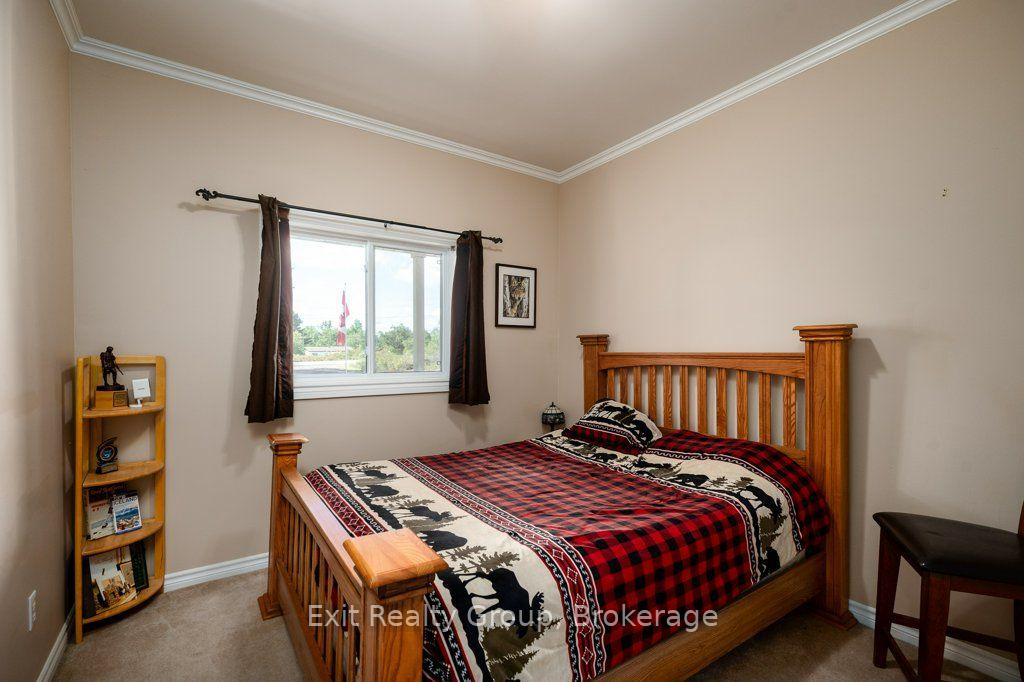
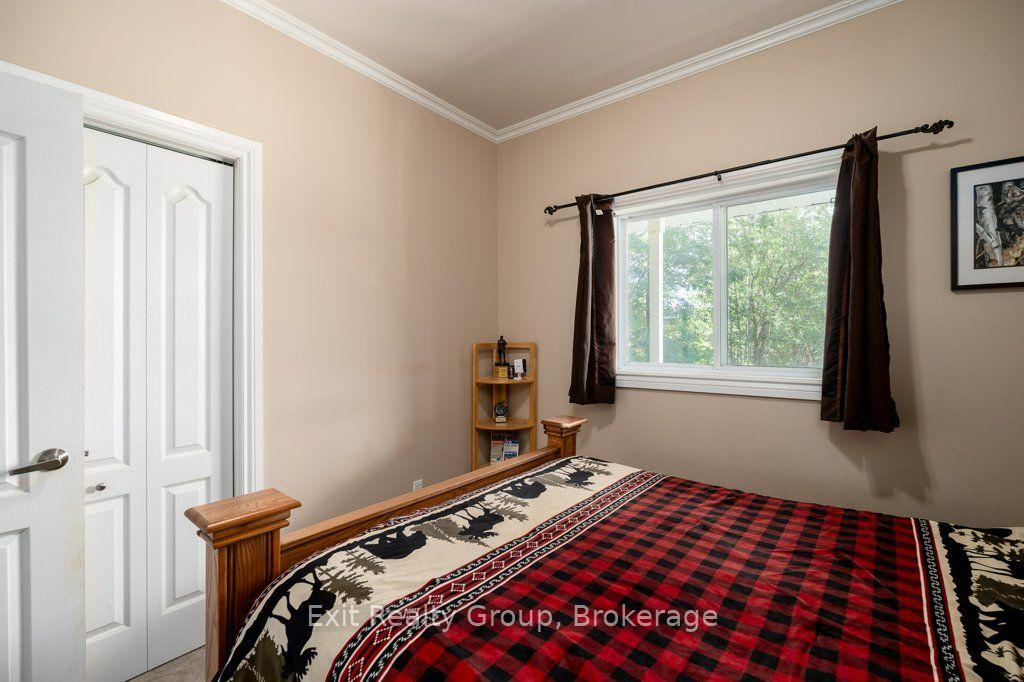
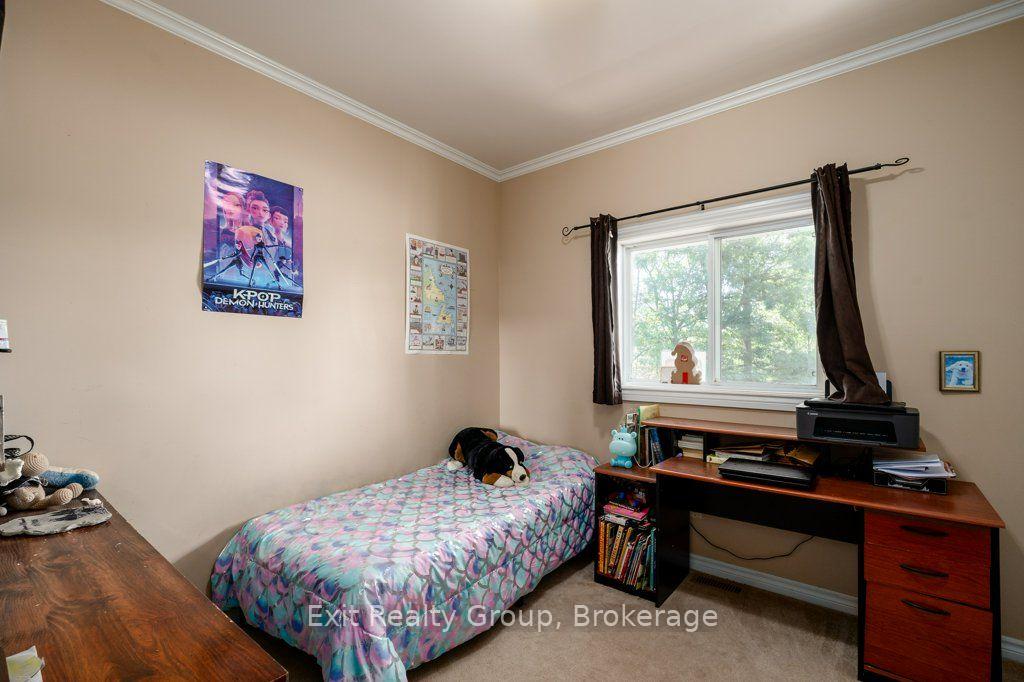
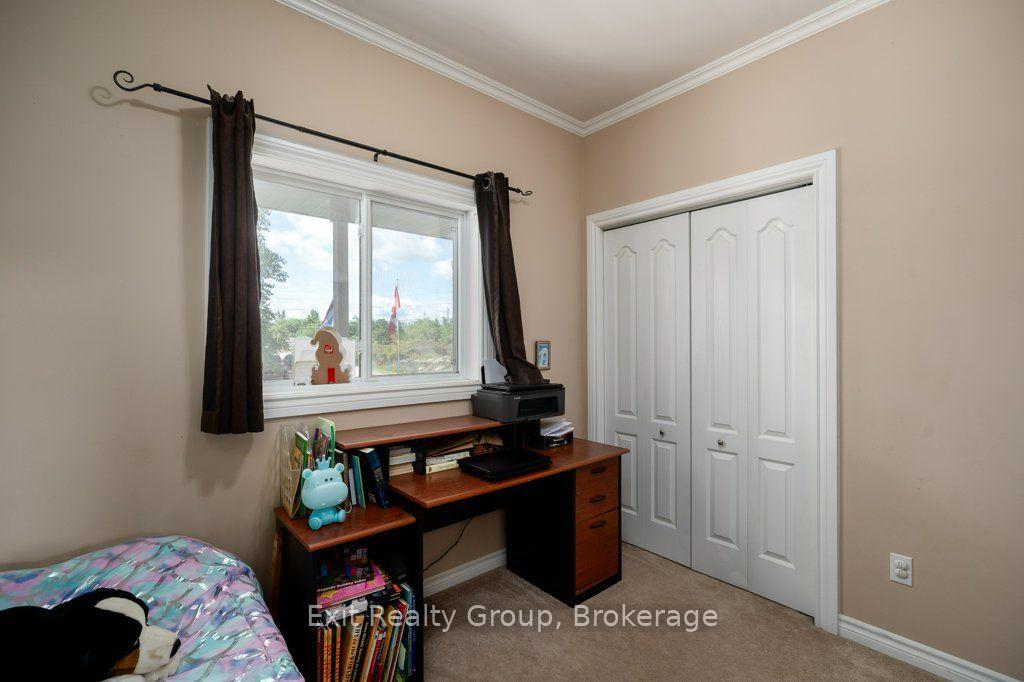
- Bedroom 3—Ground level, Closet, Broadloom
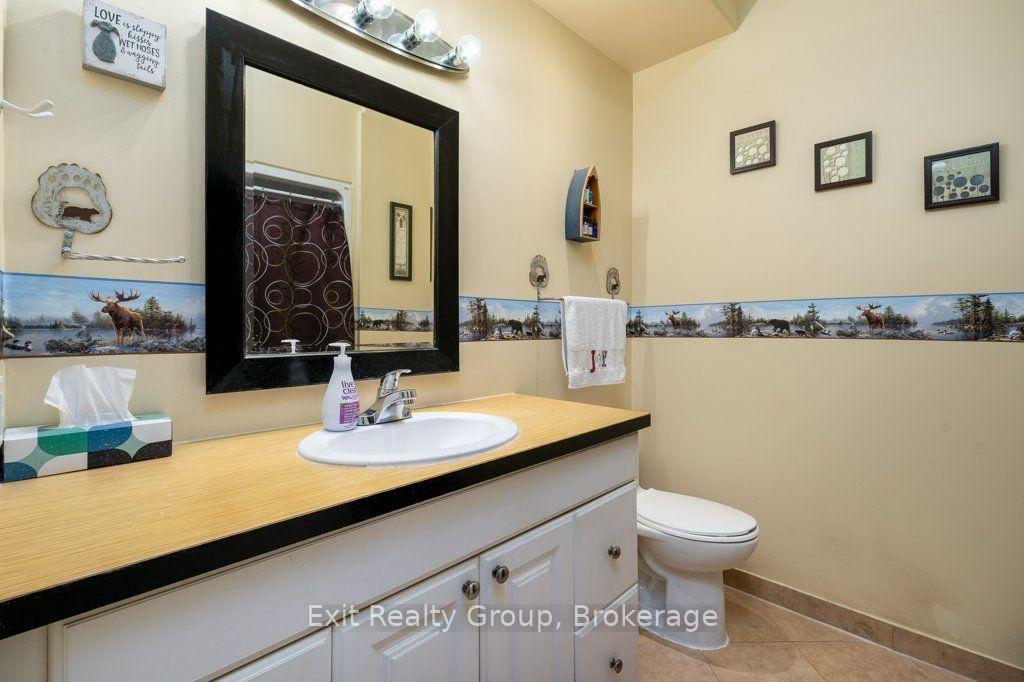
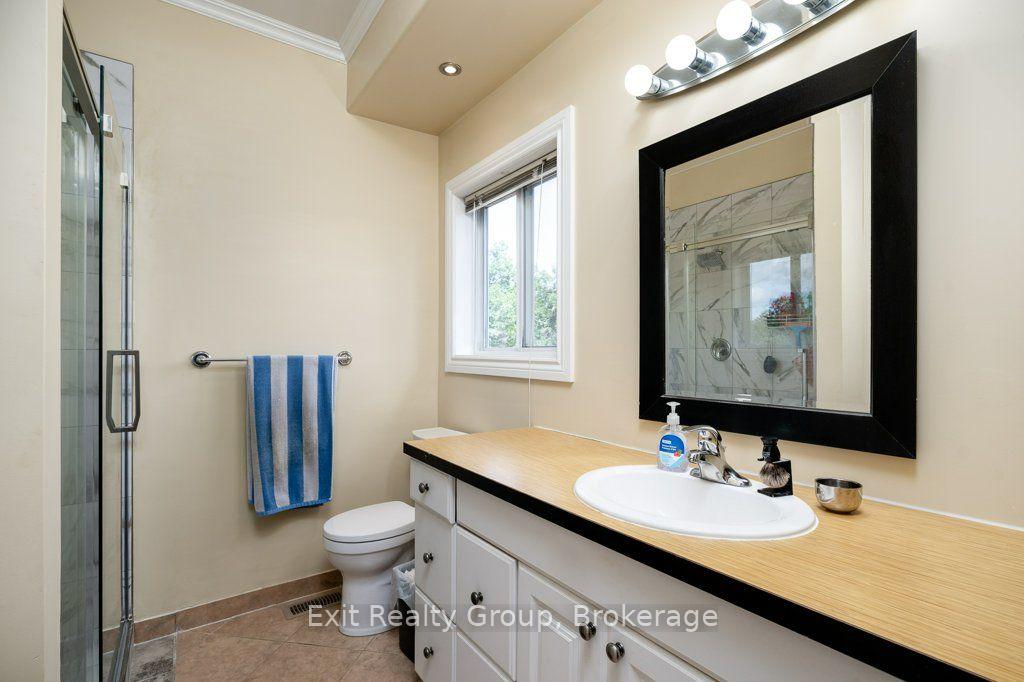
- Bathroom—Ground level, 3 Pc Ensuite, Tile Floor, Separate Shower
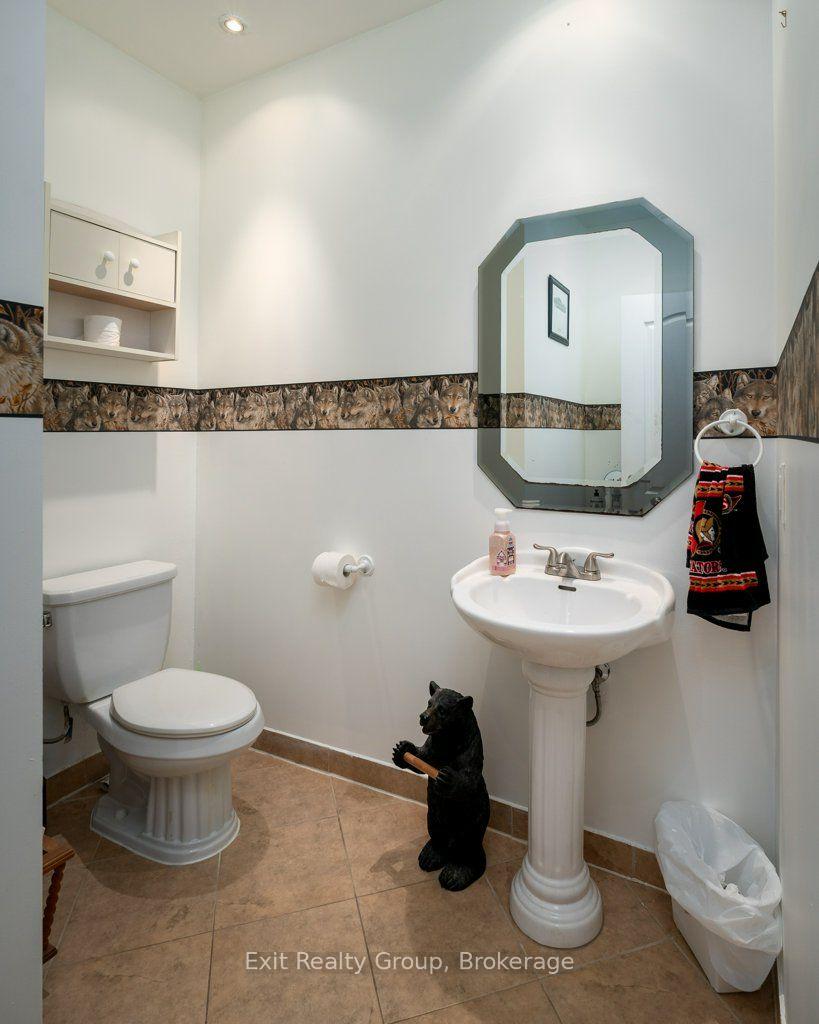
- Bathroom—Basement level, 2 Pc Bath, Pedestal Sink
- Utility Room—Basement level
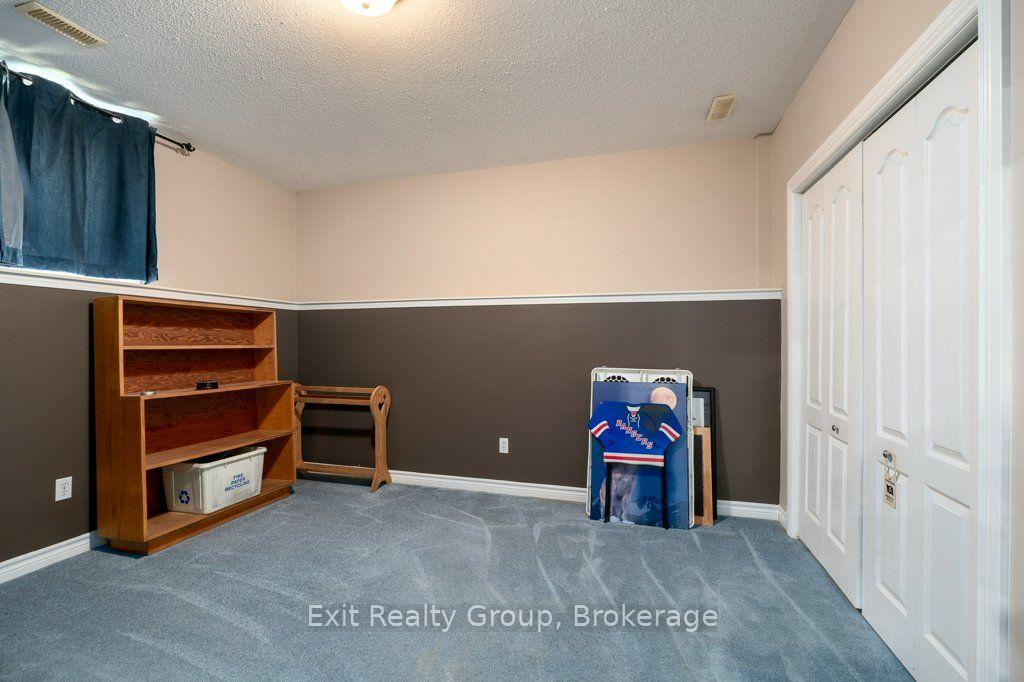
- Bedroom 4—Basement level, Broadloom
- Bathroom—Ground level, 4 Pc Bath, Tile Floor
- Other—Basement level
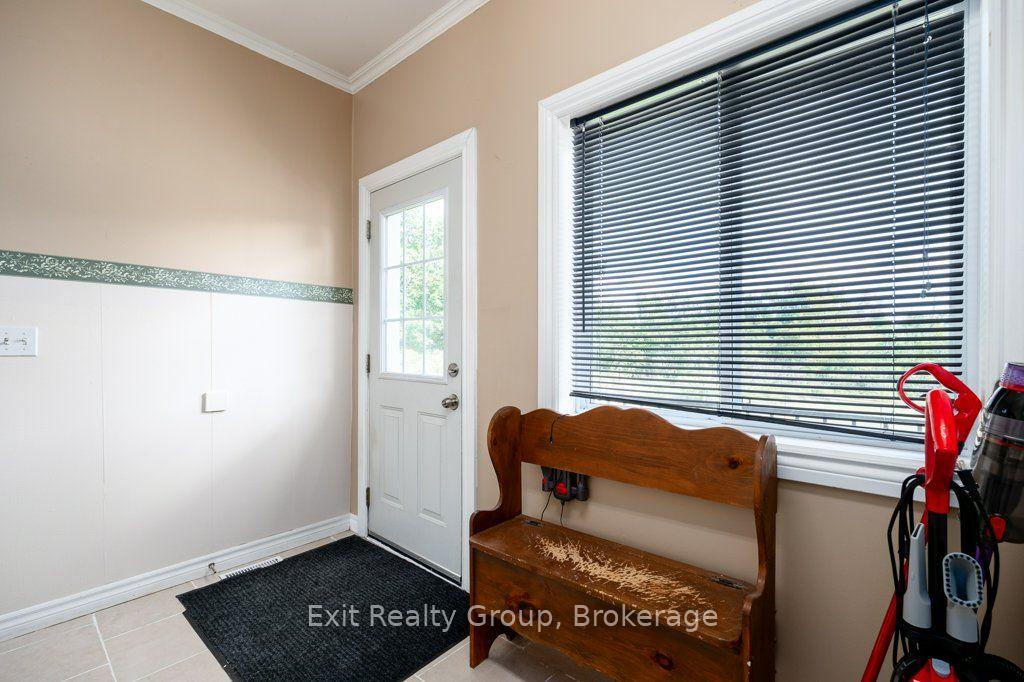
- Laundry—Ground level, W/O To Deck, Tile Floor
- Bedroom 2—Ground level, Closet, Broadloom
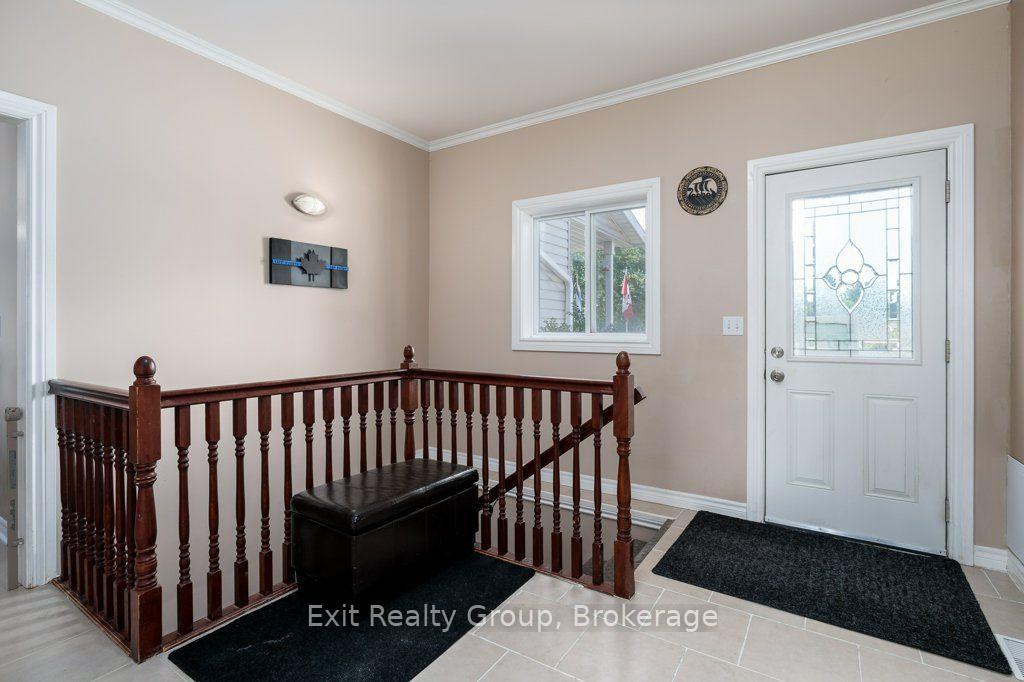
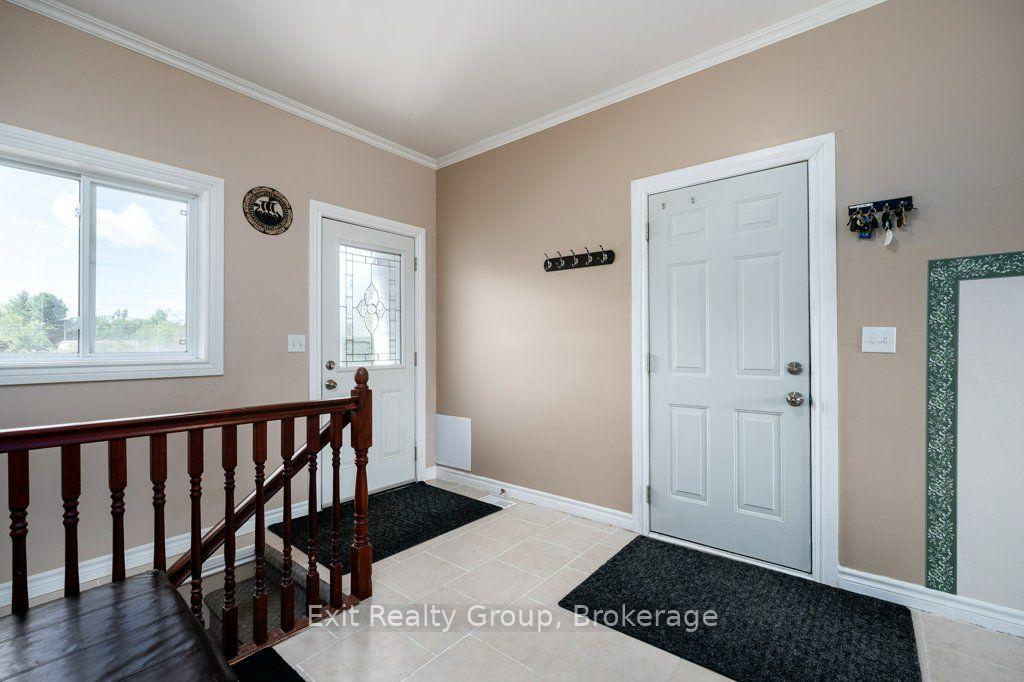
- Mud Room—Ground level, Access To Garage, Tile Floor
- Kitchen—Ground level, Breakfast Bar, Tile Floor, Custom Counter
- Office—Basement level, L-Shaped Room
- Exercise Room—Basement level, Sliding Doors, French Doors
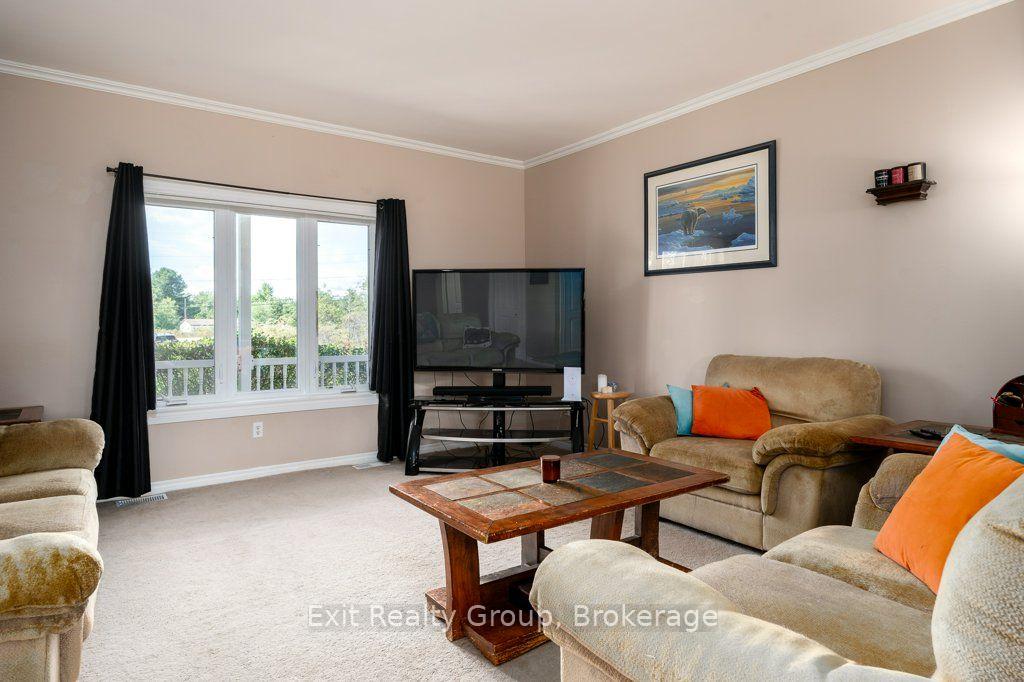
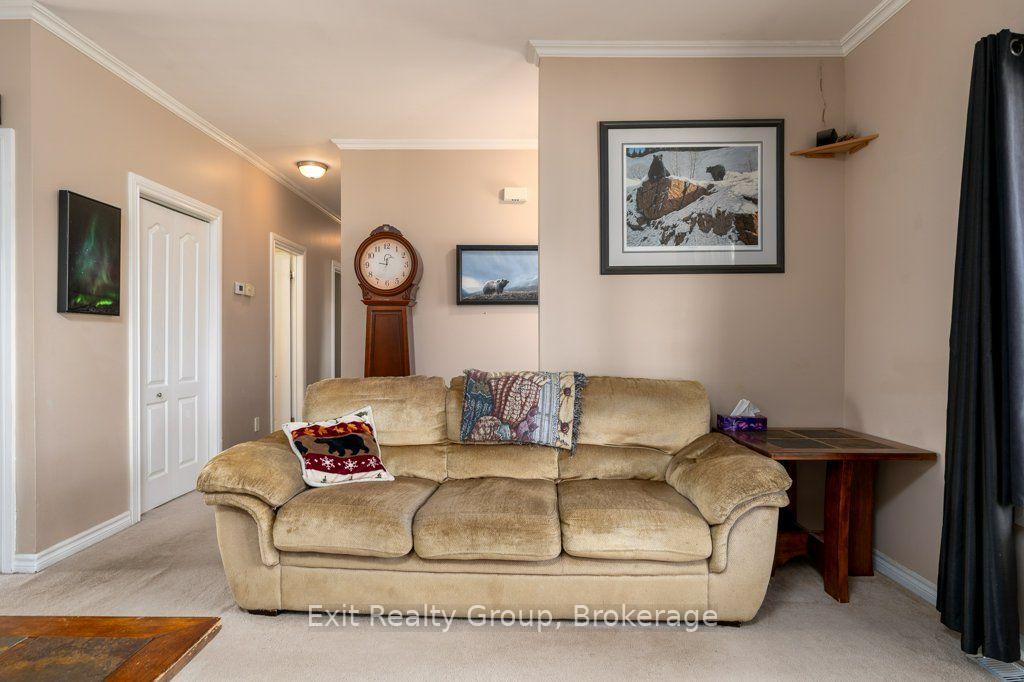
- Living Room—Ground level, Broadloom, Overlooks Frontyard
Washrooms
- 3-piece, Ground
- 4-piece, Ground
- 2-piece, Basement
- Municipality
- Addington Highlands
- Neighbourhood
- Addington Highlands
- Main cross streets
- Hwy 41 and Hwy 7
- Directions
- Follow Hwy 41 North past Hwy 7. Property is on the right side at the top of the hill.
- MLS® number
- X13786336
- Data source
- Toronto Regional Real Estate Board
- Listed on
- 2026-09-14
- Updated on
- 2026-09-15
- Days on market
- 39 days
- Possession date
- 2026-12-15
- Possession type
- 60-89 days
- Co-op commission
- 2.0%+HST; 50% reduction on EXIT private showings
- Seller
- Listed by
- EXIT REALTY GROUP
Home Market Value
Current home valuation for 10435 Highway 41, Addington Highlands, Addington Highlands, Addington Highlands, ON. Listed for $779,900
HOMEH Estimate
—
Estimated Sales Range
—
HOMEH Estimate for 10435 Highway 41, Addington Highlands, Addington Highlands
Calculated with a real agent's CMA method — 45+ years of experience, codified. Not an AI guess.
For the owner
Is this your home? Track its value.
Get this home's HOMEH Estimate by email once a month, with how many homes are for sale around you.
Mortgage Payment Calculator
Compare up to 4 down payment scenarios
5% on first $500K + 10% on $279,900 over $500K
$52,990
| Scenario 1 | Scenario 2 | Scenario 3 | Scenario 4 | |
|---|---|---|---|---|
−Down payment | % $ | % $ | % $ | % $ |
+CMHC insurance | $29,075 | $21,759 | $18,562 | $0 |
=Total mortgage | $755,942 | $723,669 | $681,477 | $623,920 |
Amortization | ||||
Mortgage rate | % | % | % | % |
| Payment frequency | ||||
=Mortgage payment | $3,691monthly | $3,533monthly | $3,327monthly | $3,046monthly |
Land Transfer Tax
$12,073
$12,073
Around this home
No schools found nearby
Data provided by OpenStreetMap & Fraser Institute School Rankings
Ask HOMEH
New!Hi there!
👋Text or call (416) 301-9001
Recommended for you
Based on homes you've looked at.
No recommended properties found.
Nearby similar homes
No nearby properties found.
More real estate resources
Other homes nearby
Nearby neighbourhoods
No nearby listings available.