
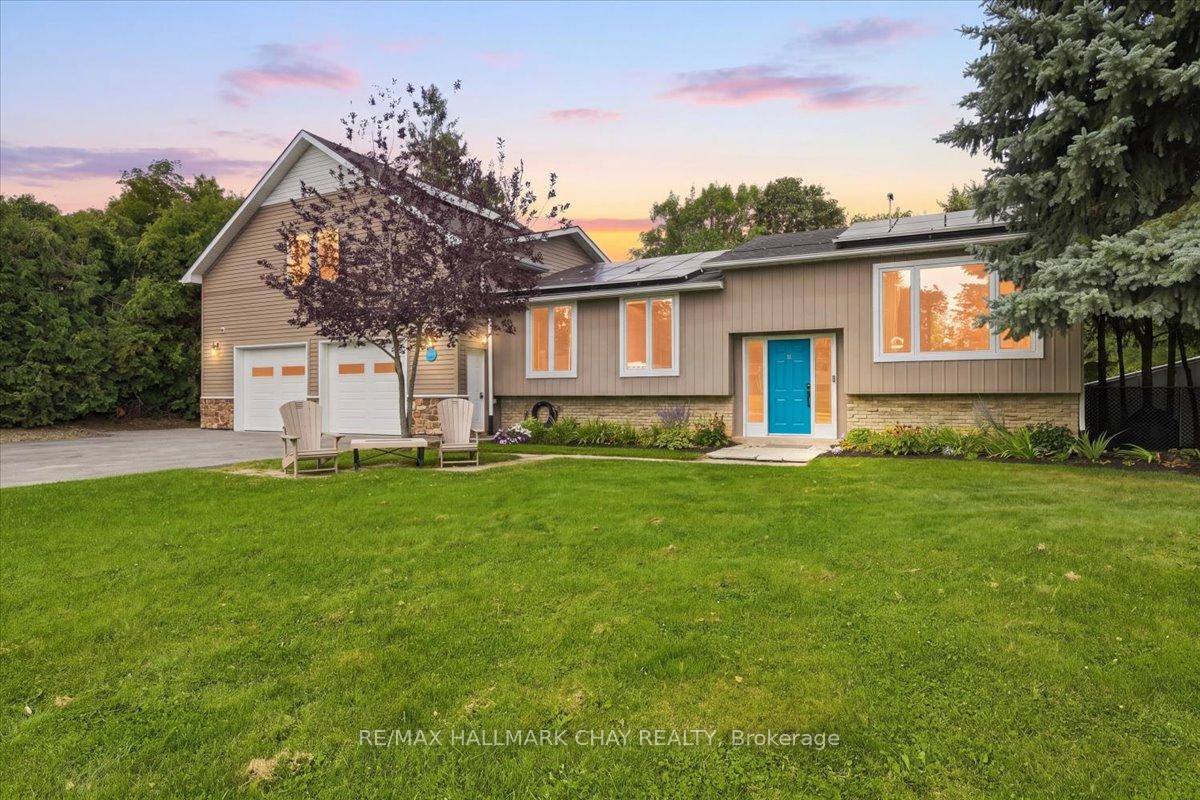


10 Jamieson Drive
Adjala-Tosorontio (Rosemont), ON L0N 1R0
- 3+3Bedrooms
- 3Bathrooms
- 2Garage
- 1100–1500Sq Ft
- $3,597Tax
- 111×186 ftLot Size
 Estimated Value:$920,937See Free Estimate Report

Sale & Price History for 10 Jamieson Drive, Adjala-Tosorontio, Rosemont
| Start Date | End Date | Price | Event | MLS# |
|---|---|---|---|---|
| No listing history available | ||||
Real estate boards require you to or to see the full details of this property.
*Sold prices and complete sale & price history are regulated data. Under the Trust in Real Estate Services Act, 2002 (TRESA) and the rules of the Real Estate Council of Ontario (RECO), and pursuant to the Multiple Listing Service® rules of the Canadian Real Estate Association (CREA) and the Toronto Regional Real Estate Board (TRREB), this information may be shown only to registered users who have agreed to the applicable terms of use (a Virtual Office Website, or "VOW," arrangement). HOMEH Inc., Brokerage therefore provides it to signed-in members only. Creating an account is free and takes under a minute.
About 10 Jamieson Drive, Adjala-Tosorontio, Rosemont
Summarized Description
- Private loft for extended family with separate entrance.
- Multigenerational living with 6 bedrooms and 3 bathrooms.
- Open concept kitchen and living area for family gatherings.
- Bright finished basement with walkouts for natural light.
- Energy efficient heat pump for lower utility bills.
- Large fenced yard with privacy shrubs for family activities.
- Heated garage for convenient storage of bikes and toys.
- Quiet family-friendly neighborhood close to amenities.
Picture Sunday dinner where three generations are under one roof and nobody is stepping on anyone's toes. That is life in this two for one home. A private 918 sq ft loft above the garage gives grandparents or grown kids their own front door, kitchen and thermostat, still just steps from everyone they love. Across the property you will find a total of 6 bedrooms, 3 bathrooms and 2 kitchens, all tastefully updated, boasting over 3,000 sq ft of finished space for families who do life together. Inside, the new kitchen spills into the living room, the kind of open concept that turns cooking into a group activity. Updated floors on the main take you to an updated 4 piece bath and bright, freshly painted bedrooms perfect for the kids. Downstairs we have another bedroom, a 3 piece bath and two walkouts, no one has to live in a dark basement here, this level is bright and just as livable as the rest. This home checks many other boxes too, like updated windows across the front and an energy efficient heat pump keeping bills in check year round. Outside is where this property continues its story. Large lot, fenced, lined with mature privacy shrubs so the world stays out and your family stays in. Let the kids run until dark, gather under the gazebo, watch the stars over your own backyard, all while the heated pull through garage keeps bikes, toys and gear close at hand. Above it all, the bright 2 bedroom loft stands ready for extended family, its own entrance, laundry and kitchen, making multigenerational living actually feel easy. Loads of updates throughout, tasteful light fixtures and attention to detail in every corner, nothing left for you to do but move in and enjoy. Everyone here has their own space, and everyone still calls it home, in a quiet, family friendly neighbourhood with dinner at The Globe or treats from Rosemont General Store a stroll away, easy commute into Alliston, the airport or the GTA. Just turn the key and start living it.
Key Facts & Features
Property Costs
- Annual Property Tax Amount
- $3,597
- Land Transfer Tax Fee
- $16,473
Rental Items
- Rental Equipment
- solar panels, water softener, propane tank
- Under Contract
- Water Softener, Solar
- Basement Type
- Finished with Walk-Out
Interior Features
- Interior Extras
- In-Law Suite, Primary Bedroom - Main Floor
- Fireplace/Stove
- Yes
- Elevator
- No
Exterior Features
- Pool
- Above Ground
Building
- Building Type
- Detached
- Building Style
- Bungalow-Raised
Construction
- Exterior Finish
- Brick, Vinyl Siding
- Roof
- Asphalt Shingle
- Foundation Details
- Block
- Special Designation
- Unknown
Lot
- Lot Front
- 111.23 ft
- Lot Depth
- 185.75 ft
Inclusions
- Inclusions
- all window coverings, elfs, 2 stoves, 2 fridges, 2 dishwasher, washer dryer basement, washer dryer loft, reverse osmosis
Exclusions
- Exclusions
- security system, starlink system, pool, hot tub
Parking & Garages
- Garage Type
- Attached
- Garage Spaces
- 2
- Parking Spaces
- 9
- Total Garage And Parking Spaces
- 11
Heating & Cooling
- Heat Source
- Wood
- Heat Type
- Heat Pump
- Air Conditioning
- Central Air
- Water
- Municipal
- Sewers
- Septic
- Bedrooms
- 3 + 3
- Washrooms
- 3
- Kitchens
- 2
- Family / bonus room
- Yes
Room sizes
- Family Room—Second level
- Bedroom 2—Main level
- Primary Bedroom—Main level
- Kitchen—Main level
- Dining Room—Main level
- Bedroom—Second level
- Bedroom 4—Basement level
- Kitchen—Upper level
- Recreation—Basement level
- Bedroom 3—Main level
- Living Room—Main level
- Bedroom 5—Second level
Washrooms
- 4-piece, Main
- 3-piece, Basement
- 3-piece, Second
- Municipality
- Adjala-Tosorontio
- Neighbourhood
- Rosemont
- Main cross streets
- Hwy 89/Jamieson
- Directions
- Hwy 89 to Jamieson
- MLS® number
- N13784366
- Data source
- Toronto Regional Real Estate Board
- Listed on
- 2026-09-15
- Updated on
- 2026-09-15
- Days on market
- 30 days
- Possession type
- Flexible
- Co-op commission
- 2.5%
- Seller
- Listed by
- RE/MAX HALLMARK CHAY REALTY
Home Market Value
Current home valuation for 10 Jamieson Drive, Adjala-Tosorontio, Rosemont, Adjala-Tosorontio, ON. Listed for $999,900
HOMEH Estimate
$920,937
Estimated Sales Range
$552,562 - $1,289,312
HOMEH Estimate for 10 Jamieson Drive, Adjala-Tosorontio, Rosemont
Calculated with a real agent's CMA method — 45+ years of experience, codified. Not an AI guess.
Mortgage Payment Calculator
Compare up to 4 down payment scenarios
5% on first $500K + 10% on $499,900 over $500K
$74,990
| Scenario 1 | Scenario 2 | Scenario 3 | Scenario 4 | |
|---|---|---|---|---|
−Down payment | % $ | % $ | % $ | % $ |
+CMHC insurance | $36,996 | $27,897 | $23,798 | $0 |
=Total mortgage | $961,903 | $927,807 | $873,713 | $799,920 |
Amortization | ||||
Mortgage rate | % | % | % | % |
| Payment frequency | ||||
=Mortgage payment | $4,696monthly | $4,530monthly | $4,266monthly | $3,906monthly |
Land Transfer Tax
$16,473
$16,473
Around this home
No schools found nearby
Data provided by OpenStreetMap & Fraser Institute School Rankings
Ask HOMEH
New!Hi there!
👋Text or call (416) 301-9001
Recommended for you
Based on homes you've looked at.
No recommended properties found.
Nearby similar homes
No nearby properties found.
More real estate resources
Other homes nearby
Explore this area
Nearby neighbourhoods
No nearby listings available.