
2756 Concession Rd 5
Adjala-Tosorontio (Rural Adjala-Tosorontio), ON L0G 1L0
- 3+1Bedrooms
- 2Bathrooms
- 2Garage
- 2000–2500Sq Ft
- $4,937Tax
- 205×400 ftLot Size
 Estimated Value:$879,002See Free Estimate Report

This home has sold. It is no longer available.
Property not available for sale or for rent.
Sale & Price History for 2756 Concession Rd 5, Adjala-Tosorontio, Rural Adjala-Tosorontio
| Start Date | End Date | Price | Event | MLS# |
|---|---|---|---|---|
| 2026-07-31 | 2026-09-15 | Login to See Prices | Sold | n13625090 |
Real estate boards require you to or to see the full details of this property.
*Sold prices and complete sale & price history are regulated data. Under the Trust in Real Estate Services Act, 2002 (TRESA) and the rules of the Real Estate Council of Ontario (RECO), and pursuant to the Multiple Listing Service® rules of the Canadian Real Estate Association (CREA) and the Toronto Regional Real Estate Board (TRREB), this information may be shown only to registered users who have agreed to the applicable terms of use (a Virtual Office Website, or "VOW," arrangement). HOMEH Inc., Brokerage therefore provides it to signed-in members only. Creating an account is free and takes under a minute.
About 2756 Concession Rd 5, Adjala-Tosorontio, Rural Adjala-Tosorontio
Summarized Description
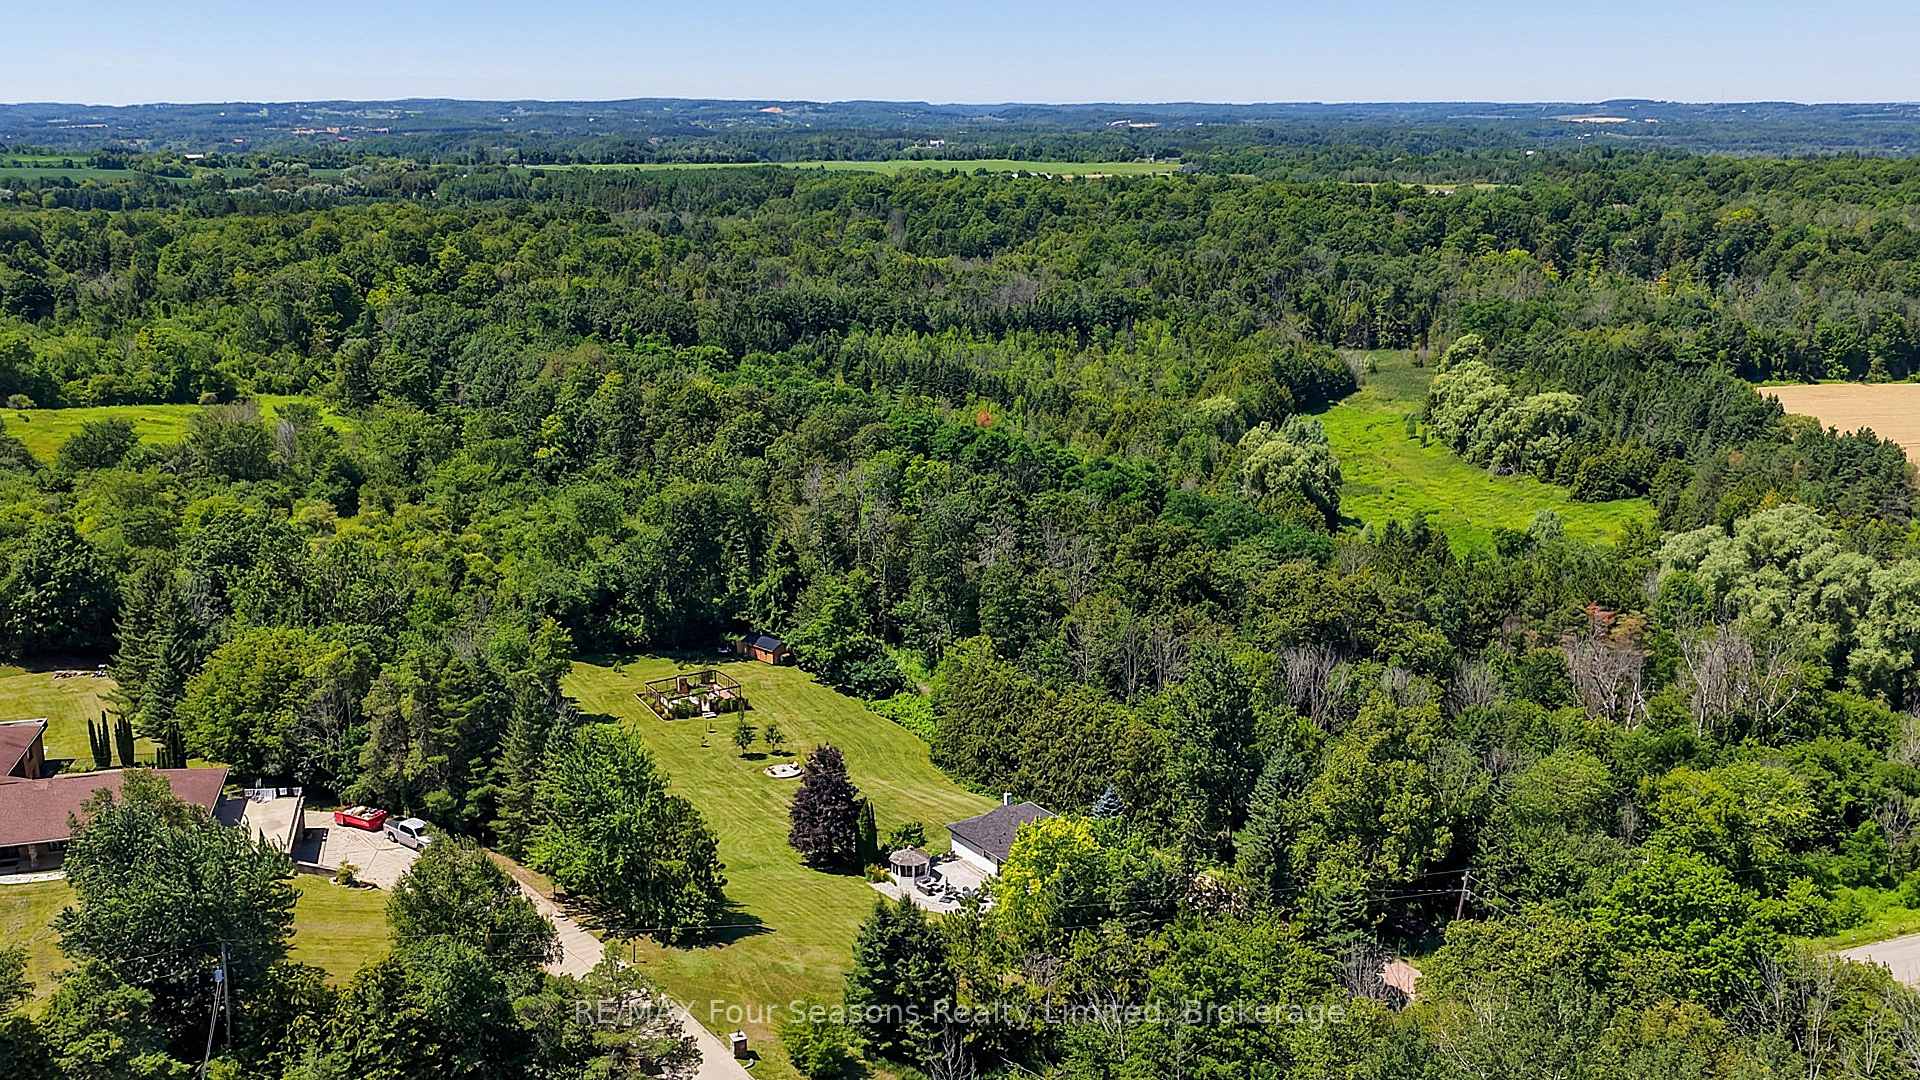
- Stunning renovated raised bungalow on nearly 2 acres.
- Move-in ready with modern conveniences.
- Oversized kitchen with walkout to patio.
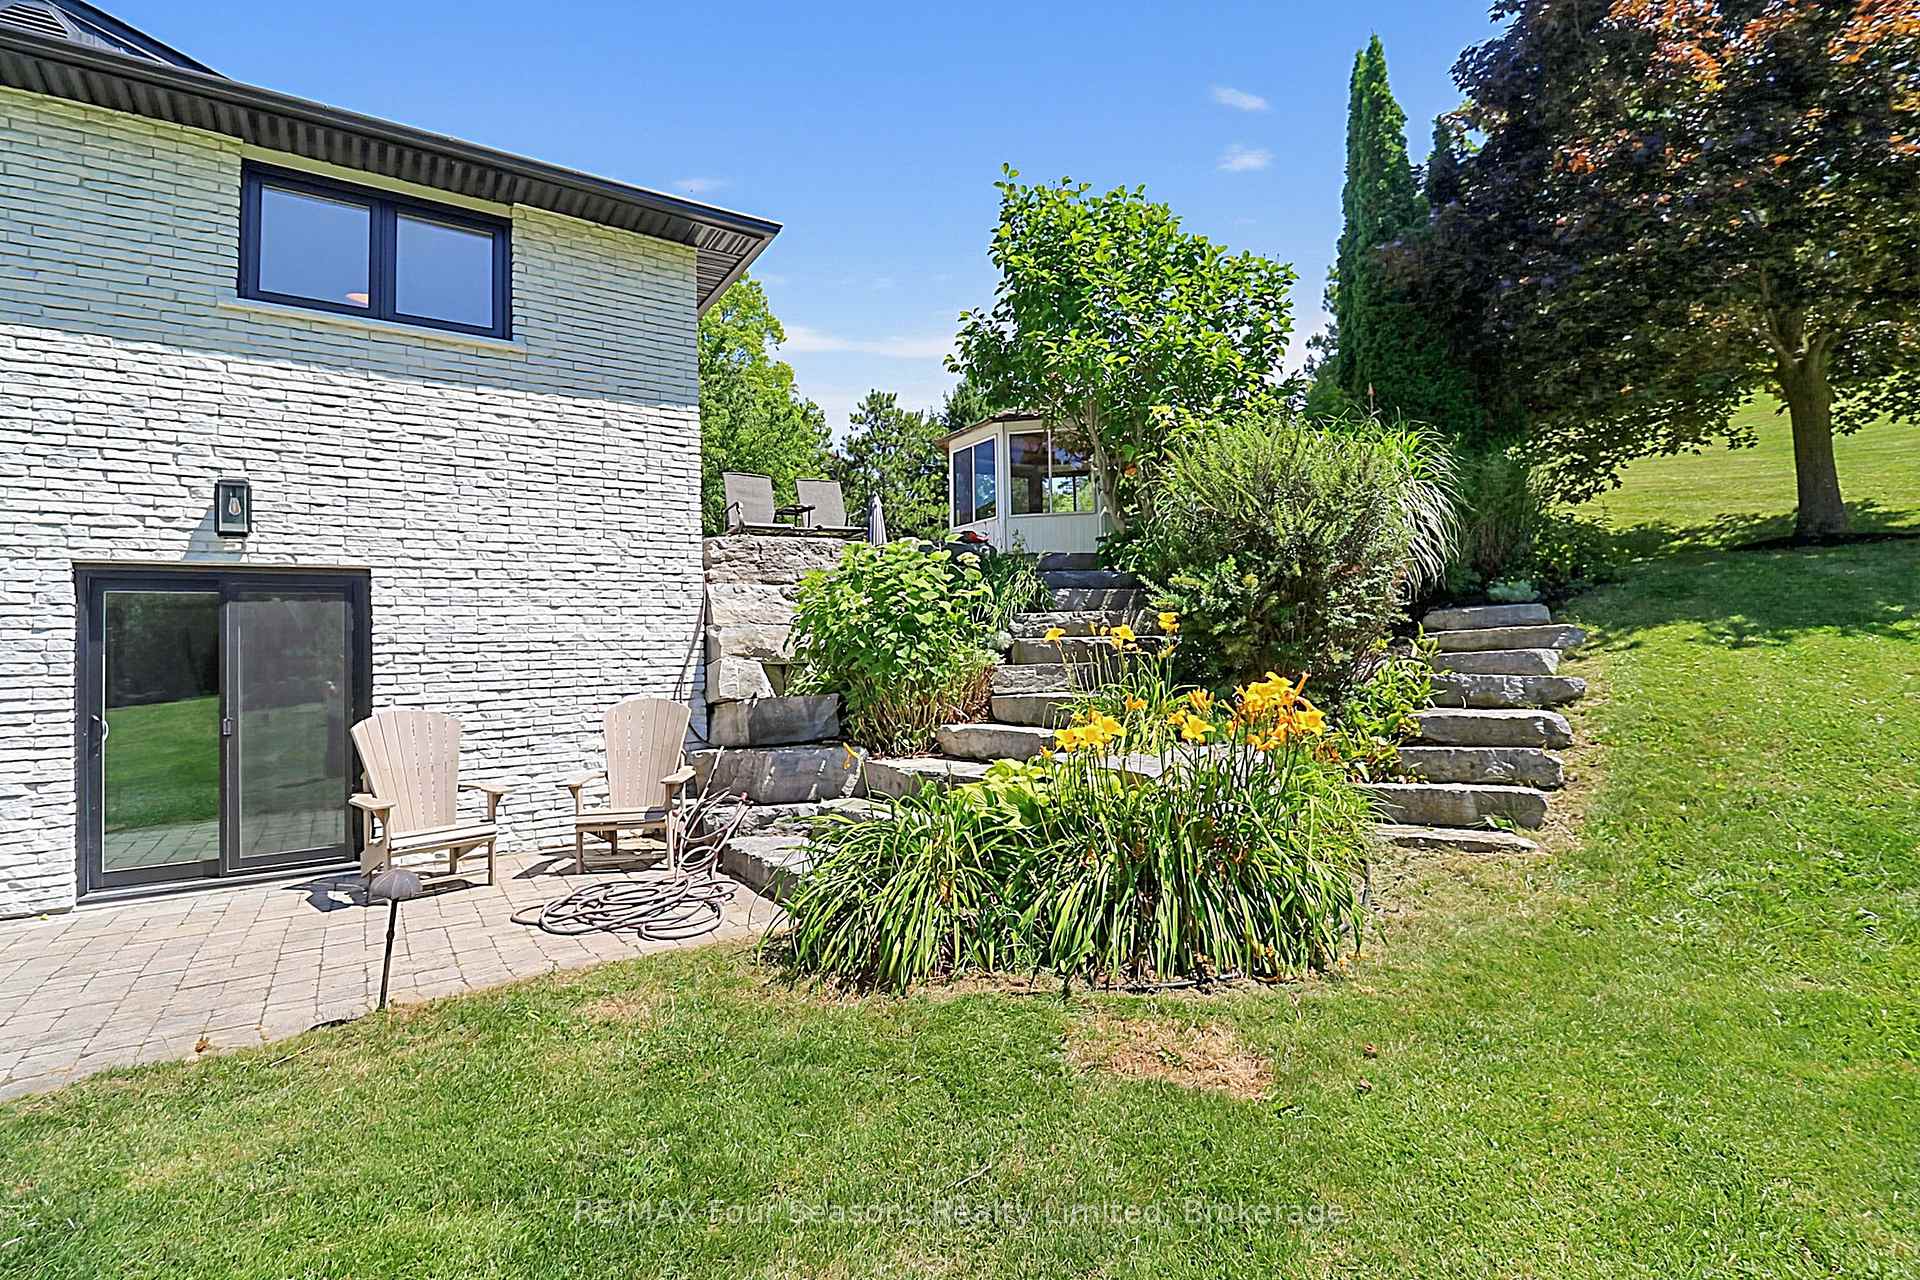
- Finished basement with private patio and fire pit.
- Conveniently located near shopping and small towns.
- Energy efficient living with low monthly costs.
- Custom built-in cabinetry enhances living space.
- Surrounded by nature with wildlife visits.
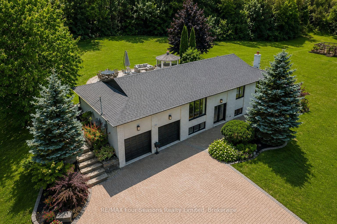
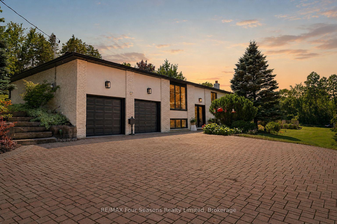
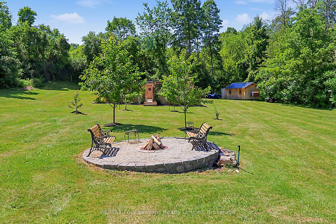
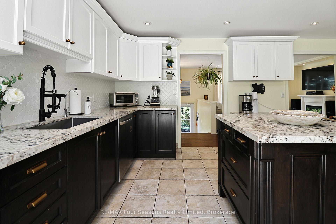
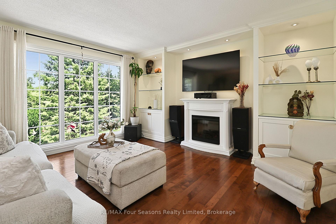
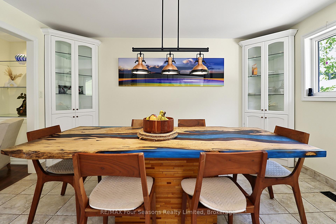
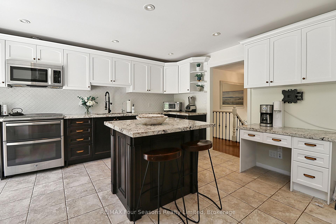
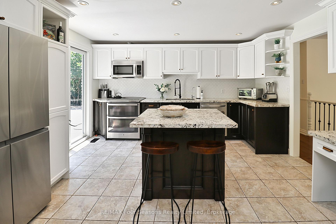
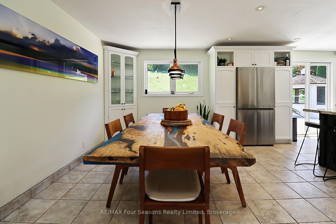
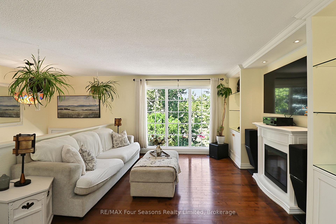
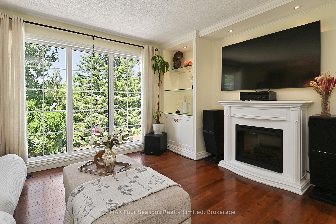
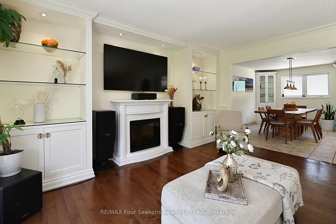
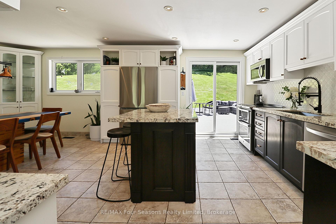
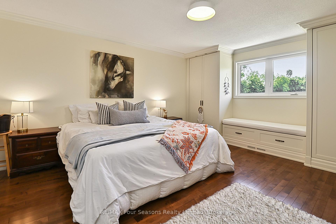
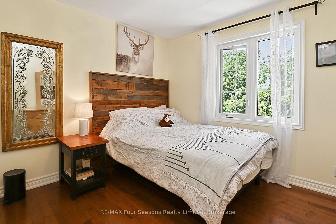
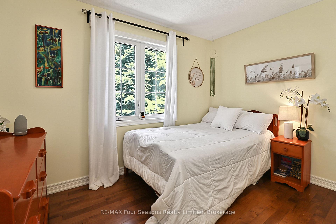
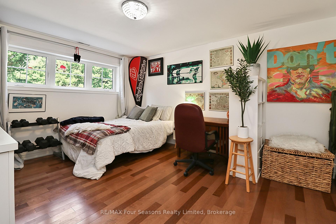
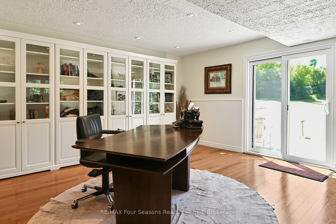
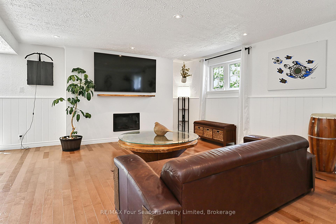
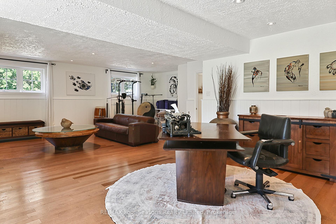
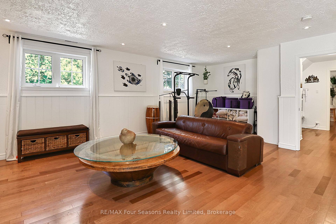
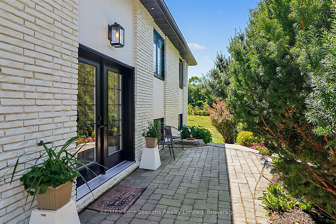
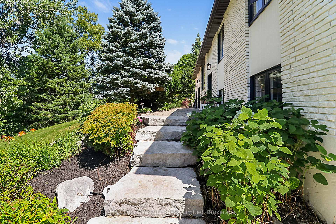
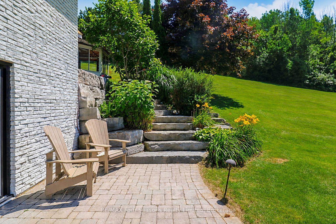
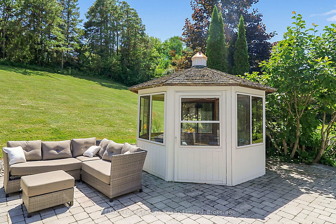
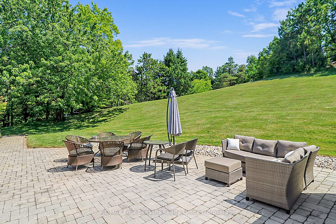
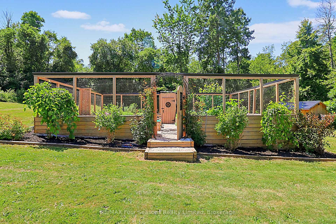
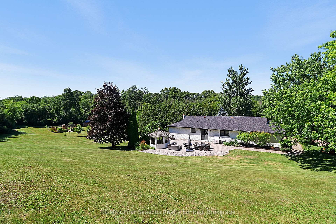
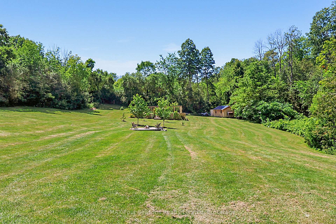
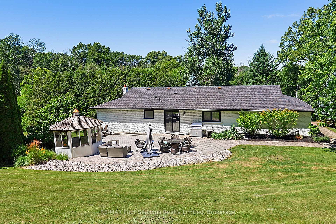
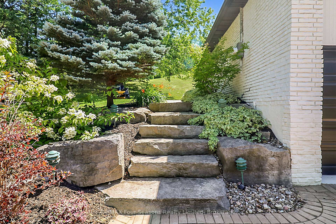
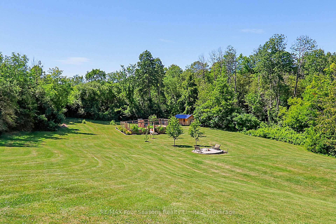
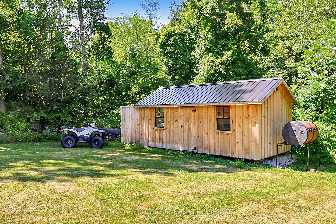
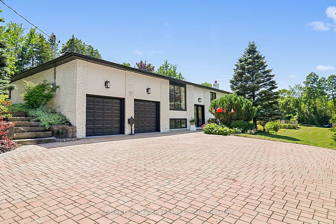
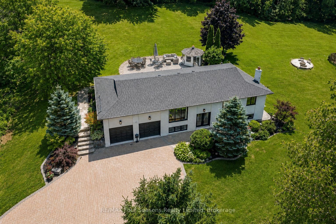
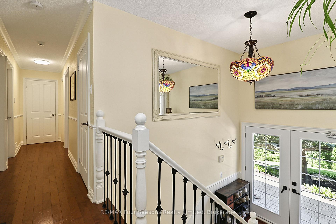
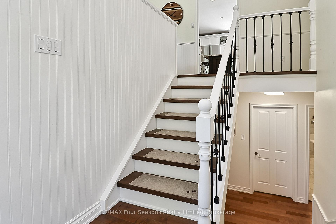
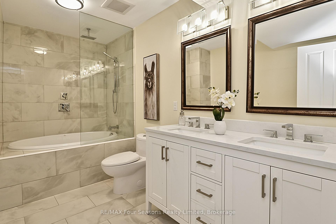
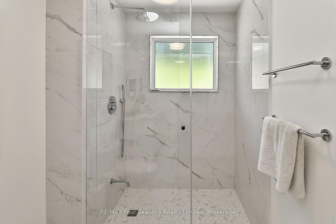
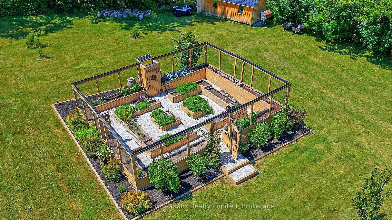
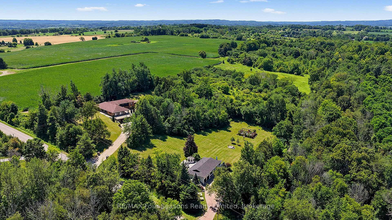
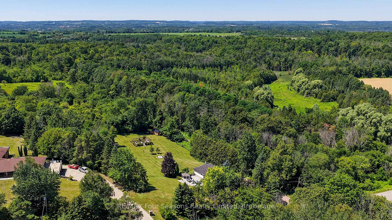
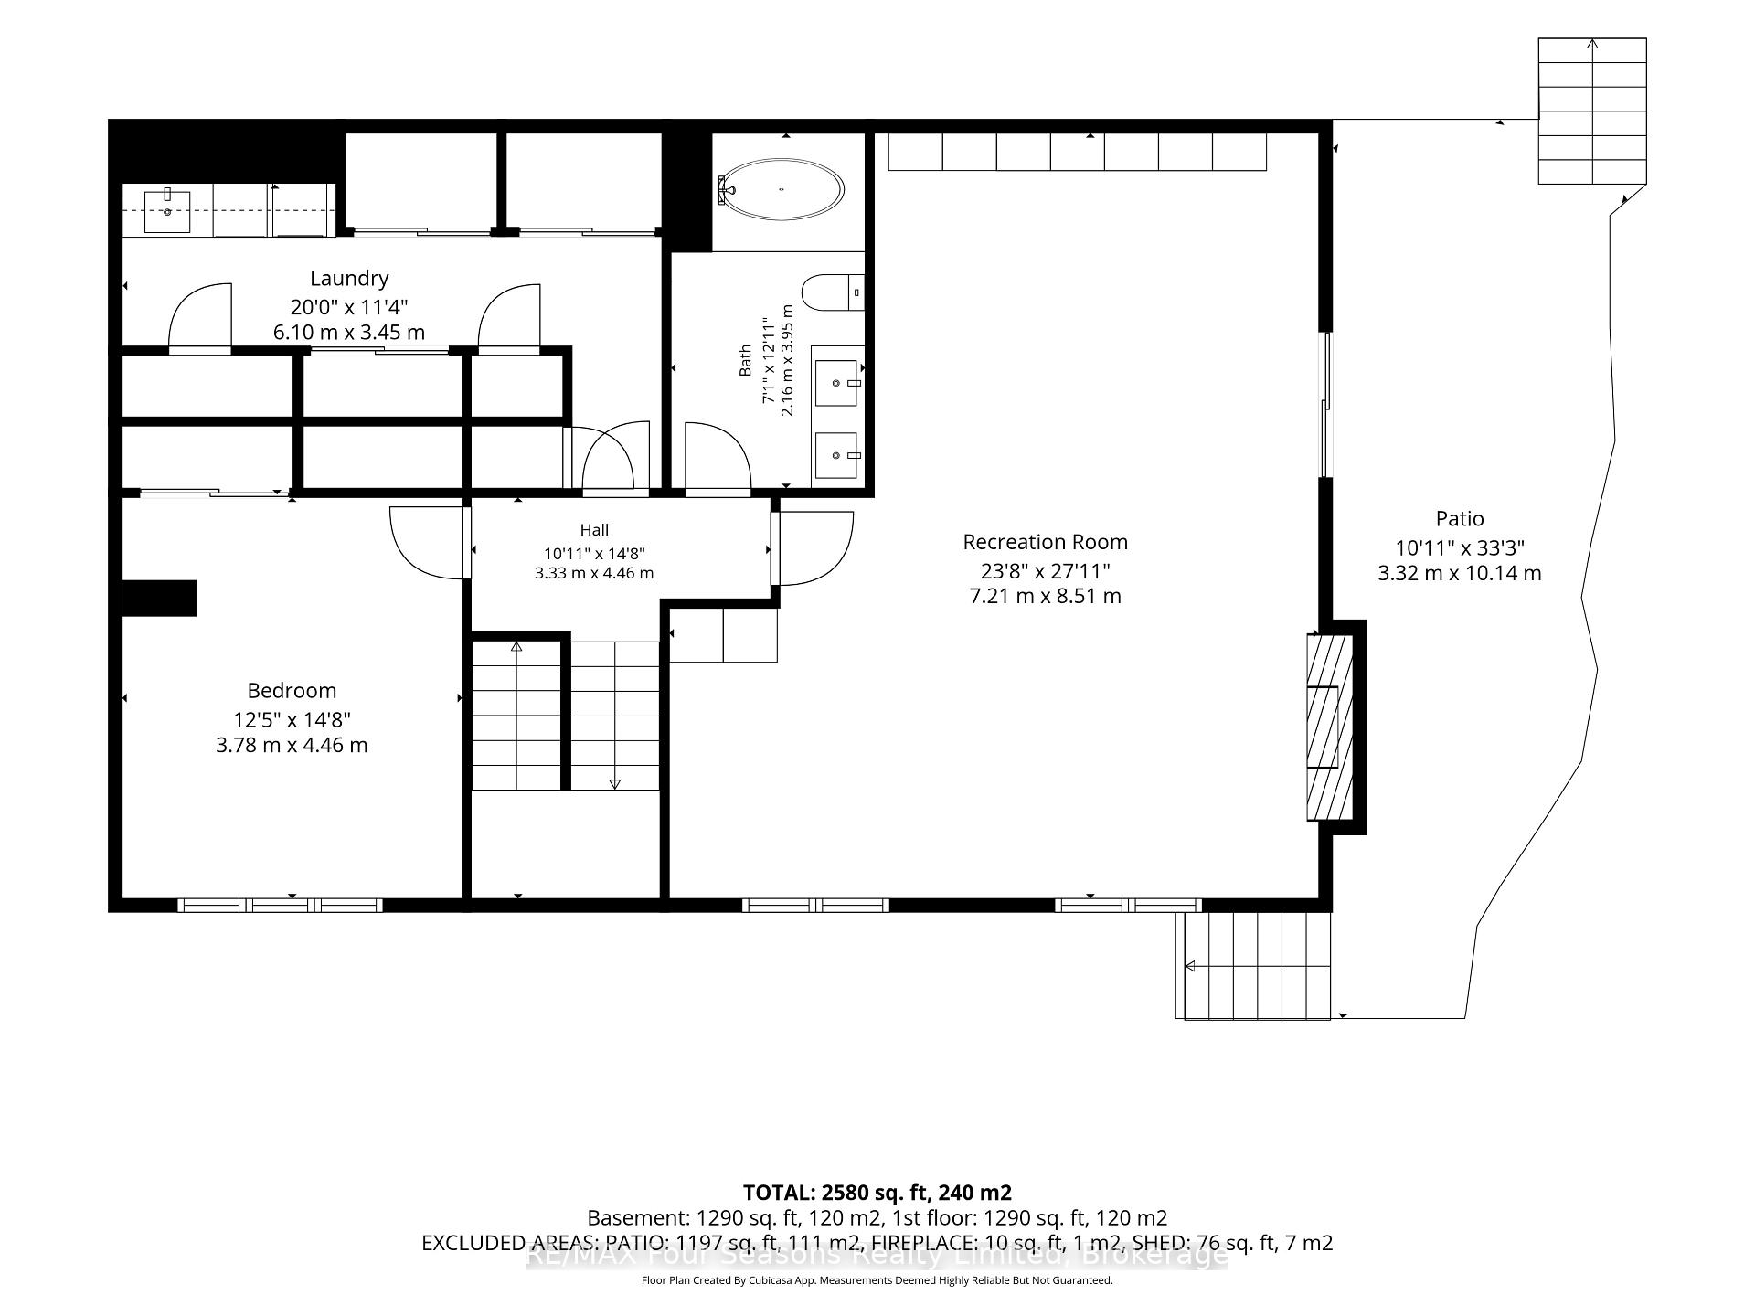
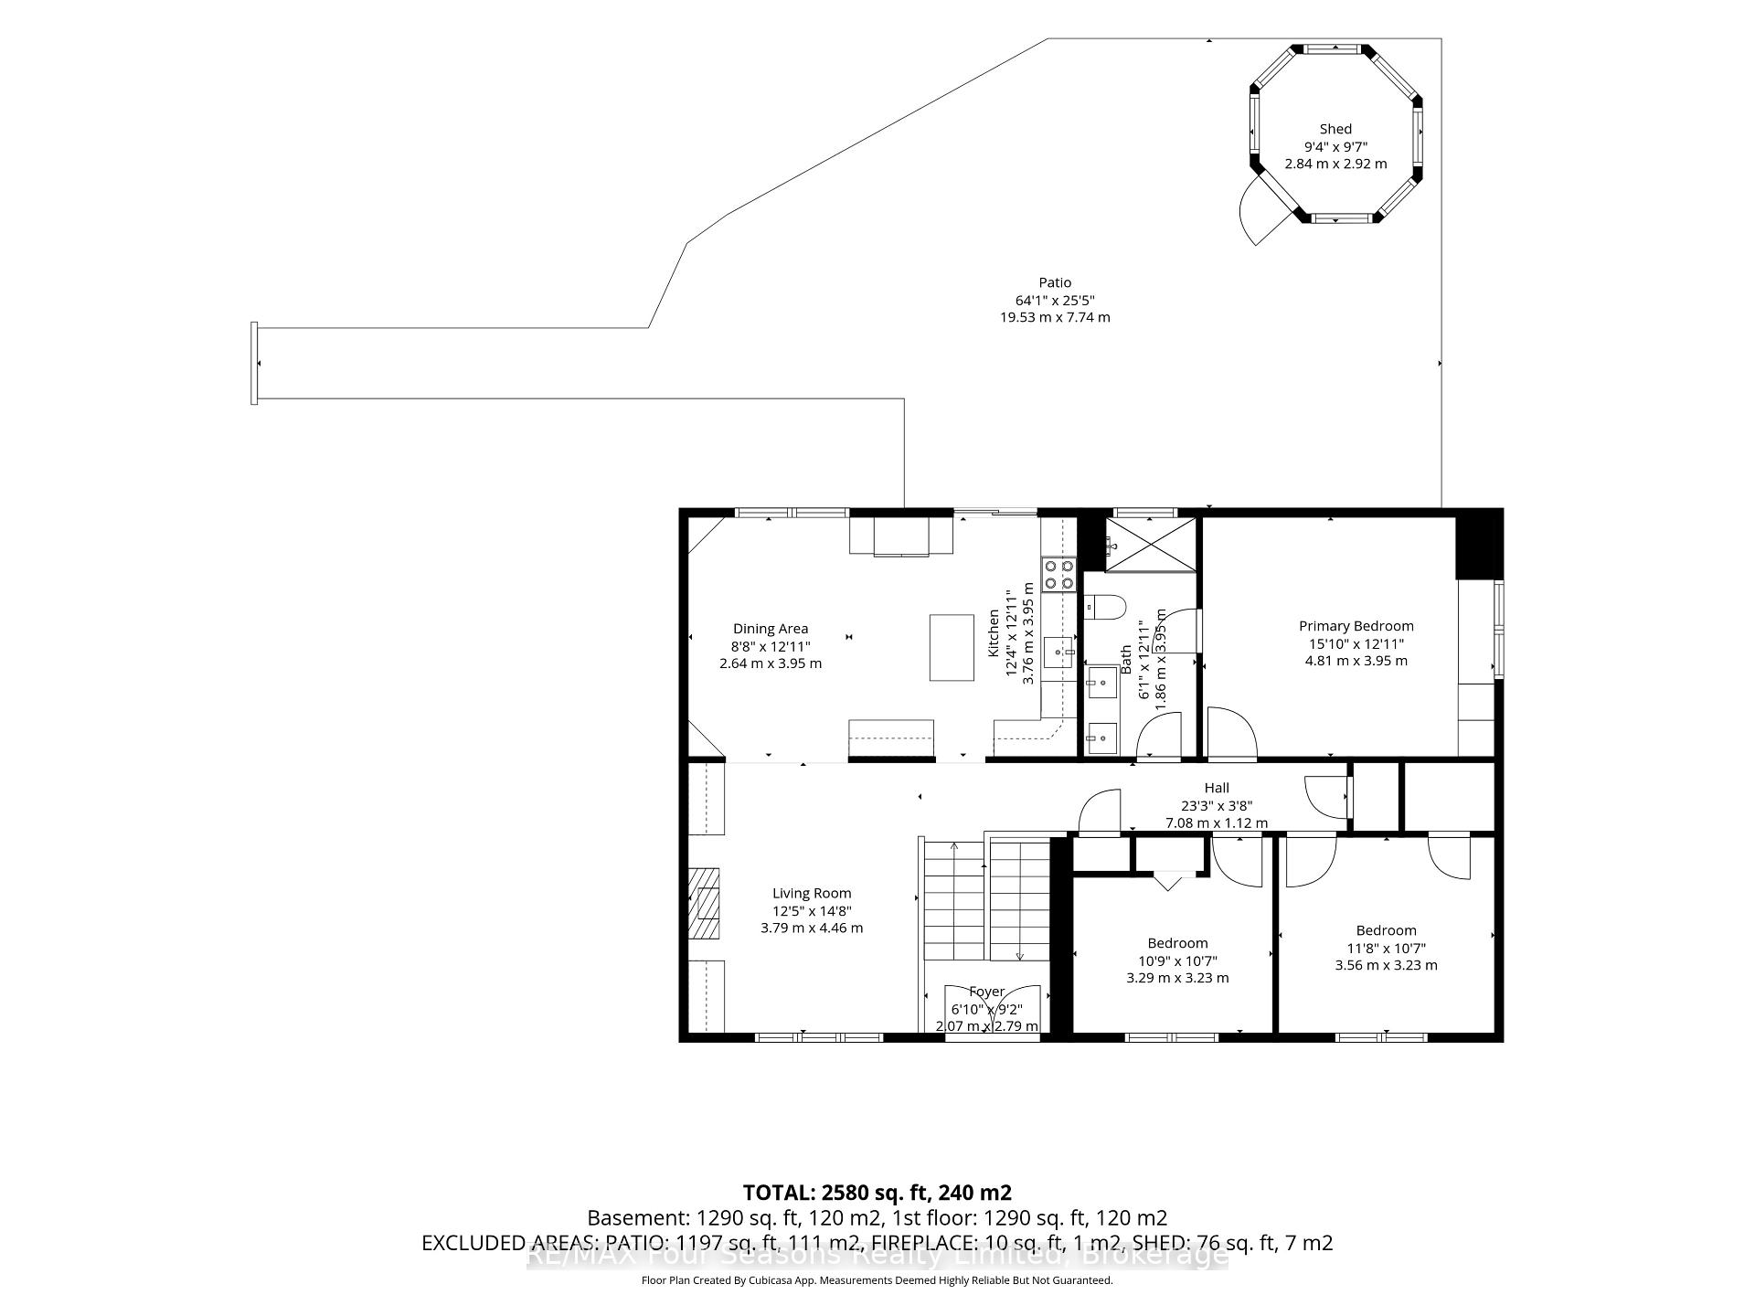
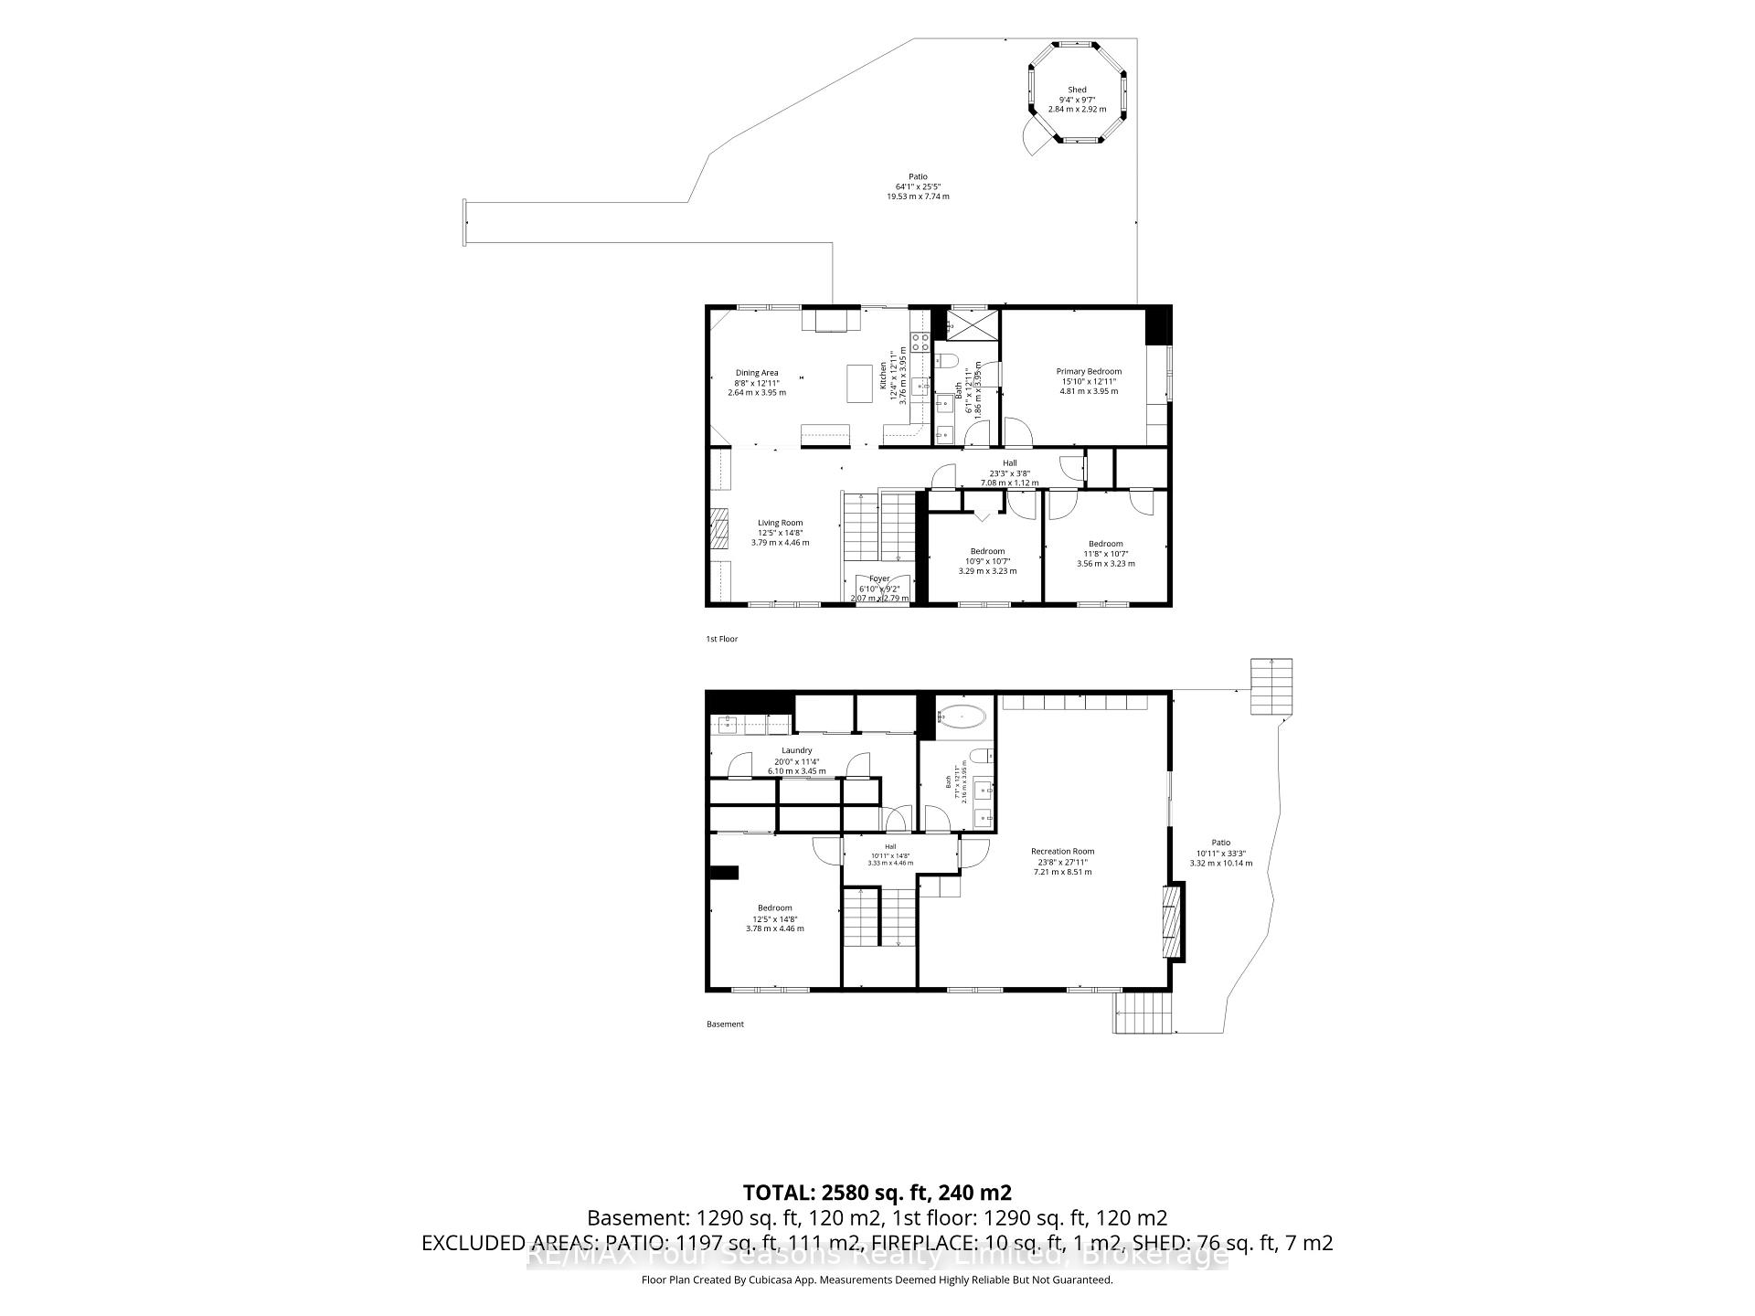
Stunning Renovated Country Retreat on Nearly 2 Acres (2,580 sq ft finished)! Move-in ready and surrounded by nature, this beautifully renovated raised bungalow offers the perfect balance of peaceful country living and modern convenience. Set on nearly 2 acres of manicured grounds, this exceptional property has been enhanced with thoughtful upgrades~ 2022-2024. Escape the hustle of city life while staying connected with high-speed fiber internet, making working from home effortless. Enjoy visits from baby deer, wild turkeys, and migrating birds or gather around the fire pit with family and friends. The gently rolling hills create the perfect setting for family fun and magical memories. Conveniently located just 8-10 minutes from grocery stores, shopping, and charming small towns, only 18 minutes to Bolton, 45 minutes to Barrie, and approximately 1 hour to Toronto and Pearson International Airport. Inside, the bright open-concept main floor is designed for everyday living and entertaining. The welcoming living room features custom built-in cabinetry, while the oversized kitchen offers plenty of workspace and a walkout to the rear patio and gazebo. The spacious primary bedroom easily accommodates a king-size bed and includes elegant built-in closets Beautiful hardwood floors, designer windows, newer doors, and tastefully renovated bathrooms complete the home's modern appeal. The finished walk-out basement expands the living space with family room opening onto a second private patio overlooking lush greenery, rolling hills, and the fire pit. A fourth bedroom offers flexibility as a guest room, home office, gym, hobby space and in-law potential. Additional features include a 2-car garage with ceiling height suitable for a future car lift, large windows throughout, exceptional privacy provided mature tree-lined boundaries. This home also provides energy efficient living~ $401.00 per month equal billing for heat and hydro. Full list of extensive upgrades available.
Key Facts & Features
Property Costs
- Annual Property Tax Amount
- $4,937
- Land Transfer Tax Fee
- $22,235
Rental Items
- Rental Equipment
- None
- Basement Type
- Finished with Walk-Out, Separate Entrance
Interior Features
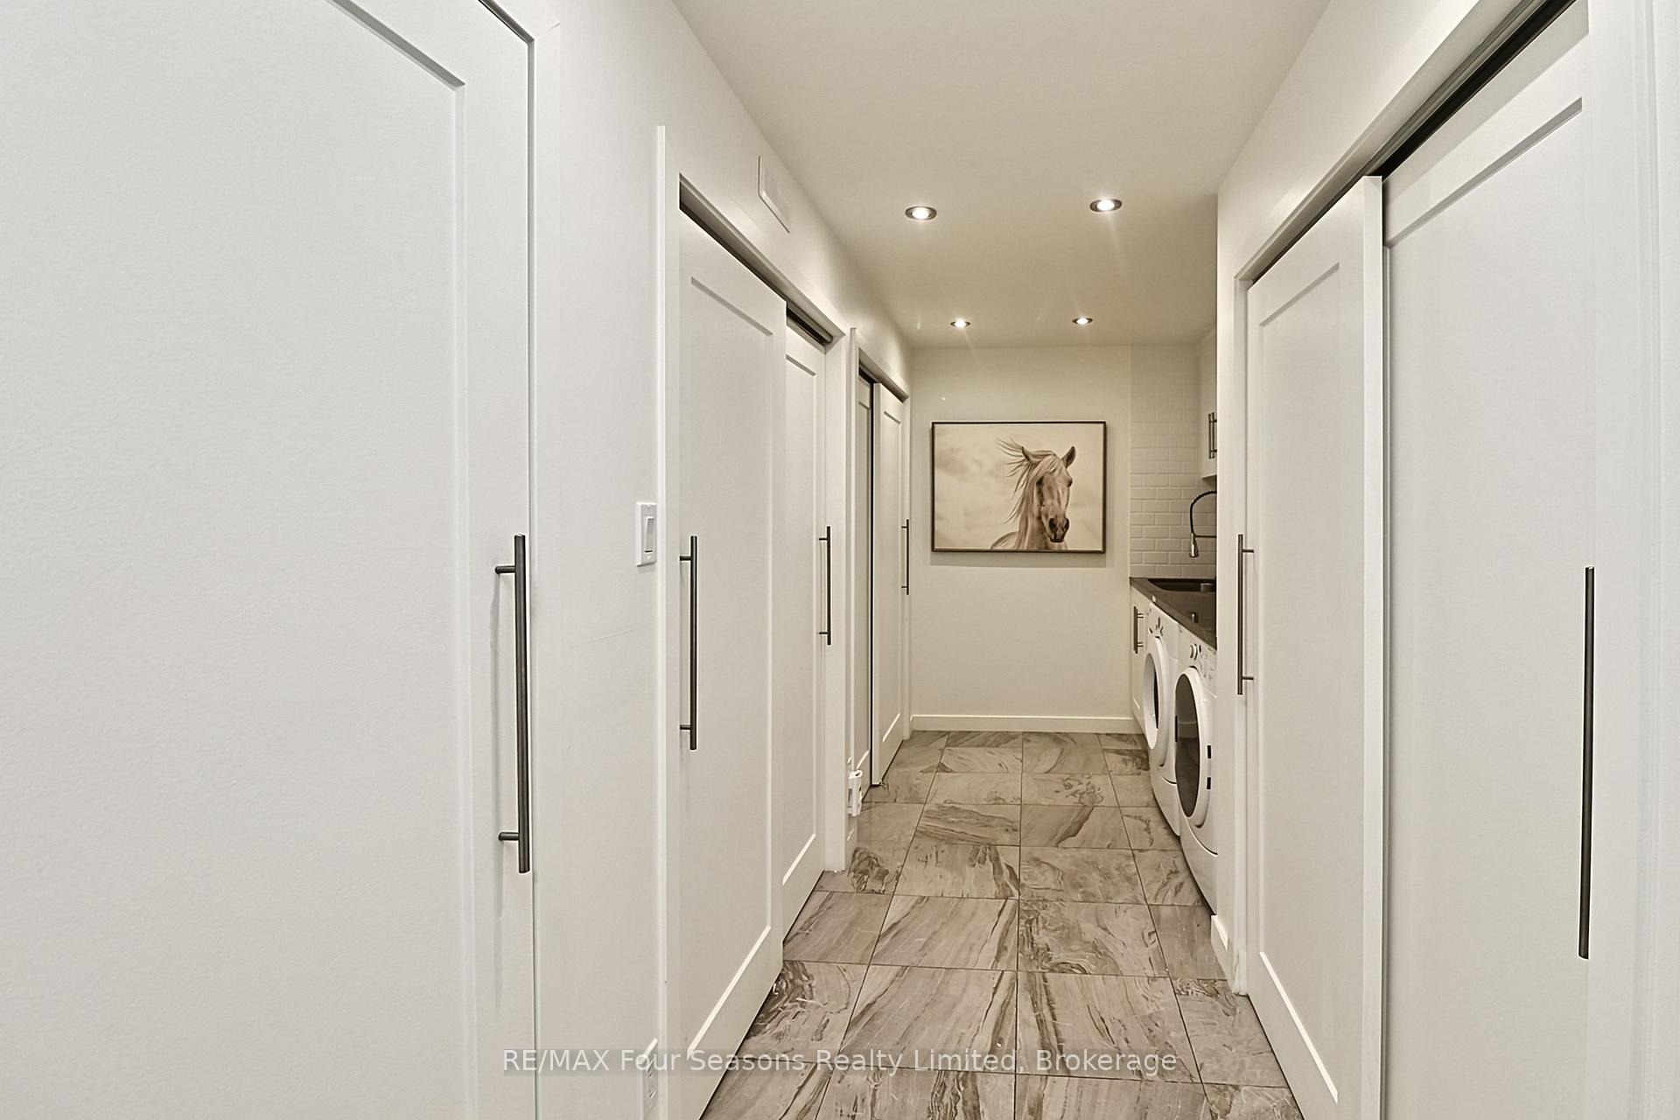
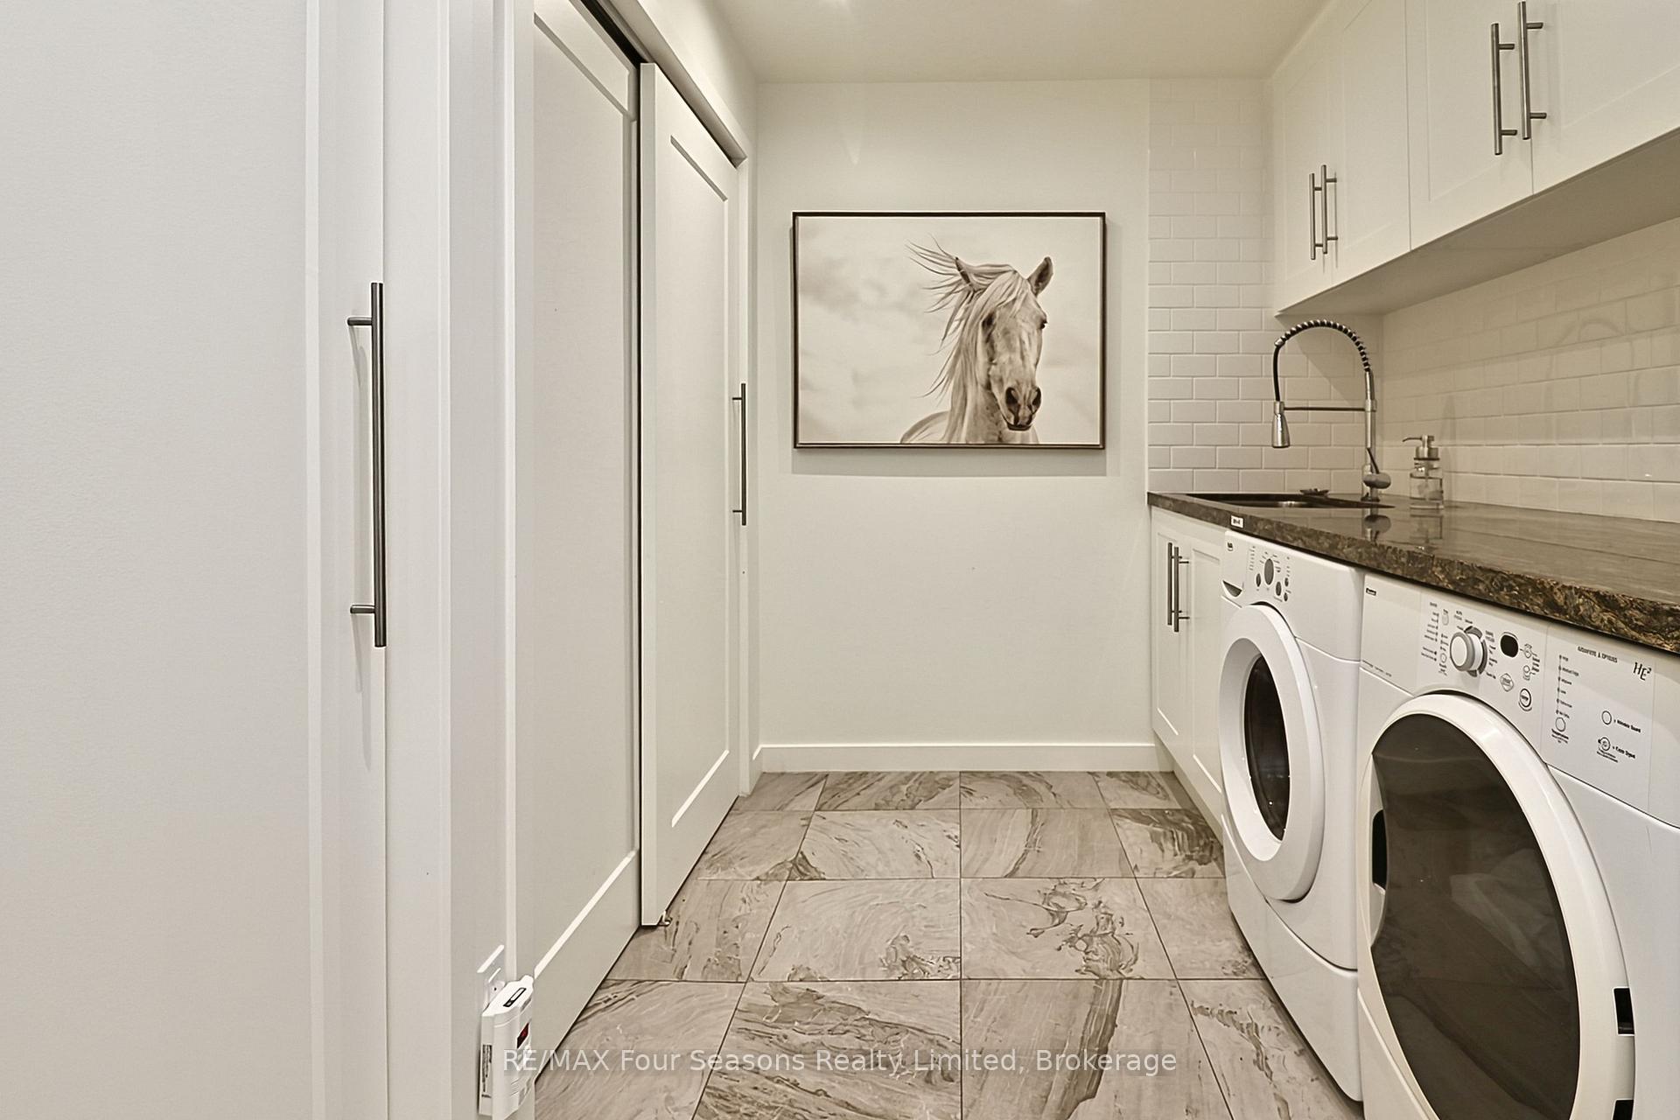
- Laundry Level
- Lower Level
- Interior Extras
- Water Softener, Central Vacuum
- View
- Hills, Garden, Trees/Woods
- Security Features
- Security System
- Fireplace/Stove
- Yes
- Fireplace Features
- Electric
- Elevator
- No
Exterior Features
- Exterior Extras
- Landscaped, Privacy, Patio
- Pool
- None
Building
- Building Type
- Detached
- Building Style
- Bungalow-Raised
Construction
- Exterior Finish
- Brick
- Roof
- Asphalt Shingle
- Foundation Details
- Block
- Special Designation
- Unknown
Lot
- Lot Front
- 204.61 ft
- Lot Depth
- 400.00 ft
Inclusions
- Inclusions
- Dishwasher, Dryer, Electric Light Fixtures, Refrigerator, Stove, Washer, Window Coverings
Exclusions
- Exclusions
- None
Parking & Garages
- Garage Type
- Built-In
- Garage Spaces
- 2
- Parking Spaces
- 15
- Total Garage And Parking Spaces
- 12
Heating & Cooling
- Heat Source
- Electric
- Heat Type
- Forced Air
- Air Conditioning
- Central Air
- Water
- Well
- Sewers
- Septic
- Bedrooms
- 3 + 1
- Washrooms
- 2
- Kitchens
- 1
Room sizes
- Living Room—Main level, B/I Shelves, Fireplace
- Bedroom 2—Main level
- Kitchen—Main level
- Bedroom 4—Lower level
- Primary Bedroom—Main level
- Dining Room—Main level
- Family Room—Lower level, Fireplace
- Bedroom 3—Main level
- Study—Lower level
Washrooms
- 4-piece, Main
- 5-piece, Lower
- Municipality
- Adjala-Tosorontio
- Neighbourhood
- Rural Adjala-Tosorontio
- Main cross streets
- North of Hwy 9 , W. Of Hwy.50
- Directions
- Highway 89, South on Concession Rd 5
- MLS® number
- N13625090
- Data source
- Toronto Regional Real Estate Board
- Status change
- 2026-09-15
- Listed on
- 2026-07-31
- Days on market
- 46 days
- Possession date
- 2026-08-28
- Possession type
- Flexible
- Co-op commission
- 2.5% plus taxes
- Seller
- Listed by
- RE/MAX Four Seasons Realty Limited
Home Market Value
Current home valuation for 2756 Concession Rd 5, Adjala-Tosorontio, Rural Adjala-Tosorontio, Adjala-Tosorontio, ON. Listed for $1,288,000
HOMEH Estimate
$879,002
Estimated Sales Range
$615,301 - $1,142,703
HOMEH Estimate for 2756 Concession Rd 5, Adjala-Tosorontio, Rural Adjala-Tosorontio
Calculated with a real agent's CMA method — 45+ years of experience, codified. Not an AI guess.
For the owner
Is this your home? Track its value.
Get this home's HOMEH Estimate by email once a month, with how many homes are for sale around you.
Mortgage Payment Calculator
Compare up to 4 down payment scenarios
5% on first $500K + 10% on $788,000 over $500K
$103,800
| Scenario 1 | Scenario 2 | Scenario 3 | Scenario 4 | |
|---|---|---|---|---|
−Down payment | % $ | % $ | % $ | % $ |
+CMHC insurance | $47,347 | $35,935 | $30,654 | $0 |
=Total mortgage | $1,231,019 | $1,195,135 | $1,125,454 | $1,030,400 |
Amortization | ||||
Mortgage rate | % | % | % | % |
| Payment frequency | ||||
=Mortgage payment | $6,010monthly | $5,835monthly | $5,495monthly | $5,031monthly |
Land Transfer Tax
$22,235
$22,235
Around this home
No schools found nearby
Data provided by OpenStreetMap & Fraser Institute School Rankings
Ask HOMEH
New!Hi there!
👋Text or call (416) 301-9001
Recommended for you
Based on homes you've looked at.
No recommended properties found.
Nearby similar homes
No nearby properties found.
More real estate resources
Other homes nearby
Explore this area
Nearby neighbourhoods
No nearby listings available.