
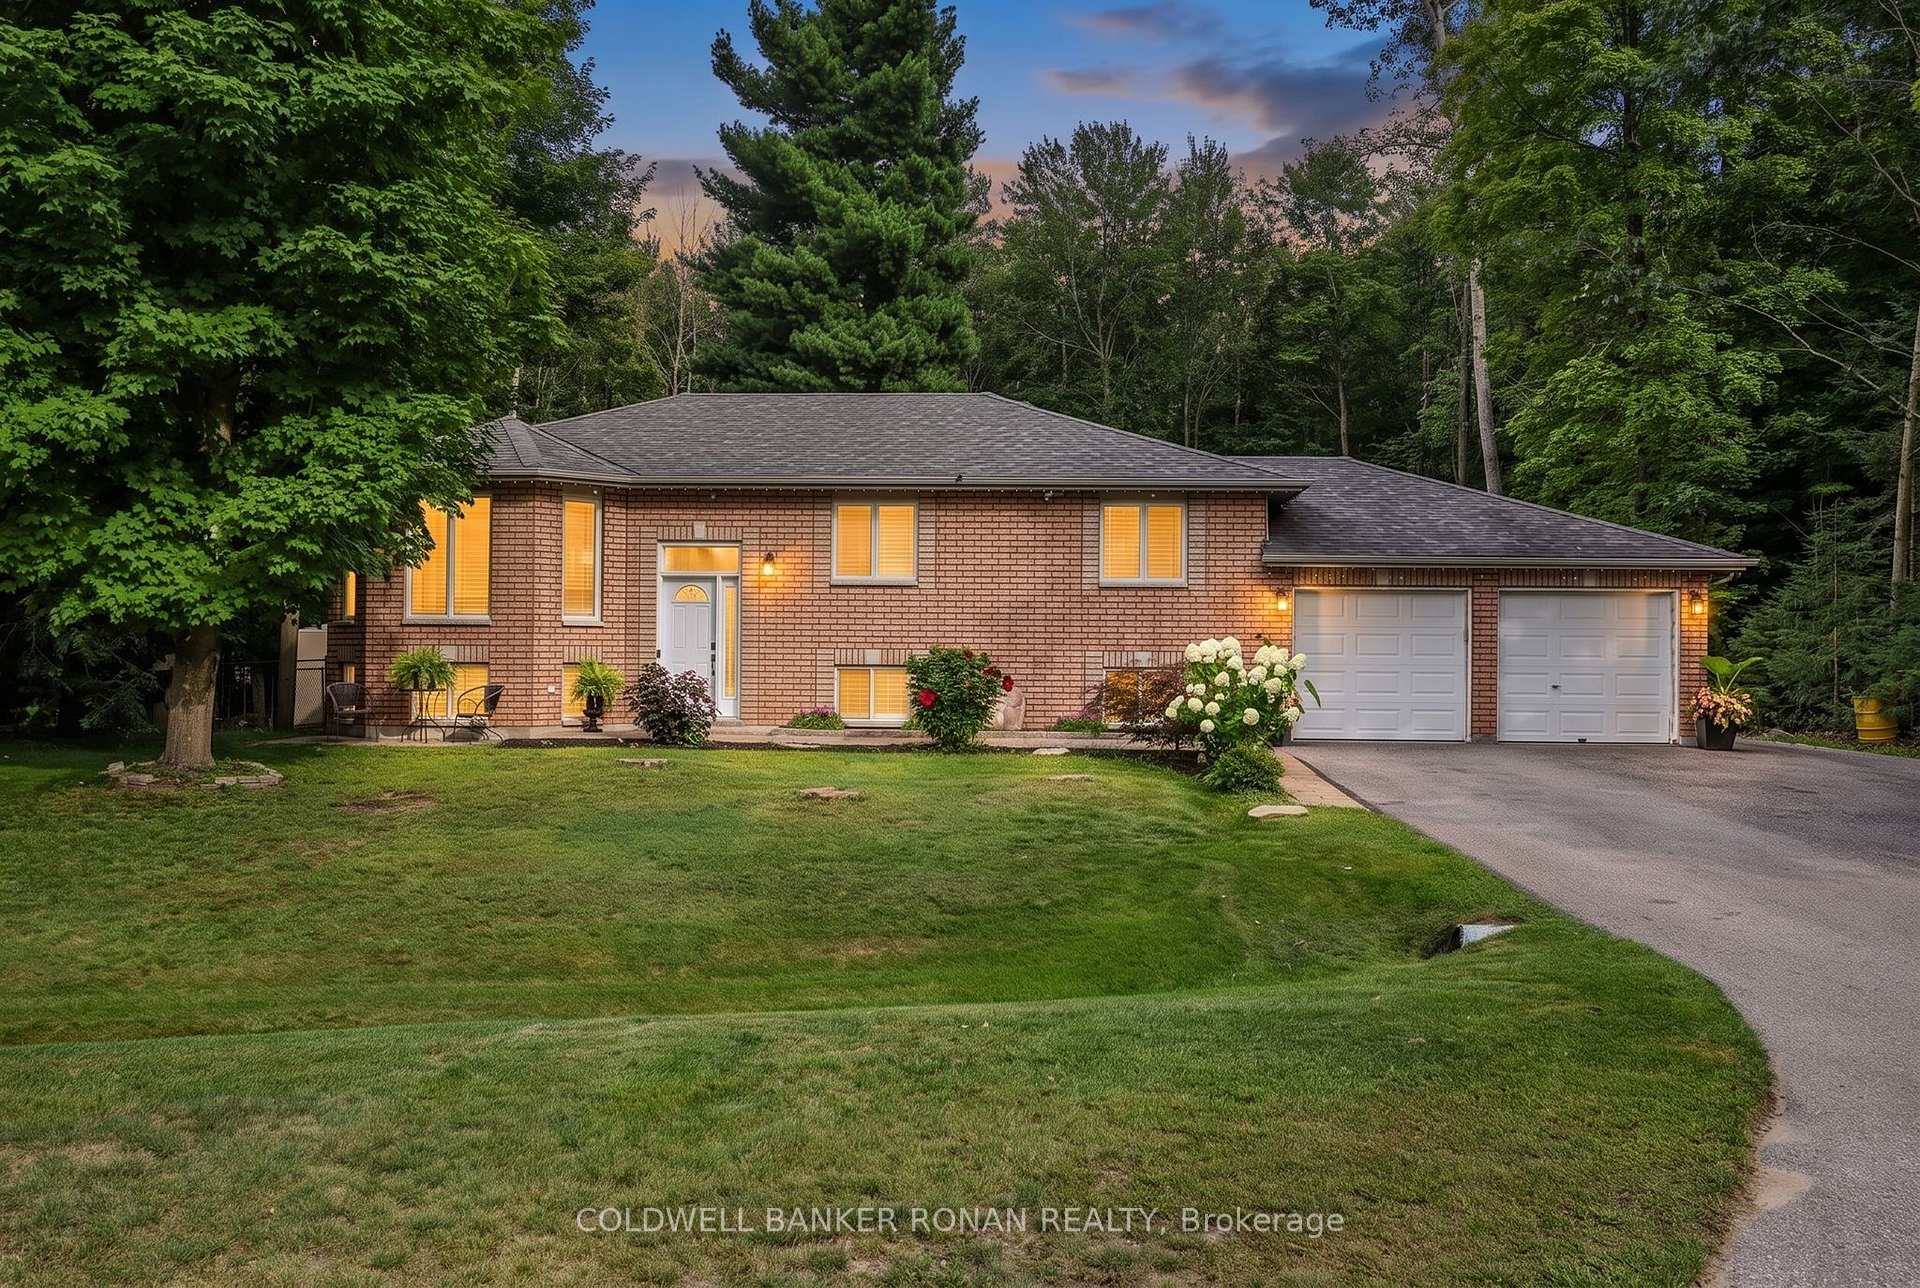
57 Pine Park Boulevard
Adjala-Tosorontio (Everett), ON L0M 1J0
- 3+1Bedrooms
- 3Bathrooms
- 2Garage
- 1100–1500Sq Ft
- $3,476Tax
- 86×260 ftLot Size
 Estimated Value:$904,290See Free Estimate Report

Sale & Price History for 57 Pine Park Boulevard, Adjala-Tosorontio, Everett
| Start Date | End Date | Price | Event | MLS# |
|---|---|---|---|---|
| No listing history available | ||||
Real estate boards require you to or to see the full details of this property.
*Sold prices and complete sale & price history are regulated data. Under the Trust in Real Estate Services Act, 2002 (TRESA) and the rules of the Real Estate Council of Ontario (RECO), and pursuant to the Multiple Listing Service® rules of the Canadian Real Estate Association (CREA) and the Toronto Regional Real Estate Board (TRREB), this information may be shown only to registered users who have agreed to the applicable terms of use (a Virtual Office Website, or "VOW," arrangement). HOMEH Inc., Brokerage therefore provides it to signed-in members only. Creating an account is free and takes under a minute.
About 57 Pine Park Boulevard, Adjala-Tosorontio, Everett
Summarized Description
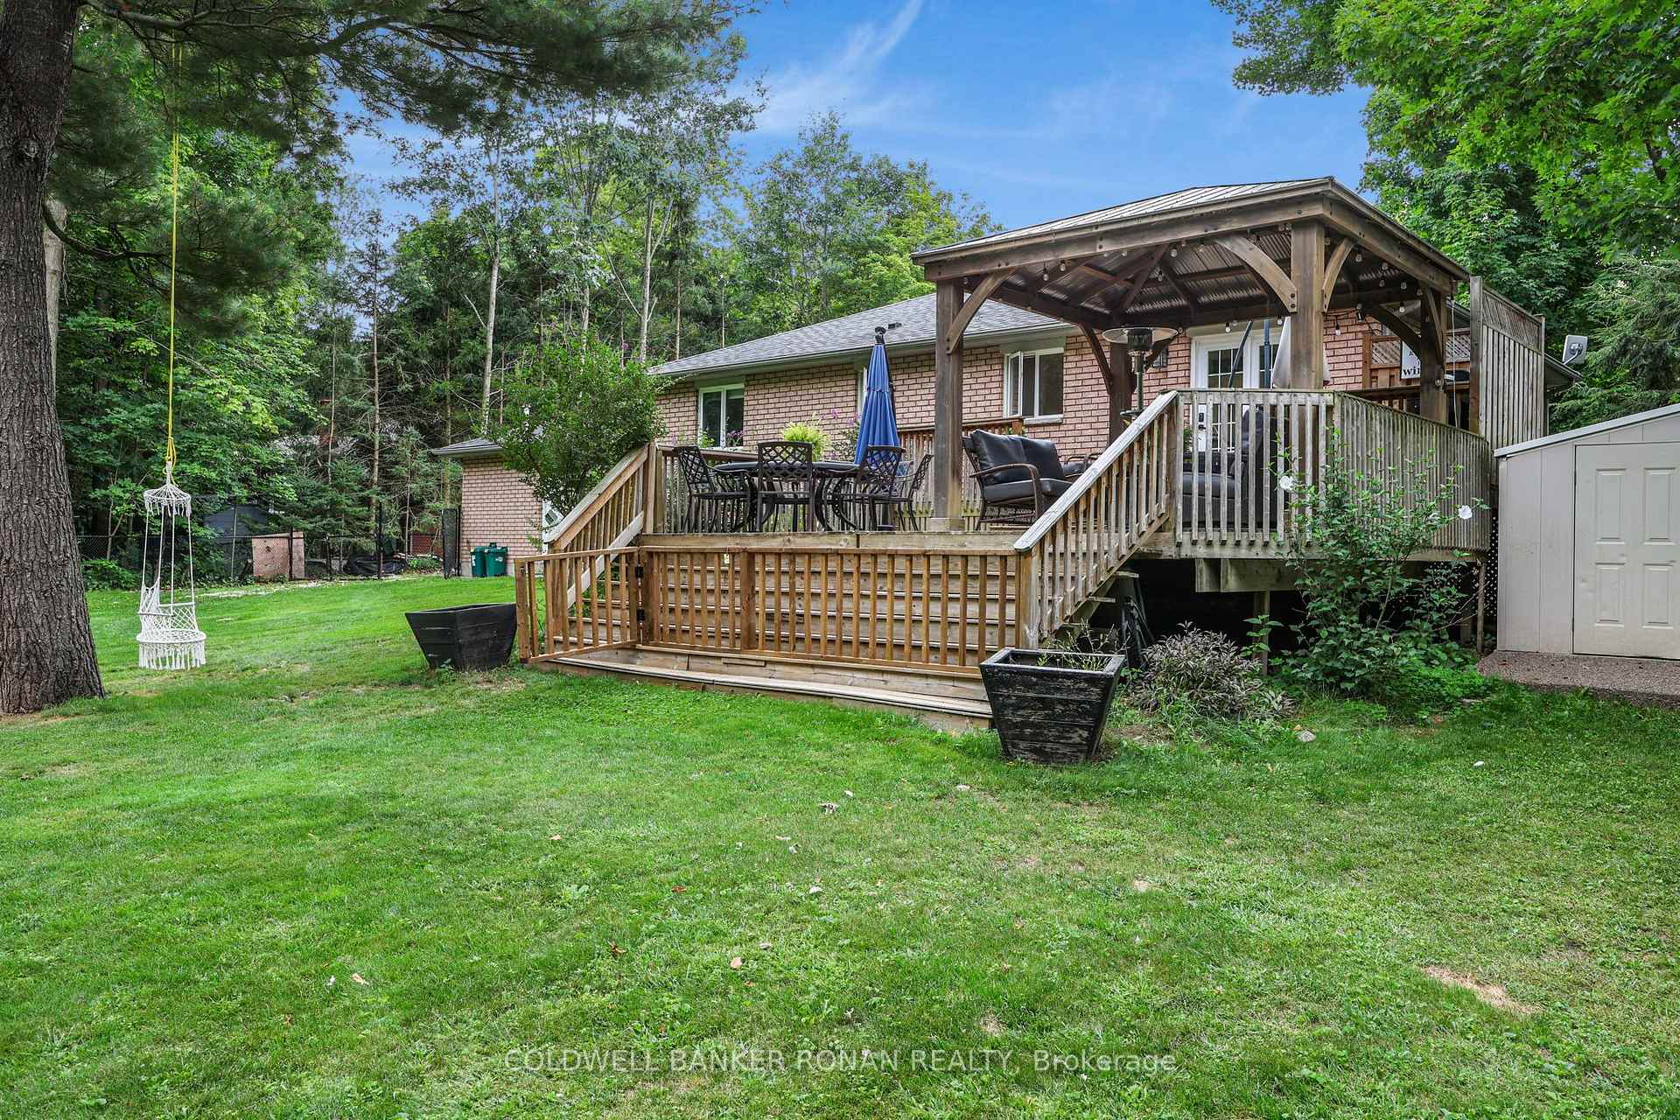
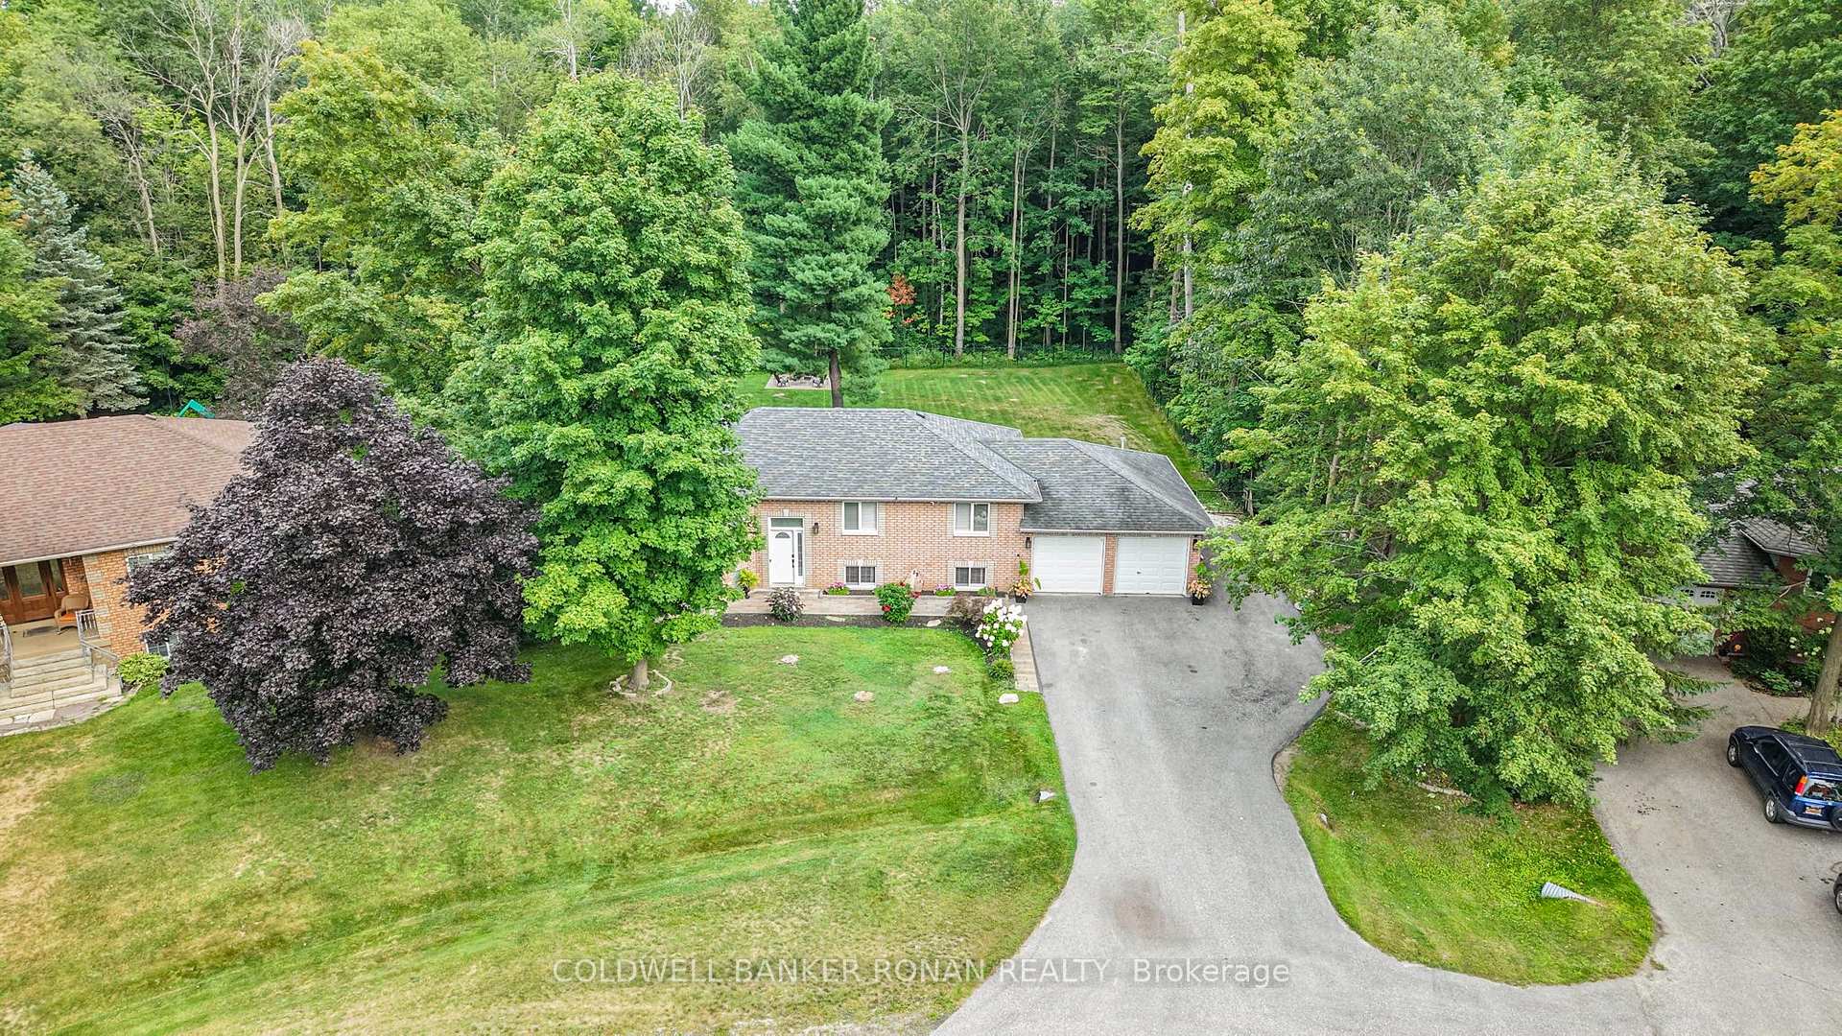
- Updated all-brick raised bungalow on over half an acre.
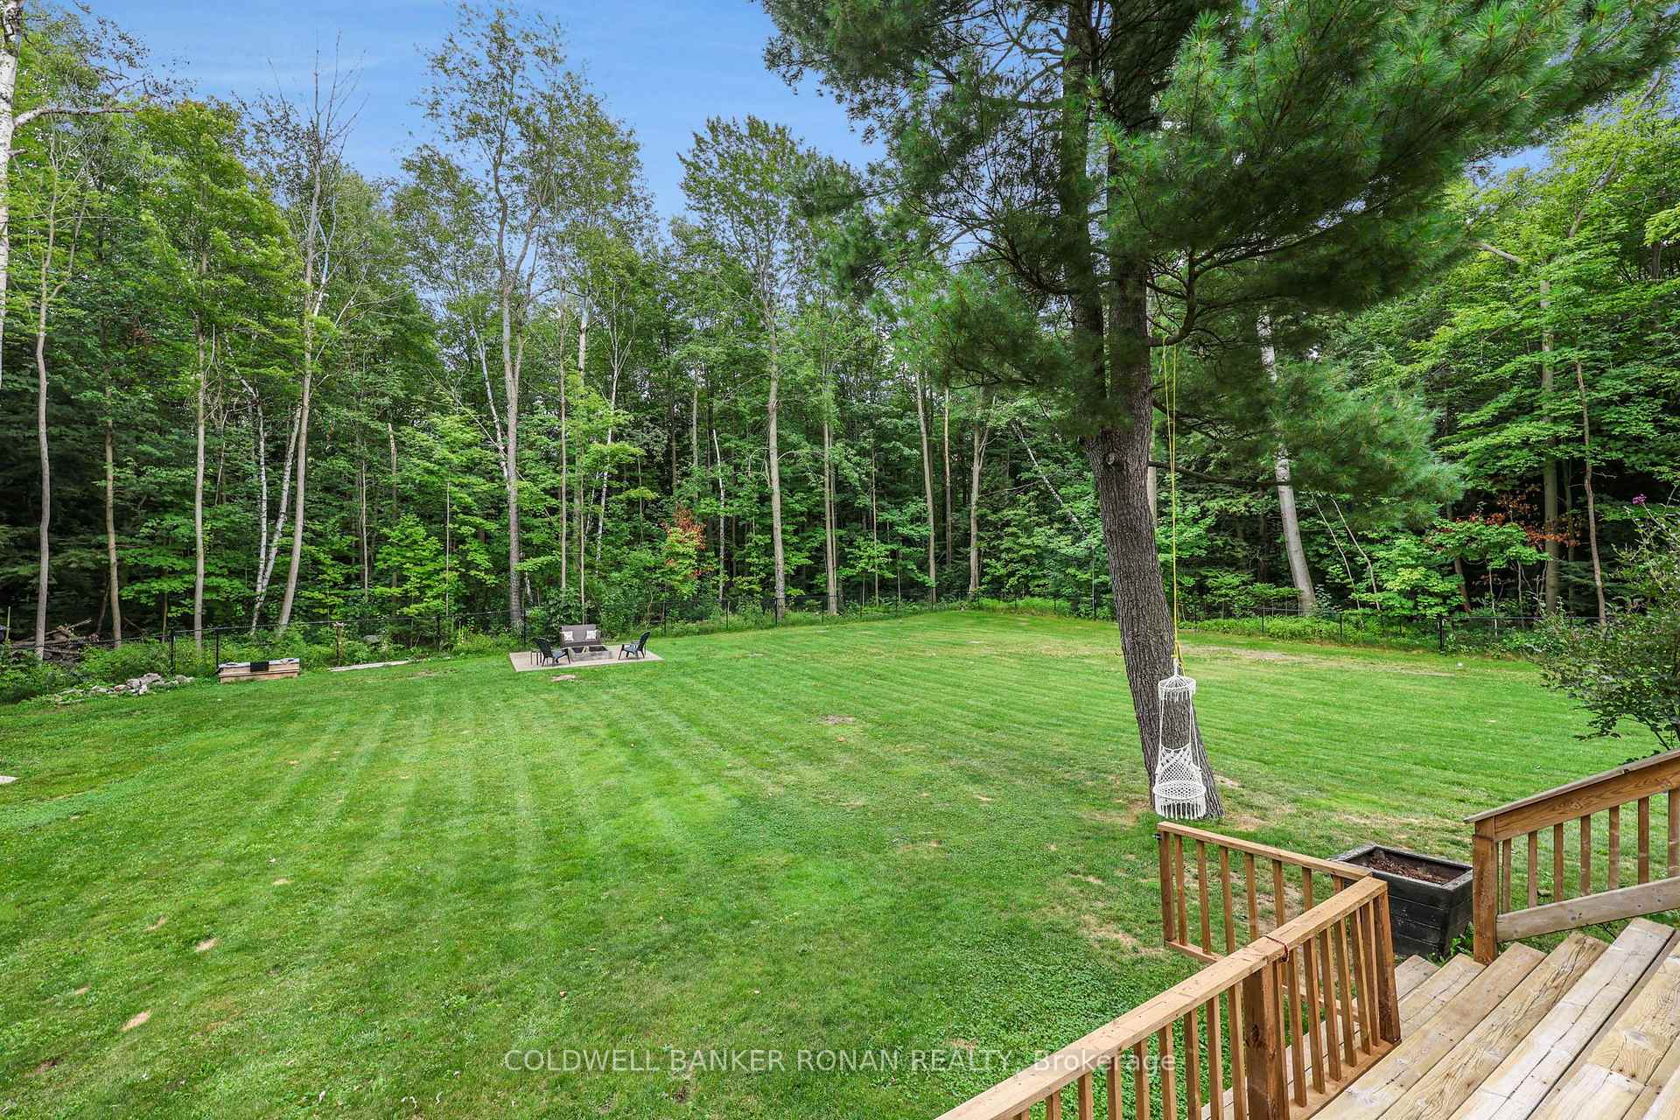
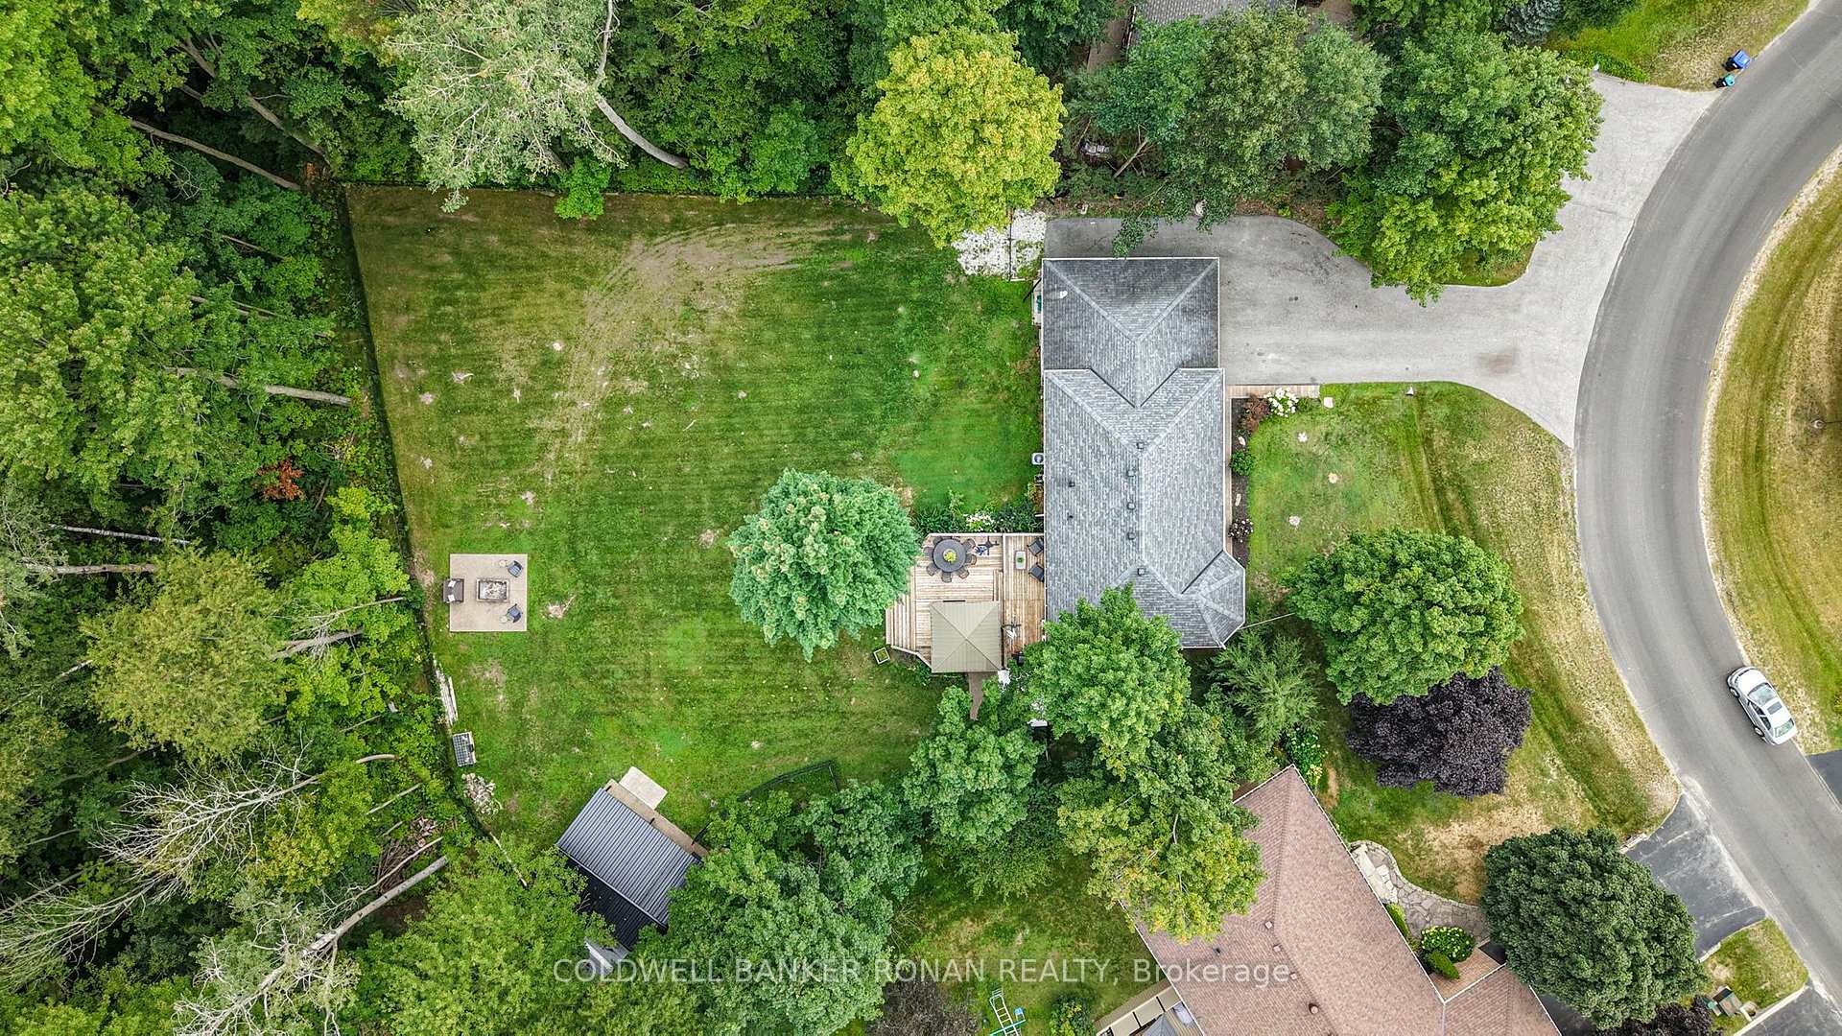
- Fully fenced backyard ideal for kids and pets.
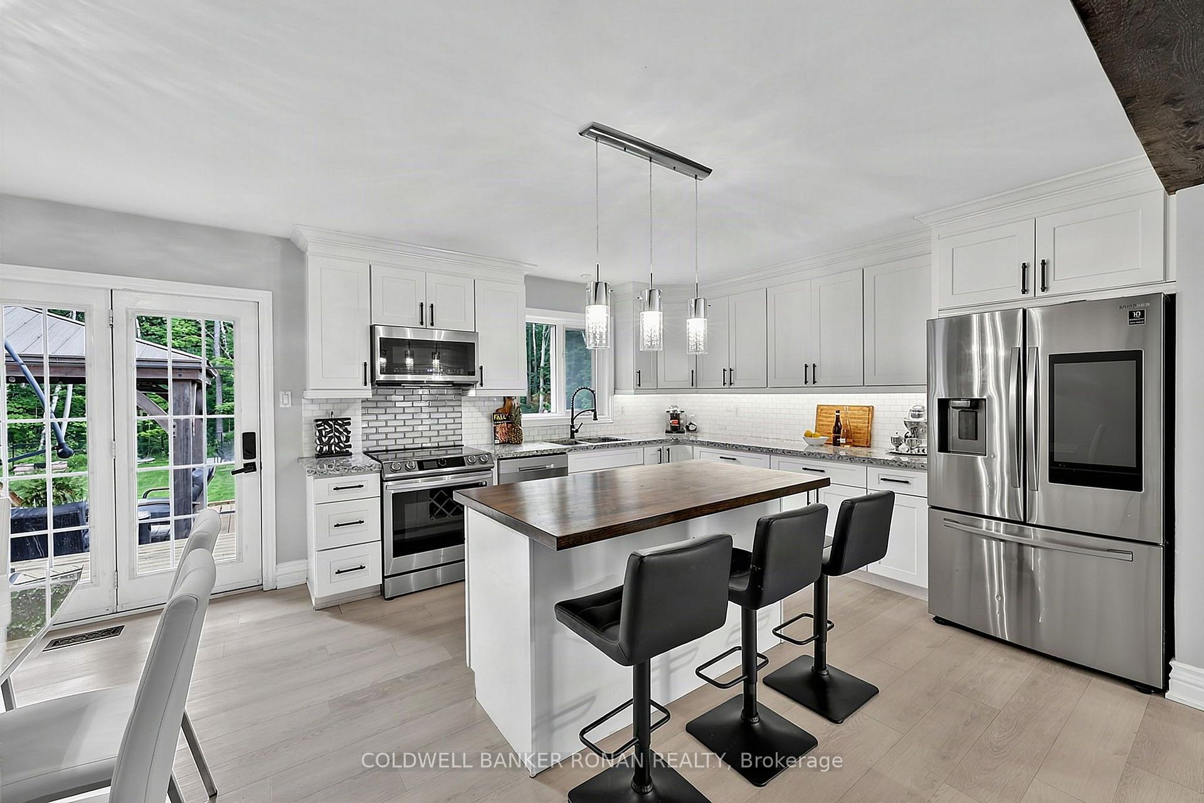
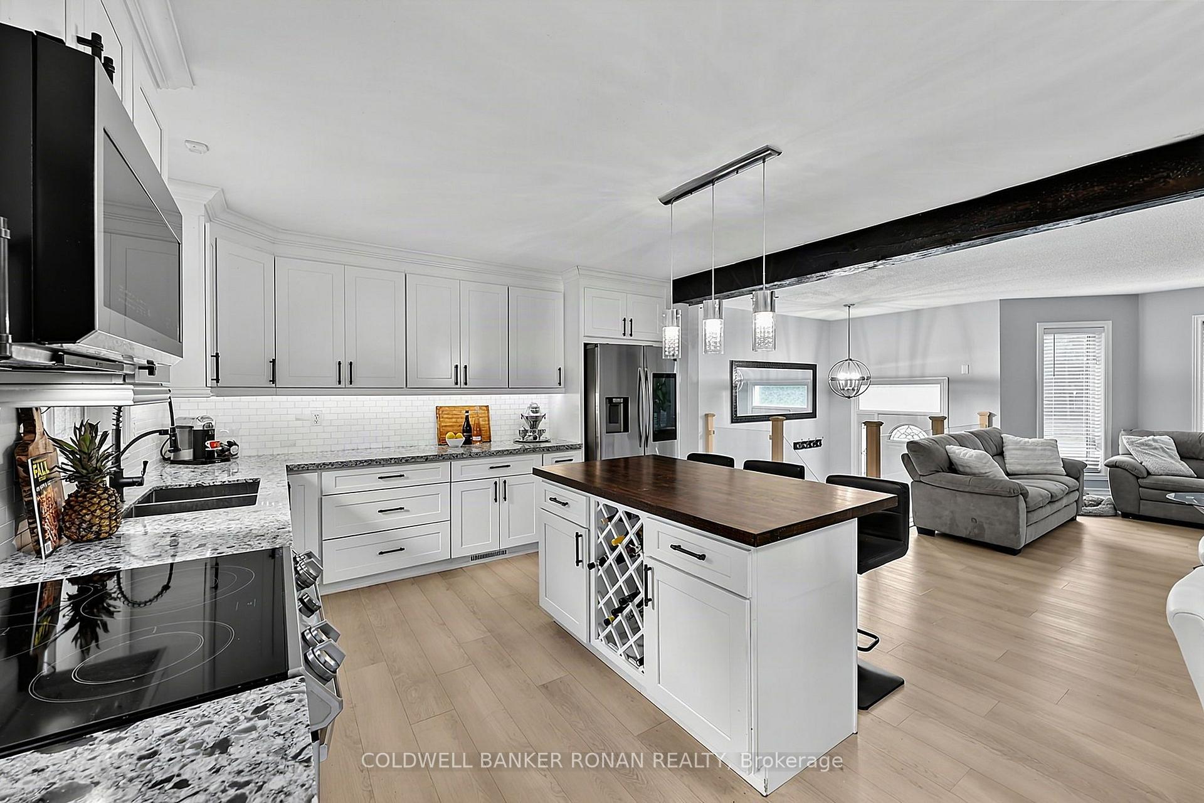
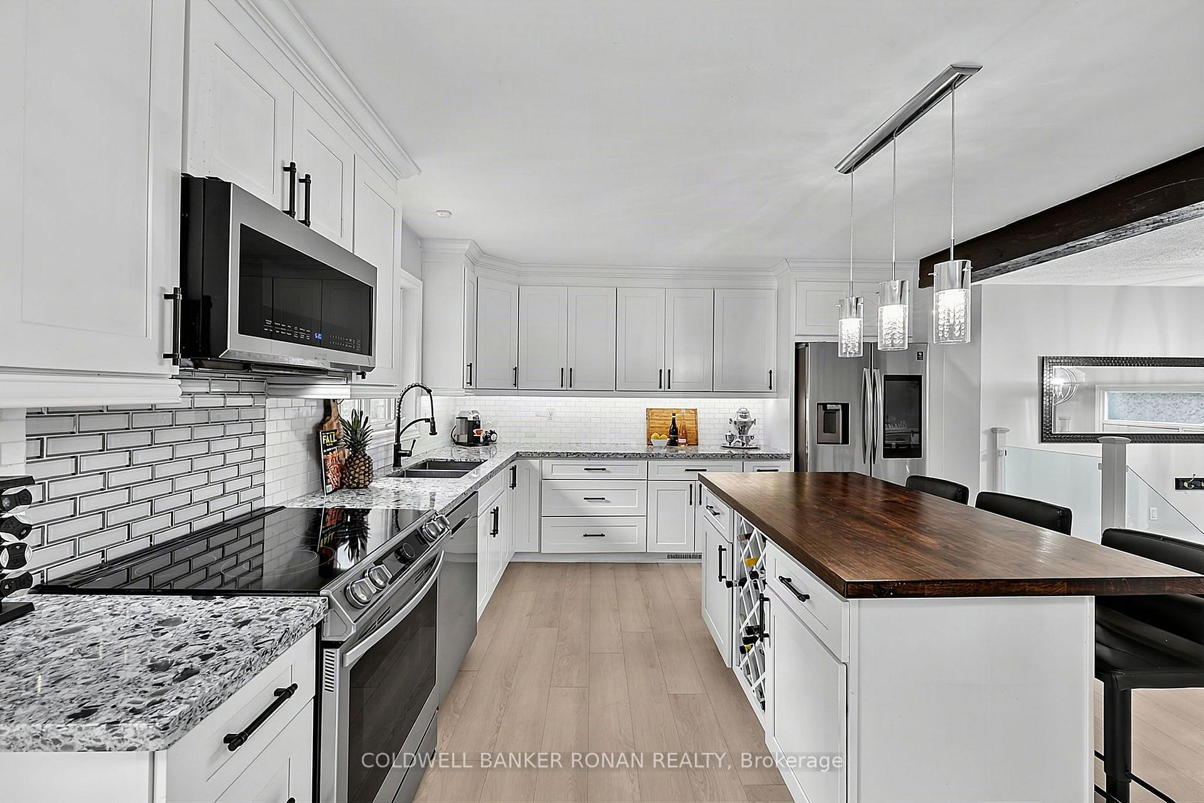
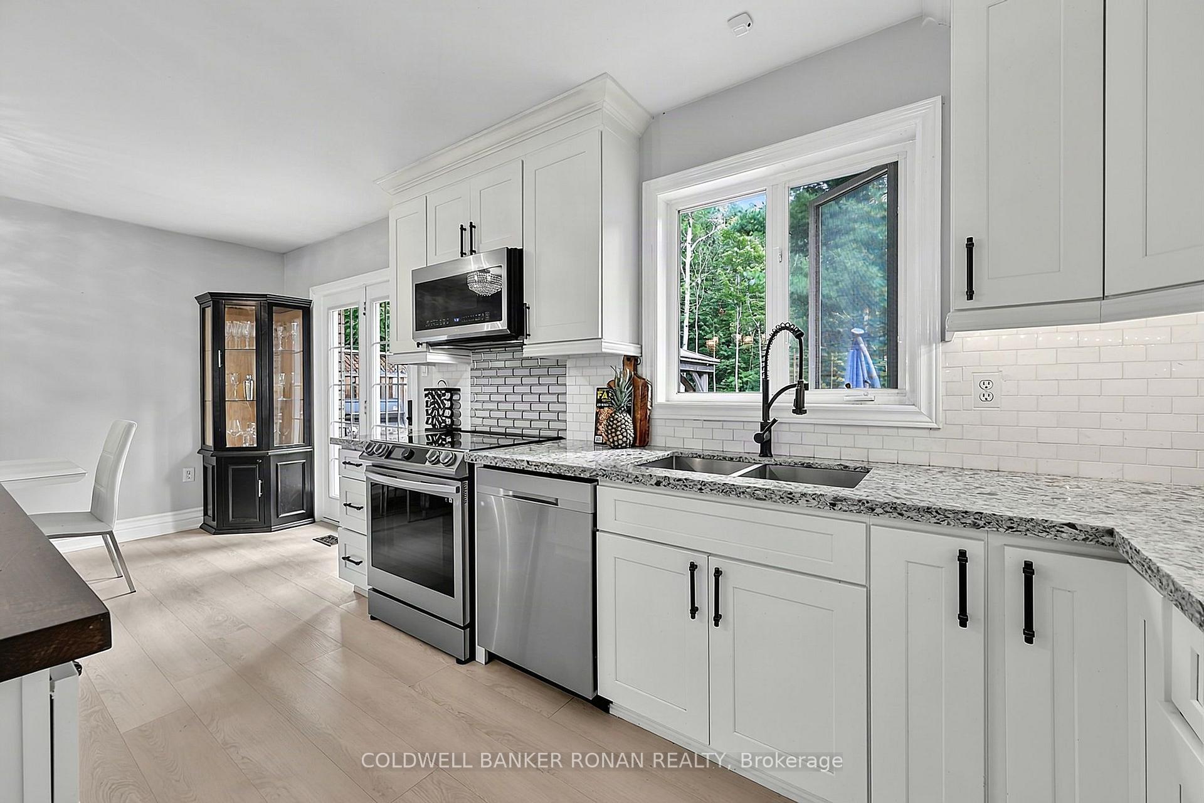
- Refreshed kitchen with modern quartz countertops.
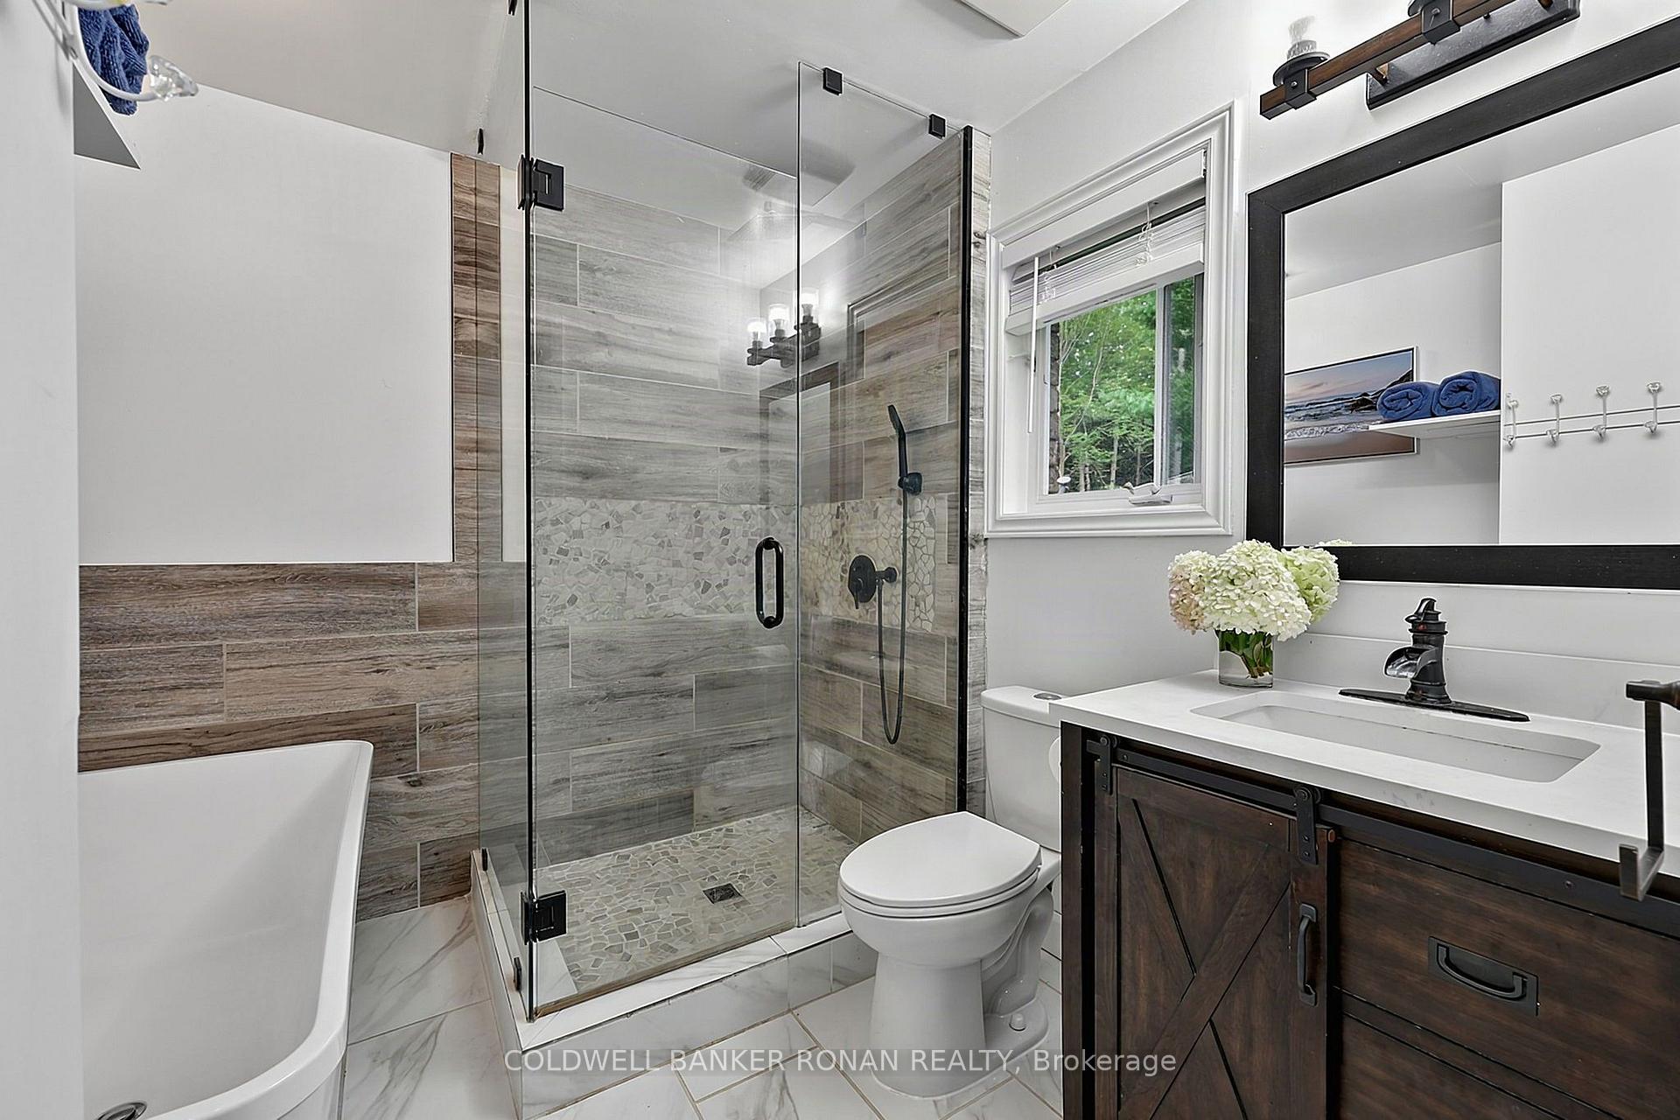
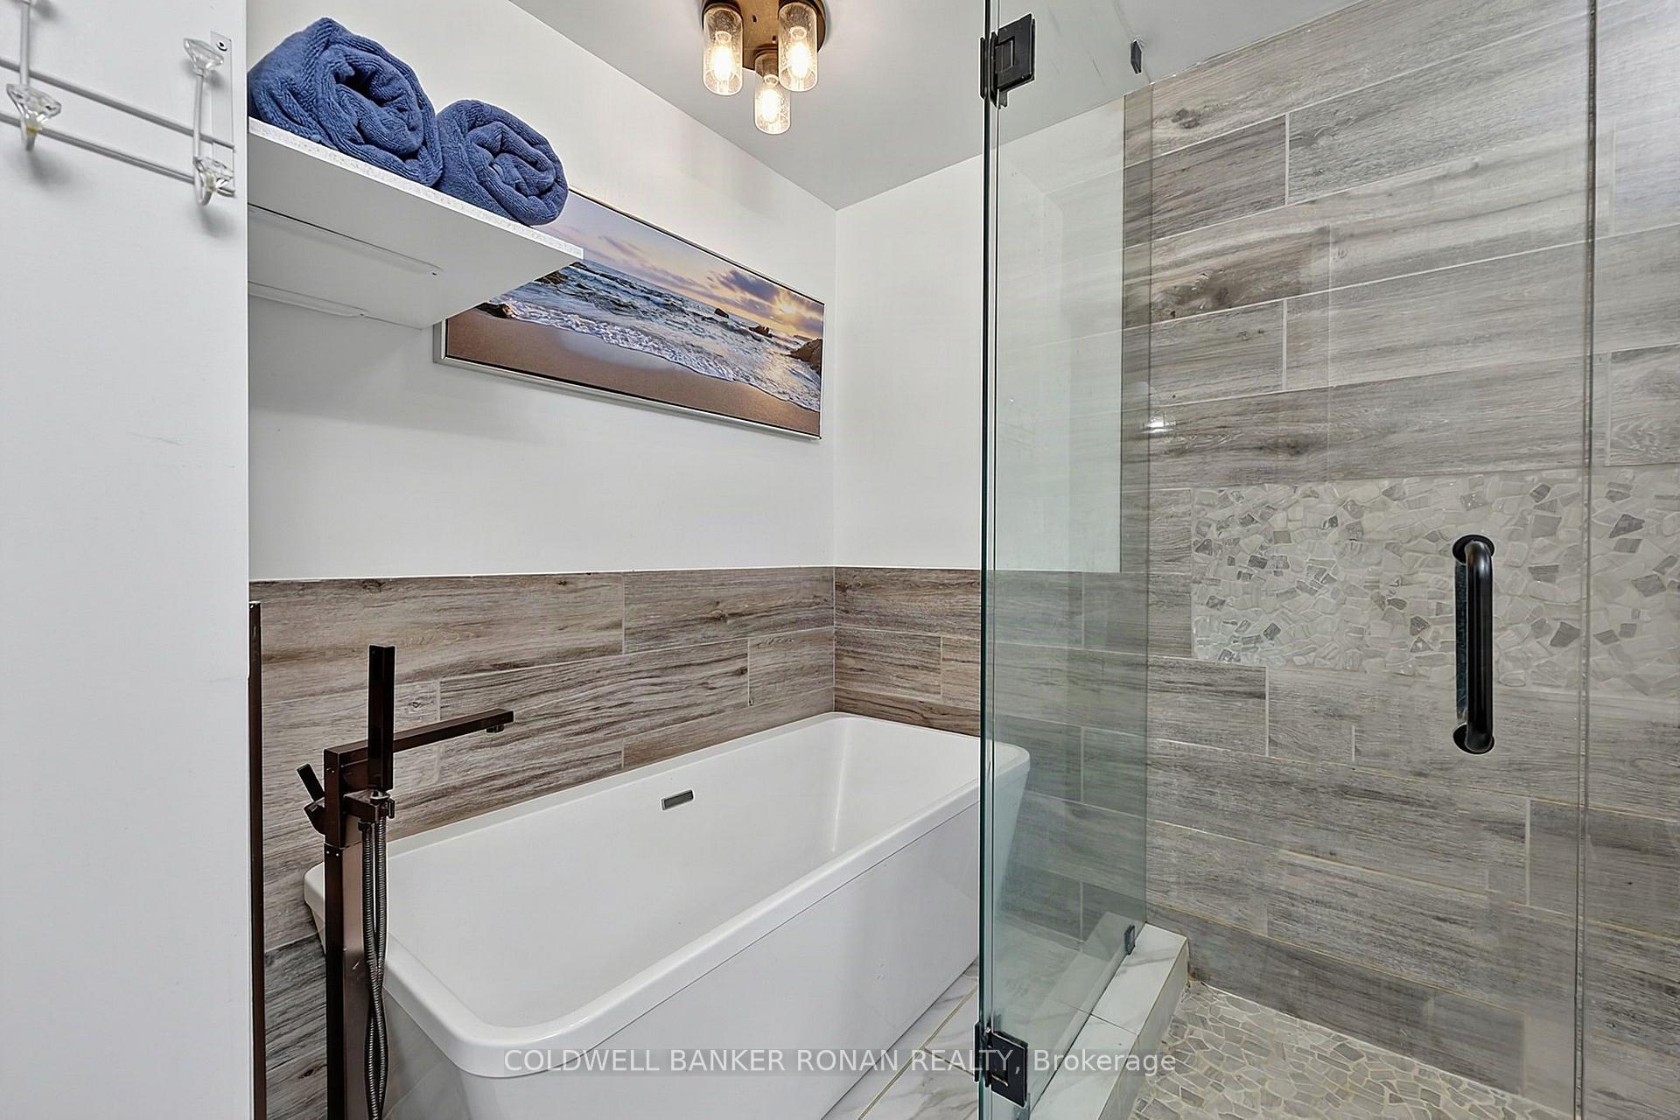
- Beautifully redesigned ensuite with soaker tub.
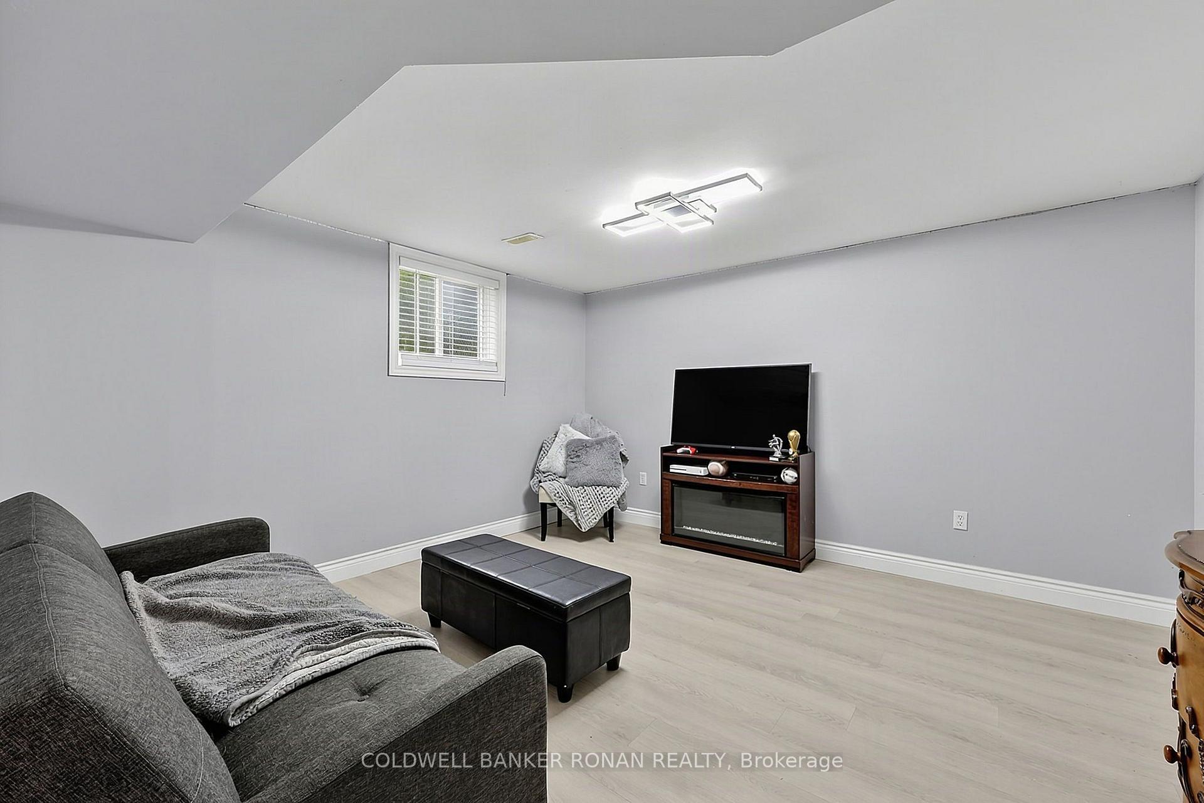
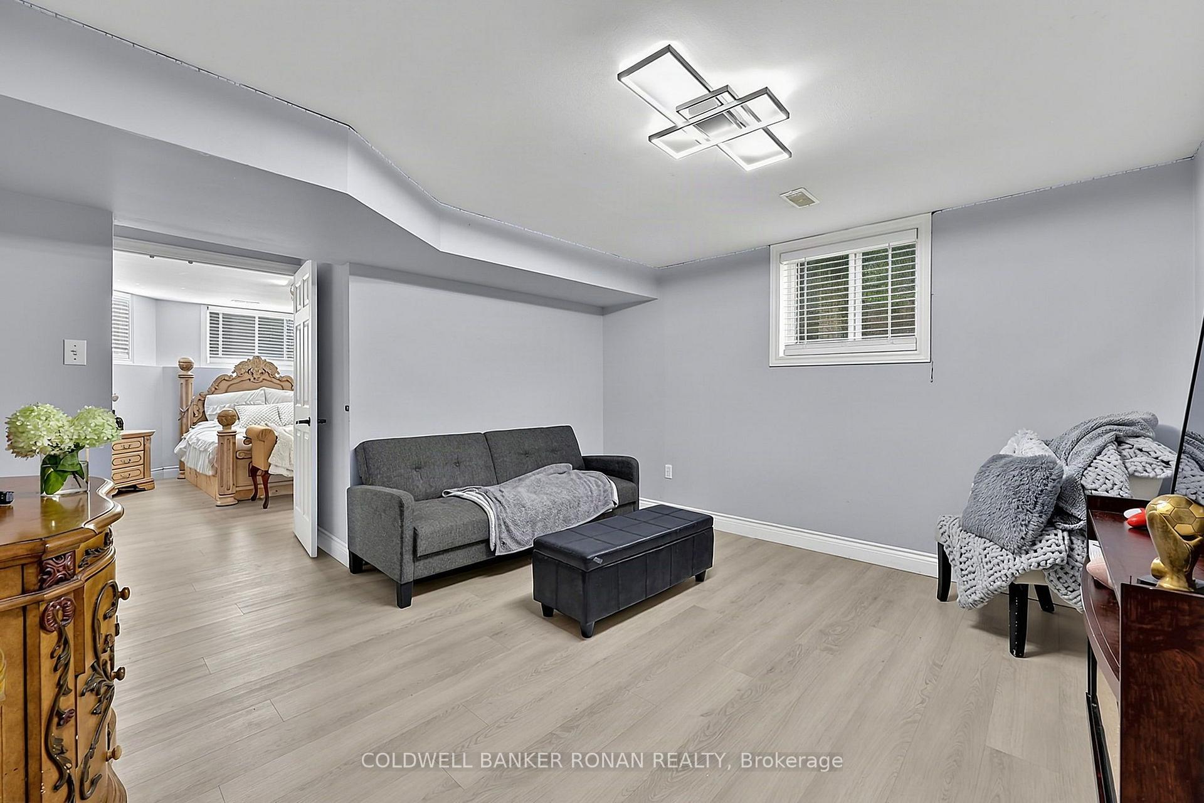
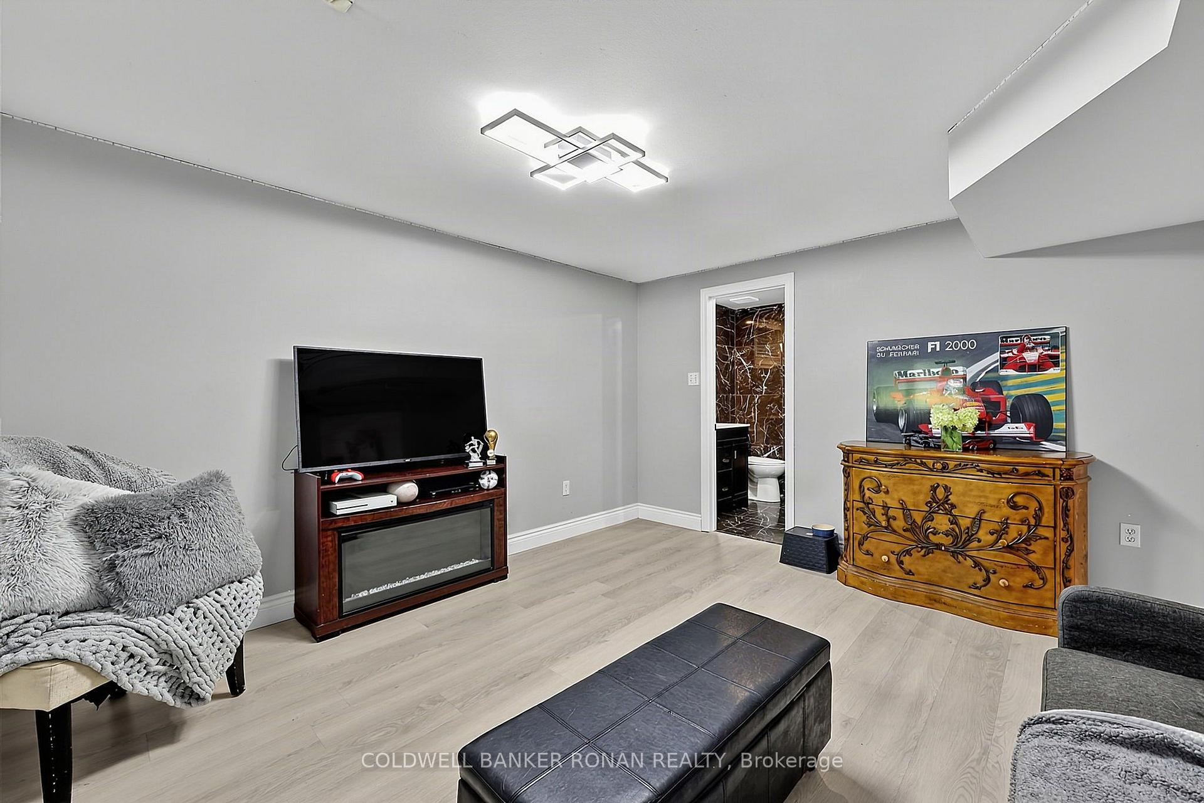
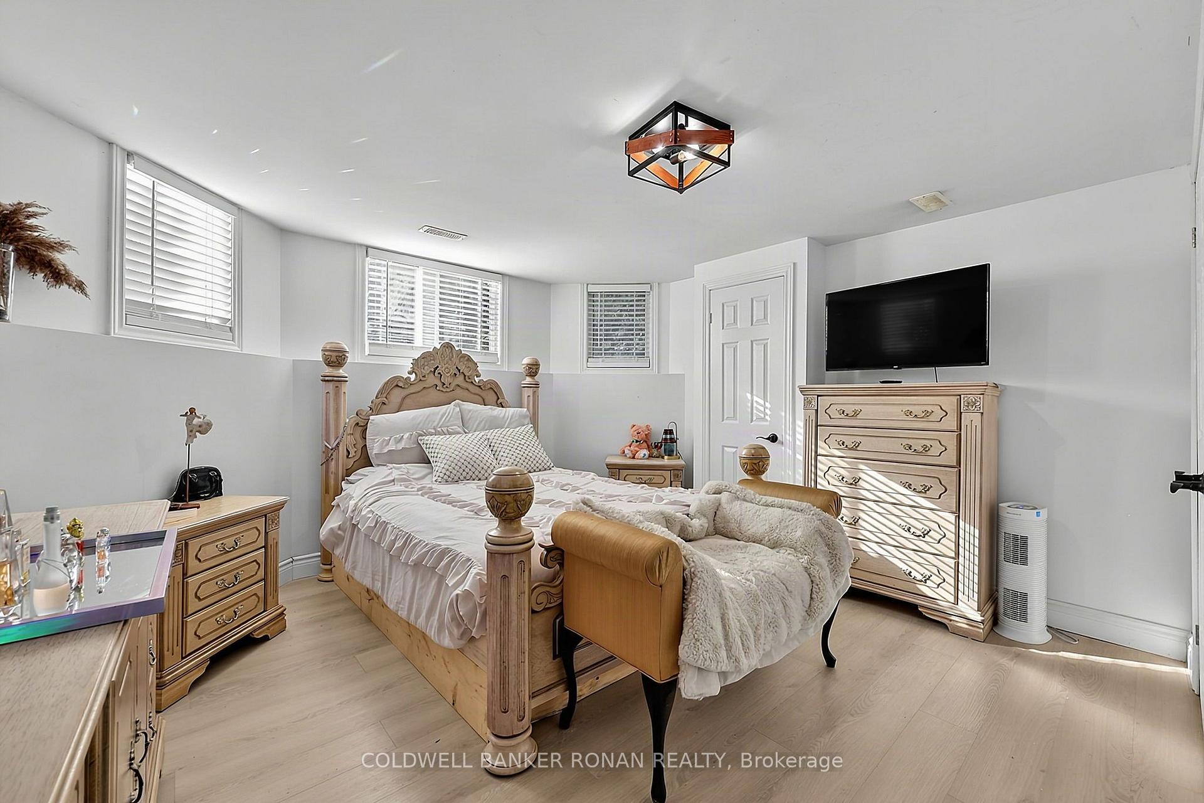
- Finished lower level with flexible living spaces.
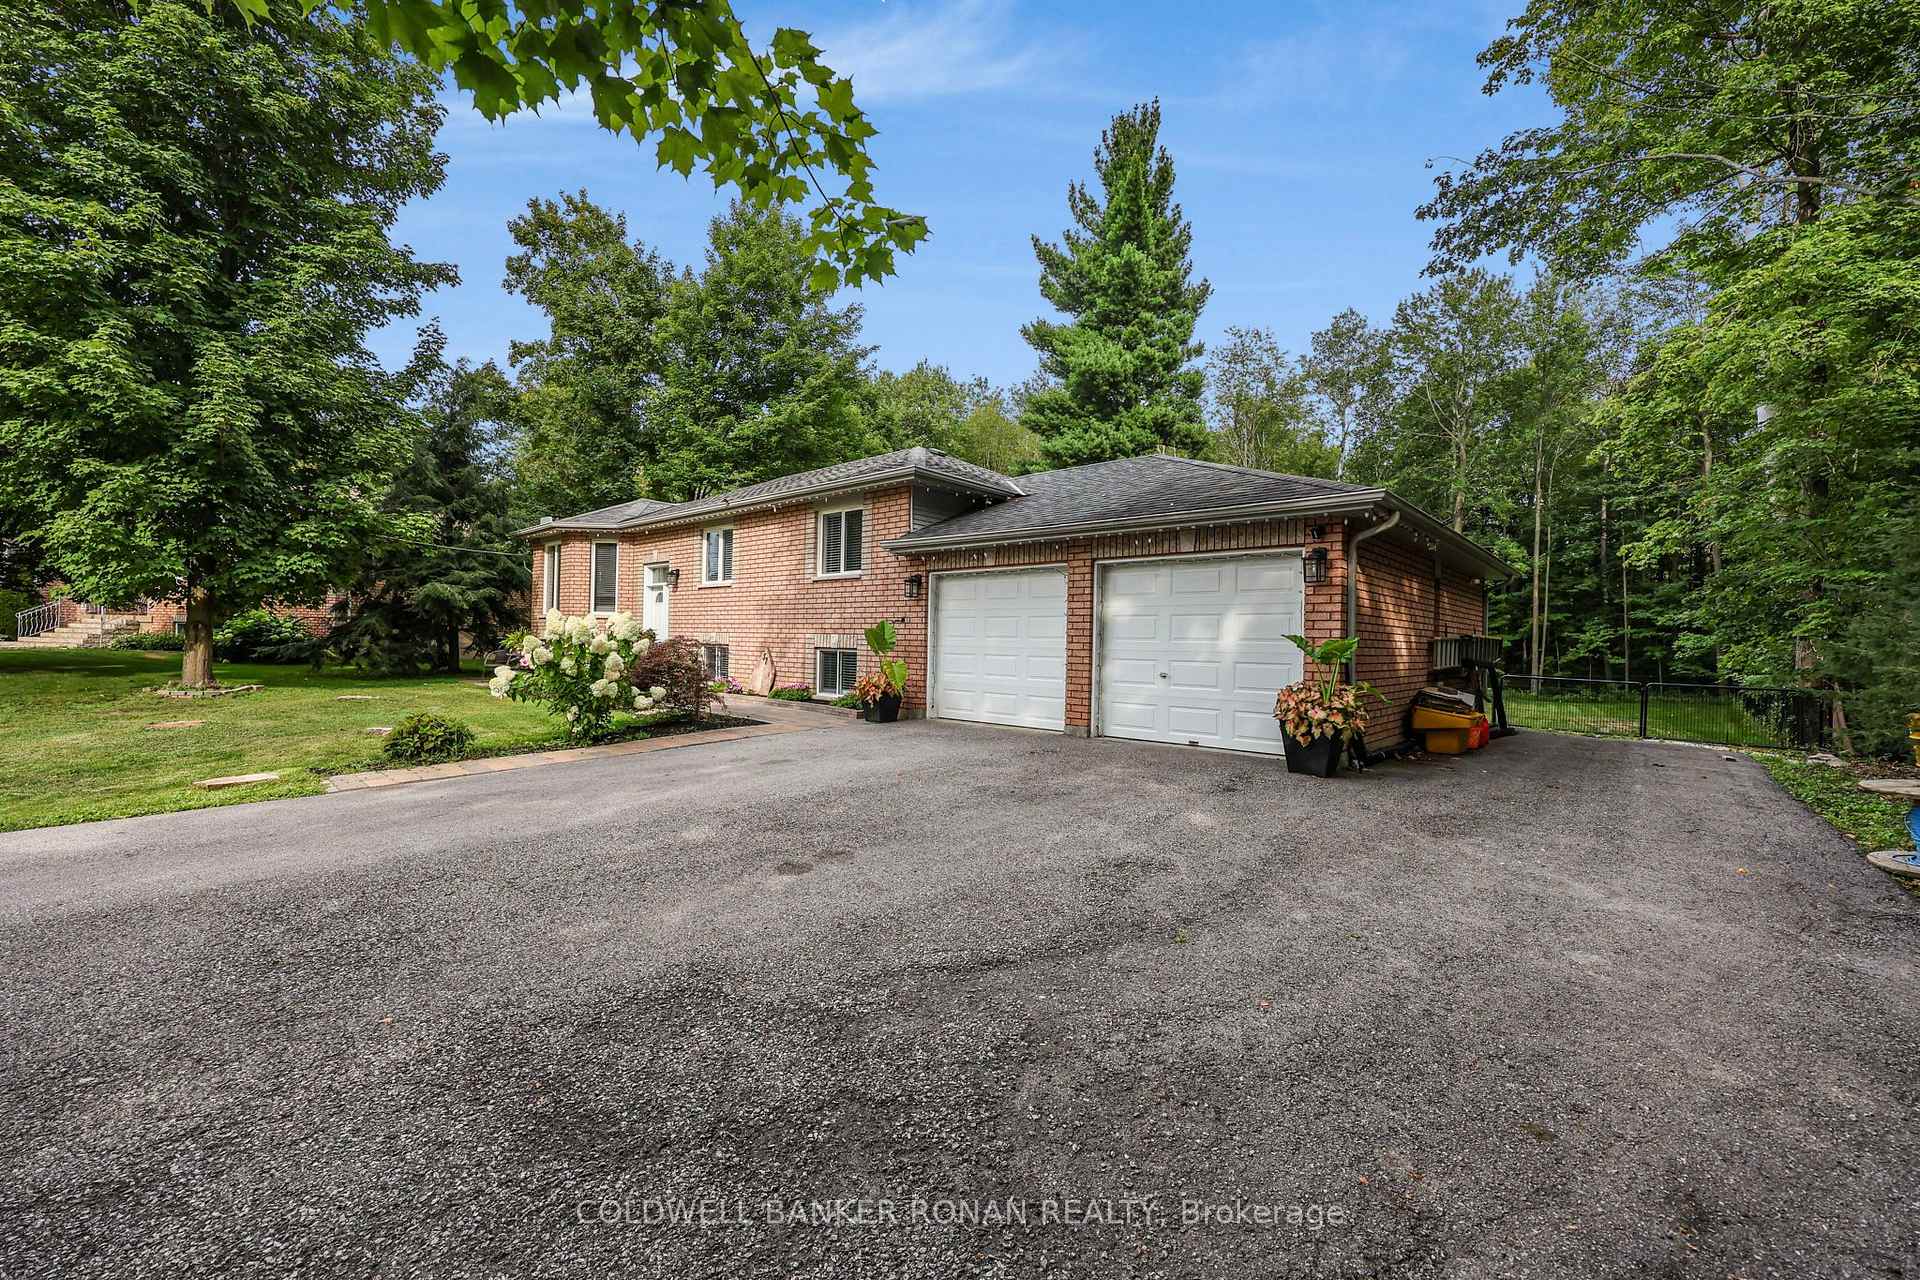
- Oversized heated double garage and custom outbuilding.
- Backs onto forested land for added privacy.
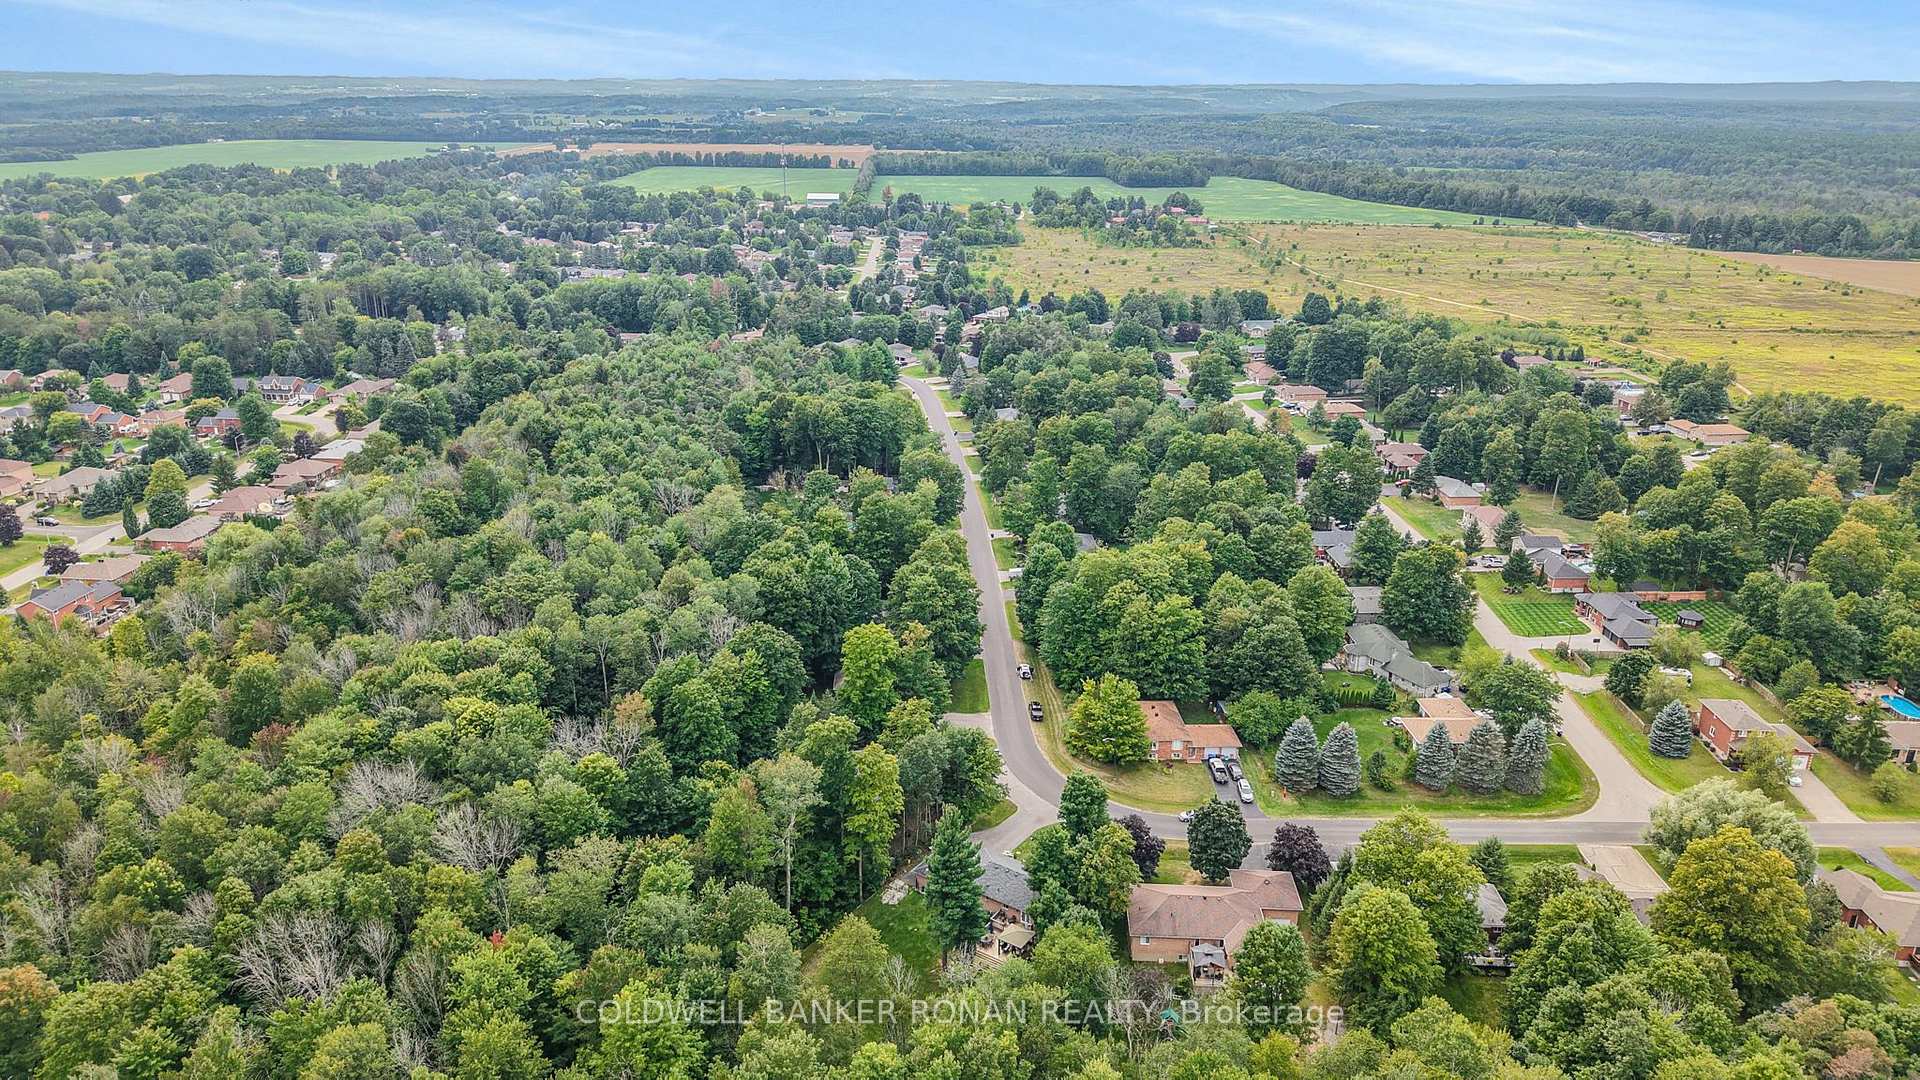
- Minutes from Alliston's everyday conveniences.
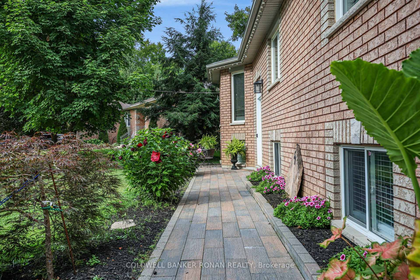
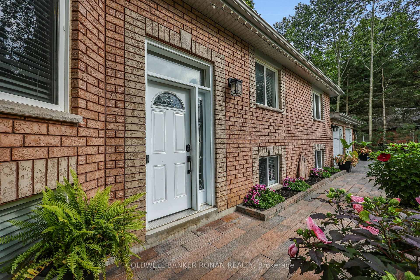
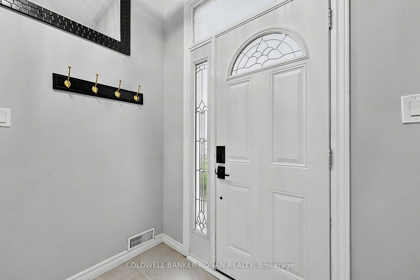
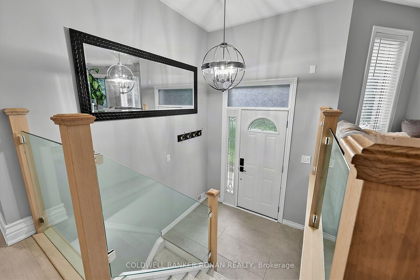
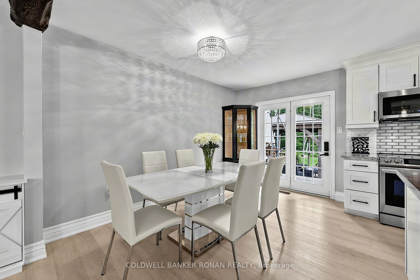
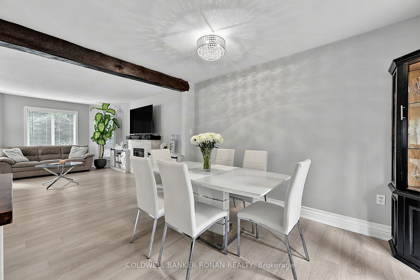
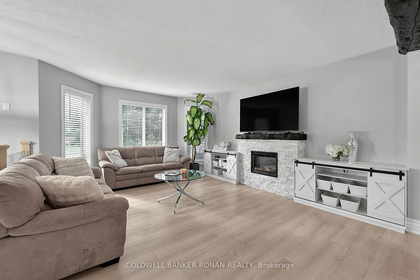
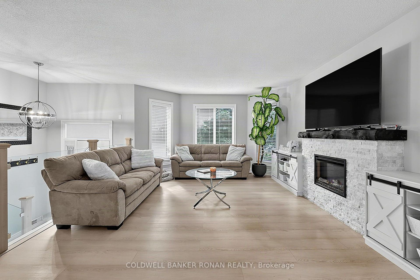
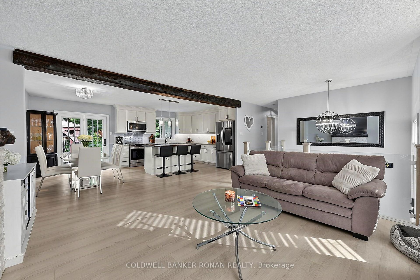
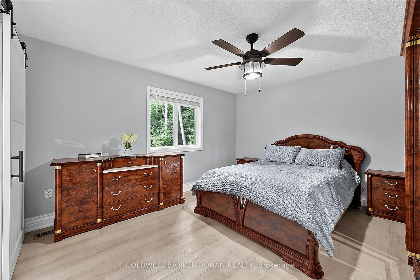
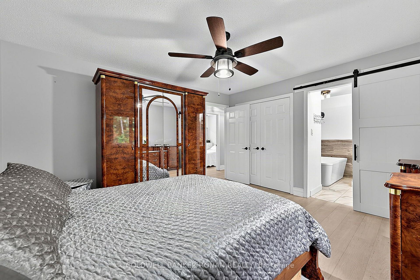
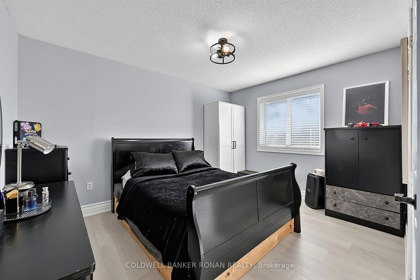
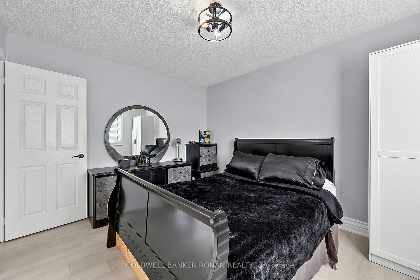
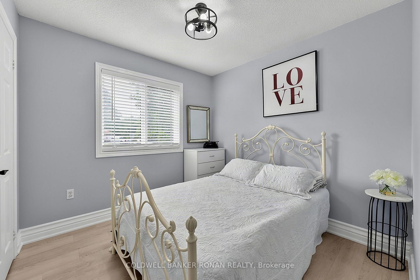
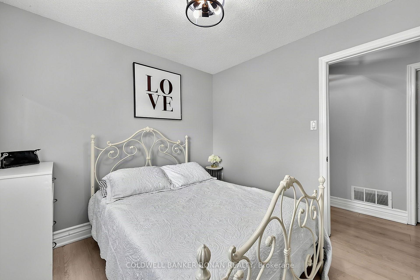
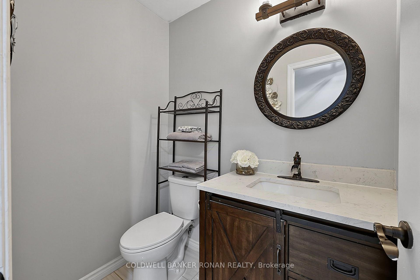
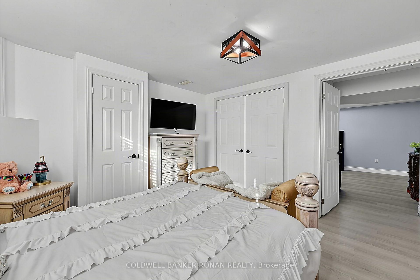
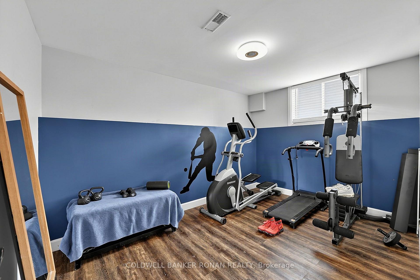
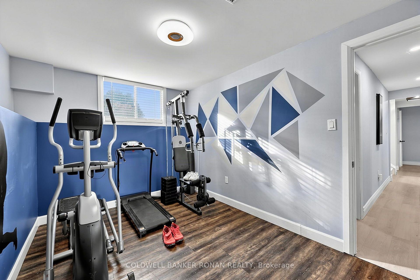
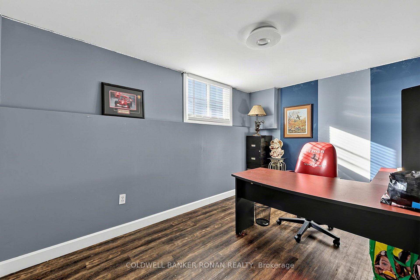
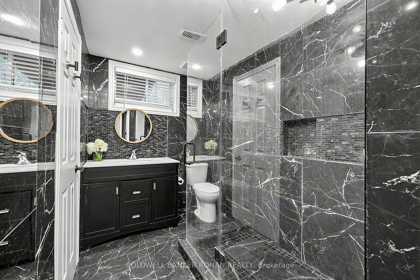
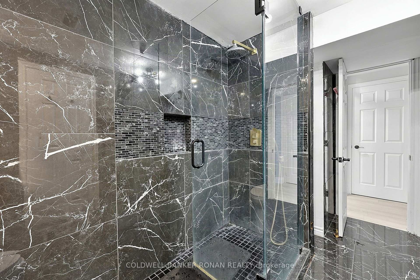
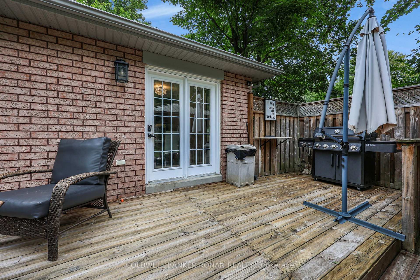
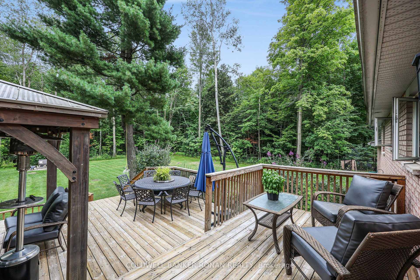
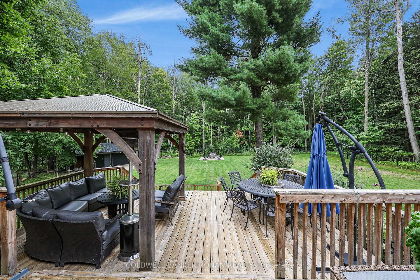
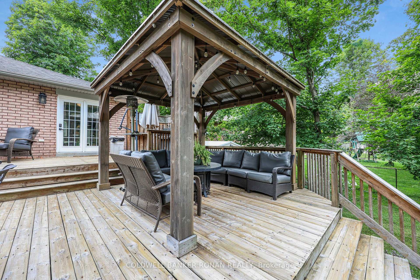
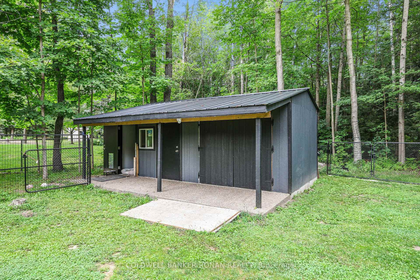
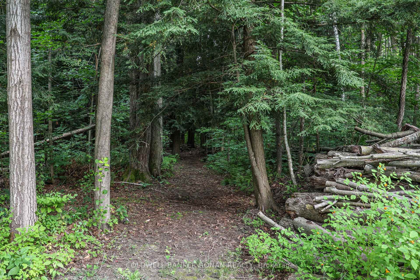
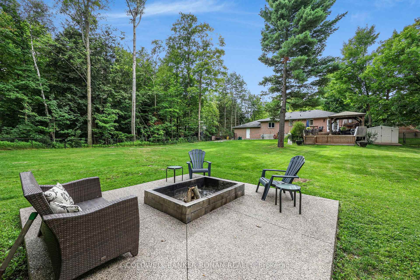
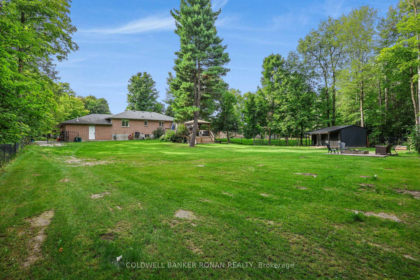
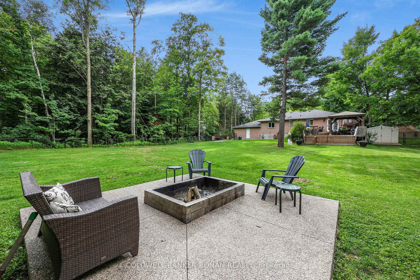
Set on over half an acre in the welcoming hamlet of Everett, this beautifully updated all-brick raised bungalow offers something increasingly hard to find: room to live, grow and play, with the comfort and connection of a neighbourhood setting. Finished top to bottom, this 3+1 bedroom, 3 bathroom home sits on a wide 86-ft lot with a mostly cleared, fully fenced backyard ready for kids, pets and family life. Inside, a bright, inviting main floor layout is complemented by a refreshed kitchen with quartz countertops and modern cabinetry, beautiful glass railings connecting your foyer to the interior of the home, and new flooring throughout. The space is complimented by updated bathrooms, and a relaxing primary retreat with a beautifully redesigned ensuite featuring a deep soaker tub and separate glass shower. Downstairs, the finished lower level adds incredible flexibility with a rec room perfect for kids and teens, additional bedroom, office and multipurpose space ideal for a games room, gym or whatever your family needs next. Storage is exceptional inside and out, including full lower level storage room and huge, bonus walk in closet for seasonal changes, an oversized heated double garage and an insulated 12'x24' custom outbuilding with poured concrete floors, hydro and a man door - already framed for a standard garage door and connected to a dedicated dog run. Outdoors is where this property truly comes to life. Backing onto forested land with no homes behind, a beautifully cleared backyard for additional outdoor living, deer are regular visitors and privacy comes naturally. Spend summer days on the two-tiered deck beneath the gazebo, evenings gathered around the firepit, and let the kids and pets make the most of all that usable outdoor space. Offering the breathing room of a country-sized property without sacrificing the feeling of community, this is a place designed for real family life-just minutes from the everyday conveniences of Alliston.
Key Facts & Features
Property Costs
- Annual Property Tax Amount
- $3,476
- Land Transfer Tax Fee
- $17,175
Rental Items
- Under Contract
- Hot Water Tank-Electric, Water Softener
- Basement Type
- Finished
Interior Features
- Laundry Level
- Lower Level
- Interior Extras
- Auto Garage Door Remote, Carpet Free, Primary Bedroom - Main Floor, Sump Pump
- View
- Forest, Trees/Woods
- Security Features
- Carbon Monoxide Detectors, Smoke Detector
- Fireplace/Stove
- Yes
- Fireplace Features
- Electric
- Elevator
- No
Exterior Features
- Exterior Extras
- Backs On Green Belt, Deck, Landscaped, Privacy, Porch
- Pool
- None
- Property Features
- Fenced Yard, Golf, School, School Bus Route
- Other Structures
- Garden Shed, Gazebo, Workshop
Building
- Building Type
- Detached
- Building Style
- Bungalow-Raised
- Approx Age
- 16-30
Construction
- Exterior Finish
- Brick
- Roof
- Asphalt Shingle
- Foundation Details
- Concrete Block
- Special Designation
- Unknown
Lot
- Lot Front
- 85.93 ft
- Lot Depth
- 259.89 ft
- Lot Size
- 0.575
- Lot Shape
- Irregular
Inclusions
- Inclusions
- All appliances, all window coverings and light fixtures
Exclusions
- Exclusions
- Water softener (Culligan) and water heater (Enercare)
Parking & Garages
- Garage Type
- Attached
- Garage Spaces
- 2
- Parking Spaces
- 8
- Total Garage And Parking Spaces
- 10
Heating & Cooling
- Heat Source
- Gas
- Heat Type
- Forced Air
- Air Conditioning
- Central Air
- Water
- Municipal
- Sewers
- Septic
- Natural Gas
- Yes
- Hydro
- Yes
- Bedrooms
- 3 + 1
- Washrooms
- 3
- Kitchens
- 1
- Family / bonus room
- Yes
Room sizes
- Recreation—Lower level, Laminate
- Exercise Room—Lower level, Laminate
- Bedroom 4—Lower level, Laminate
- Other—Lower level
- Office—Lower level, Laminate
- Primary Bedroom—Main level, 4 Pc Bath, Laminate
- Bedroom 2—Main level, Laminate
- Utility Room—Lower level
- Bedroom 3—Main level, Laminate
- Dining Room—Main level, Combined w/Kitchen, W/O To Deck, Laminate
- Kitchen—Main level, Open Concept, Granite Counters, Laminate
- Family Room—Main level, Electric Fireplace, Laminate
Washrooms
- 2-piece, Main
- 4-piece, Lower
- 3-piece, Lower
- Municipality
- Adjala-Tosorontio
- Neighbourhood
- Everett
- Main cross streets
- Moore Ave & Pine Park Blvd
- Directions
- Moore Ave & Pine Park Blvd
- Waterfront
- None
- MLS® number
- N13723756
- Data source
- Toronto Regional Real Estate Board
- Listed on
- 2026-08-28
- Updated on
- 2026-10-08
- Days on market
- 61 days
- Possession date
- 2026-10-07
- Possession type
- 30-59 days
- Co-op commission
- 2.25% + HST
- Seller
- Listed by
- COLDWELL BANKER RONAN REALTY
Home Market Value
Current home valuation for 57 Pine Park Boulevard, Adjala-Tosorontio, Everett, Adjala-Tosorontio, ON. Listed for $1,035,000
HOMEH Estimate
$904,290
Estimated Sales Range
$714,389 - $1,094,191
HOMEH Estimate for 57 Pine Park Boulevard, Adjala-Tosorontio, Everett
Calculated with a real agent's CMA method — 45+ years of experience, codified. Not an AI guess.
For the owner
Is this your home? Track its value.
Get this home's HOMEH Estimate by email once a month, with how many homes are for sale around you.
Mortgage Payment Calculator
Compare up to 4 down payment scenarios
5% on first $500K + 10% on $535,000 over $500K
$78,500
| Scenario 1 | Scenario 2 | Scenario 3 | Scenario 4 | |
|---|---|---|---|---|
−Down payment | % $ | % $ | % $ | % $ |
+CMHC insurance | $38,254 | $28,877 | $24,633 | $0 |
=Total mortgage | $994,594 | $960,377 | $904,383 | $828,000 |
Amortization | ||||
Mortgage rate | % | % | % | % |
| Payment frequency | ||||
=Mortgage payment | $4,856monthly | $4,689monthly | $4,416monthly | $4,043monthly |
Land Transfer Tax
$17,175
$17,175
Around this home
No schools found nearby
Data provided by OpenStreetMap & Fraser Institute School Rankings
Ask HOMEH
New!Hi there!
👋Text or call (416) 301-9001
Recommended for you
Based on homes you've looked at.
No recommended properties found.
Nearby similar homes
No nearby properties found.
More real estate resources
Other homes nearby
Explore this area
Nearby neighbourhoods
No nearby listings available.