
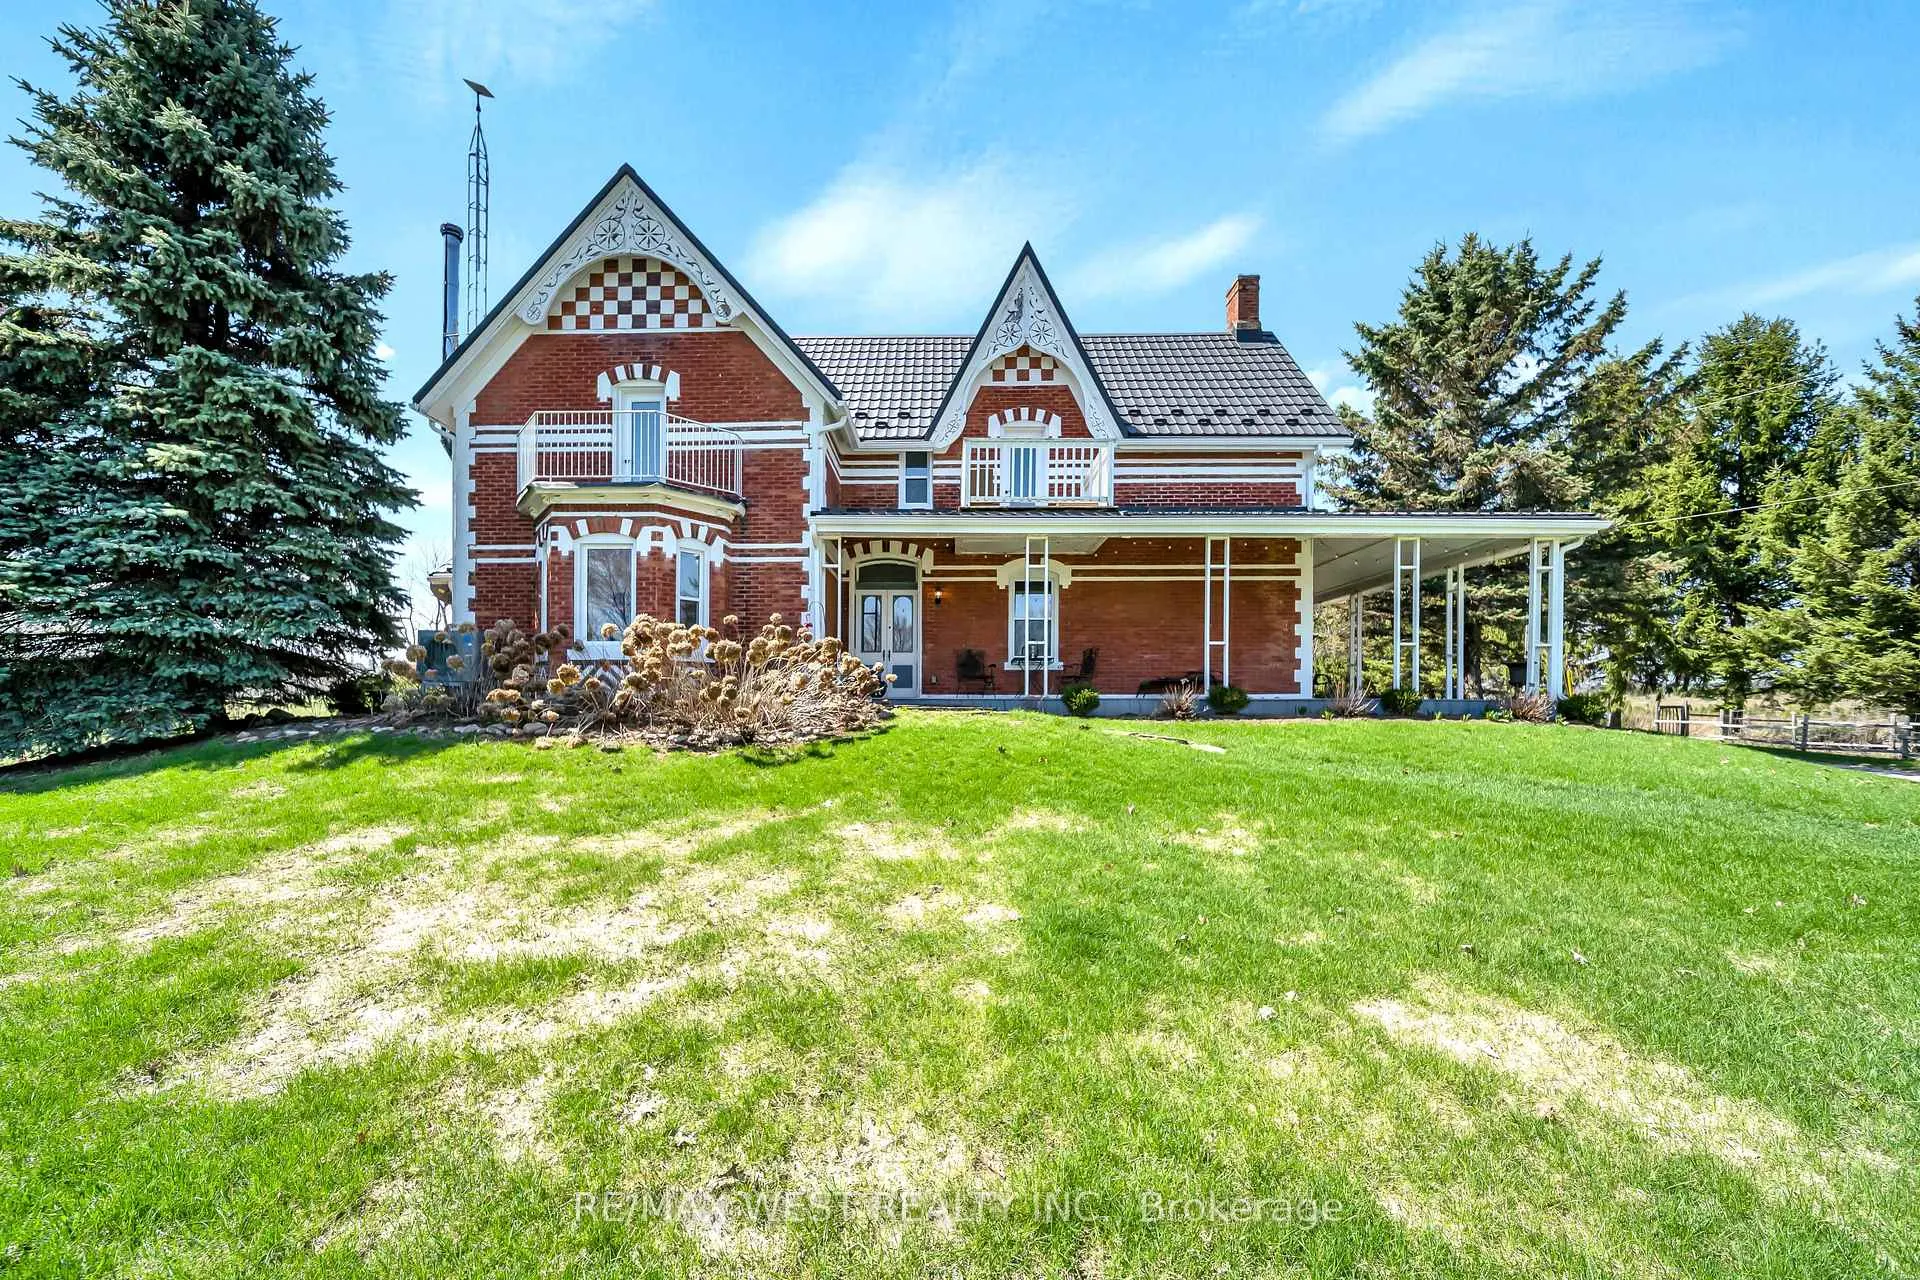
5994 Concession Rd 2
Adjala-Tosorontio (Rural Adjala-Tosorontio), ON L0M 1J0
- 4Bedrooms
- 3Bathrooms
- 1Garage
- 3500–5000Sq Ft
- $4,471Tax
- 229×416 ftLot Size
 Estimated Value:$1,787,077See Free Estimate Report

This home has sold. It is no longer available.
Property not available for sale or for rent.
Sale & Price History for 5994 Concession Rd 2, Adjala-Tosorontio, Rural Adjala-Tosorontio
| Start Date | End Date | Price | Event | MLS# |
|---|---|---|---|---|
| 2026-04-24 | 2026-05-19 | Login to See Prices | Sold | n13040734 |
| 2026-03-31 | 2026-04-24 | Login to See Prices | Terminated | n12939818 |
| 2026-02-12 | 2026-03-31 | Login to See Prices | Terminated | n12785034 |
| 2025-08-18 | 2025-09-30 | Login to See Prices | Terminated | n12352065 |
| 2025-07-21 | 2025-08-18 | Login to See Prices | Terminated | n12297647 |
| 2025-05-20 | 2025-07-21 | Login to See Prices | Terminated | n12160301 |
Real estate boards require you to or to see the full details of this property.
*Sold prices and complete sale & price history are regulated data. Under the Trust in Real Estate Services Act, 2002 (TRESA) and the rules of the Real Estate Council of Ontario (RECO), and pursuant to the Multiple Listing Service® rules of the Canadian Real Estate Association (CREA) and the Toronto Regional Real Estate Board (TRREB), this information may be shown only to registered users who have agreed to the applicable terms of use (a Virtual Office Website, or "VOW," arrangement). HOMEH Inc., Brokerage therefore provides it to signed-in members only. Creating an account is free and takes under a minute.
About 5994 Concession Rd 2, Adjala-Tosorontio, Rural Adjala-Tosorontio
Summarized Description
- Restored 1880 Victorian farmhouse on over two acres.
- Chef-inspired kitchen with high-end appliances.
- Four spacious bedrooms with luxurious ensuite.
- Fully renovated in 2022 with extensive updates.
- Versatile 1600 sqft outbuilding for various uses.
- Manicured gardens and fruit trees enhance outdoor space.
- Peaceful countryside living near Alliston, Barrie, and Collingwood.
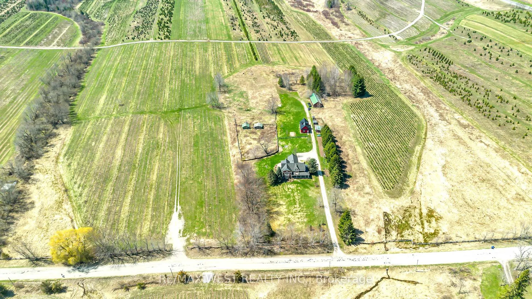
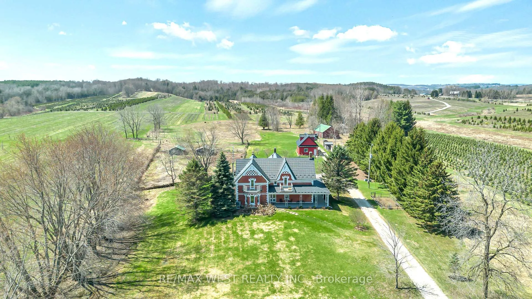
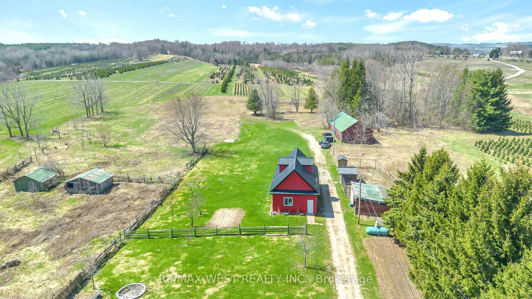
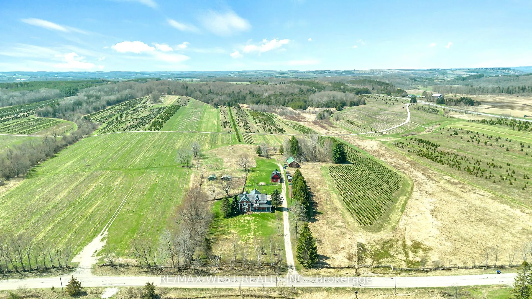
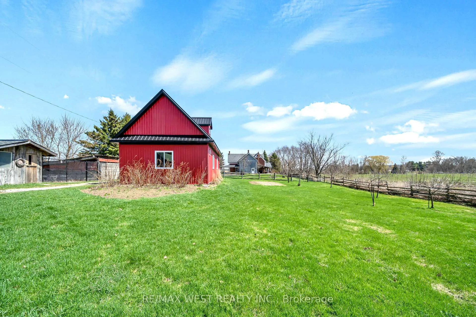
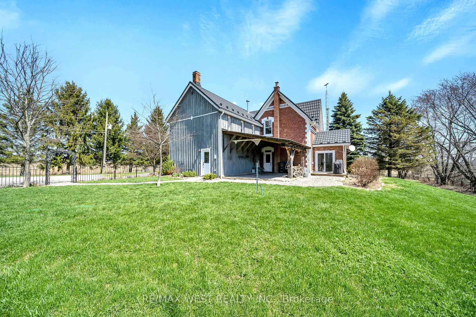
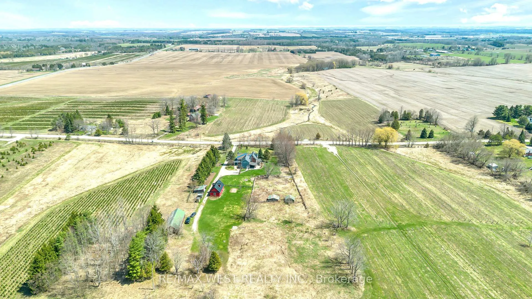
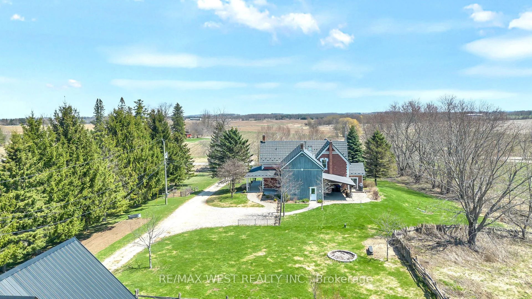
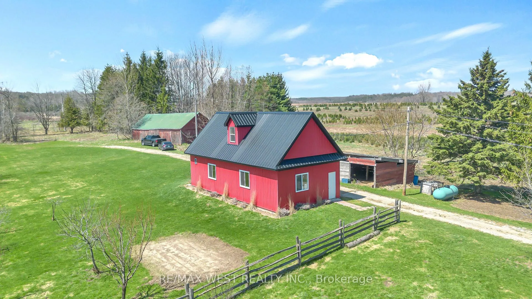
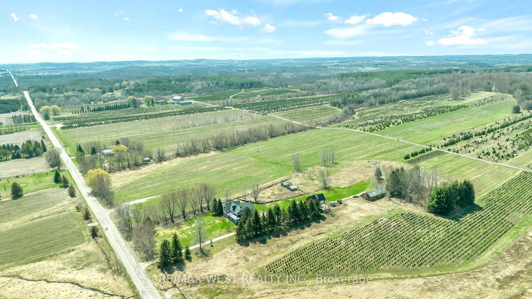
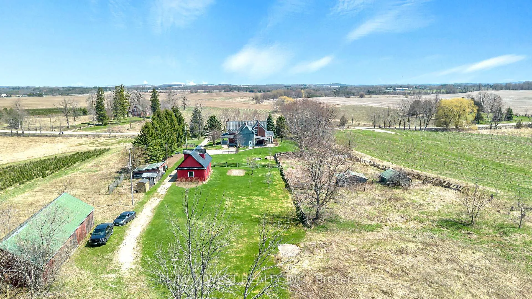
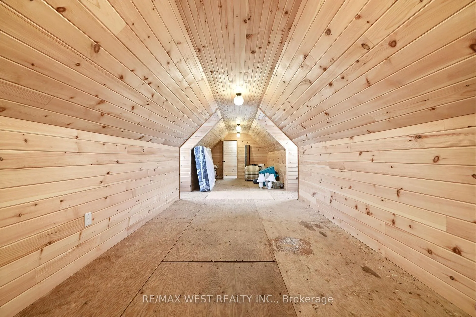
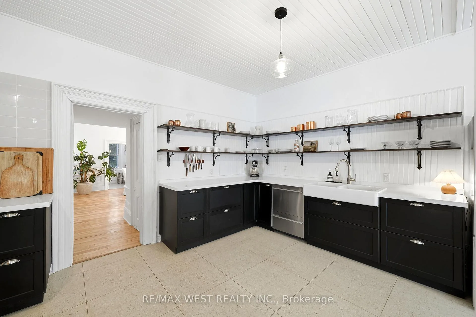
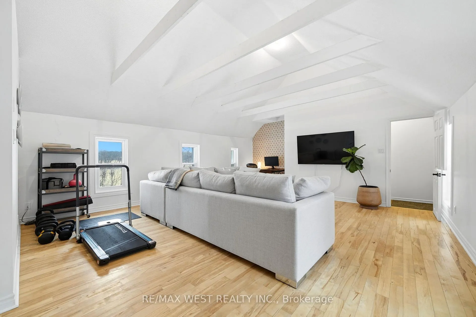
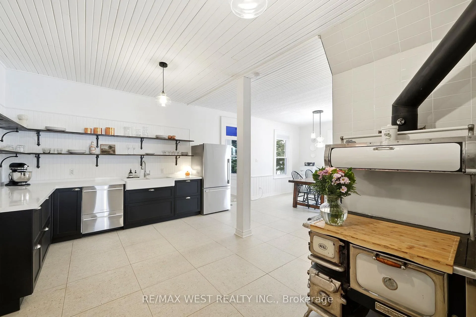
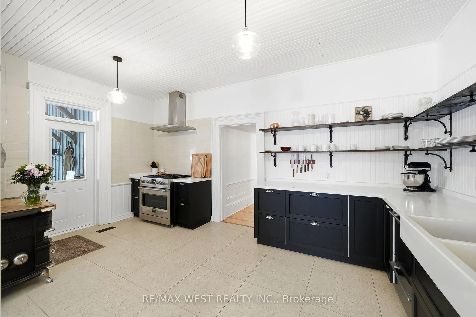
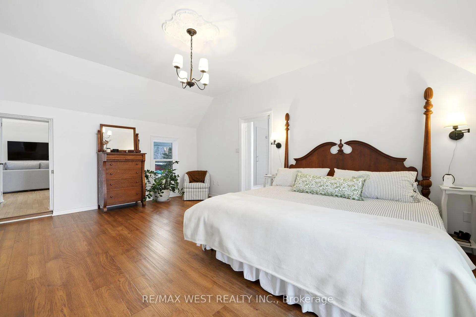
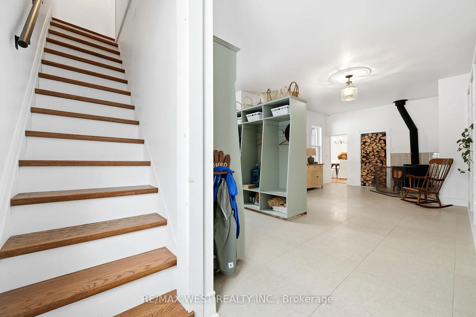
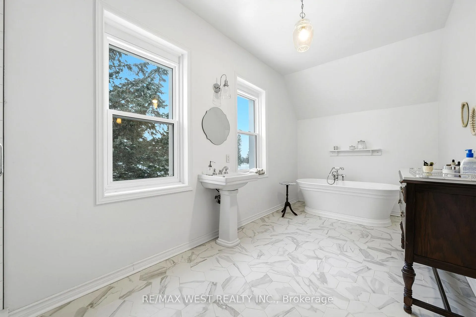
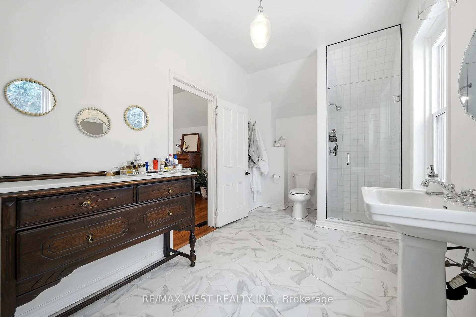
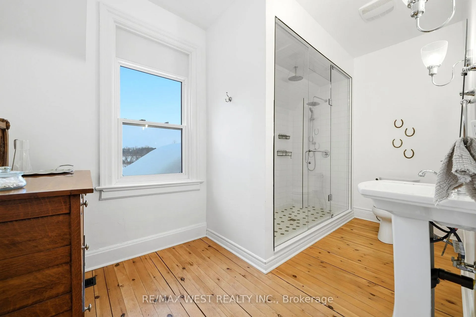
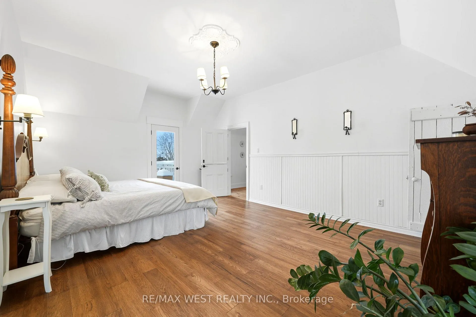
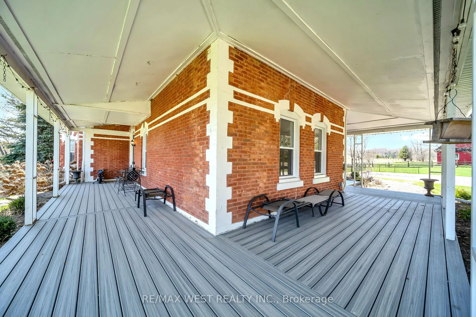
Experience timeless charm and modern comfort in this exquisitely restored 1880 Victorian farmhouse, privately set on over two acres of peaceful countryside surrounded by scenic tree farms. This property offers serenity, expansive views, and a rare blend of heritage character and contemporary refinement. The heart of the home is a chef-inspired kitchen designed to impress, featuring a six-burner Fulgor stove, Fisher & Paykel double dishwasher and fridge, a generous walk-in pantry, and refined finishes that elevate every detail. Four spacious bedrooms, a luxurious ensuite, and two walkout balconies offer exceptional comfort and style. Fully renovated in 2022 including extensive updates provide both peace of mind and premium living-steel roof (2022), new well and water tank (2022), central air (2022), composite wraparound deck (2023), new windows and doors (2024), and new cold-climate heat pump (2025). Every space is thoughtfully finished with hardwood flooring, restored crown mouldings, zellige tile, quartz countertops, and custom millwork. The fully renovated 1600 sqft, 2 floor outbuilding offers endless flexibility-perfect for a guest house, studio, workshop, or creative retreat-complete with pine board interior walls, new insulation, new windows, heating, and separate 200-amp service. Immerse yourself in a lifestyle of balance and beauty, complemented by manicured perennial gardens, fruit trees (cherry, pear, plum, apple), vegetable gardens, two chicken coops with a large fenced run, and the enduring tranquility of country living-just minutes from Alliston and within easy reach of Barrie and Collingwood.
Key Facts & Features
Property Costs
- Annual Property Tax Amount
- $4,471
- Land Transfer Tax Fee
- $20,455
Rental Items
- Rental Equipment
- Propane Tank.
- Under Contract
- Propane Tank
- Basement Type
- Unfinished, Partial Basement
Interior Features
- Interior Extras
- Sump Pump, Upgraded Insulation, Water Heater Owned, Water Softener, Water Treatment
- View
- Trees/Woods
- Security Features
- Alarm System, Monitored, Security System, Smoke Detector
- Fireplace/Stove
- Yes
- Fireplace Features
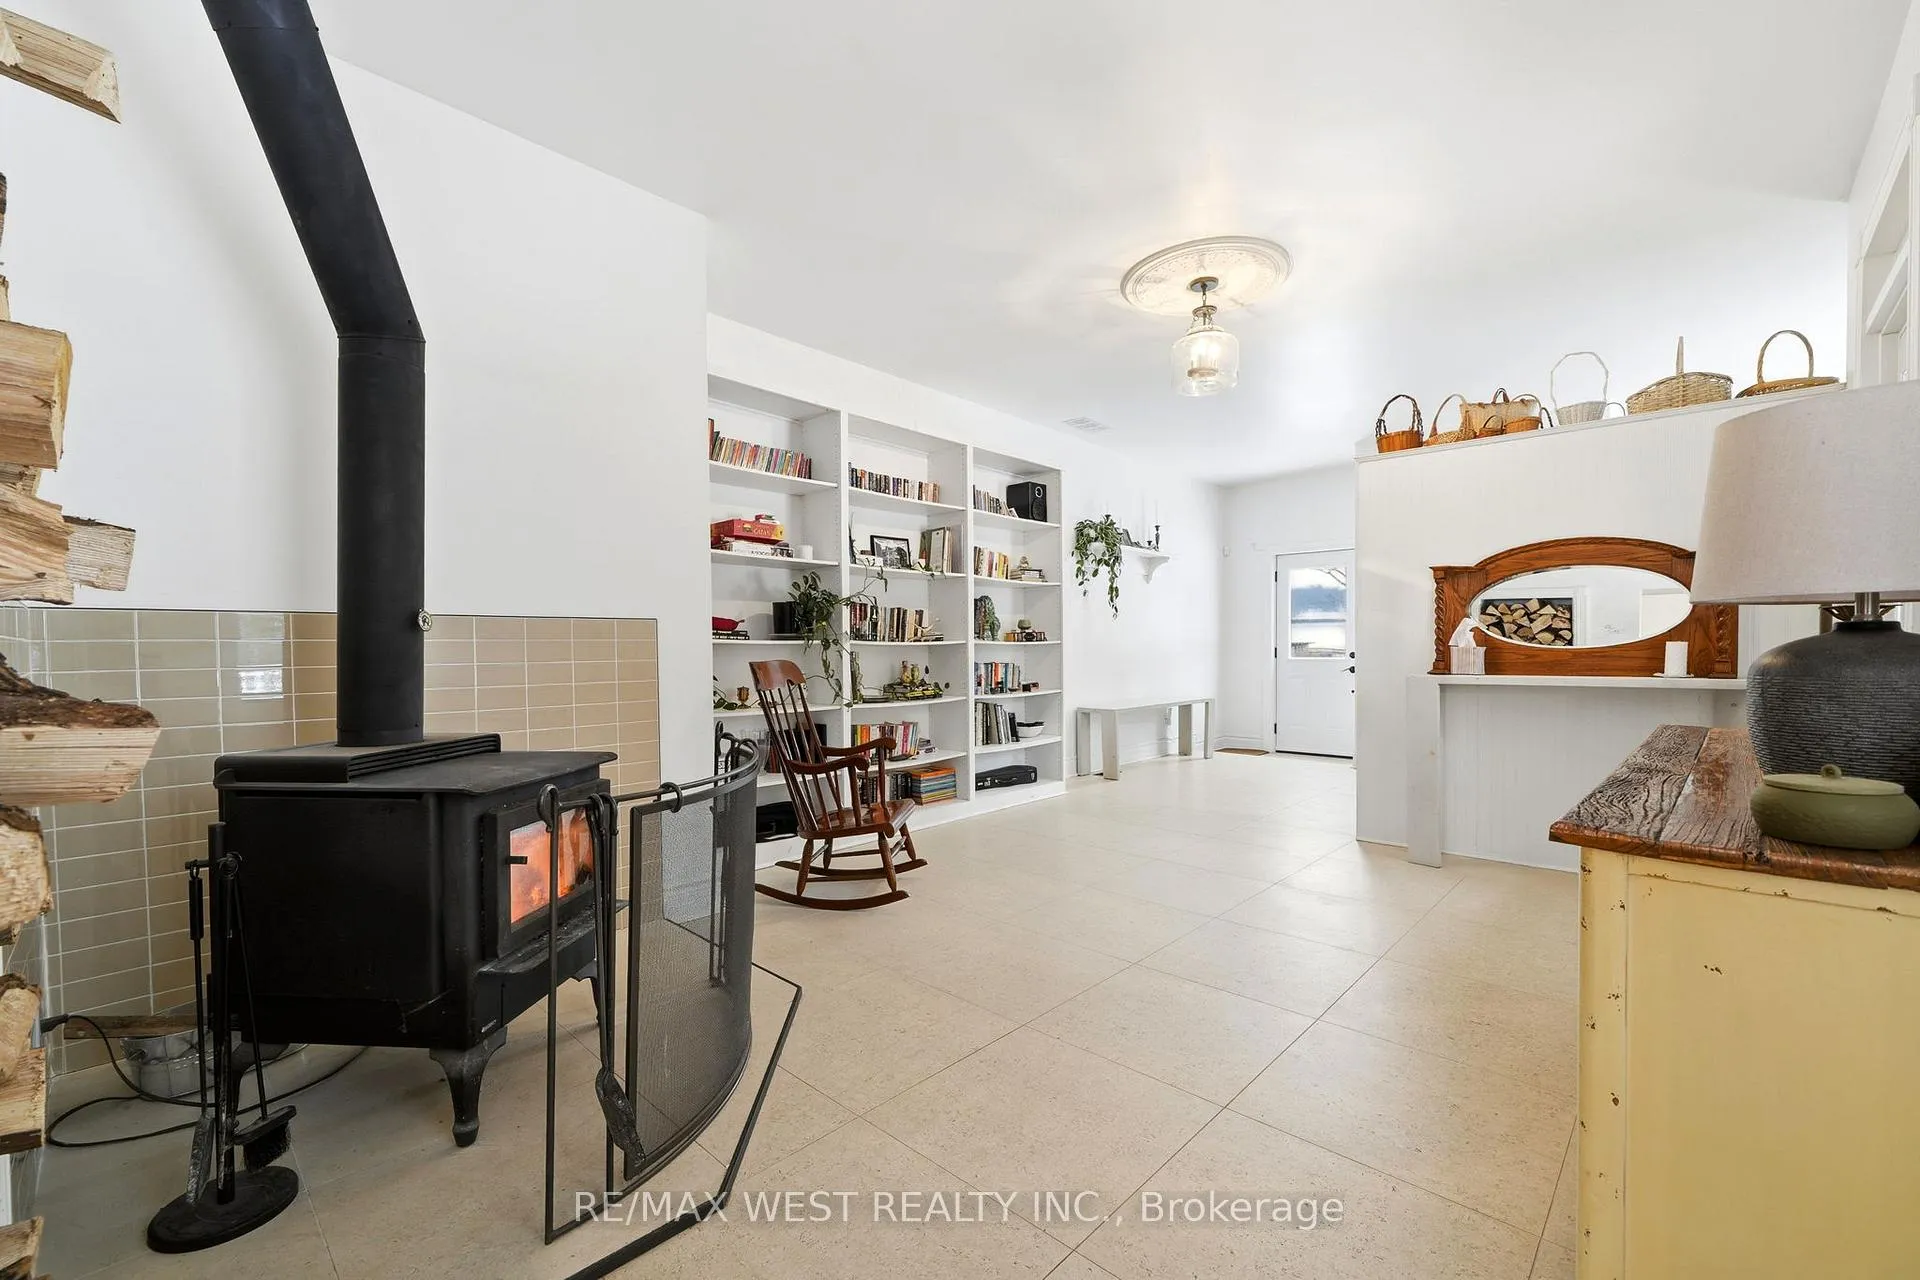
- Wood, Wood Stove
- Elevator
- No
Exterior Features
- Exterior Extras
- Deck, Porch
- Pool
- None
- Other Structures
- Barn, Out Buildings, Shed, Workshop
Building
- Building Type
- Detached
- Building Style
- 2-Storey
Construction
- Exterior Finish
- Brick, Board & Batten
- Roof
- Metal
- Foundation Details
- Stone
- Special Designation
- Unknown
Lot
- Lot Front
- 228.74 ft
- Lot Depth
- 415.87 ft
- Lot Size
- 2.323
- Lot Shape
- Irregular
Inclusions
- Inclusions
- Fridge, Gas Stove, Cookstove, Dishwasher, Washer, Dryer, Filtration System, Existing Window Coverings, Owned Hot Water Heater.
Exclusions
- Exclusions
- Workshop Pottery Kiln.
Parking & Garages
- Garage Type
- Detached
- Garage Spaces
- 1
- Parking Spaces
- 10
- Total Garage And Parking Spaces
- 11
Heating & Cooling
- Heat Source
- Electric
- Heat Type
- Heat Pump
- Air Conditioning
- Central Air
- Water
- Well
- Sewers
- Septic
- Bedrooms
- 4
- Washrooms
- 3
- Kitchens
- 1
- Family / bonus room
- Yes
Room sizes
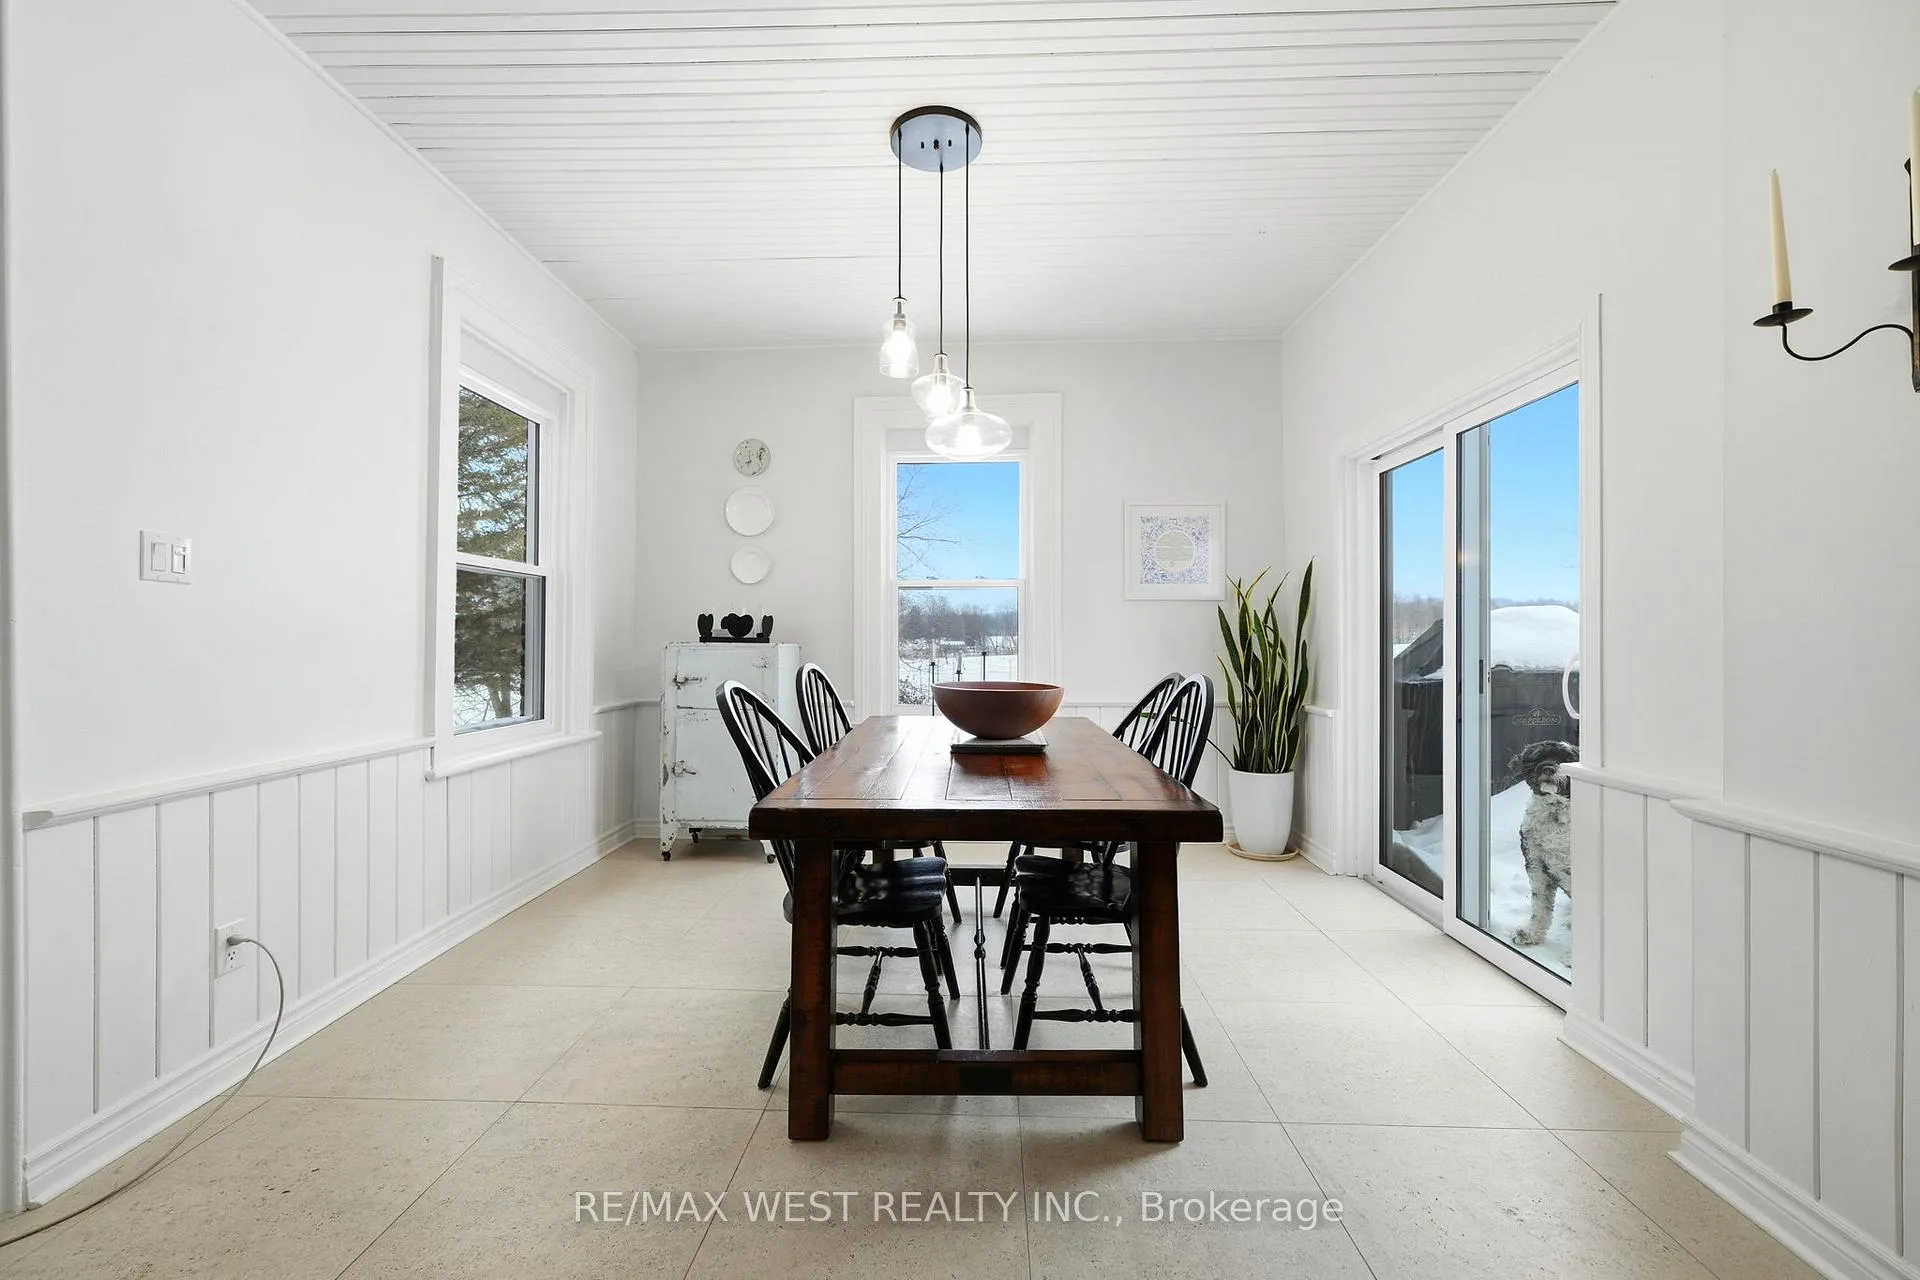
- Kitchen—Main level, Eat-in Kitchen, Porcelain Floor, W/O To Deck
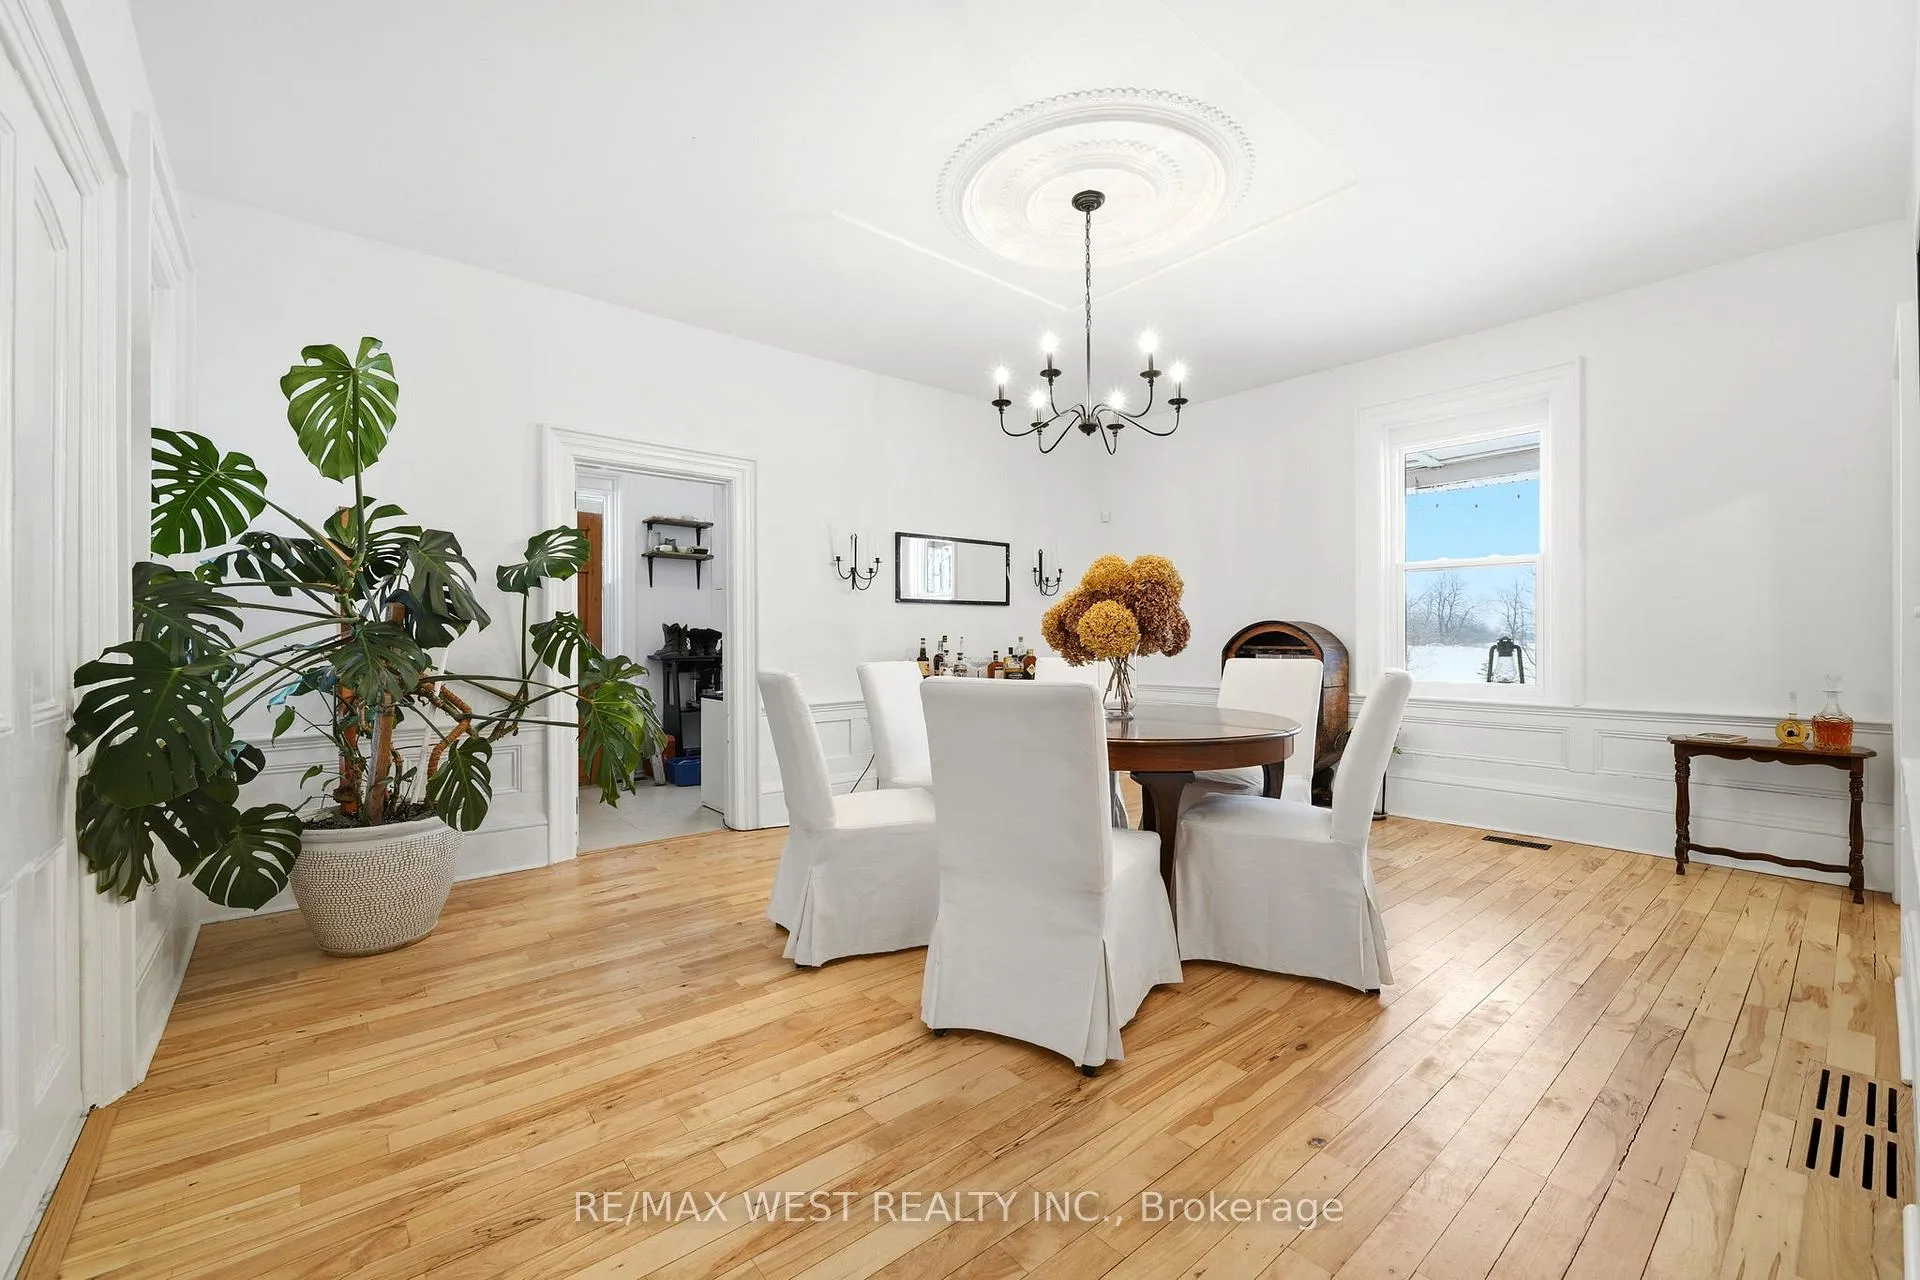
- Dining Room—Main level, Hardwood Floor, Wainscoting, Window
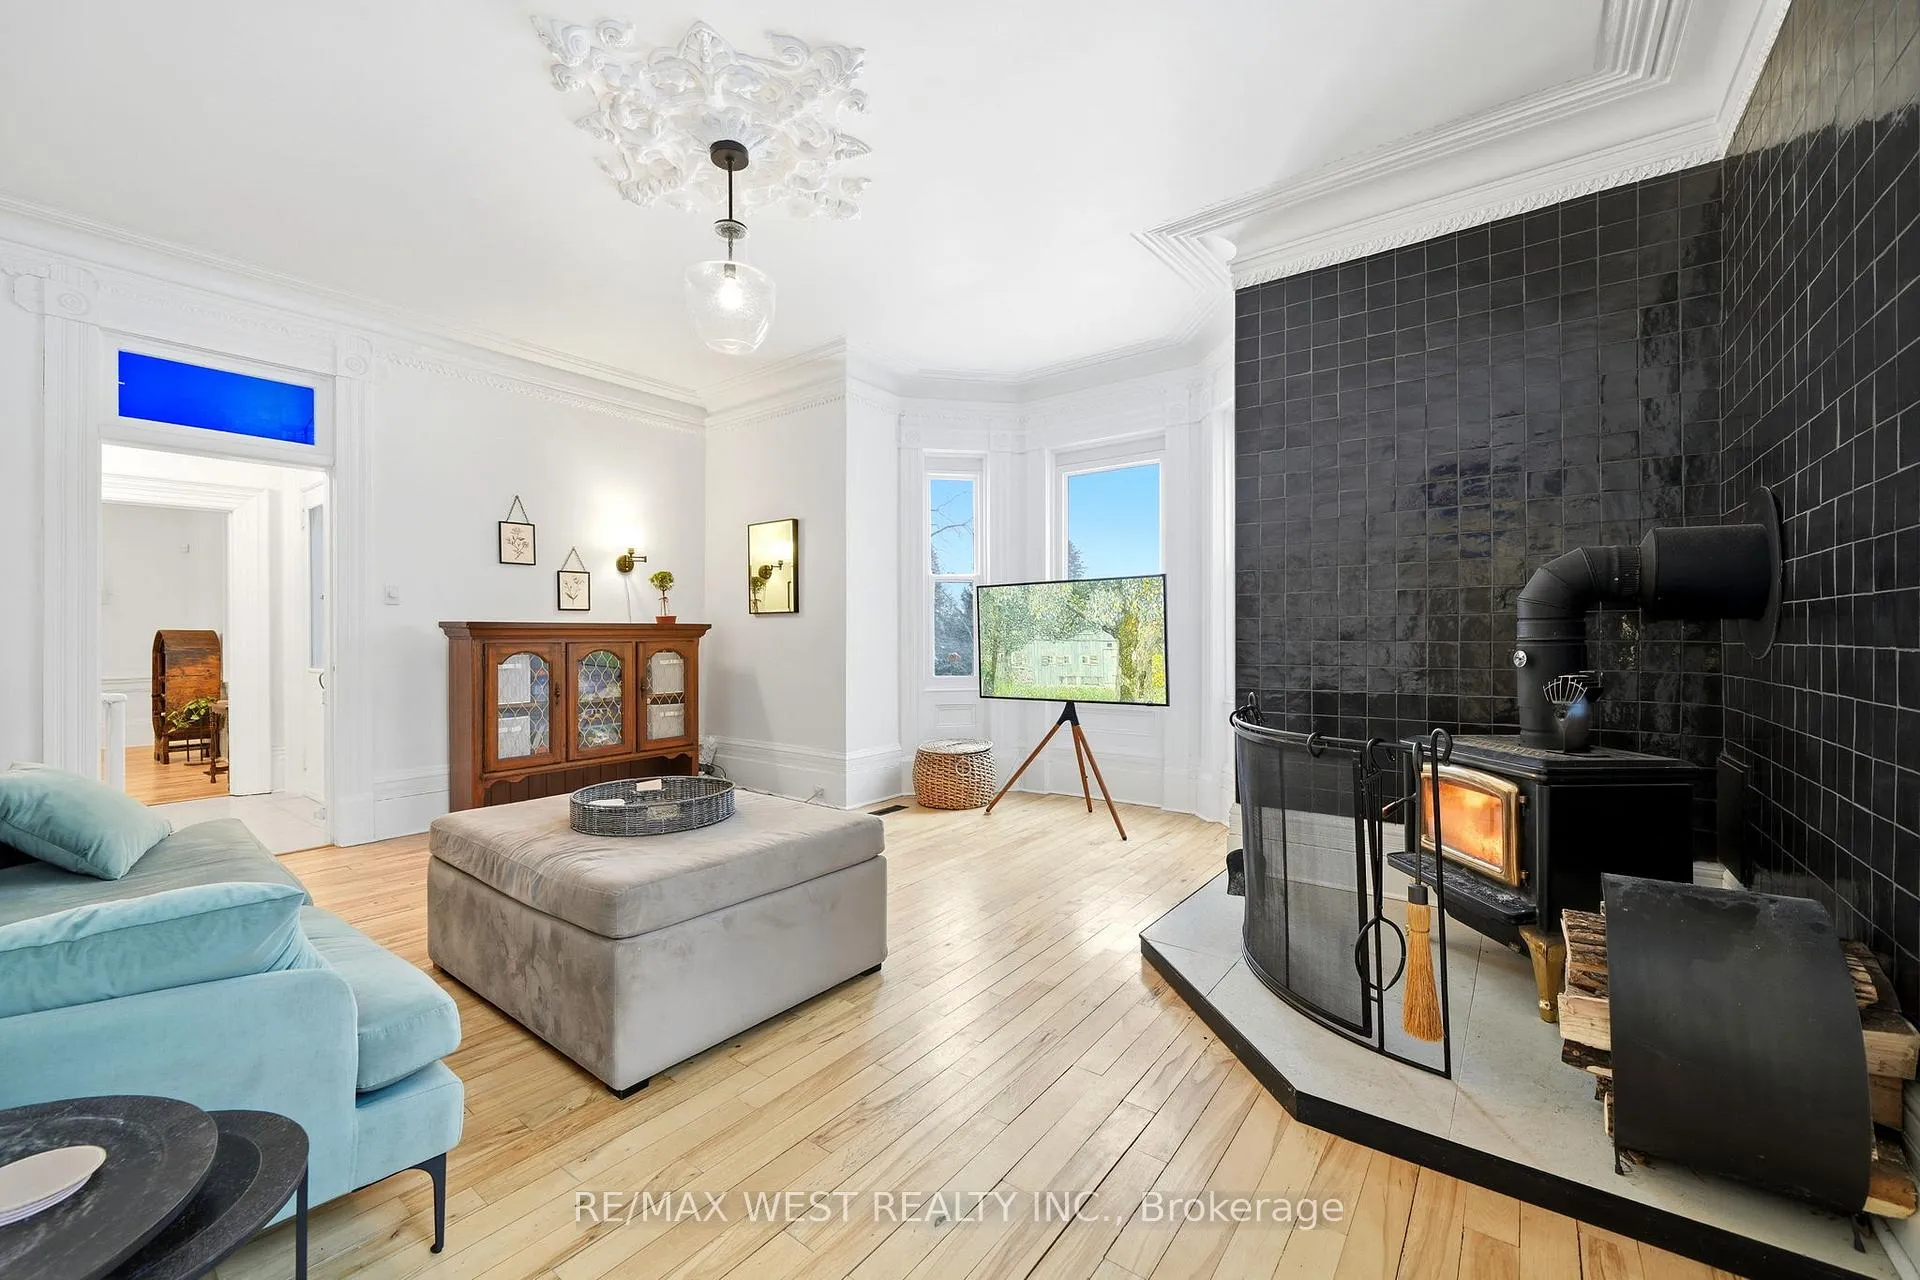
- Living Room—Main level, Hardwood Floor, Wood Stove, Window
- Office—Main level, Glass Doors, Window
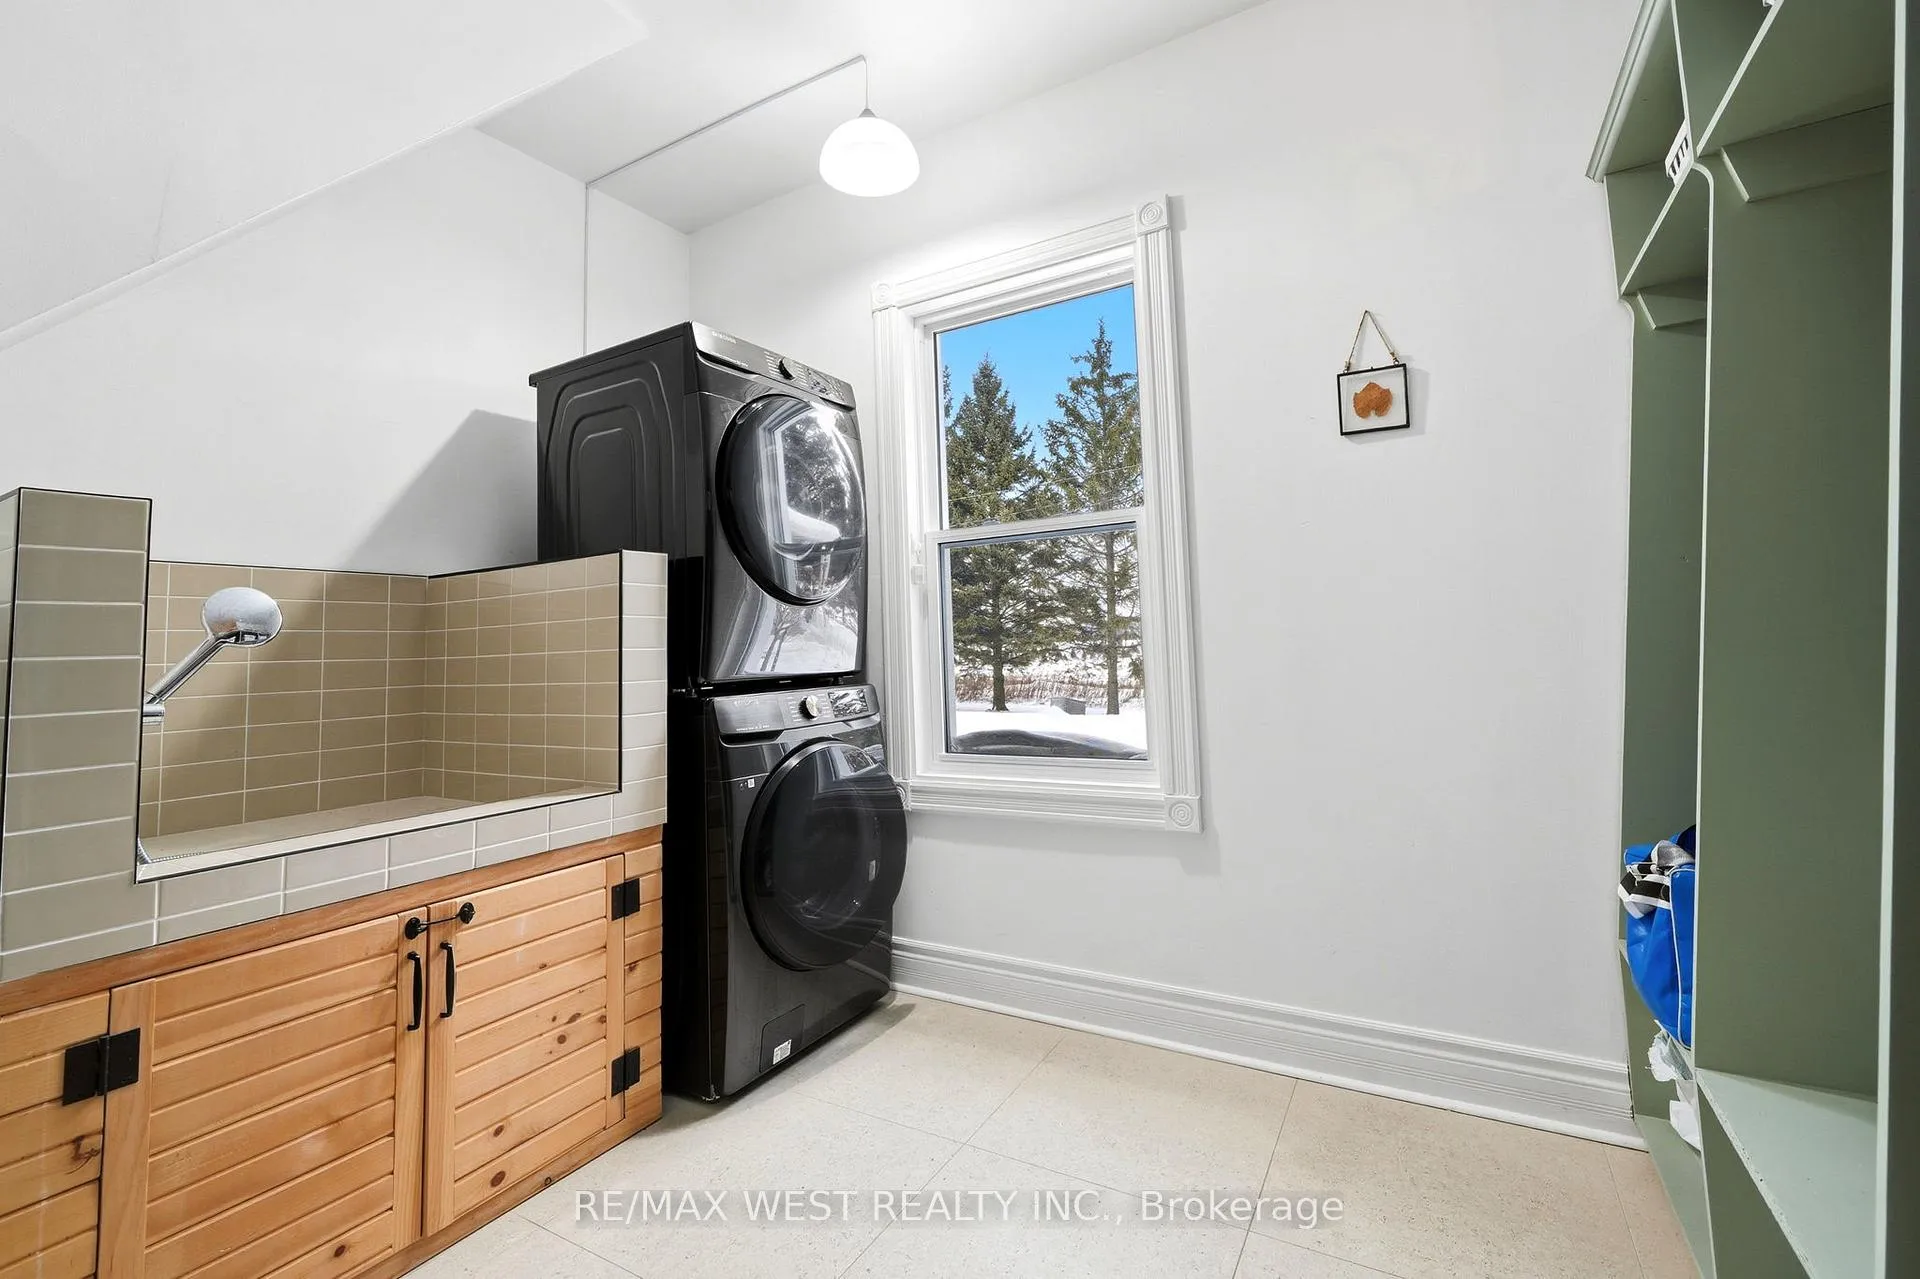
- Laundry—Main level, Porcelain Floor, Window, W/O To Yard
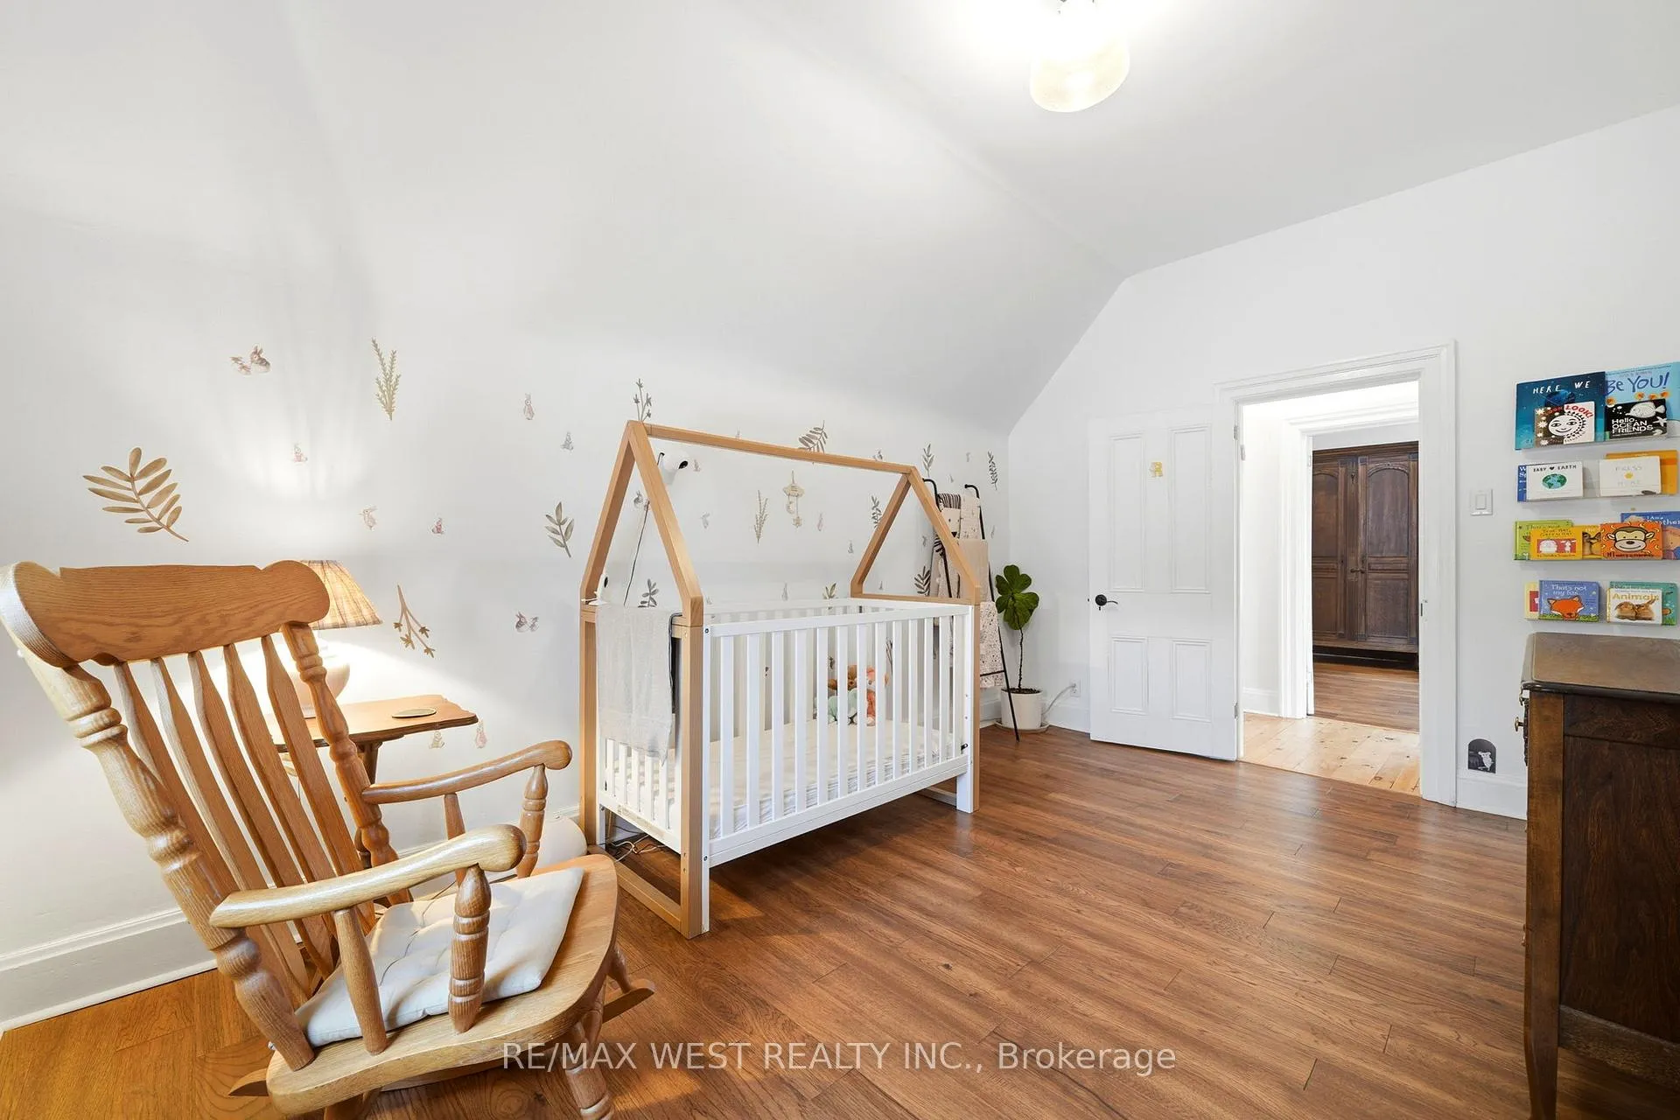
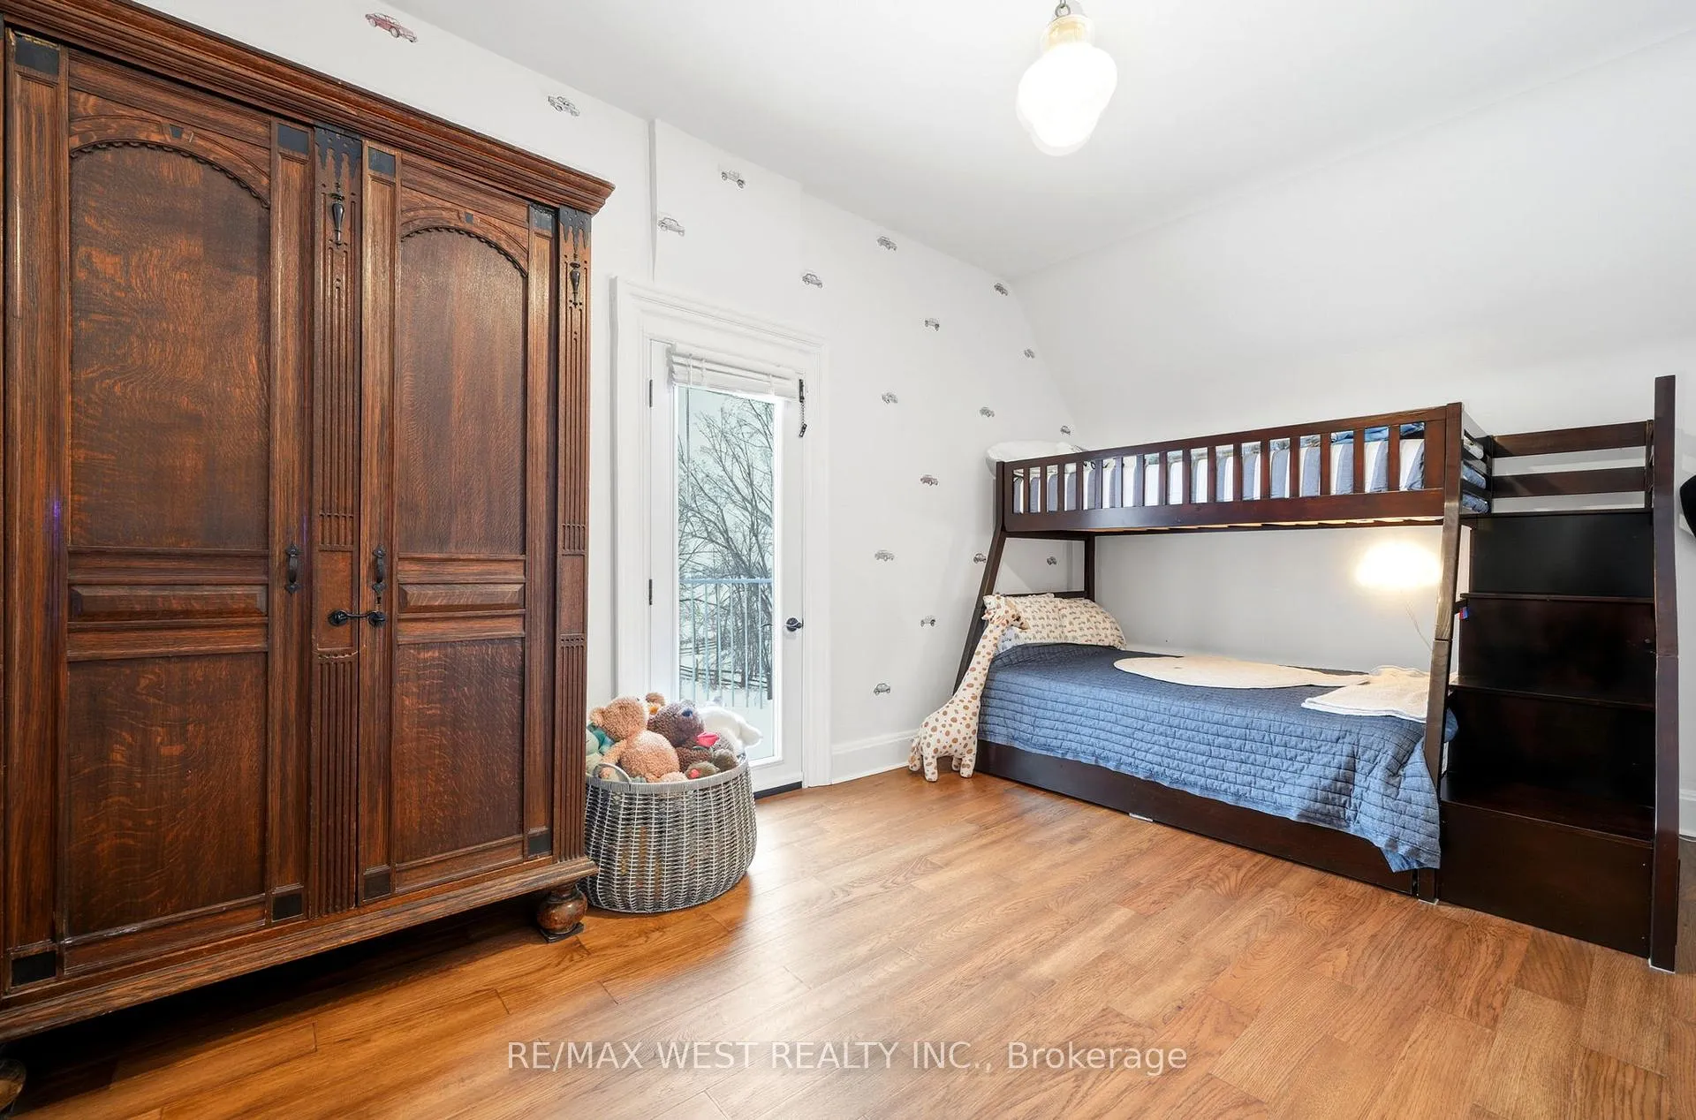
- Bedroom—Second level, Hardwood Floor, Walk-In Closet(s), Window
- Primary Bedroom—Second level, 4 Pc Ensuite, Hardwood Floor, W/O To Balcony
- Bedroom—Second level, Hardwood Floor, W/O To Balcony
- Bedroom—Second level, Hardwood Floor, Walk-In Closet(s), Above Grade Window
Washrooms
- 2-piece, Main
- 3-piece, Second
- 4-piece, Second
- Municipality
- Adjala-Tosorontio
- Neighbourhood
- Rural Adjala-Tosorontio
- Main cross streets
- Hwy 5 /Concession Rd 2
- Zoning
- Agricultural & Open Space Conservation
- Directions
- Hwy 5 /Concession Rd 2
- MLS® number
- N13040734
- Data source
- Toronto Regional Real Estate Board
- Status change
- 2026-05-19
- Listed on
- 2026-04-24
- Days on market
- 25 days
- Possession type
- Flexible
- Co-op commission
- 2.5%** + HST
- Seller
- Listed by
- RE/MAX WEST REALTY INC.
Home Market Value
Current home valuation for 5994 Concession Rd 2, Adjala-Tosorontio, Rural Adjala-Tosorontio, Adjala-Tosorontio, ON. Listed for $1,199,000
HOMEH Estimate
$1,787,077
Estimated Sales Range
$1,250,954 - $2,323,200
HOMEH Estimate for 5994 Concession Rd 2, Adjala-Tosorontio, Rural Adjala-Tosorontio
Calculated with a real agent's CMA method — 45+ years of experience, codified. Not an AI guess.
For the owner
Is this your home? Track its value.
Get this home's HOMEH Estimate by email once a month, with how many homes are for sale around you.
Mortgage Payment Calculator
Compare up to 4 down payment scenarios
5% on first $500K + 10% on $699,000 over $500K
$94,900
| Scenario 1 | Scenario 2 | Scenario 3 | Scenario 4 | |
|---|---|---|---|---|
−Down payment | % $ | % $ | % $ | % $ |
+CMHC insurance | $44,123 | $33,452 | $28,536 | $0 |
=Total mortgage | $1,147,203 | $1,112,552 | $1,047,686 | $959,200 |
Amortization | ||||
Mortgage rate | % | % | % | % |
| Payment frequency | ||||
=Mortgage payment | $5,601monthly | $5,432monthly | $5,115monthly | $4,683monthly |
Land Transfer Tax
$20,455
$20,455
Around this home
No schools found nearby
Data provided by OpenStreetMap & Fraser Institute School Rankings
Ask HOMEH
New!Hi there!
👋Text or call (416) 301-9001
Recommended for you
Based on homes you've looked at.
No recommended properties found.
Nearby similar homes
No nearby properties found.
More real estate resources
Other homes nearby
Explore this area
Nearby neighbourhoods
No nearby listings available.