
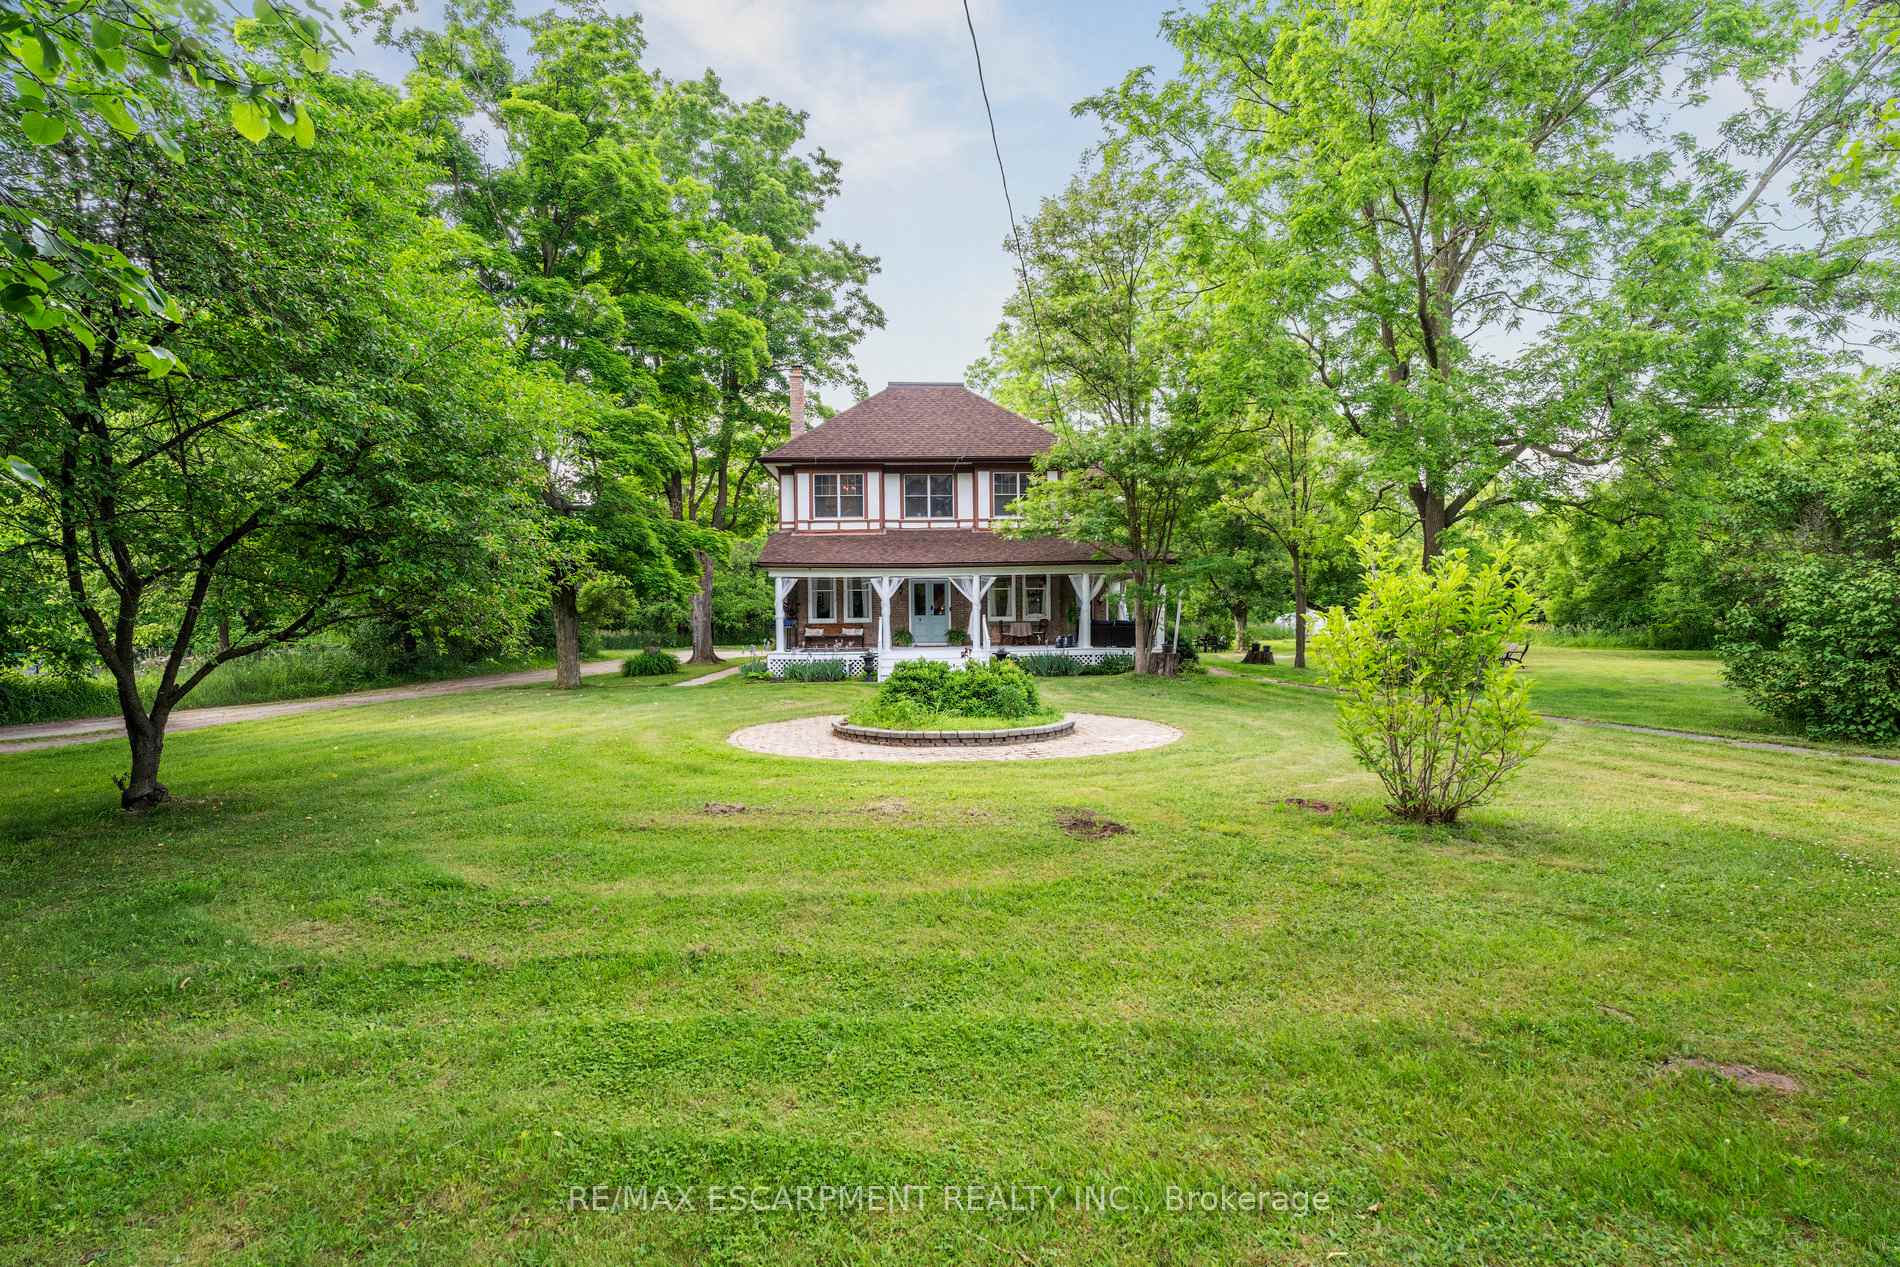


8936 32nd Side Road
Adjala-Tosorontio (Glencairn), ON L0M 1K0
- 7Bedrooms
- 5Bathrooms
- 1Garage
- 3500–5000Sq Ft
- $4,318Tax
- 201 ftLot frontage
 Estimated Value:$1,100,000See Free Estimate Report

Sale & Price History for 8936 32nd Side Road, Adjala-Tosorontio, Glencairn
| Start Date | End Date | Price | Event | MLS# |
|---|---|---|---|---|
| No listing history available | ||||
Real estate boards require you to or to see the full details of this property.
*Sold prices and complete sale & price history are regulated data. Under the Trust in Real Estate Services Act, 2002 (TRESA) and the rules of the Real Estate Council of Ontario (RECO), and pursuant to the Multiple Listing Service® rules of the Canadian Real Estate Association (CREA) and the Toronto Regional Real Estate Board (TRREB), this information may be shown only to registered users who have agreed to the applicable terms of use (a Virtual Office Website, or "VOW," arrangement). HOMEH Inc., Brokerage therefore provides it to signed-in members only. Creating an account is free and takes under a minute.
About 8936 32nd Side Road, Adjala-Tosorontio, Glencairn
Summarized Description
- Spacious 2.5-storey century home with modern updates.
- Over 4200 sq ft with 7 bedrooms and 5 bathrooms.
- In-law capable loft retreat for multi-generational living.
- Set on 7 acres with picturesque stream and gardens.
- Wraparound porch and fire pit area for entertaining.
- Convenient access to GTA and local amenities.
- Rich in original charm with modern kitchen updates.
- Ideal for country living and outdoor activities.
Nestled on over 7 acres of rolling forest and open natural landscape in the charming hamlet of Glencairn, this remarkable 2.5-storey century home offers the perfect balance of timeless character, luxurious living, and outdoor adventure just north of Toronto. A picturesque stream winds through the property, creating a truly storybook setting for those seeking a peaceful lifestyle connected to nature. With 7 bedrooms, 5 bathrooms, and over 4200 sq ft of flexible living space including a separate in-law capable loft retreat, this expansive home is ideal for large or multi-generational families, weekend country escapes, a Bed and Breakfast, or buyers dreaming of a slower pace without sacrificing access to the GTA. Rich in original charm, the home showcases soaring ceilings, plank hardwood flooring, and inviting principal rooms filled with warmth and natural light. The wraparound porch invites quiet morning coffees overlooking the trees, while the private gardens, small barn and fire pit area offer endless opportunities for entertaining, hobby farming, or embracing country living year-round. Whether it's hiking, snowshoeing, gardening, or simply enjoying the peaceful sounds of the creek, this property was designed for every season. Thoughtfully updated with a modern white kitchen (2022) while preserving its historic soul, this one-of-a-kind residence is located just 3.5 km off Airport Road with convenient access to Creemore, Angus, Mansfield Ski Club, and the GTA. Zoning includes OS2 / HR1 with permitted uses including single detached dwelling, bed & breakfast, home occupation, and public park.
Key Facts & Features
Property Costs
- Annual Property Tax Amount
- $4,318
- Land Transfer Tax Fee
- $18,475
Rental Items
- Rental Equipment
- None
- Basement Type
- Unfinished
Interior Features
- Laundry Level
- Main Level
- Interior Extras
- In-Law Suite
- Fireplace/Stove
- Yes
- Fireplace Features
- Wood Stove
- Elevator
- No
Exterior Features
- Exterior Extras
- Porch
- Pool
- None
- Property Features
- River/Stream
- Other Structures
- Shed
Building
- Building Type
- Detached
- Building Style
- 2 1/2 Storey
- Approx Age
- 100+
Construction
- Exterior Finish
- Brick, Stucco (Plaster)
- Roof
- Asphalt Shingle
- Foundation Details
- Unknown
- Special Designation
- Unknown
Lot
- Lot Front
- 200.91 ft
- Lot Size
- 7.24
- Lot Shape
- Irregular
Inclusions
- Inclusions
- Stainless Steel Stove, Fridge, B/I DW (2022), B/I Shelves in Pantry, Kitchen renovated in 2022, All ELFS & Window Covs, 2 Hot Water Tanks owned, Heat Pump (2023), Washer/Dryer (2025), Fridge, Stove, DW in loft, UV RO water filter system, Wall AC unit in loft, Roof (2024), Doorbell
Parking & Garages
- Garage Type
- Attached
- Garage Spaces
- 1
- Parking Spaces
- 12
- Total Garage And Parking Spaces
- 13
Heating & Cooling
- Heat Source
- Oil
- Heat Type
- Forced Air
- Air Conditioning
- Central Air
- Water
- Well
- Sewers
- Septic
- Bedrooms
- 7
- Washrooms
- 5
- Kitchens
- 2
- Family / bonus room
- Yes
Room sizes
- Library—Main level, Hardwood Floor, Overlooks Living, French Doors
- Kitchen—Upper level, Skylight, Breakfast Area, Open Concept
- Family Room—Main level, Hardwood Floor, Wood Stove, 3 Pc Bath
- Bedroom 3—Second level, Hardwood Floor, Overlooks Frontyard, Walk-In Closet(s)
- Loft—Upper level, Skylight, Combined w/Kitchen, 3 Pc Bath
- Kitchen—Main level, Hardwood Floor, Modern Kitchen, W/O To Porch
- Dining Room—Main level, Hardwood Floor, Crown Moulding, Overlooks Frontyard
- Den—Main level, Hardwood Floor, 3 Pc Bath, French Doors
- Bedroom—Second level, Hardwood Floor, Closet, Window
- Bedroom 4—Second level, Hardwood Floor, Overlooks Frontyard, Walk-In Closet(s)
- Bedroom—Main level, W/O To Yard, Overlooks Family, B/I Shelves
- Bedroom 5—Second level, Hardwood Floor, Closet, Window
- Living Room—Main level, Hardwood Floor, Crown Moulding, Open Concept
- Bedroom 2—Second level, Hardwood Floor, Walk-In Closet(s), Picture Window
- Primary Bedroom—Second level, Hardwood Floor, Picture Window, Closet
Washrooms
- 3-piece, Main
- 2-piece, Main
- 1-piece, Main
- 4-piece, Second
- 3-piece, Upper
- Municipality
- Adjala-Tosorontio
- Neighbourhood
- Glencairn
- Main cross streets
- Airport Road and 32nd Sideroad
- Zoning
- OS2 HR1
- Directions
- Airport Rd & 32nd Sideroad
- MLS® number
- N13715294
- Data source
- Toronto Regional Real Estate Board
- Listed on
- 2026-08-26
- Updated on
- 2026-08-28
- Days on market
- 50 days
- Possession type
- 30-59 days
- Co-op commission
- 2.5% Thank you for Showing
- Seller
- Listed by
- RE/MAX ESCARPMENT REALTY INC.
Home Market Value
Current home valuation for 8936 32nd Side Road, Adjala-Tosorontio, Glencairn, Adjala-Tosorontio, ON. Listed for $1,100,000
HOMEH Estimate
$1,100,000
Estimated Sales Range
$1,100,000 - $1,560,000
HOMEH Estimate for 8936 32nd Side Road, Adjala-Tosorontio, Glencairn
Calculated with a real agent's CMA method — 45+ years of experience, codified. Not an AI guess.
Mortgage Payment Calculator
Compare up to 4 down payment scenarios
5% on first $500K + 10% on $600,000 over $500K
$85,000
| Scenario 1 | Scenario 2 | Scenario 3 | Scenario 4 | |
|---|---|---|---|---|
−Down payment | % $ | % $ | % $ | % $ |
+CMHC insurance | $40,568 | $30,690 | $26,180 | $0 |
=Total mortgage | $1,054,768 | $1,020,690 | $961,180 | $880,000 |
Amortization | ||||
Mortgage rate | % | % | % | % |
| Payment frequency | ||||
=Mortgage payment | $5,150monthly | $4,984monthly | $4,693monthly | $4,297monthly |
Land Transfer Tax
$18,475
$18,475
Around this home
No schools found nearby
Data provided by OpenStreetMap & Fraser Institute School Rankings
Ask HOMEH
New!Hi there!
👋Text or call (416) 301-9001
Recommended for you
Based on homes you've looked at.
No recommended properties found.
Nearby similar homes
No nearby properties found.
More real estate resources
Other homes nearby
Explore this area
Nearby neighbourhoods
No nearby listings available.