
9157 30th Side Road
Adjala-Tosorontio (Rural Adjala-Tosorontio), ON L0M 1M0
- 3Bedrooms
- 4Bathrooms
- 4Garage
- 3000–3500Sq Ft
- $5,627Tax
- 366×2,260 ftLot Size
 Estimated Value:$1,695,569See Free Estimate Report

Sale & Price History for 9157 30th Side Road, Adjala-Tosorontio, Rural Adjala-Tosorontio
| Start Date | End Date | Price | Event | MLS# |
|---|---|---|---|---|
| No listing history available | ||||
Real estate boards require you to or to see the full details of this property.
*Sold prices and complete sale & price history are regulated data. Under the Trust in Real Estate Services Act, 2002 (TRESA) and the rules of the Real Estate Council of Ontario (RECO), and pursuant to the Multiple Listing Service® rules of the Canadian Real Estate Association (CREA) and the Toronto Regional Real Estate Board (TRREB), this information may be shown only to registered users who have agreed to the applicable terms of use (a Virtual Office Website, or "VOW," arrangement). HOMEH Inc., Brokerage therefore provides it to signed-in members only. Creating an account is free and takes under a minute.
About 9157 30th Side Road, Adjala-Tosorontio, Rural Adjala-Tosorontio
Summarized Description
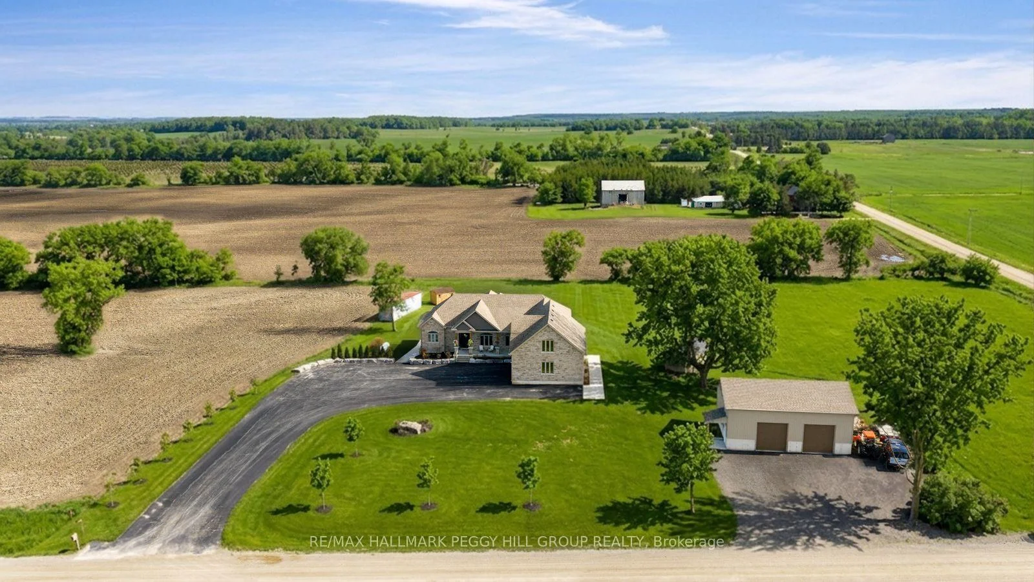
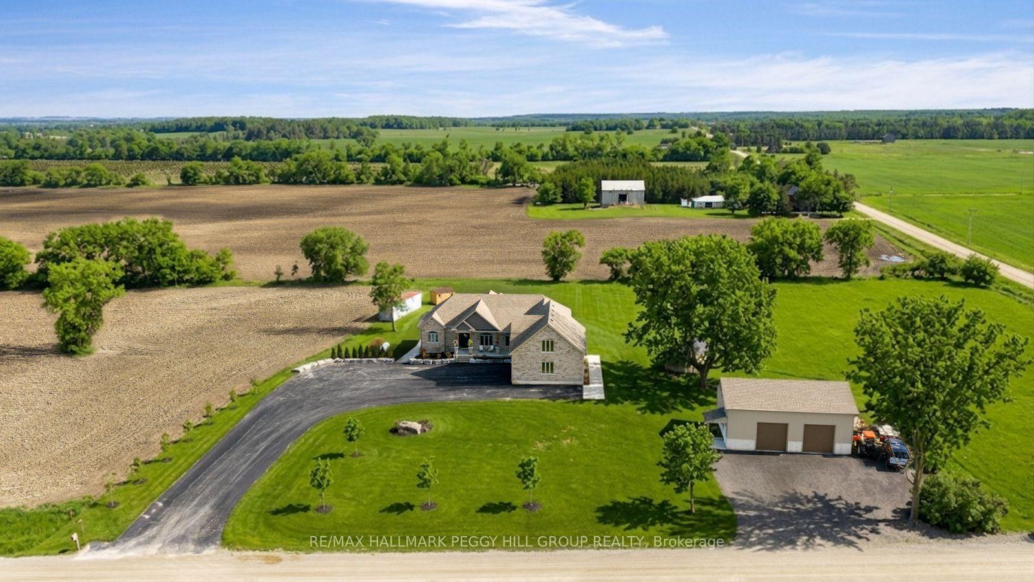
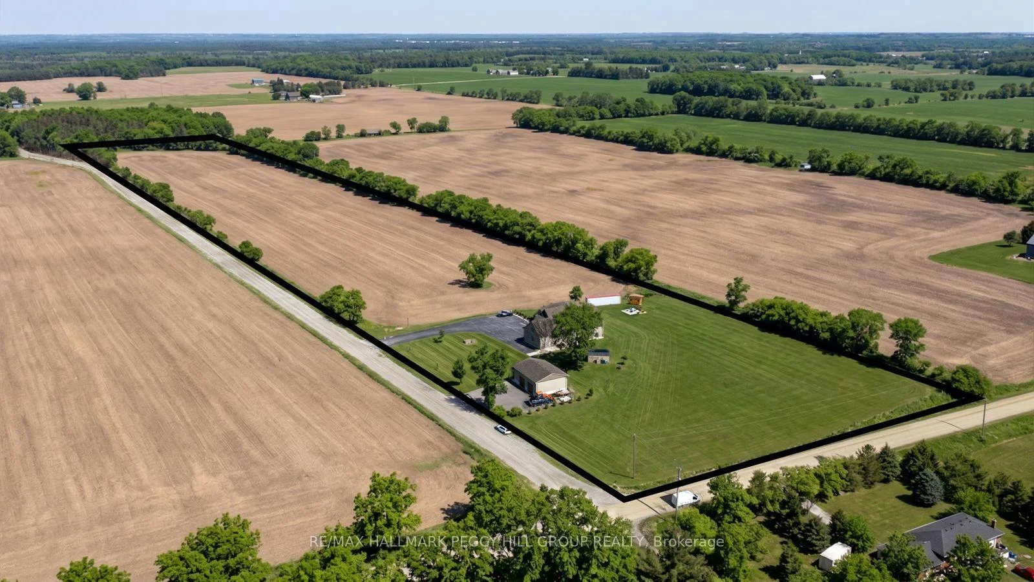
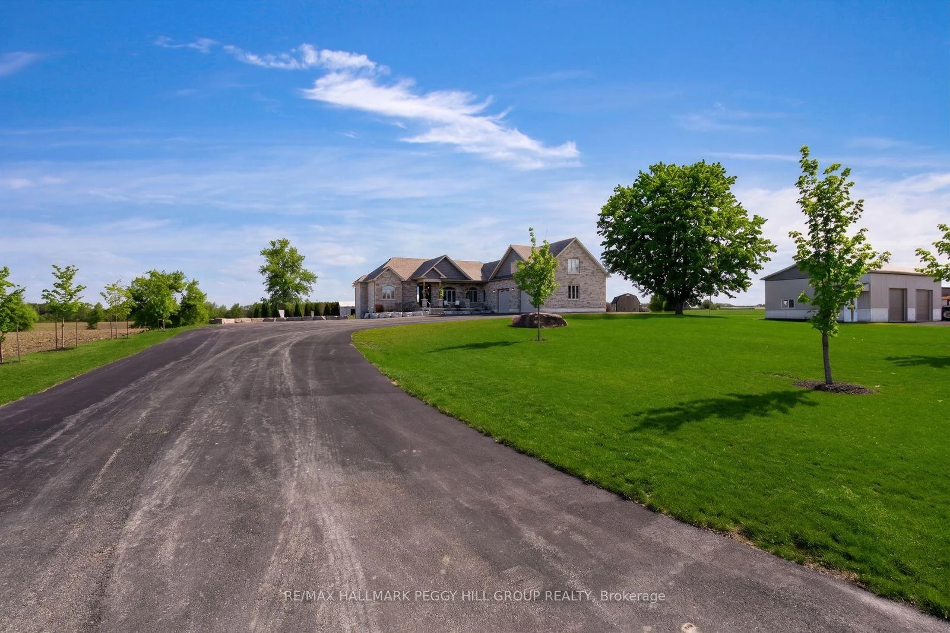
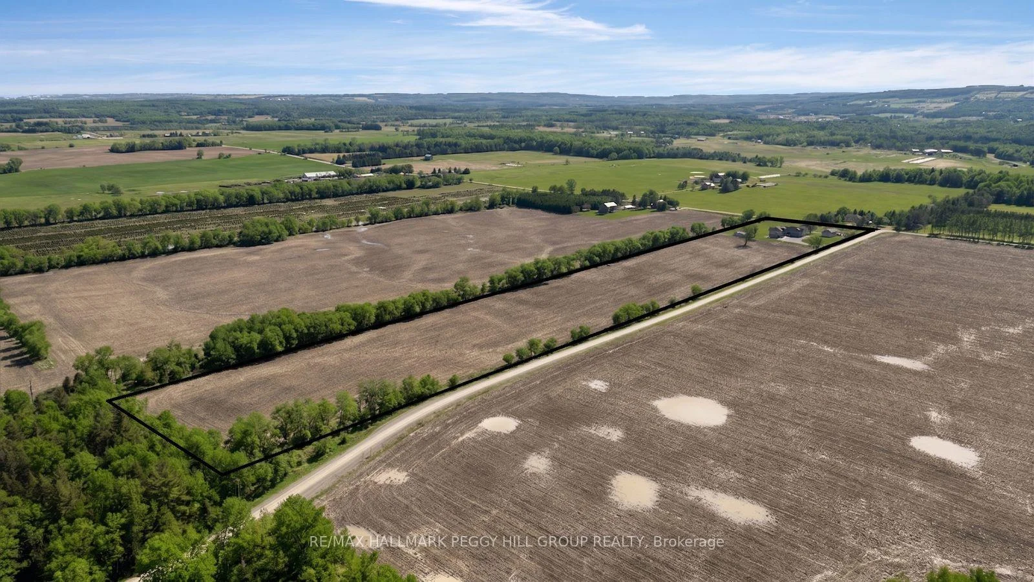
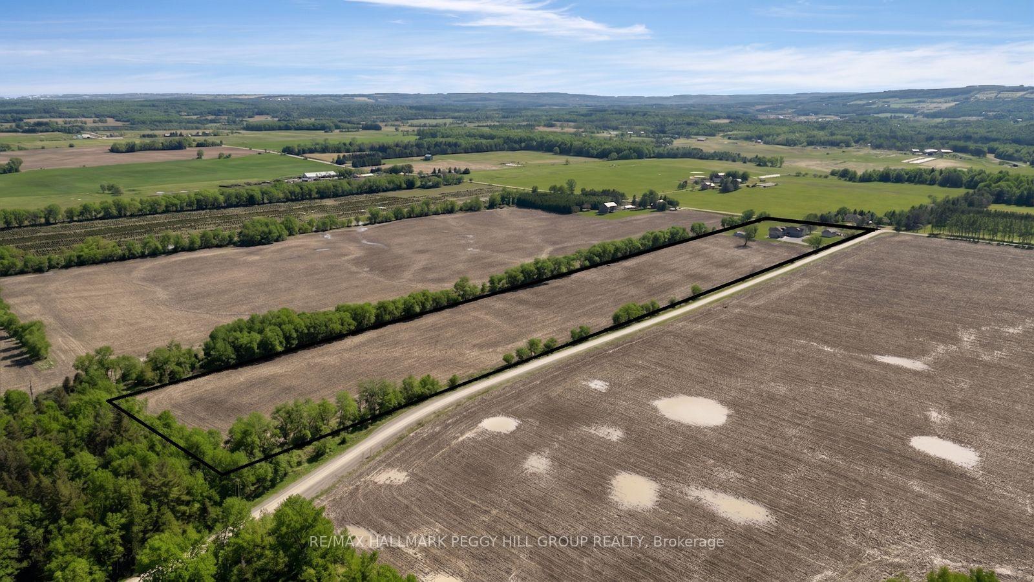
- Custom built bungalow on nearly 19 acres.
- Over 3,300 sq. ft. of finished living space.
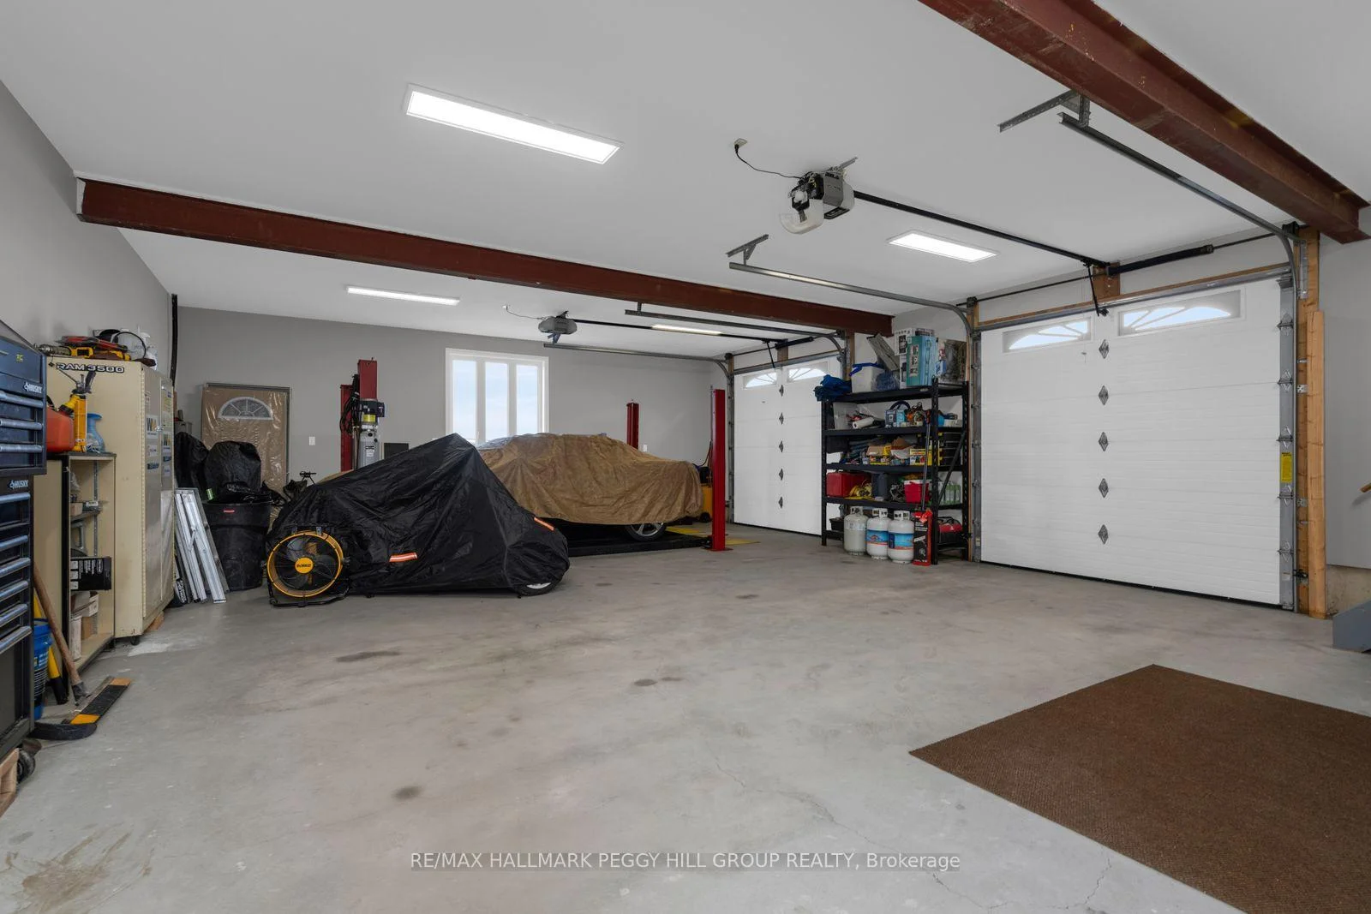
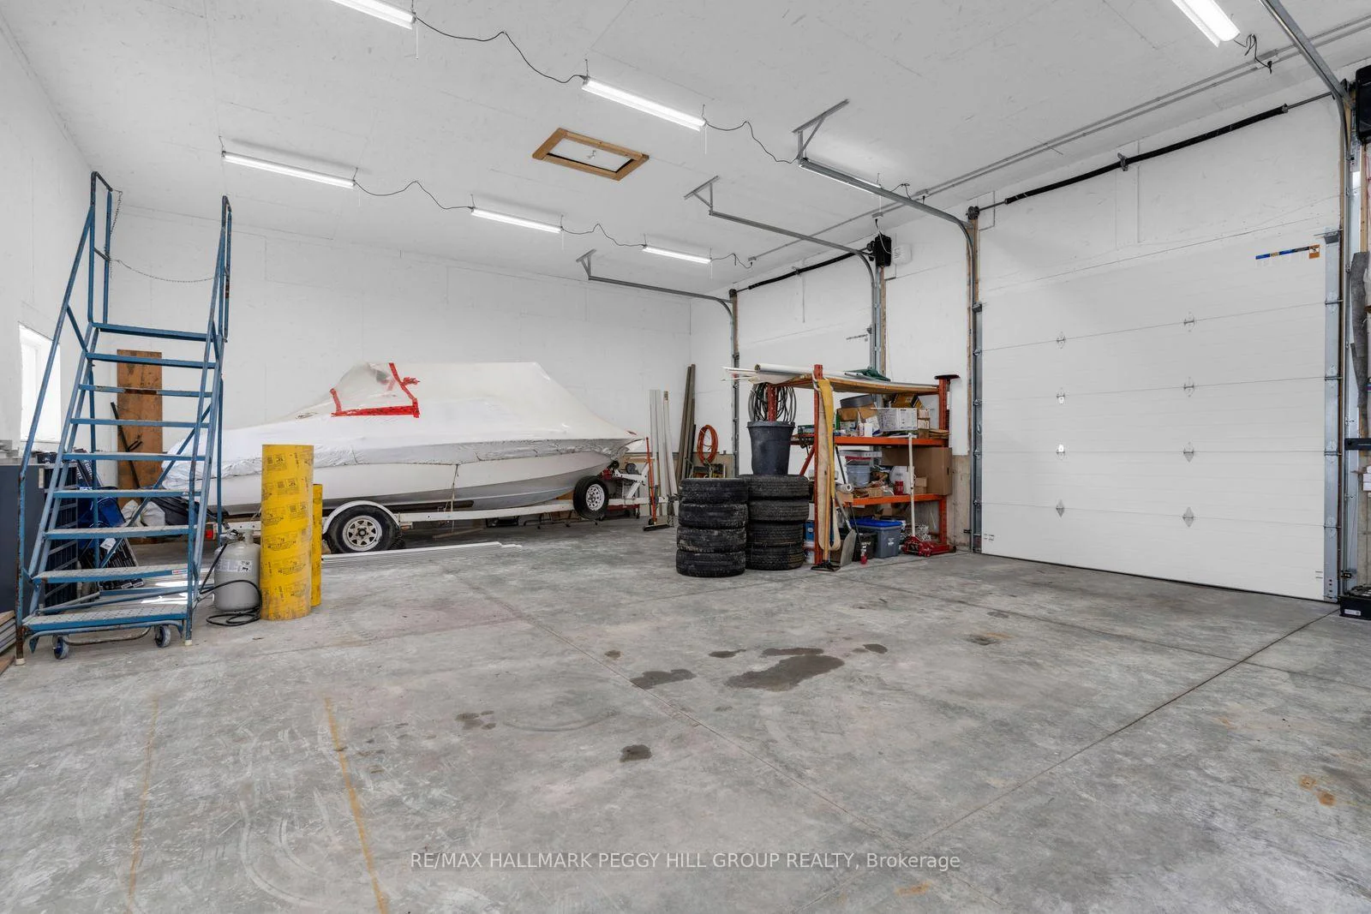
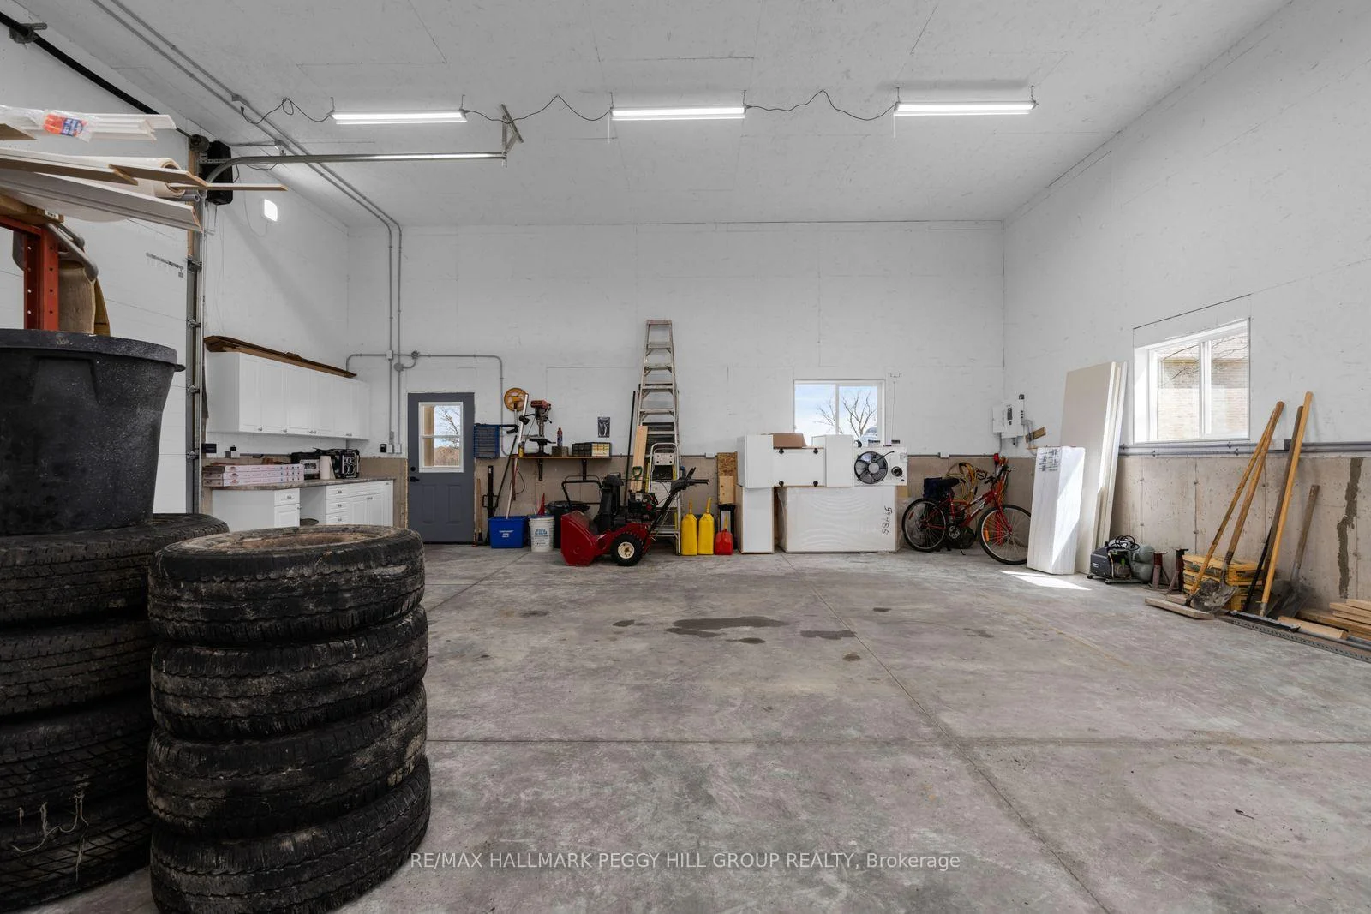
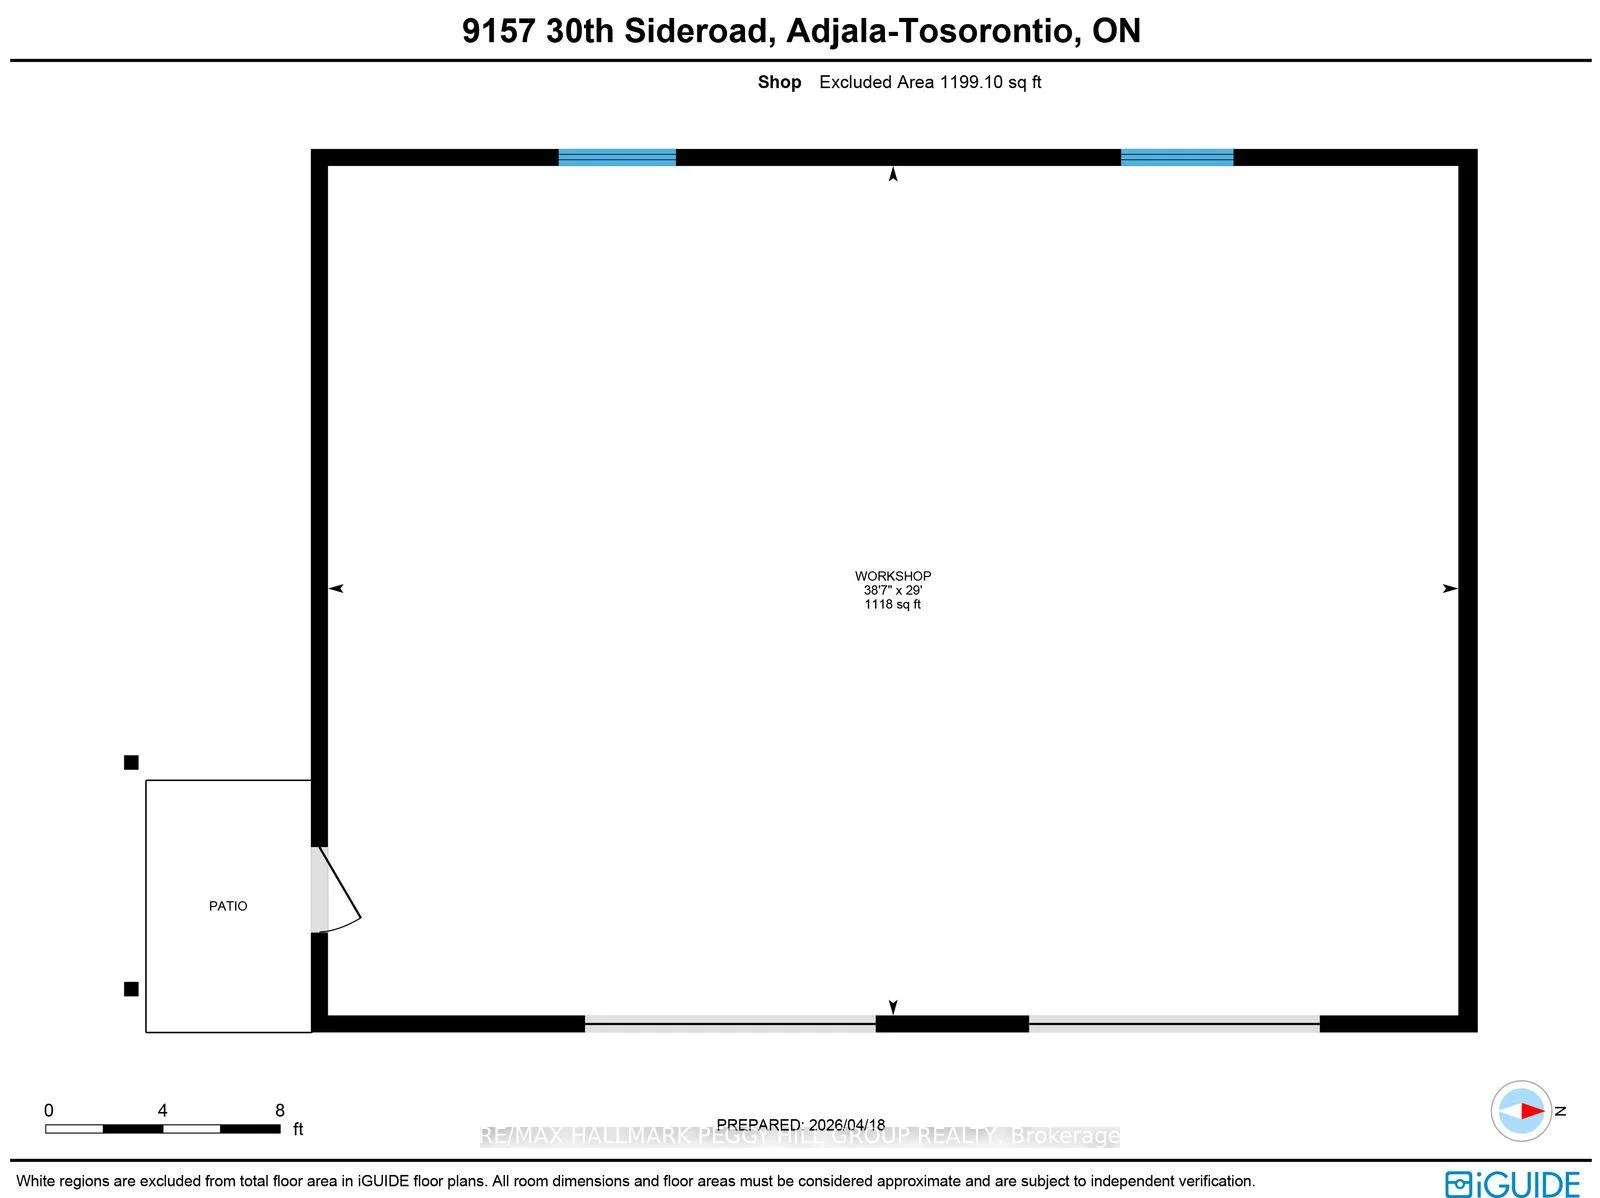
- Detached shop with 14 ft ceilings.
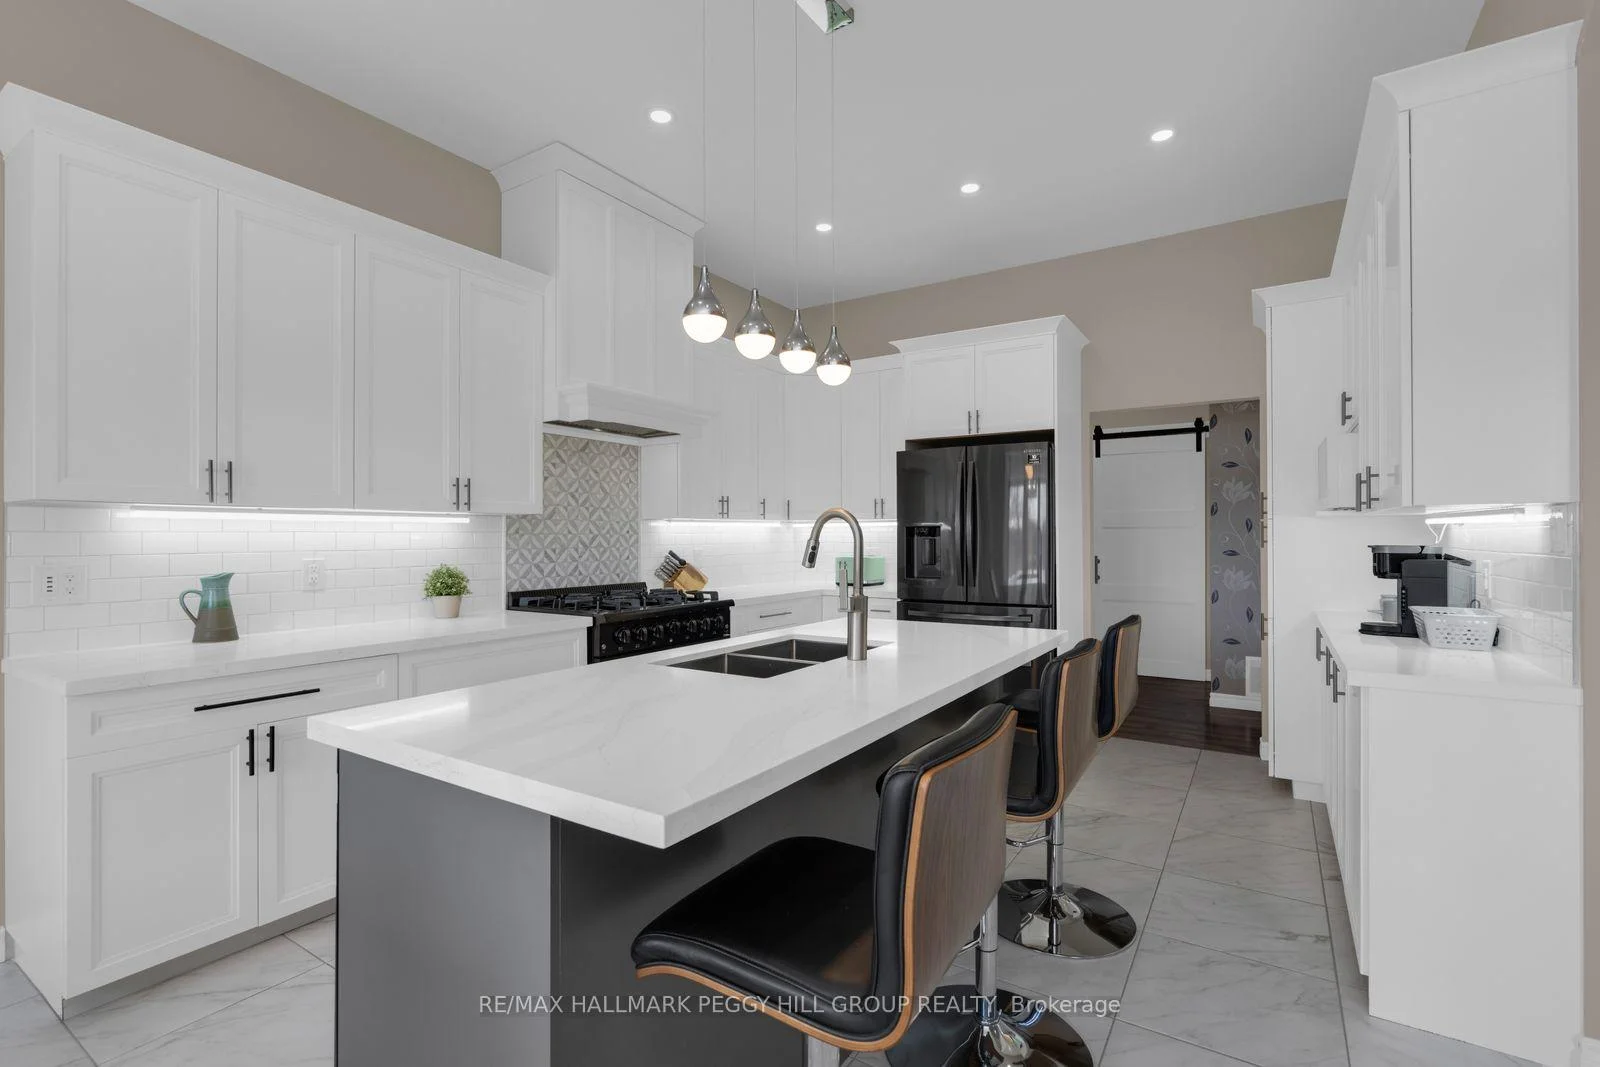
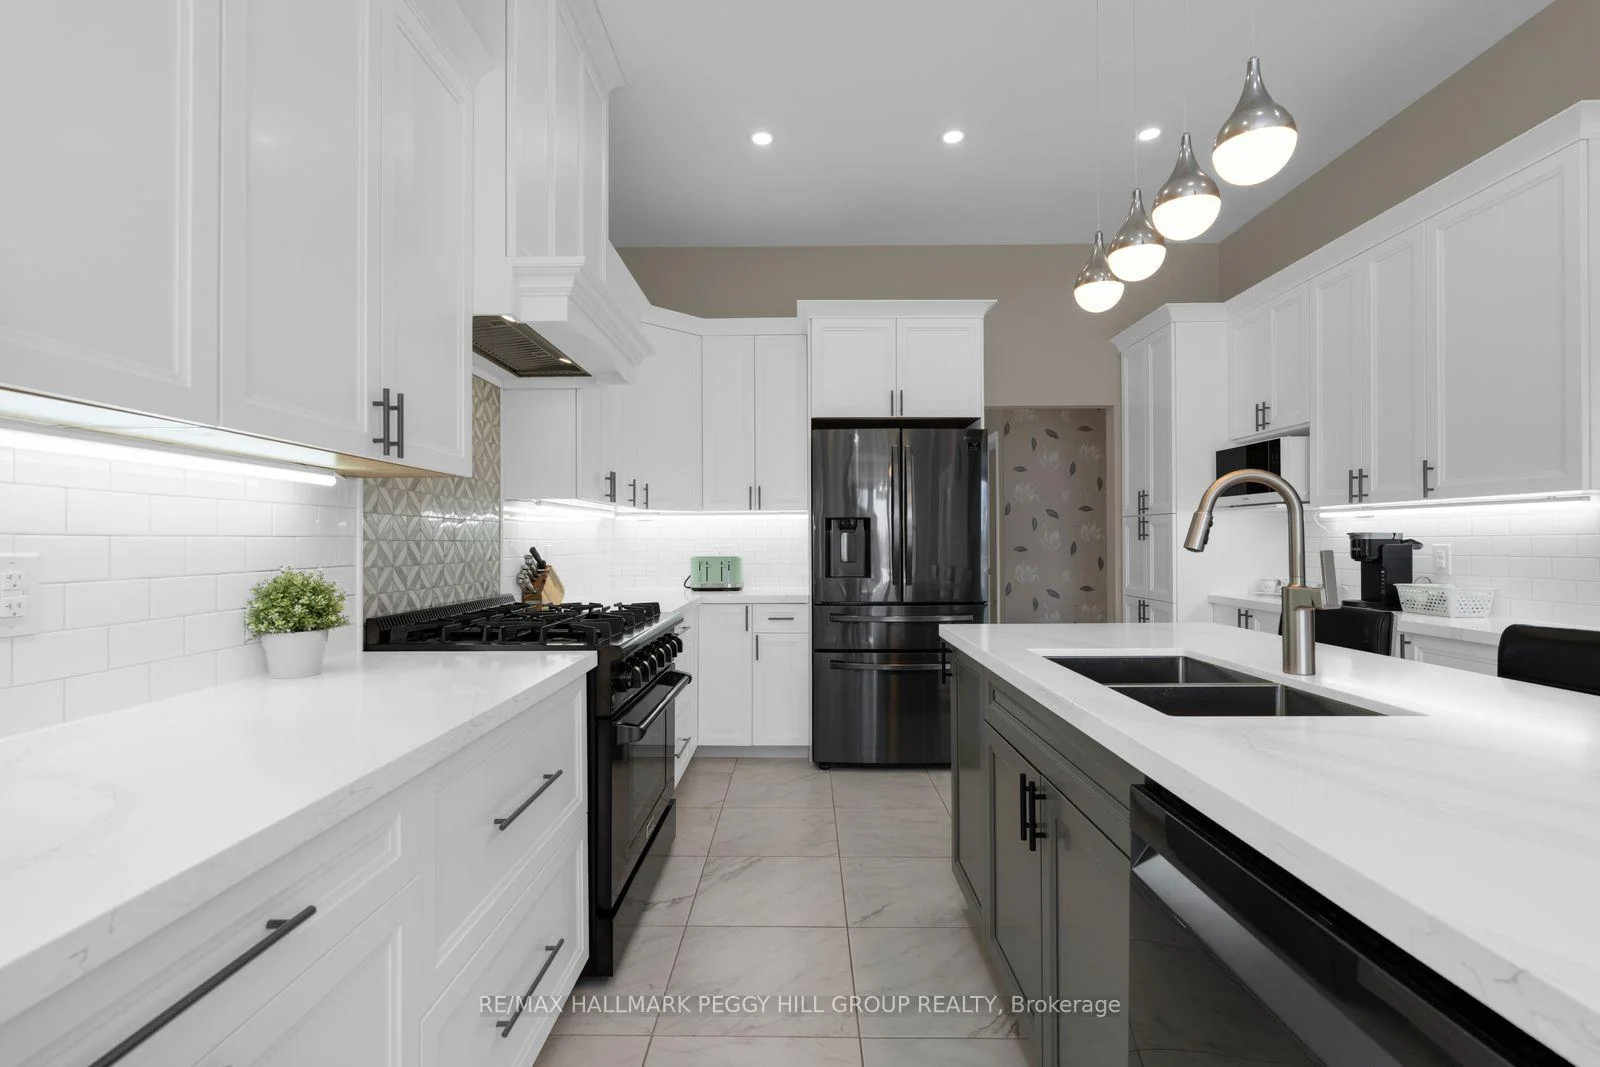
- Gourmet kitchen with oversized quartz island.
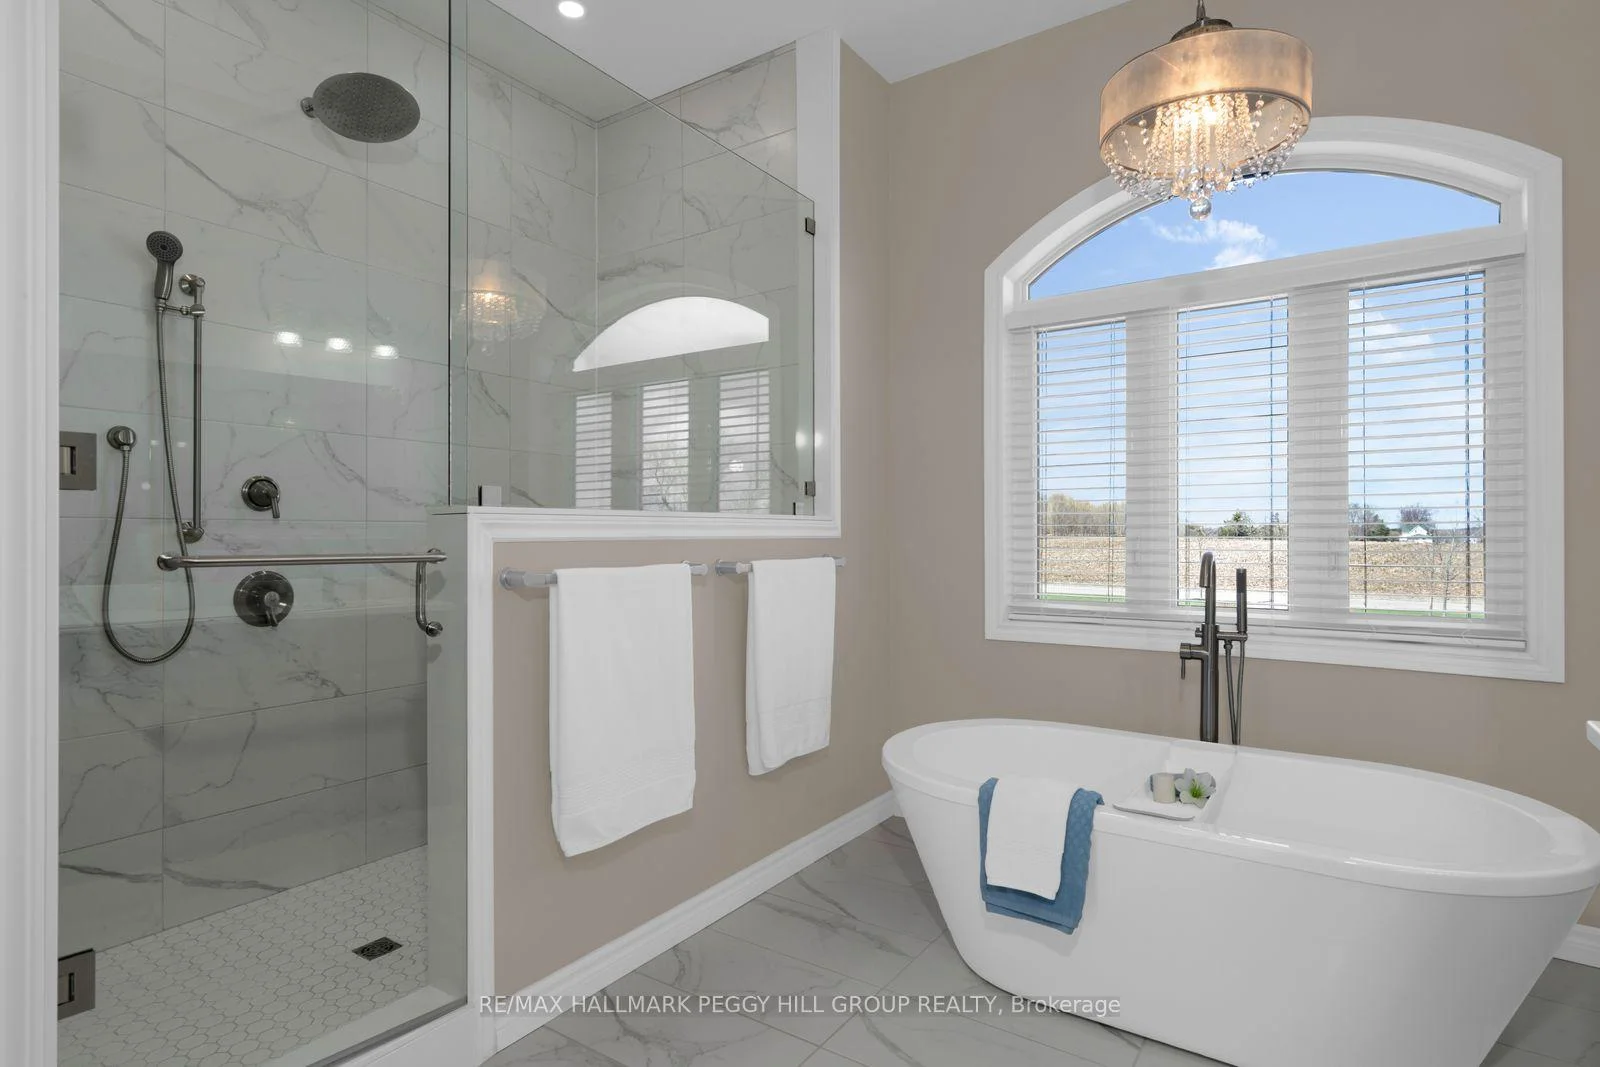
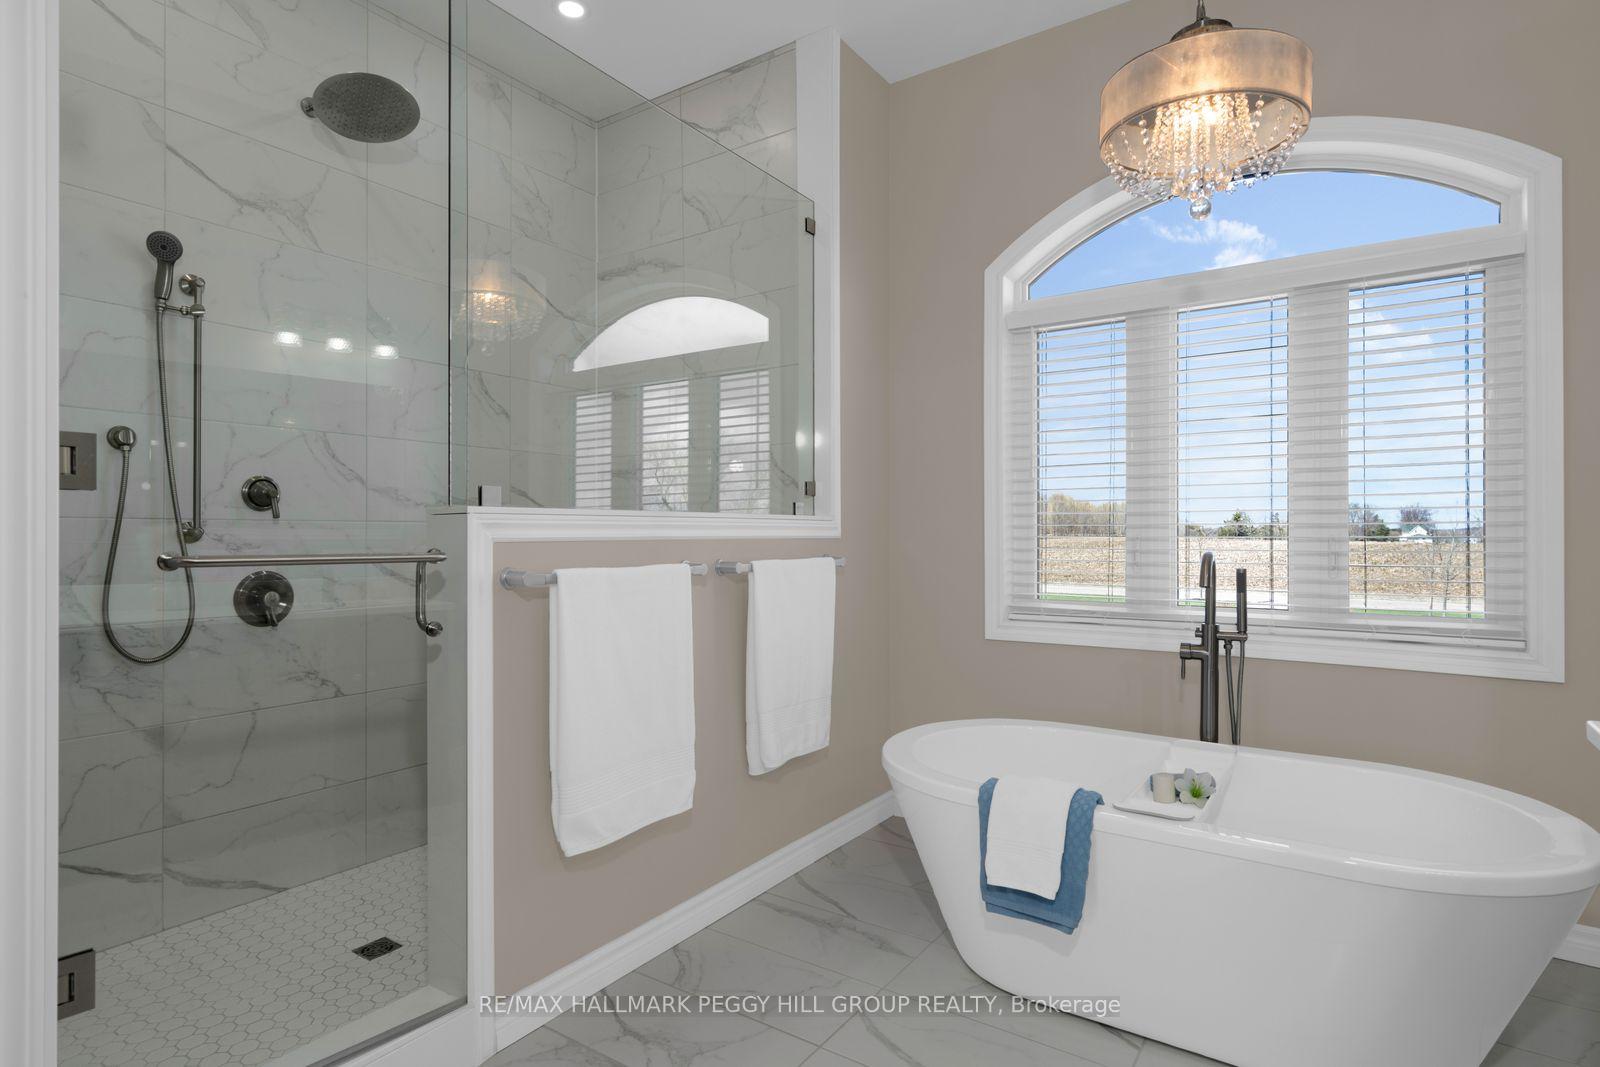
- Luxurious primary suite with heated ensuite floors.
- Expansive windows offering scenic views.
- Parking available for more than 10 vehicles.
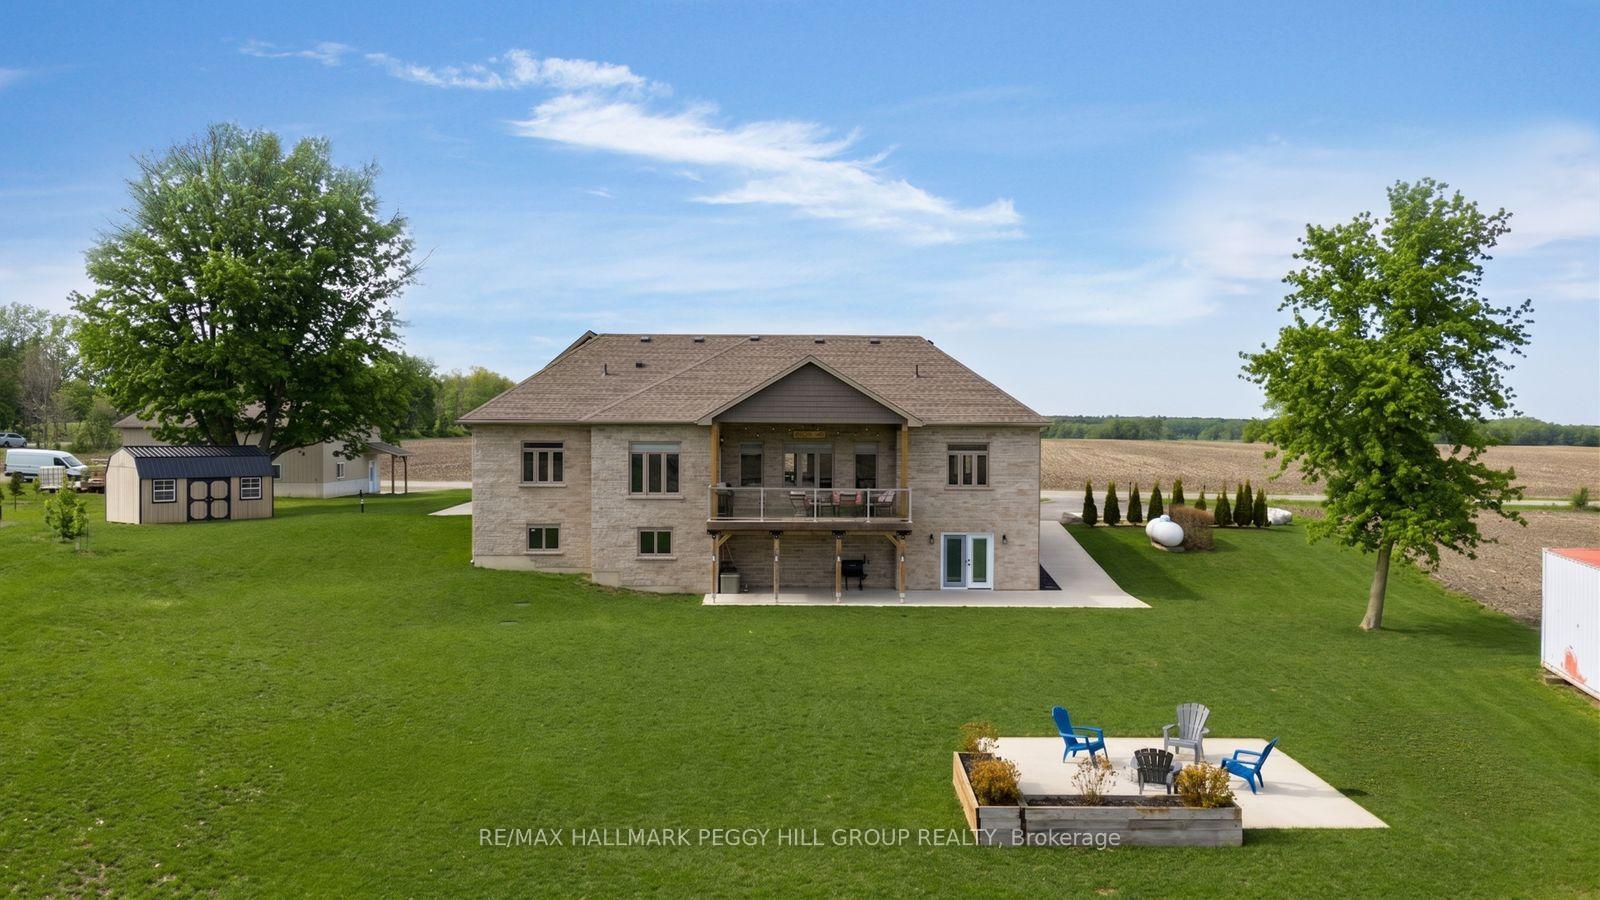
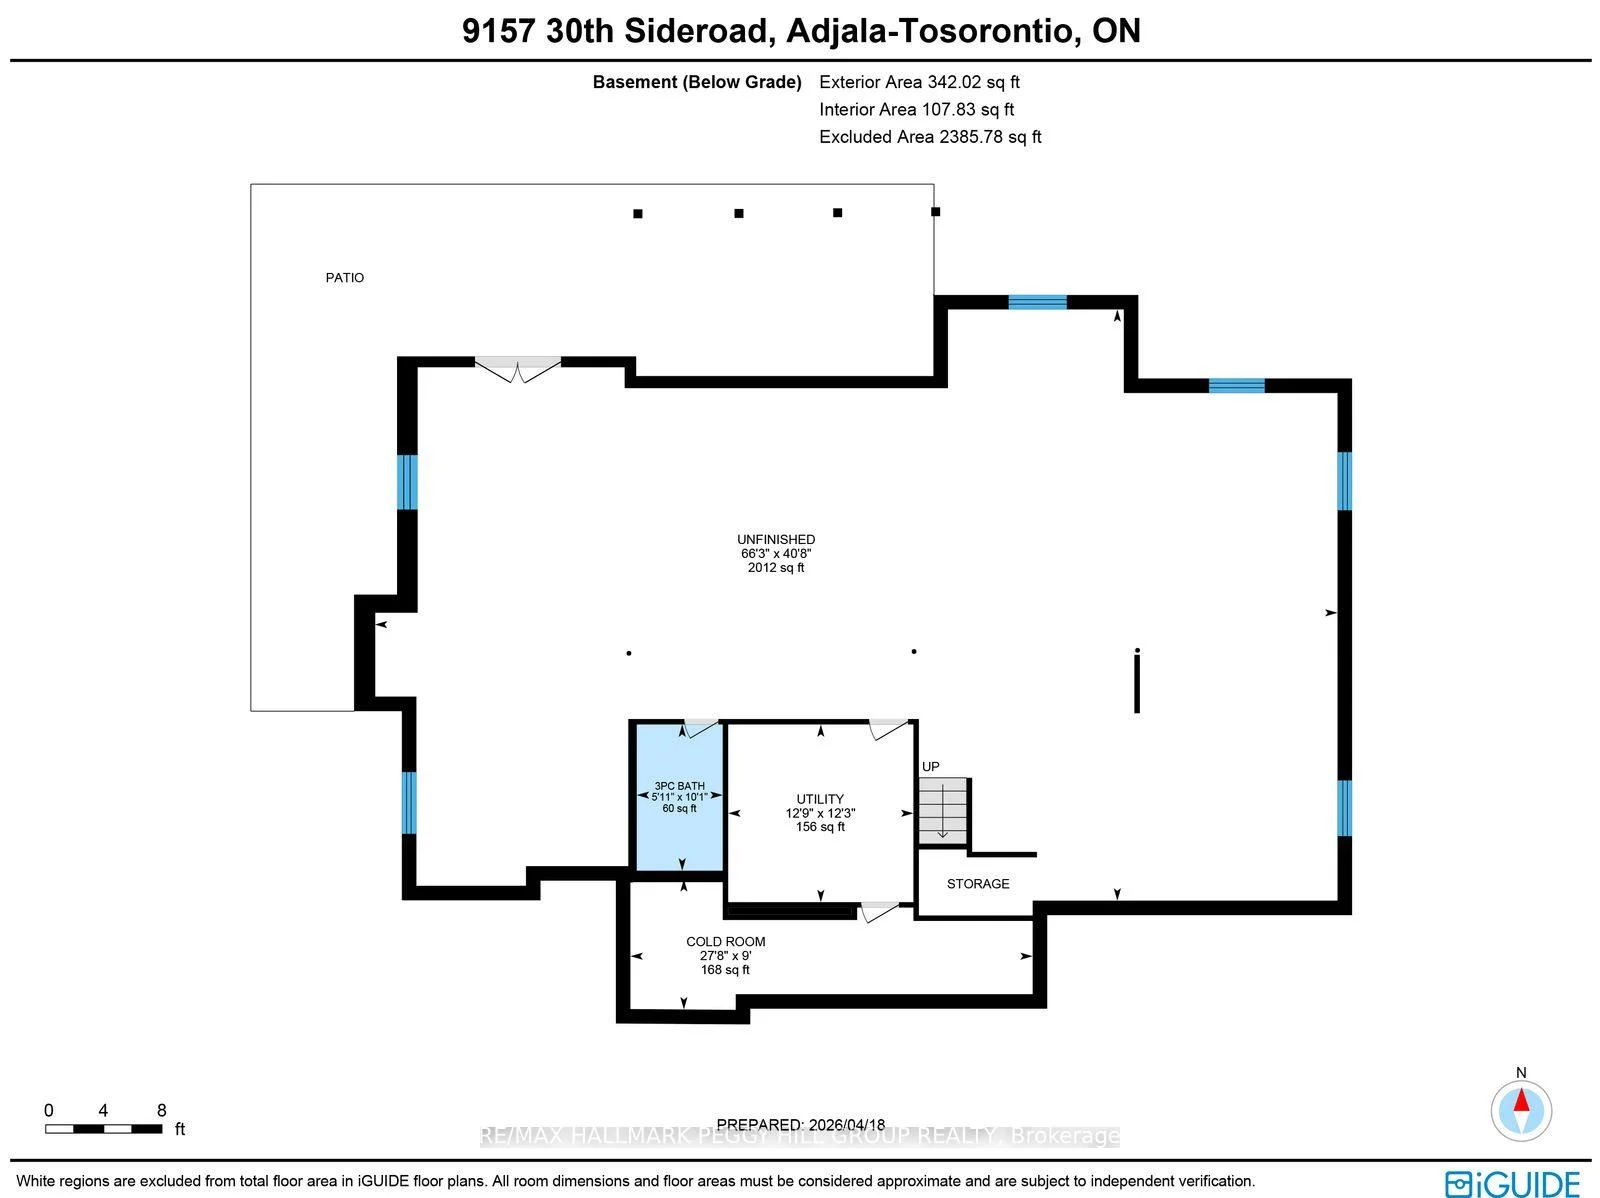
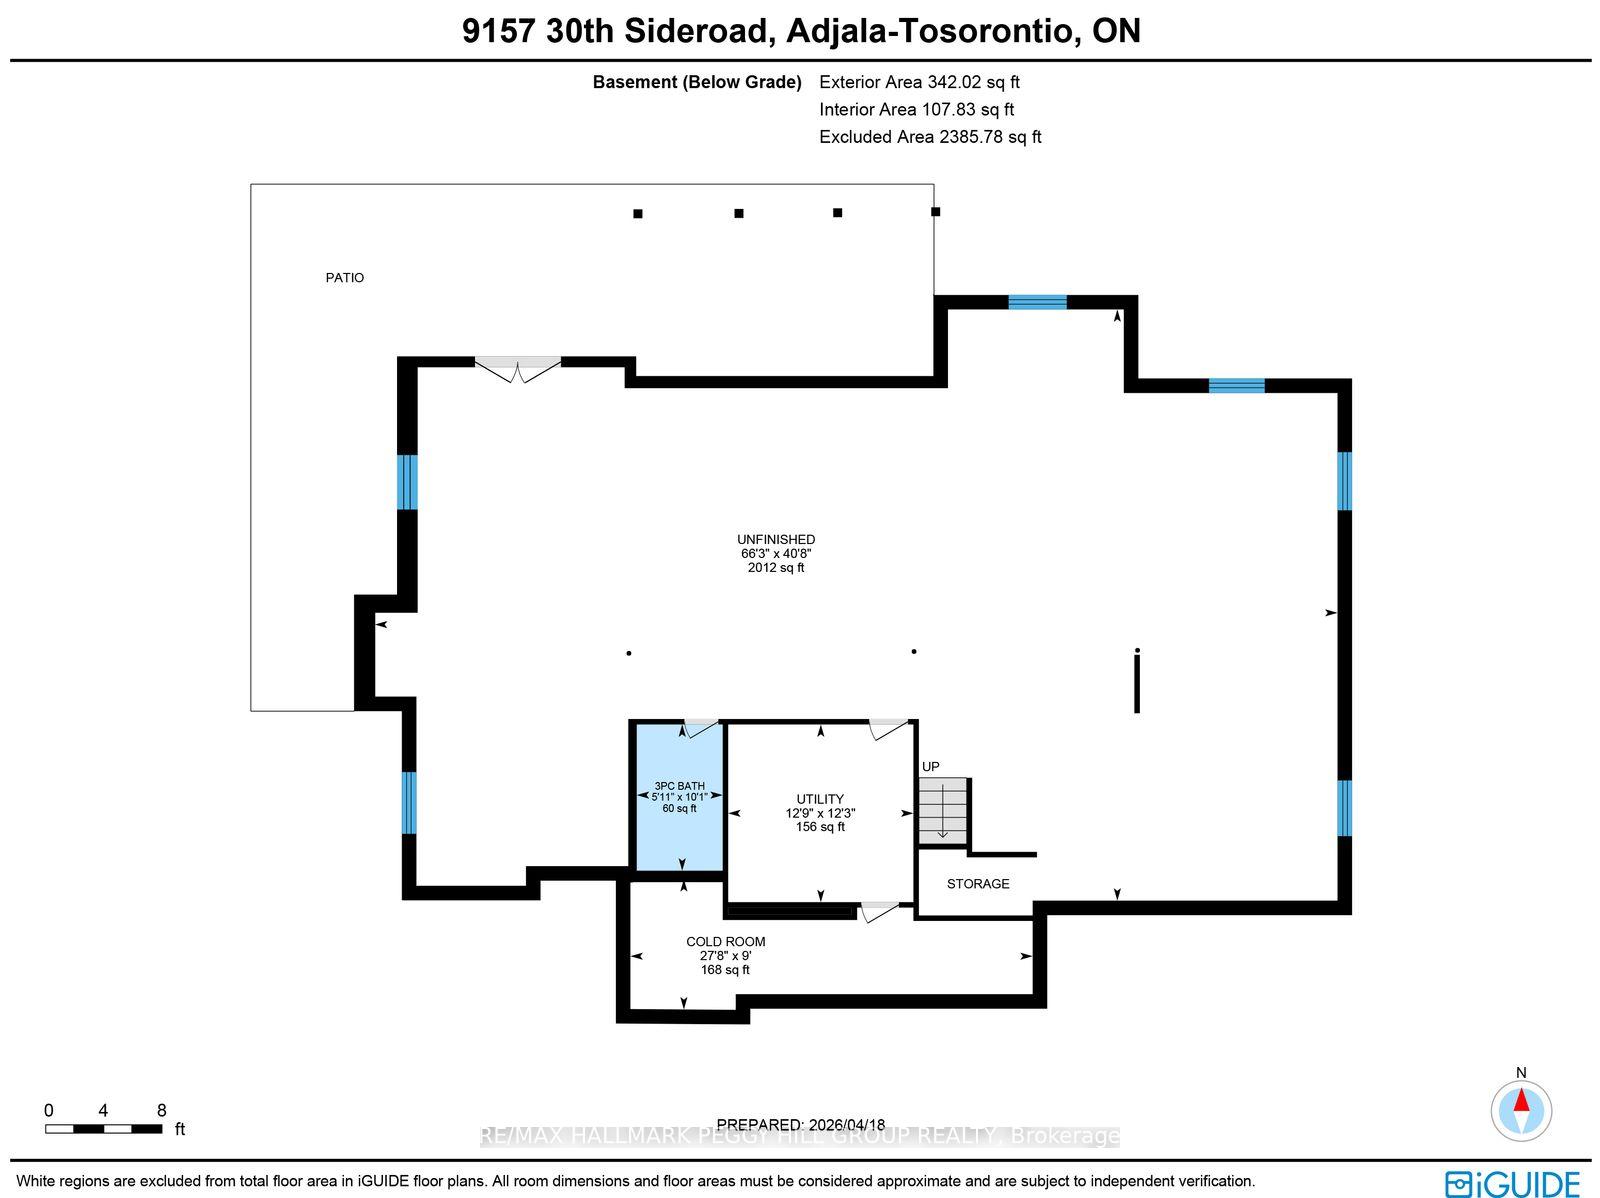
- Partially finished walkout basement with in-law potential.
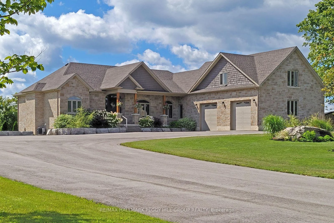
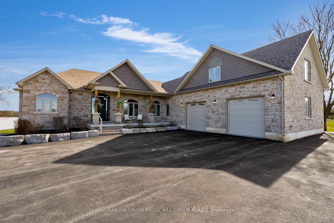
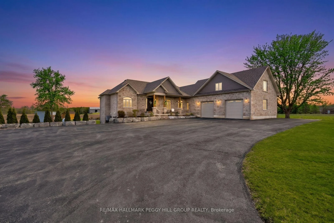
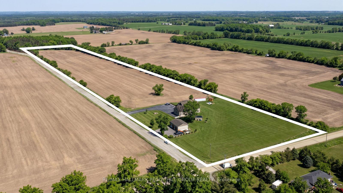
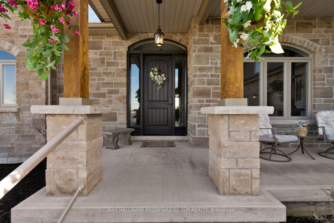
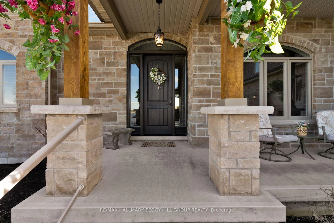
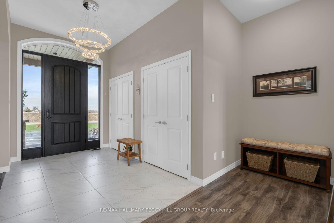
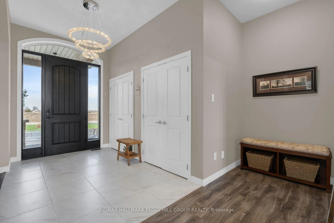
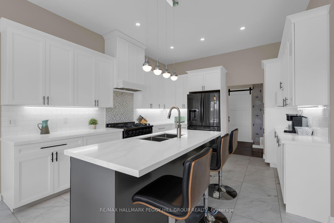
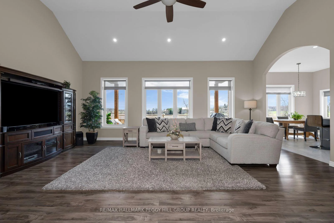
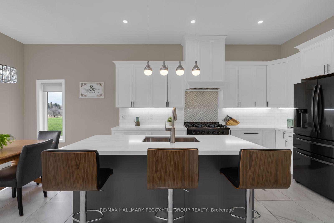
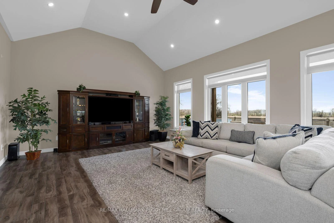
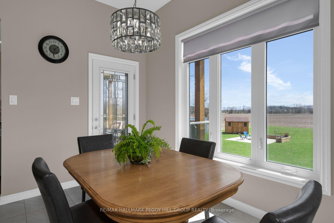
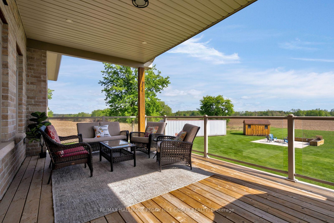
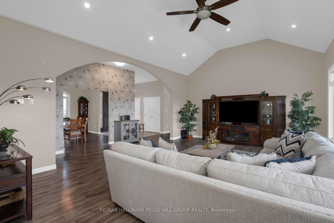
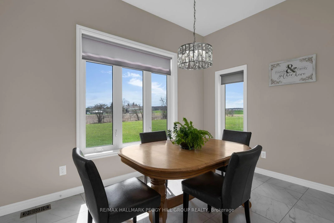
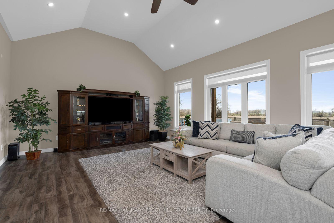
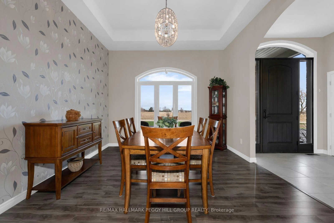
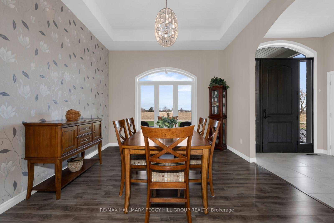
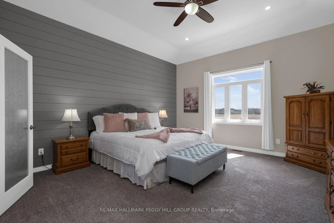
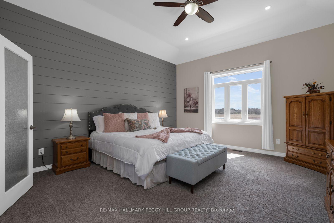
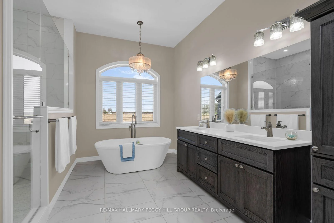
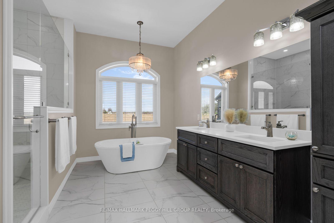
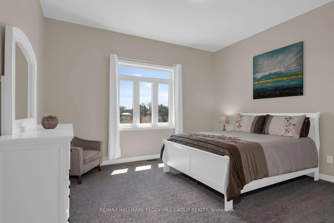
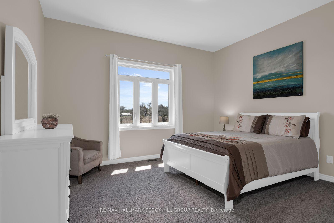
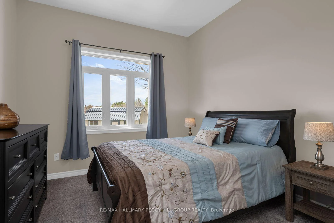
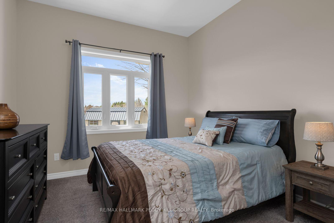
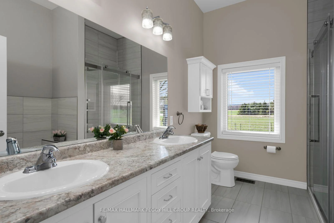
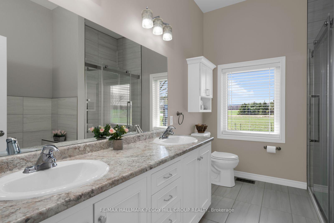
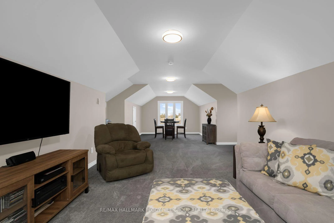
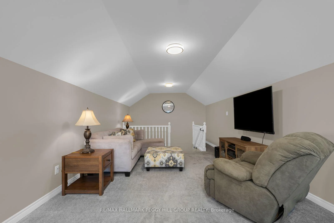
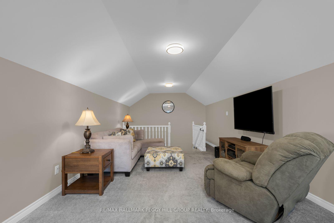
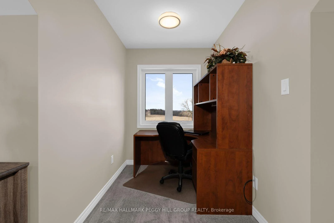
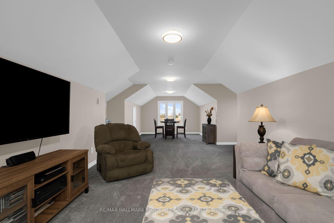
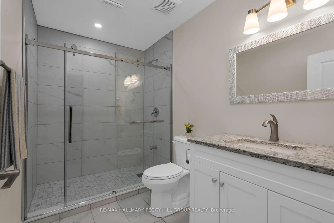
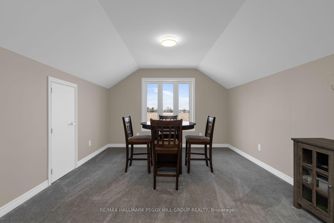
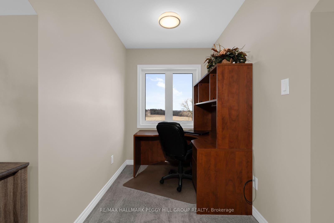
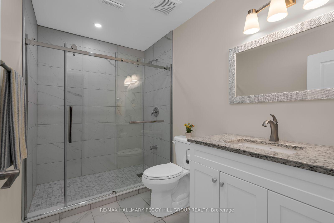
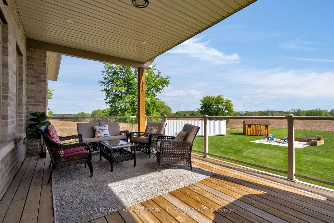
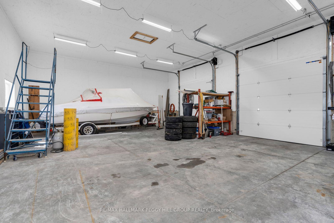
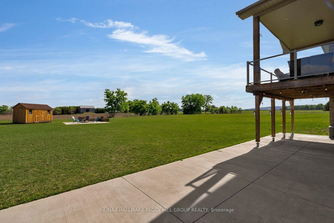
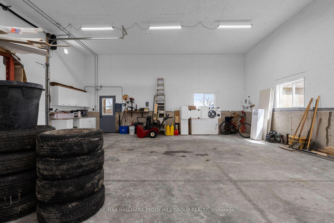
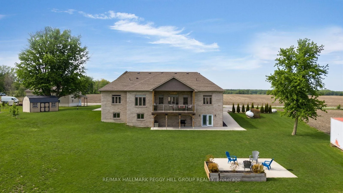
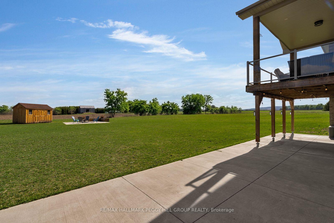
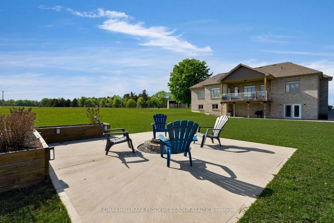
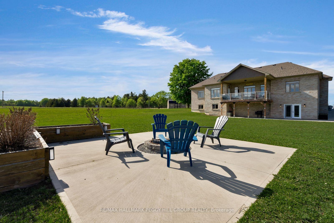
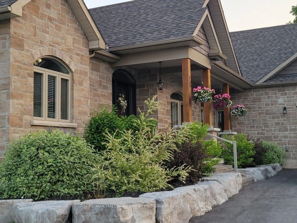
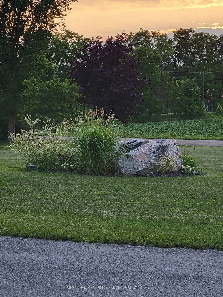
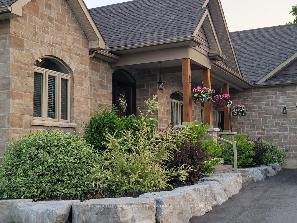
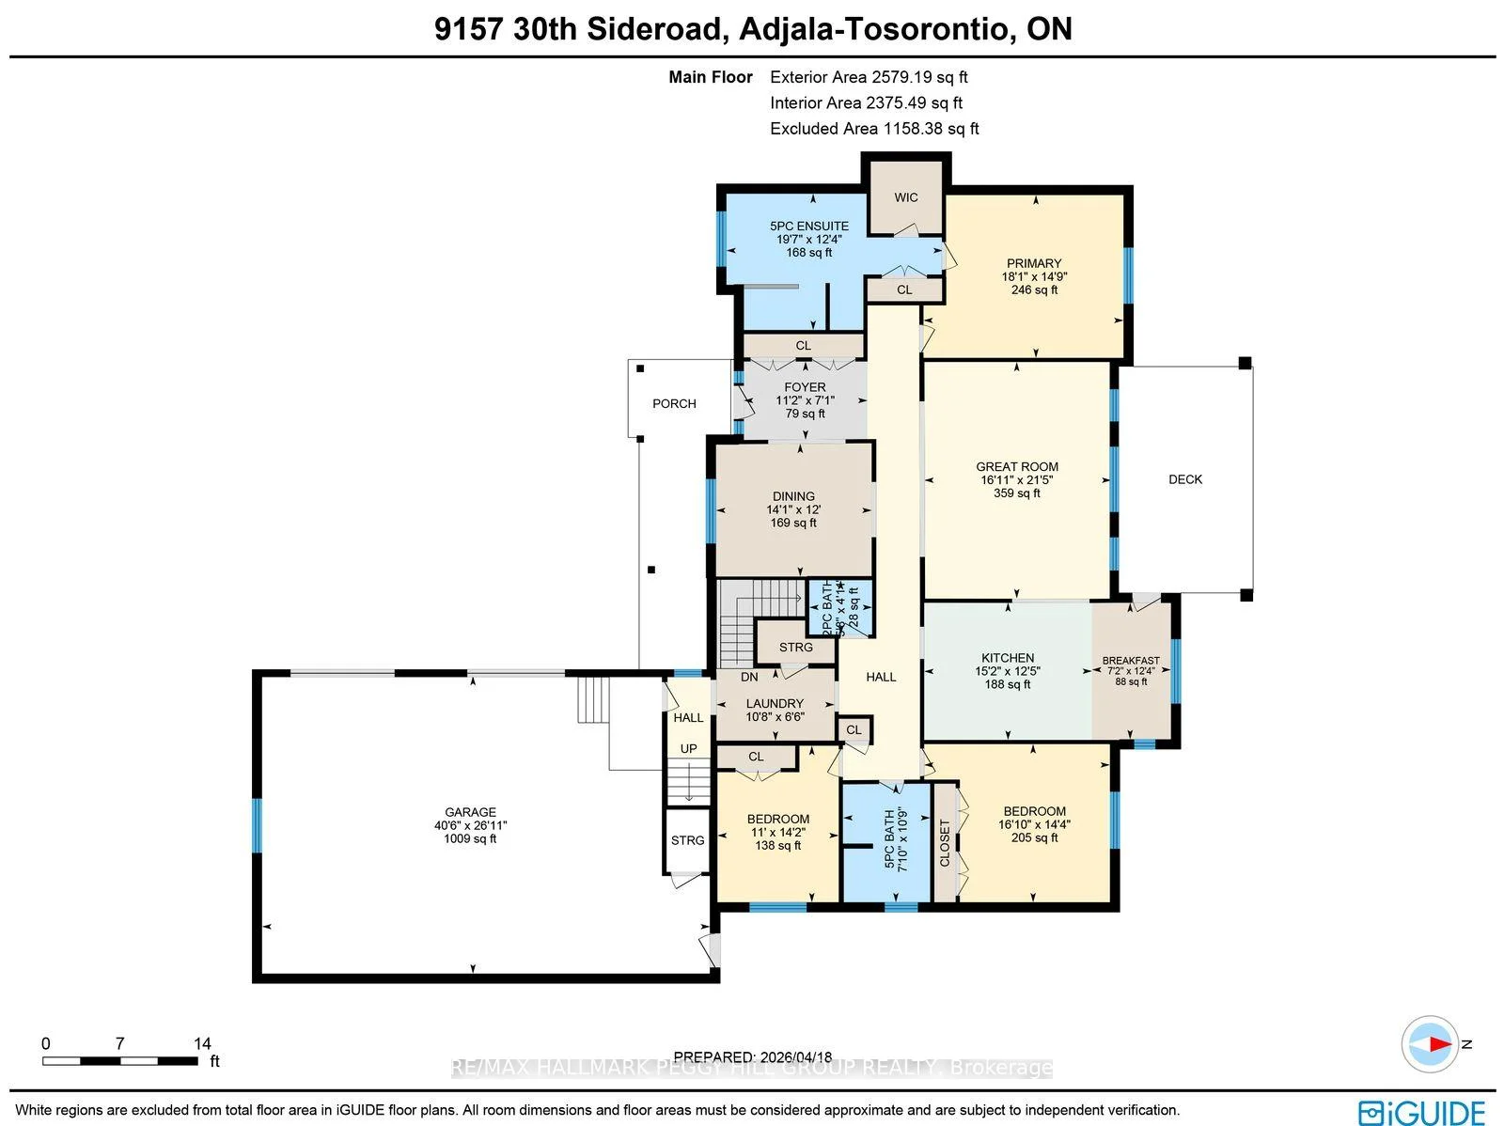
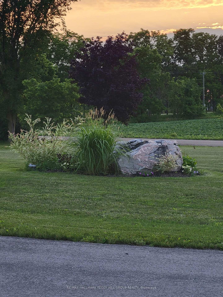
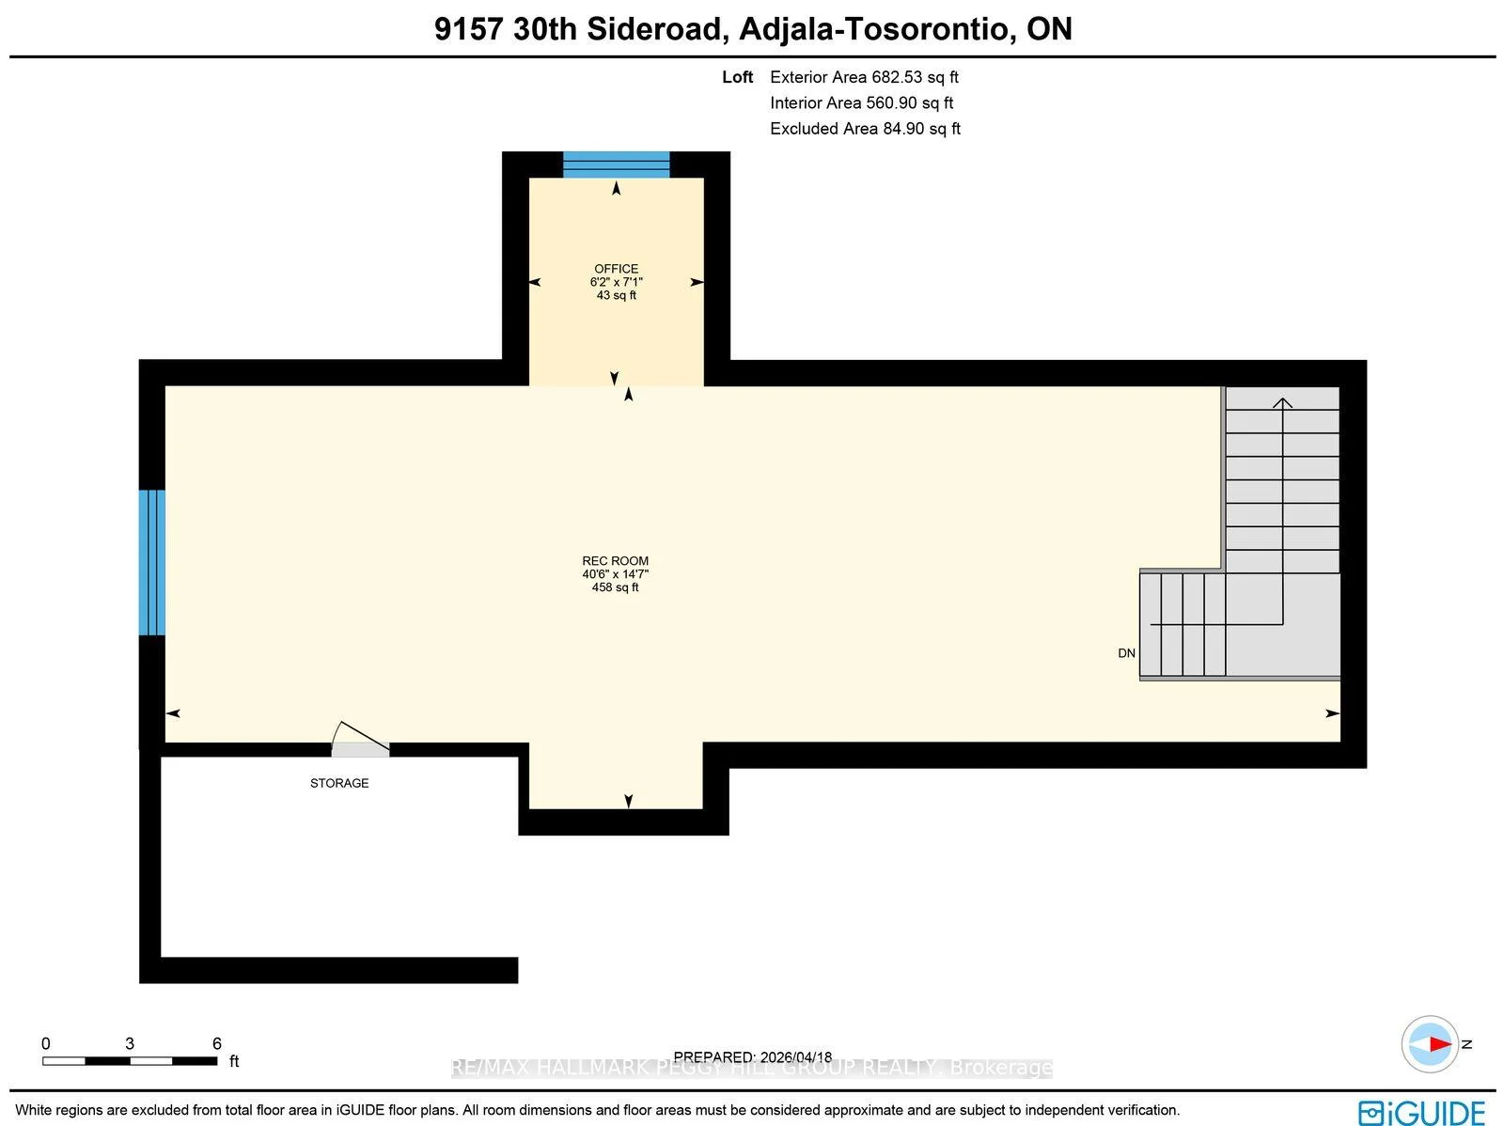
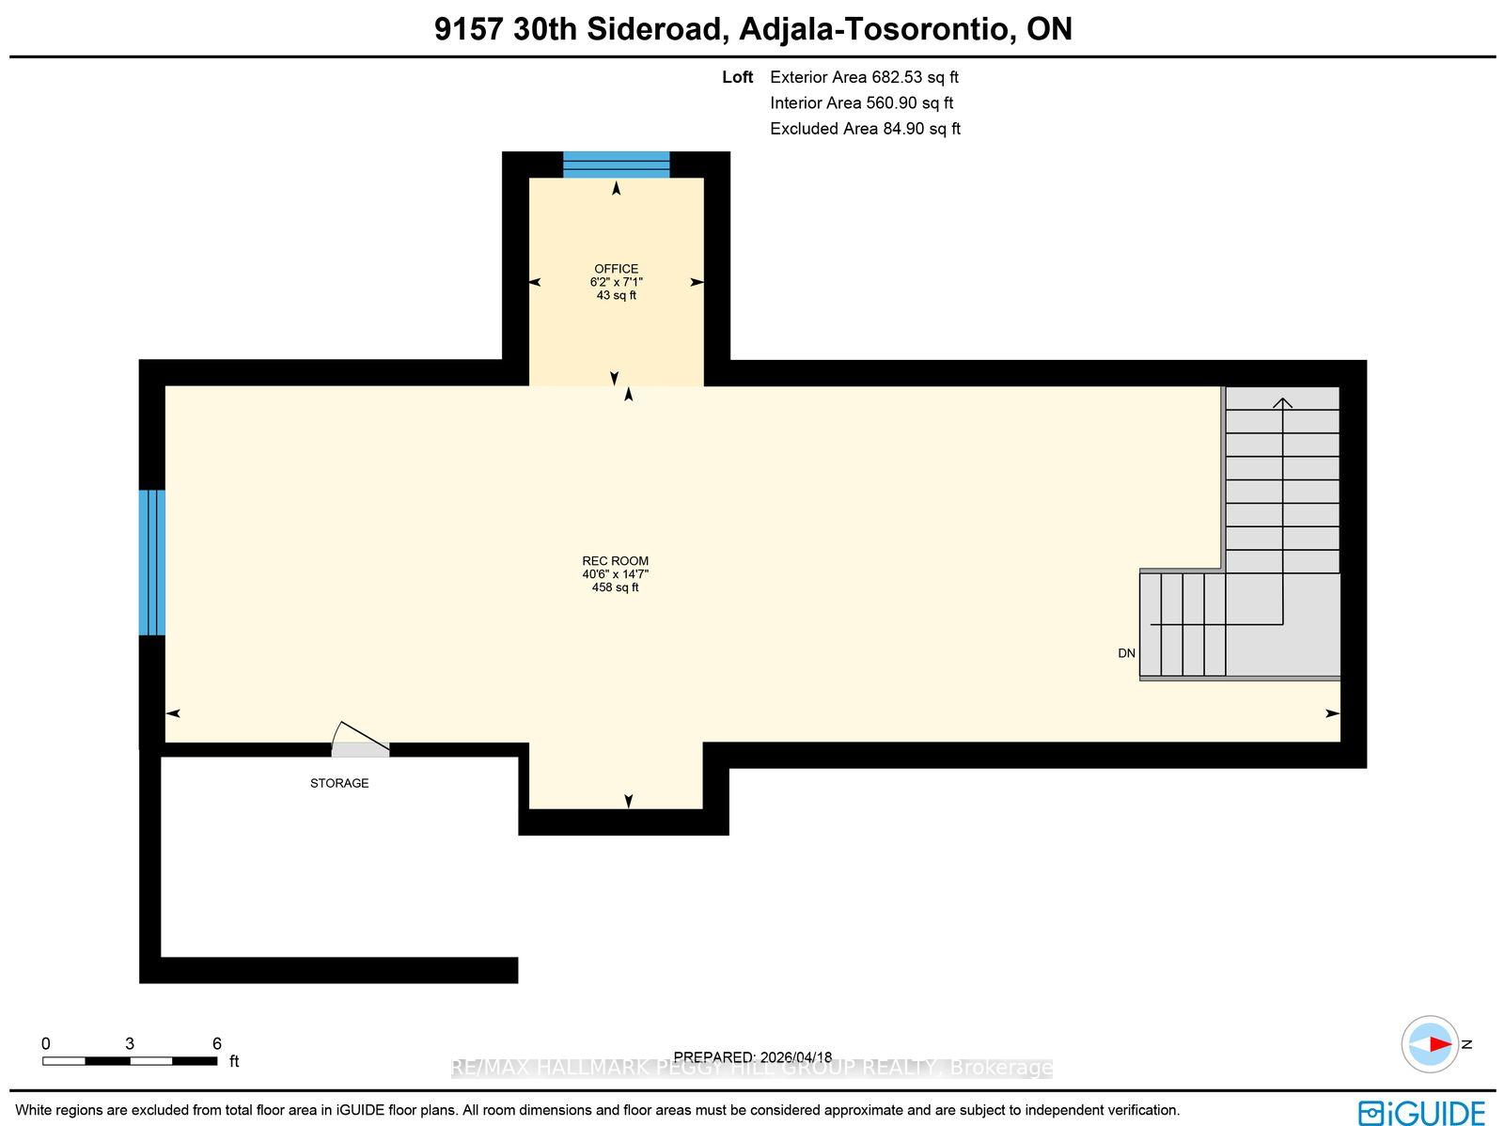
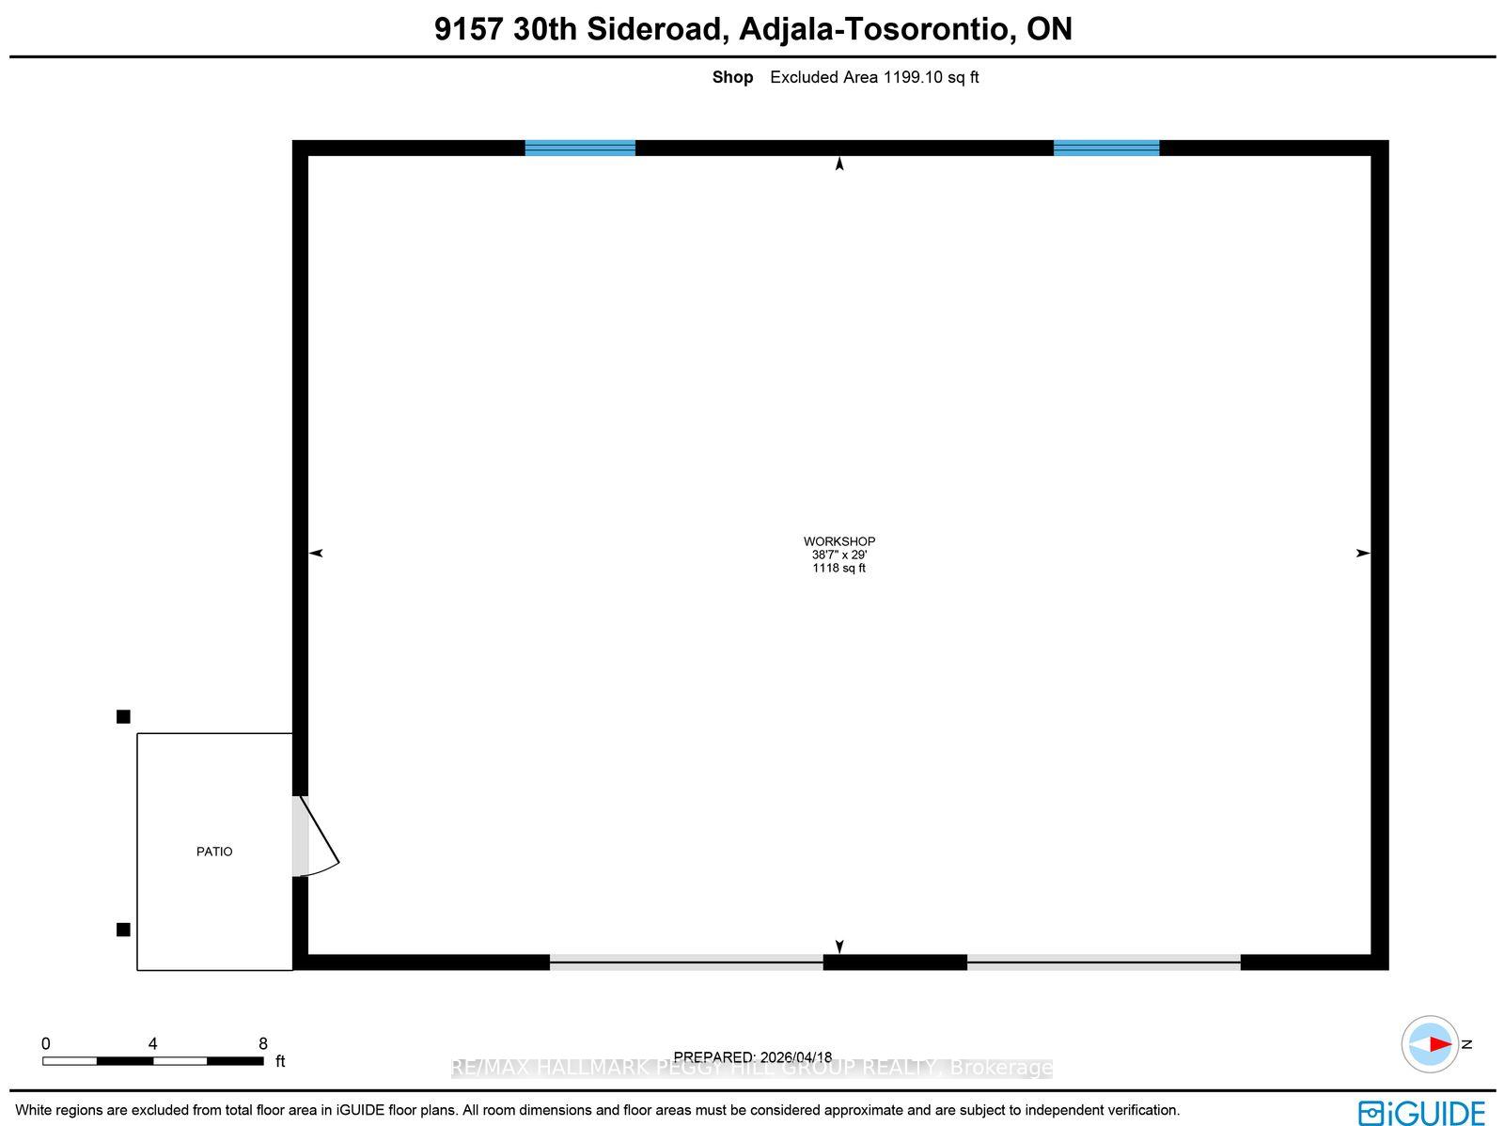
GORGEOUS CUSTOM 2020-BUILT BUNGALOW WITH OVER 3,300 FINISHED SQ. FT. ON NEARLY 19 SPRAWLING ACRES WITH A 30 X 40 DETACHED SHOP! Nearly 19 acres of open countryside create a dramatic setting for this beautifully executed residence, approached by a long paved drive and finished in stone and brick with layered rooflines, timber posts, a deep covered porch and an 8 ft front door. The main level carries 10 ft ceilings throughout, beginning with a grand foyer and formal dining room beneath a tray ceiling before opening to a great room that rises to 14 ft under a vaulted ceiling, with expansive windows framing the surrounding landscape. The kitchen is built around an oversized quartz island with seating and features extensive white cabinetry topped with crown moulding, under-cabinet lighting, black stainless steel appliances and a gas stove backed by feature tile. The adjoining breakfast area opens to a covered deck with glass railings and sweeping views across the acreage. The primary suite continues the home's attention to detail with a tray ceiling, walk-in closet plus an additional closet and a 5-piece ensuite with heated floors, double vanity, glass shower and freestanding tub. Two additional bedrooms share a second 5-piece bath, while the upper-level rec room provides a separate living area well suited to a media room or home office. The partially finished walkout basement adds a finished 3-piece bath, covered patio access and in-law potential. Approximately 15 acres are currently farmed for cash crop, while the remaining grounds feature landscaped lawns, a fire pit area, storage shed and parking for more than 10 vehicles. Built in 2023, the detached 30 x 40 shop with 14 ft ceilings gives collectors, hobbyists or trades exceptional room for vehicles, equipment, projects or storage.
Key Facts & Features
Property Costs
- Annual Property Tax Amount
- $5,627
- Land Transfer Tax Fee
- $31,473
Rental Items
- Rental Equipment
- Propane Tank.
- Basement Type
- Partially Finished, Walk-Out
Interior Features
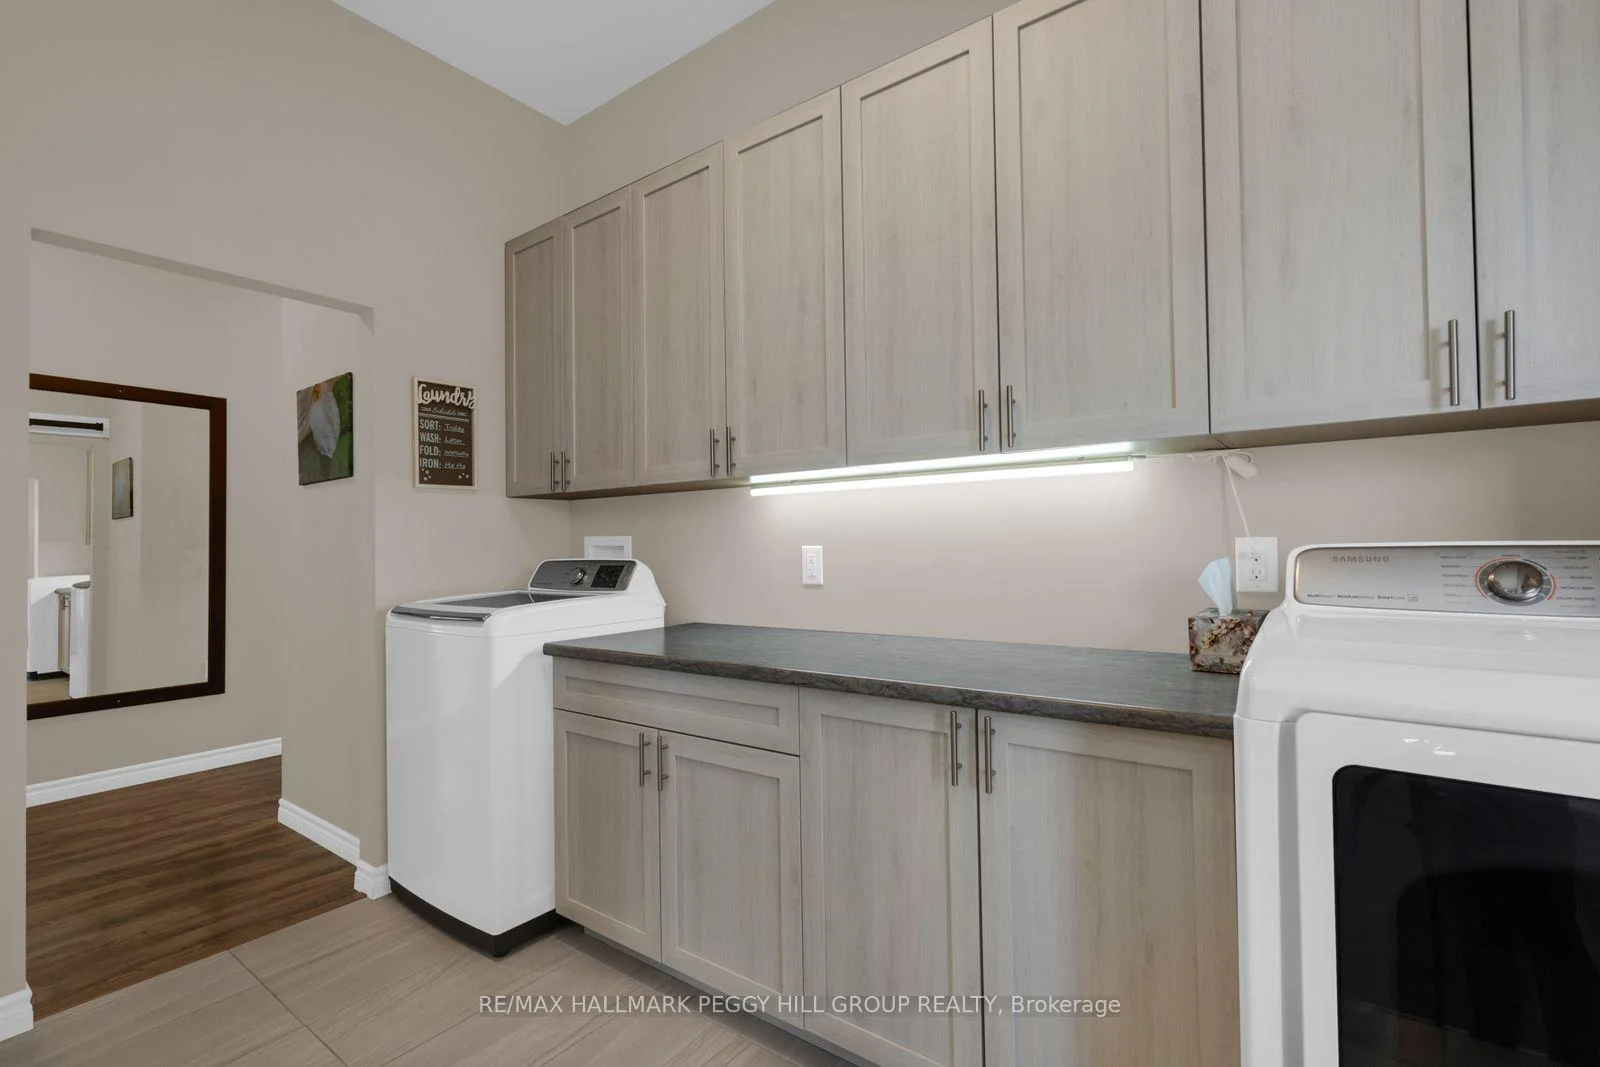
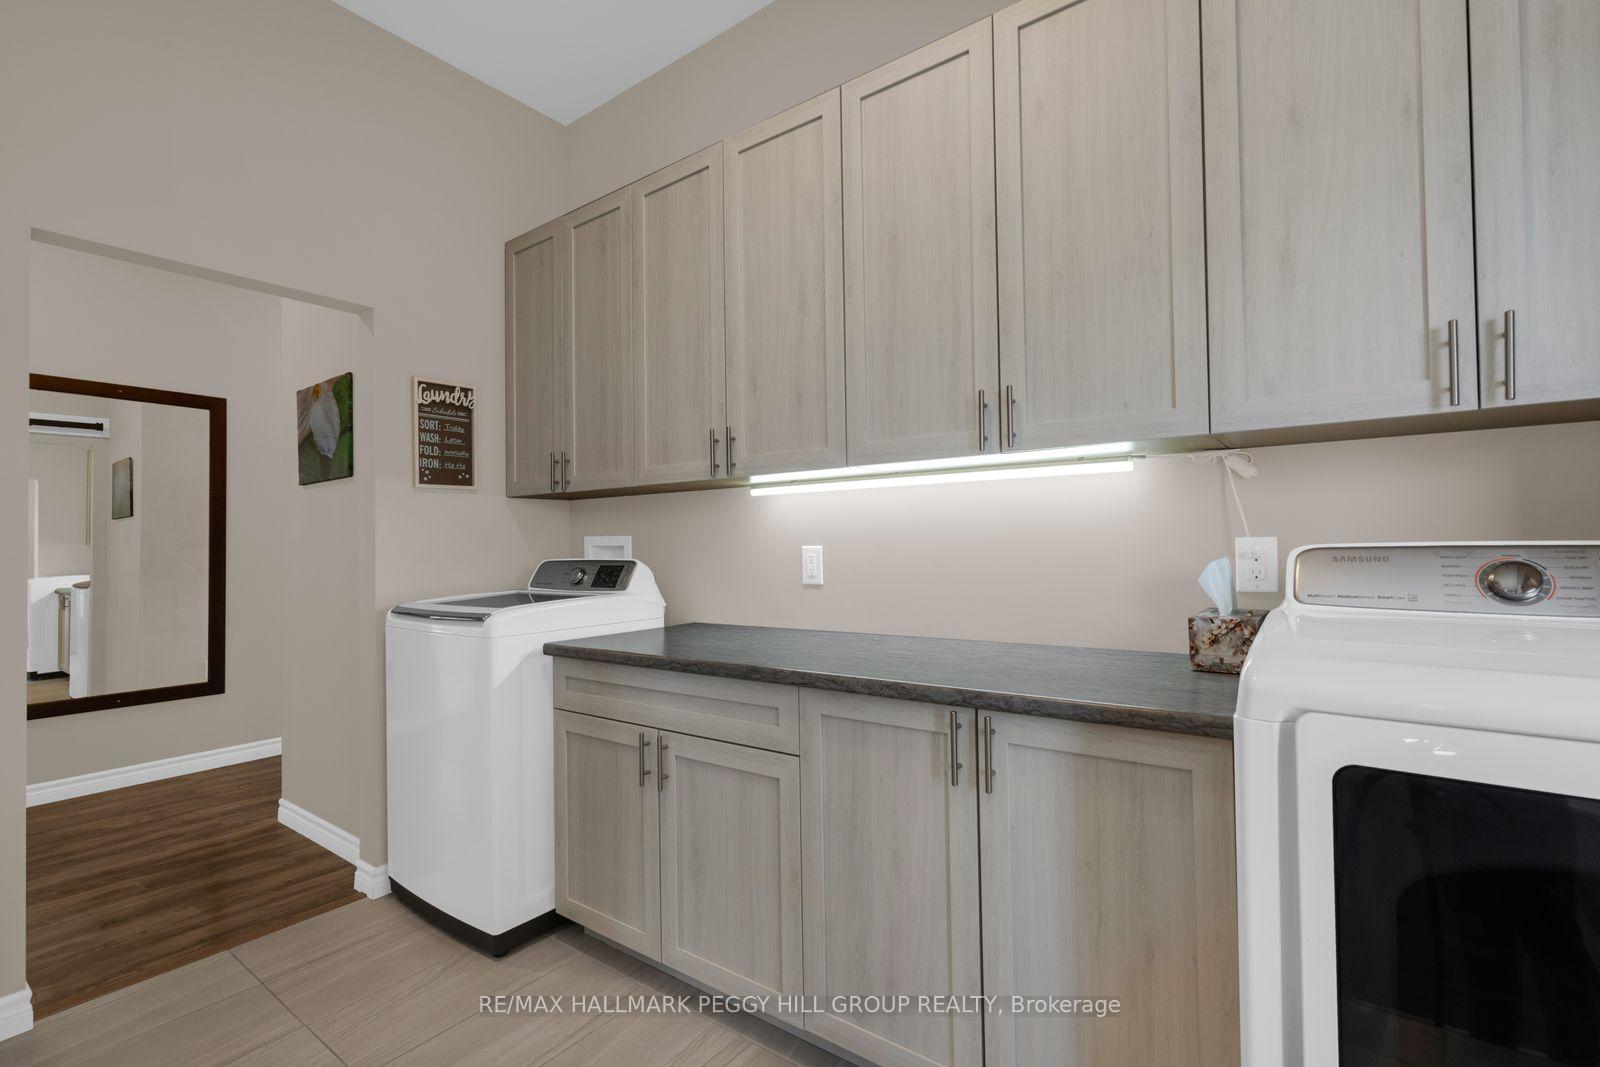
- Laundry Level
- Main Level
- Interior Extras
- Air Exchanger, Auto Garage Door Remote, Central Vacuum, In-Law Capability, Primary Bedroom - Main Floor, Propane Tank, Sump Pump, Upgraded Insulation, Water Heater Owned, Water Softener
- View
- Clear, Pasture, Trees/Woods
- Security Features
- Carbon Monoxide Detectors, Smoke Detector
- Fireplace/Stove
- No
- Elevator
- No
Exterior Features
- Exterior Extras
- Deck, Landscaped, Patio, Year Round Living, Privacy
- Pool
- None
- Property Features
- Clear View, Golf, Skiing, Wooded/Treed
- Other Structures
- Workshop
Building
- Building Type
- Detached
- Building Style
- Bungalow
- Approx Age
- 6-15
Construction
- Exterior Finish
- Brick, Stone
- Roof
- Asphalt Shingle
- Foundation Details
- Poured Concrete
- Special Designation
- Unknown
Lot
- Lot Front
- 365.67 ft
- Lot Depth
- 2259.97 ft
- Lot Size
- 18.982
- Lot Shape
- Irregular
Inclusions
- Inclusions
- Fridge, Stove, Dishwasher, Microwave, Washer, Dryer, Light Fixtures, Window Coverings.
Exclusions
- Exclusions
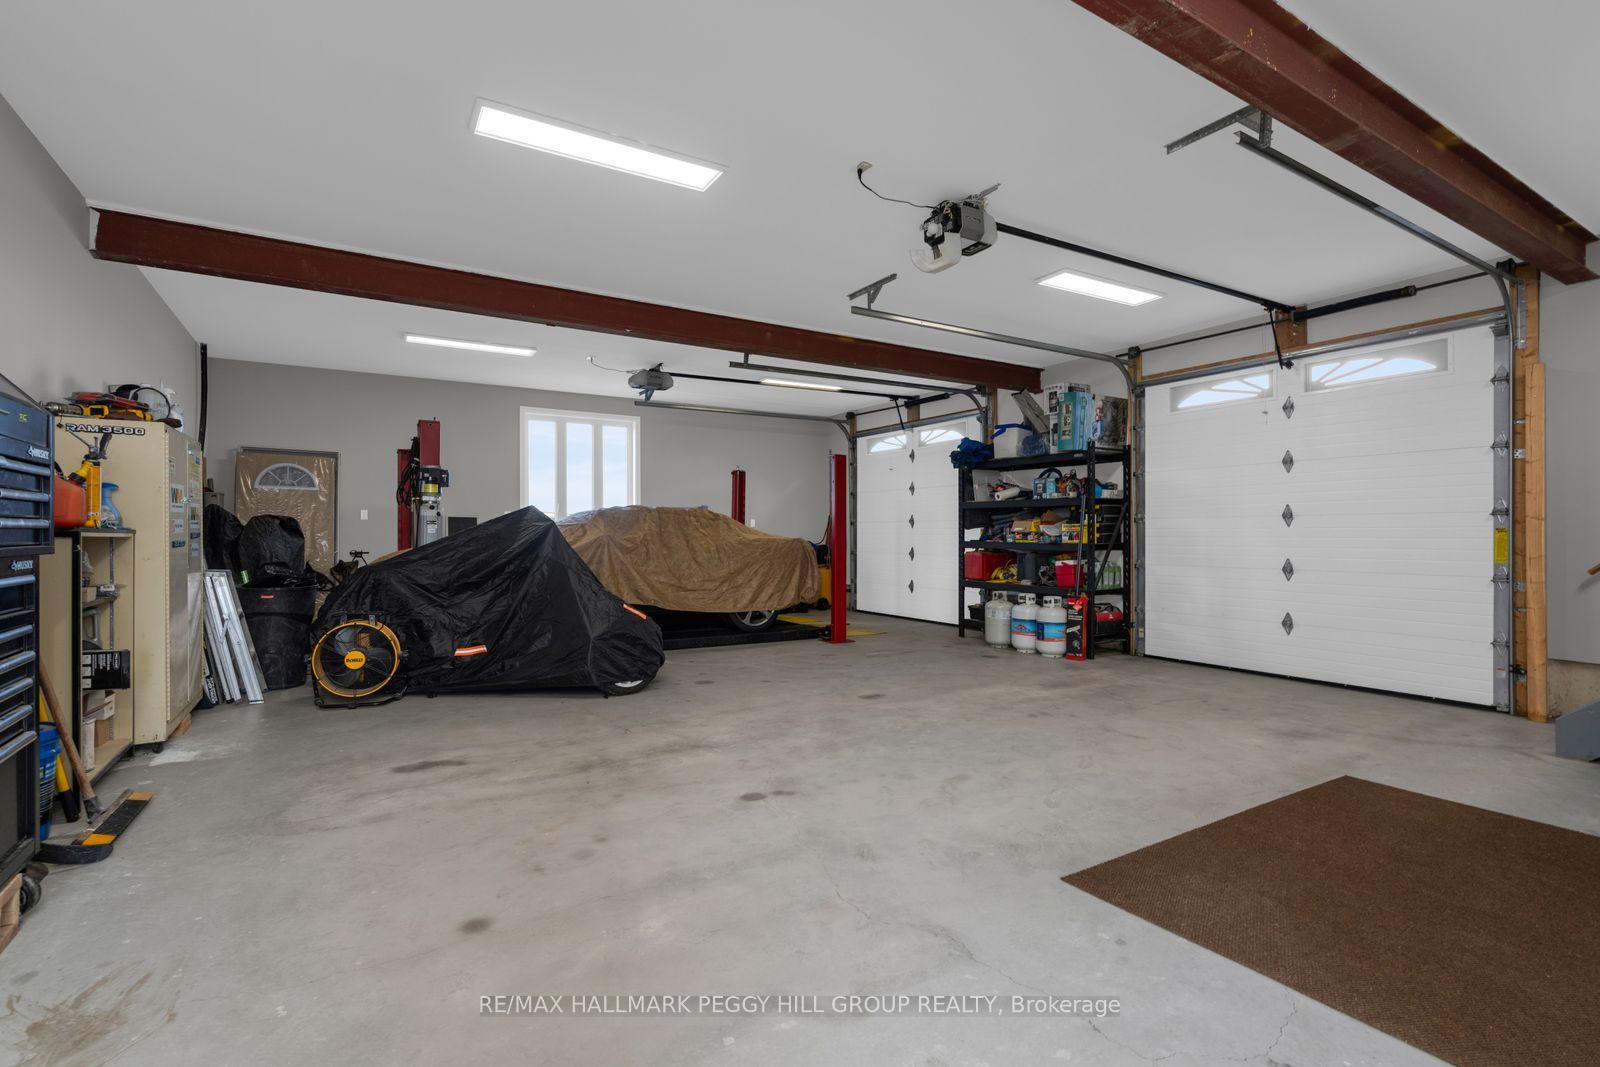
- Work Benches In House Garage & Shelving, Small Wood Shed By Firepit, Sea Can, Hoist In The Garage.
Parking & Garages
- Garage Type
- Attached
- Garage Spaces
- 4
- Parking Spaces
- 10
- Total Garage And Parking Spaces
- 14
Heating & Cooling
- Heat Source
- Propane
- Heat Type
- Forced Air
- Air Conditioning
- Central Air
- Water
- Well
- Sewers
- Septic
- Natural Gas
- No
- Hydro
- Yes
- Cable
- Available
- Telephone
- Available
- Bedrooms
- 3
- Washrooms
- 4
- Kitchens
- 1
Washrooms
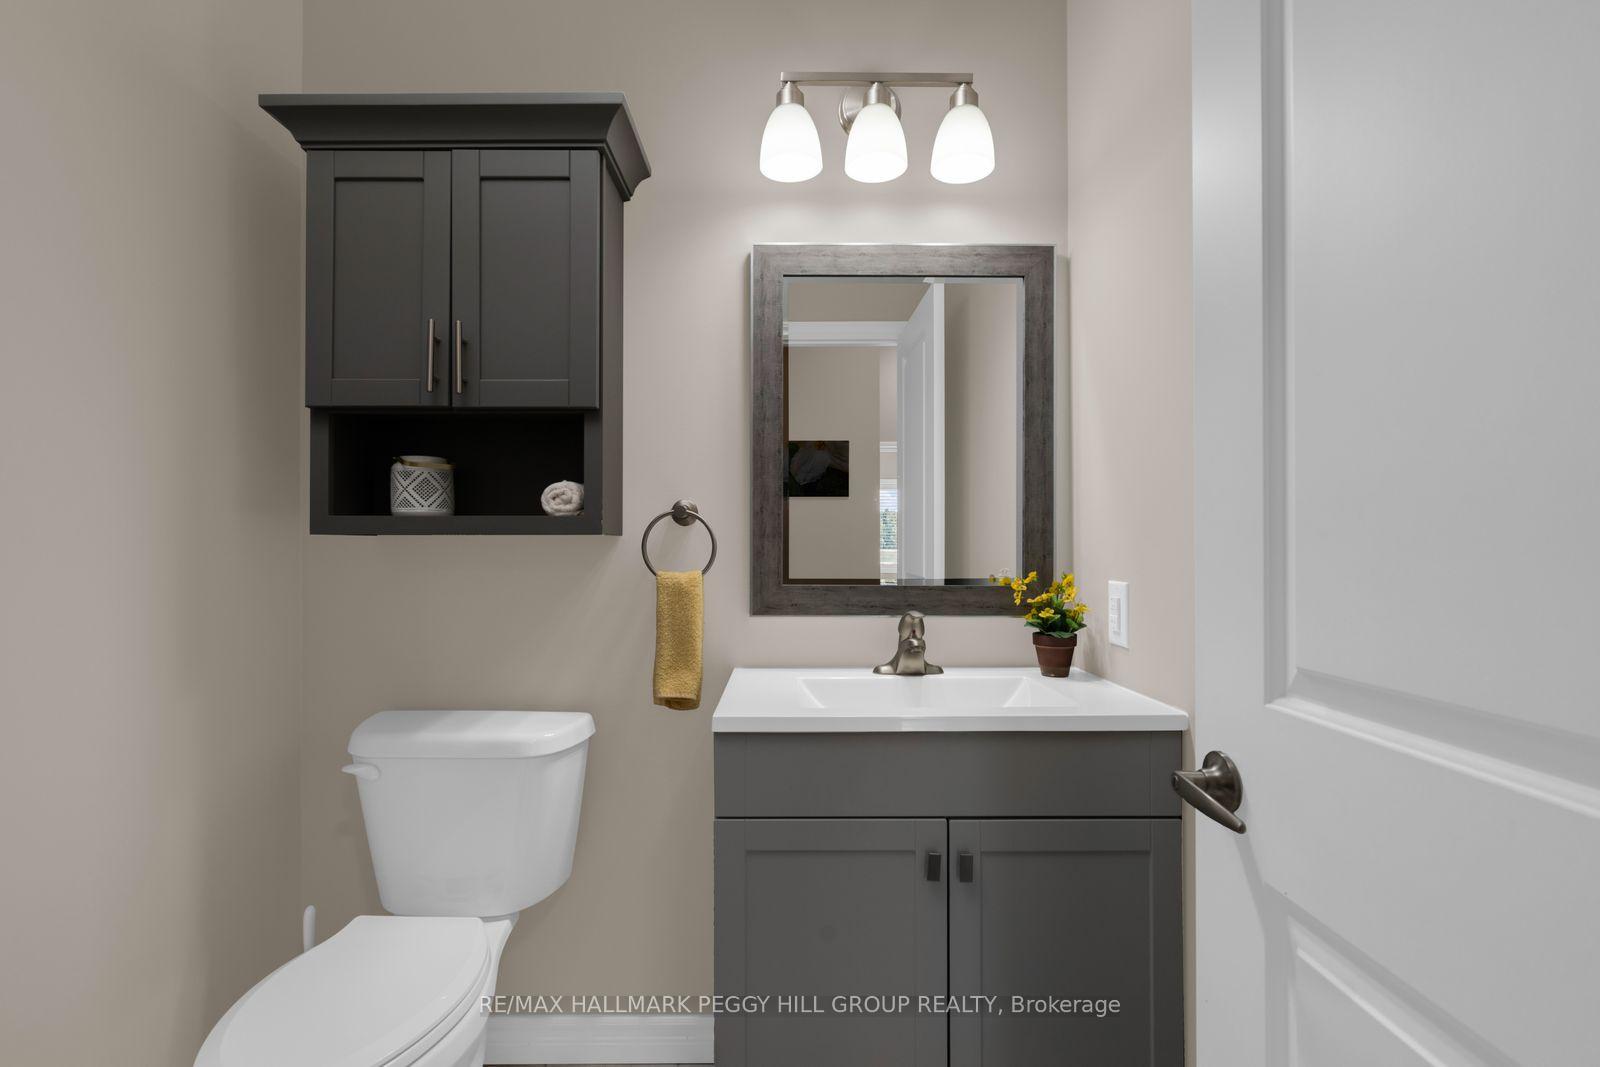
- 2-piece, Main
- 5-piece, Main
- 3-piece, Basement
- Municipality
- Adjala-Tosorontio
- Neighbourhood
- Rural Adjala-Tosorontio
- Main cross streets
- Mulmur Tosorontio Townline/30th Sideroad
- Zoning
- A
- Directions
- Simcoe County Rd 12/Concession Rd 2/30th Sideroad
- MLS® number
- N13762356
- Data source
- Toronto Regional Real Estate Board
- Listed on
- 2026-09-09
- Updated on
- 2026-09-11
- Days on market
- 36 days
- Possession type
- Flexible
- Co-op commission
- 2.5% + HST
- Seller
- Listed by
- RE/MAX HALLMARK PEGGY HILL GROUP REALTY
Home Market Value
Current home valuation for 9157 30th Side Road, Adjala-Tosorontio, Rural Adjala-Tosorontio, Adjala-Tosorontio, ON. Listed for $1,749,900
HOMEH Estimate
$1,695,569
Estimated Sales Range
$1,017,341 - $2,373,797
HOMEH Estimate for 9157 30th Side Road, Adjala-Tosorontio, Rural Adjala-Tosorontio
Calculated with a real agent's CMA method — 45+ years of experience, codified. Not an AI guess.
Mortgage Payment Calculator
Compare up to 4 down payment scenarios
20% required for homes $1.5M or more
$349,980
| Scenario 1 | Scenario 2 | Scenario 3 | Scenario 4 | |
|---|---|---|---|---|
−Down payment | % $ | % $ | % $ | % $ |
+CMHC insurance | $0 | $0 | $0 | $0 |
=Total mortgage | $1,399,920 | $1,312,425 | $1,224,930 | $1,137,435 |
Amortization | ||||
Mortgage rate | % | % | % | % |
| Payment frequency | ||||
=Mortgage payment | $6,835monthly | $6,408monthly | $5,981monthly | $5,554monthly |
Land Transfer Tax
$31,473
$31,473
Around this home
No schools found nearby
Data provided by OpenStreetMap & Fraser Institute School Rankings
Ask HOMEH
New!Hi there!
👋Text or call (416) 301-9001
Recommended for you
Based on homes you've looked at.
No recommended properties found.
Nearby similar homes
No nearby properties found.
More real estate resources
Other homes nearby
Explore this area
Nearby neighbourhoods
No nearby listings available.