
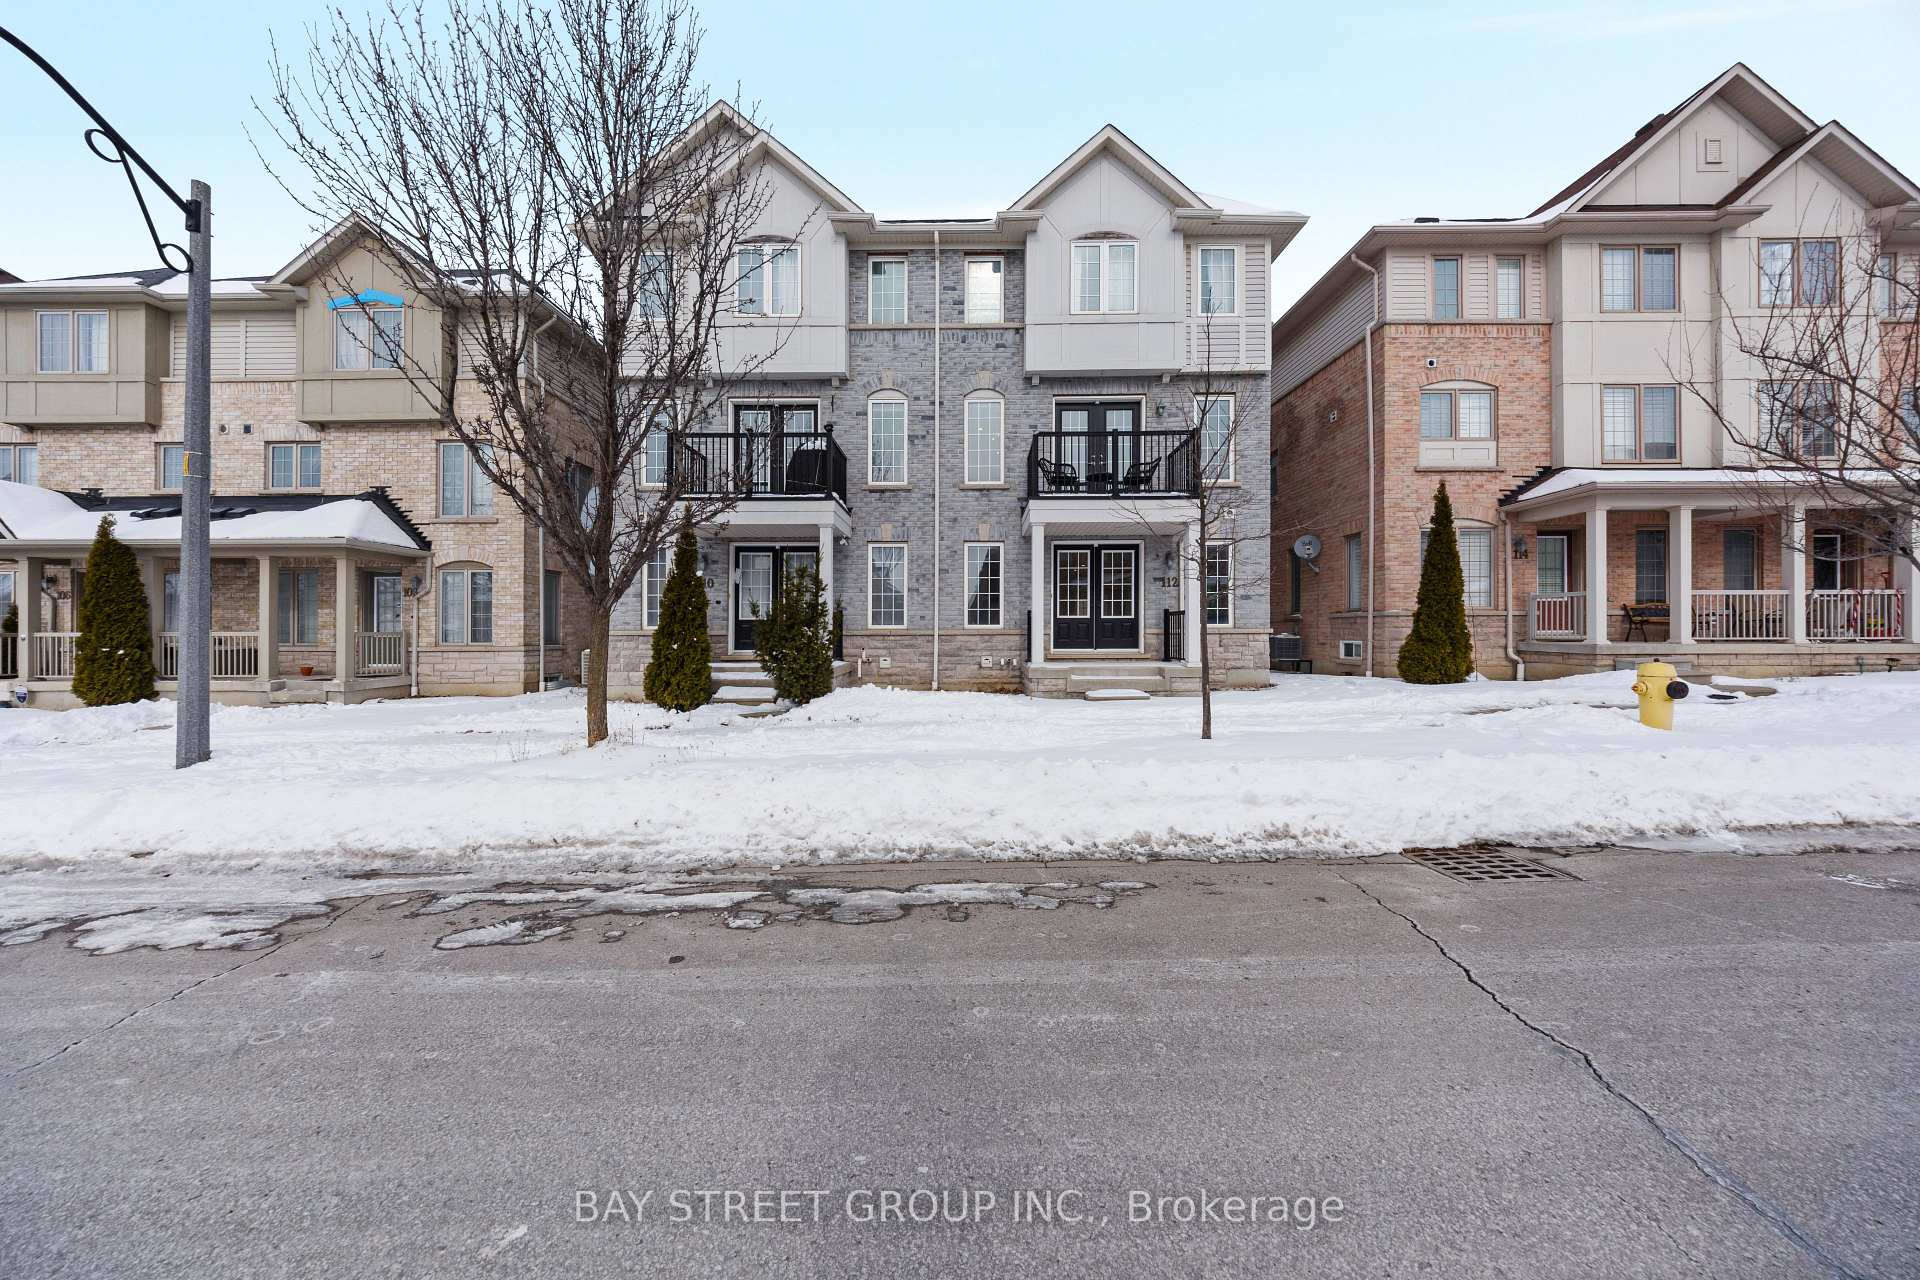
112 Barnham Street
Ajax (Central East), ON L1Z 0K7
- 4+1Bedrooms
- 4Bathrooms
- 1Garage
- 2000–2500Sq Ft
- $5,400Tax
- 24×66 ftLot Size
 Estimated Value:$804,586See Free Estimate Report

Property not available for sale or for rent.
HOMEH One: full-service selling for a 1% listing fee. The buyer's agent commission is separate.
Free Home EvaluationHow Much Is My Home Worth?Homes for Sale NearbySale & Price History for 112 Barnham Street, Ajax, Central East
Real estate boards require you to or to see the full details of this property.
*Sold prices and complete sale & price history are regulated data. Under the Trust in Real Estate Services Act, 2002 (TRESA) and the rules of the Real Estate Council of Ontario (RECO), and pursuant to the Multiple Listing Service® rules of the Canadian Real Estate Association (CREA) and the Toronto Regional Real Estate Board (TRREB), this information may be shown only to registered users who have agreed to the applicable terms of use (a Virtual Office Website, or "VOW," arrangement). HOMEH Inc., Brokerage therefore provides it to signed-in members only. Creating an account is free and takes under a minute.
About 112 Barnham Street, Ajax, Central East
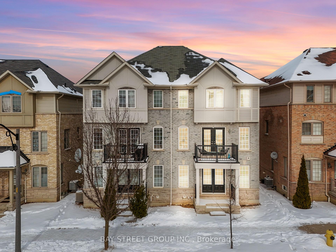
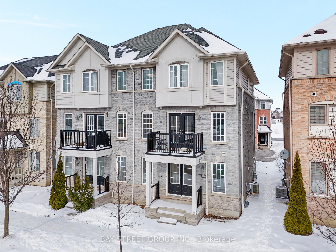
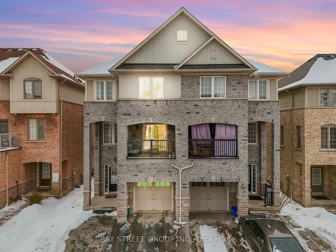
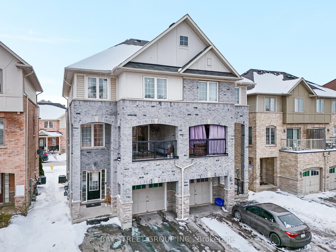
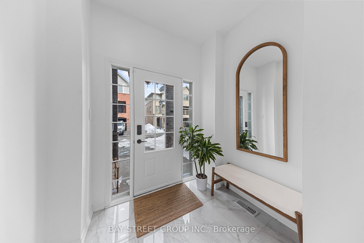
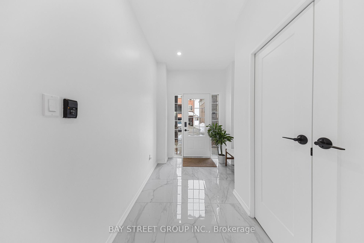
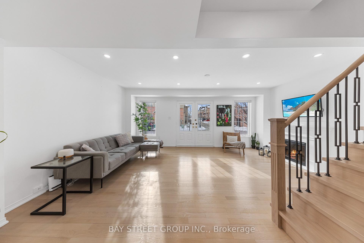
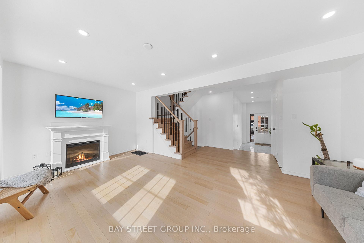
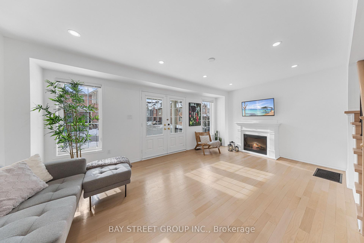
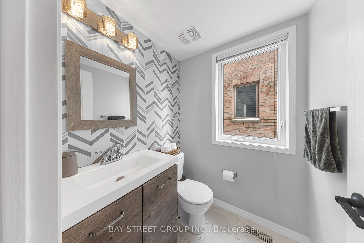
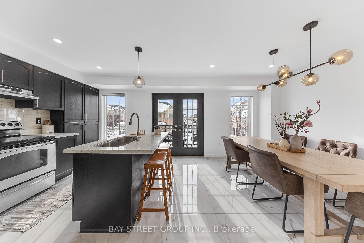
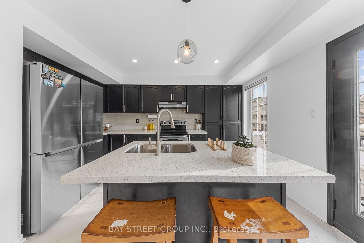
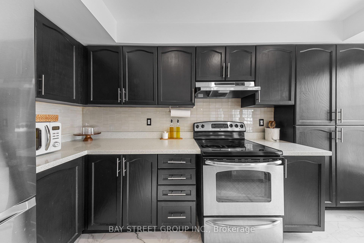
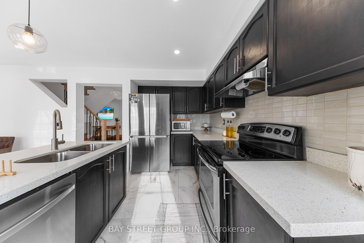
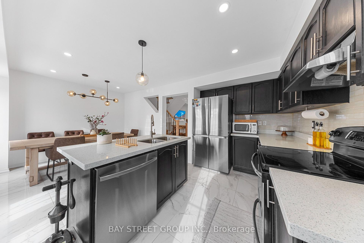
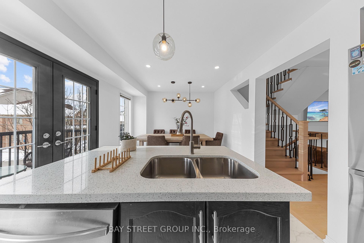
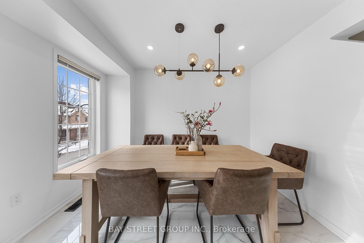
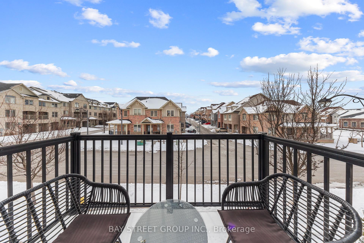
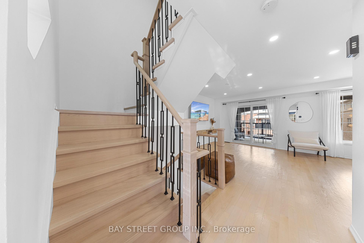
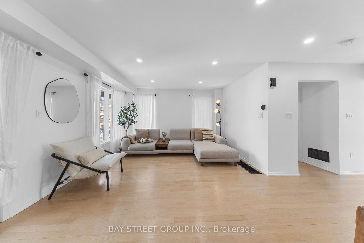
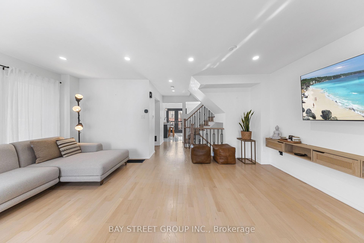
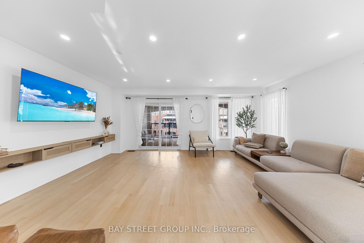
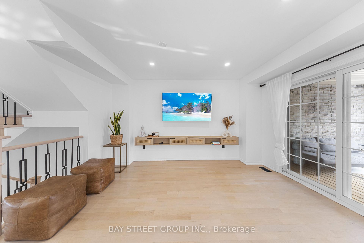
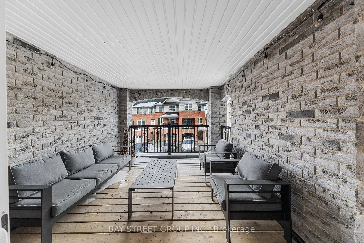
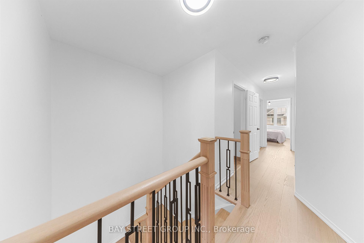
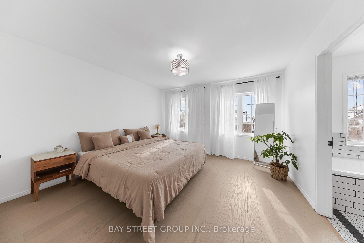
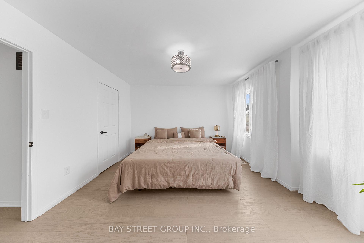
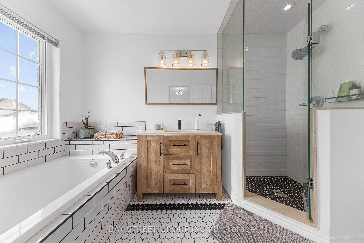
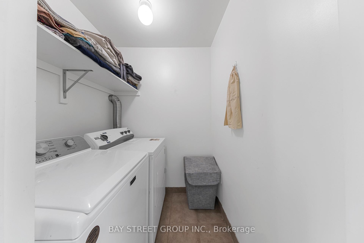
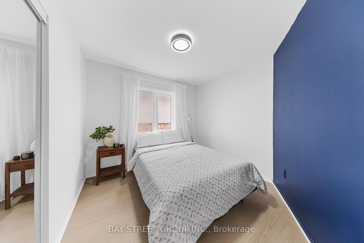
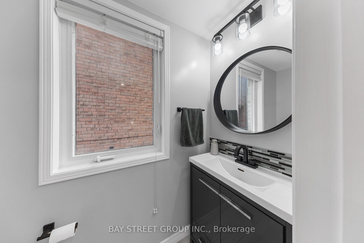
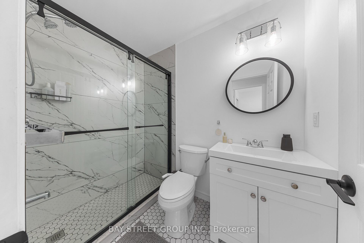
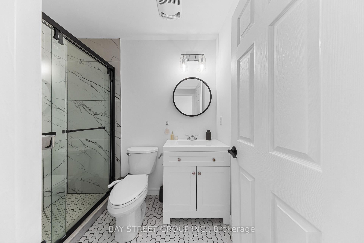
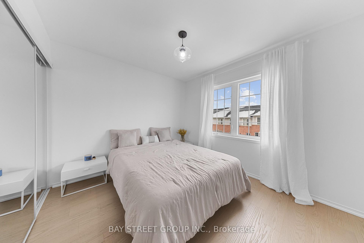
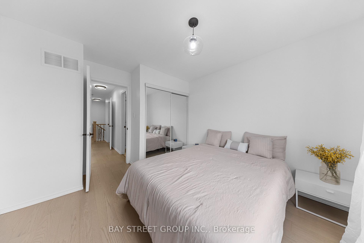
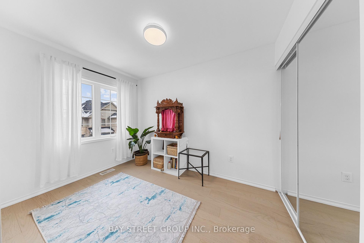
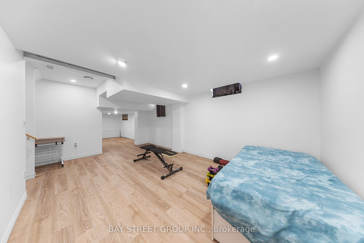
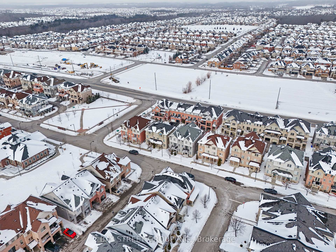
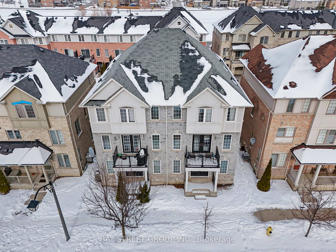
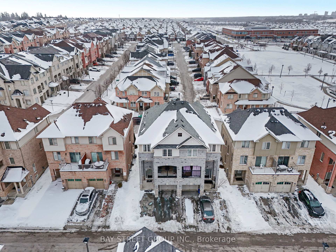
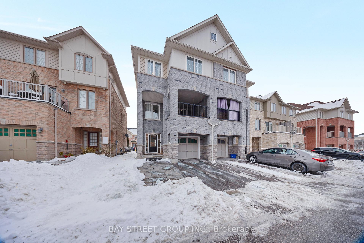
SPACE-Bigger Than a Detached Home, LOCATION- Unbeatable, All Amenities at A Stone's throw away, INTERIOR FINISHES- Premium High End Quality with a Touch of Luxury- These are the Top 3 reasons to buy this Freehold Semi Detached home boasting over 2000 sq ft of above grade living space. This home is just a short walk from your kids' school, a recreational complex for their activities, parks and all the everyday conveniences you need. "More space, more function! The layout of this home is designed to maximize every inch, ensuring it's not only spacious but also incredibly practical, a choice your friends and family will admire." This home features a separate dining space, Massive family area, and a A breathtaking kitchen that leads to a charming balcony perfect for those morning coffee talks. The ground floor living area, however, is the true highlight ideal for hosting, entertaining, or enjoying a PlayStation gaming session with your loved ones. On the Third level, you'll find 4 generously sized bedrooms all featuring large windows, flooding the space with sunlight. Two full washrooms, including the master ensuite, provide plenty of space and convenience. Best of all, the laundry room is just steps from the bedrooms making laundry day effortless. The ultimate entertainers paradise! A spacious family room flows seamlessly to a covered balcony, perfect for your patio setup, BBQs, and unforgettable parties with music and laughter. Lets Talk About Upgrades & Features- Plank Strip engineered pre-finished hardwood flooring on all floors, Iron Metal Pickets on all Railings, Porcelain Tiles in Foyer, Quartz Countertop & Backsplash in Kitchen with extended breakfast bar, Pot Lights, Custom Designed 2 Full washrooms with Mosaic Tiles & 2 Half washrooms, Luxury Light Fixtures, Built-in under TV Cabinet, Brand new Furnace(2024) & Finished basement offers endless possibilities whether you turn it into a home gym, kids playroom, set up a guest suite or design an office space.
Key Facts & Features
Property Costs
- Annual Property Tax Amount
- $5,400
- Land Transfer Tax Fee
- $14,475
Rental Items
- Rental Equipment
- HOT WATER TANK
- Basement Type
- Finished
Interior Features
- Laundry Level
- Upper Level
- Interior Extras
- Carpet Free
- View
- City
- Fireplace/Stove
- Yes
- Elevator
- No
Exterior Features
- Exterior Extras
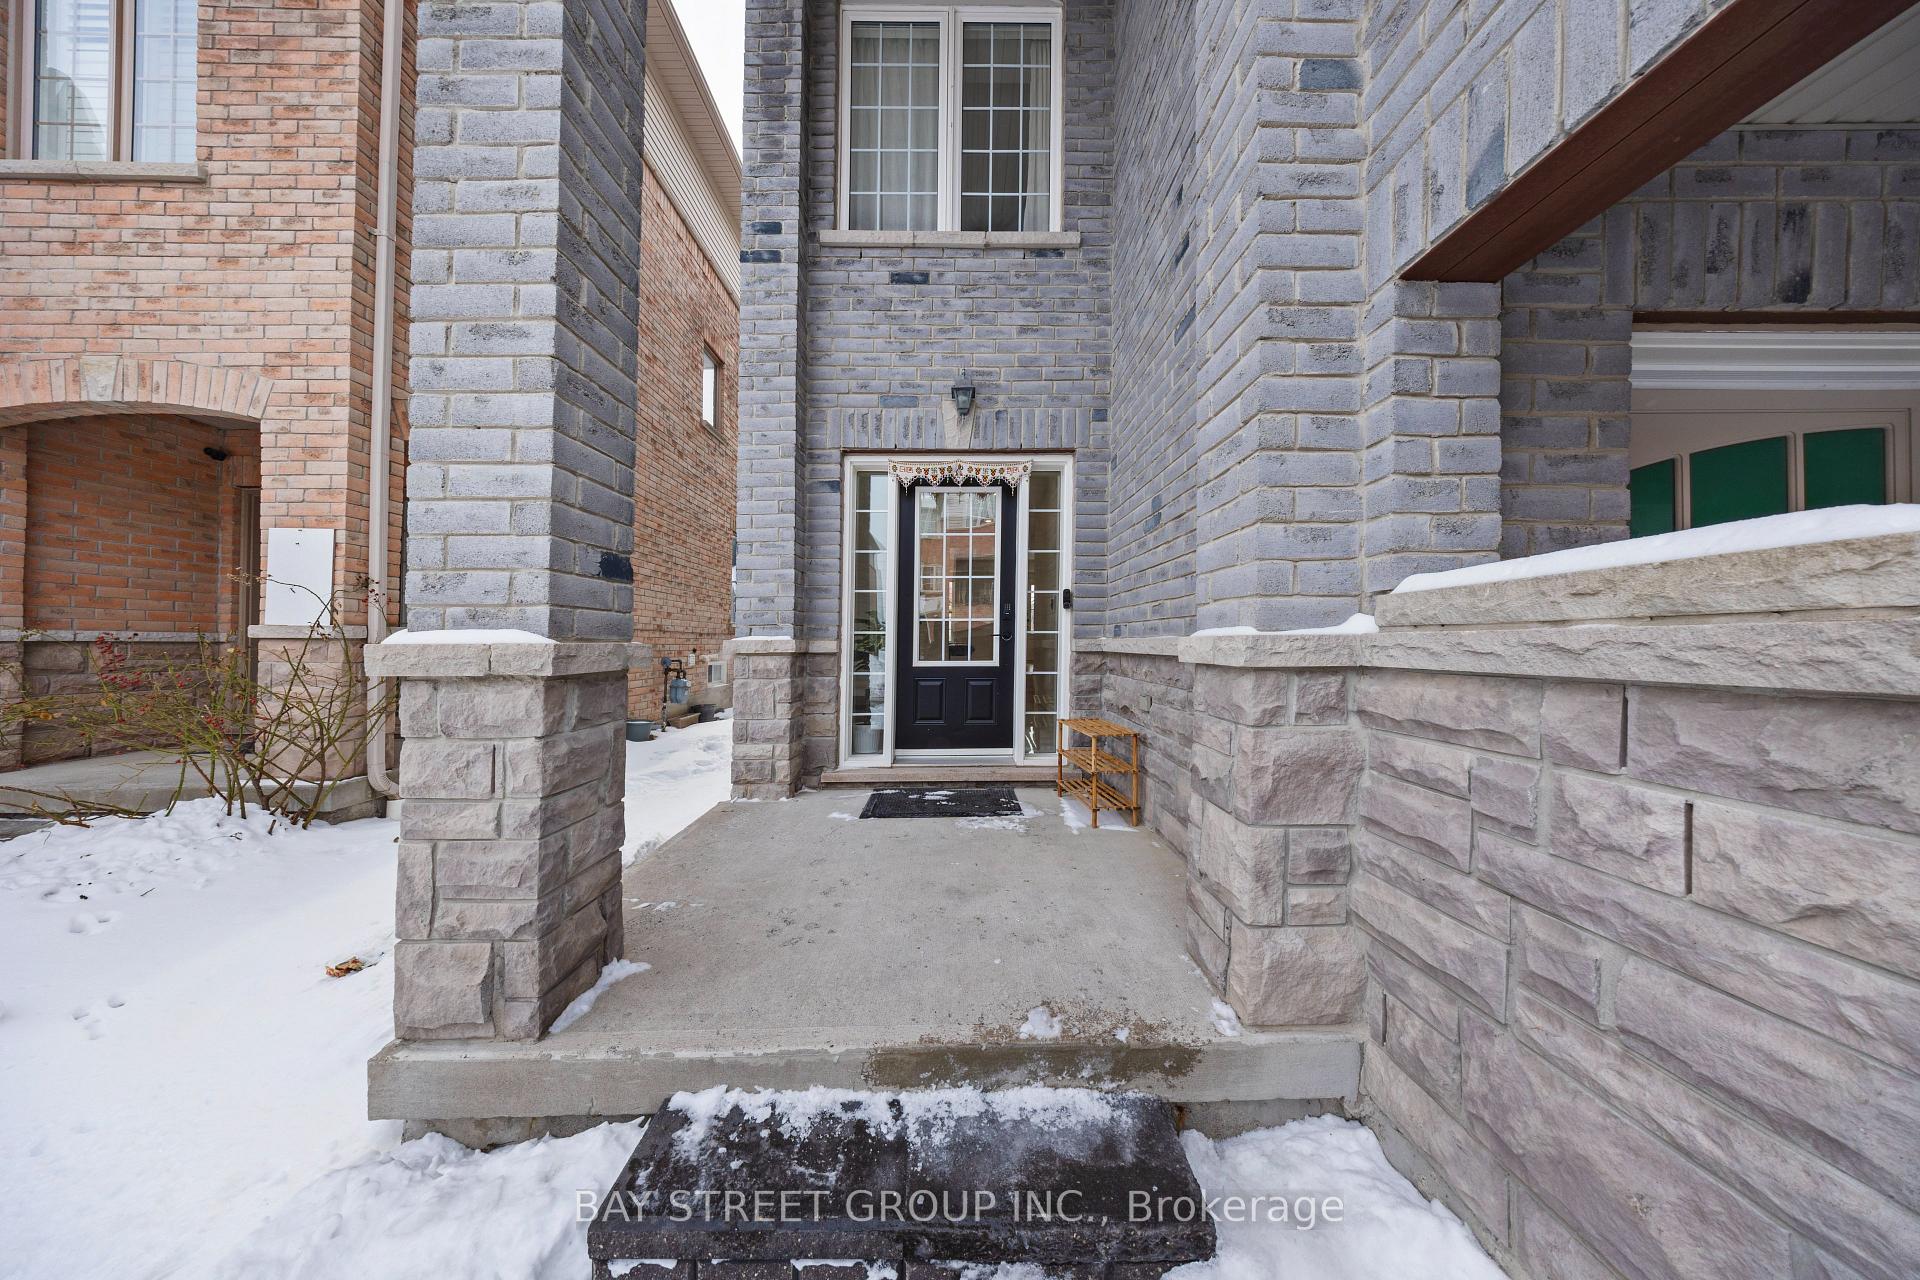
- Porch, Privacy
- Pool
- None
- Property Features
- Park, Place Of Worship, Public Transit, School, School Bus Route, Rec./Commun.Centre
Building
- Building Type
- Semi-Detached
- Building Style
- 3-Storey
- Approx Age
- 6-15
Construction
- Exterior Finish
- Brick, Stone
- Roof
- Shingles
- Foundation Details
- Concrete
- Special Designation
- Unknown
Lot
- Lot Front
- 24.11 ft
- Lot Depth
- 66.17 ft
- Lot Size
- 24.11 x 66.17 Feet (Subject To Easement)
- Lot Size Code
- 24.11 x 66.17 Feet (Subject To Easement)
Inclusions
- Inclusions
- ALL APPLIANCES, ALL LIGHT FIXTURES, WASHER & DRYER, ALL WINDOW COVERINGS
Parking & Garages
- Garage Type
- Attached
- Garage Spaces
- 1
- Parking Spaces
- 2
- Total Garage And Parking Spaces
- 3
Heating & Cooling
- Heat Source
- Gas
- Heat Type
- Forced Air
- Air Conditioning
- Central Air
- Water
- Municipal
- Sewers
- Sewer
- Bedrooms
- 4 + 1
- Washrooms
- 4
- Kitchens
- 1
- Family / bonus room
- Yes
Room sizes
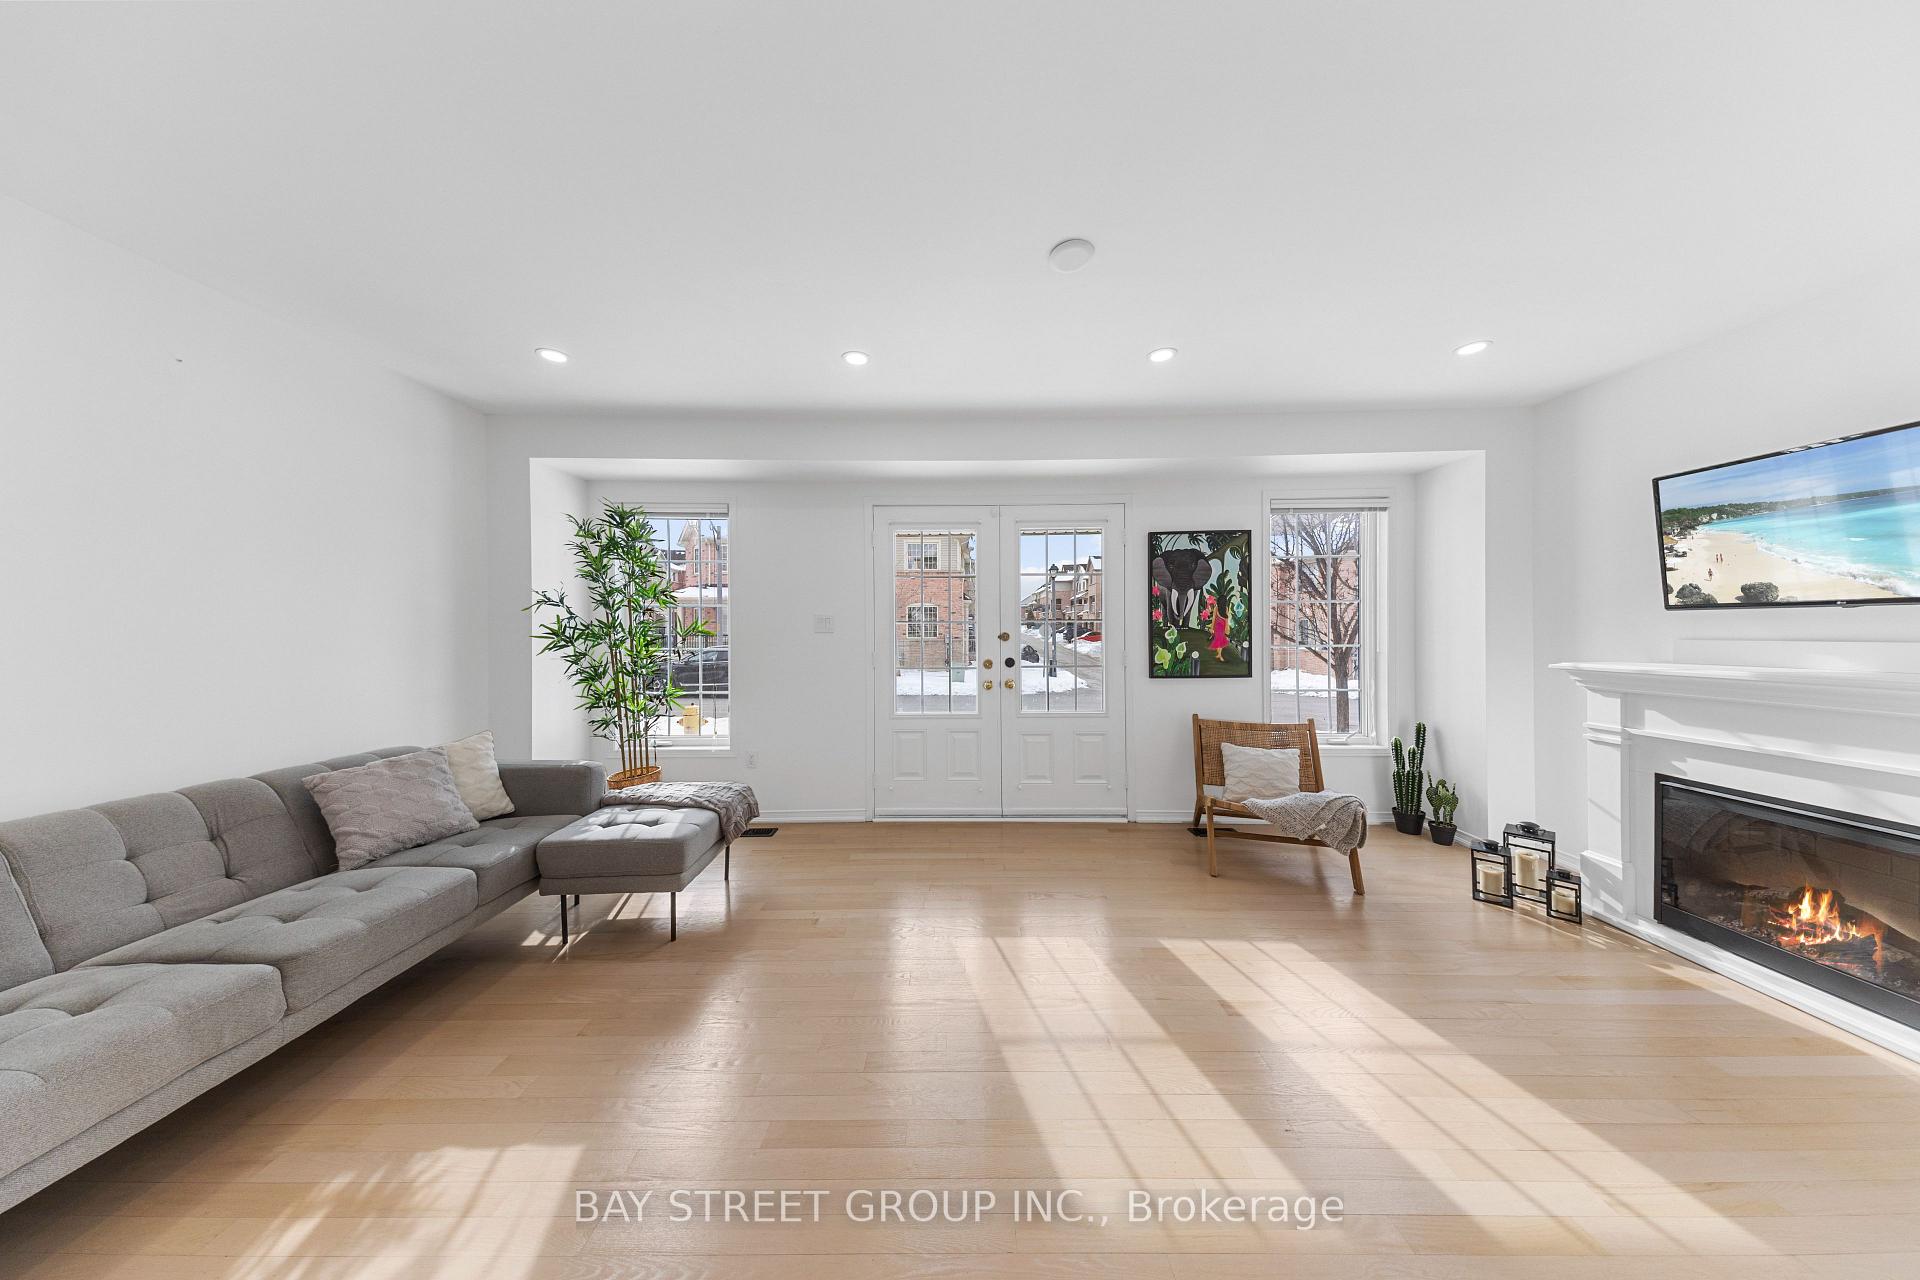
- Family Room5.74 x 4.10Main level, Hardwood Floor, French Doors, Electric Fireplace
- Dining Room—Second level, Hardwood Floor, Pot Lights, Open Concept
- Living Room5.72 x 3.90Second level, Hardwood Floor, W/O To Balcony, Pot Lights
- Kitchen3.33 x 4.06Second level, Quartz Counter, W/O To Balcony, Centre Island
- Breakfast2.39 x 3.30Second level, Porcelain Floor, Open Concept, Pot Lights
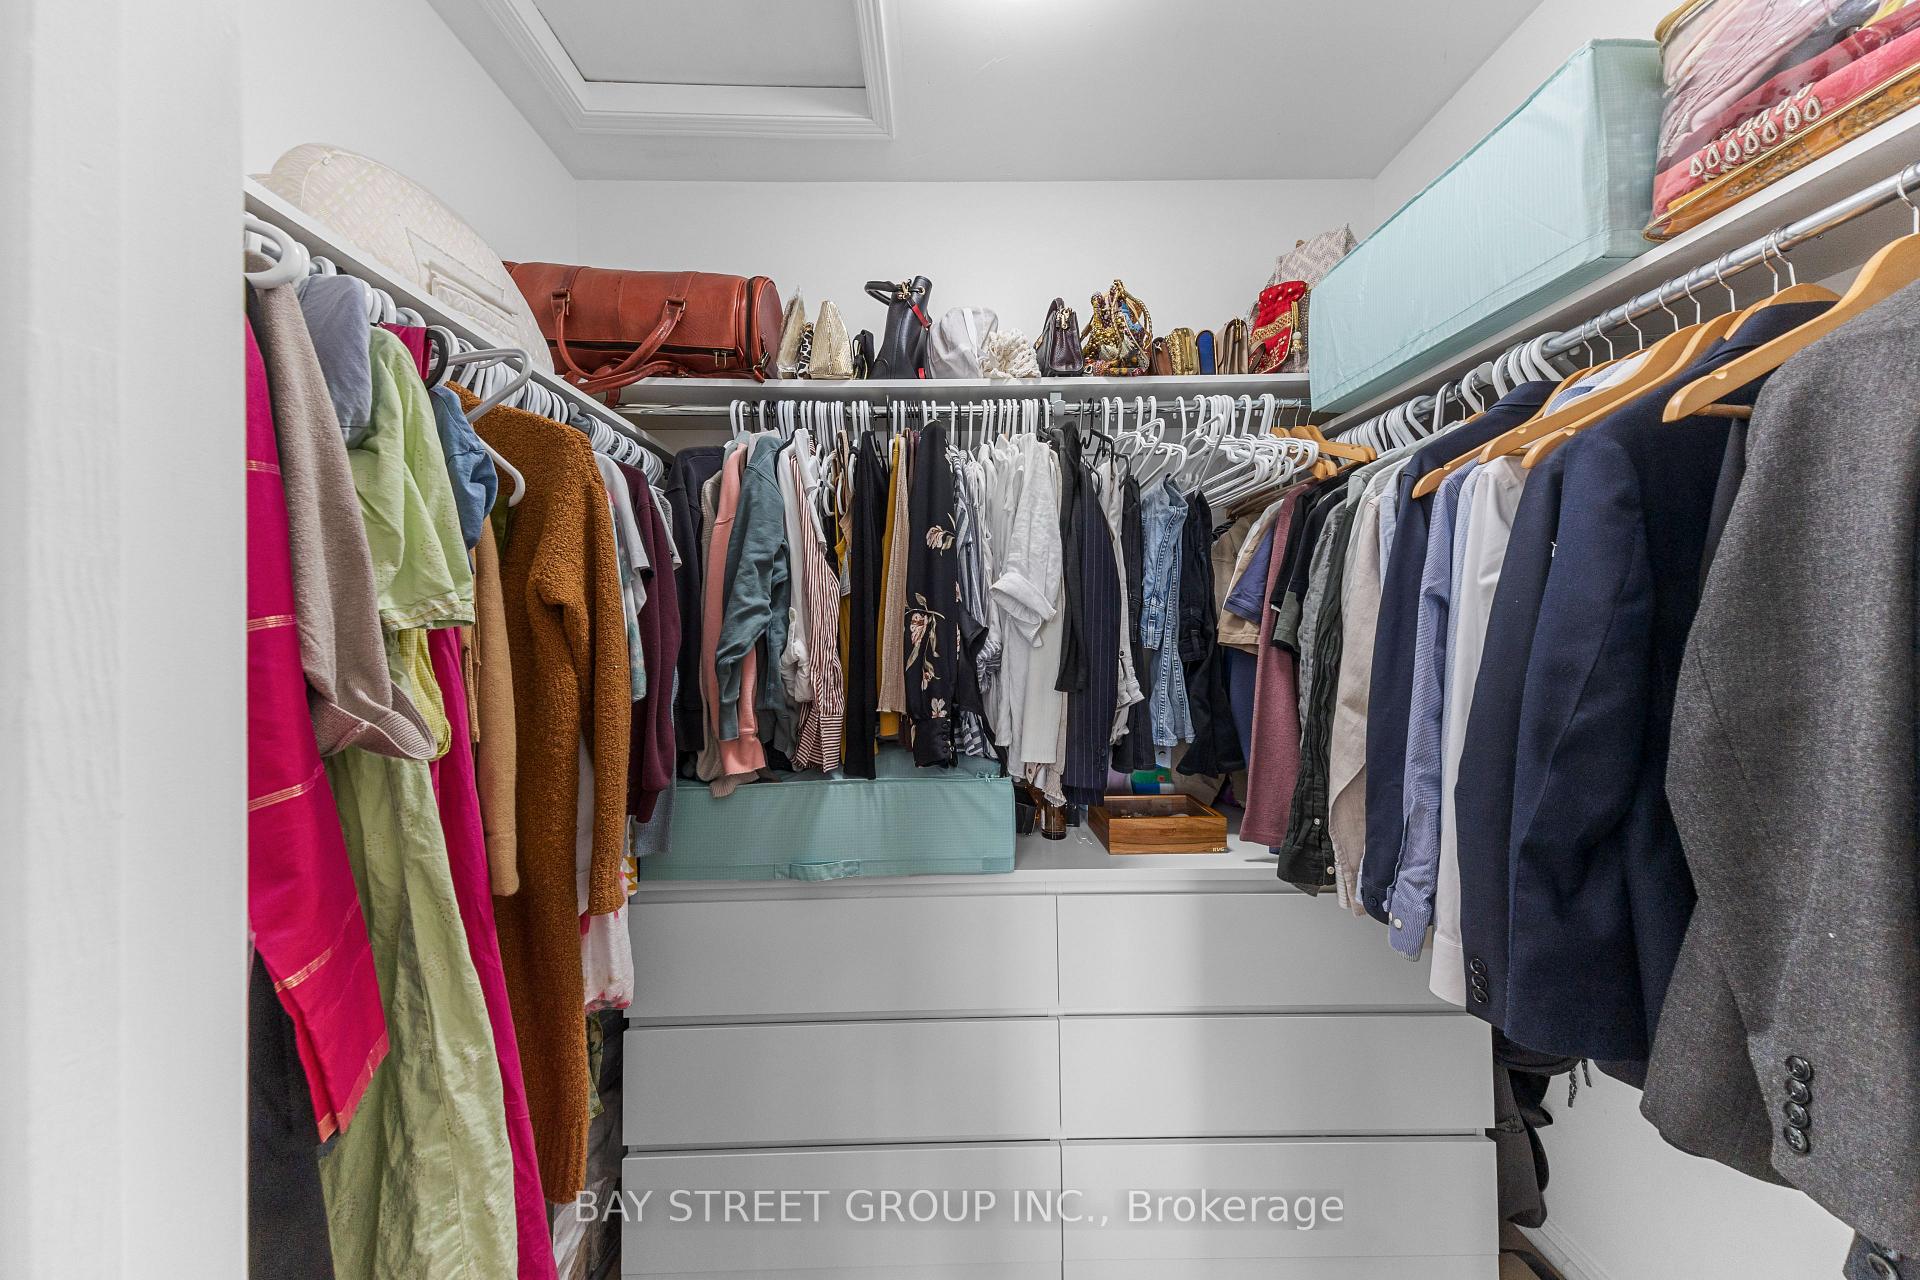
- Primary Bedroom3.76 x 3.84Third level, Hardwood Floor, Walk-In Closet(s), 4 Pc Ensuite
- Bedroom 23.02 x 3.10Third level, Hardwood Floor, Large Window, Double Closet
- Bedroom 33.02 x 3.33Third level, Hardwood Floor, Large Window, Double Closet
- Bedroom 43.02 x 3.33Third level, Hardwood Floor, Large Window, Double Closet
- Bedroom—Basement level, Vinyl Floor, Above Grade Window, Pot Lights
Washrooms
- 2-piece, Main
- 2-piece, Second
- 4-piece, Third
- 3-piece, Third
- Area
- Ajax
- Municipality
- Ajax
- Neighbourhood
- Central East
- Main cross streets
- Rossland Rd E & Salem Rd
- Directions
- Rossland Rd E & Salem Rd
- MLS® number
- E12032248
- Data source
- Toronto Regional Real Estate Board
- Status change
- 2025-03-29
- Listed on
- 2025-03-20
- Days on market
- 9 days
- Possession date
- 2025-04-15
- Possession type
- Flexible
- Co-op commission
- 2.5% plus hst
- Seller
- Listed by
- BAY STREET GROUP INC.
Home Market Value
Current home valuation for 112 Barnham Street, Ajax, Central East, Ajax, ON. Listed for $899,999
HOMEH Estimate
$804,586
Estimated Sales Range
$635,623 - $973,549
HOMEH Estimate for 112 Barnham Street, Ajax, Central East
Calculated with a real agent's CMA method — 45+ years of experience, codified. Not an AI guess.
For the owner
Is this your home? Track its value.
Get this home's HOMEH Estimate by email once a month, with how many homes are for sale around you.
Mortgage Payment Calculator
Compare up to 4 down payment scenarios
5% on first $500K + 10% on $399,999 over $500K
$65,000
| Scenario 1 | Scenario 2 | Scenario 3 | Scenario 4 | |
|---|---|---|---|---|
−Down payment | % $ | % $ | % $ | % $ |
+CMHC insurance | $33,372 | $25,110 | $21,420 | $0 |
=Total mortgage | $867,671 | $835,109 | $786,419 | $719,999 |
Amortization | ||||
Mortgage rate | % | % | % | % |
| Payment frequency | ||||
=Mortgage payment | $4,236monthly | $4,077monthly | $3,840monthly | $3,515monthly |
Land Transfer Tax
$14,475
$14,475
Around this home
Data provided by OpenStreetMap & Fraser Institute School Rankings
Ask HOMEH
New!Hi there!
👋Text or call (416) 301-9001
Recommended for you
Based on homes you've looked at.
No recommended properties found.
Nearby similar homes
No nearby properties found.
More real estate resources
Other homes nearby
Explore this area
Nearby neighbourhoods
No nearby listings available.