
536 Riverside Drive
Ajax (Central West), ON L1T 3S1
- 4+1Bedrooms
- 4Bathrooms
- 1Garage
- 2500–3000Sq Ft
- $9,551Tax
- 75×363 ftLot Size
 Estimated Value:$1,183,000See Free Estimate Report

Property not available for sale or for rent.
HOMEH One: full-service selling for a 1% listing fee. The buyer's agent commission is separate.
Free Home EvaluationHow Much Is My Home Worth?Homes for Sale NearbySale & Price History for 536 Riverside Drive, Ajax, Central West
Real estate boards require you to or to see the full details of this property.
*Sold prices and complete sale & price history are regulated data. Under the Trust in Real Estate Services Act, 2002 (TRESA) and the rules of the Real Estate Council of Ontario (RECO), and pursuant to the Multiple Listing Service® rules of the Canadian Real Estate Association (CREA) and the Toronto Regional Real Estate Board (TRREB), this information may be shown only to registered users who have agreed to the applicable terms of use (a Virtual Office Website, or "VOW," arrangement). HOMEH Inc., Brokerage therefore provides it to signed-in members only. Creating an account is free and takes under a minute.
About 536 Riverside Drive, Ajax, Central West
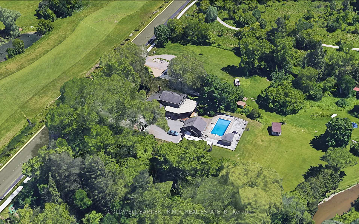
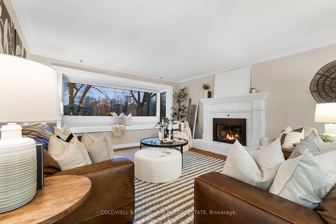
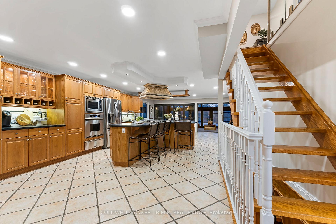
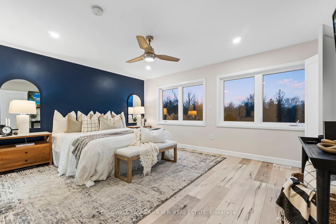
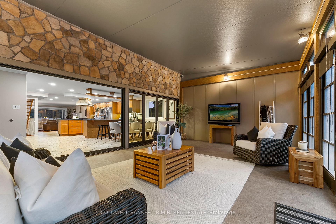
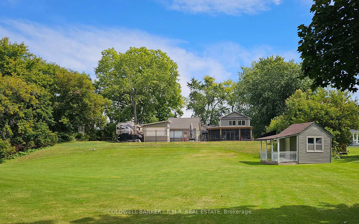
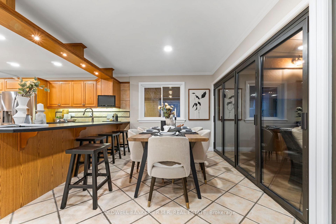
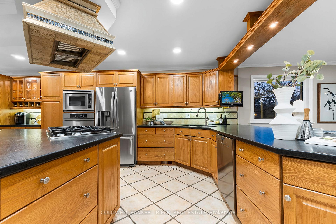
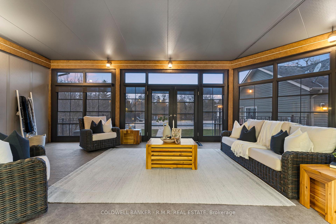
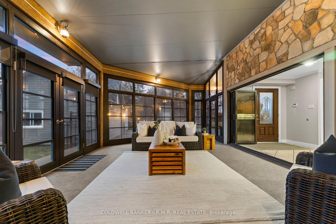
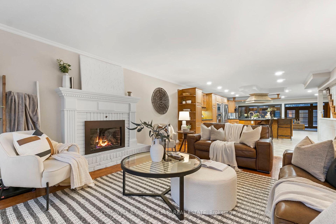
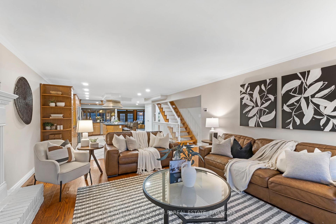
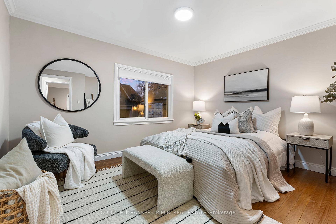
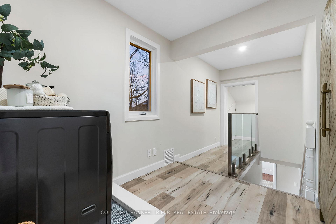
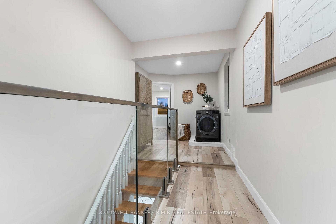
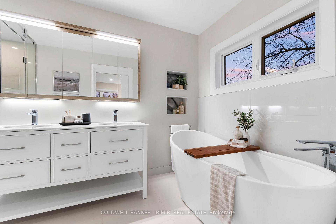
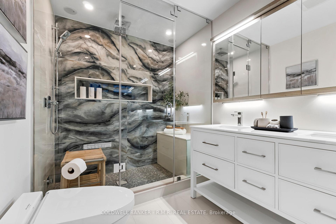
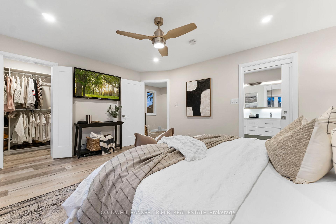
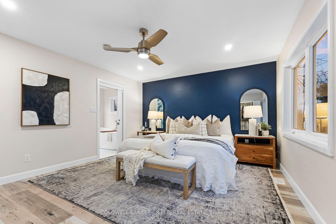
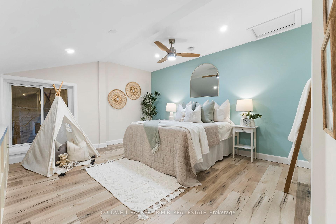
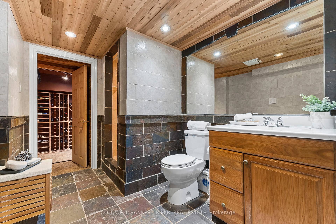
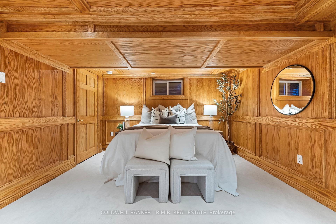
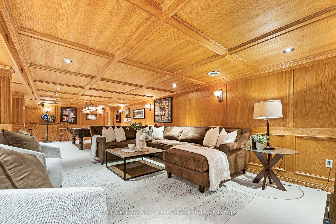
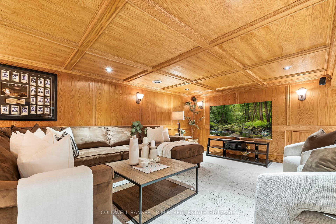
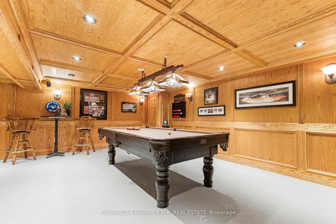
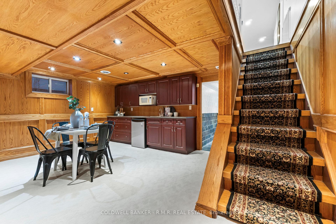
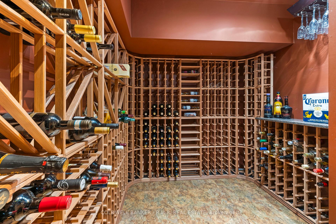
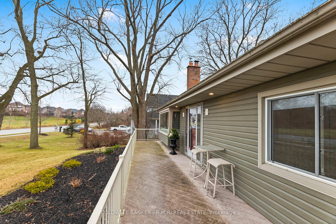
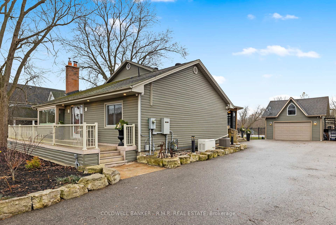
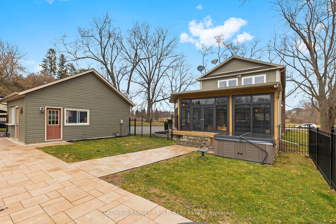
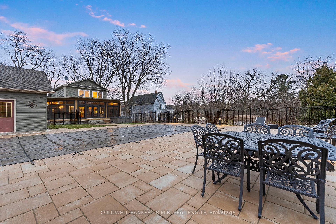
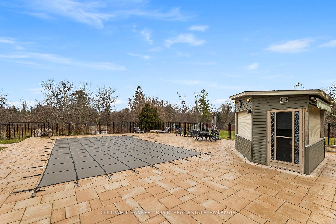
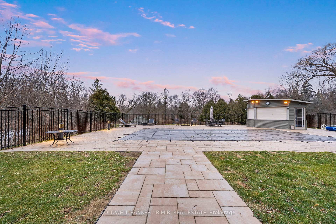
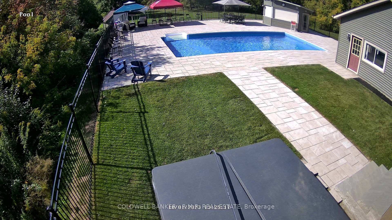
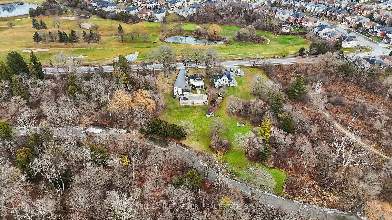
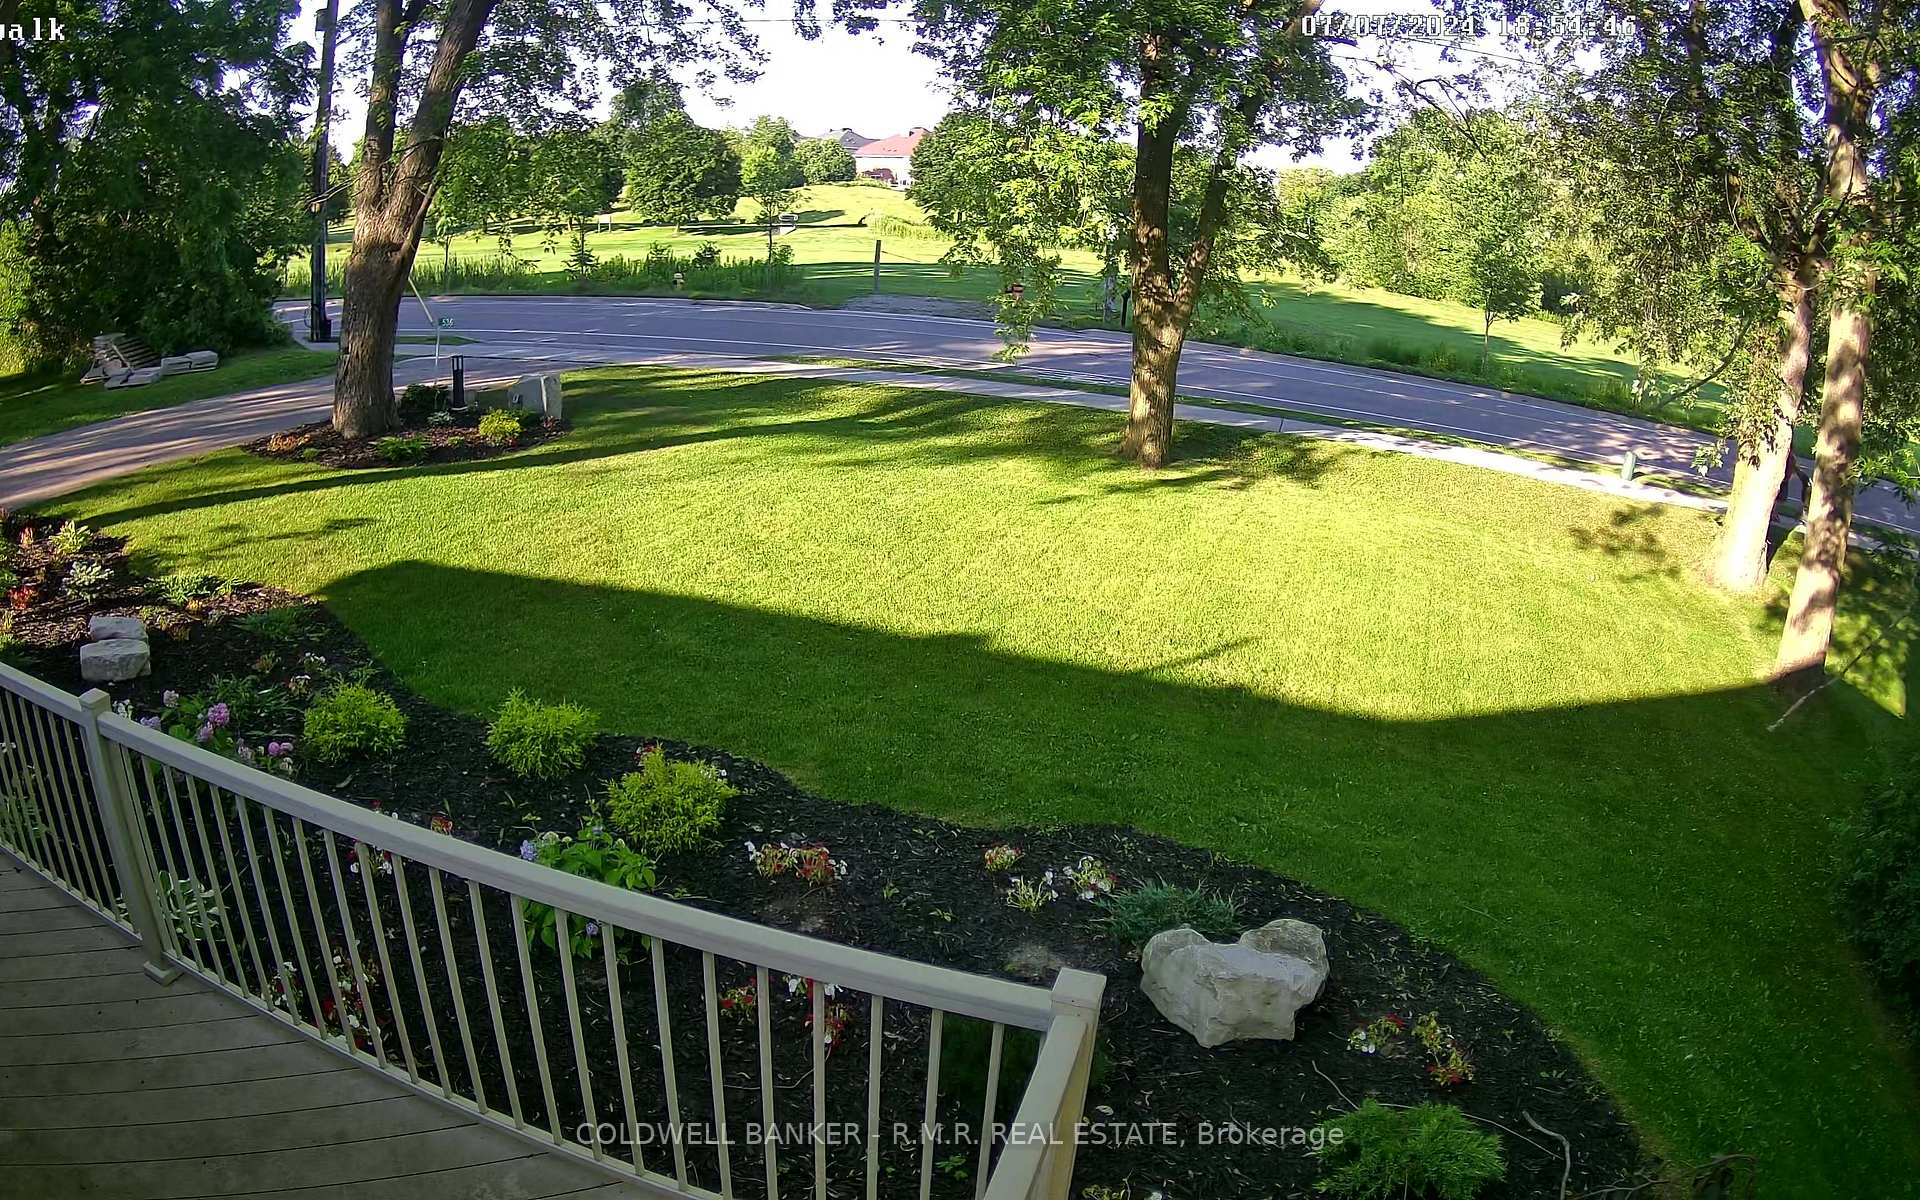
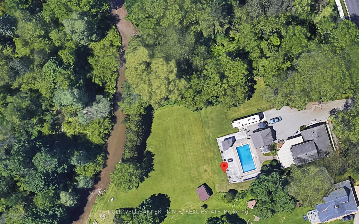
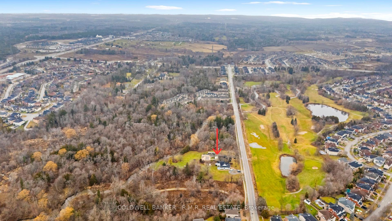
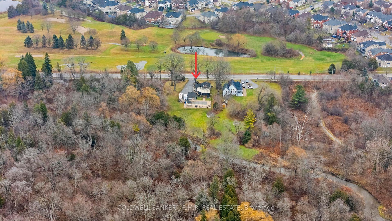
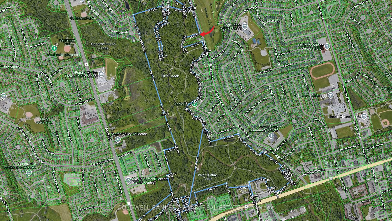
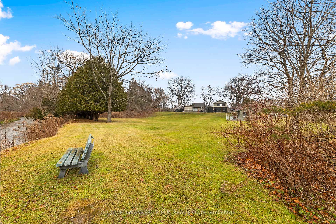
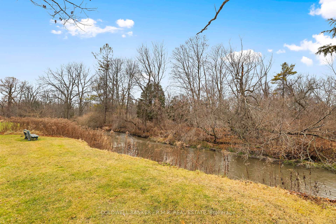
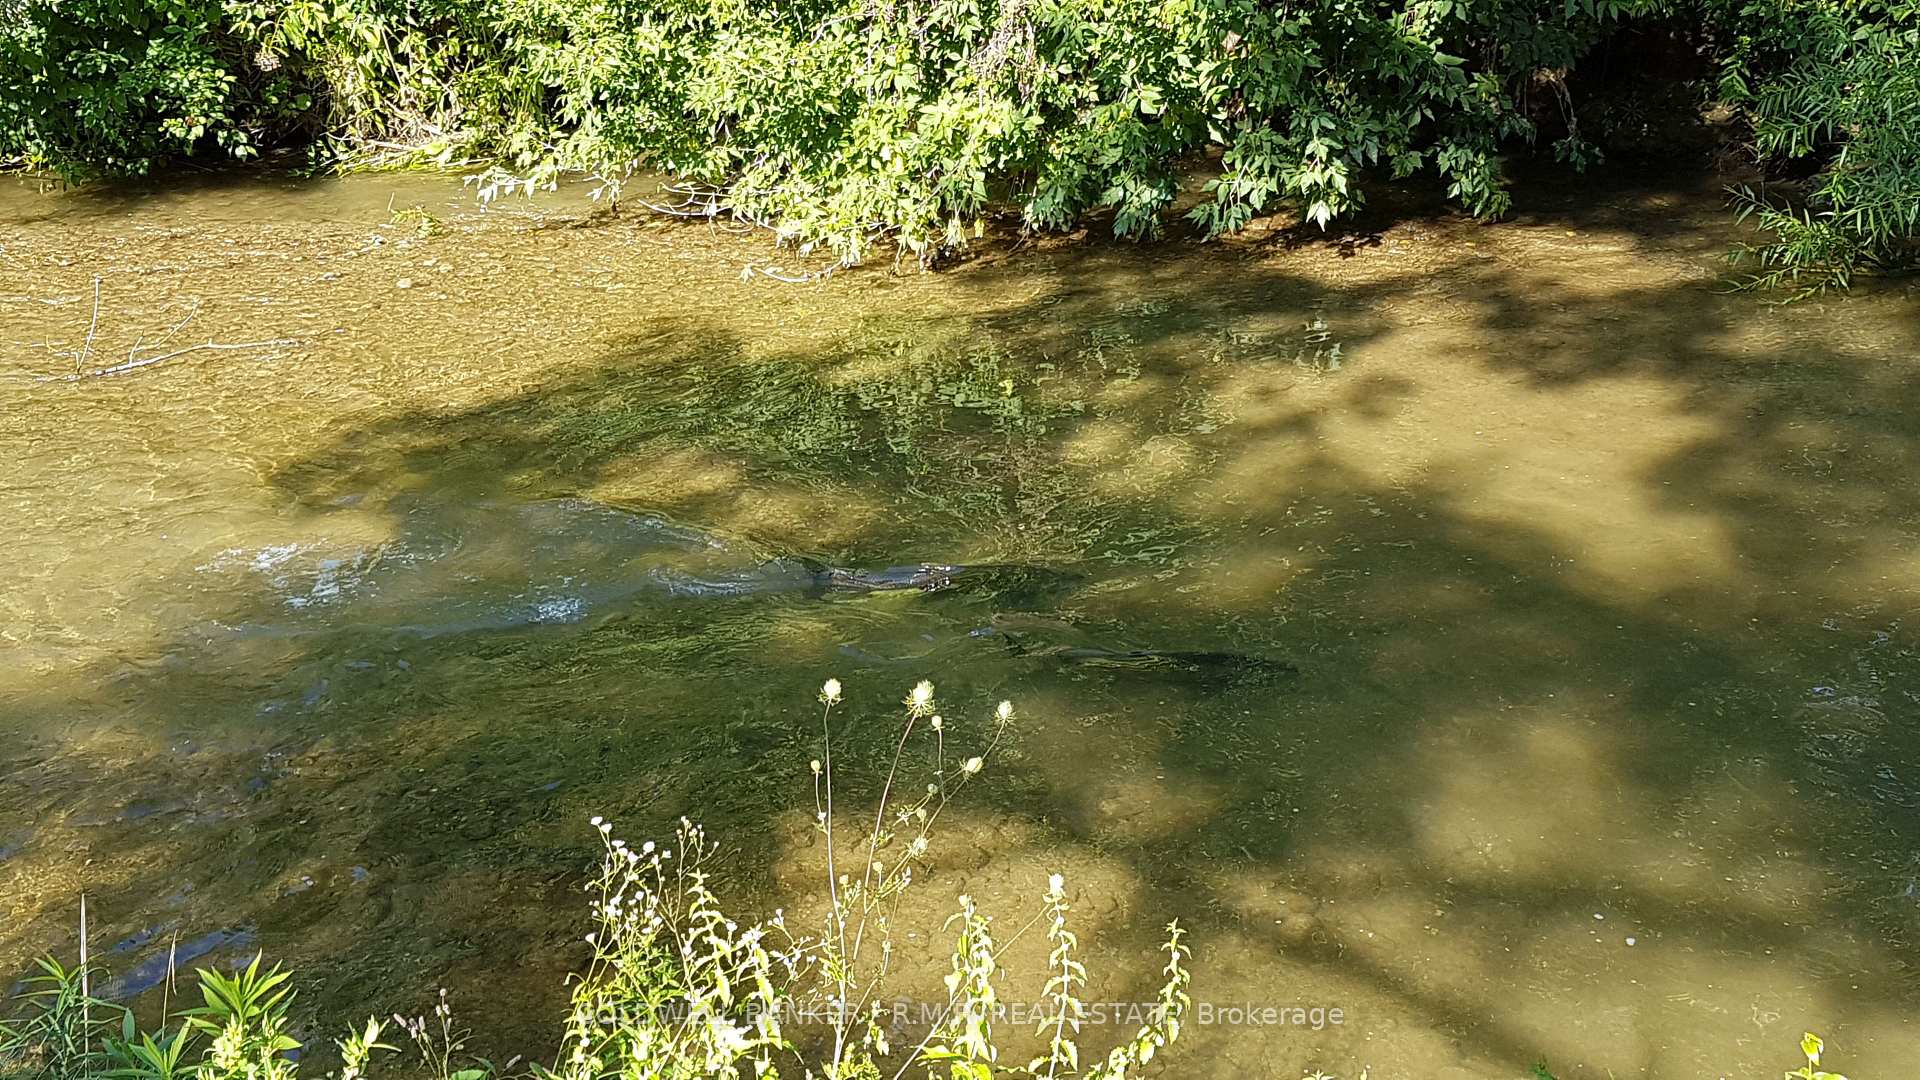
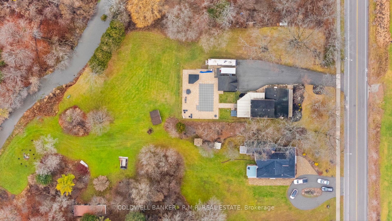
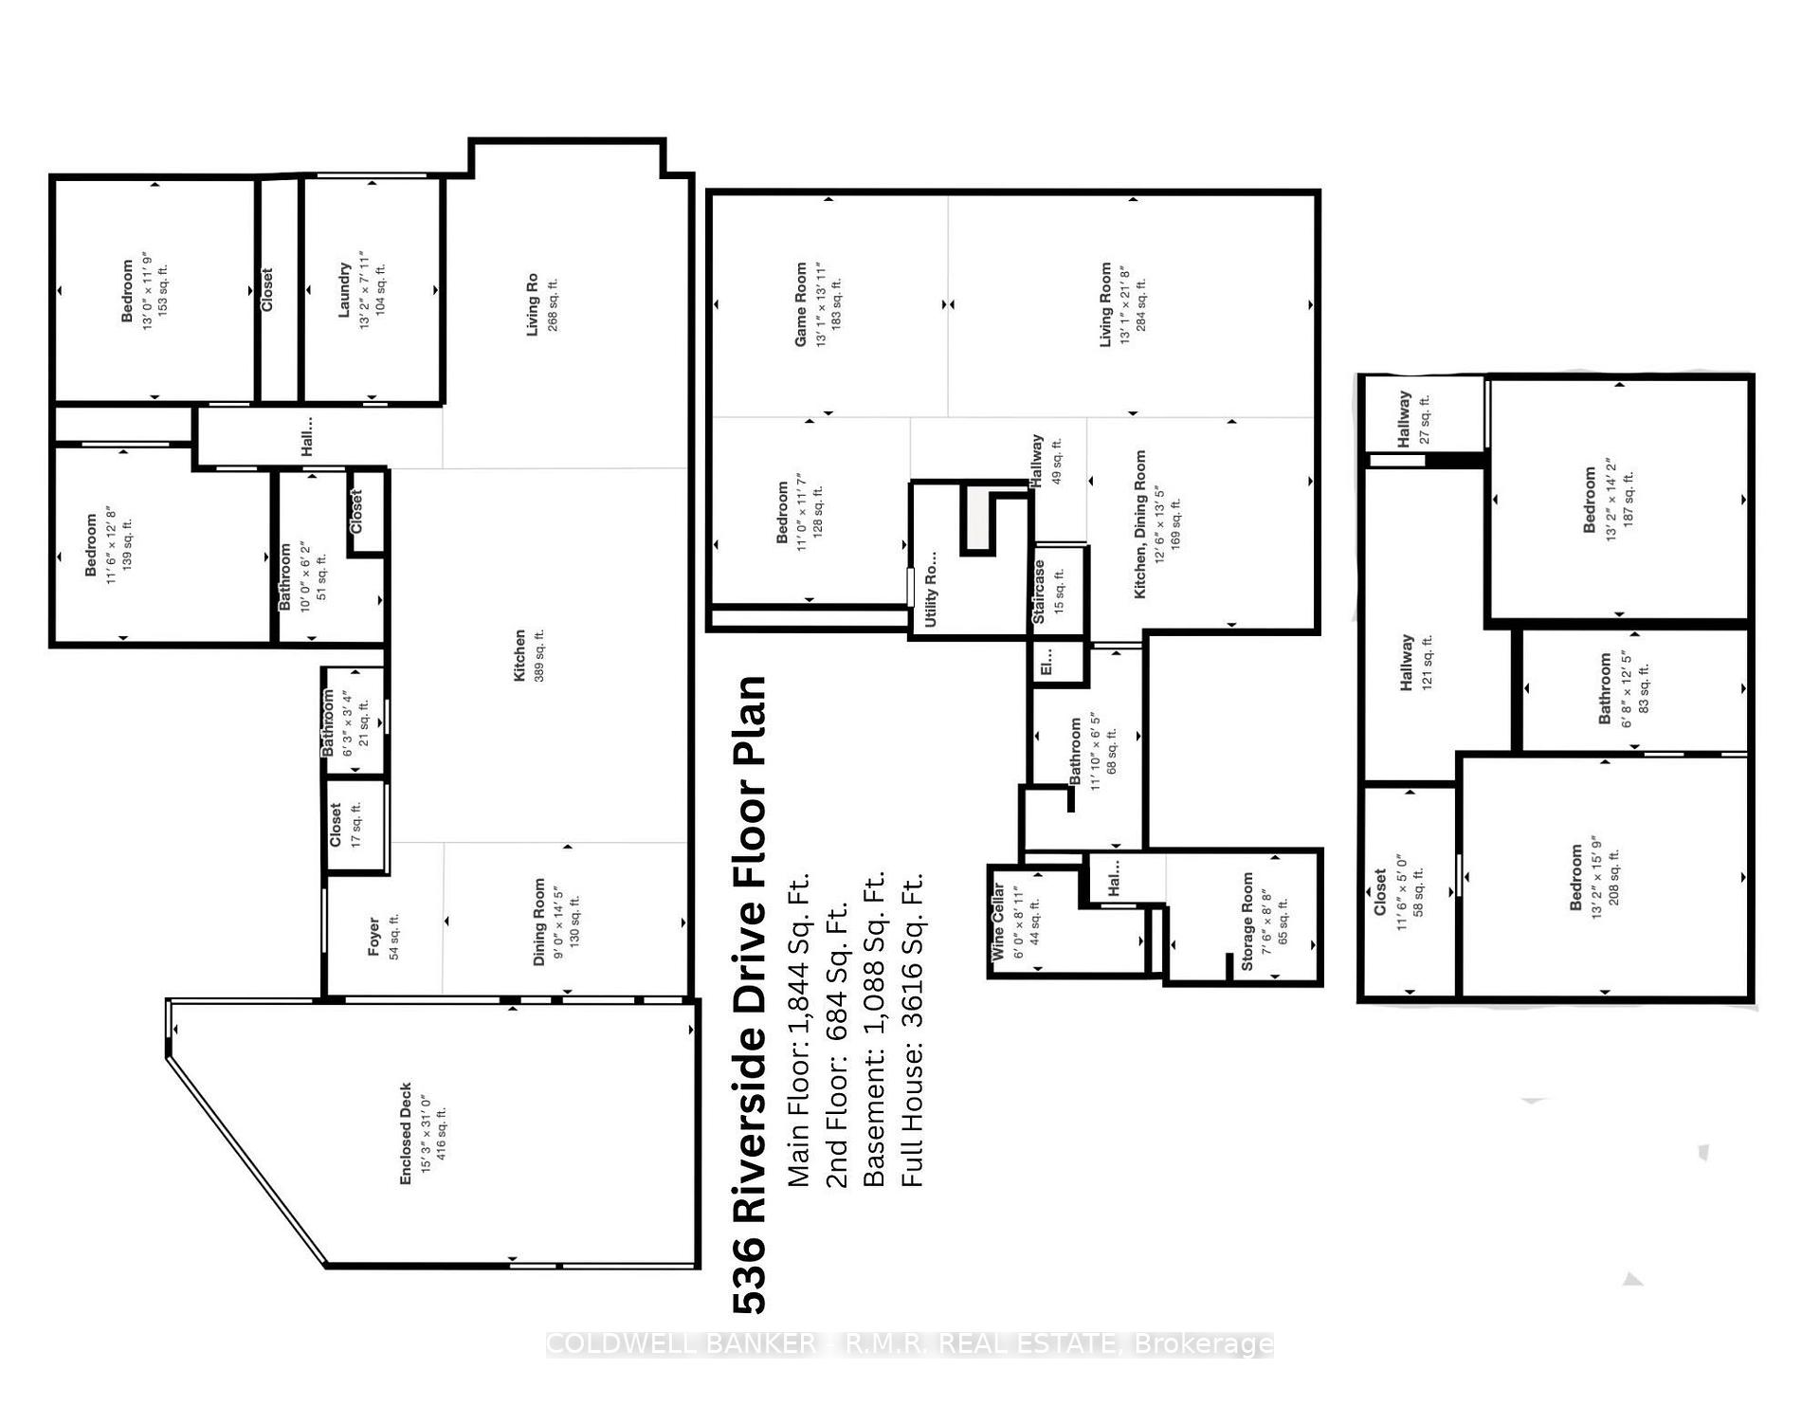
Family living at its best, kids can swim all summer long, play sports or fish Duffins creek from your own 102 ft of shoreline on this private approx 0.6-acre lot. Conveniently located directly across from Riverside golf course, easy walk to schools, minutes to shopping & entertainment, with easy access to 401 & 407. This one if a kind 2-storey property offers the ultimate outdoor lifestyle complete with built-in stainless & granite outdoor kitchen with BBQ, smoker, fridge & sink. Pool upgraded in 2024; stairs added for easy entry, in water LED lighting, all new waterlines, liner, & winter safety cover & new Beacon Hill 3300+ sq ft patio area with deck lighting, & fencing. Heater & filter new in 2022. Enjoy the poolside cabana with roll up storm shutters & enough outlets for the added must haves. Tons of storage in the heated garage with loft, an extra tall storage shed & lower bunkie with hydro - great for hobbies or hideaway. The main floor boasts a truly open-concept design, featuring cozy living room with gas fireplace & an expansive kitchen with centre island. The adjoining dining area seamlessly connects to a wall of glass doors that open to an enclosed deck, providing breathtaking views of the pool & backyard oasis. Main level also offers two generously sized bedrooms & main floor laundry. The fully upgraded second level is a luxurious retreat, showcasing 2 large bedrooms, The primary suite has sweeping yard views, walk-in closet, features an opulent 5-piece ensuite with high-end fixtures, steam shower & soaker tub, making it a private haven. The lower level completes this exceptional home with a warm & inviting multi-use space, pool table, games room, or movies for the whole family, this space includes a 3-piece bath, kitchenette/wet bar, storage, and walk-in wine cellar. This unique property offers the perfect blend of natural beauty, modern amenities, and thoughtful design ideal for families, entertainers, or those seeking a private retreat. Dont miss out!
Key Facts & Features
Property Costs
- Annual Property Tax Amount
- $9,551
- Land Transfer Tax Fee
- $43,350
Rental Items
- Rental Equipment
- None
- Basement Type
- Finished, Full
Interior Features
- Laundry Level
- Main Level
- Interior Extras
- Brick & Beam, Central Vacuum, Countertop Range, Garburator, Generator - Full, In-Law Suite, Auto Garage Door Remote, Built-In Oven, Primary Bedroom - Main Floor, Sump Pump
- View
- Park/Greenbelt, Water, Golf Course, Trees/Woods, Panoramic
- Security Features
- Security System, Alarm System, Smoke Detector, Carbon Monoxide Detectors, Monitored, Other
- Fireplace/Stove
- Yes
- Fireplace Features
- Natural Gas, Living Room
- Elevator
- No
Exterior Features
- Exterior Extras
- Backs On Green Belt, Porch Enclosed, Year Round Living, Landscape Lighting, Hot Tub, Porch, Deck, Built-In-BBQ, Awnings, Fishing
- Pool
- Inground, Outdoor
- Property Features
- Fenced Yard, Greenbelt/Conservation, Wooded/Treed, Golf
- Accessibility Features
- Multiple Entrances, Open Floor Plan, Parking
- Other Structures
- Garden Shed, Workshop
Building
- Building Type
- Detached
- Building Style
- 2-Storey
Construction
- Exterior Finish
- Stone, Vinyl Siding
- Roof
- Asphalt Shingle, Fibreglass Shingle
- Foundation Details
- Block, Concrete Block
- Special Designation
- Unknown
Lot
- Lot Front
- 75.08 ft
- Lot Depth
- 363.03 ft
- Lot Size
- 0.68
- Lot Shape
- Rectangular
Inclusions
- Inclusions
- All Kitchen Appliances, All Electrical Light Fixtures, Washer & Dryer on Main Floor + Combo Washer-Dryer on 2nd Floor, Hot Tub, Built-In Outdoor Kitchen Appliances, Brown Sectional In Basement
Exclusions
- Exclusions
- Upright Freezer in Laundry Room, All Outdoor Furniture
Parking & Garages
- Garage Type
- Detached
- Garage Spaces
- 1
- Parking Spaces
- 20
- Total Garage And Parking Spaces
- 21
Heating & Cooling
- Heat Source
- Gas
- Heat Type
- Forced Air
- Air Conditioning
- Central Air
- Water
- Municipal
- Sewers
- Sewer
- Natural Gas
- Yes
- Hydro
- Yes
- Cable
- Available
- Telephone
- Available
- Bedrooms
- 4 + 1
- Washrooms
- 4
- Kitchens
- 2
Room sizes
- Foyer—Ground level, Pot Lights, Tile Floor, Folding Door
- Kitchen—Ground level, Pot Lights, Tile Floor, B/I Range
- Dining Room—Ground level, Above Grade Window, Folding Door, Pot Lights
- Sunroom—Ground level, Folding Door, Window Floor to Ceiling, Walk-Out
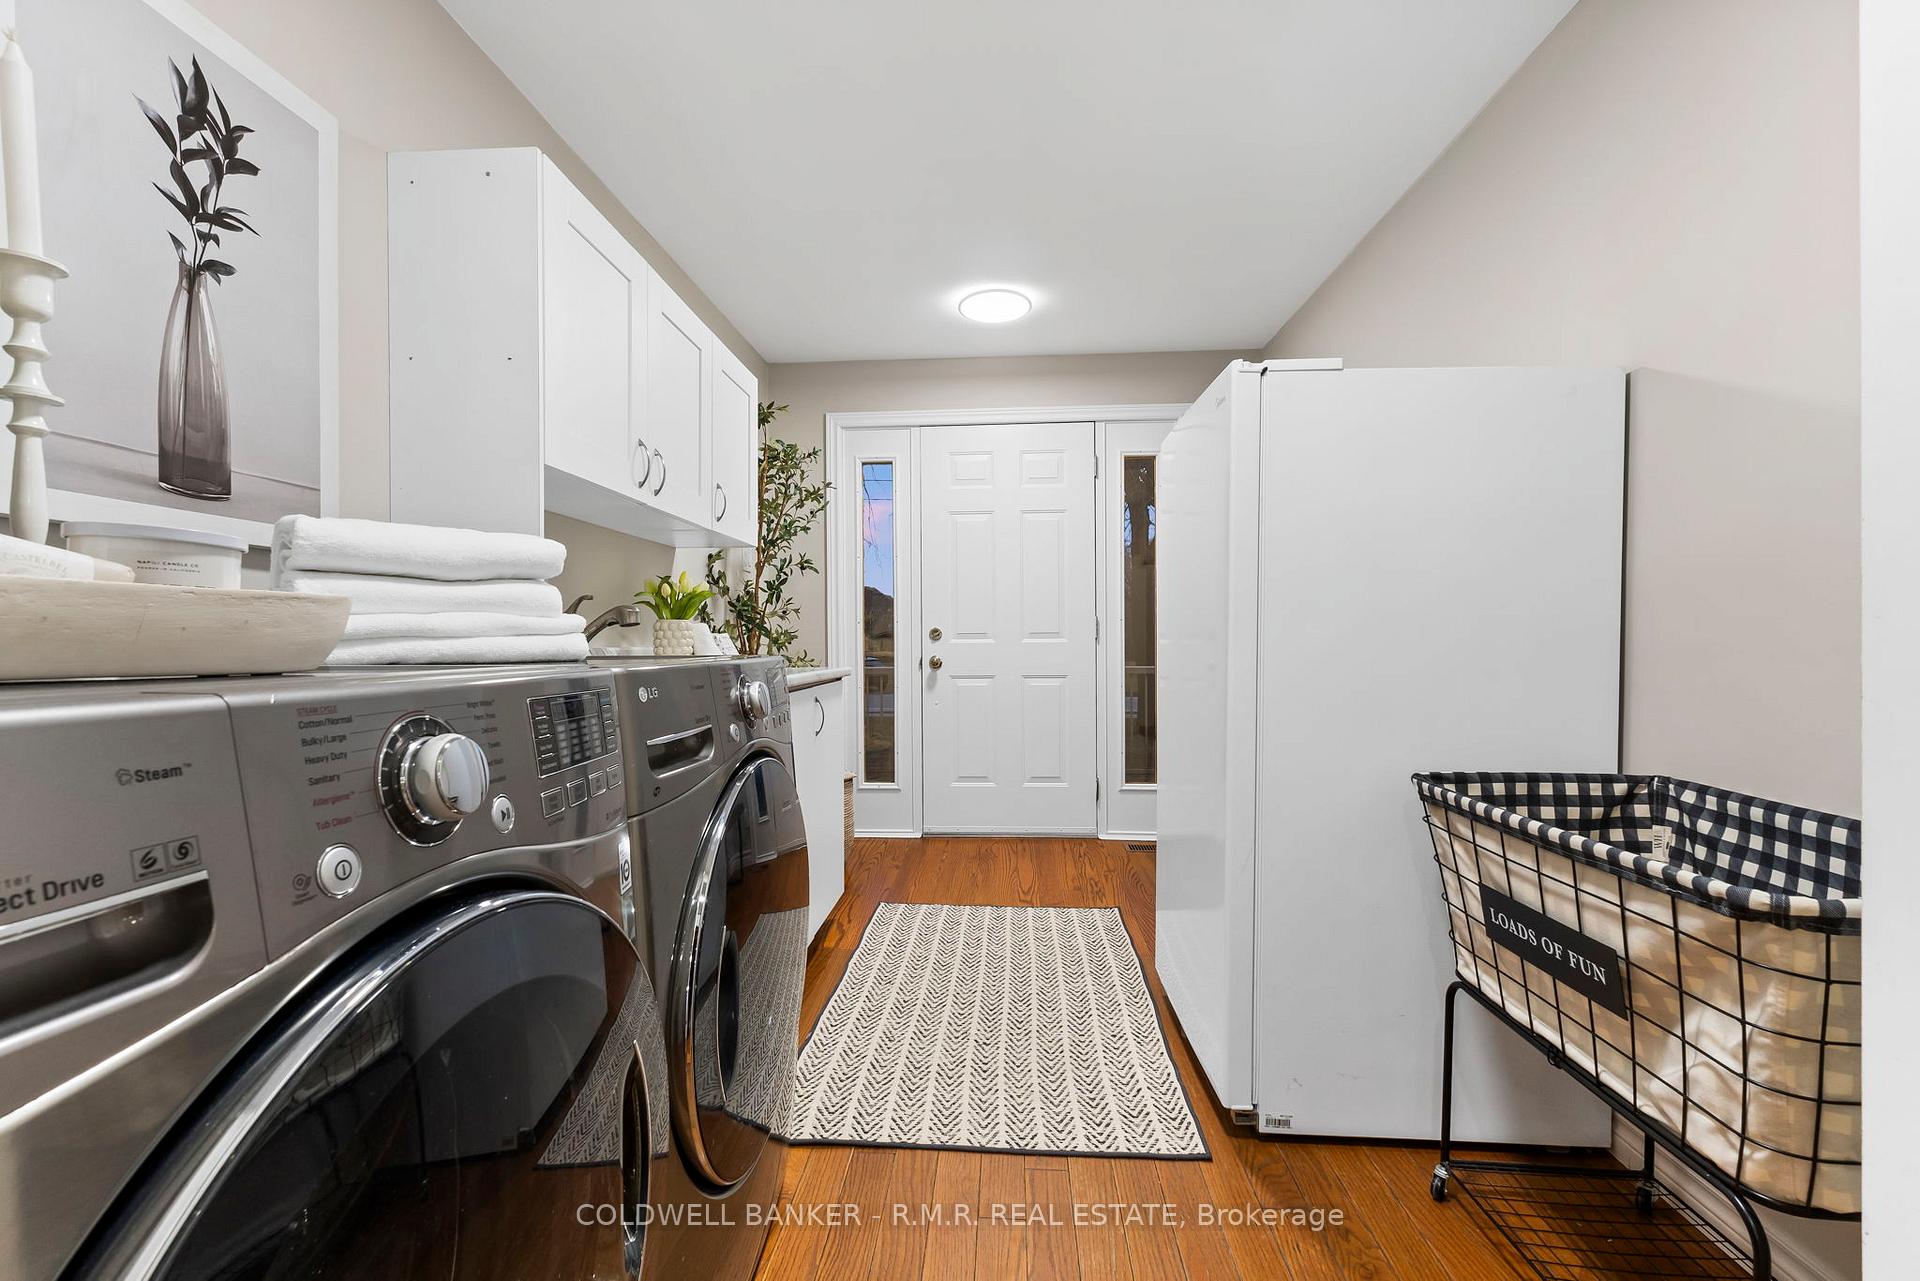
- Laundry—Ground level, Laundry Sink, Swing Doors, Hardwood Floor
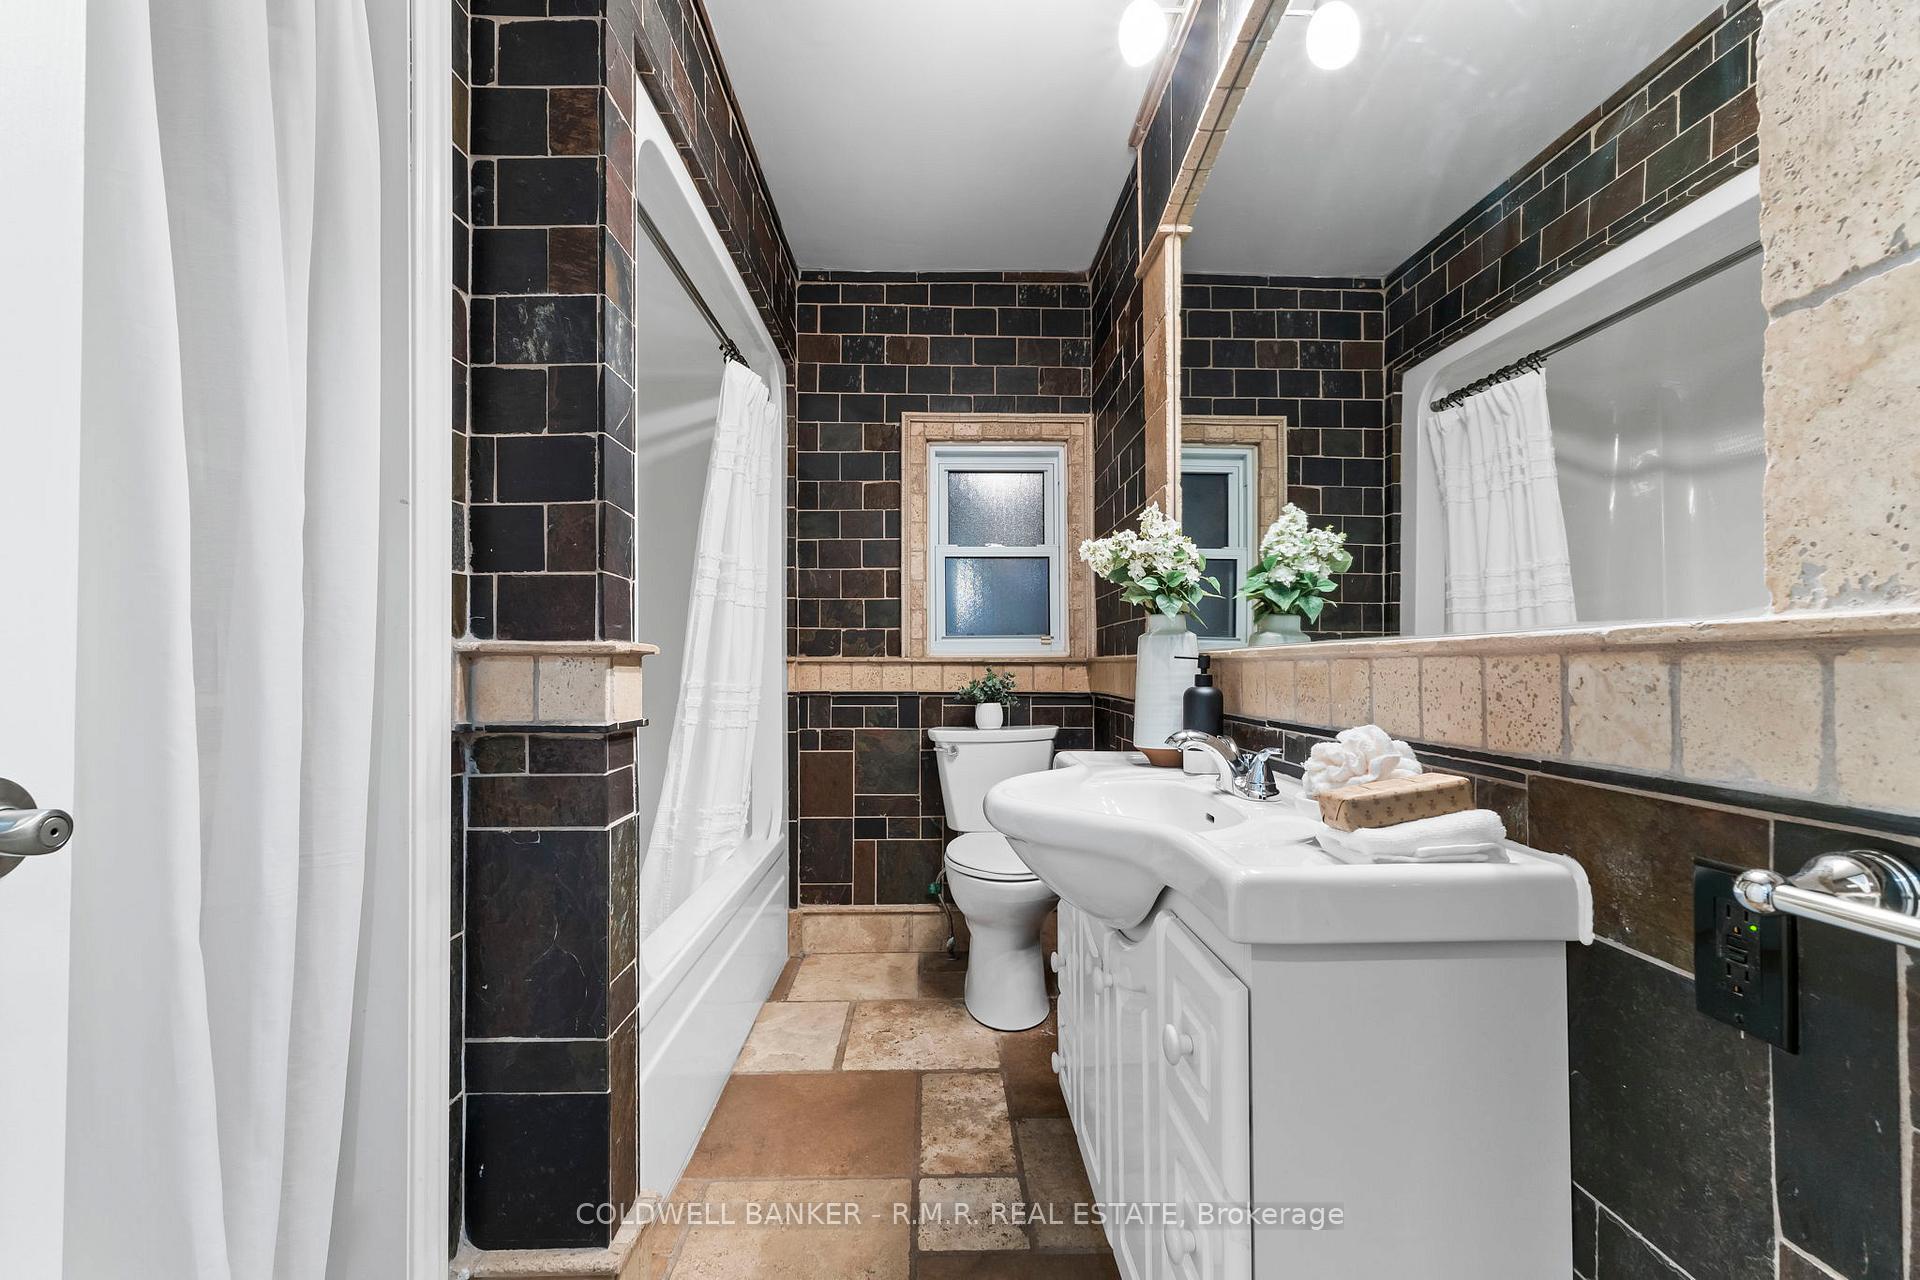
- Bathroom—Ground level, Tile Floor, Window, 4 Pc Bath
- Bedroom 2—Ground level, Window, Hardwood Floor, Closet
- Bedroom 3—Ground level, Window, Hardwood Floor, Closet
- Bedroom—Second level, Window, Pot Lights, Walk-In Closet(s)
- Bathroom—Second level, 5 Pc Bath, Window, Soaking Tub
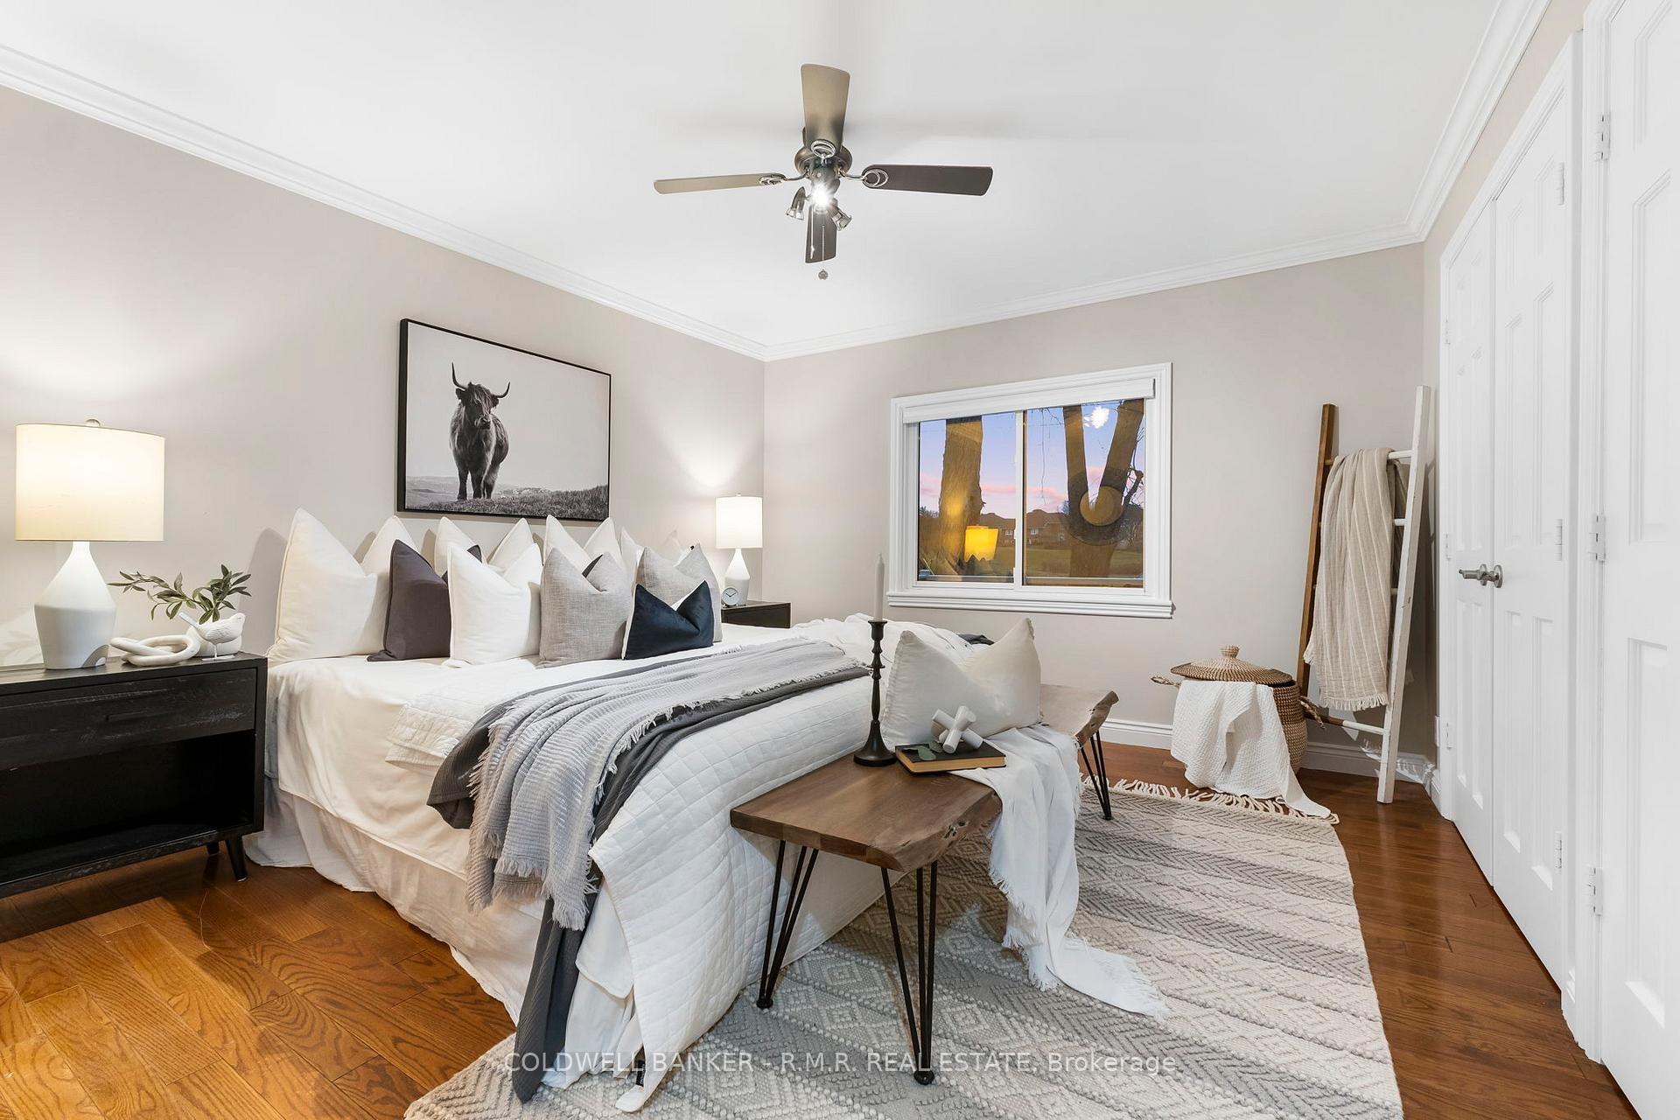
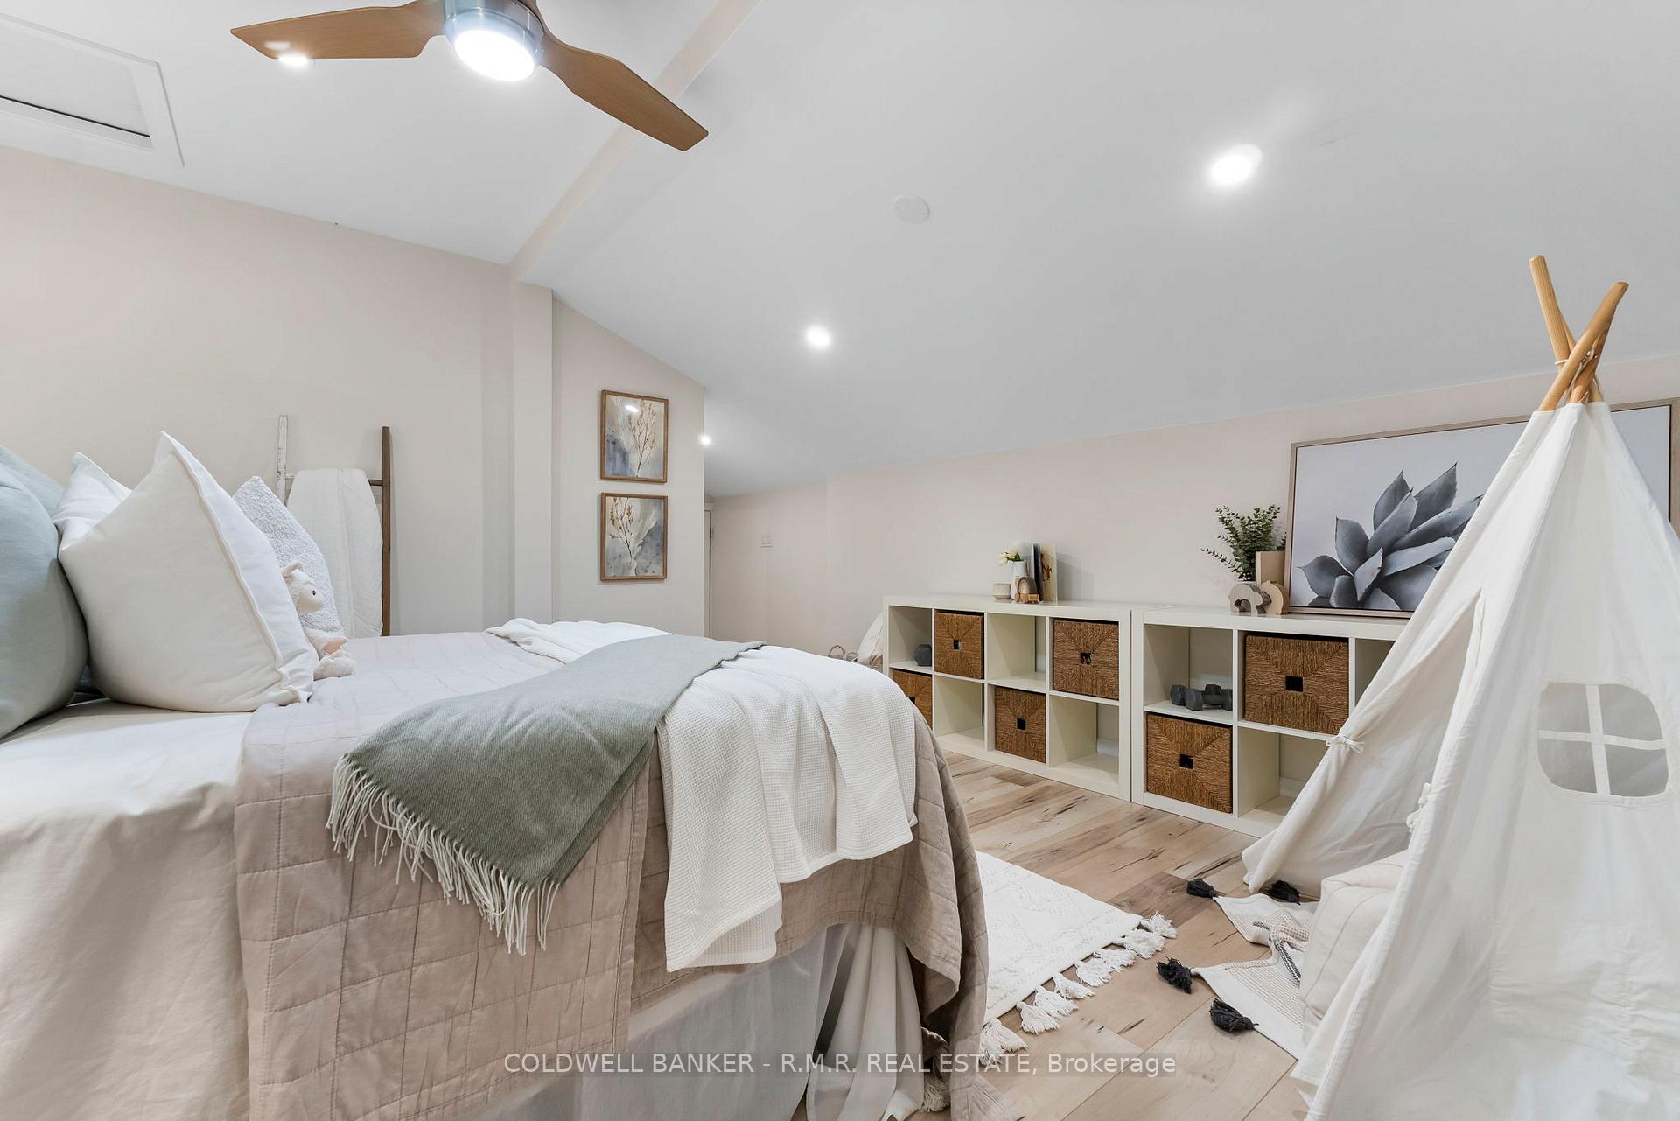
- Bedroom 4—Second level, Pot Lights, Window, Ceiling Fan(s)
- Recreation—Basement level, Broadloom, Pot Lights, Wall Sconce Lighting
Washrooms
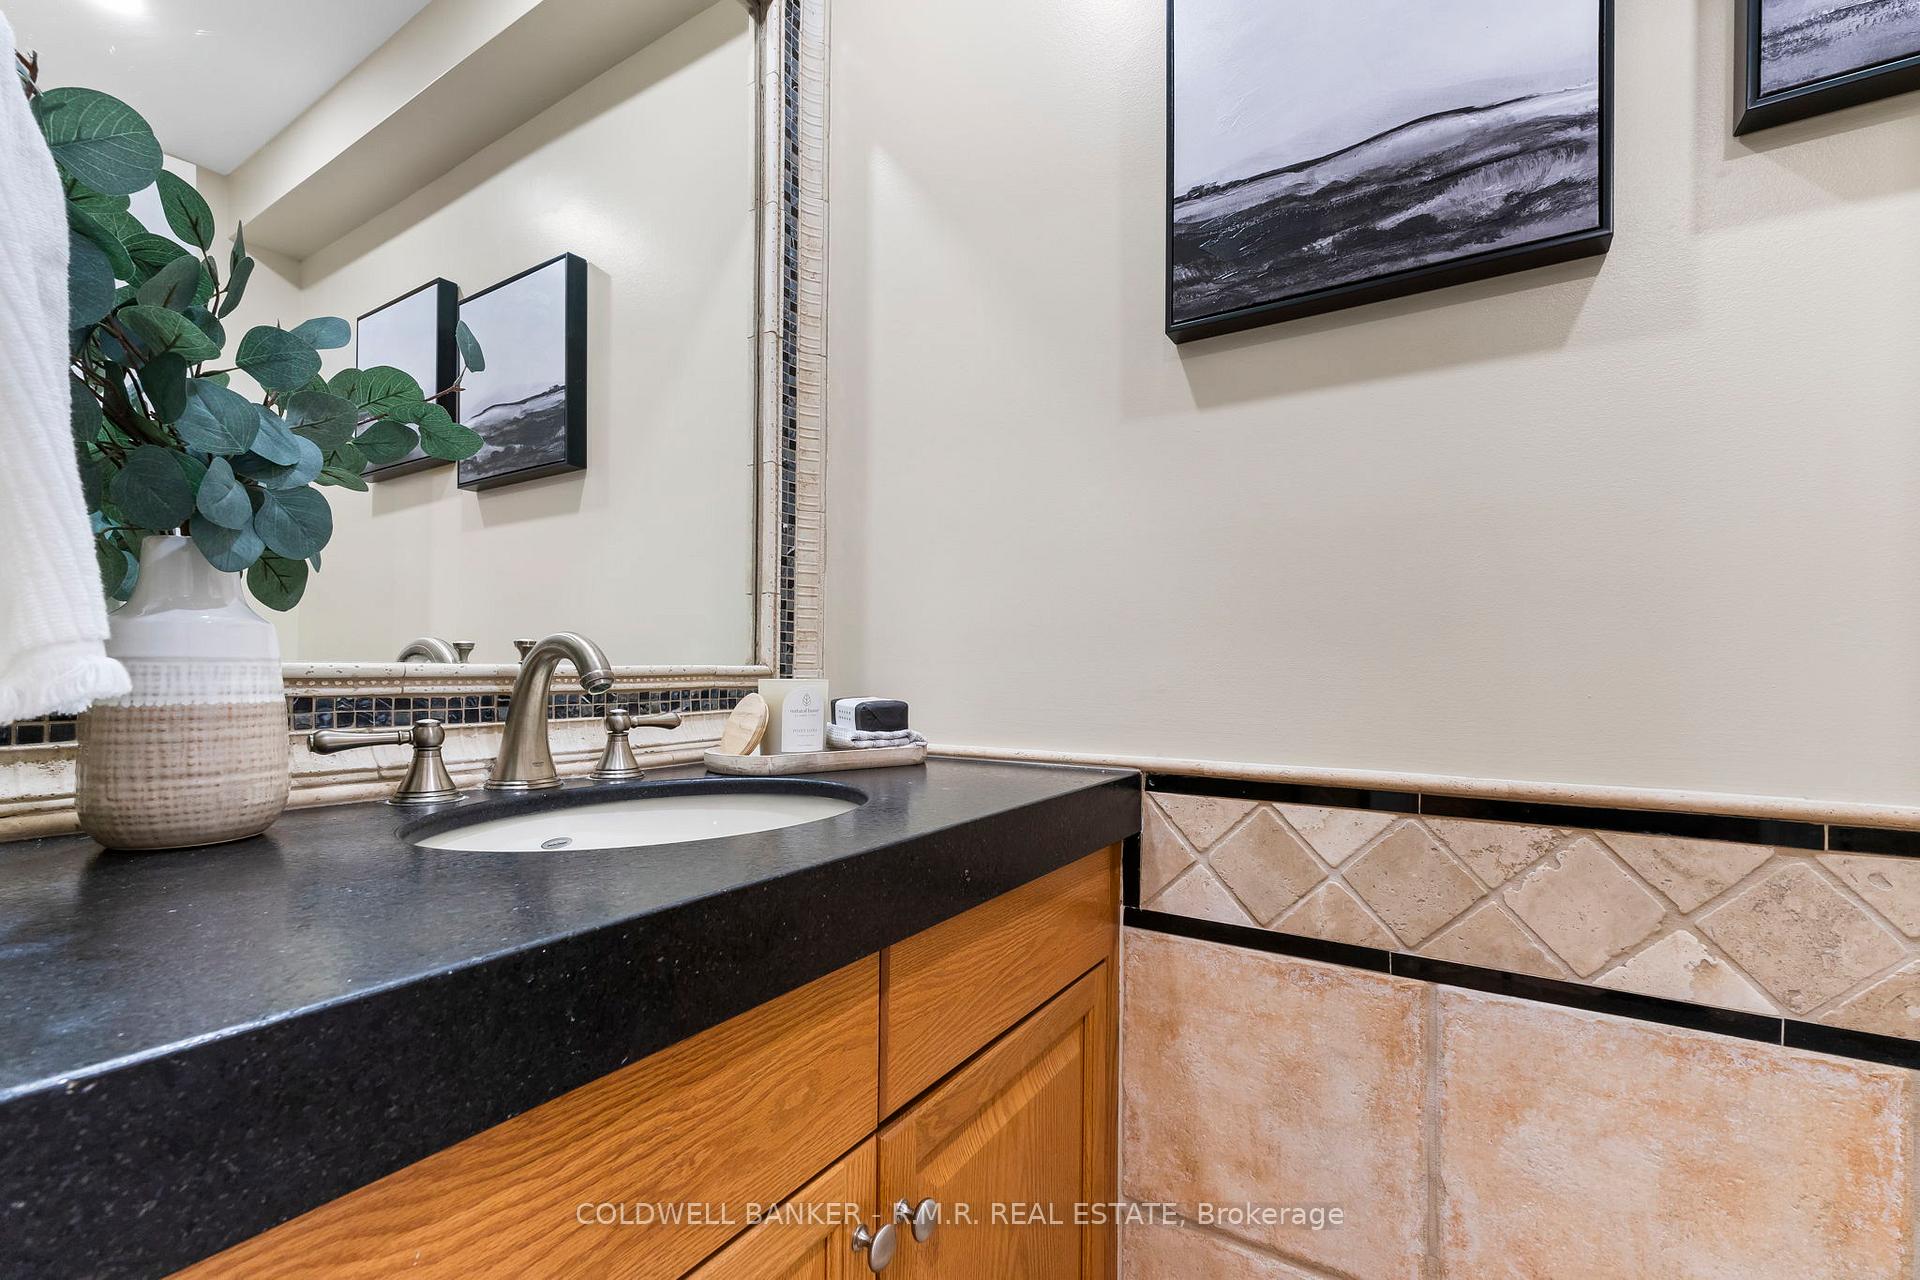
- 2-piece, Main
- 4-piece, Main
- 5-piece, Second
- 3-piece, Lower
- Municipality
- Ajax
- Neighbourhood
- Central West
- Main cross streets
- Riverside Drive & Rossland Rd W
- Zoning
- Residential
- Directions
- South off Rossland Rd W onto Riverside Drive and head South to property or North off Kingston Rd W (Hwy 2) onto Elizabeth St which turns into Riverside Dr, then arrive at property of west side of Riverside drive.
- Waterfront
- Direct
- MLS® number
- E12005442
- Data source
- Toronto Regional Real Estate Board
- Status change
- 2025-04-01
- Listed on
- 2025-03-06
- Days on market
- 26 days
- Possession date
- 2025-03-20
- Possession type
- Flexible
- Co-op commission
- 2.5%+HST
- Seller
- Listed by
- COLDWELL BANKER - R.M.R. REAL ESTATE
Home Market Value
Current home valuation for 536 Riverside Drive, Ajax, Central West, Ajax, ON. Listed for $2,275,000
HOMEH Estimate
$1,183,000
Estimated Sales Range
$934,570 - $1,431,430
HOMEH Estimate for 536 Riverside Drive, Ajax, Central West
Calculated with a real agent's CMA method — 45+ years of experience, codified. Not an AI guess.
For the owner
Is this your home? Track its value.
Get this home's HOMEH Estimate by email once a month, with how many homes are for sale around you.
Mortgage Payment Calculator
Compare up to 4 down payment scenarios
20% required for homes $1.5M or more
$455,000
| Scenario 1 | Scenario 2 | Scenario 3 | Scenario 4 | |
|---|---|---|---|---|
−Down payment | % $ | % $ | % $ | % $ |
+CMHC insurance | $0 | $0 | $0 | $0 |
=Total mortgage | $1,820,000 | $1,706,250 | $1,592,500 | $1,478,750 |
Amortization | ||||
Mortgage rate | % | % | % | % |
| Payment frequency | ||||
=Mortgage payment | $8,886monthly | $8,331monthly | $7,775monthly | $7,220monthly |
Land Transfer Tax
$43,350
$43,350
Around this home
No schools found nearby
Data provided by OpenStreetMap & Fraser Institute School Rankings
Ask HOMEH
New!Hi there!
👋Text or call (416) 301-9001
Recommended for you
Based on homes you've looked at.
No recommended properties found.
Nearby similar homes
No nearby properties found.
More real estate resources
Other homes nearby
Explore this area
Nearby neighbourhoods
No nearby listings available.