
1022 Asbury Lane
Algonquin Highlands (Sherborne), ON P0A 1E0
Included in Rent: Parking
- 4+4Bedrooms
- 3Bathrooms
- 0Garage
- 2500–3000Sq Ft
- Apr 1Available
- In-Suite LaundryLaundry
- OtherFor Lease
- Furnished

Property not available for sale or for rent.
Own a place to rent? We list it for maximum MLS exposure.
Free Home EvaluationHow Much Is My Home Worth?Homes for Sale NearbySale & Price History for 1022 Asbury Lane, Algonquin Highlands, Sherborne
| Start Date | End Date | Price | Event | MLS# |
|---|---|---|---|---|
| 2026-01-16 | 2026-05-31 | Login to See Prices | Expired | x12703886 |
Real estate boards require you to or to see the full details of this property.
*Sold prices and complete sale & price history are regulated data. Under the Trust in Real Estate Services Act, 2002 (TRESA) and the rules of the Real Estate Council of Ontario (RECO), and pursuant to the Multiple Listing Service® rules of the Canadian Real Estate Association (CREA) and the Toronto Regional Real Estate Board (TRREB), this information may be shown only to registered users who have agreed to the applicable terms of use (a Virtual Office Website, or "VOW," arrangement). HOMEH Inc., Brokerage therefore provides it to signed-in members only. Creating an account is free and takes under a minute.
About 1022 Asbury Lane, Algonquin Highlands, Sherborne
Summarized Description
- Stunning waterfront property with 112 feet of frontage.
- Fully furnished, move-in ready home.
- Spacious 2800 sq.ft. layout with 4 bedrooms.
- Located near hiking, skiing, and ATV trails.
- Enjoy paddling on Wren Lake and scenic waterfalls.
- Features include AC, generator backup, and outdoor firepit.
- Close to local dining and recreation activities.
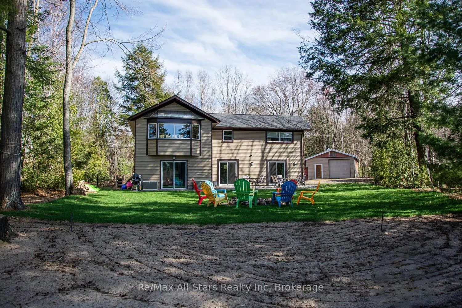
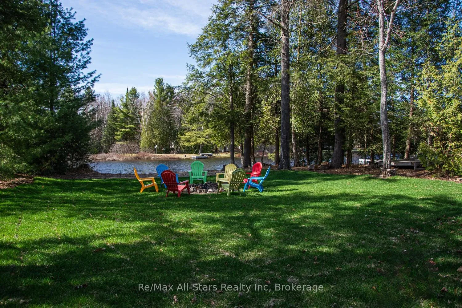
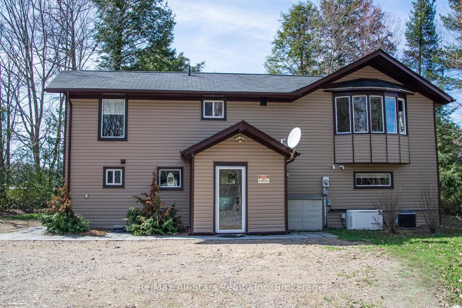
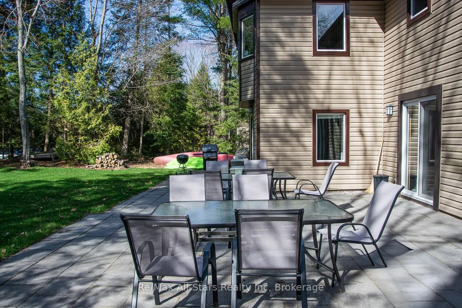
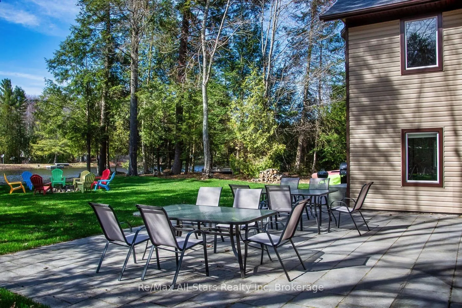
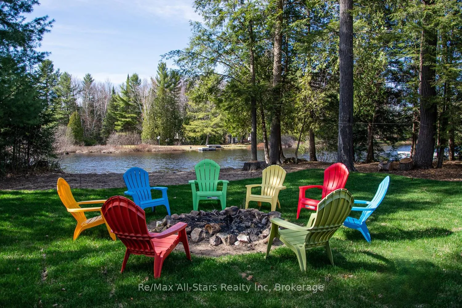
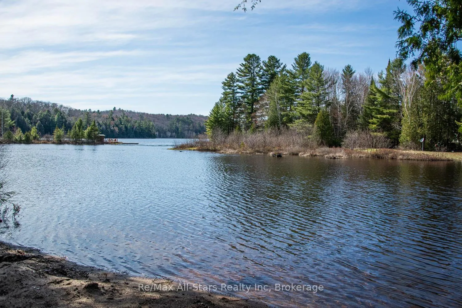
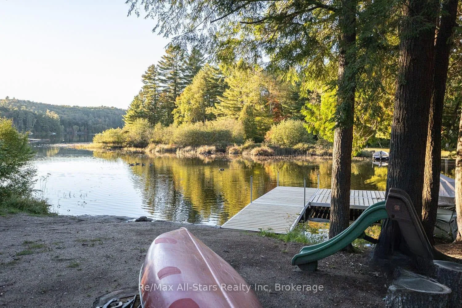
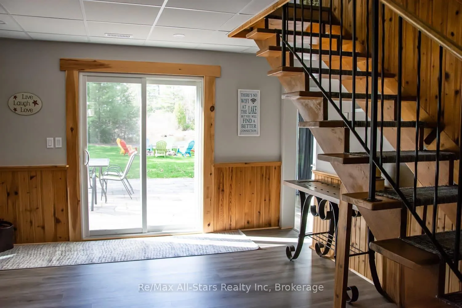
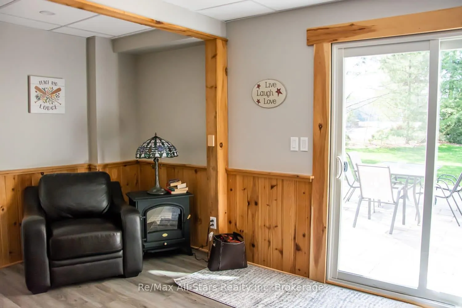
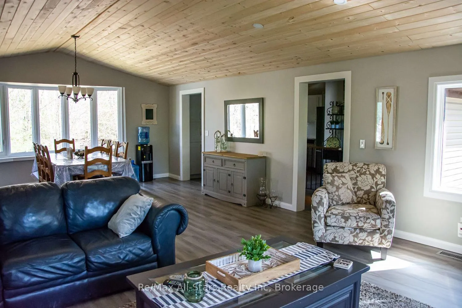
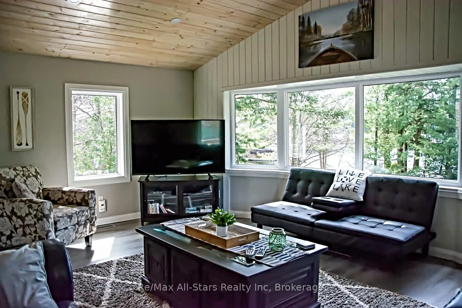
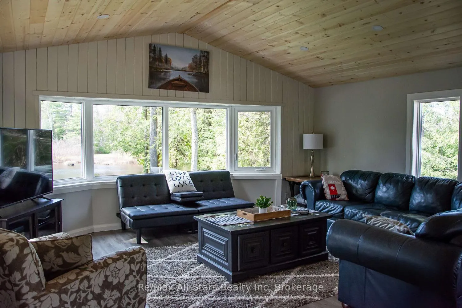
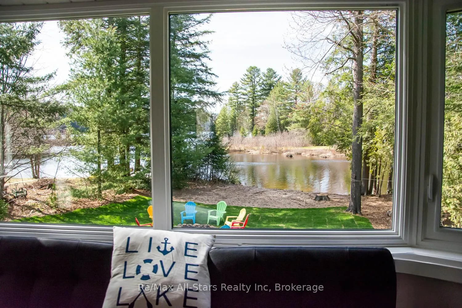
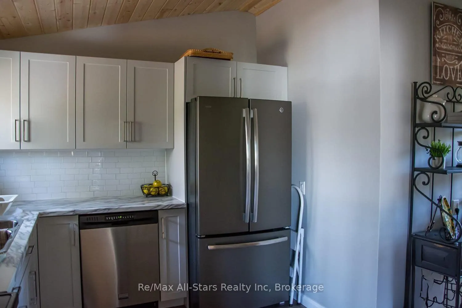
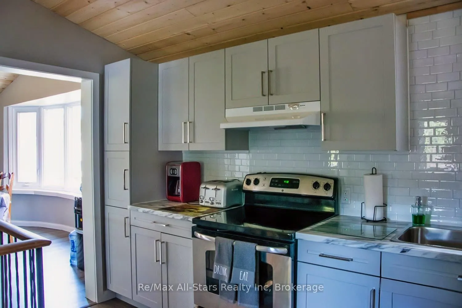
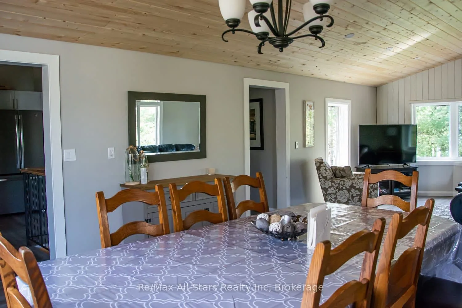
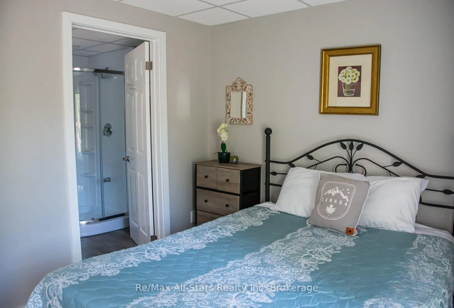
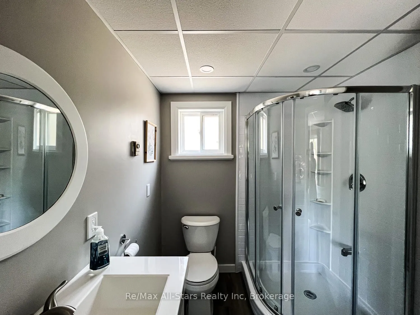
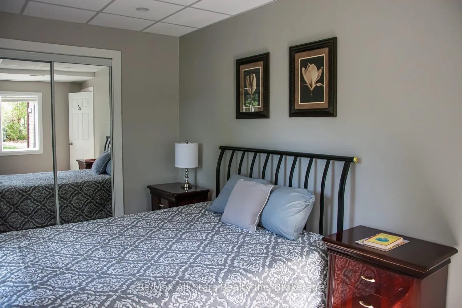
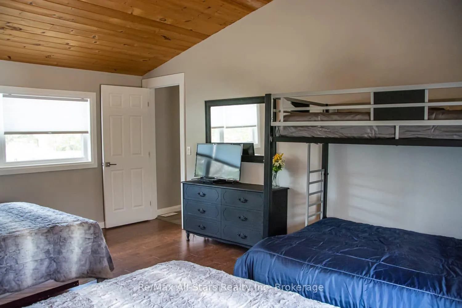
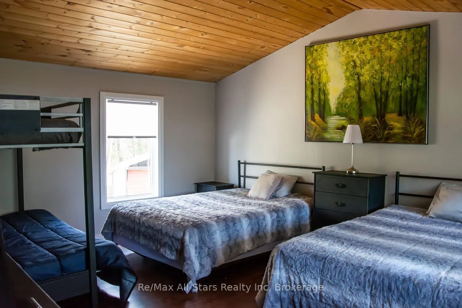
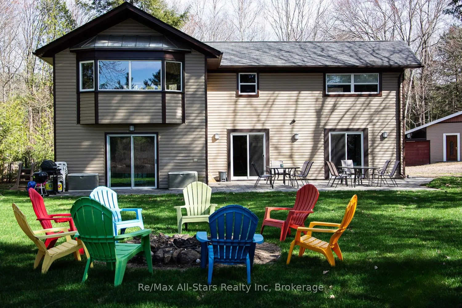
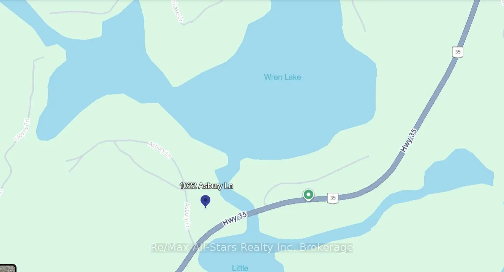
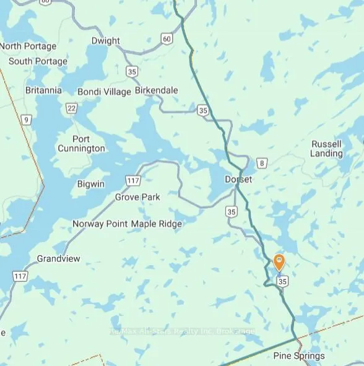
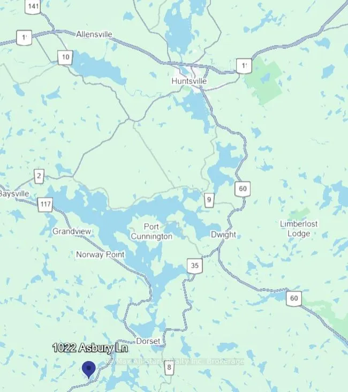
This property is located in recreation heaven! Close to Dorset, Muskoka and amenities. Hiking and groomed cross country ski hills, crown lands are a few minutes away and some of the best ATV and snowmobile trails are easy to get access from the driveway. Great paddling area with the Wren Lake Canoe route into Raven Lake plus more lakes and the historic Frost Centre canoe routes. Wren Lake and Little Wren Lake will give a nice paddle too! A great way to enjoy the lake is paddling or paddle boarding at sunset when the waters tend to be the calmest and the lakes turns to glass and a stop off at the waterfalls is always scenic. This beautiful 2 story 2800 sq.ft. year round home sits on 1 acre of level land and has 112 feet of water front for all ages to enjoy. Fully furnished or bring your own furniture! The features include: 4 bedrooms, 2 full bathrooms and 1 powder room. 2 bedrooms on the main floor, 4pce bath, main floor bedroom, with 3pce ensuite bath. 2nd level: 1 bedroom, 2 pc bath, kitchen and large great room overlooking the lake, main floor laundry and for comfort a forced air furnace, AC, and generator backup. Enjoy the spacious outdoor patio and firepit overlooking the sandy beach and waterfront. Experience some of the local favourites like Pizza on Earth, Trading Bay Dining Co., gift shops, ice cream and Robinson's General Store located 10 minutes in Dorset, Lake of Bays. The Dorset Recreation Centre offers a full range of activities including; pickleball, fitness classes & fitness equipment, games nights and more. Notes: Pet limit 1 dog, 20lbs or less. Smoke Free Home.
Key Facts & Features
Rental Details
- Portion Of Property For Rent
- Other
- Furnished
- Furnished
- Rent Term
- 12 Months
- Payment Frequency
- Monthly
- Rental Deposit
- Yes
- Credit Check
- Yes
- Employment Letter
- Yes
- Rental Application
- Yes
- References Required
- Yes
Included In Rent Fee
- Parking
- Basement Type
- None
Interior Features
- Laundry Features
- In-Suite Laundry
- Laundry Level
- Main Level
- Interior Extras
- Generator - Full, Primary Bedroom - Main Floor
- View
- Lake, Trees/Woods
- Fireplace/Stove
- No
- Elevator
- No
Exterior Features
- Exterior Extras
- Fishing, Landscaped, Patio, Year Round Living
- Pool
- None
- Property Features
- Waterfront, Wooded/Treed, Park
- Other Structures
- Garden Shed
Building
- Building Type
- Detached
- Building Style
- 2-Storey
Construction
- Exterior Finish
- Vinyl Siding
- Roof
- Asphalt Shingle
- Foundation Details
- Slab
- Special Designation
- Unknown
Lot
- Lot Front
- 112.00 ft
- Lot Size
- 1.04
- Lot Shape
- Rectangular
Inclusions
- Inclusions
- Appliances, Furnishings (or unfurnished)
Exclusions
- Exclusions
- Garage Use
Parking & Garages
- Garage Type
- Detached
- Garage Spaces
- 0
- Parking Spaces
- 4
- Total Garage And Parking Spaces
- 4
Heating & Cooling
- Heat Source
- Propane
- Heat Type
- Forced Air
- Air Conditioning
- Central Air
- Water
- Other
- Sewers
- Septic
- Natural Gas
- No
- Hydro
- Yes
- Cable
- No
- Telephone
- Available
- Bedrooms
- 4 + 4
- Washrooms
- 3
- Kitchens
- 2
Room sizes
- Living Room—Ground level, Walk-Out
- Bedroom—Ground level, 3 Pc Ensuite
- Bedroom—Ground level
- Bedroom—Ground level
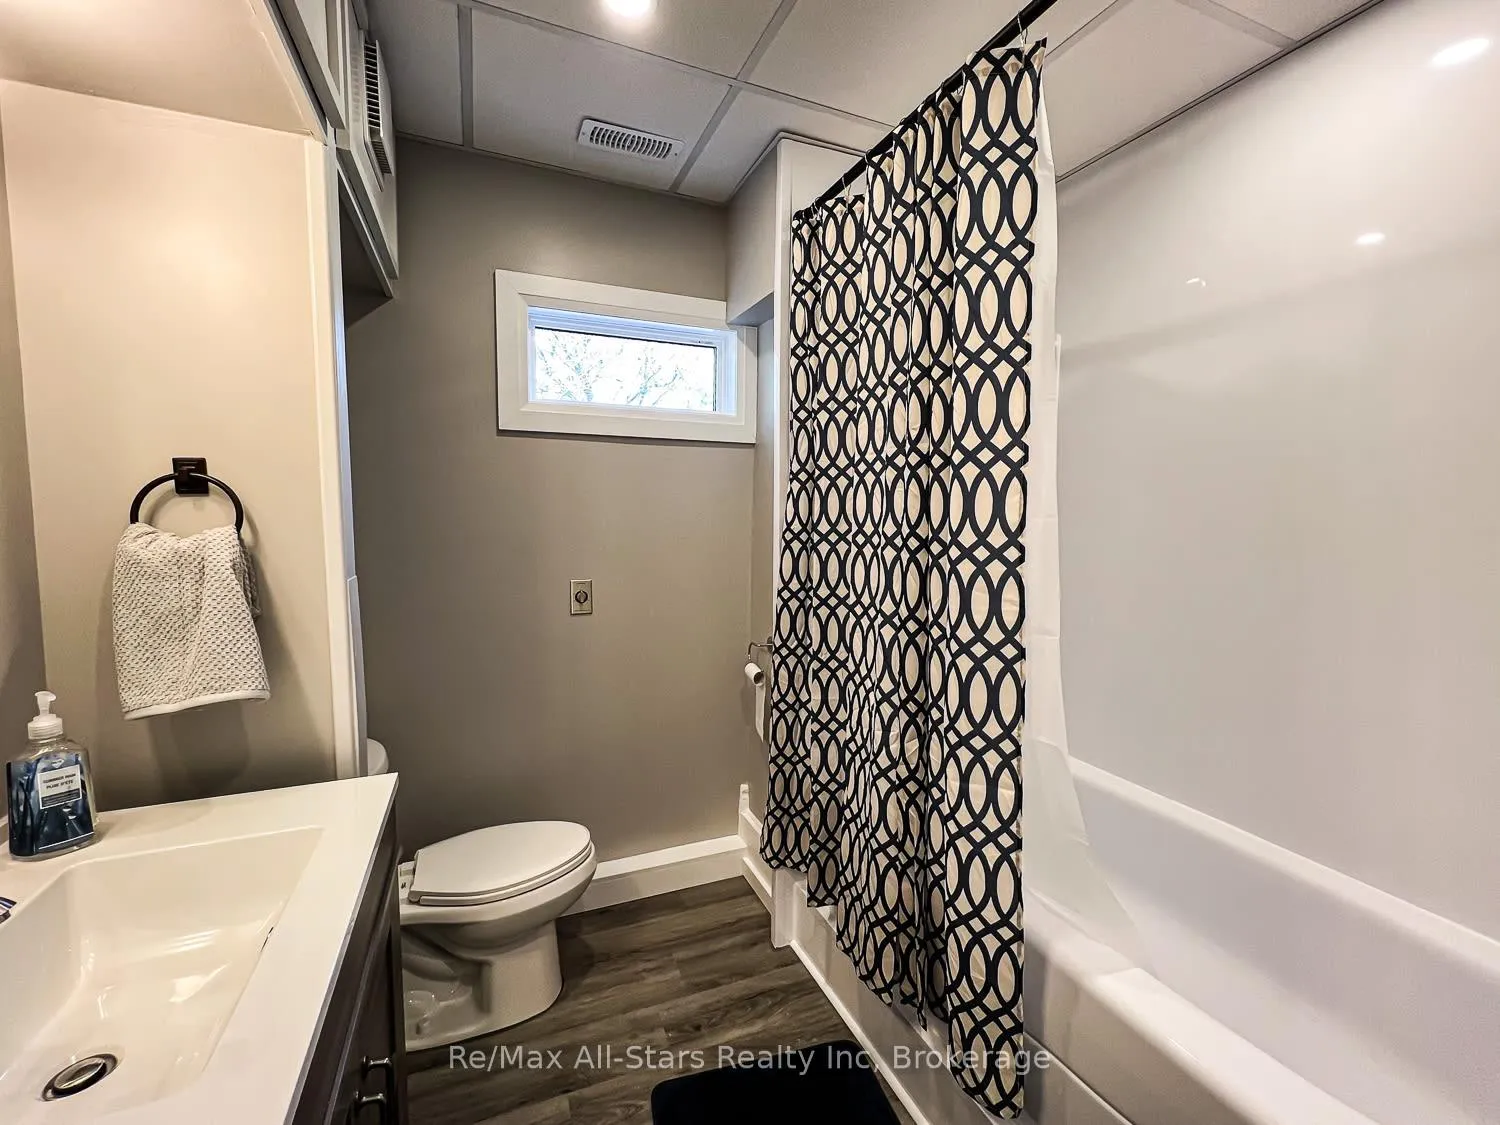
- Bathroom—Ground level, 4 Pc Bath
- Bathroom—Ground level, 3 Pc Ensuite
- Laundry—Ground level
- Other—Ground level, Closet
- Bedroom—Second level
- Bathroom—Second level, 2 Pc Bath
- Great Room—Second level, Combined w/Dining
- Kitchen—Second level
Washrooms
- 3-piece, Main
- 4-piece, Main
- 2-piece, Second
- Municipality
- Algonquin Highlands
- Neighbourhood
- Sherborne
- Main cross streets
- Highway 35 / Asbury Lane
- Directions
- Hwy. #35 to Asbury Lane to #1022
- Waterfront
- Direct
- MLS® number
- X12703886
- Data source
- Toronto Regional Real Estate Board
- Status change
- 2026-05-31
- Listed on
- 2026-01-16
- Days on market
- 135 days
- Possession date
- 2026-04-01
- Possession type
- Flexible
- Co-op commission
- 1/2 months rent * see realtor remarks
- Listed by
- Re/Max All-Stars Realty Inc
Home Market Value
Current home valuation for 1022 Asbury Lane, Algonquin Highlands, Sherborne, Algonquin Highlands, ON. Listed for $3,000
HOMEH Estimate
$1,096,965
Estimated Sales Range
$843,819 - $1,567,093
HOMEH Estimate for 1022 Asbury Lane, Algonquin Highlands, Sherborne
What this home would sell for today, not its rent
Calculated with a real agent's CMA method — 45+ years of experience, codified. Not an AI guess.
For the owner
Is this your home? Track its value.
Get this home's HOMEH Estimate by email once a month, with how many homes are for sale around you.
Around this home
No schools found nearby
Data provided by OpenStreetMap & Fraser Institute School Rankings
Ask HOMEH
New!Hi there!
👋Text or call (416) 301-9001
Recommended for you
Based on homes you've looked at.
No recommended properties found.
Nearby similar homes
No nearby properties found.
More real estate resources
Other homes nearby
Explore this area
Nearby neighbourhoods
No nearby listings available.