

1028 Hillcrest Lane
Algonquin Highlands (Stanhope), ON K0M 1S0
- 5Bedrooms
- 2Bathrooms
- 6Garage
- 1500–2000Sq Ft
- $2,686Tax
- 45×178 ftLot Size
 Estimated Value:$773,512See Free Estimate Report

This listing has ended. It is no longer available.
Property not available for sale or for rent.
Sale & Price History for 1028 Hillcrest Lane, Algonquin Highlands, Stanhope
Real estate boards require you to or to see the full details of this property.
*Sold prices and complete sale & price history are regulated data. Under the Trust in Real Estate Services Act, 2002 (TRESA) and the rules of the Real Estate Council of Ontario (RECO), and pursuant to the Multiple Listing Service® rules of the Canadian Real Estate Association (CREA) and the Toronto Regional Real Estate Board (TRREB), this information may be shown only to registered users who have agreed to the applicable terms of use (a Virtual Office Website, or "VOW," arrangement). HOMEH Inc., Brokerage therefore provides it to signed-in members only. Creating an account is free and takes under a minute.
About 1028 Hillcrest Lane, Algonquin Highlands, Stanhope
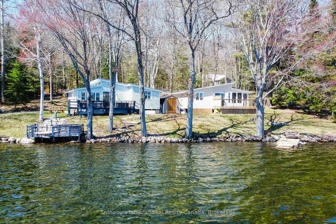
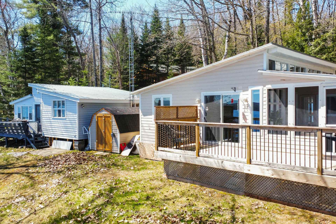
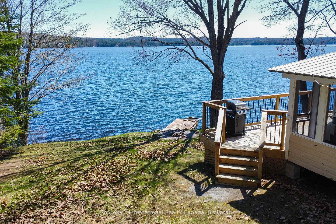
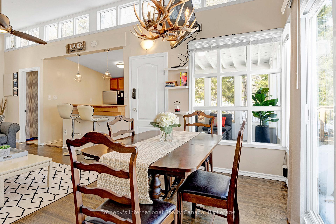
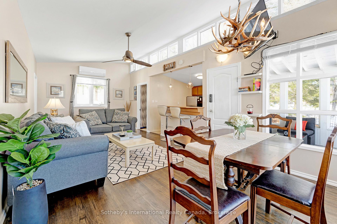
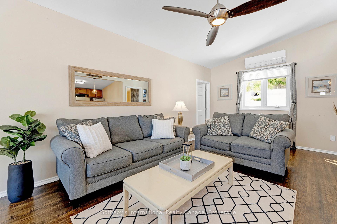
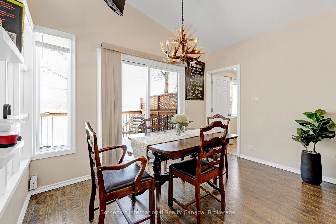
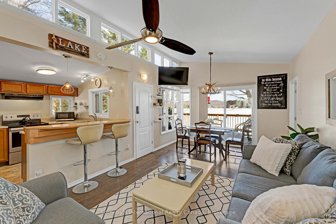
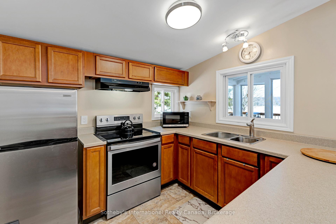
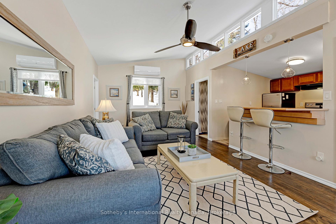
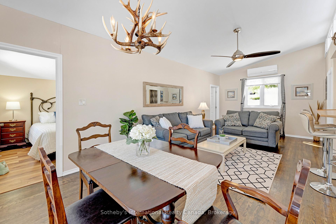
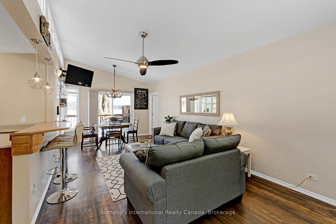
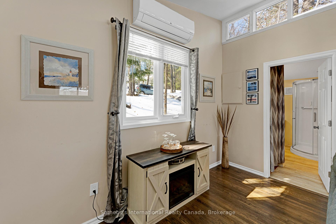
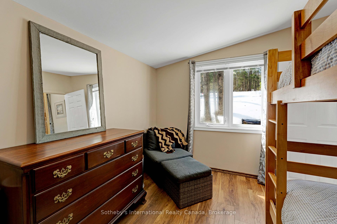
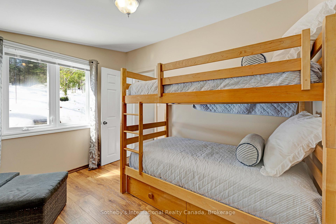
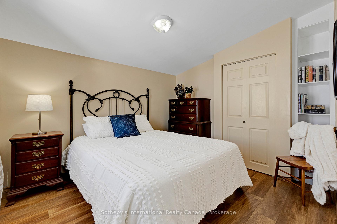
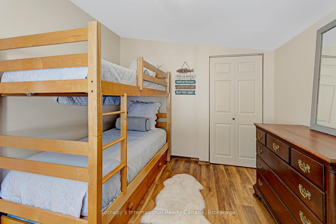
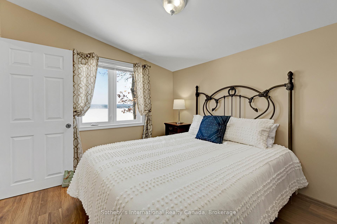
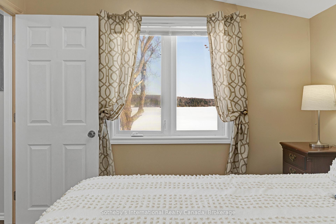
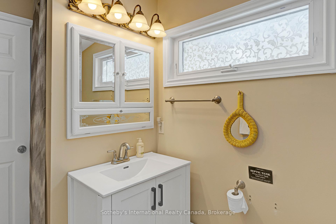
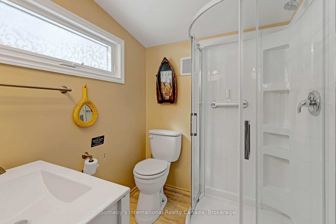
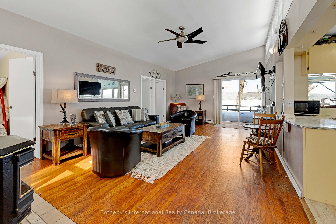
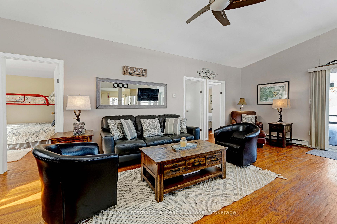
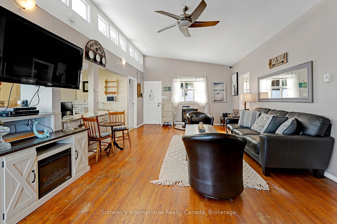
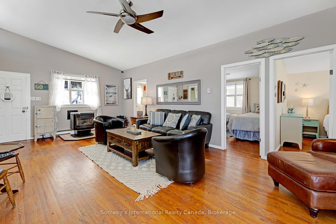
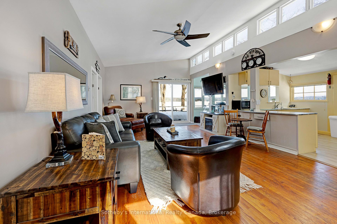
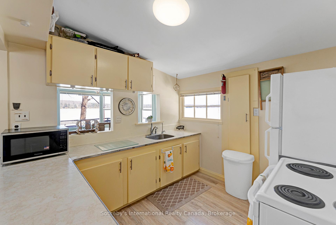
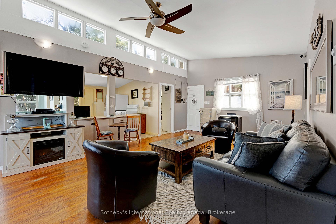
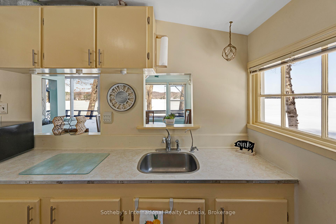
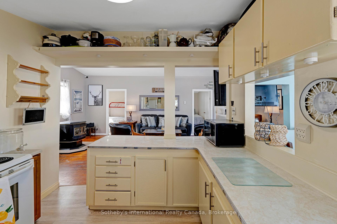
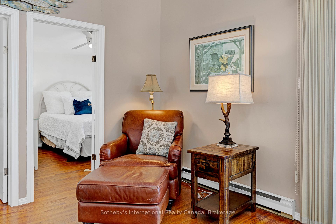
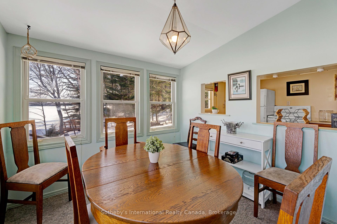
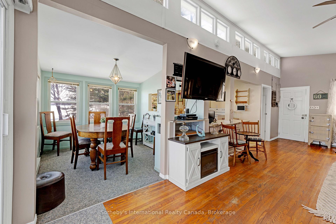
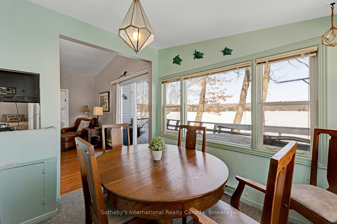
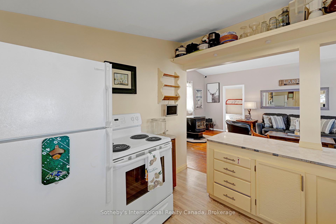
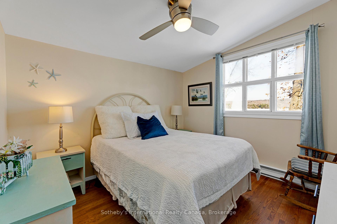
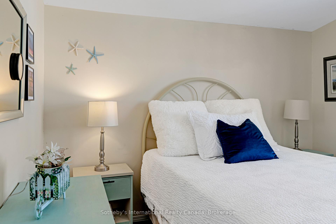
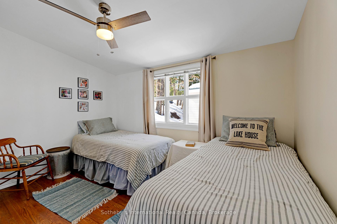
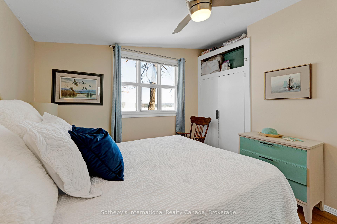
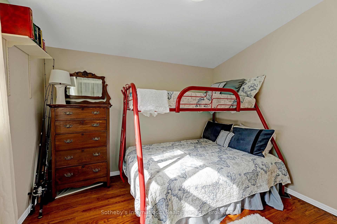
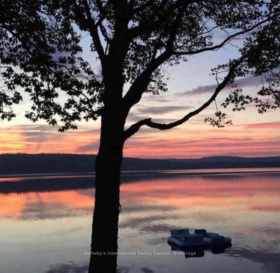
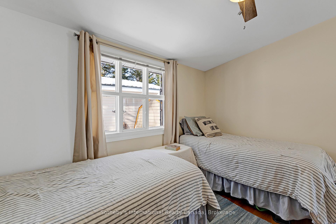
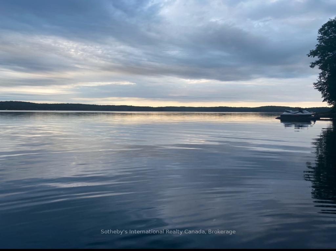
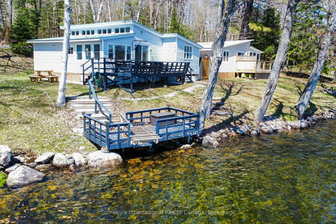
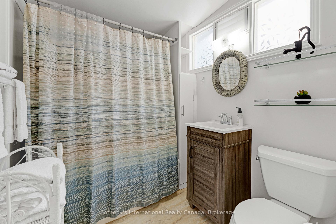
Welcome to the beginning of summer in Algonquin Highlands! These two cottages on the shores of Halls Lake in Haliburton County offer a rare and exciting opportunity. With 156 feet of clear, deep shoreline, these two charming cottages sit just feet from the waters edge, a privilege no longer permitted under current building regulations. Both cottages are partially winterized and could be easily converted for year-round use. Together, they offer five bedrooms, two kitchens, and two bathrooms, providing ample space for family and guests. The gradual slope of the land allows for easy access to the lake. The yellow cottage was recently renovated, including the installation of a mini-split unit with heat pump and the lake-facing deck. Both feature thoughtful layouts that maximize space, bring in abundant natural light, and showcase stunning lake views. This property is also an excellent investment opportunity, offering strong rental income potential. With two separate cottages, its ideal for short-term vacation rentals, or a multi-family retreat. Conveniently located less than 10 minutes from some basic amenities and excellent restaurants, and just 25 minutes from a full range of amenities, including grocery stores, a hospital, a golf course, and shopping, you get the best of both seclusion and accessibility. You must visit this property in person to truly appreciate the charm and uniqueness offered. A professional rendering with floor plans has been created with a renovation idea for the blue cottage should someone wish to modernize it-ask your Realtor for details!
Key Facts & Features
Property Costs
- Annual Property Tax Amount
- $2,686
- Land Transfer Tax Fee
- $14,455
- Basement Type
- None
Interior Features
- Laundry Level
- Main Level
- Interior Extras
- Water Heater Owned
- View
- Panoramic, Clear, Lake, Water
- Fireplace/Stove
- Yes
- Fireplace Features
- Pellet Stove
- Elevator
- No
Exterior Features
- Exterior Extras
- Deck
- Pool
- None
- Property Features
- Clear View, Cul de Sac/Dead End, Lake/Pond, Wooded/Treed, Waterfront
- Other Structures
- Garden Shed
Building
- Building Type
- Detached
- Building Style
- 1 Storey/Apt
- Approx Age
- 51-99
Construction
- Exterior Finish
- Wood , Vinyl Siding
- Roof
- Metal
- Foundation Details
- Piers
- Special Designation
- Unknown
Lot
- Lot Front
- 45.00 ft
- Lot Depth
- 178.31 ft
- Lot Size
- 0.62
- Lot Shape
- Irregular
Inclusions
- Inclusions
- furniture, washer, dryer, kitchen items, fridges, stoves, window coverings, patio furniture, dock, water toysexclusions
Exclusions
- Exclusions
- artwork, oak table and retro freezer beside front door in blue cottage, antler chandelier in yellow cottage, personal items such as photos, fishing rods, figurines, clothing, books, etc. staging items: bedding in yellow cottage, rugs in both cottages, tall plants and planter
Parking & Garages
- Garage Type
- None
- Garage Spaces
- 6
- Parking Spaces
- 6
- Total Garage And Parking Spaces
- 6
Heating & Cooling
- Heat Source
- Electric
- Heat Type
- Baseboard
- Air Conditioning
- Wall Unit(s)
- Water
- Other
- Sewers
- Septic
- Hydro
- Yes
- Bedrooms
- 5
- Washrooms
- 2
- Kitchens
- 2
Room sizes
- Living Room—Main level
- Bathroom—Main level, 4 Pc Bath
- Bedroom—Main level
- Kitchen—Main level
- Bedroom 2—Main level
- Primary Bedroom—Main level
- Primary Bedroom—Main level
- Bathroom—Main level, 3 Pc Bath
- Dining Room—Main level
- Bedroom 3—Main level
- Dining Room—Main level
- Kitchen—Main level
- Living Room—Main level
Washrooms
- 4-piece, Main
- 3-piece, Main
- Municipality
- Algonquin Highlands
- Neighbourhood
- Stanhope
- Main cross streets
- HIGHWAY 35
- Zoning
- SR1
- Directions
- Hwy 35 to Hillcrest lane
- Waterfront
- Direct
- MLS® number
- X12145338
- Data source
- Toronto Regional Real Estate Board
- Status change
- 2025-06-02
- Listed on
- 2025-05-13
- Days on market
- 20 days
- Possession type
- Flexible
- Co-op commission
- 2.5
- Seller
- Listed by
- SOTHEBY'S INTERNATIONAL REALTY CANADA
Home Market Value
Current home valuation for 1028 Hillcrest Lane, Algonquin Highlands, Stanhope, Algonquin Highlands, ON. Listed for $899,000
HOMEH Estimate
$773,512
Estimated Sales Range
$464,107 - $1,082,917
HOMEH Estimate for 1028 Hillcrest Lane, Algonquin Highlands, Stanhope
Calculated with a real agent's CMA method — 45+ years of experience, codified. Not an AI guess.
For the owner
Is this your home? Track its value.
Get this home's HOMEH Estimate by email once a month, with how many homes are for sale around you.
Mortgage Payment Calculator
Compare up to 4 down payment scenarios
5% on first $500K + 10% on $399,000 over $500K
$64,900
| Scenario 1 | Scenario 2 | Scenario 3 | Scenario 4 | |
|---|---|---|---|---|
−Down payment | % $ | % $ | % $ | % $ |
+CMHC insurance | $33,335 | $25,082 | $21,396 | $0 |
=Total mortgage | $866,708 | $834,182 | $785,546 | $719,200 |
Amortization | ||||
Mortgage rate | % | % | % | % |
| Payment frequency | ||||
=Mortgage payment | $4,232monthly | $4,073monthly | $3,835monthly | $3,511monthly |
Land Transfer Tax
$14,455
$14,455
Around this home
No schools found nearby
Data provided by OpenStreetMap & Fraser Institute School Rankings
Ask HOMEH
New!Hi there!
👋Text or call (416) 301-9001
Recommended for you
Based on homes you've looked at.
No recommended properties found.
Nearby similar homes
No nearby properties found.
More real estate resources
Other homes nearby
Explore this area
Nearby neighbourhoods
No nearby listings available.