
1040 Ted Carr Lane
Algonquin Highlands (Stanhope), ON K0M 1J1
- 3Bedrooms
- 2Bathrooms
- 0Garage
- 700–1100Sq Ft
- $2,210Tax
- 110×185 ftLot Size
 Free EstimateSee Free Estimate Report

Property not available for sale or for rent.
HOMEH One: full-service selling for a 1% listing fee. The buyer's agent commission is separate.
Free Home EvaluationHow Much Is My Home Worth?Homes for Sale NearbySale & Price History for 1040 Ted Carr Lane, Algonquin Highlands, Stanhope
| Start Date | End Date | Price | Event | MLS# |
|---|---|---|---|---|
| 2026-05-22 | 2026-06-10 | Login to See Prices | Sold | x13165036 |
Real estate boards require you to or to see the full details of this property.
*Sold prices and complete sale & price history are regulated data. Under the Trust in Real Estate Services Act, 2002 (TRESA) and the rules of the Real Estate Council of Ontario (RECO), and pursuant to the Multiple Listing Service® rules of the Canadian Real Estate Association (CREA) and the Toronto Regional Real Estate Board (TRREB), this information may be shown only to registered users who have agreed to the applicable terms of use (a Virtual Office Website, or "VOW," arrangement). HOMEH Inc., Brokerage therefore provides it to signed-in members only. Creating an account is free and takes under a minute.
About 1040 Ted Carr Lane, Algonquin Highlands, Stanhope
Summarized Description
- Charming 3-bedroom cottage on Maple Lake.
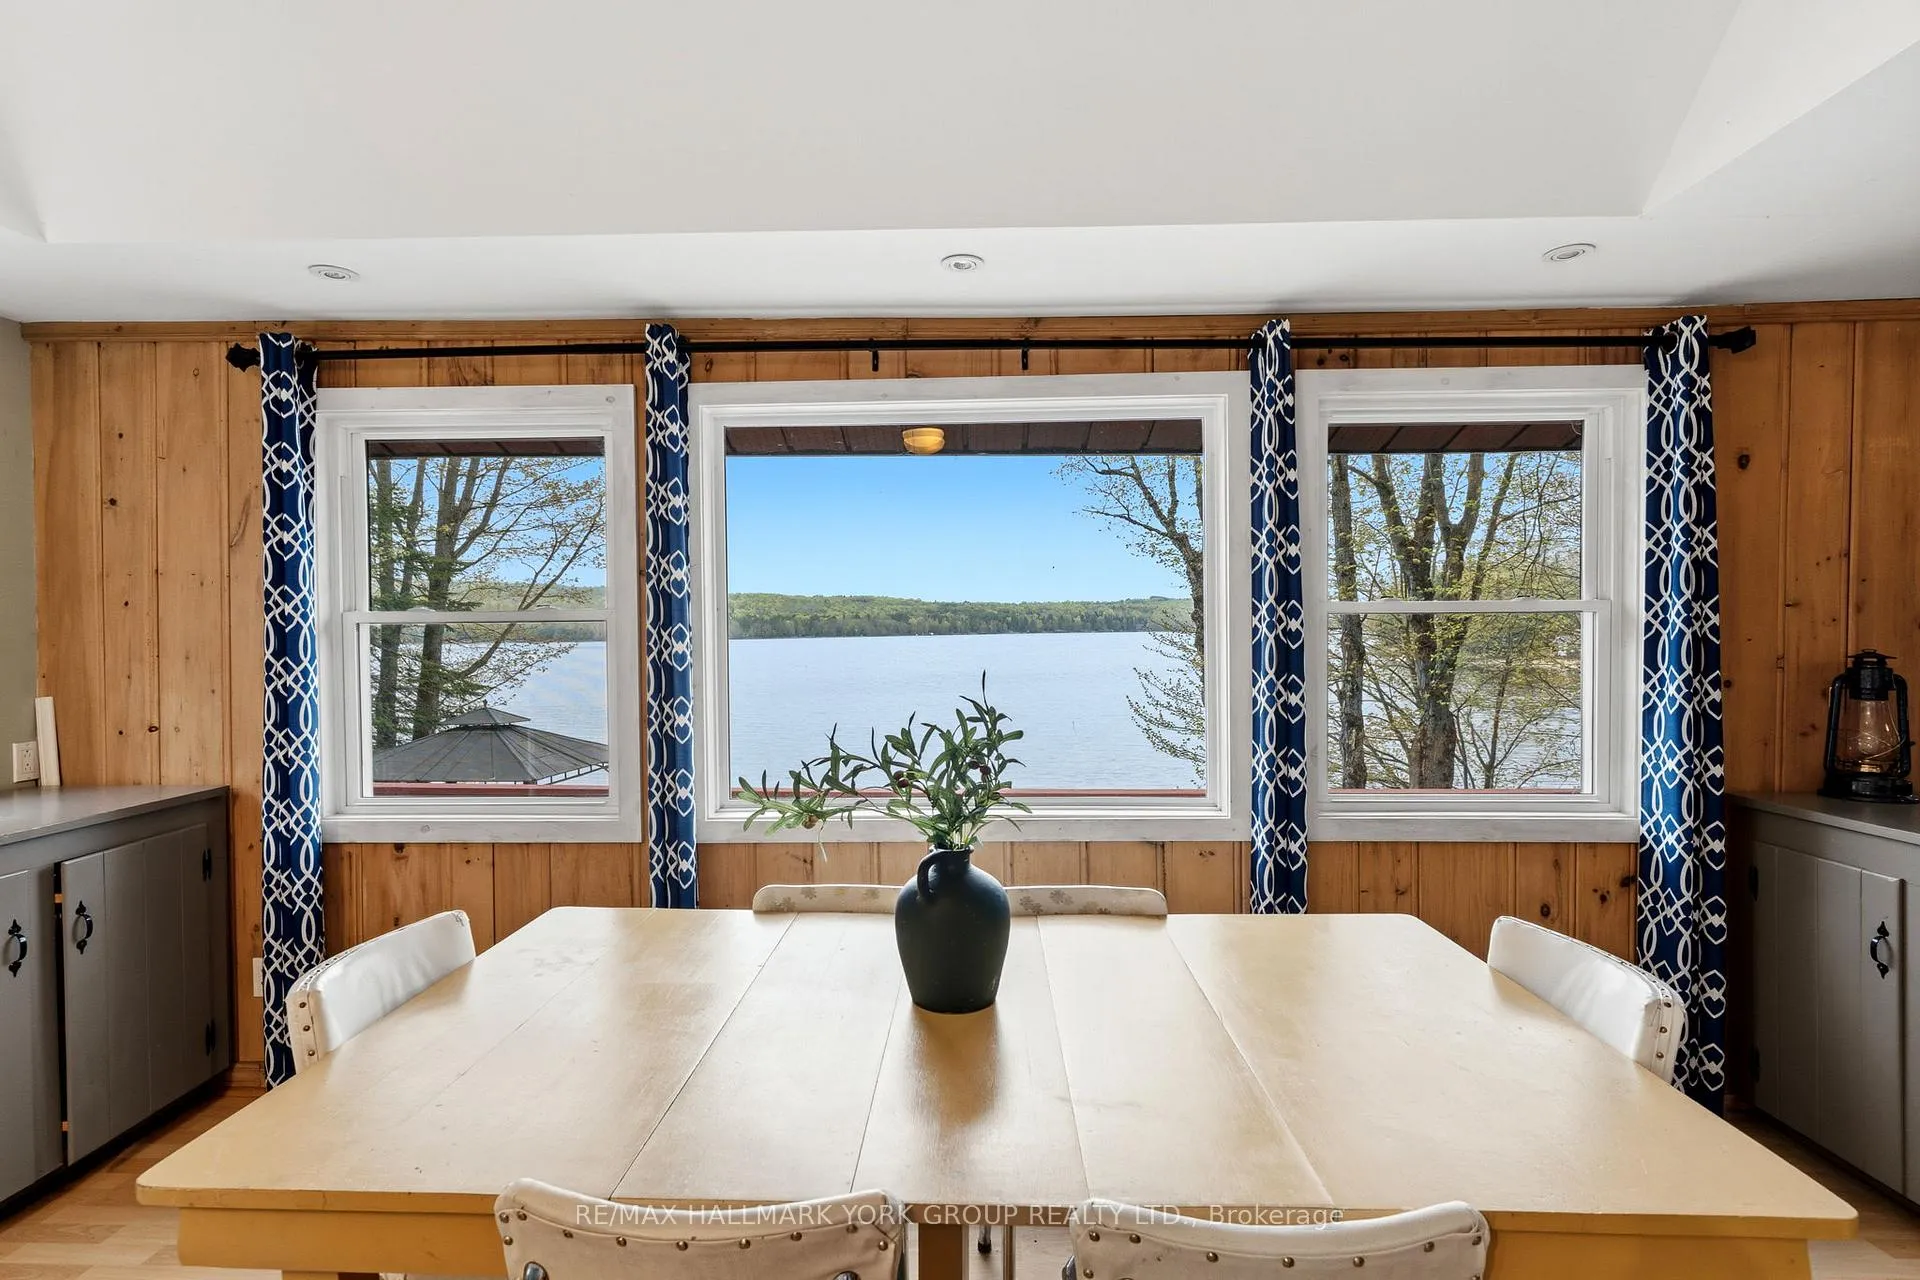
- Open concept kitchen with lake views.
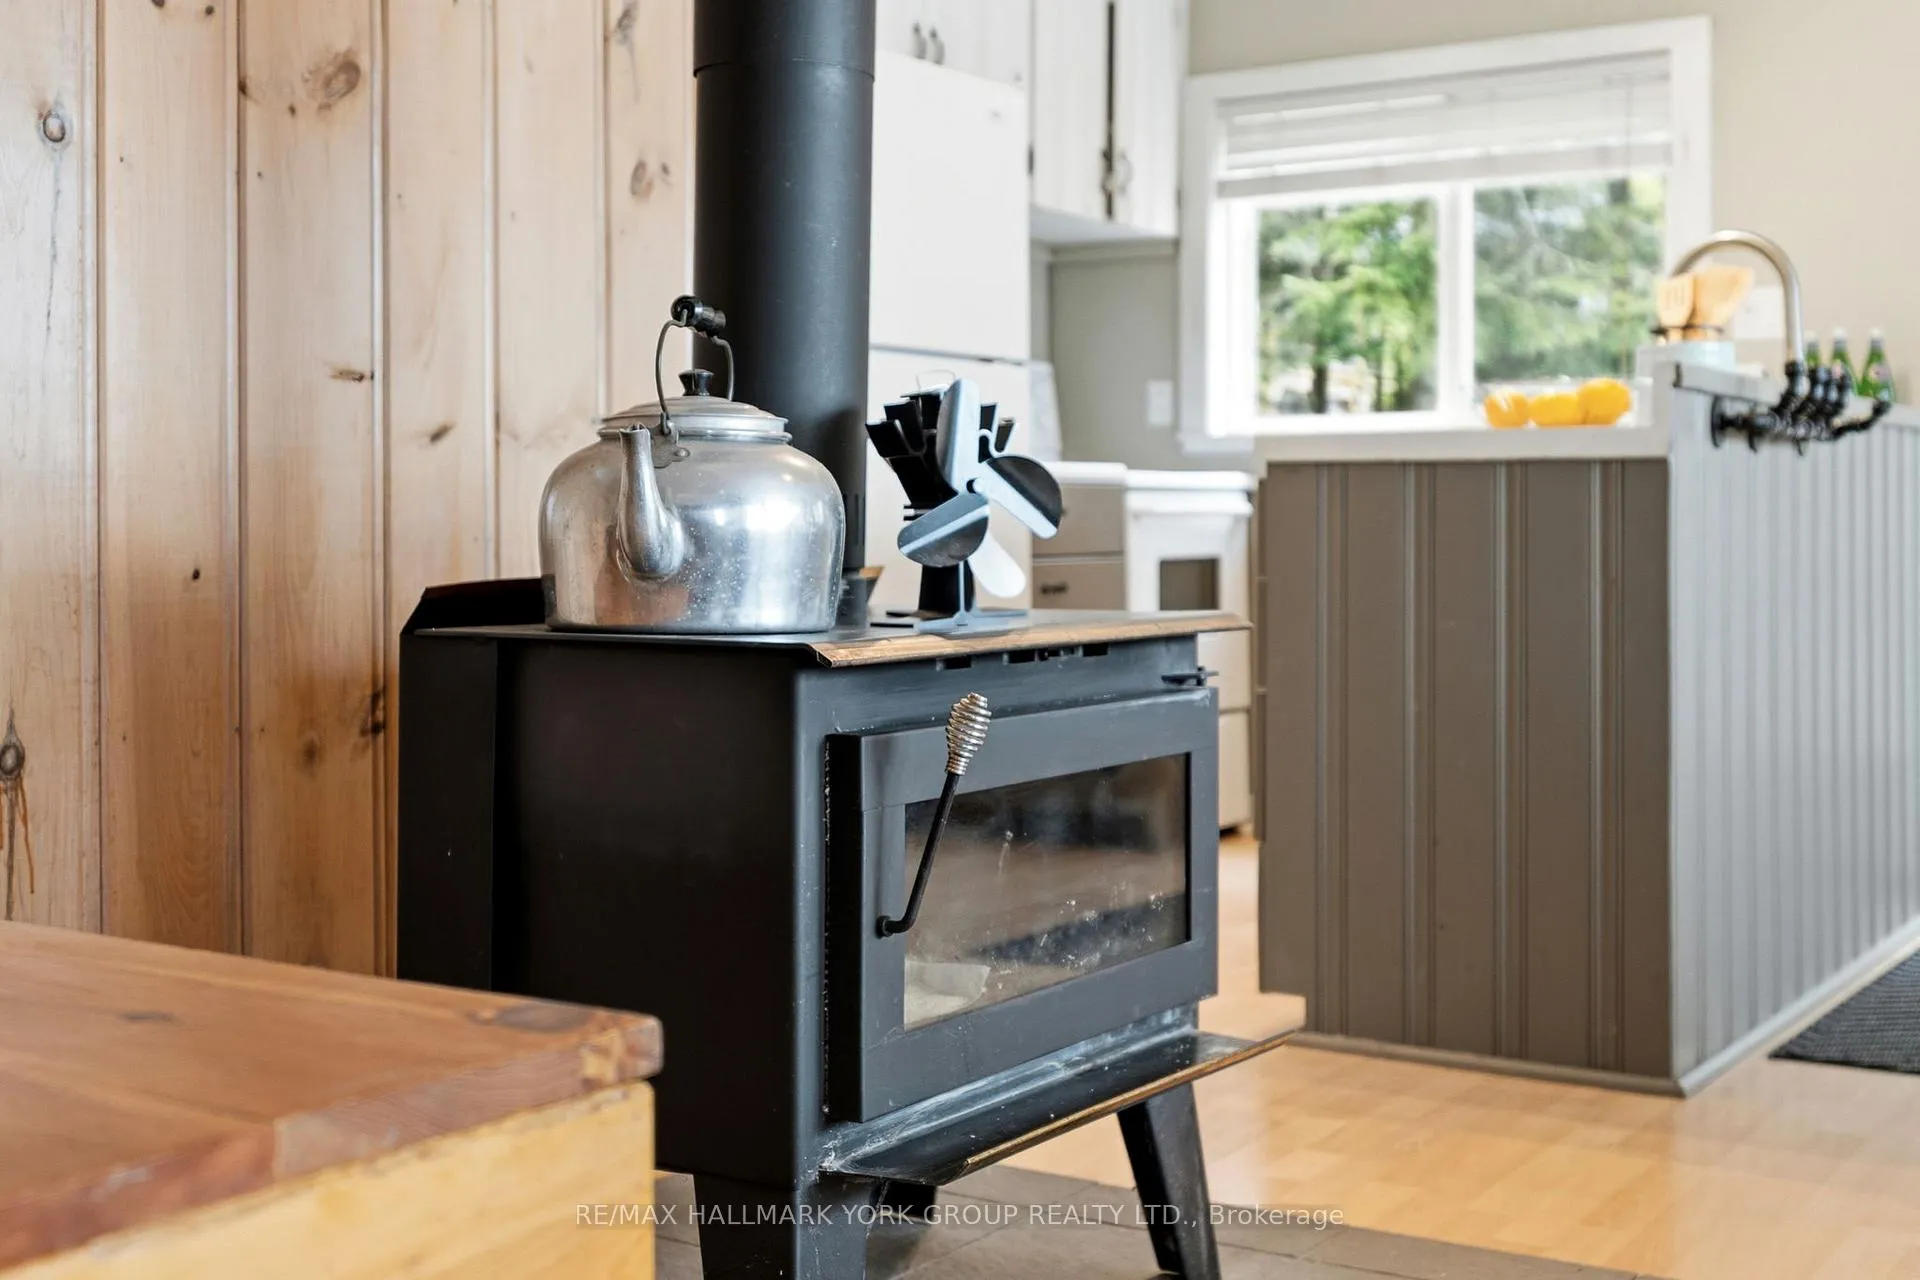
- Cozy wood-burning fireplace for warmth.
- Wraparound deck perfect for relaxation.
- Shallow sandy beach ideal for families.
- Turnkey opportunity with partial furnishings.
- Located in a quiet cul-de-sac.
- Access to scenic 3-lake chain for boating.
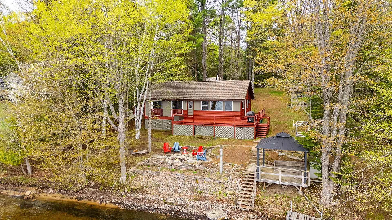
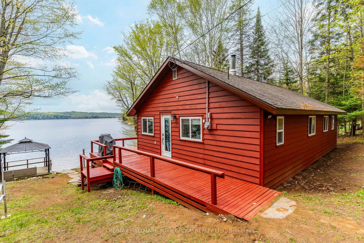
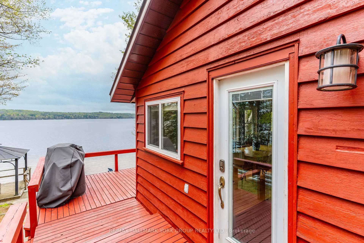
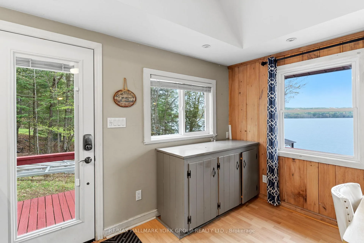
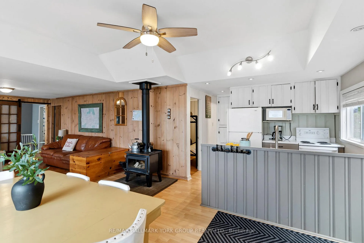
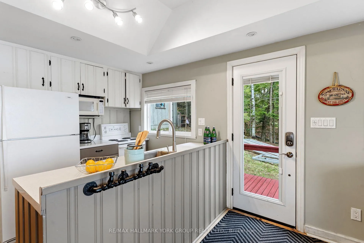
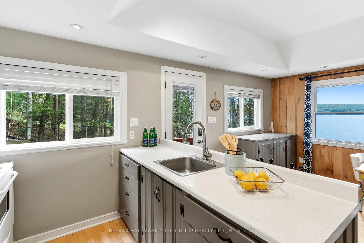
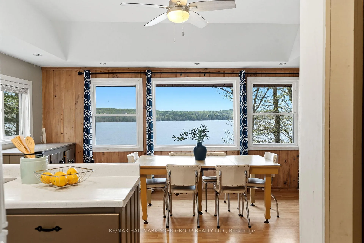
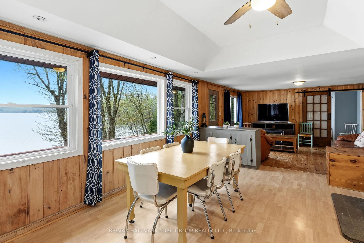
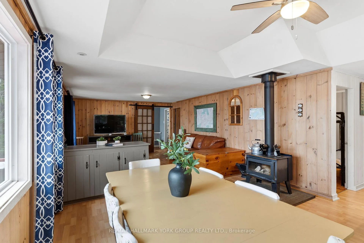
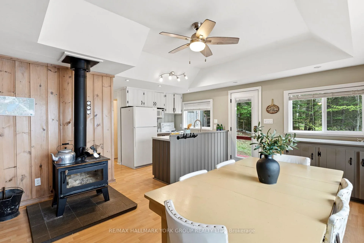
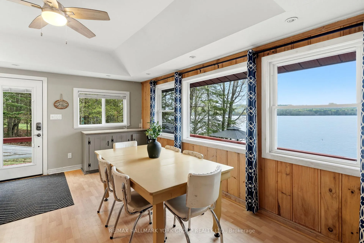
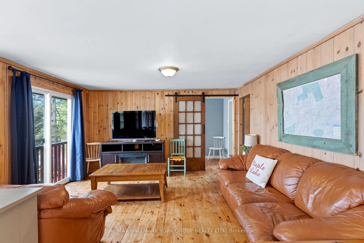
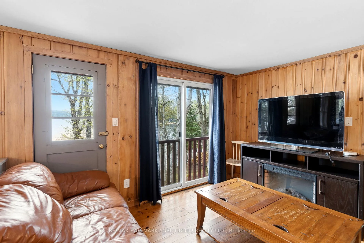
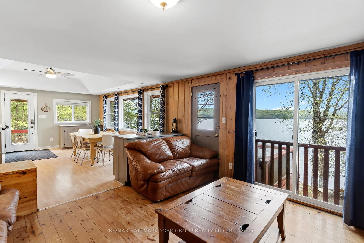
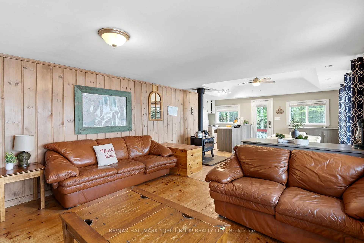
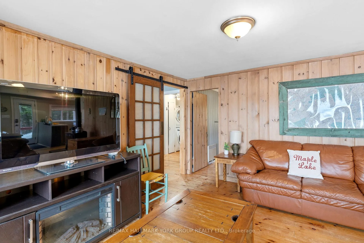
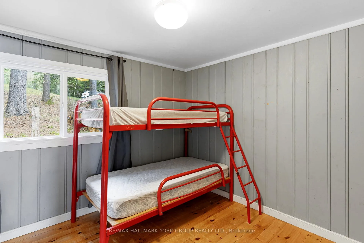
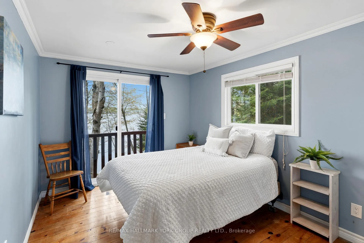
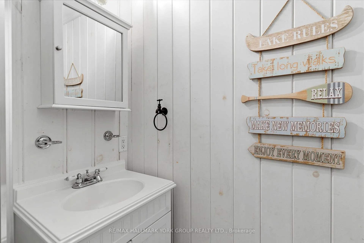
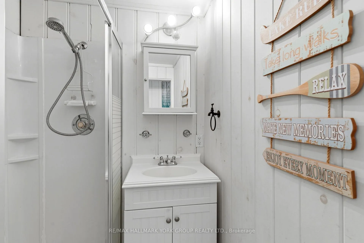
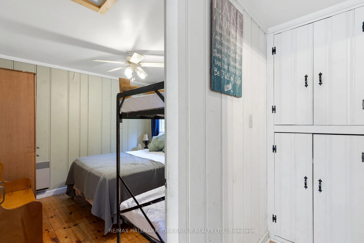
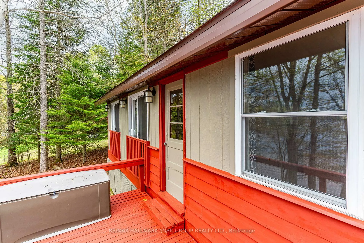
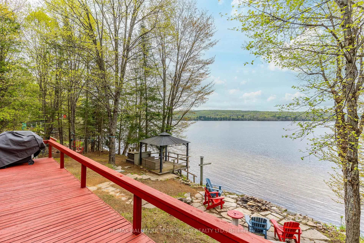
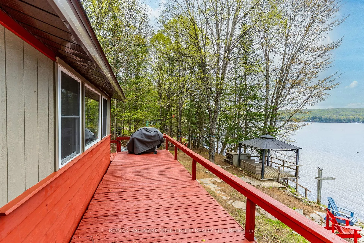
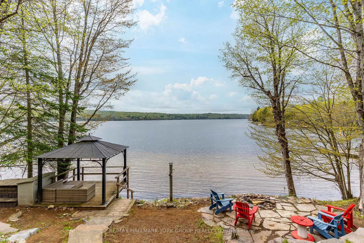
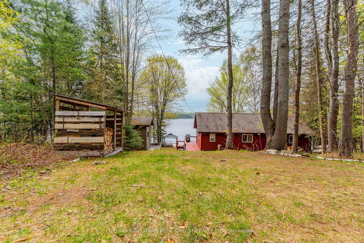
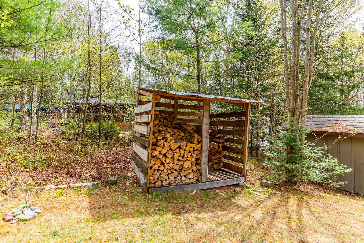
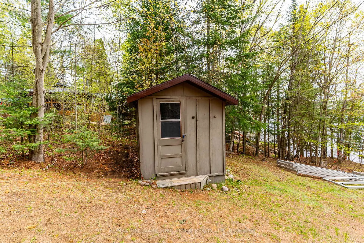
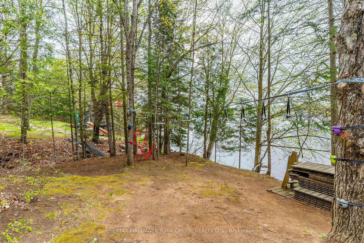
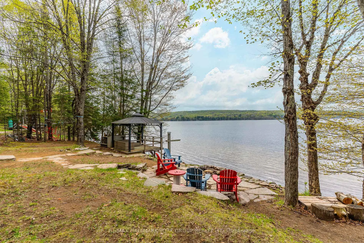
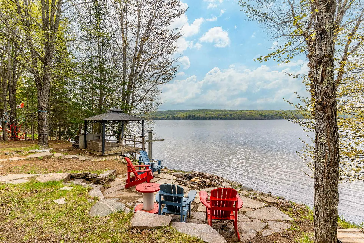
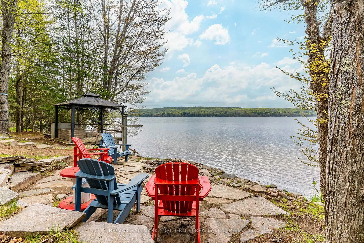
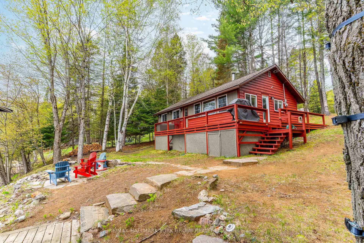
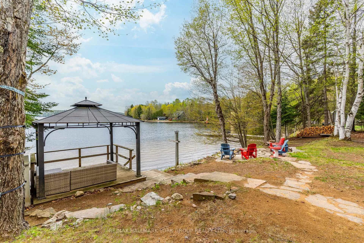
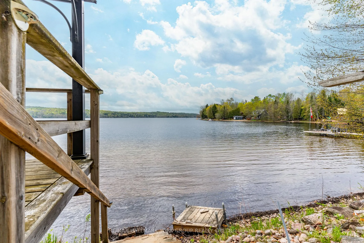
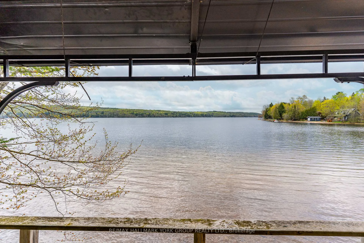
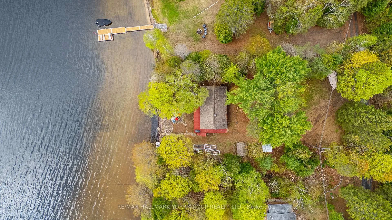
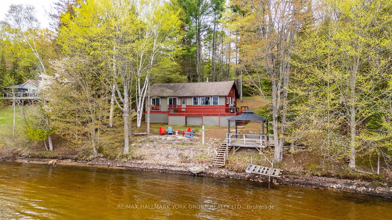
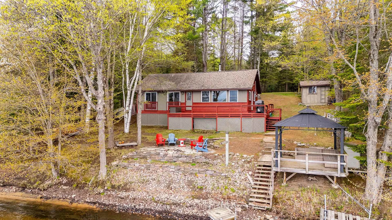
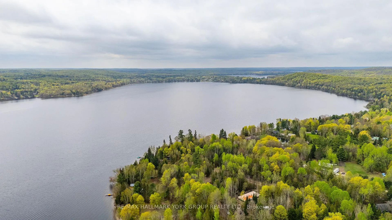
Escape To The Simple Life On Maple Lake-Where Long Summer Days, Sandy Shorelines, And Endless Water Adventures Await. Lovingly Maintained And Exceptionally Well Kept, This Charming 3-Bedroom Cottage Is Tucked Away On A Quiet Dead-End Cul-De-Sac, Offering A True Sense Of Privacy And Escape. Inside, A Warm And Inviting Open Concept Kitchen, Living, And Dining Area Is Designed For Easy Living And Gathering, With The Dining Space Perfectly Positioned To Take In Direct Lake Views. Pine Tongue & Groove Walls, Along With Pine And Laminate Flooring, Create That Classic Cottage Feel-Comfortable, Inviting, And Timeless-All Centered Around A Cozy Wood-Burning Fireplace. Step Outside To A Wraparound Deck Overlooking The Water-Ideal For Morning Coffee Or Sunset Evenings-And A Beautifully Gently Sloped Lot Leading To A Shallow, Sandy Beach With Ideal South Exposure. Perfect For Swimming, Lounging, And Letting The Kids Play Freely By The Water's Edge. Two Garden Sheds And A Gazebo Add Function And Charm, While The Freshly Painted and (Partially) Furnished Interior Makes This A True Turnkey Opportunity. Set On Maple Lake-Part Of A Scenic 3-Lake Chain Connecting To Green And Pine Lakes, You'll Enjoy Miles Of Boating, Incredible Year-Round Fishing, And A True Connection To Nature In A Peaceful, Friendly Setting. Close To Abbey Gardens, Sir Sam's, Head Lake Park, Haliburton Forest And Many Other Amenities. An Exceptional Opportunity To Own A Slice Of Cottage Country Where Life Slows Down, Memories Are Made, And Every Day Feels Like A Getaway!
Key Facts & Features
Property Costs
- Annual Property Tax Amount
- $2,210
- Land Transfer Tax Fee
- $9,973
Rental Items
- Rental Equipment
- None
- Basement Type
- Crawl Space
Interior Features
- Laundry Level
- Main Level
- Interior Extras
- Carpet Free
- View
- Lake, Water, Trees/Woods
- Fireplace/Stove
- Yes
- Fireplace Features
- Wood
- Elevator
- No
Exterior Features
- Exterior Extras
- Fishing, Deck
- Pool
- None
- Property Features
- Cul de Sac/Dead End, Wooded/Treed, Lake/Pond, Lake Access, Waterfront, Sloping
- Other Structures
- Garden Shed, Shed, Storage
Building
- Building Type
- Other
- Building Style
- Bungalow
Construction
- Exterior Finish
- Wood
- Roof
- Asphalt Shingle
- Foundation Details
- Block
- Special Designation
- Unknown
Lot
- Lot Front
- 110.00 ft
- Lot Depth
- 185.00 ft
- Lot Size
- 0.32
- Lot Size Code
- 110.00 x 185.00
Inclusions
- Inclusions
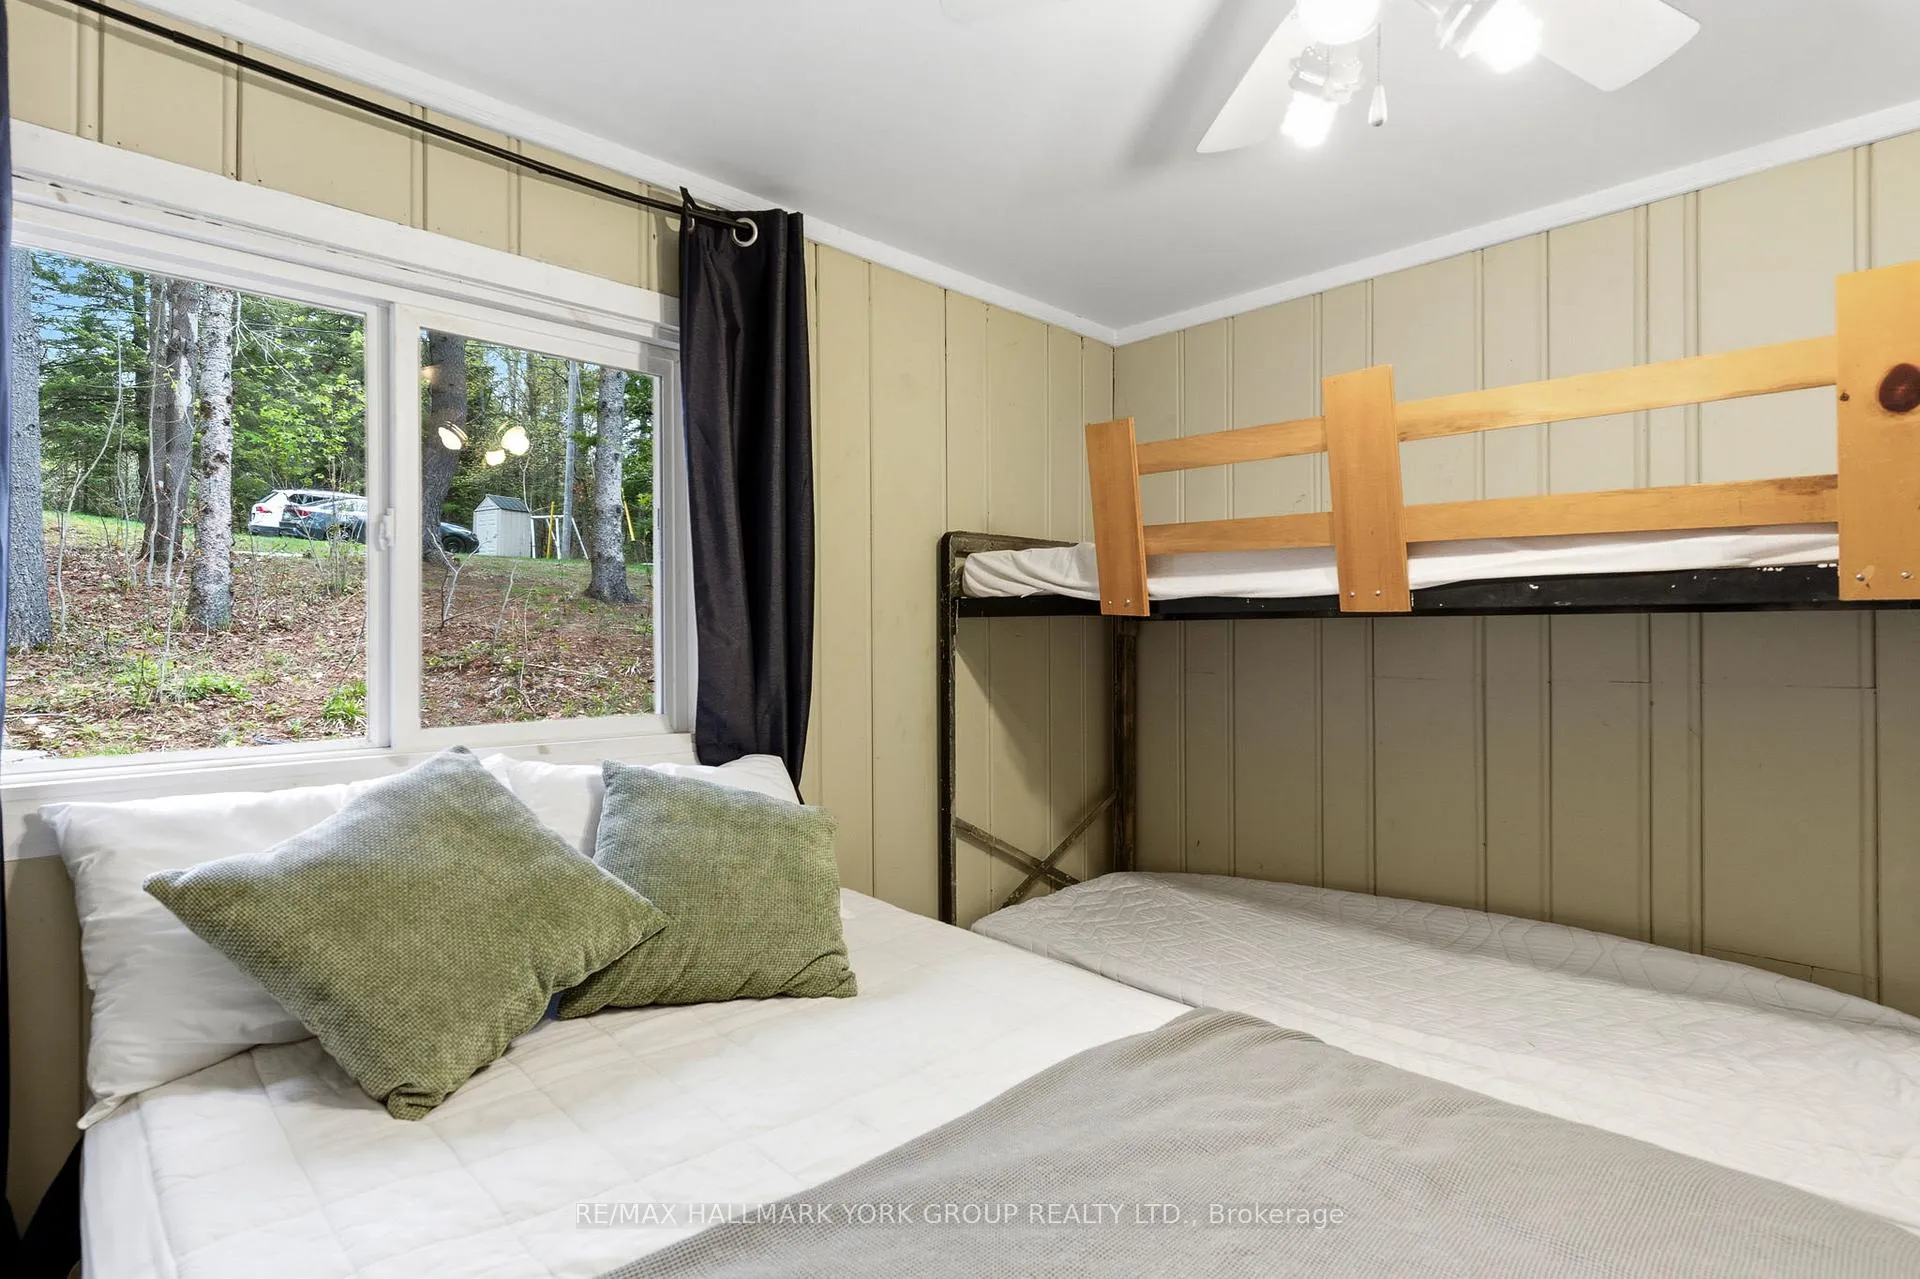
- Fridge, Stove, Microwave, 2 Double Beds, 2 Sets of Bunk Beds, Dock, Hockey Net, (Septic Pumped & Inspected 2025), (Fire Place Wett Certified 2019), (Water Pump 2024).
Exclusions
- Exclusions
- Kayaks, Bikes & Other Outdoor Equipment Negotiable.
Parking & Garages
- Garage Type
- None
- Garage Spaces
- 0
- Parking Spaces
- 4
- Total Garage And Parking Spaces
- 4
Heating & Cooling
- Heat Source
- Electric
- Heat Type
- Baseboard
- Water
- Other
- Sewers
- Septic
- Hydro
- Yes
- Telephone
- Yes
- Bedrooms
- 3
- Washrooms
- 2
- Kitchens
- 1
Room sizes
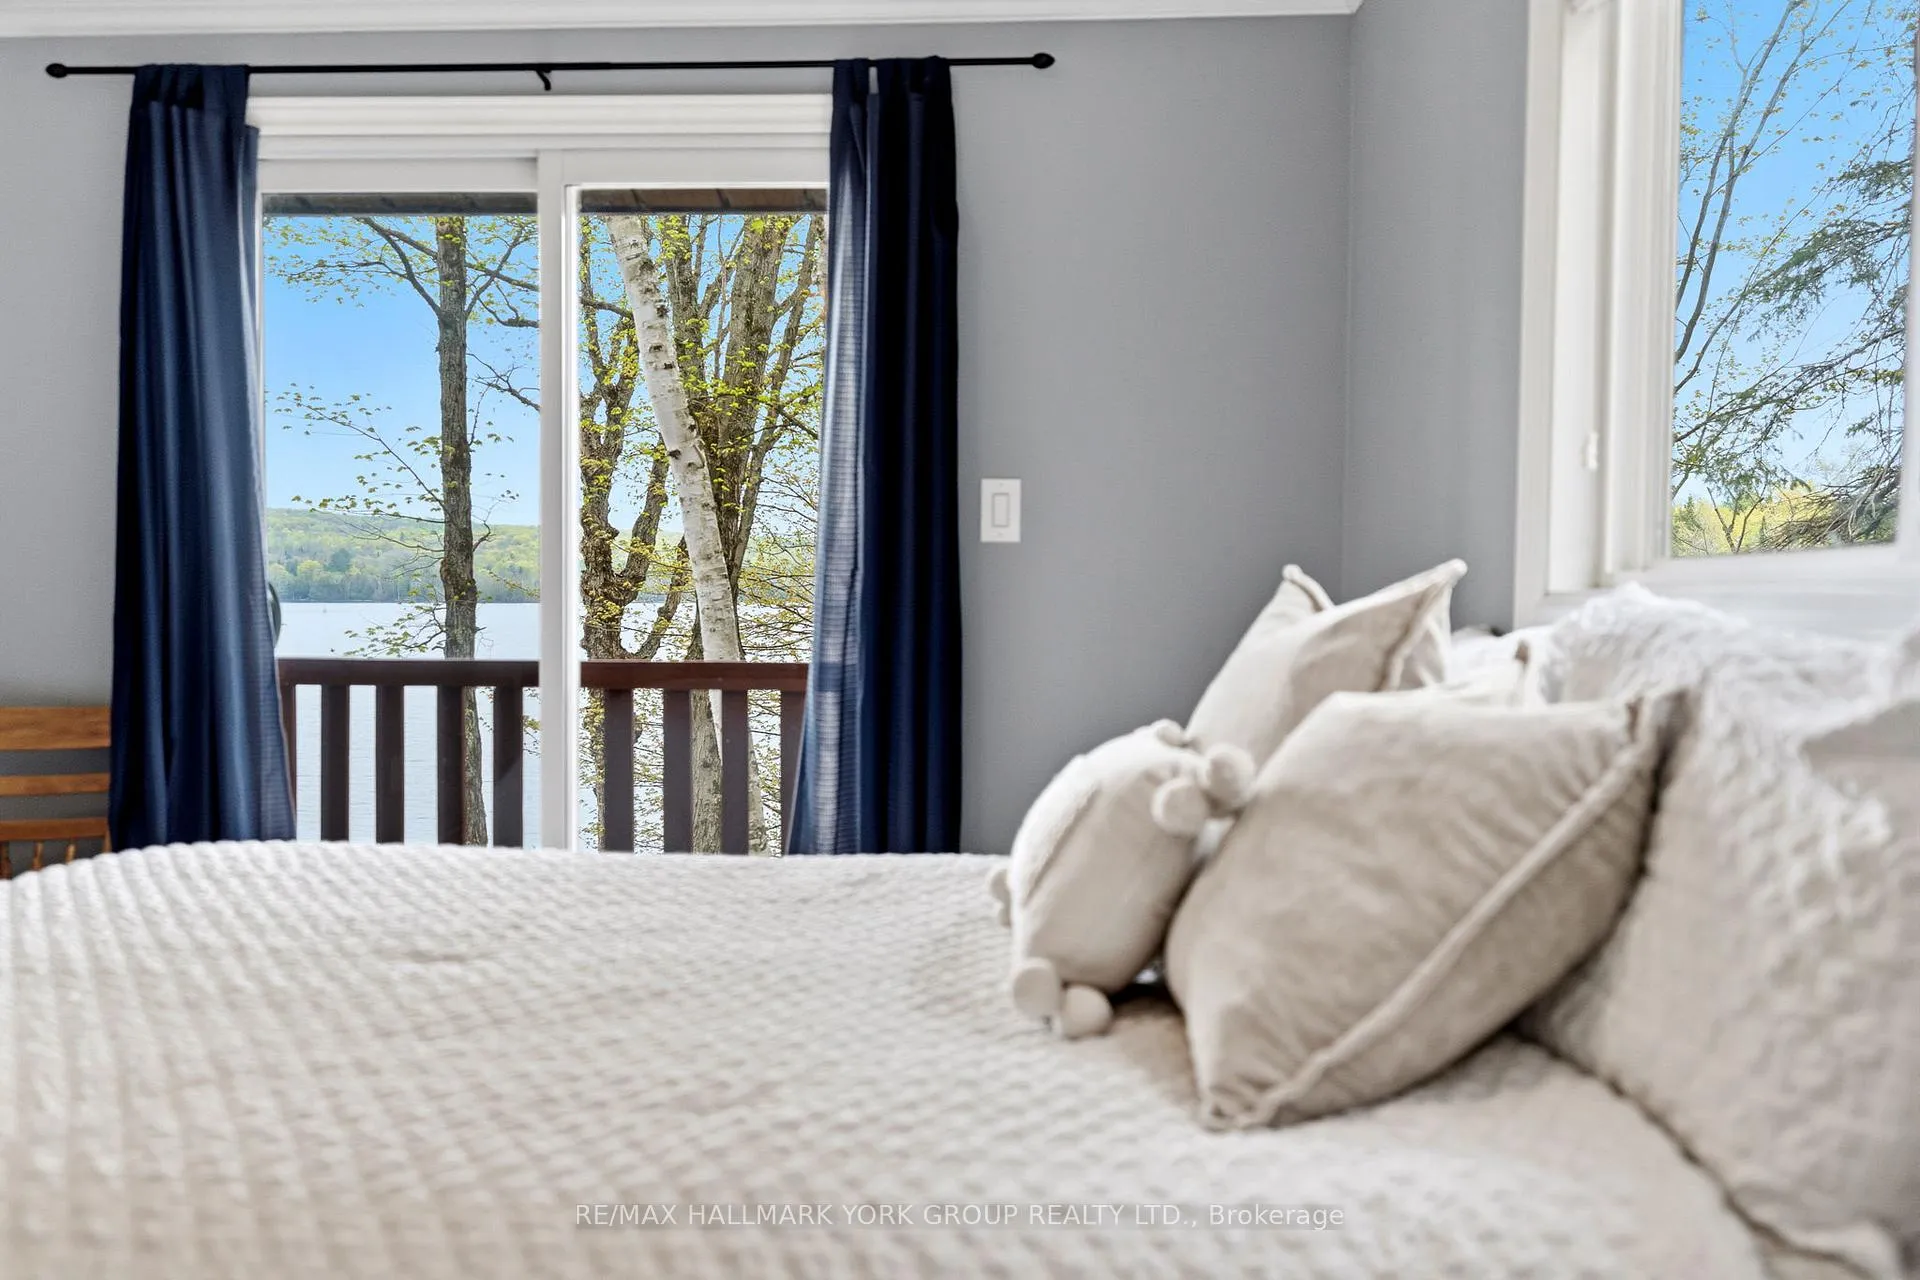
- Living Room13'6'X13'6'Main level, W/O To Deck, Overlook Water, Juliette Balcony
- Dining Room17'10'X13'6'Main level, Overlook Water, Ceiling Fan(s), Pot Lights
- KitchenCOMBO WITH DRMain level, Overlooks Dining, Pot Lights, Window
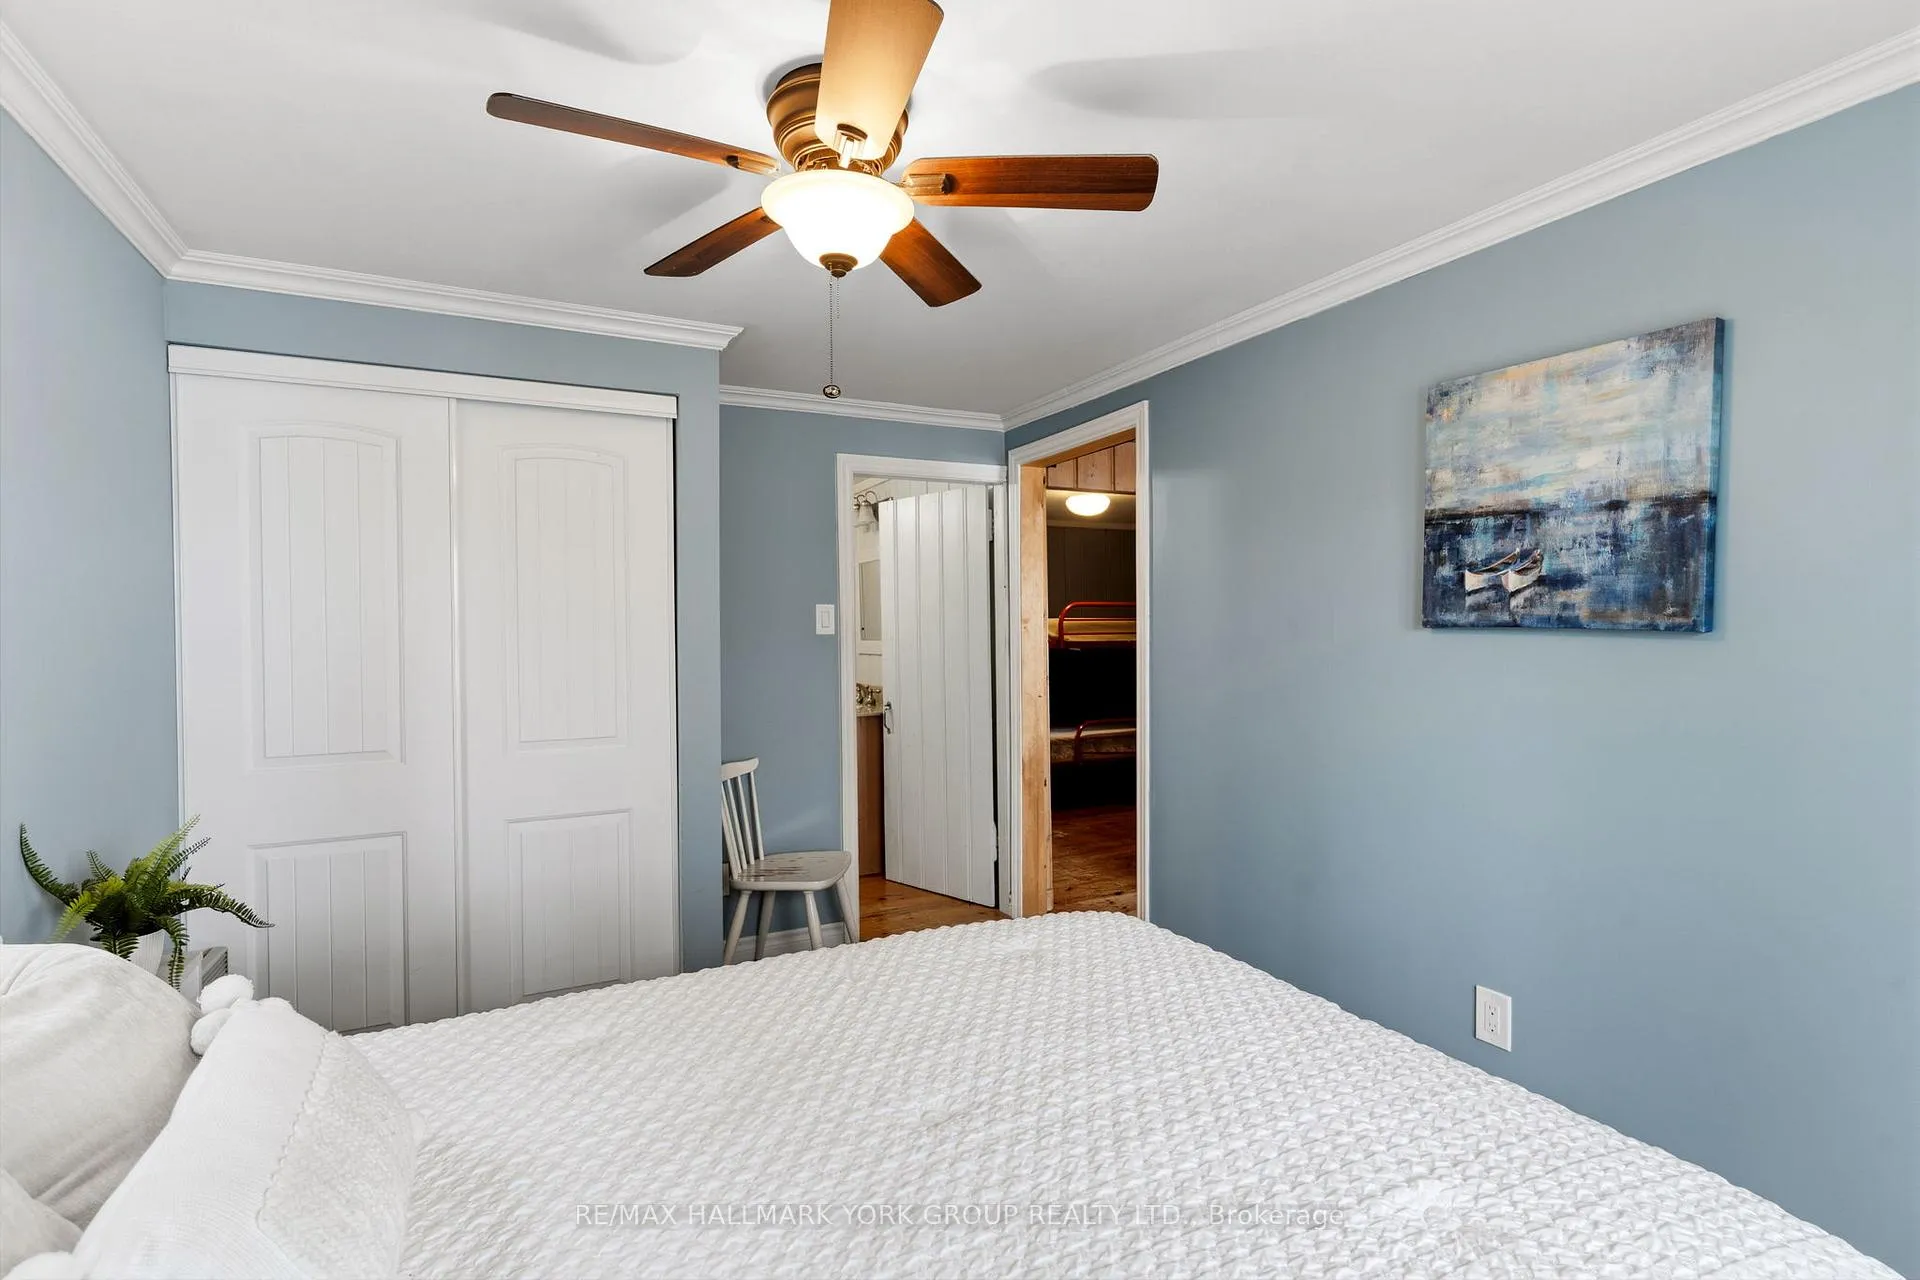
- Primary Bedroom9'6'X9'6'Main level, Closet, Juliette Balcony, Ceiling Fan(s)
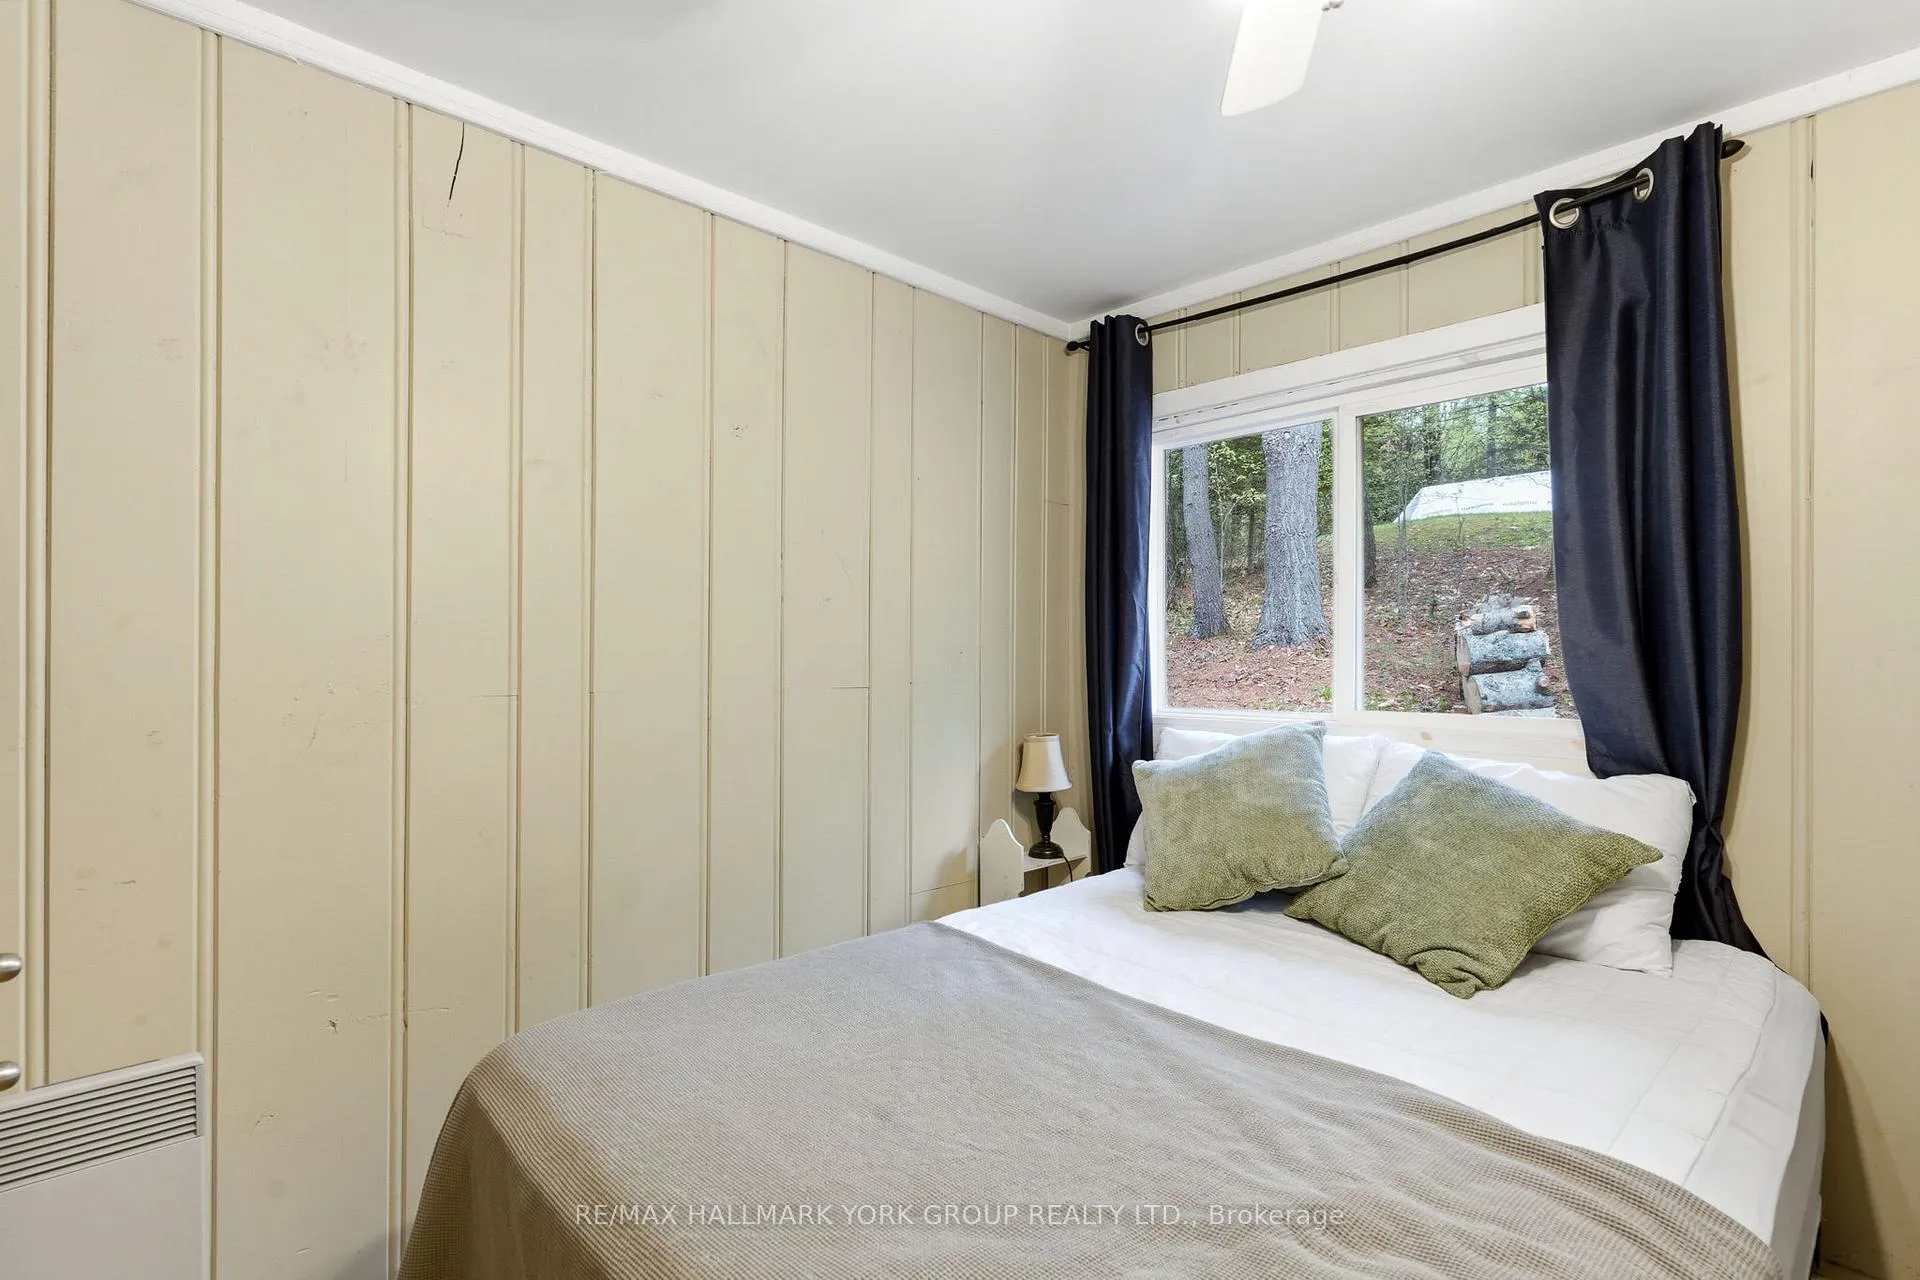
- Bedroom 29'6'X9'6'Main level, Window, Ceiling Fan(s)
- Bedroom 39'6'X9'6'Main level, Window
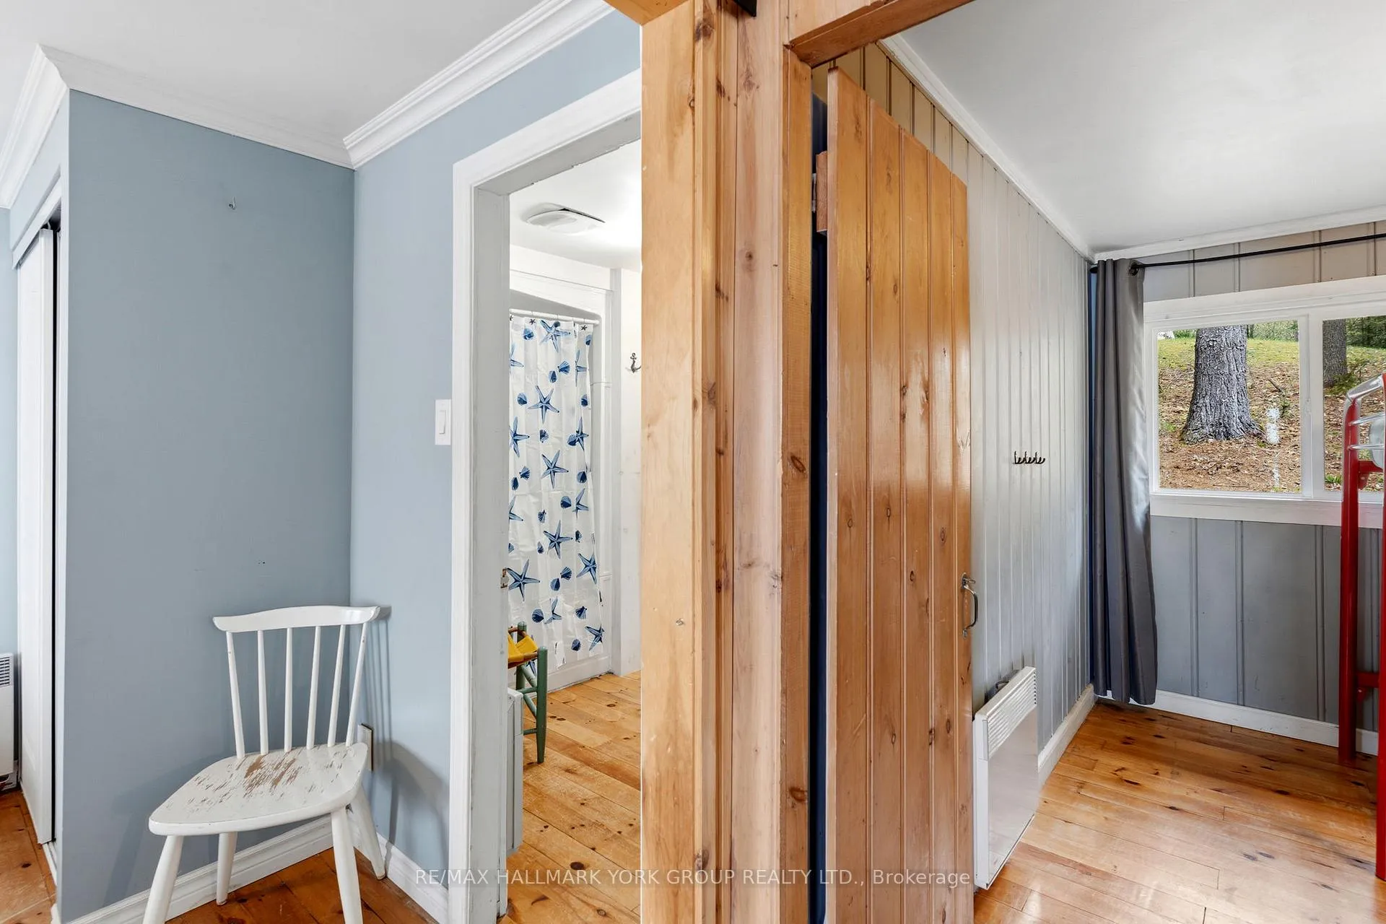
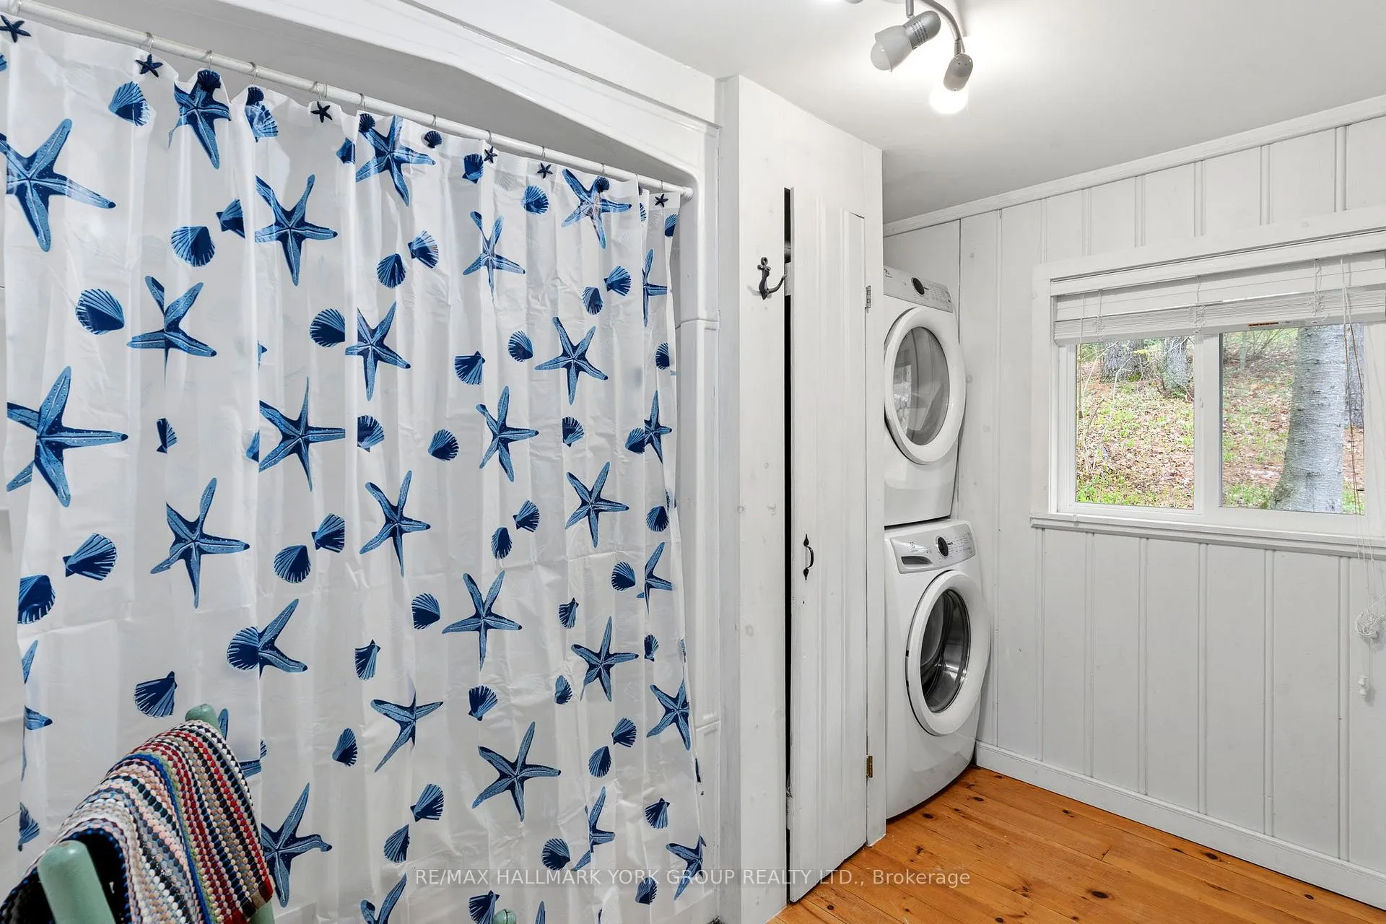
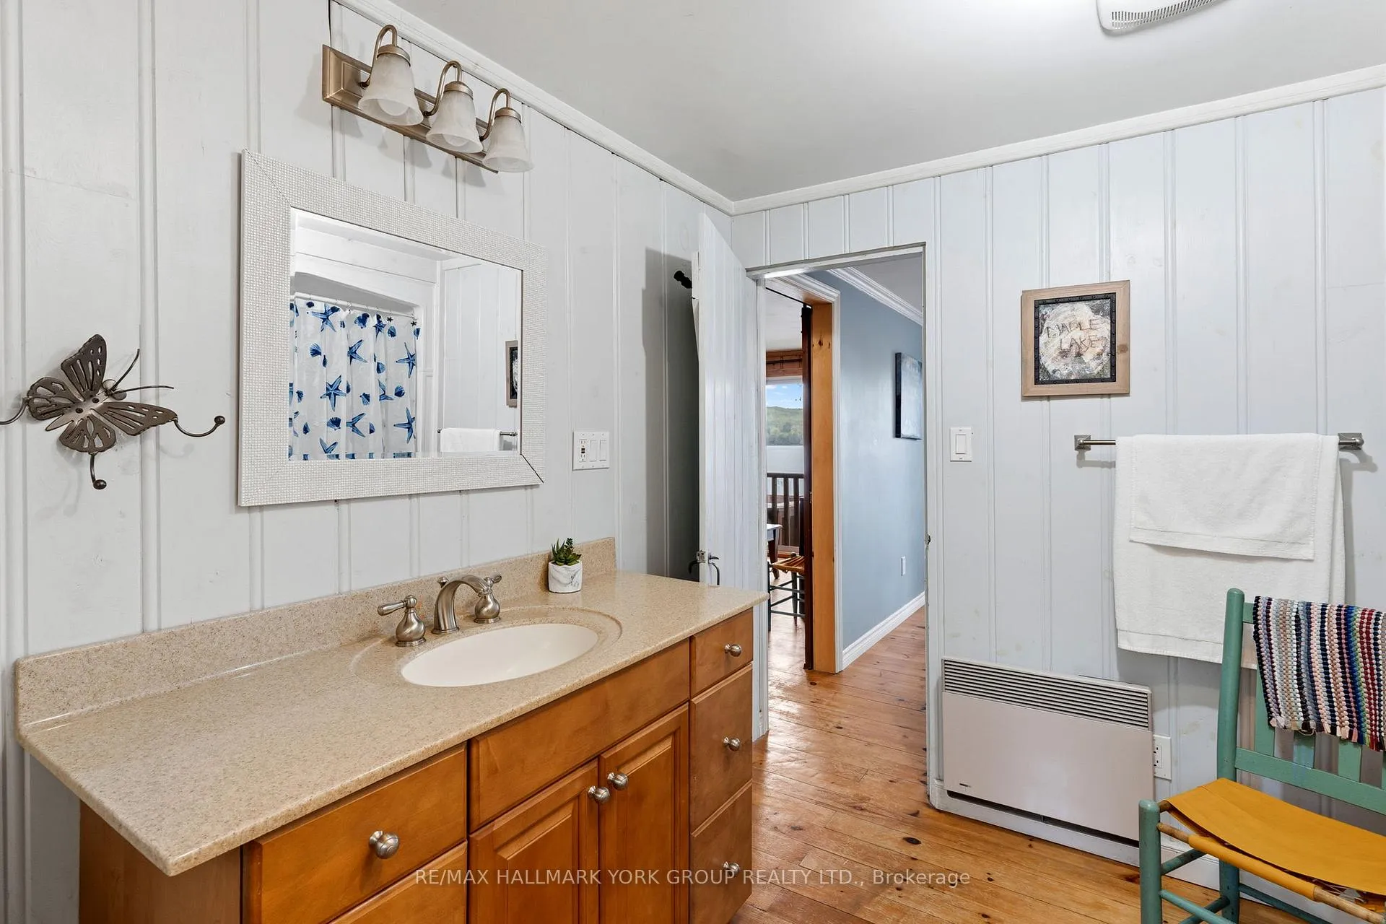
- Bathroom7'X5'Main level, 4 Pc Bath, Combined w/Laundry
- Bathroom—Main level, 3 Pc Bath
Washrooms
- 3-piece
- 4-piece
- Municipality
- Algonquin Highlands
- Neighbourhood
- Stanhope
- Main cross streets
- NORTH SHORE ROAD TO TED CARR LANE, WEST OF AIRPORT RD
- Zoning
- SR2
- Directions
- NORTH SHORE ROAD TO TED CARR LANE, WEST OF AIRPORT RD
- Waterfront
- Direct
- MLS® number
- X13165036
- Data source
- Toronto Regional Real Estate Board
- Status change
- 2026-06-10
- Listed on
- 2026-05-22
- Days on market
- 19 days
- Possession type
- Flexible
- Co-op commission
- 2.5 % + Hst
- Seller
- Listed by
- RE/MAX HALLMARK YORK GROUP REALTY LTD.
Home Market Value
Current home valuation for 1040 Ted Carr Lane, Algonquin Highlands, Stanhope, Algonquin Highlands, ON. Listed for $674,900
HOMEH Estimate
—
Estimated Sales Range
—
HOMEH Estimate for 1040 Ted Carr Lane, Algonquin Highlands, Stanhope
Calculated with a real agent's CMA method — 45+ years of experience, codified. Not an AI guess.
For the owner
Is this your home? Track its value.
Get this home's HOMEH Estimate by email once a month, with how many homes are for sale around you.
Mortgage Payment Calculator
Compare up to 4 down payment scenarios
5% on first $500K + 10% on $174,900 over $500K
$42,490
| Scenario 1 | Scenario 2 | Scenario 3 | Scenario 4 | |
|---|---|---|---|---|
−Down payment | % $ | % $ | % $ | % $ |
+CMHC insurance | $25,295 | $18,830 | $16,063 | $0 |
=Total mortgage | $657,676 | $626,240 | $589,728 | $539,920 |
Amortization | ||||
Mortgage rate | % | % | % | % |
| Payment frequency | ||||
=Mortgage payment | $3,211monthly | $3,058monthly | $2,879monthly | $2,636monthly |
Land Transfer Tax
$9,973
$9,973
Around this home
No schools found nearby
Data provided by OpenStreetMap & Fraser Institute School Rankings
Ask HOMEH
New!Hi there!
👋Text or call (416) 301-9001
Recommended for you
Based on homes you've looked at.
No recommended properties found.
Nearby similar homes
No nearby properties found.
More real estate resources
Other homes nearby
Explore this area
Nearby neighbourhoods
No nearby listings available.