
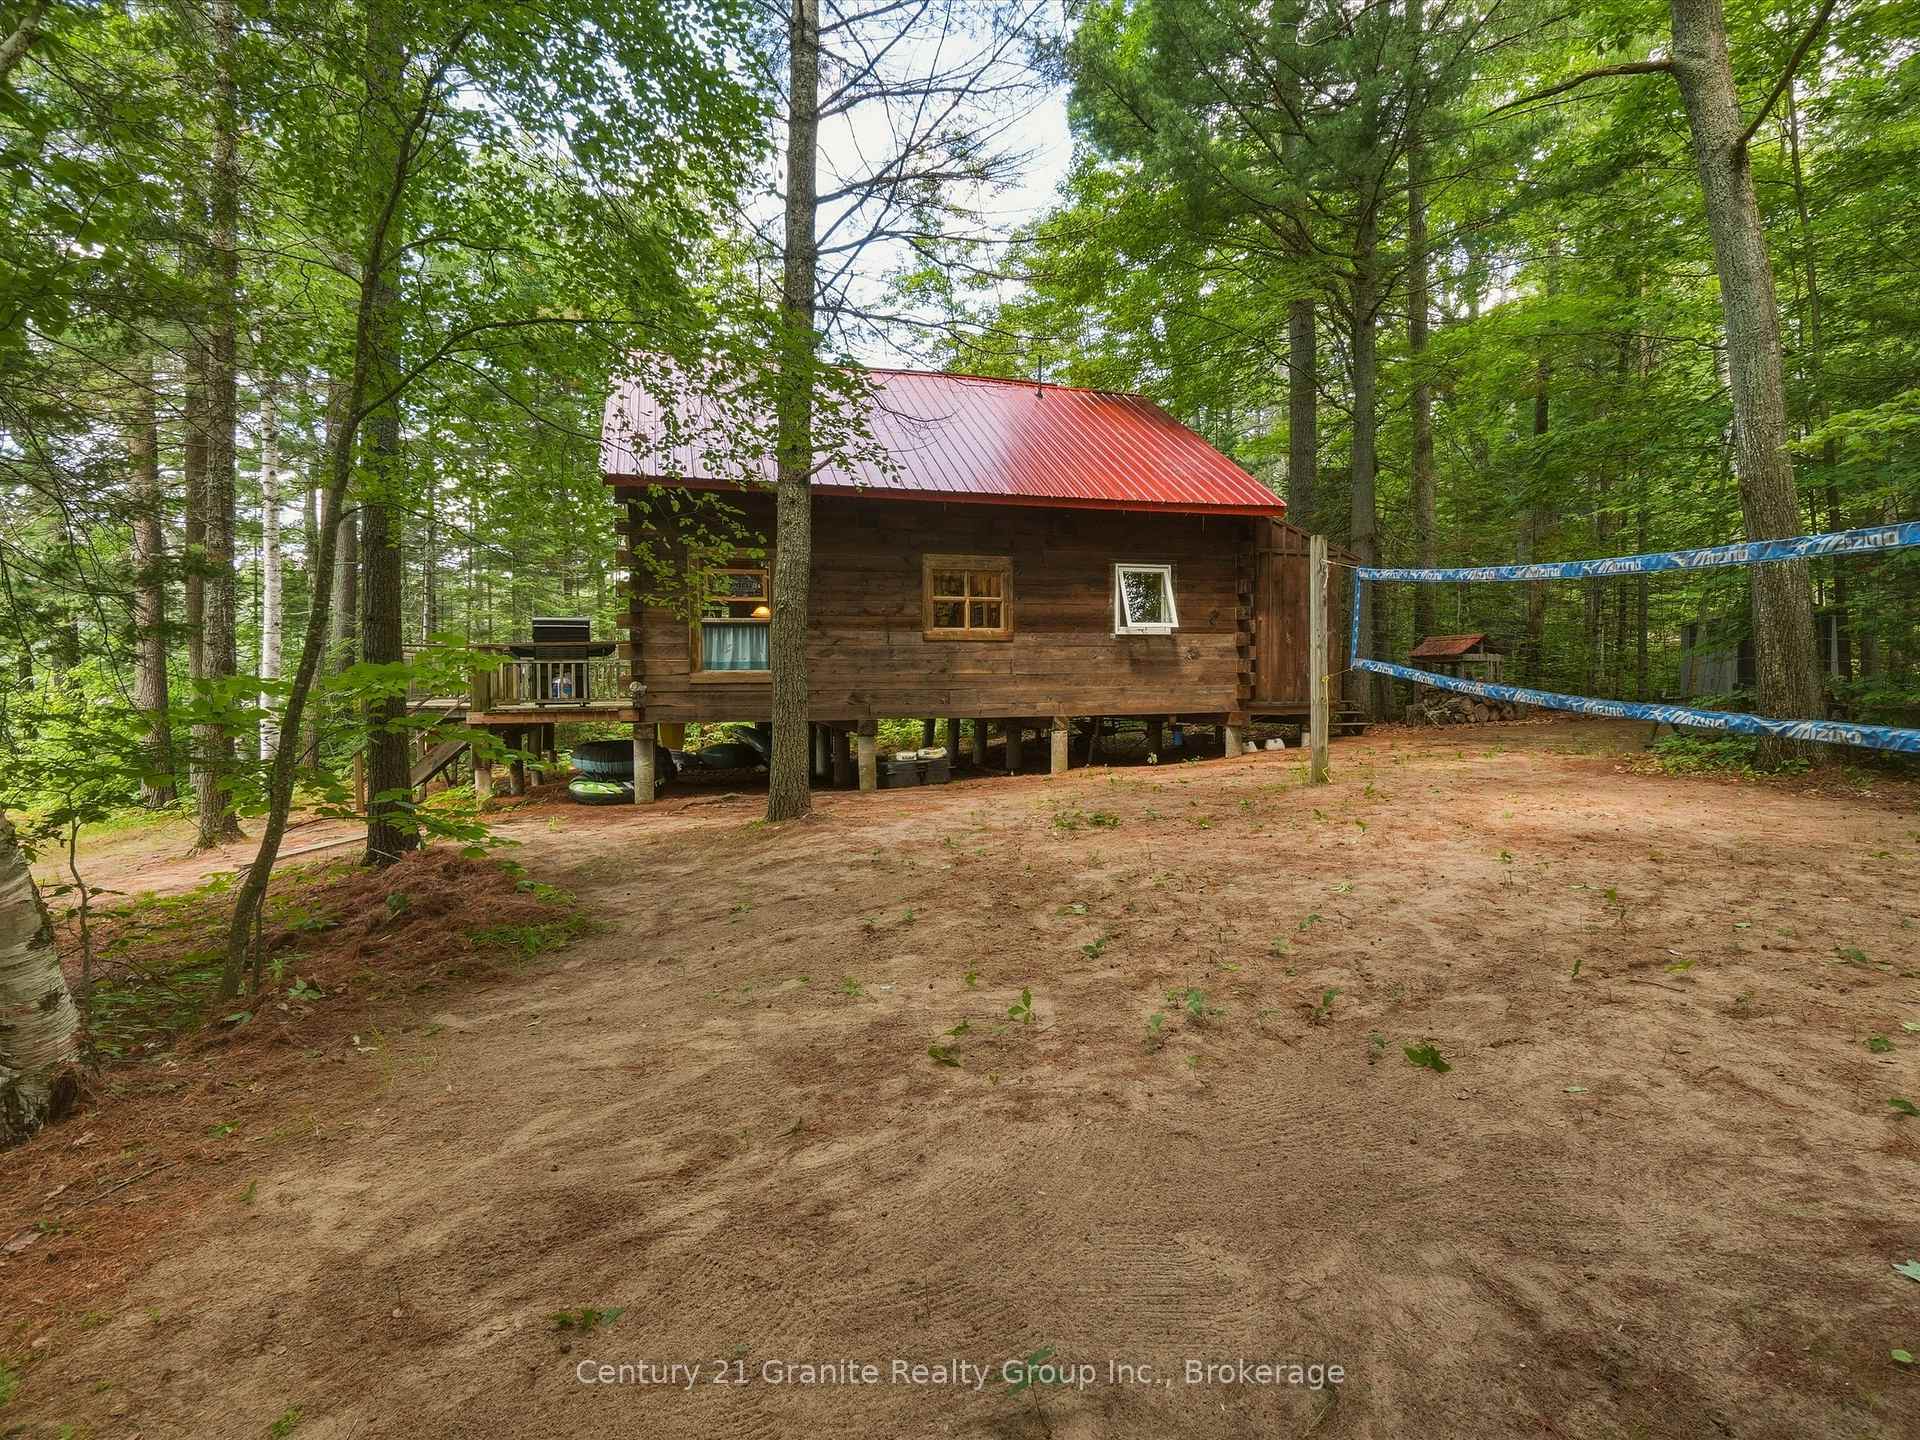
1080 Kabakwa Lake Trail
Algonquin Highlands (Stanhope), ON K0M 1S0
- 5Bedrooms
- 1Bathroom
- 0Garage
- 1100–1500Sq Ft
- $2,974Tax
- 147×612 ftLot Size
 Estimated Value:$681,000See Free Estimate Report

This home has sold. It is no longer available.
Property not available for sale or for rent.
Sale & Price History for 1080 Kabakwa Lake Trail, Algonquin Highlands, Stanhope
| Start Date | End Date | Price | Event | MLS# |
|---|---|---|---|---|
| 2026-07-14 | 2026-07-20 | Login to See Prices | Sold | x13563280 |
Real estate boards require you to or to see the full details of this property.
*Sold prices and complete sale & price history are regulated data. Under the Trust in Real Estate Services Act, 2002 (TRESA) and the rules of the Real Estate Council of Ontario (RECO), and pursuant to the Multiple Listing Service® rules of the Canadian Real Estate Association (CREA) and the Toronto Regional Real Estate Board (TRREB), this information may be shown only to registered users who have agreed to the applicable terms of use (a Virtual Office Website, or "VOW," arrangement). HOMEH Inc., Brokerage therefore provides it to signed-in members only. Creating an account is free and takes under a minute.
About 1080 Kabakwa Lake Trail, Algonquin Highlands, Stanhope
Summarized Description
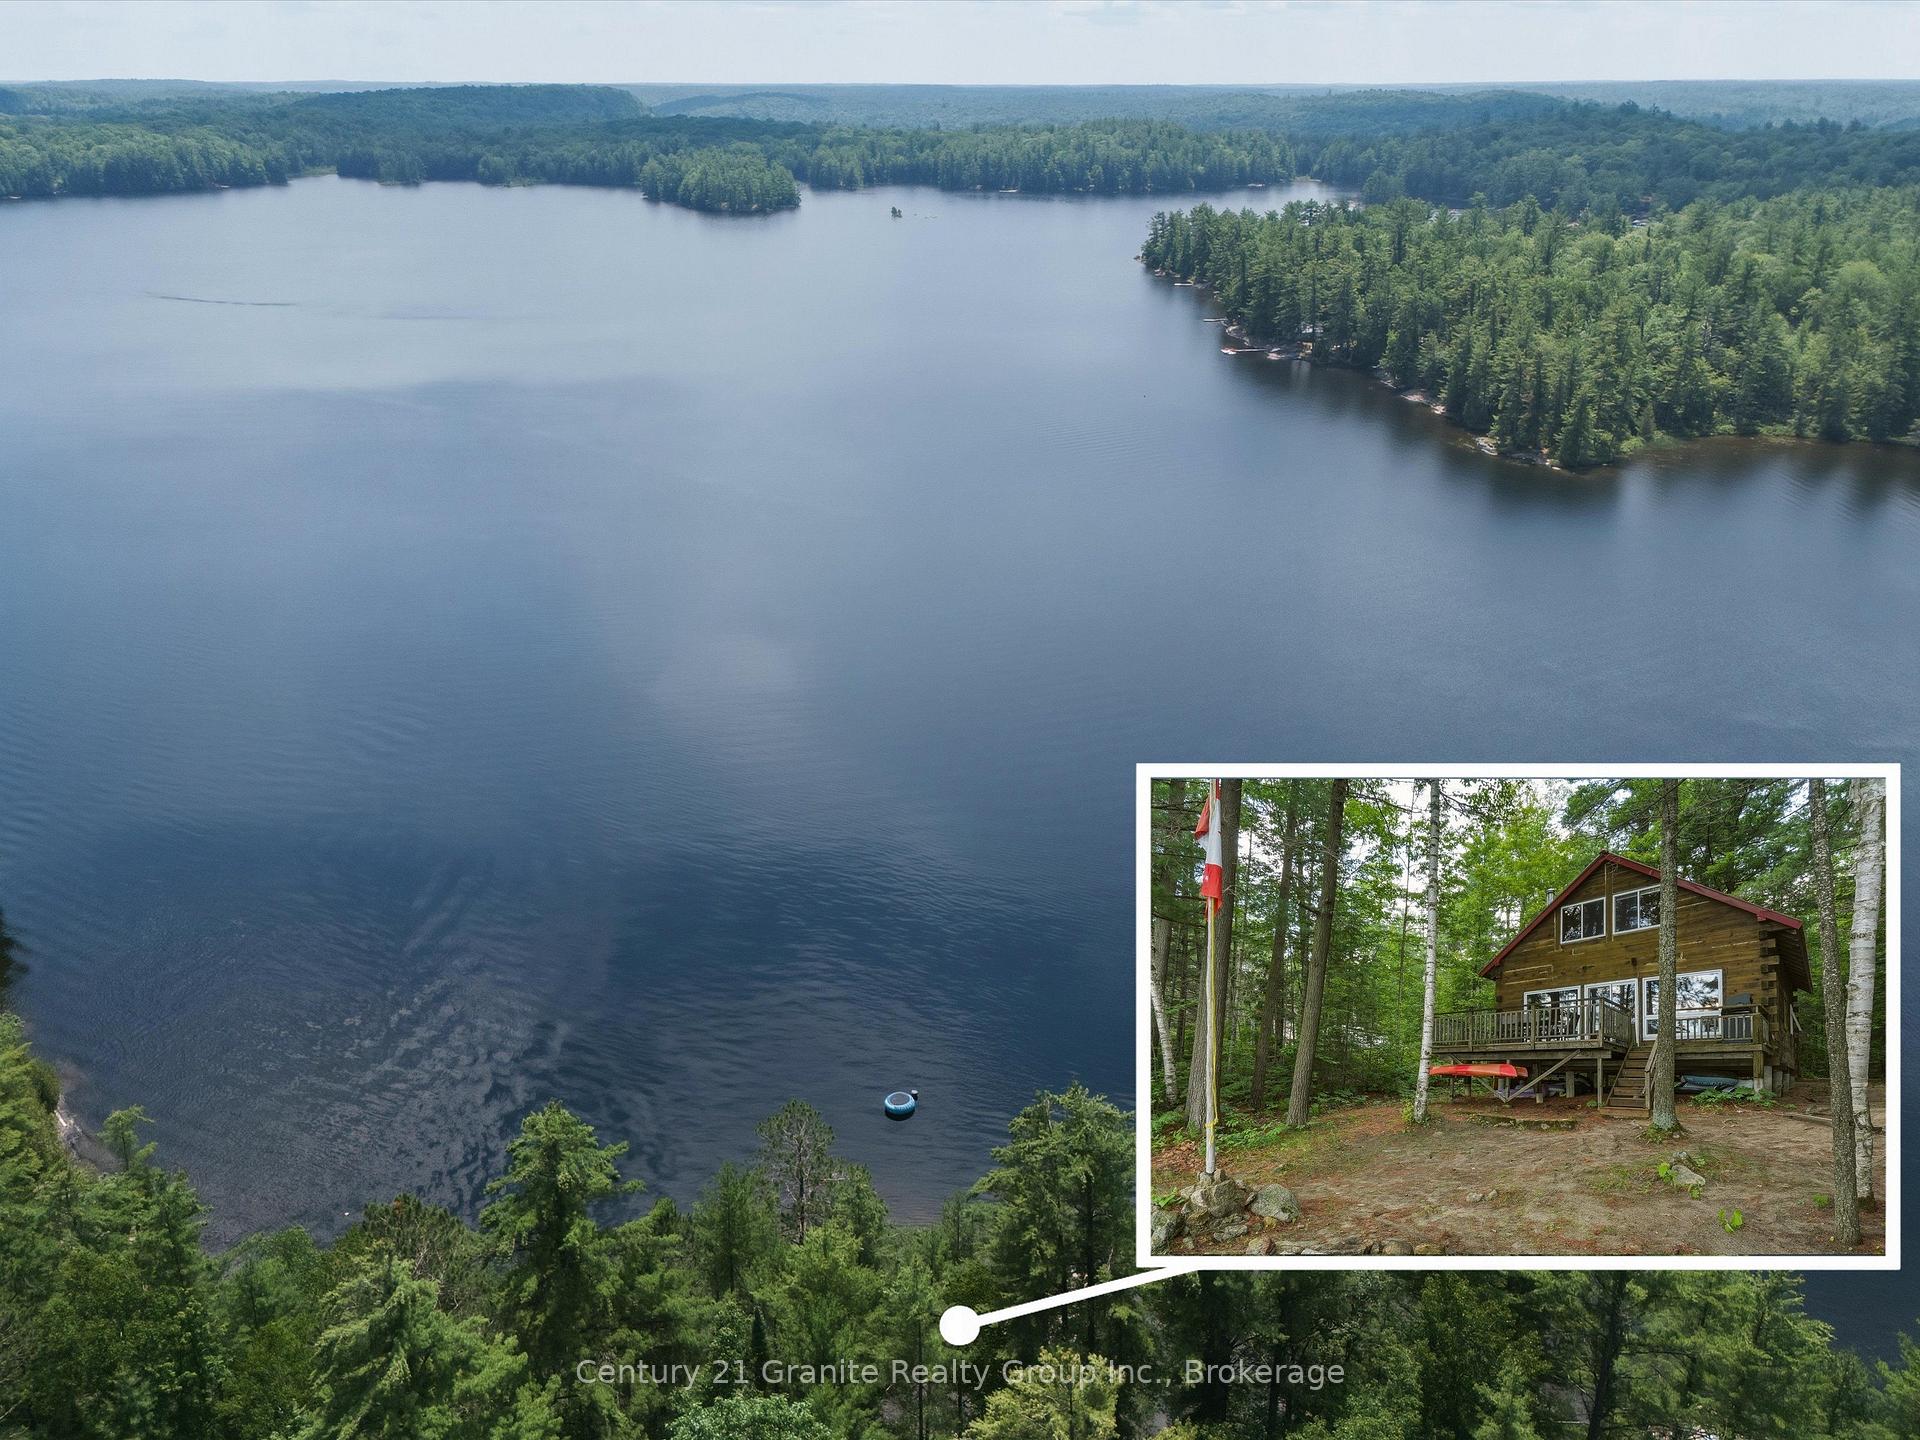
- Stunning waterfront on Kabakwa Lake.
- Private 1.6-acre property for outdoor fun.
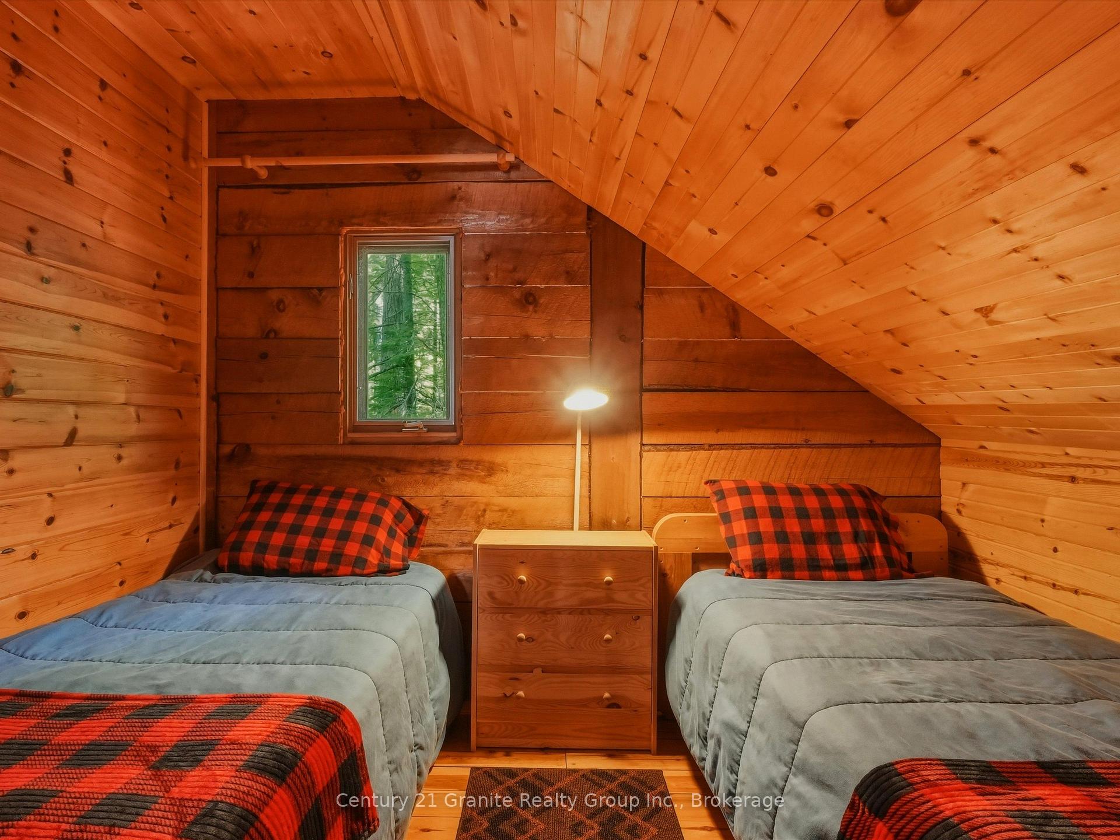
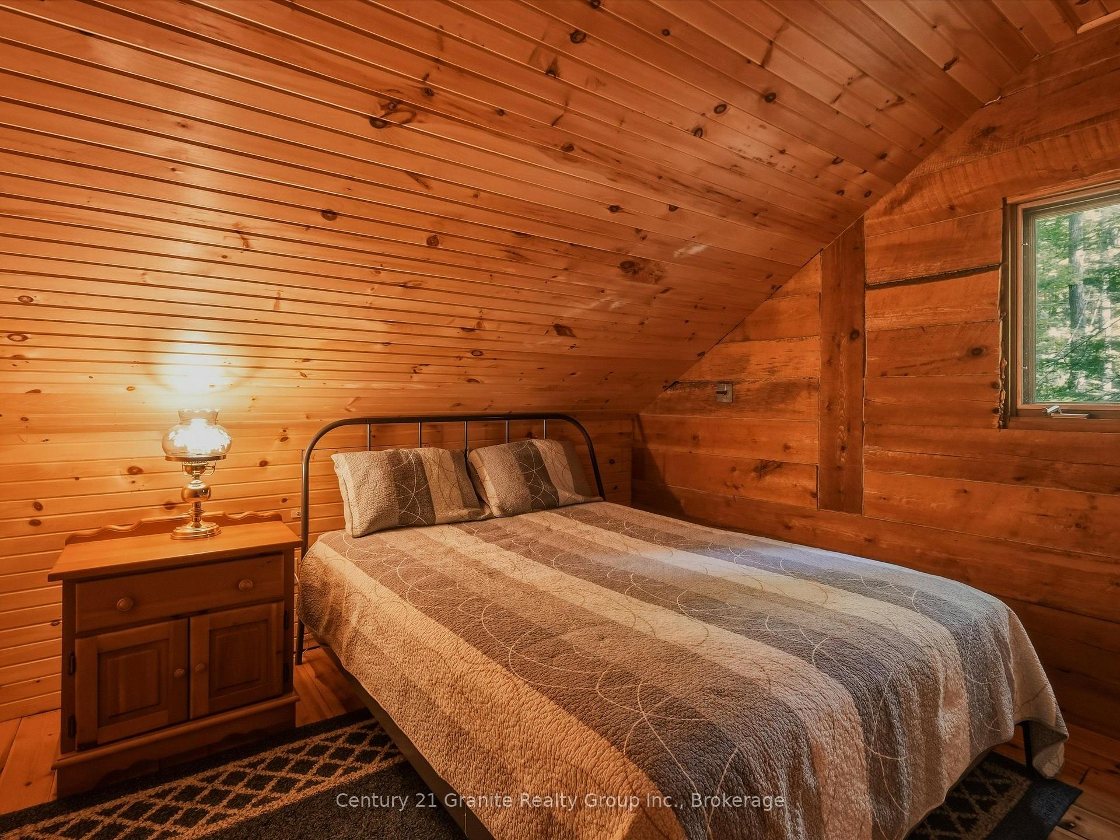
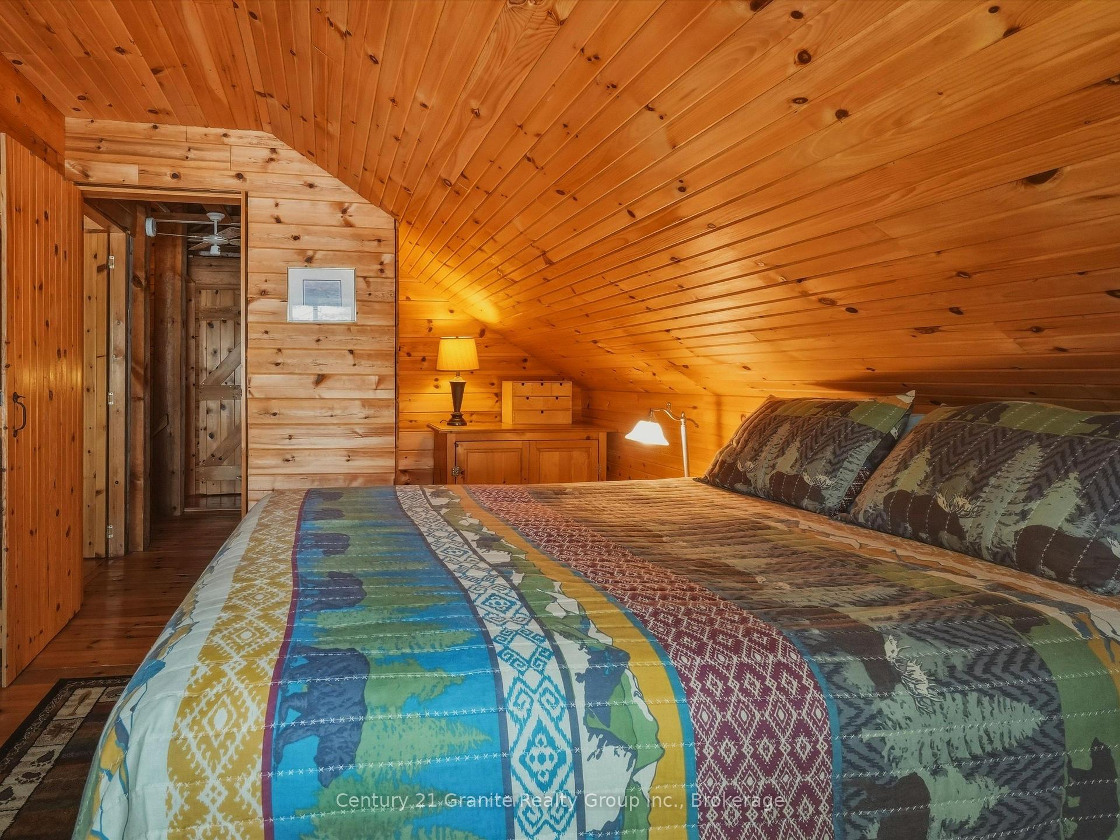
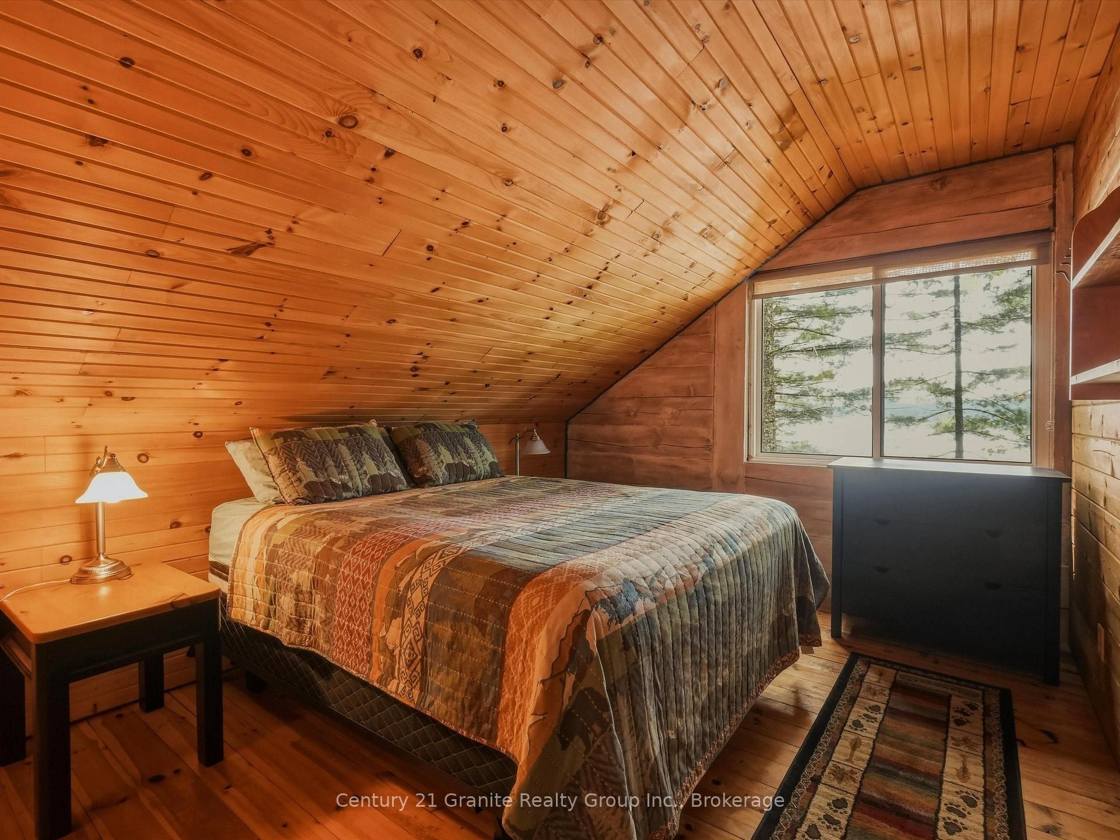
- Five spacious bedrooms for family and guests.
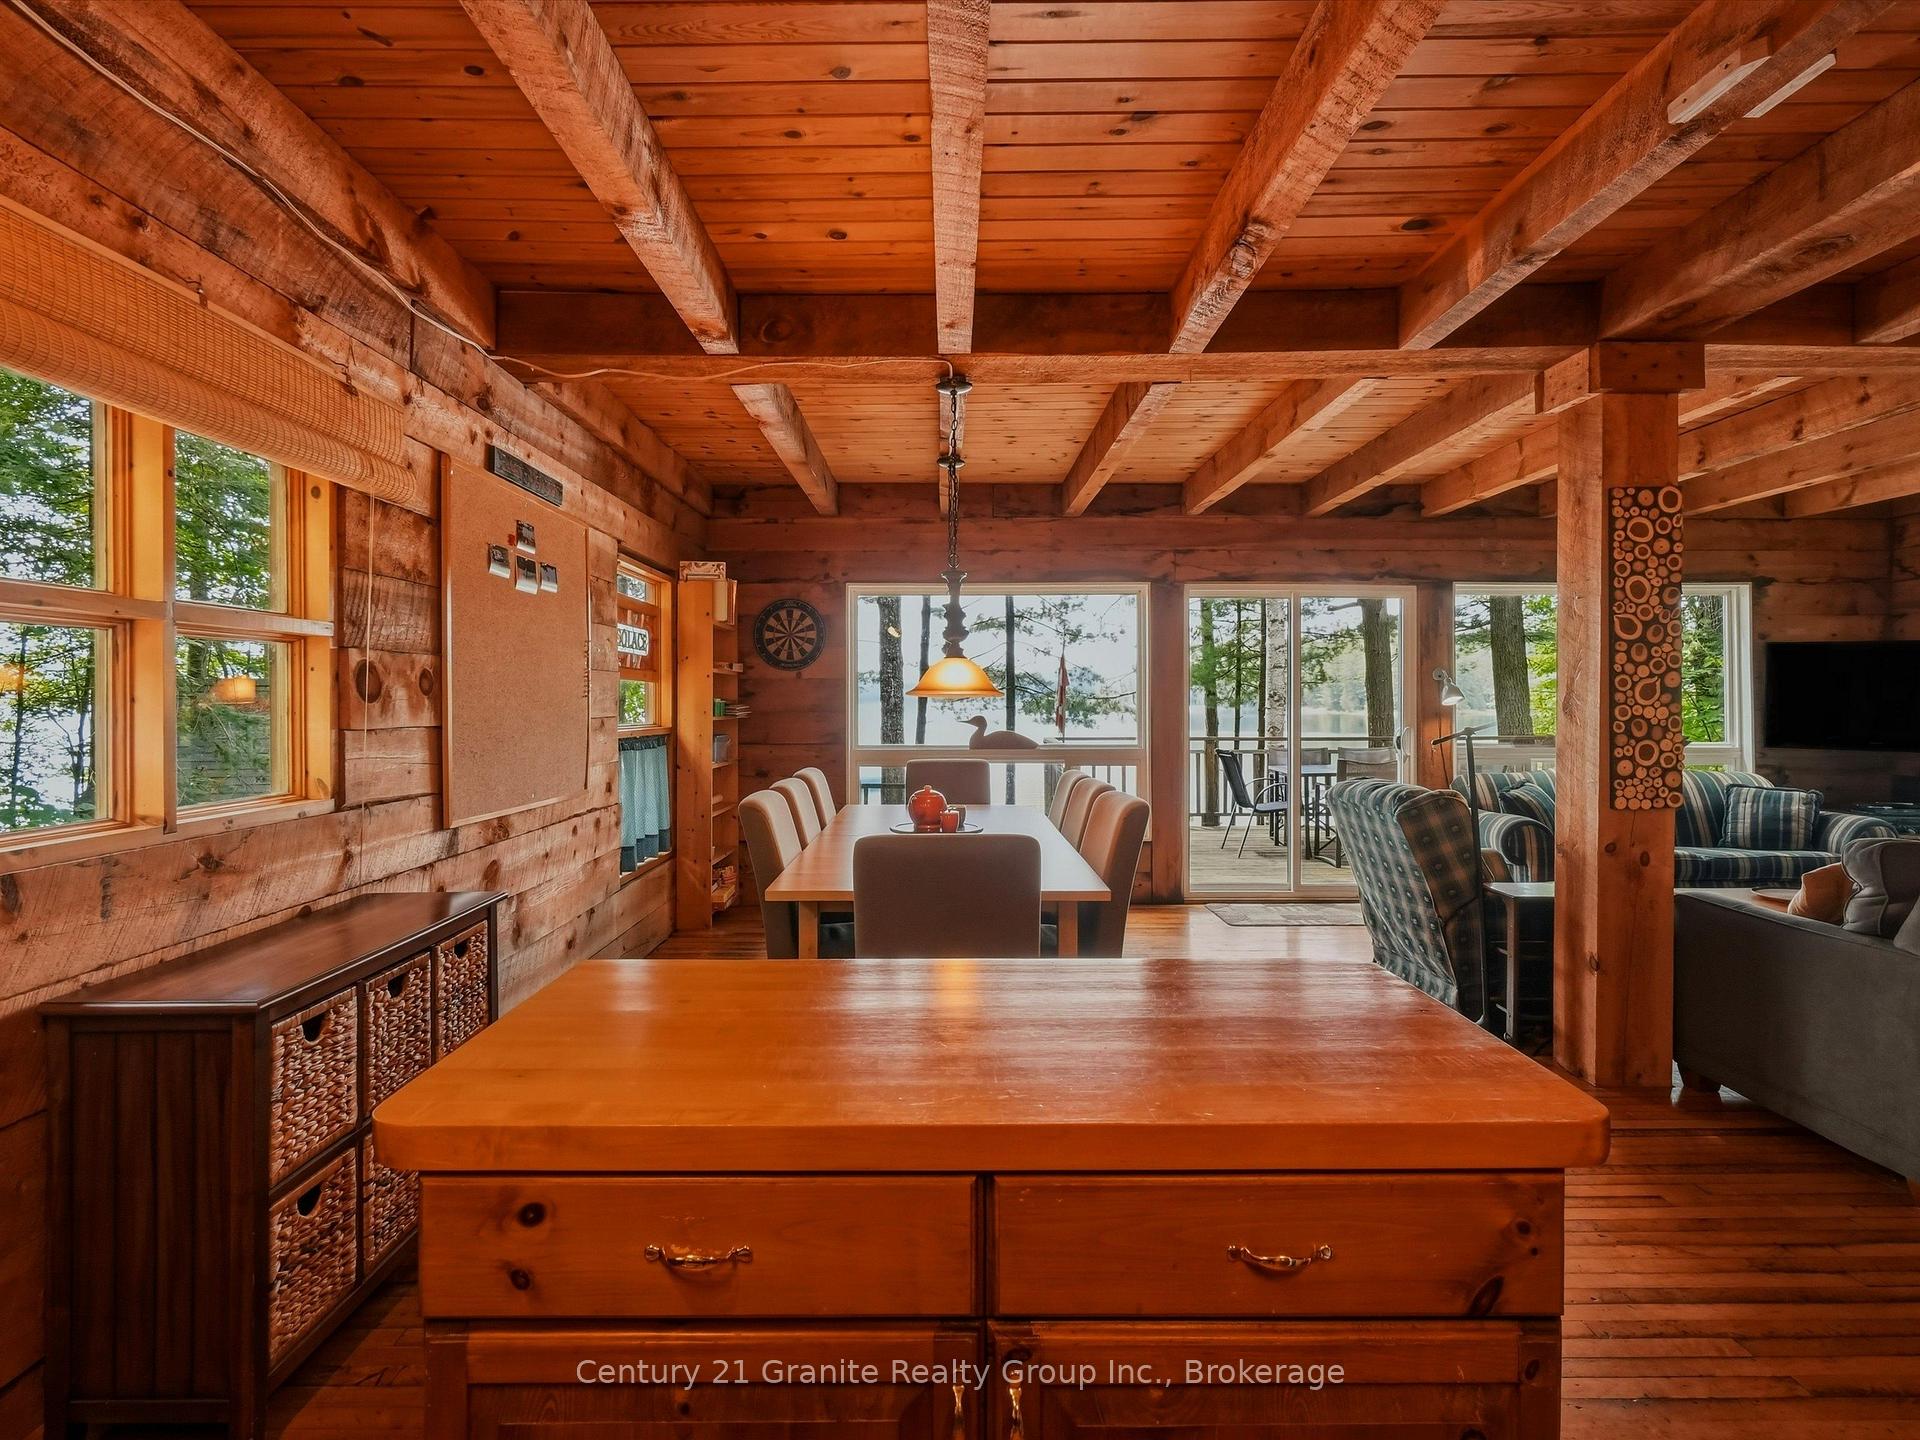
- Welcoming open-concept design with timber beams.
- South-facing views for sunny days.
- Includes all furniture and recreational gear.
- Close to shops and restaurants in Haliburton.
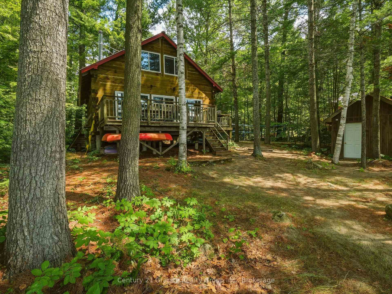
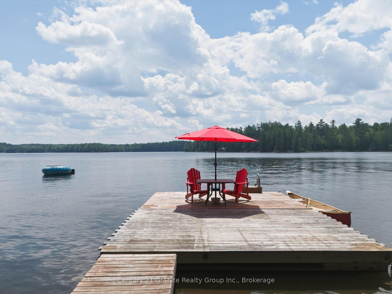
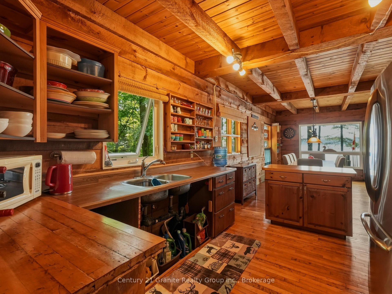
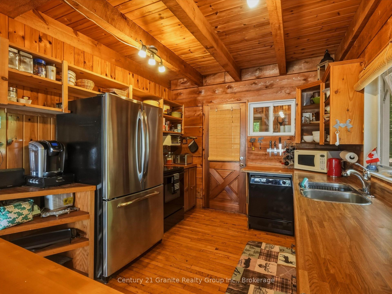
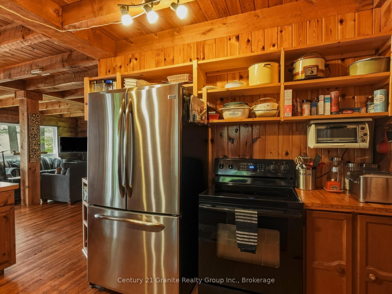
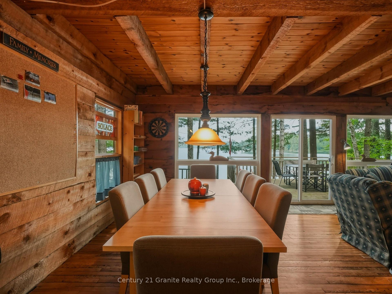
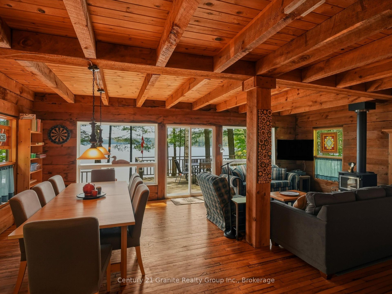
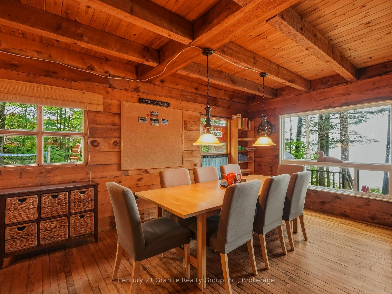
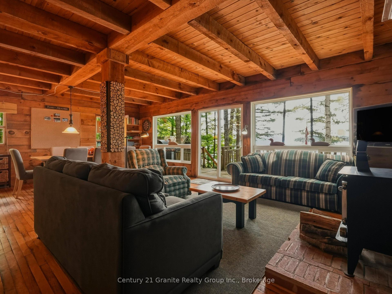
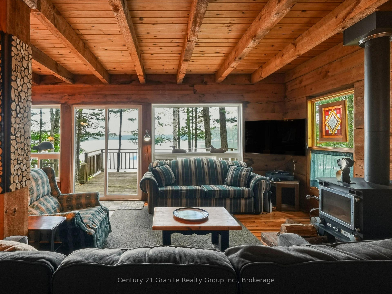
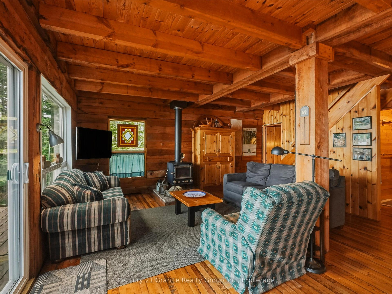
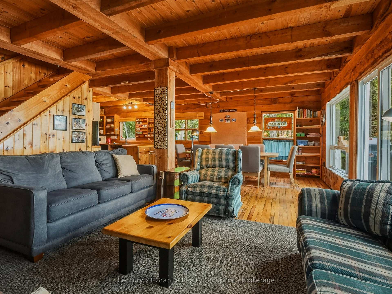
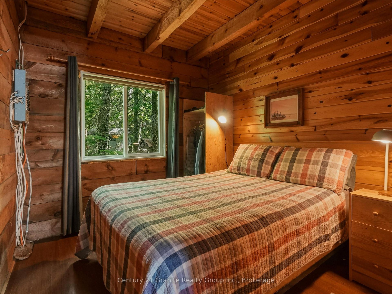
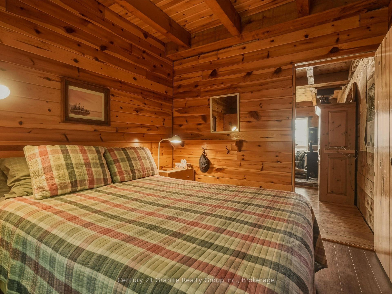
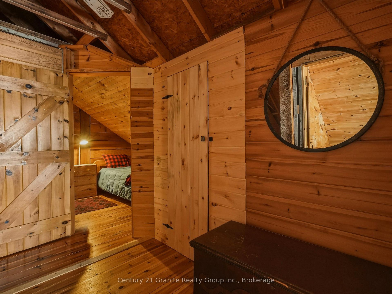
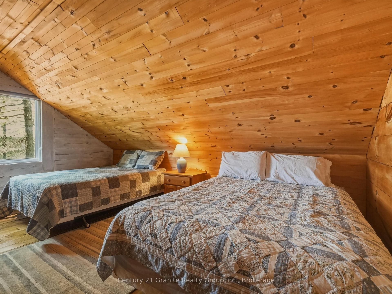
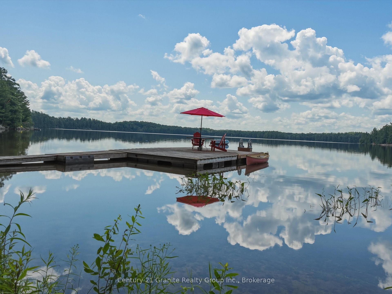
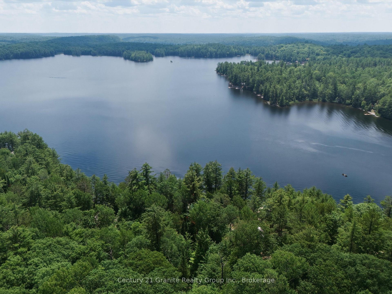
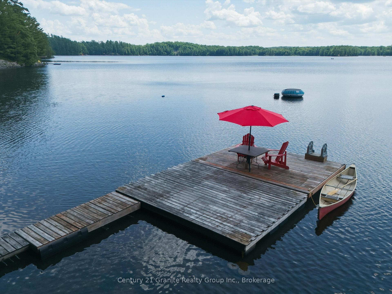
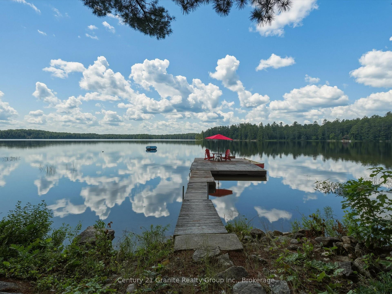
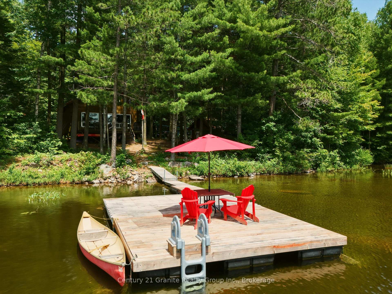
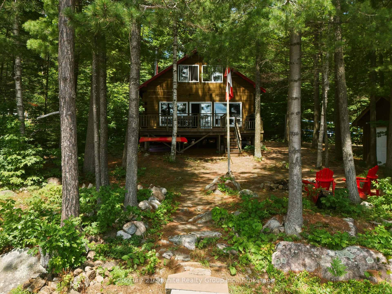
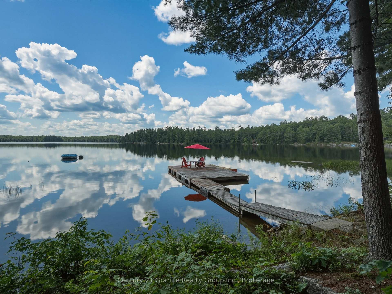
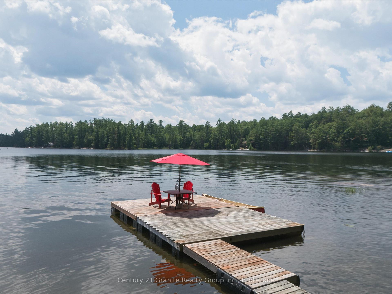
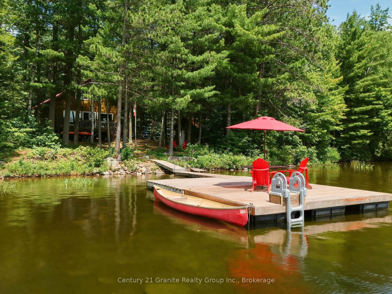
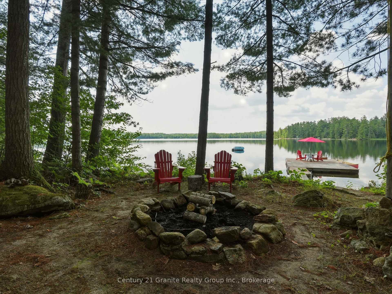
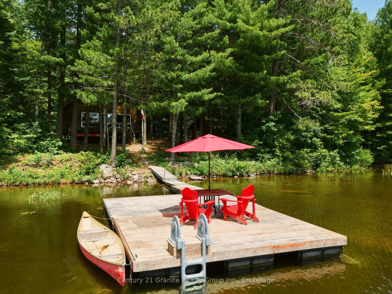
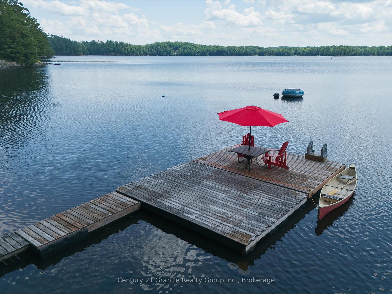
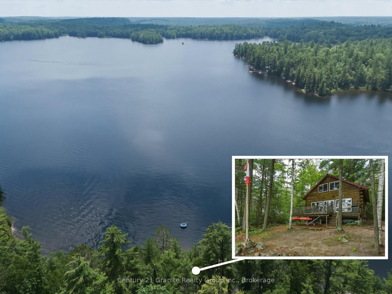
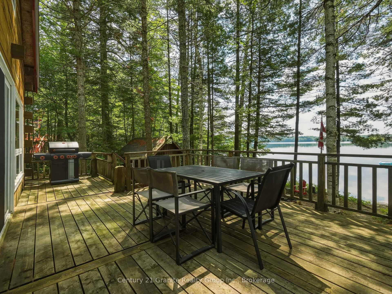
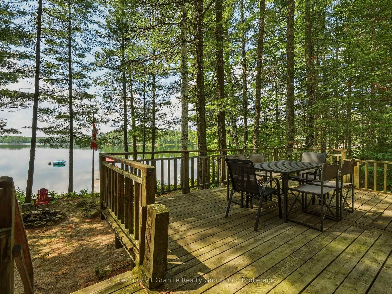
From the moment you step inside, it simply feels like you're at the cottage. Then you see the view... and all you can say is, "Wow." Loved by the original owners and offered for sale for the very first time, this special 3-season family cottage has been the backdrop for generations of love, laughter and unforgettable memories. Warm wood finishes, exposed timber beams and an open-concept layout create a welcoming space where family dinners, game nights and rainy-day card games become some of life's favourite moments. With five bedrooms, including a convenient main-floor bedroom, there's plenty of room for everyone-don't be surprised if guests always want to stay just a little longer. Outside, 150 feet of sunny south-facing waterfront on beautiful Kabakwa Lake, affectionately known as Peach Lake, is where summer days are spent swimming, paddling, waterskiing, fishing, campfires and laughter. The gentle sandy cove is the perfect place for little ones to splash, swim and play, while the lake is stocked with Rainbow Trout and Haliburton Gold, making it easy to cast a line for dinner. Set on a private 1.6-acre property with additional land across the year-round private road, there's plenty of room for kids to build forts, explore the woods and simply be kids. The shops, restaurants and amenities of the Haliburton Highlands are just a short drive away. Everything is included-from the furniture, bedding and linens to all appliances, kitchenware, canoe, kayaks, water trampoline and so much more. Just bring the groceries and let the fun begin.
Key Facts & Features
Property Costs
- Annual Property Tax Amount
- $2,974
- Land Transfer Tax Fee
- $9,455
- Basement Type
- None
Interior Features
- Laundry Level
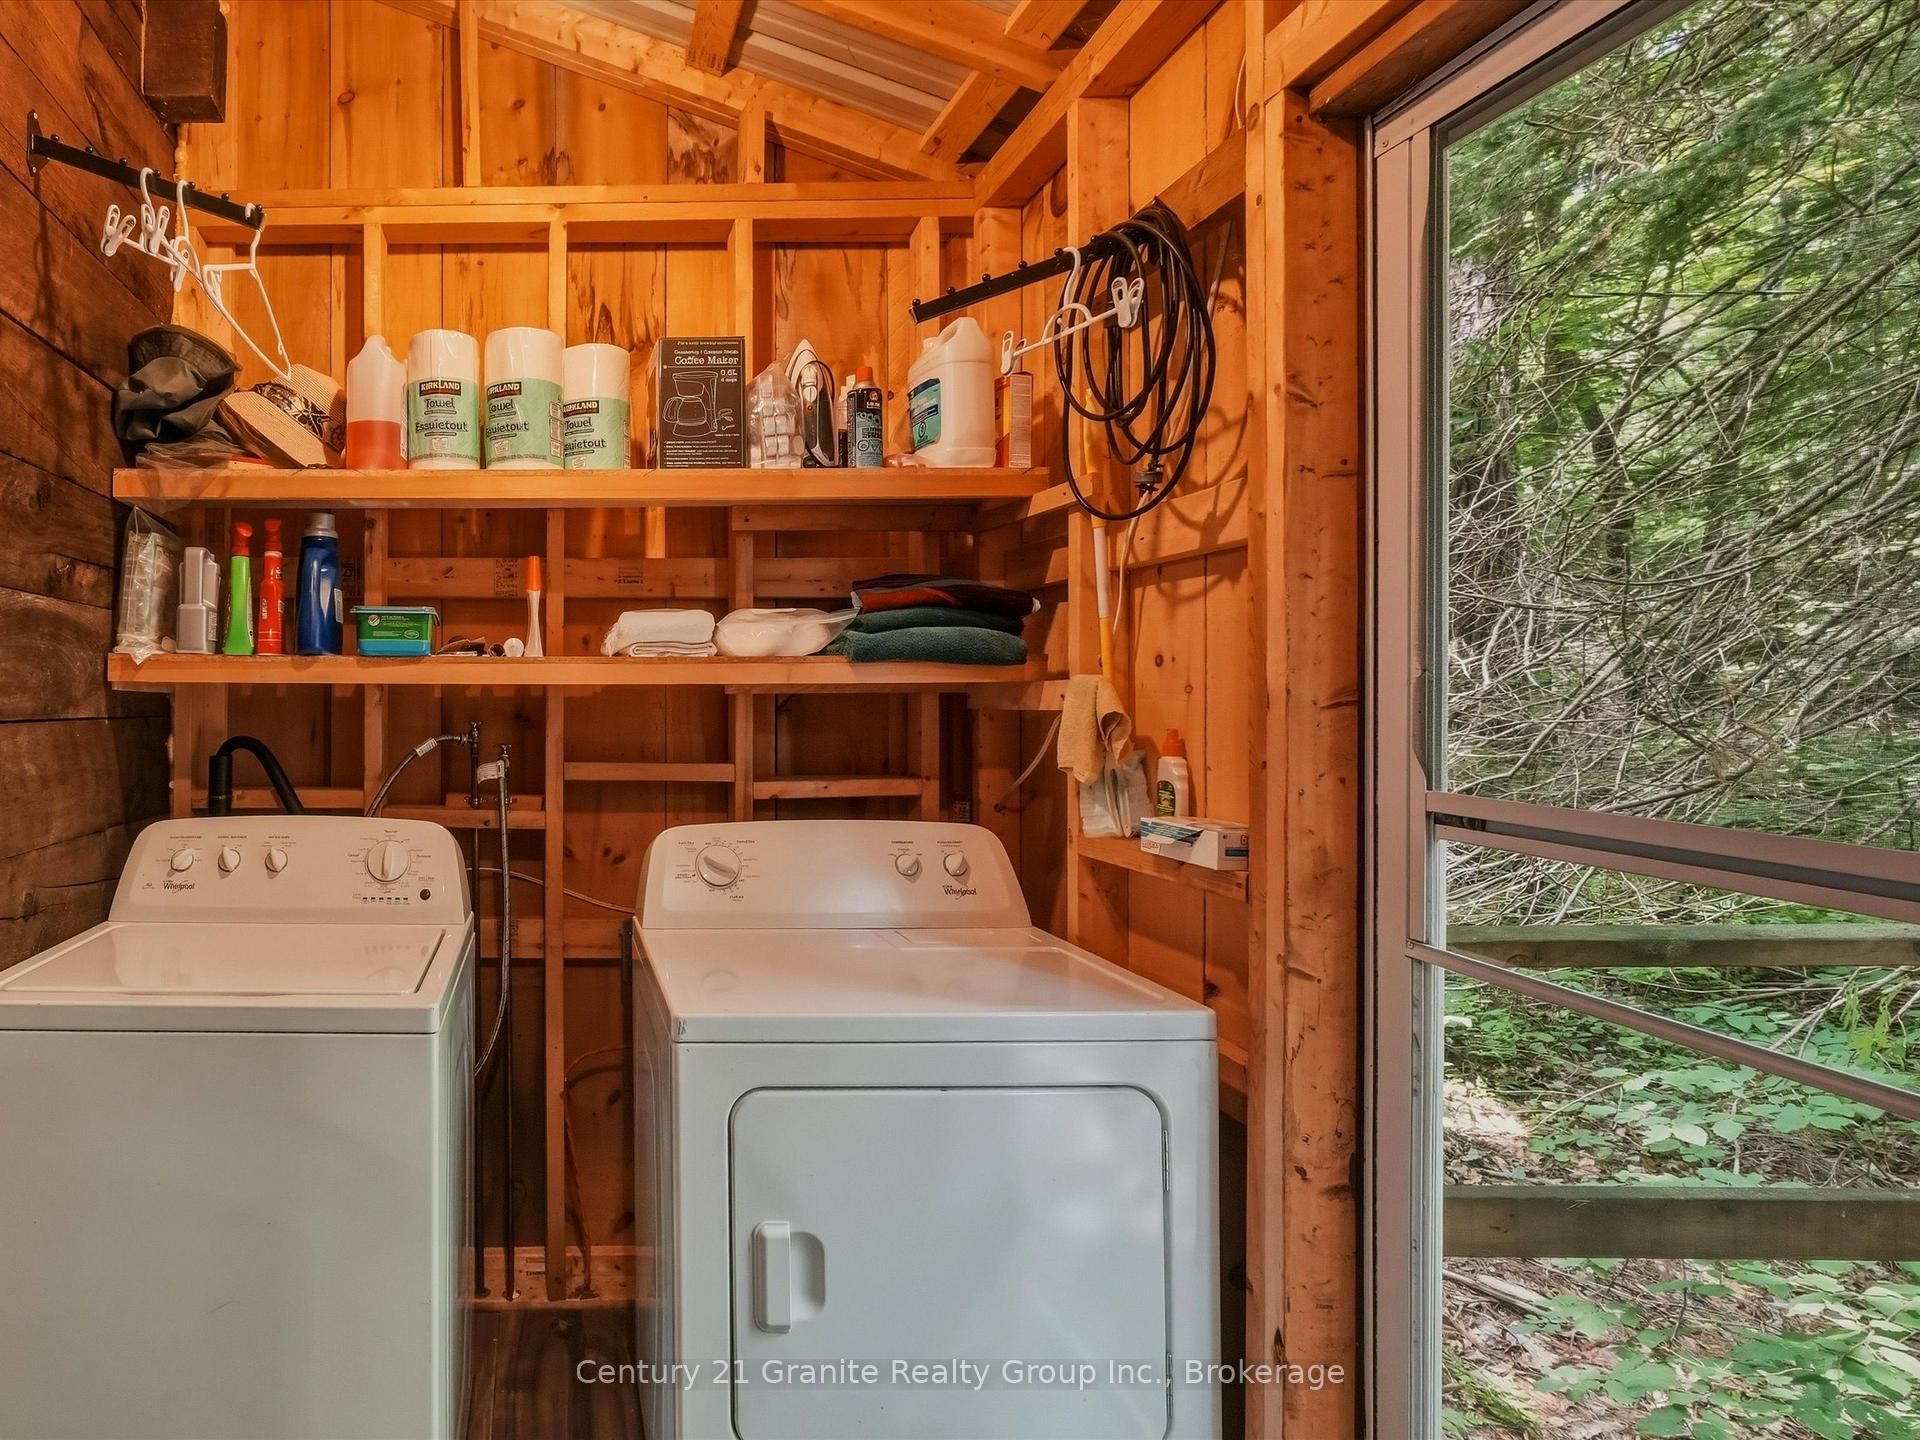
- Main Level
- Interior Extras
- Primary Bedroom - Main Floor, Water Heater Owned
- View
- Lake, Trees/Woods, Water
- Fireplace/Stove
- Yes
- Fireplace Features
- Wood Stove
- Elevator
- No
Exterior Features
- Exterior Extras
- Deck, Fishing, Privacy, Recreational Area
- Pool
- None
- Property Features
- Beach, Golf, Hospital, Lake Access, Skiing, Waterfront
- Accessibility Features
- Open Floor Plan
- Other Structures
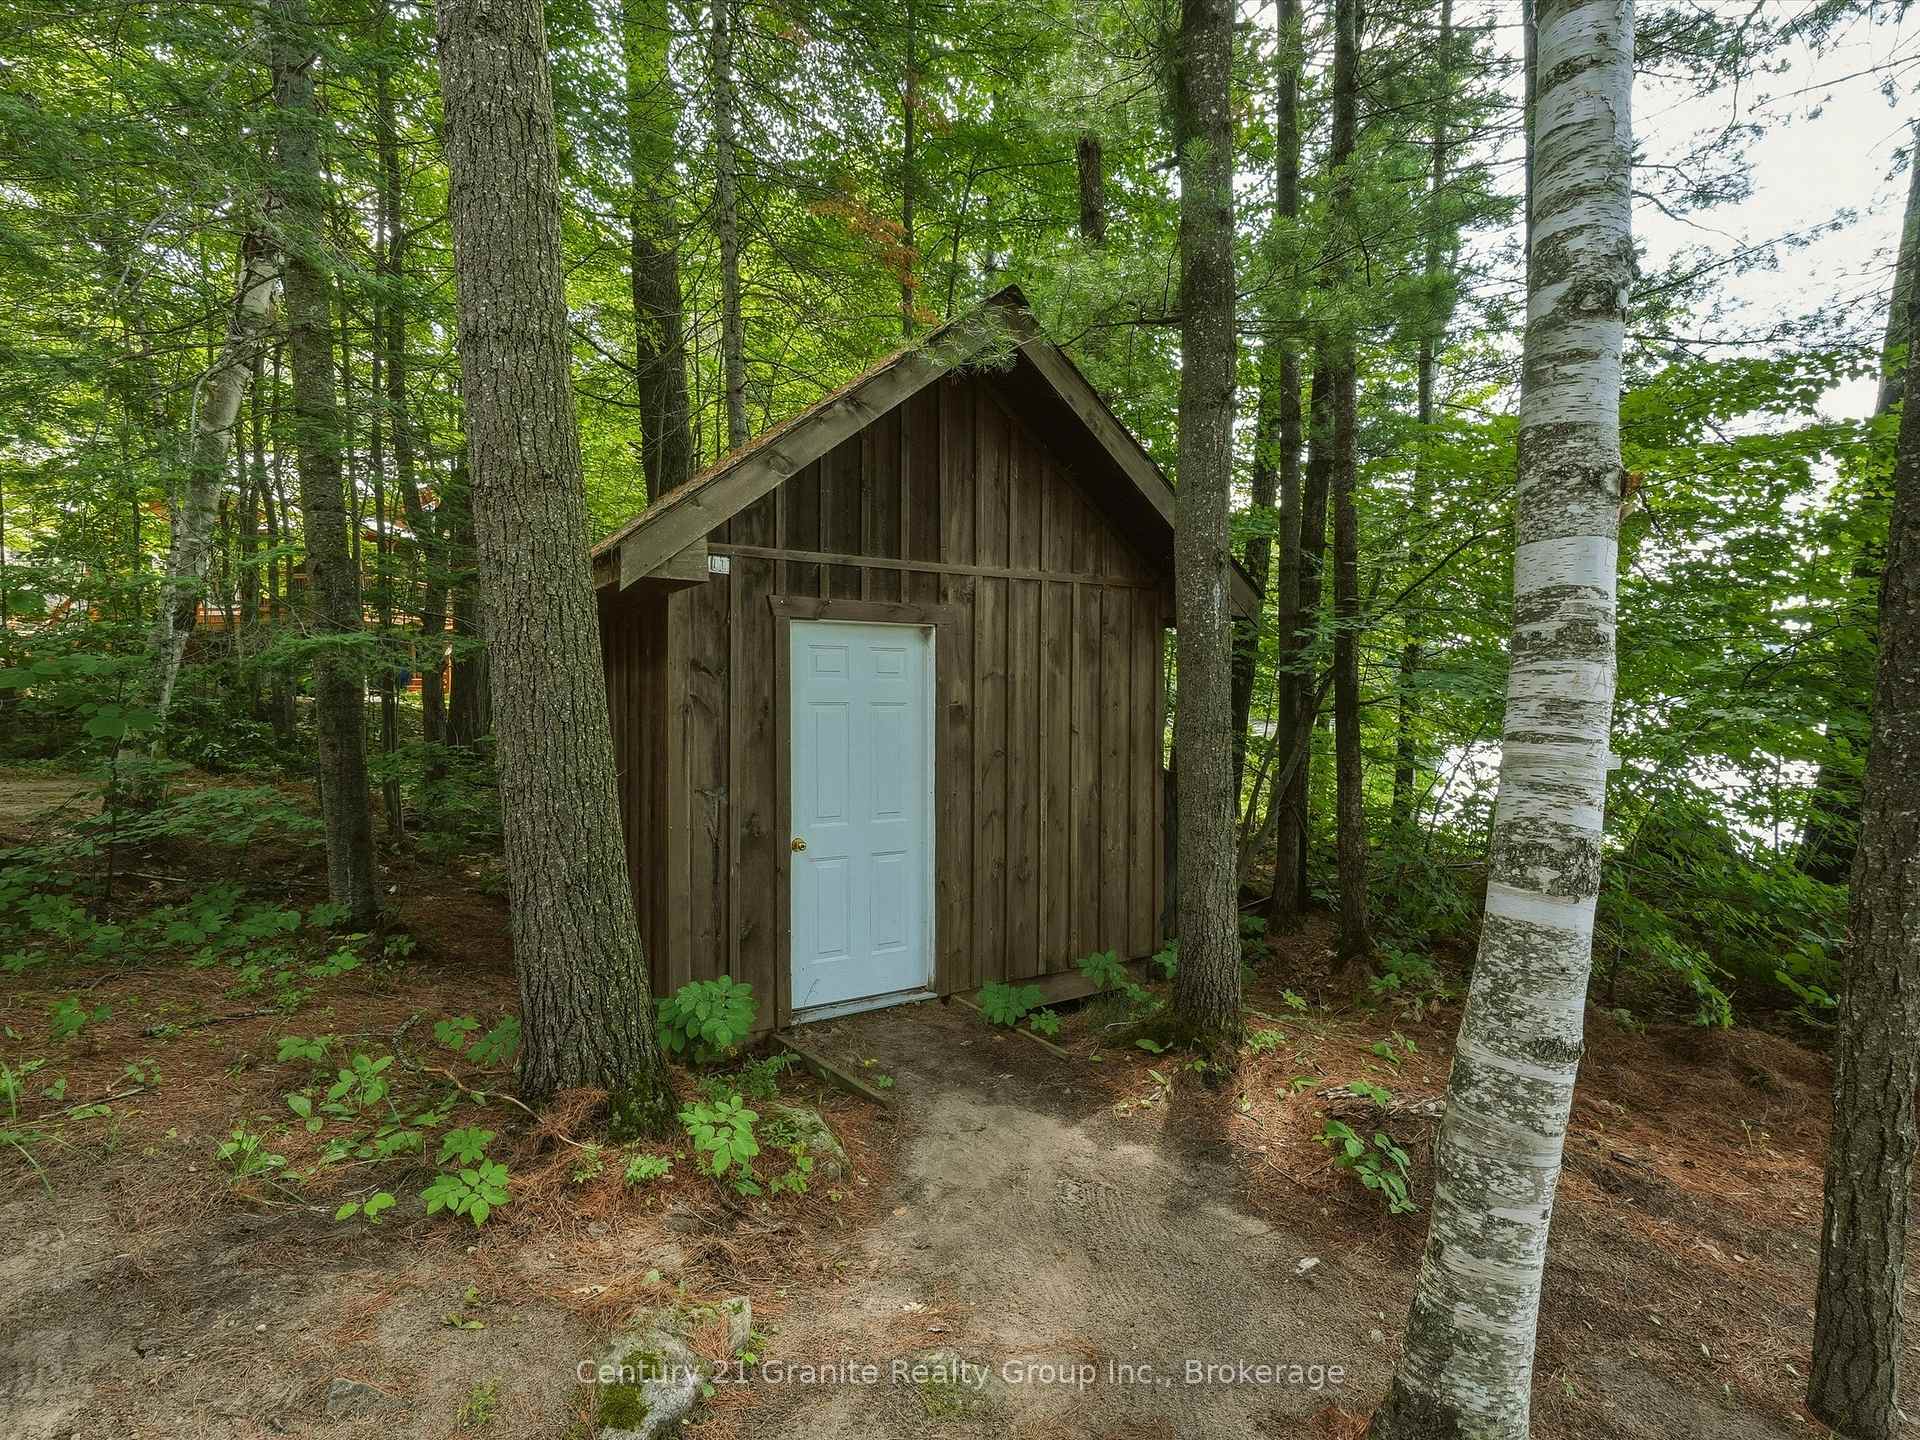
- Garden Shed, Out Buildings, Shed, Storage
Building
- Building Type
- Detached
- Building Style
- 2-Storey
Construction
- Exterior Finish
- Wood
- Roof
- Metal
- Foundation Details
- Piers
- Special Designation
- Unknown
Lot
- Lot Front
- 147.00 ft
- Lot Depth
- 612.00 ft
Inclusions
- Inclusions
- Kitchen Fridge, Stove, Dishwasher, Microwave, Keurig, Most Kitchen items - dishes, cutlery, glassware, pots & pans, Water Cooler, Dining Room Table & Chairs, Dining Room Storage rack w/baskets, Living Room Couches, tables, TV, Main Floor Bedroom furniture & bed linens, All Beds & Furniture in Upper Bedrooms & bed linens, Patio Table & Chairs on Deck, Plastic Outdoor Chairs1, BBQ, 1 Canoe, 2 Kayaks, Water Trampoline & Lifejackets, Dock System, ELF's and Ceiling Fans, Lamps
Exclusions
- Exclusions
- Personals & Belongings, Wall Décor, All Signs with names in cottage, Water Lily Pad, Toaster
Parking & Garages
- Garage Type
- None
- Garage Spaces
- 0
- Parking Spaces
- 4
- Total Garage And Parking Spaces
- 6
Heating & Cooling
- Heat Source
- Other
- Heat Type
- Other
- Air Conditioning
- None
- Water
- Well
- Sewers
- Septic
- Hydro
- Yes
- Bedrooms
- 5
- Washrooms
- 1
- Kitchens
- 1
Room sizes
- Room—Second level
- Bathroom—Main level
- Bedroom 2—Main level
- Kitchen—Main level
- Bedroom 5—Second level
- Bedroom 4—Second level
- Primary Bedroom—Second level
- Bedroom 3—Second level
- Dining Room—Main level
- Utility Room—Main level
- Living Room—Main level
Washrooms
- 4-piece, Main
- Municipality
- Algonquin Highlands
- Neighbourhood
- Stanhope
- Main cross streets
- Camp Wheeler Rd & Kabakwa Lake Trail
- Directions
- Hwy 35 to Camp Wheeler Rd to Kabakwa Lake Trail
- Waterfront
- Direct
- MLS® number
- X13563280
- Data source
- Toronto Regional Real Estate Board
- Status change
- 2026-07-20
- Listed on
- 2026-07-14
- Days on market
- 6 days
- Possession type
- Flexible
- Co-op commission
- 2.25%
- Seller
- Listed by
- CENTURY 21 GRANITE REALTY GROUP INC.
Home Market Value
Current home valuation for 1080 Kabakwa Lake Trail, Algonquin Highlands, Stanhope, Algonquin Highlands, ON. Listed for $649,000
HOMEH Estimate
$681,000
Estimated Sales Range
$566,115 - $795,885
HOMEH Estimate for 1080 Kabakwa Lake Trail, Algonquin Highlands, Stanhope
Calculated with a real agent's CMA method — 45+ years of experience, codified. Not an AI guess.
For the owner
Is this your home? Track its value.
Get this home's HOMEH Estimate by email once a month, with how many homes are for sale around you.
Mortgage Payment Calculator
Compare up to 4 down payment scenarios
5% on first $500K + 10% on $149,000 over $500K
$39,900
| Scenario 1 | Scenario 2 | Scenario 3 | Scenario 4 | |
|---|---|---|---|---|
−Down payment | % $ | % $ | % $ | % $ |
+CMHC insurance | $24,350 | $18,107 | $15,446 | $0 |
=Total mortgage | $633,112 | $602,207 | $567,096 | $519,200 |
Amortization | ||||
Mortgage rate | % | % | % | % |
| Payment frequency | ||||
=Mortgage payment | $3,091monthly | $2,940monthly | $2,769monthly | $2,535monthly |
Land Transfer Tax
$9,455
$9,455
Around this home
No schools found nearby
Data provided by OpenStreetMap & Fraser Institute School Rankings
Ask HOMEH
New!Hi there!
👋Text or call (416) 301-9001
Recommended for you
Based on homes you've looked at.
No recommended properties found.
Nearby similar homes
No nearby properties found.
More real estate resources
Other homes nearby
Explore this area
Nearby neighbourhoods
No nearby listings available.