
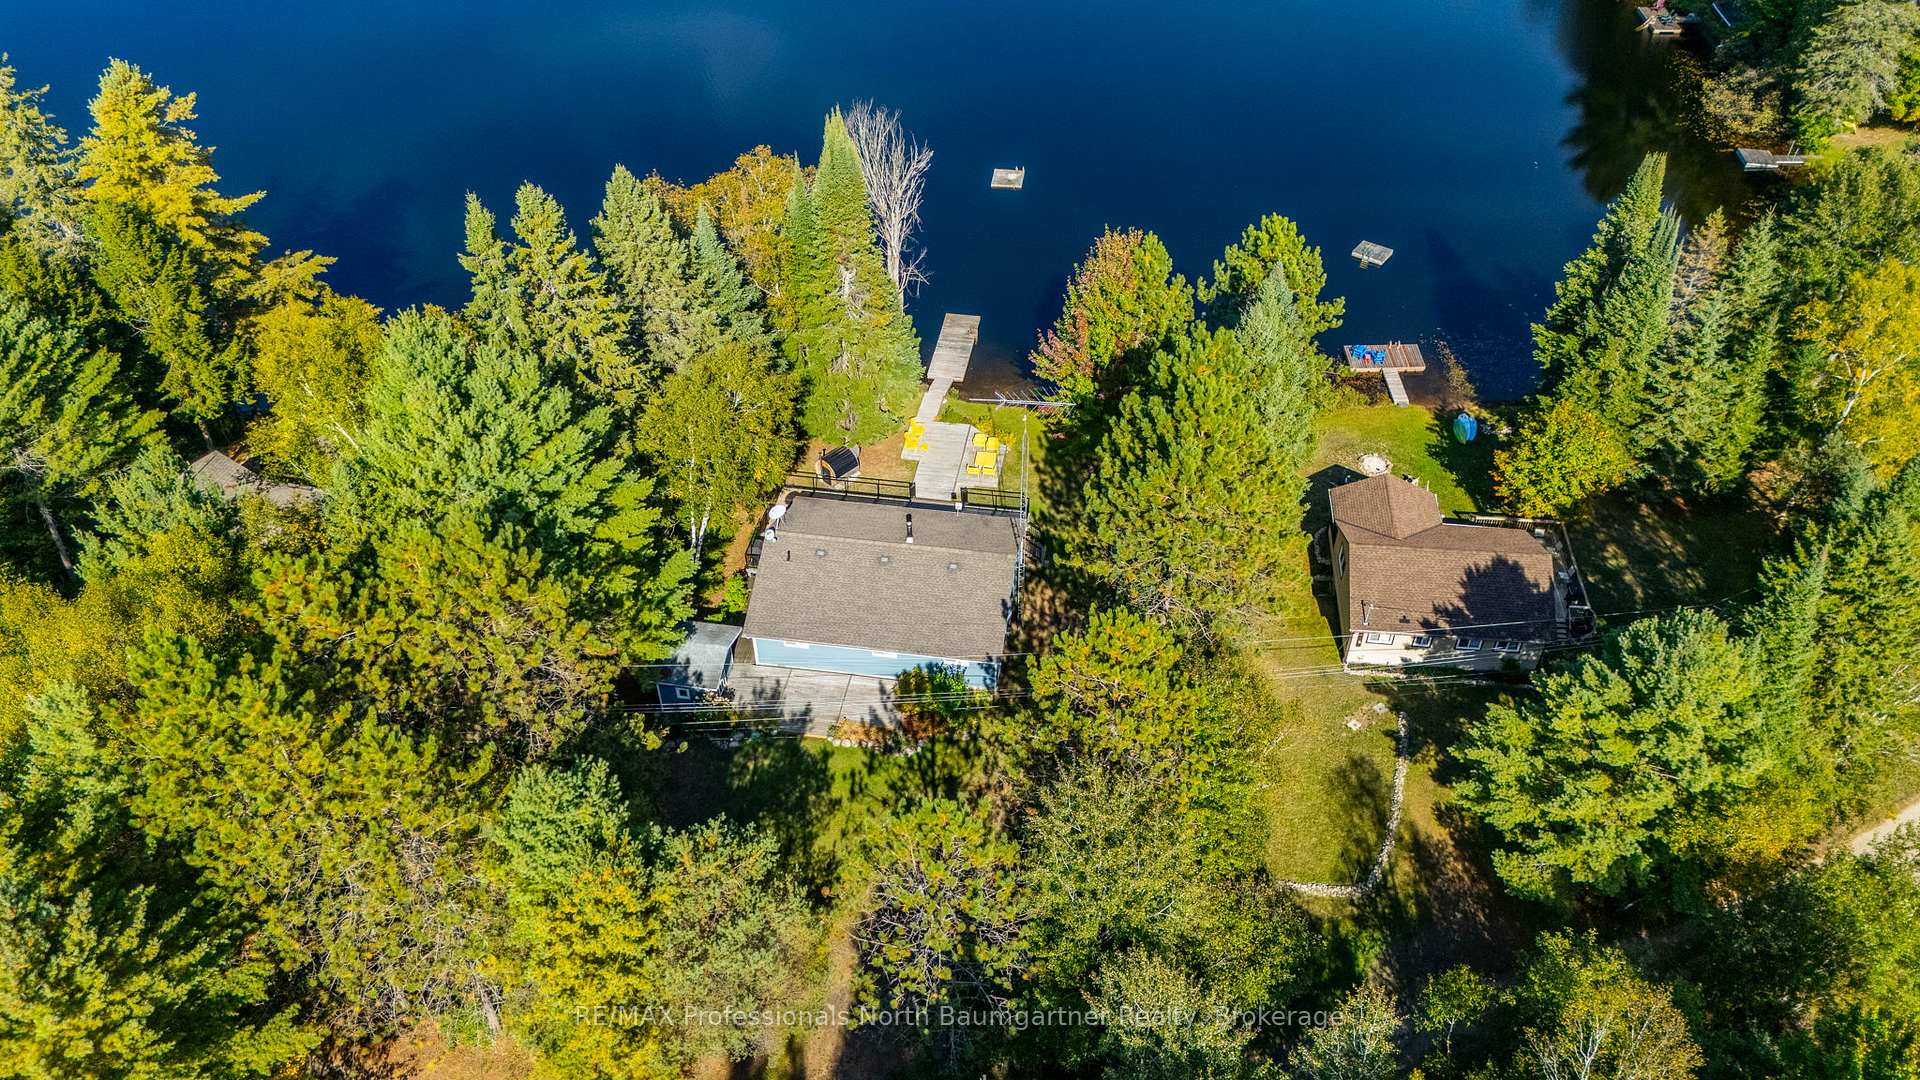
1086 Cameron Lane
Algonquin Highlands (Stanhope), ON K0M 1J0
- 3Bedrooms
- 1Bathroom
- 6Garage
- 1100–1500Sq Ft
- $2,422Tax
- 100×212 ftLot Size
 Estimated Value:$597,500See Free Estimate Report

Property not available for sale or for rent.
HOMEH One: full-service selling for a 1% listing fee. The buyer's agent commission is separate.
Free Home EvaluationHow Much Is My Home Worth?Homes for Sale NearbySale & Price History for 1086 Cameron Lane, Algonquin Highlands, Stanhope
Real estate boards require you to or to see the full details of this property.
*Sold prices and complete sale & price history are regulated data. Under the Trust in Real Estate Services Act, 2002 (TRESA) and the rules of the Real Estate Council of Ontario (RECO), and pursuant to the Multiple Listing Service® rules of the Canadian Real Estate Association (CREA) and the Toronto Regional Real Estate Board (TRREB), this information may be shown only to registered users who have agreed to the applicable terms of use (a Virtual Office Website, or "VOW," arrangement). HOMEH Inc., Brokerage therefore provides it to signed-in members only. Creating an account is free and takes under a minute.
About 1086 Cameron Lane, Algonquin Highlands, Stanhope
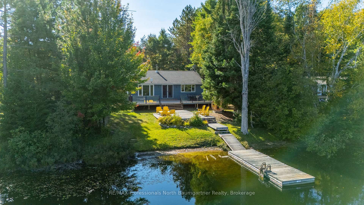
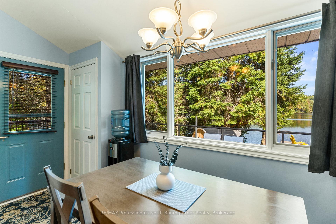
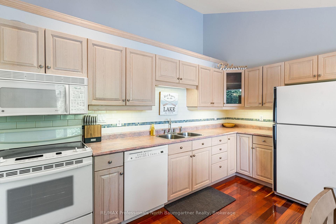
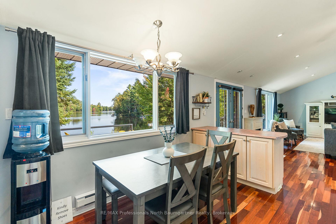
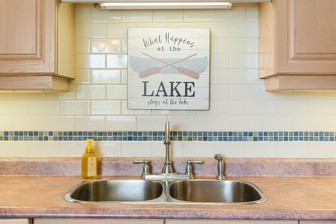
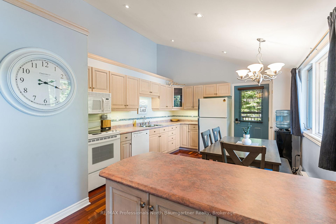
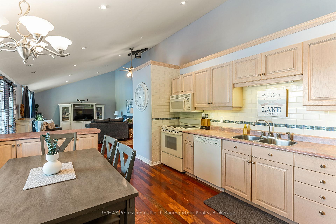
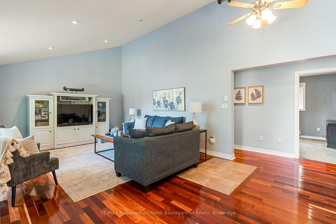
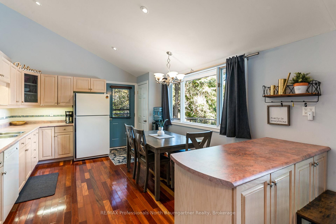
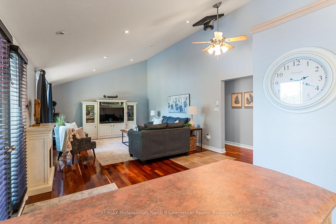
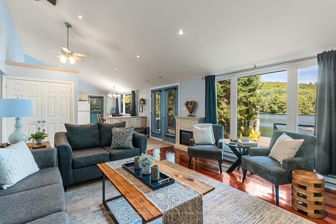
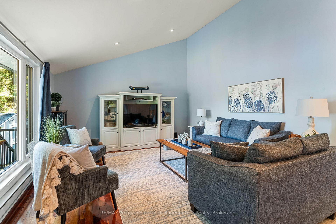
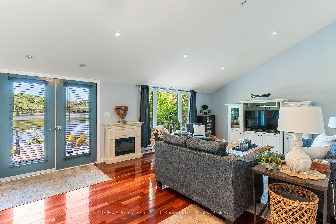
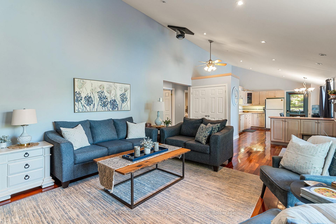
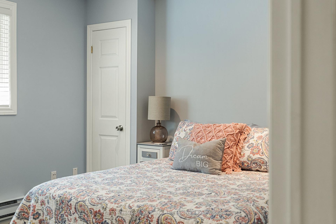
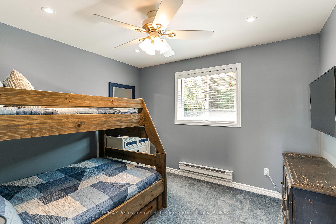
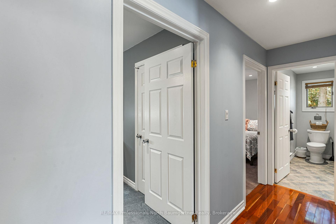
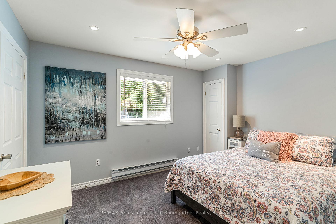
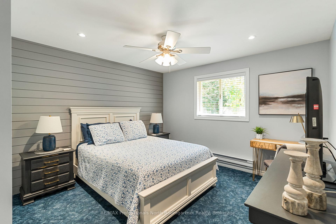
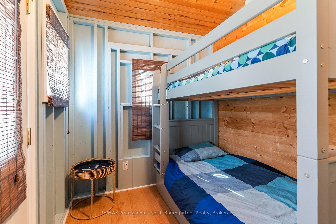
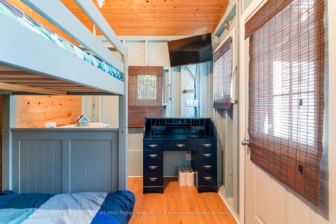
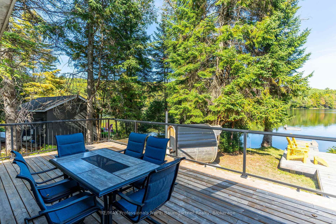
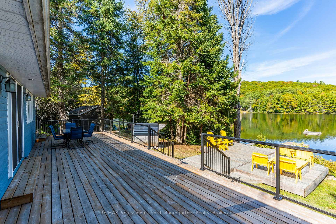
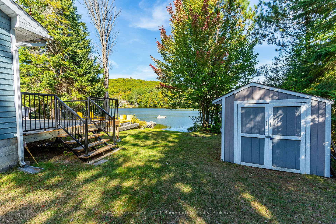
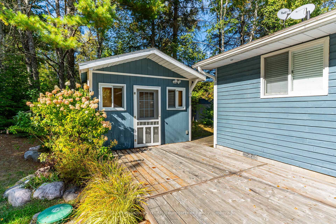
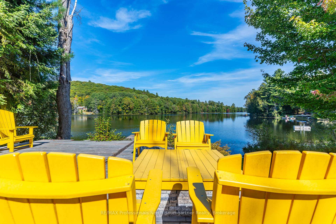
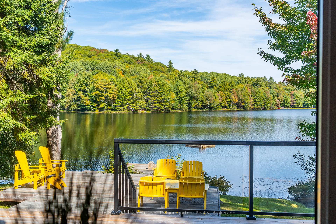
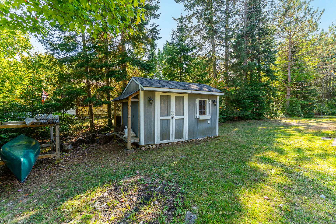
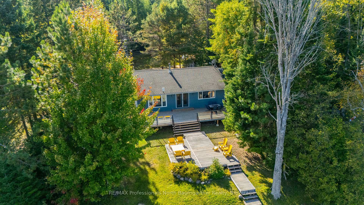
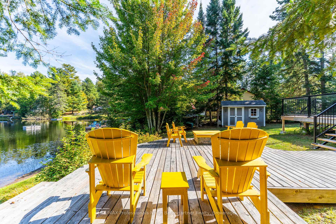
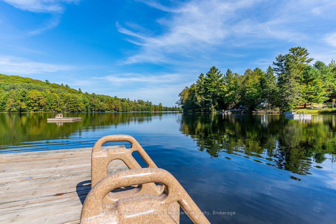
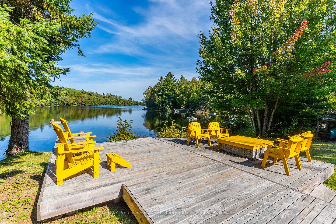
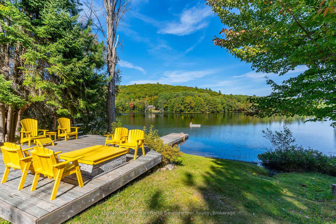
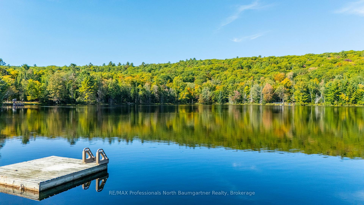
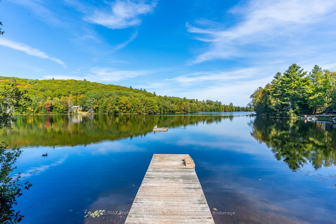
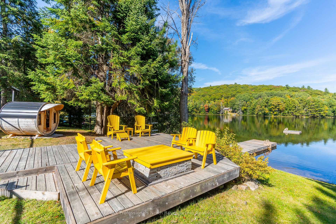
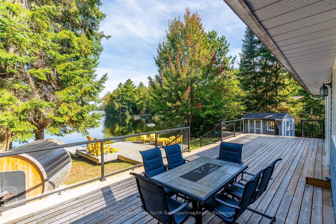
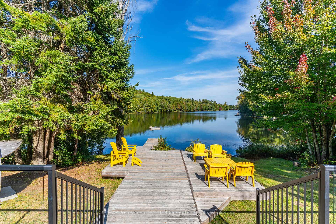
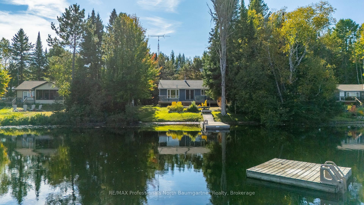
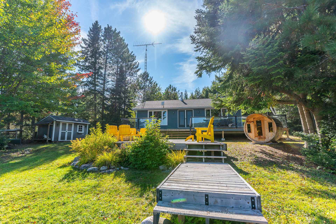
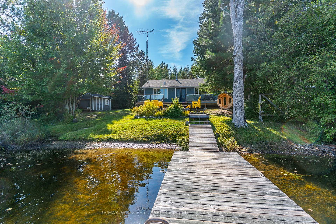
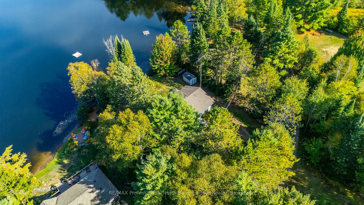
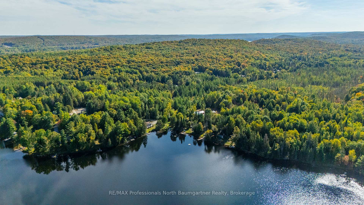
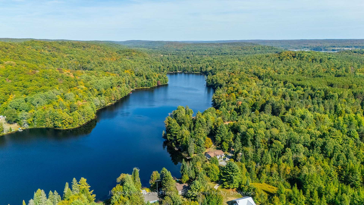
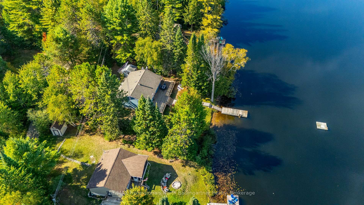
This spacious 3-bedroom, 1-bathroom property offers comfortable, easy living in a truly stunning natural setting--perfect as either a cottage or a year-round home. Located on peaceful Little Cameron Lake, a quiet lake known for its serenity and beauty. This is the perfect getaway for families, nature lovers, and anyone seeking a slower pace. Wake up to breathtaking sunrises and unwind with peaceful moonrises right from your living room, where large windows frame panoramic views of the lake and the changing seasons. Wildlife sightings are part of daily life here - watch for loons, otters, and deer just beyond your front deck. Inside, you'll find a bright eat-in kitchen, spacious bedrooms, and ample closet space, all within a layout thoughtfully designed for year-round comfort. This property is both versatile and welcoming, with a Bunkie featuring bunk beds that offer flexible sleeping arrangements for guests or kids. After a day of enjoying the outdoors, unwind in your own private wood-burning sauna, then step out onto the expansive front deck with glass railings perfect for taking in the stunning, uninterrupted lake view at any time of day. Fully winterized for four-season use, this property is as enjoyable in the winter as it is in the summer, whether you're watching snow fall over the frozen lake or basking in the summer sun. Located close to Haliburton and Minden, you're never far from dining, shopping, and recreational activities, yet you'll feel a world away on this quiet lake that is ideal for swimming, paddling, and peaceful relaxation. Experience the beauty of living on Little Cameron Lake, where every day begins and ends with a view worth remembering.
Key Facts & Features
Property Costs
- Annual Property Tax Amount
- $2,422
- Land Transfer Tax Fee
- $10,435
- Basement Type
- Crawl Space
Interior Features
- Laundry Level
- Main Level
- Interior Extras
- Central Vacuum, On Demand Water Heater, Sauna, Water Purifier, Water Treatment
- View
- Lake, Trees/Woods
- Fireplace/Stove
- Yes
- Fireplace Features
- Electric, Living Room
- Elevator
- No
Exterior Features
- Exterior Extras
- Deck
- Pool
- None
- Property Features
- Waterfront, Golf, Skiing, Hospital
- Other Structures
- Shed, Sauna, Garden Shed
Building
- Building Type
- Detached
- Building Style
- Bungalow
Construction
- Exterior Finish
- Wood
- Roof
- Shingles
- Foundation Details
- Block
- Special Designation
- Unknown
Lot
- Lot Front
- 100.00 ft
- Lot Depth
- 212.26 ft
- Lot Size
- 0.472
- Lot Shape
- Irregular
Inclusions
- Inclusions
- See Schedule C in Document Section.
Exclusions
- Exclusions
- See Schedule C in Document Section.
Parking & Garages
- Garage Type
- None
- Garage Spaces
- 6
- Parking Spaces
- 6
- Total Garage And Parking Spaces
- 6
Heating & Cooling
- Heat Source
- Electric
- Heat Type
- Baseboard
- Air Conditioning
- None
- Water
- Other
- Sewers
- Septic
- Bedrooms
- 3
- Washrooms
- 1
- Kitchens
- 1
Room sizes
- Kitchen—Main level
- Dining Room—Main level
- Living Room—Main level
- Primary Bedroom—Main level
- Bedroom—Main level
- Bedroom—Main level
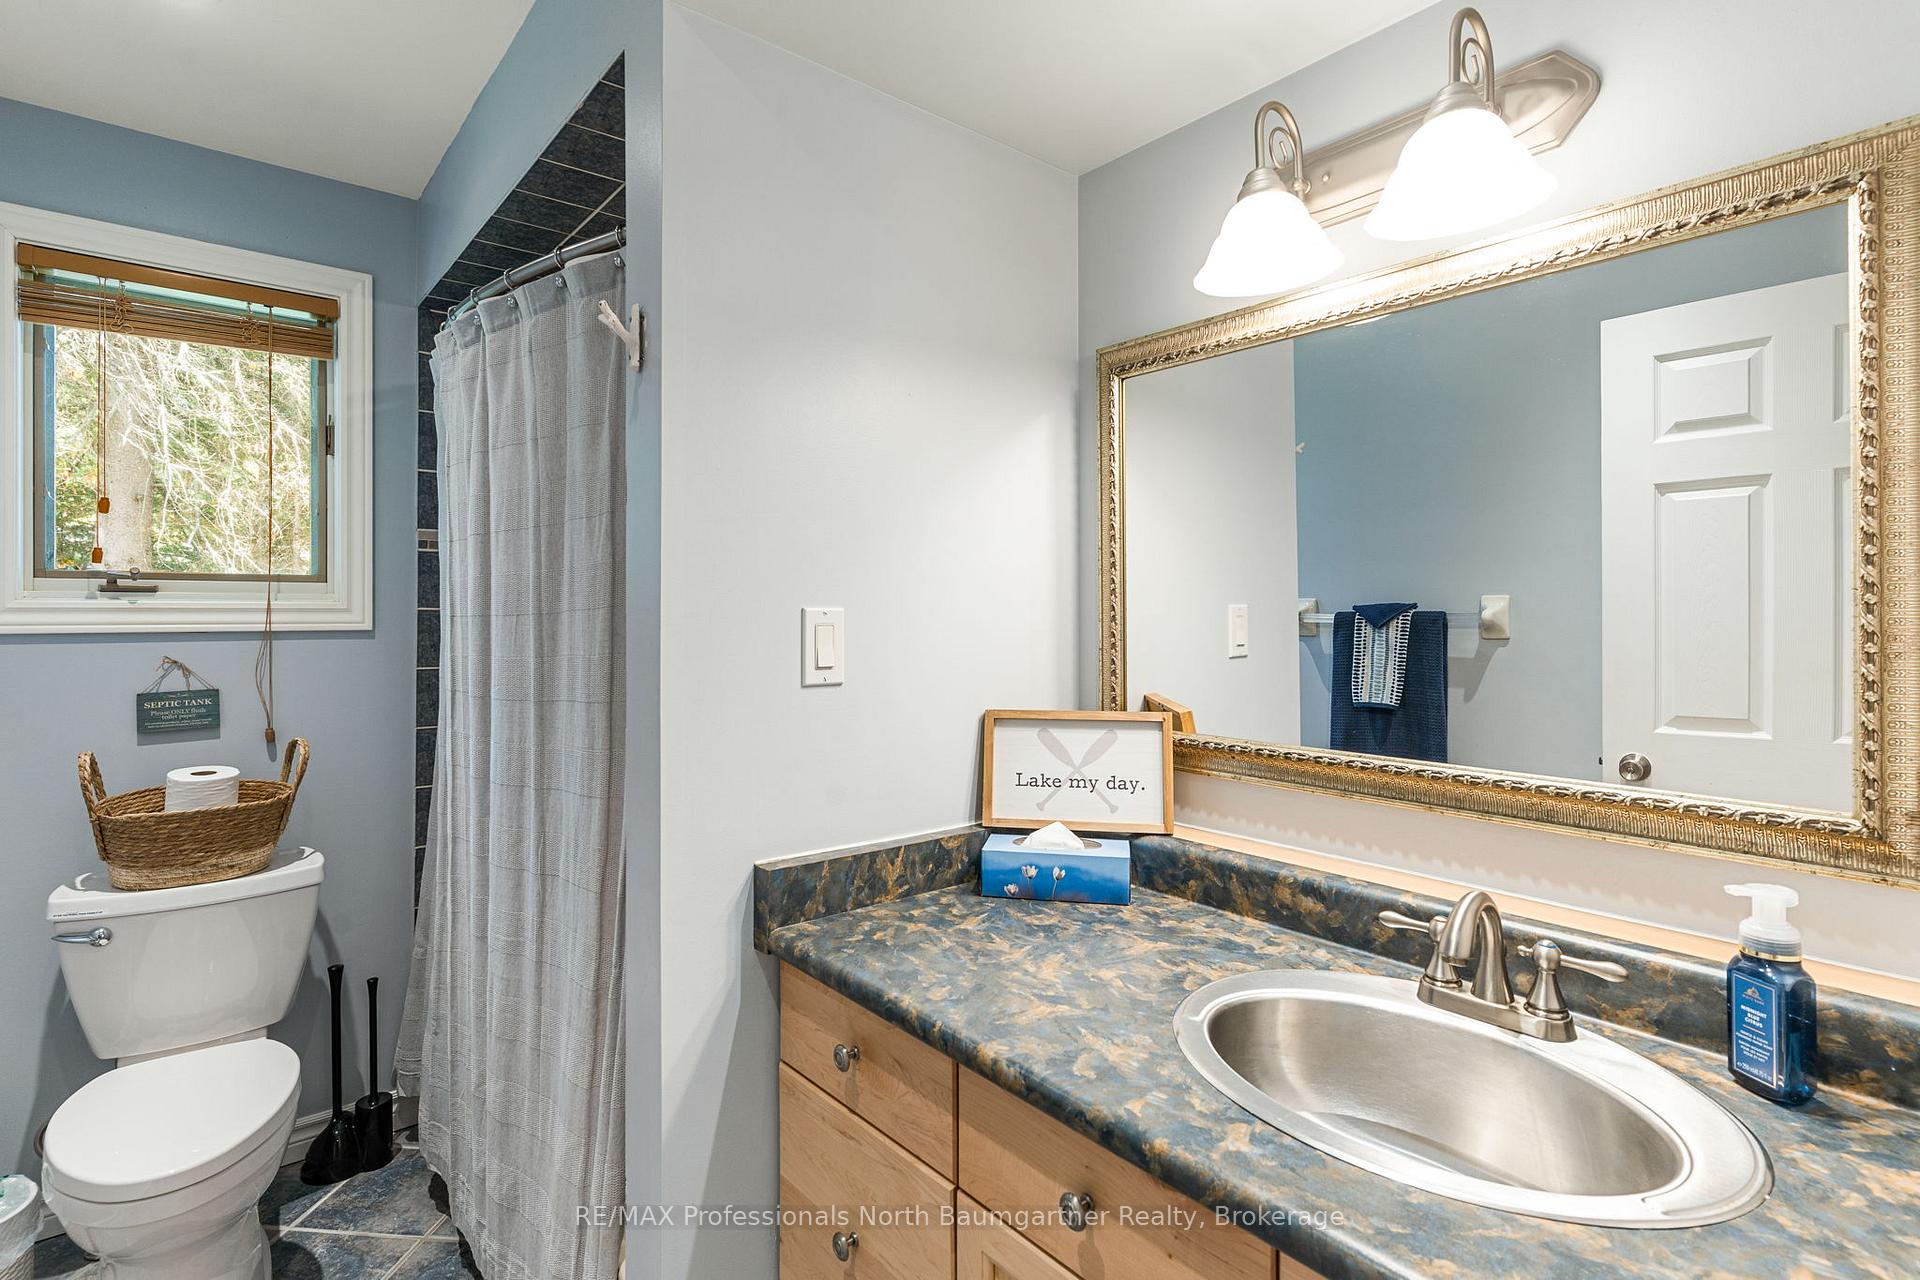
- Bathroom—Main level, 4 Pc Bath
Washrooms
- 4-piece, Main
- Municipality
- Algonquin Highlands
- Neighbourhood
- Stanhope
- Main cross streets
- Cameron Lane and Barry Line Rd
- Zoning
- SR2
- Directions
- Follow 118 to Stanhope Airport Rd, turn Left on Barry Line Rd. Turn Right on Cameron Lane to sign on property.
- Waterfront
- Direct
- MLS® number
- X12416325
- Data source
- Toronto Regional Real Estate Board
- Status change
- 2025-10-02
- Listed on
- 2025-09-19
- Days on market
- 13 days
- Possession type
- Flexible
- Co-op commission
- See Realtor Only Remarks
- Seller
- Listed by
- RE/MAX Professionals North Baumgartner Realty
Home Market Value
Current home valuation for 1086 Cameron Lane, Algonquin Highlands, Stanhope, Algonquin Highlands, ON. Listed for $698,000
HOMEH Estimate
$597,500
Estimated Sales Range
$472,025 - $722,975
HOMEH Estimate for 1086 Cameron Lane, Algonquin Highlands, Stanhope
Calculated with a real agent's CMA method — 45+ years of experience, codified. Not an AI guess.
For the owner
Is this your home? Track its value.
Get this home's HOMEH Estimate by email once a month, with how many homes are for sale around you.
Mortgage Payment Calculator
Compare up to 4 down payment scenarios
5% on first $500K + 10% on $198,000 over $500K
$44,800
| Scenario 1 | Scenario 2 | Scenario 3 | Scenario 4 | |
|---|---|---|---|---|
−Down payment | % $ | % $ | % $ | % $ |
+CMHC insurance | $26,105 | $19,474 | $16,612 | $0 |
=Total mortgage | $678,735 | $647,674 | $609,912 | $558,400 |
Amortization | ||||
Mortgage rate | % | % | % | % |
| Payment frequency | ||||
=Mortgage payment | $3,314monthly | $3,162monthly | $2,978monthly | $2,726monthly |
Land Transfer Tax
$10,435
$10,435
Around this home
No schools found nearby
Data provided by OpenStreetMap & Fraser Institute School Rankings
Ask HOMEH
New!Hi there!
👋Text or call (416) 301-9001
Recommended for you
Based on homes you've looked at.
No recommended properties found.
Nearby similar homes
No nearby properties found.
More real estate resources
Other homes nearby
Explore this area
Nearby neighbourhoods
No nearby listings available.