
1101 Harris Road
Algonquin Highlands (McClintock), ON P0A 1H0
- 3Bedrooms
- 2Bathrooms
- 1Garage
- 700–1100Sq Ft
- $1,609Tax
- 250×251 ftLot Size
 Estimated Value:$931,000See Free Estimate Report

This listing has ended. It is no longer available.
Property not available for sale or for rent.
Sale & Price History for 1101 Harris Road, Algonquin Highlands, McClintock
| Start Date | End Date | Price | Event | MLS# |
|---|---|---|---|---|
| 2025-06-25 | 2025-07-23 | Login to See Prices | Terminated | x12246272 |
Real estate boards require you to or to see the full details of this property.
*Sold prices and complete sale & price history are regulated data. Under the Trust in Real Estate Services Act, 2002 (TRESA) and the rules of the Real Estate Council of Ontario (RECO), and pursuant to the Multiple Listing Service® rules of the Canadian Real Estate Association (CREA) and the Toronto Regional Real Estate Board (TRREB), this information may be shown only to registered users who have agreed to the applicable terms of use (a Virtual Office Website, or "VOW," arrangement). HOMEH Inc., Brokerage therefore provides it to signed-in members only. Creating an account is free and takes under a minute.
About 1101 Harris Road, Algonquin Highlands, McClintock
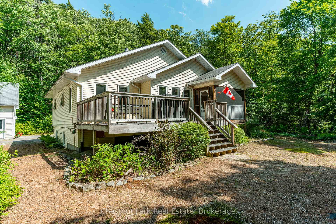
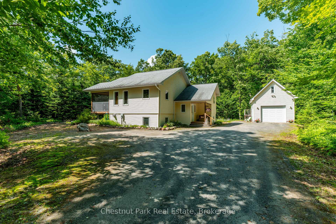
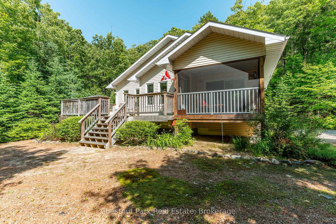
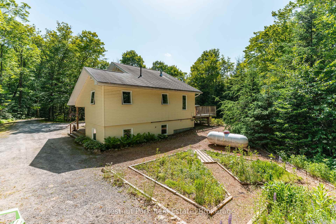
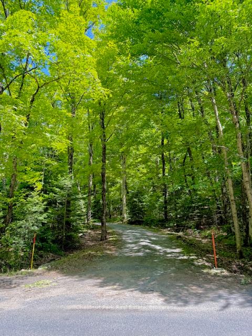
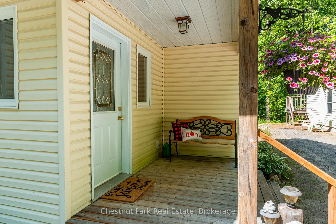
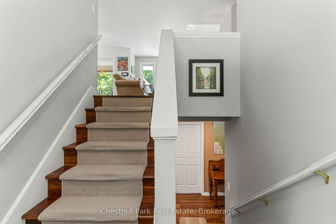
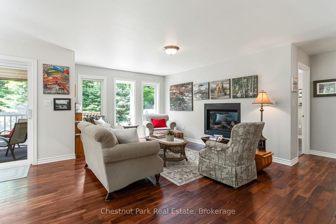
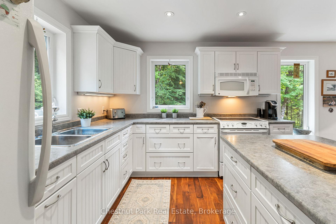
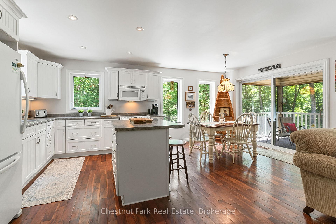
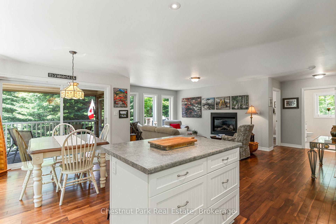
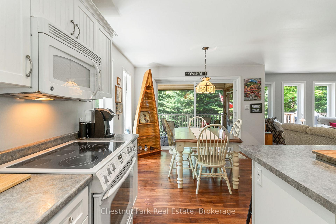
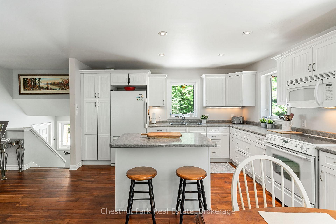
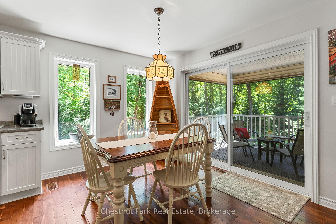
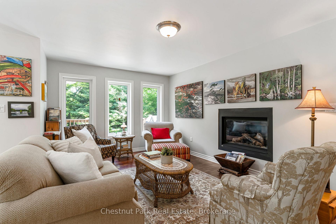
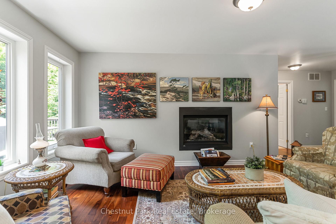
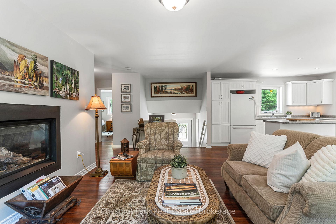
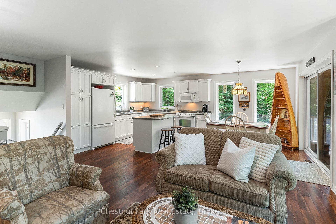
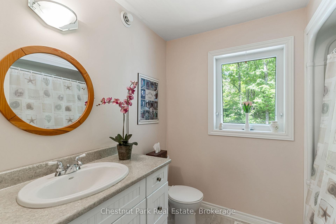
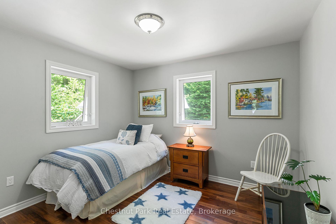
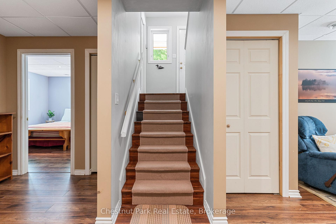
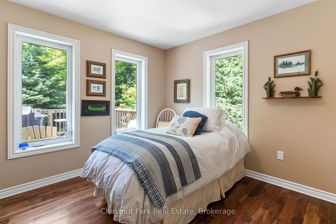
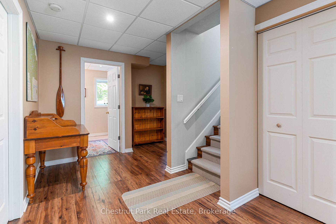
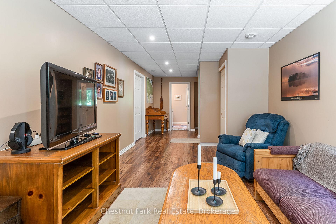
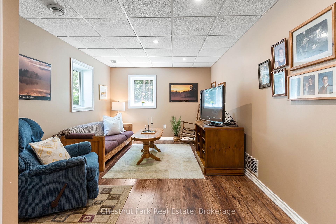
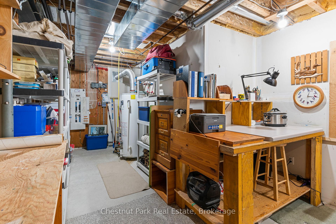
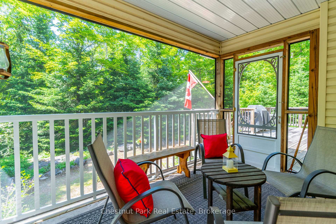
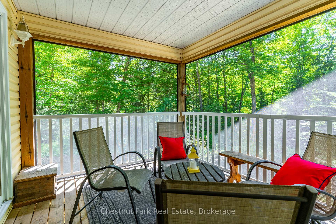
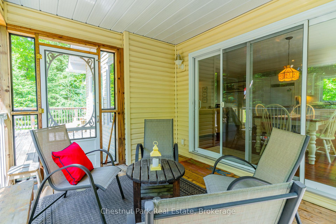
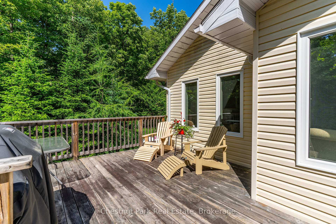
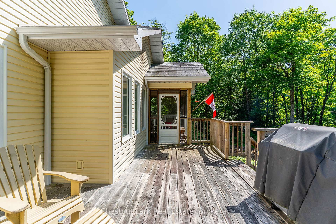
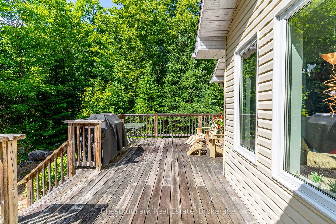
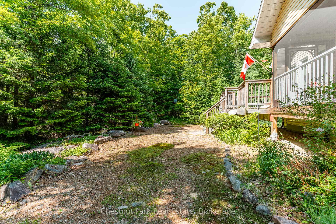
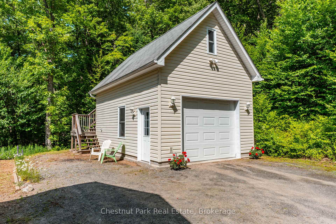
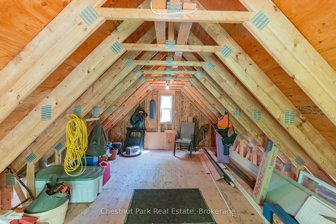
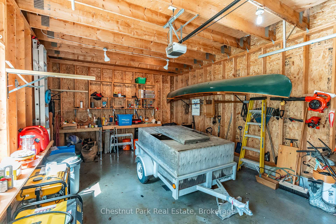
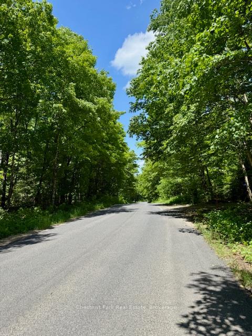
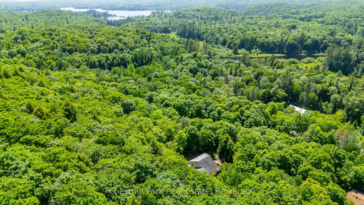
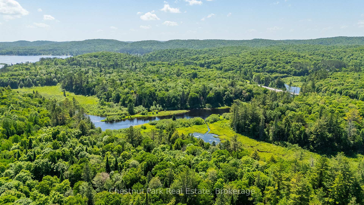
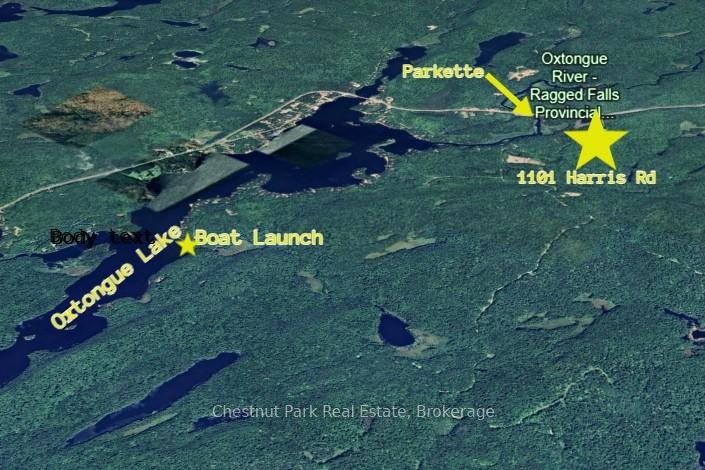
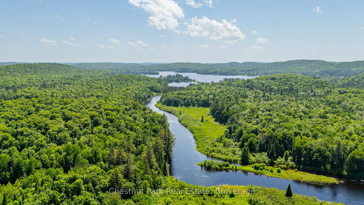
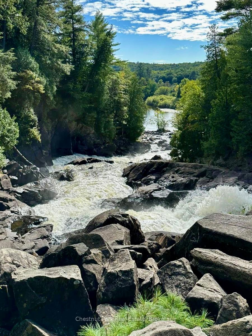
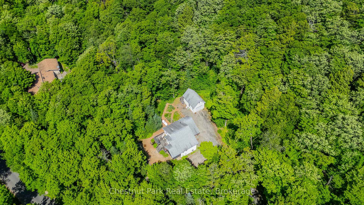
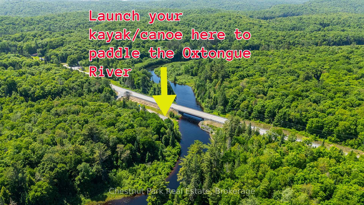
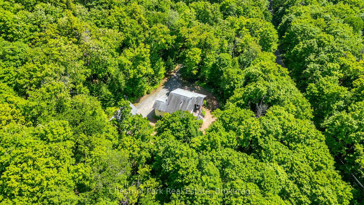
Come on home to this lovely family property in friendly & fabulous Oxtongue Lake, gateway to Algonquin Park. Well cared for raised bungalow features 3 bdrms/2 baths, open concept living, lower level family room, good storage, screened porch and large deck all on a private 1.17 acre lot abutting Crown Land for extra privacy & exploration. Nice layout for a family or a couple & a nice feel of being in the woods with beautiful wooded views from the many windows. Detached single garage w/ bonus space upstairs, a great extra with its own panel & space for the handyman/woman. Listen to the birds sing while you relax or dine in the screened porch. Enjoy the stunning fall colours of your own woods & the fireplace & ease of forced air propane heating in the winter. Fantastic location & easy access off a quiet yr round/municipally maintained/dead end/paved road, great for walking or bike rides. Launch your boat just down Harris Rd & enjoy boating & fishing on desirable Oxtongue Lk. Take your kayak or canoe a few hundred meters down the road to the Parkette on Hwy 60 to paddle the Oxtongue River into the lake or up to Ragged Falls, or walk a few hundred meters into the Oxtongue Lk/Ragged Falls Provincial Park. Amazing Algonquin Park is just minutes away to paddle/hike/bike/xc ski. Oxtongue Lk has your basic needs covered with a small store & pizza restaurant, Dwight is just 10 minutes away for amenities (school, library, hardware, LCBO, market, bakery, gas) with Huntsville just 25 minutes away. School buses also come to Oxtongue Lake. A wonderful yr round property & community known for its friendliness, fishing, snowmobiling & proximity to the Park (even a firehall/first responders). A little work will bring beautiful gardens back to life here as well. Good parking. Septic (pumped/recently inspected) & drilled well. Propane HW tank. From its sunny exterior & welcoming entry porch to the appealing country living feel & lifestyle options, this is a wonderful place to call home.
Key Facts & Features
Property Costs
- Annual Property Tax Amount
- $1,609
- Land Transfer Tax Fee
- $9,855
Rental Items
- Rental Equipment
- Propane tank (Moore's)
- Basement Type
- Partially Finished
Interior Features
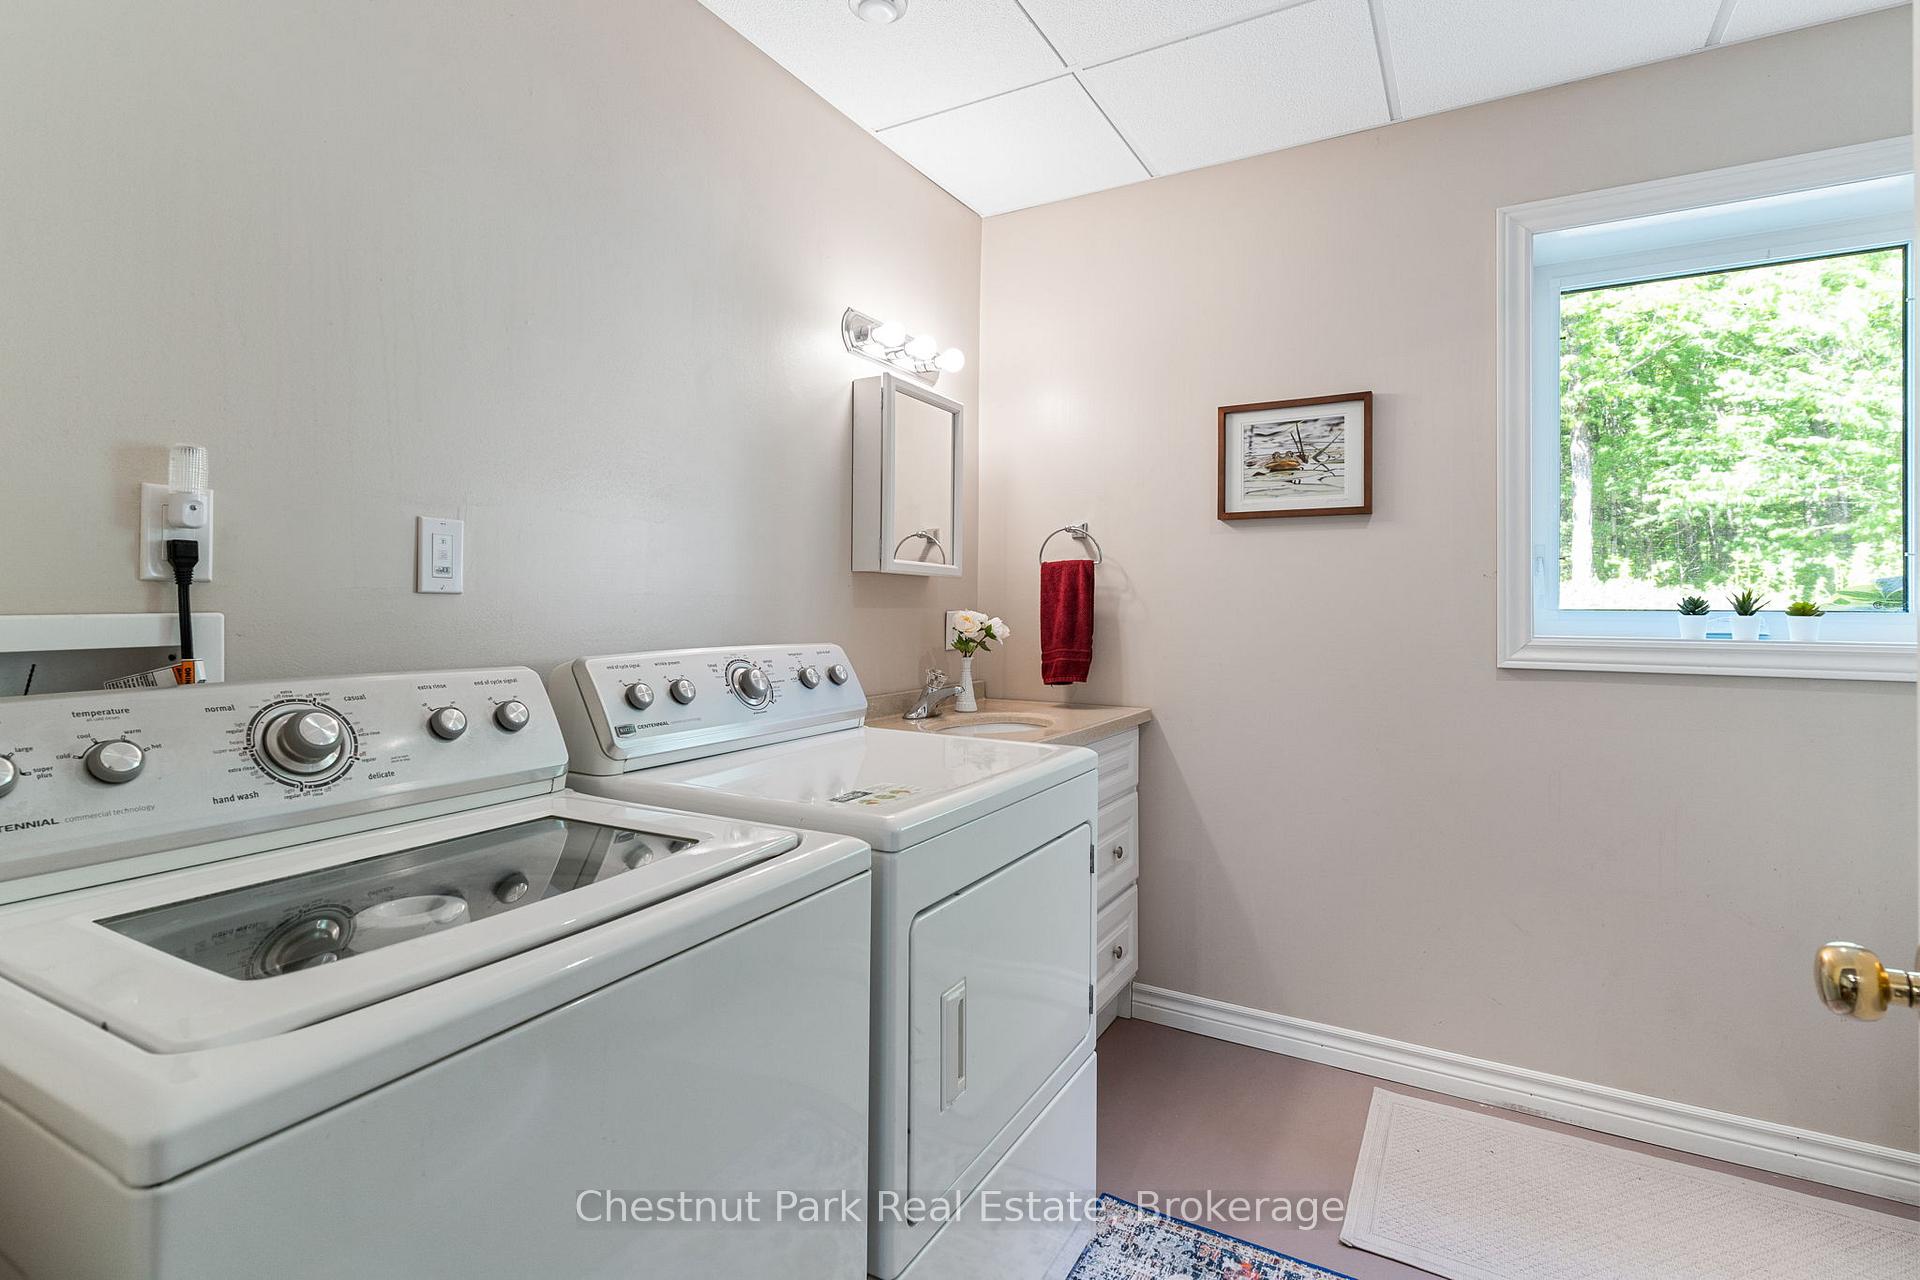
- Laundry Level
- Lower Level
- Interior Extras
- Primary Bedroom - Main Floor, Propane Tank, Storage, Water Heater Owned, Sewage Pump
- View
- Forest, Trees/Woods, Garden
- Fireplace/Stove
- Yes
- Fireplace Features
- Propane
- Elevator
- No
Exterior Features
- Exterior Extras
- Deck, Landscaped, Privacy, Porch Enclosed, Recreational Area, Year Round Living
- Pool
- None
- Property Features
- Greenbelt/Conservation, Lake Access, Park, River/Stream, Wooded/Treed
Building
- Building Type
- Detached
- Building Style
- Bungalow-Raised
- Approx Age
- 16-30
Construction
- Exterior Finish
- Vinyl Siding
- Roof
- Asphalt Shingle
- Foundation Details
- Insulated Concrete Form
- Special Designation
- Unknown
Lot
- Lot Front
- 250.00 ft
- Lot Depth
- 251.00 ft
- Lot Size
- 1.17
- Lot Shape
- Irregular
Inclusions
- Inclusions
- Fridge, stove, washer, dryer, light fixtures
Parking & Garages
- Garage Type
- Detached
- Garage Spaces
- 1
- Parking Spaces
- 4
- Total Garage And Parking Spaces
- 5
Heating & Cooling
- Heat Source
- Propane
- Heat Type
- Forced Air
- Air Conditioning
- None
- Water
- Well
- Sewers
- Septic
- Hydro
- Yes
- Bedrooms
- 3
- Washrooms
- 2
- Kitchens
- 1
- Family / bonus room
- Yes
Room sizes
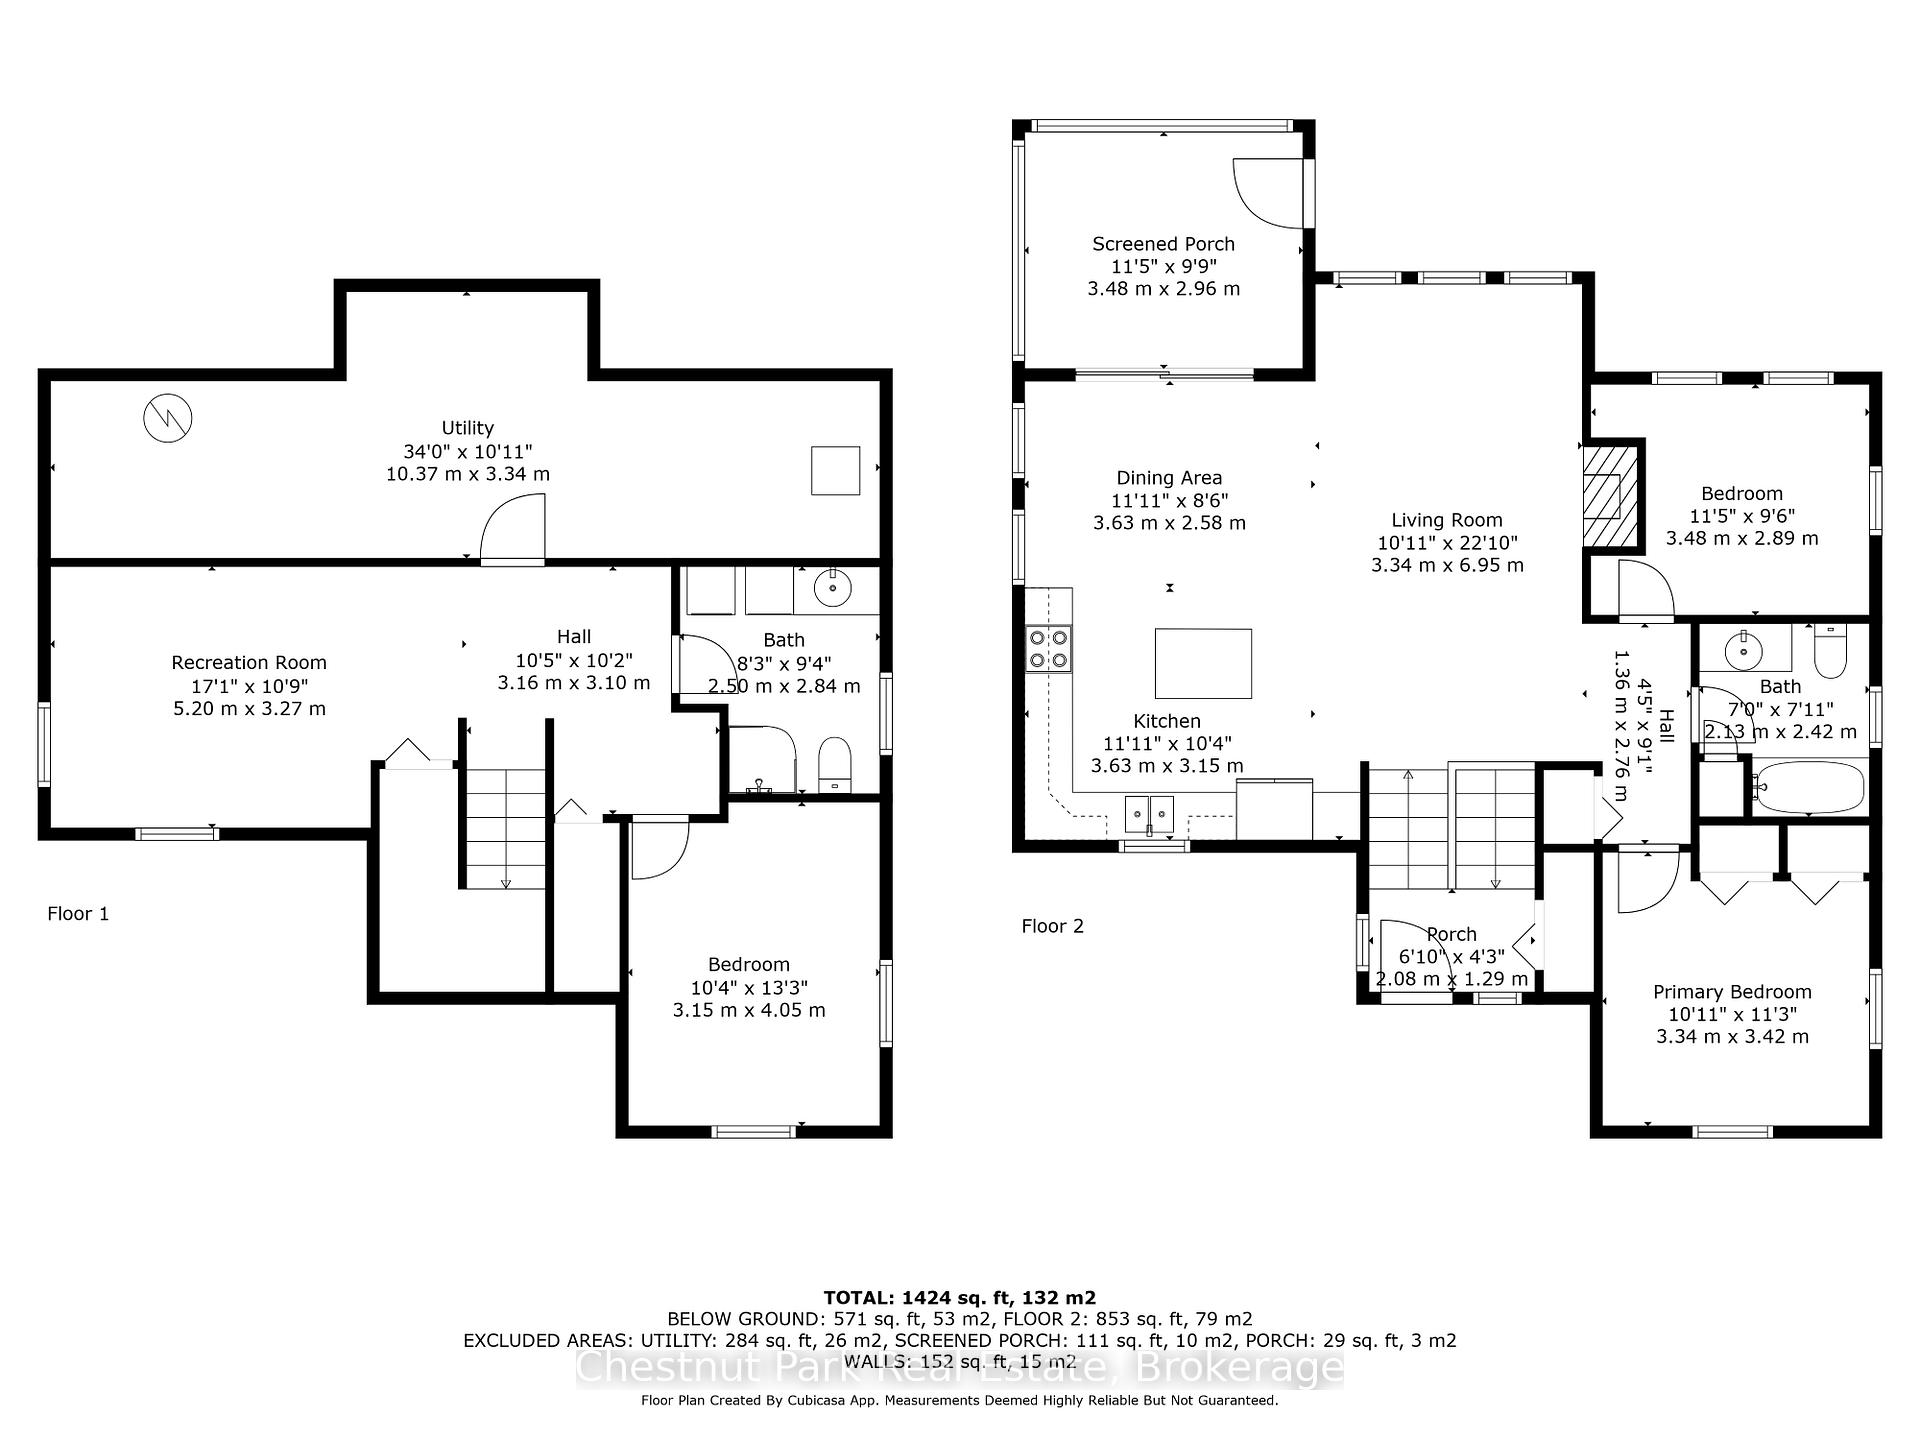
- Kitchen—
- Dining Room—Main level
- Primary Bedroom—Main level
- Bedroom 2—Main level
- Bathroom—Main level, 4 Pc Bath
- Foyer—In Between level
- Family Room—Lower level
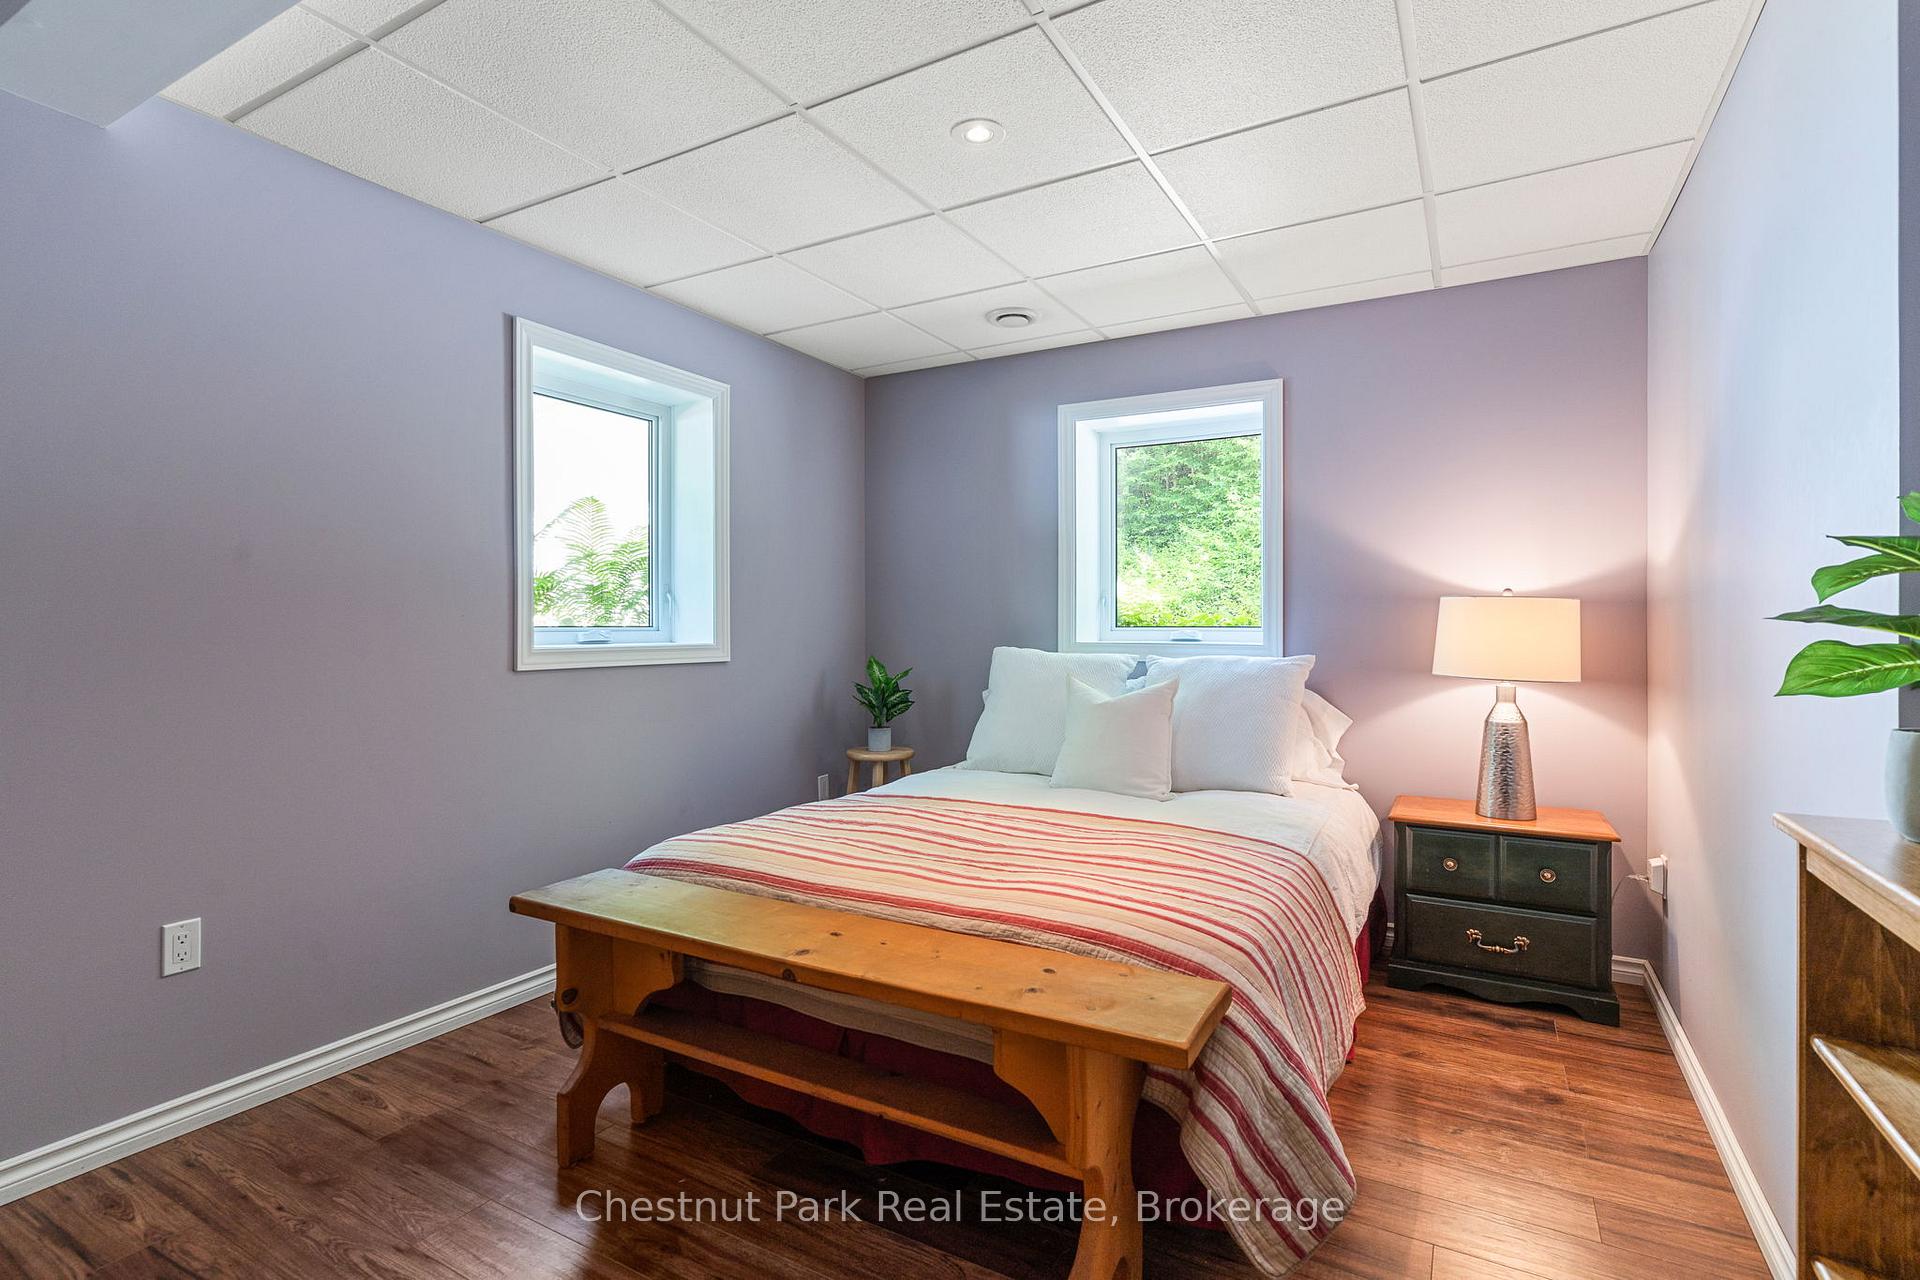
- Bedroom 3—Lower level
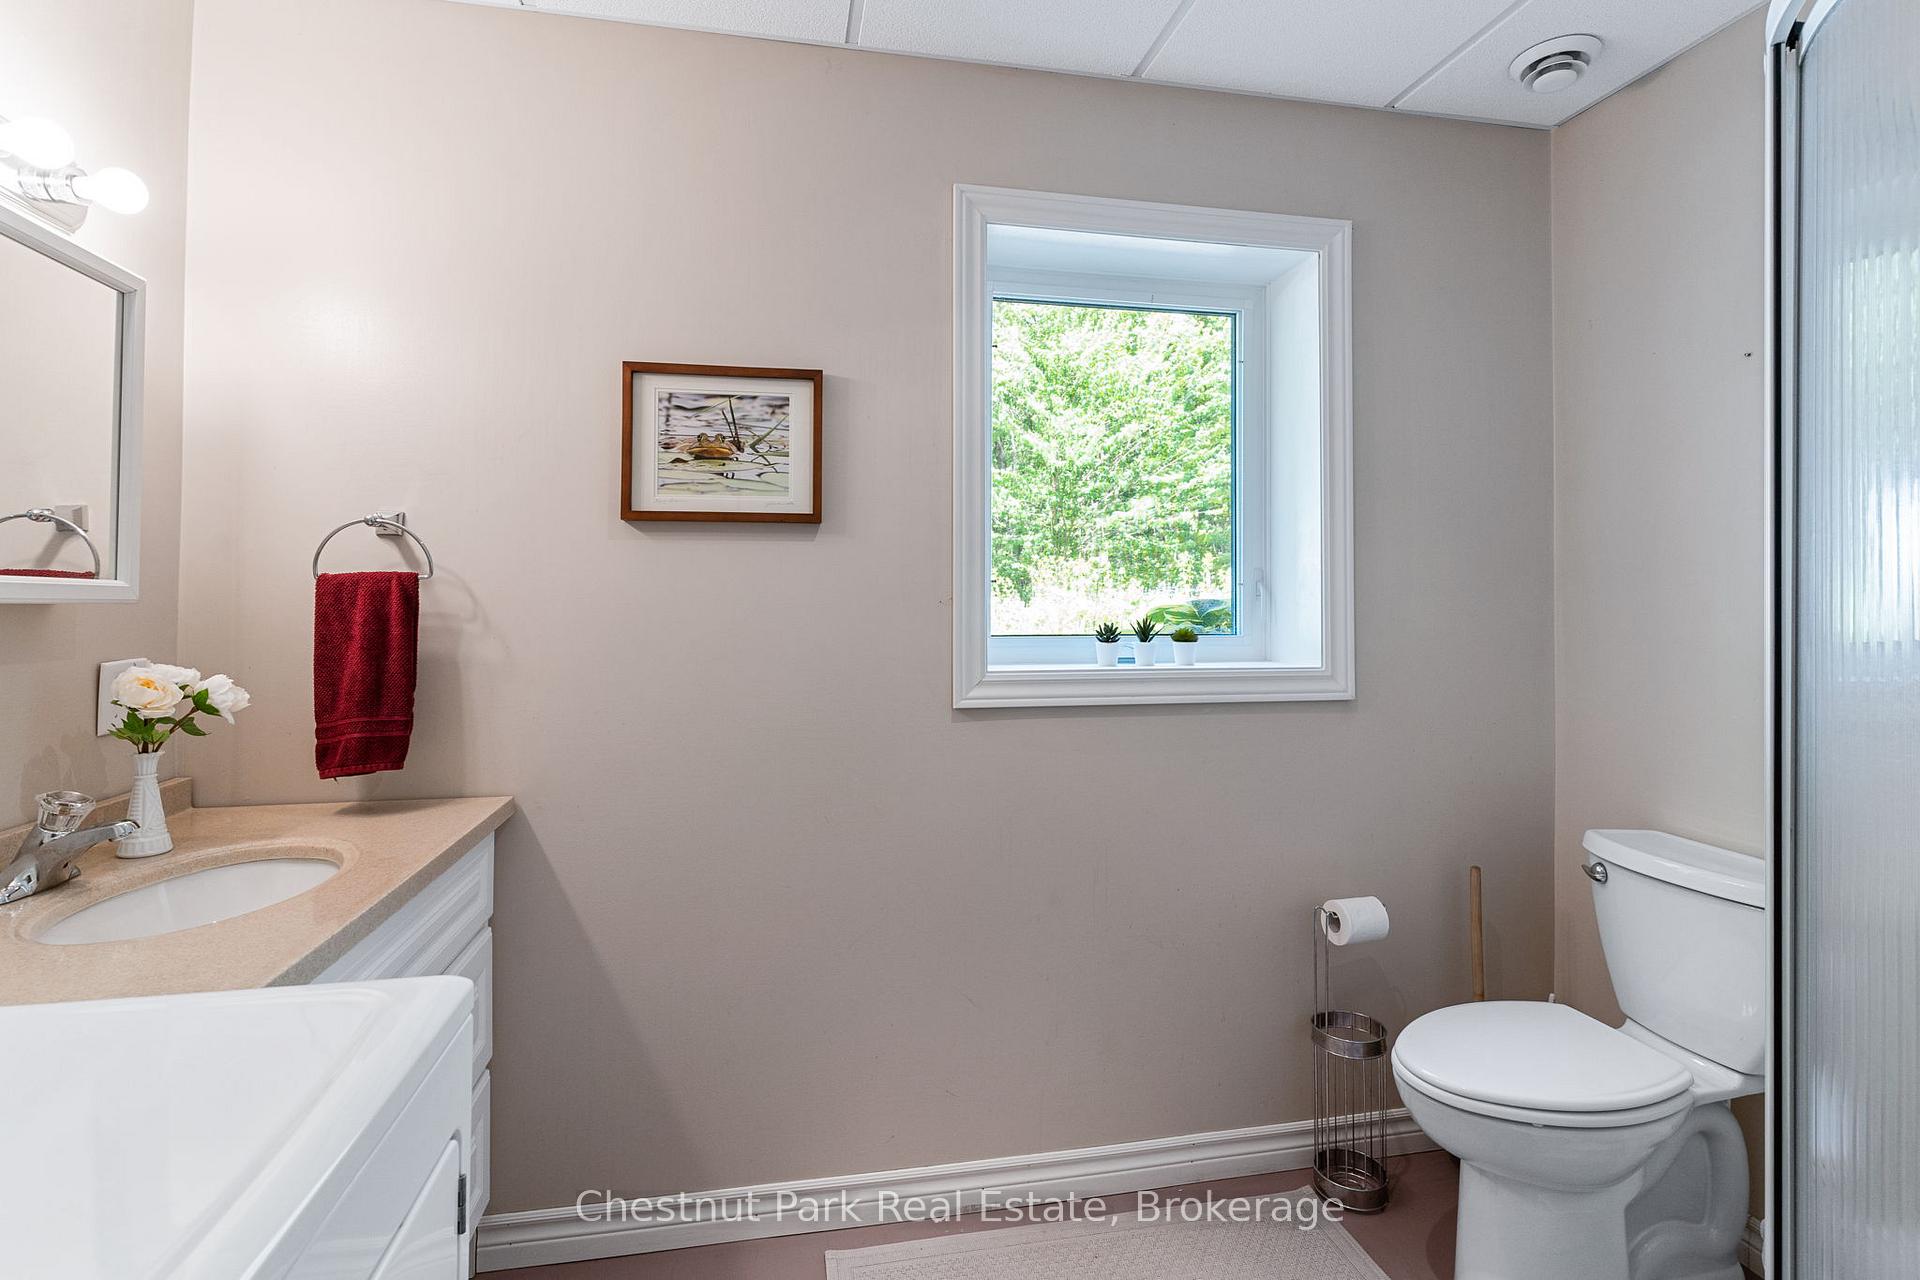
- Bathroom—Lower level, 3 Pc Bath, Combined w/Laundry
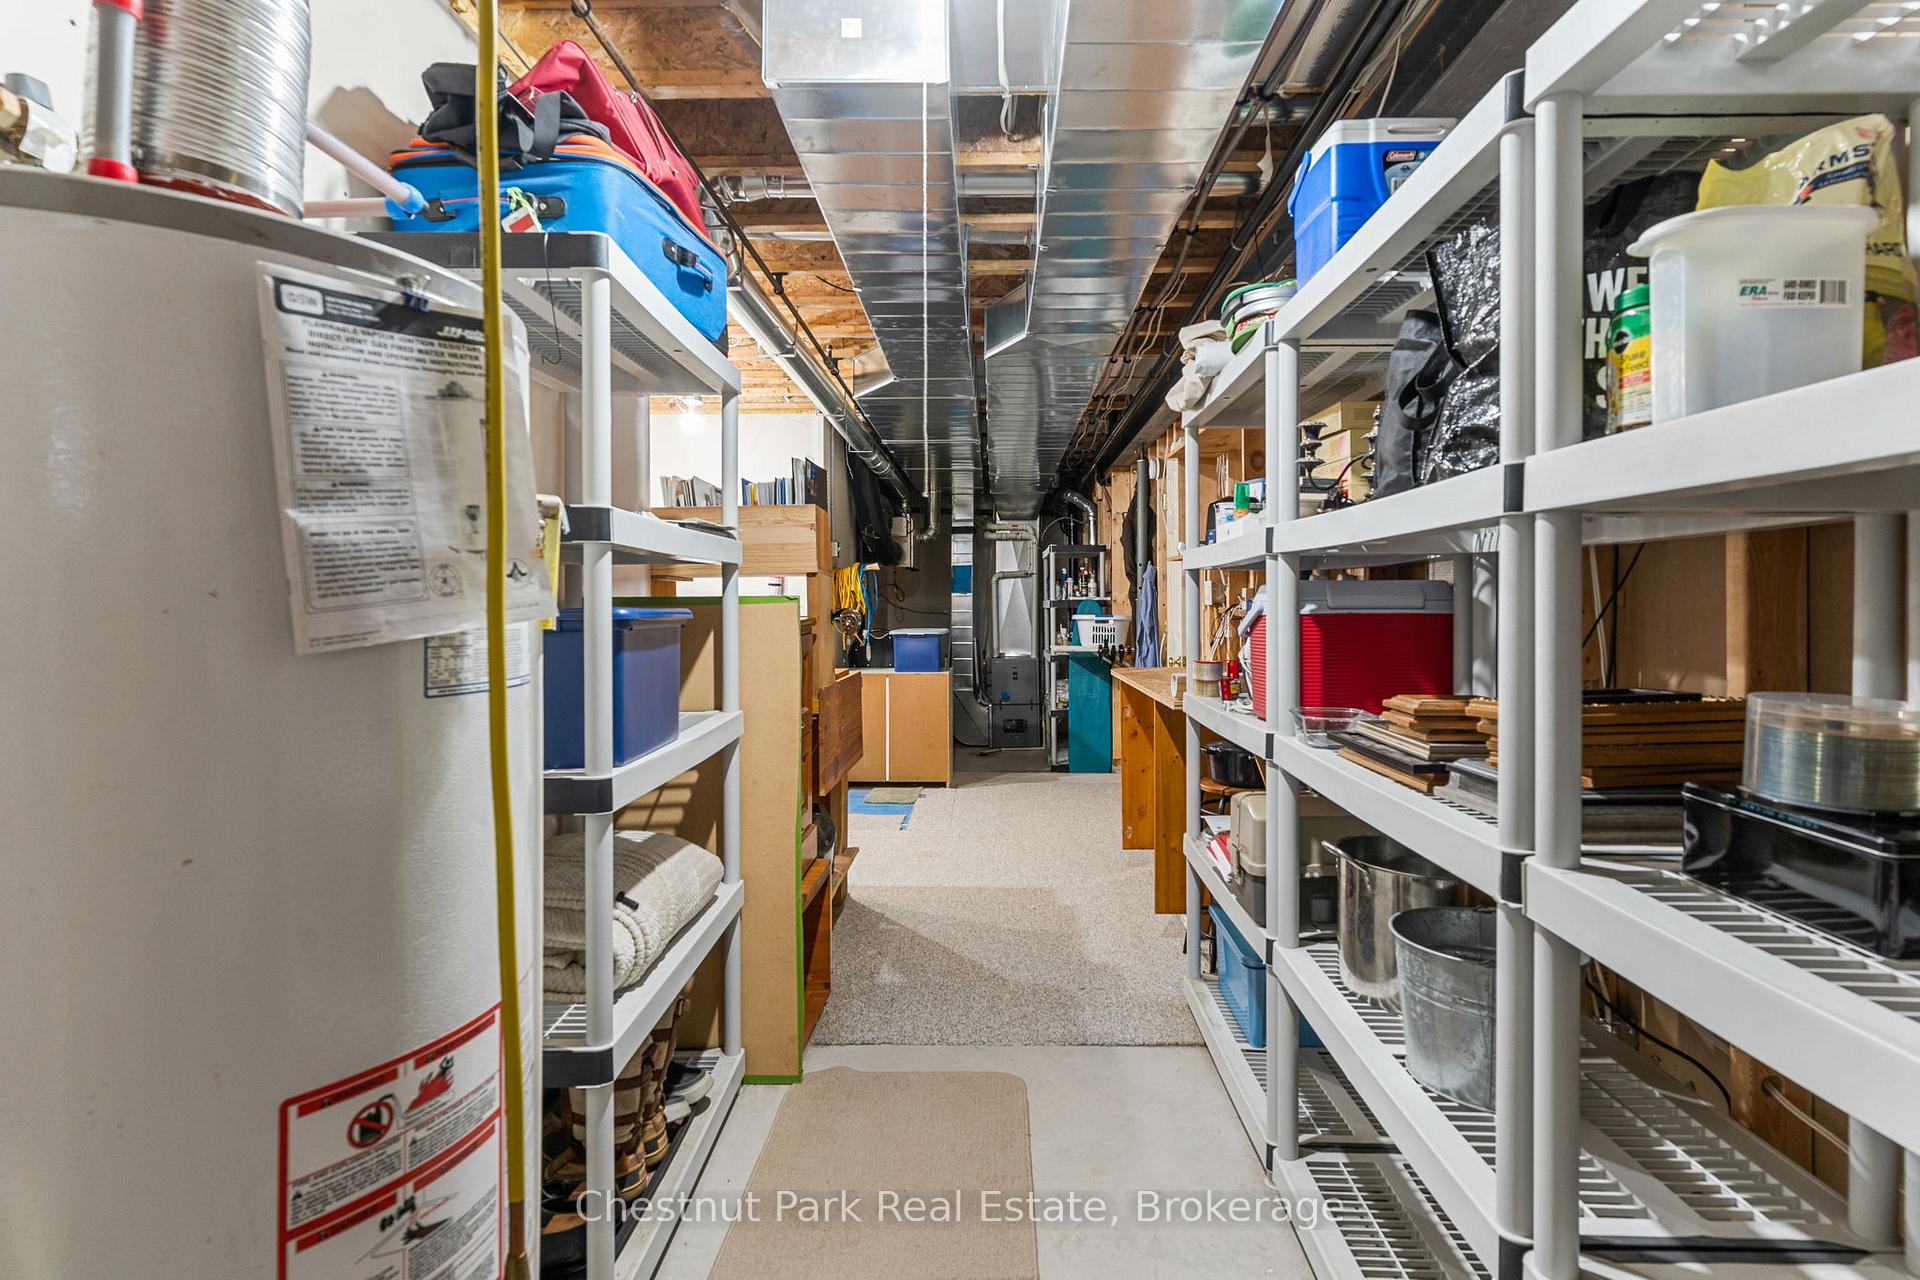
- Utility Room—Lower level
- Sunroom—Main level
- Living Room—Main level
Washrooms
- 4-piece, Main
- 3-piece, Lower
- Municipality
- Algonquin Highlands
- Neighbourhood
- McClintock
- Main cross streets
- Harris Rd/Hwy 60
- Directions
- Hwy 60 to Harris Rd to 1101
- Waterfront
- None
- MLS® number
- X12246272
- Data source
- Toronto Regional Real Estate Board
- Status change
- 2025-07-23
- Listed on
- 2025-06-25
- Days on market
- 28 days
- Possession type
- Flexible
- Co-op commission
- 2.5% + HST
- Seller
- Listed by
- Chestnut Park Real Estate
Home Market Value
Current home valuation for 1101 Harris Road, Algonquin Highlands, McClintock, Algonquin Highlands, ON. Listed for $669,000
HOMEH Estimate
$931,000
Estimated Sales Range
$735,490 - $1,126,510
HOMEH Estimate for 1101 Harris Road, Algonquin Highlands, McClintock
Calculated with a real agent's CMA method — 45+ years of experience, codified. Not an AI guess.
For the owner
Is this your home? Track its value.
Get this home's HOMEH Estimate by email once a month, with how many homes are for sale around you.
Mortgage Payment Calculator
Compare up to 4 down payment scenarios
5% on first $500K + 10% on $169,000 over $500K
$41,900
| Scenario 1 | Scenario 2 | Scenario 3 | Scenario 4 | |
|---|---|---|---|---|
−Down payment | % $ | % $ | % $ | % $ |
+CMHC insurance | $25,074 | $18,665 | $15,922 | $0 |
=Total mortgage | $651,927 | $620,765 | $584,572 | $535,200 |
Amortization | ||||
Mortgage rate | % | % | % | % |
| Payment frequency | ||||
=Mortgage payment | $3,183monthly | $3,031monthly | $2,854monthly | $2,613monthly |
Land Transfer Tax
$9,855
$9,855
Around this home
No schools found nearby
Data provided by OpenStreetMap & Fraser Institute School Rankings
Ask HOMEH
New!Hi there!
👋Text or call (416) 301-9001
Recommended for you
Based on homes you've looked at.
No recommended properties found.
Nearby similar homes
No nearby properties found.
More real estate resources
Other homes nearby
Explore this area
Nearby neighbourhoods
No nearby listings available.