
1117 Craftsman Drive
Algonquin Highlands (Sherborne), ON P0A 1E0
- 3Bedrooms
- 2Bathrooms
- 0Garage
- 1100–1500Sq Ft
- $3,283Tax
- 330×270 ftLot Size
 Estimated Value:$735,684See Free Estimate Report

Property not available for sale or for rent.
HOMEH One: full-service selling for a 1% listing fee. The buyer's agent commission is separate.
Free Home EvaluationHow Much Is My Home Worth?Homes for Sale NearbySale & Price History for 1117 Craftsman Drive, Algonquin Highlands, Sherborne
| Start Date | End Date | Price | Event | MLS# |
|---|---|---|---|---|
| 2026-06-25 | 2026-09-05 | Login to See Prices | Sold | x13498950 |
Real estate boards require you to or to see the full details of this property.
*Sold prices and complete sale & price history are regulated data. Under the Trust in Real Estate Services Act, 2002 (TRESA) and the rules of the Real Estate Council of Ontario (RECO), and pursuant to the Multiple Listing Service® rules of the Canadian Real Estate Association (CREA) and the Toronto Regional Real Estate Board (TRREB), this information may be shown only to registered users who have agreed to the applicable terms of use (a Virtual Office Website, or "VOW," arrangement). HOMEH Inc., Brokerage therefore provides it to signed-in members only. Creating an account is free and takes under a minute.
About 1117 Craftsman Drive, Algonquin Highlands, Sherborne
Summarized Description
- Inviting cottage designed to blend with nature
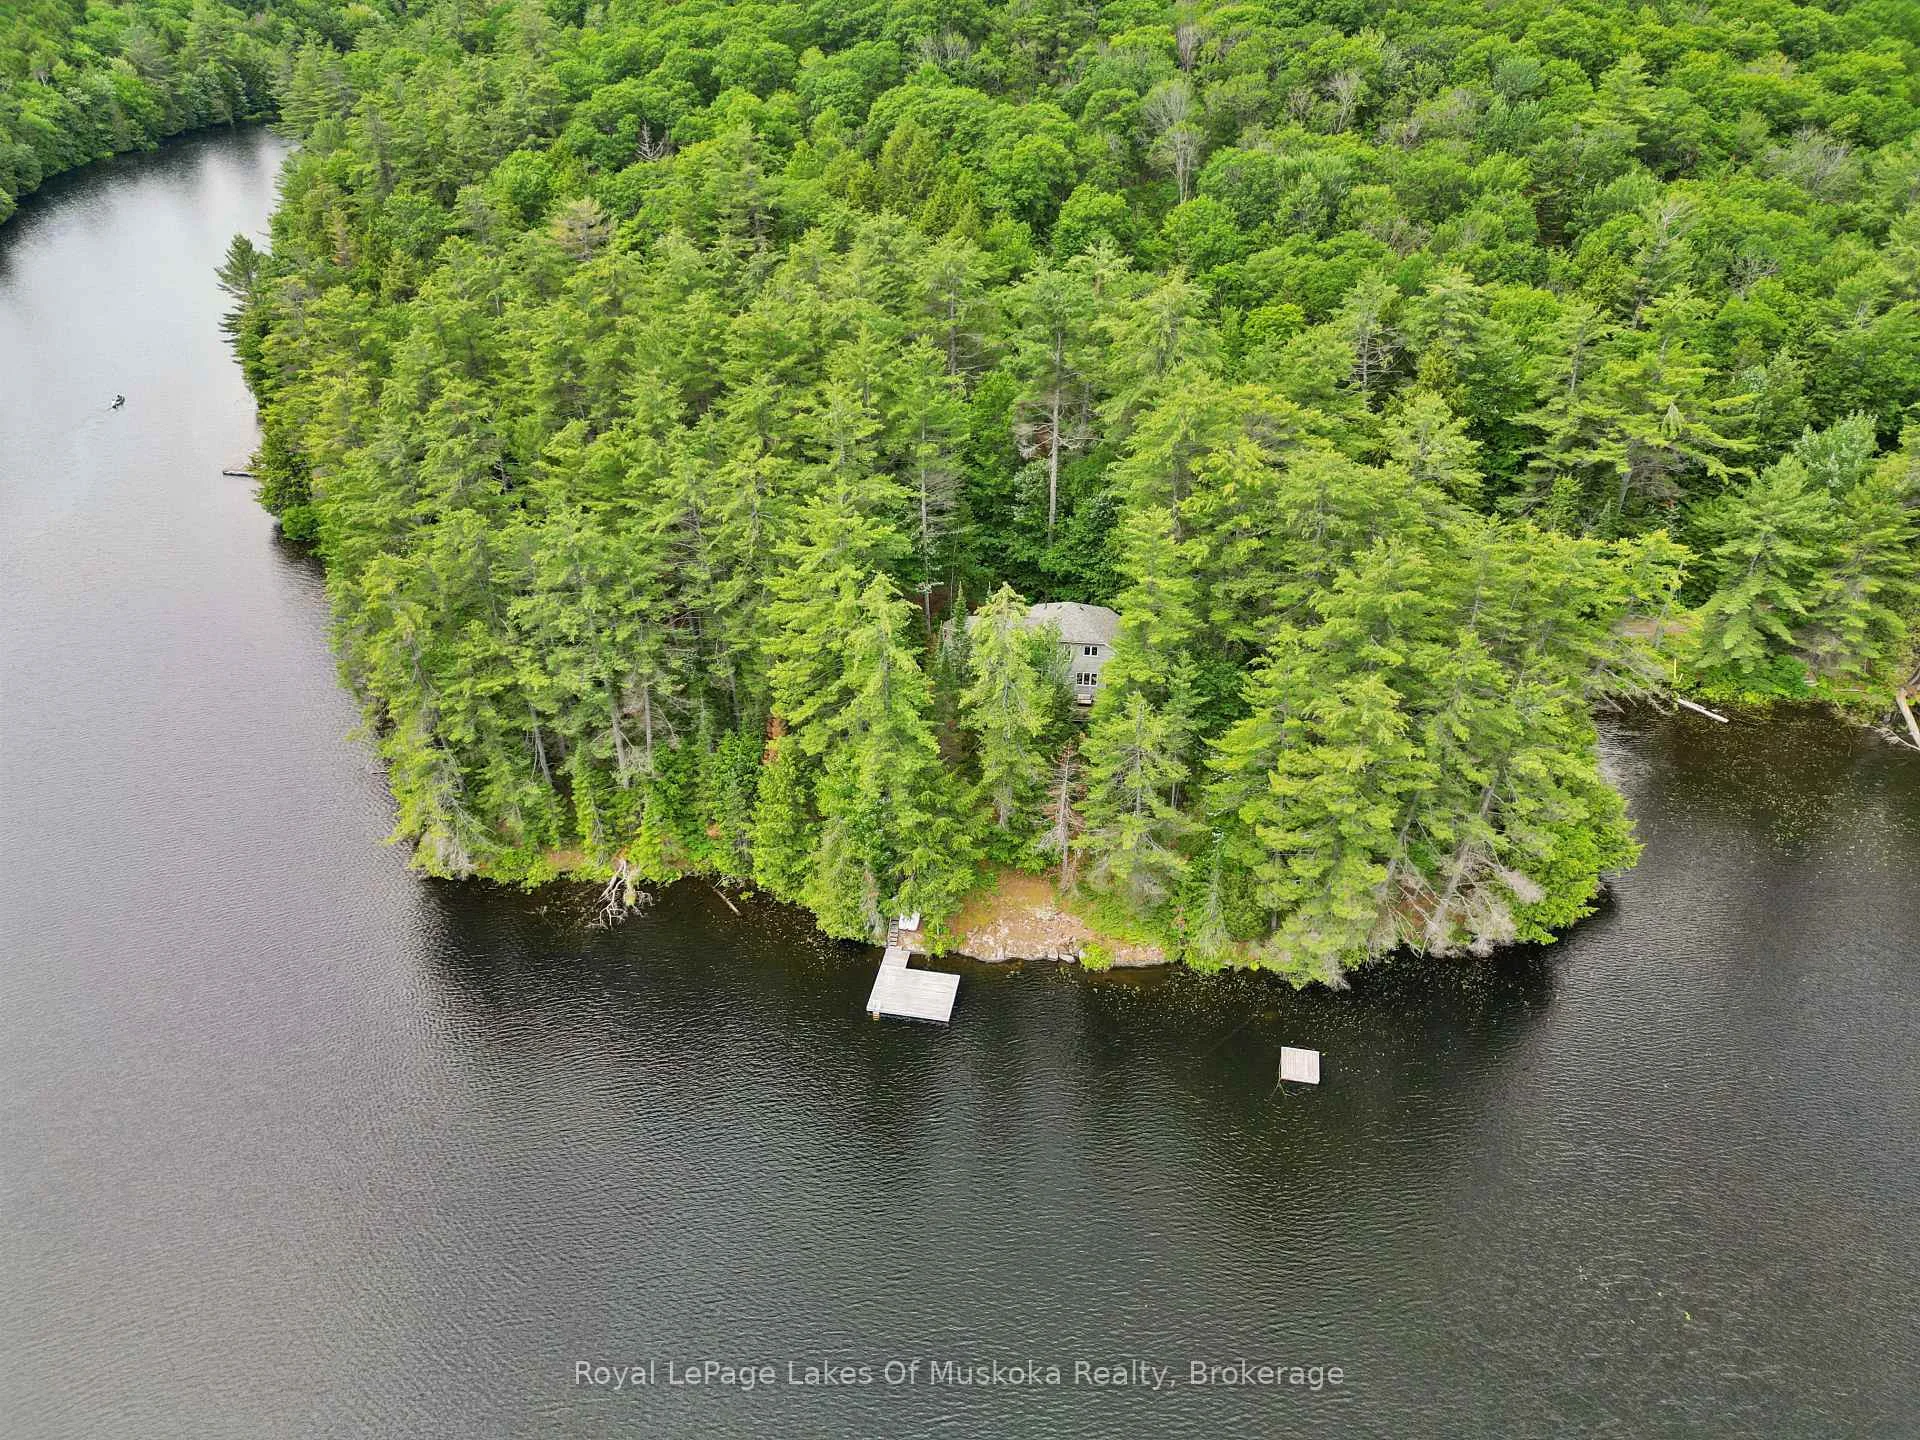
- Over 300 feet of classic Algonquin lakefront
- Open concept layout perfect for gatherings
- Main floor primary bedroom with screened porch
- Bunkie for overflow guests near the lake
- Spacious dock ideal for water activities
- Access to ATV and snowmobile trails
- Most furnishings included for immediate enjoyment
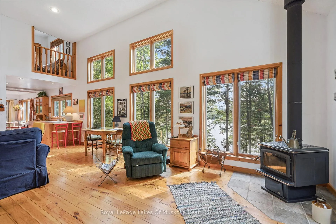
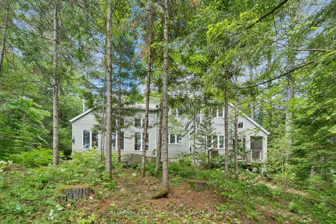
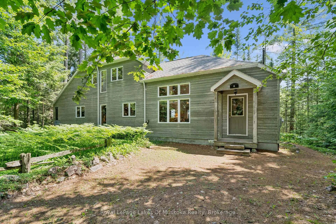
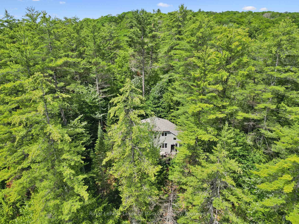
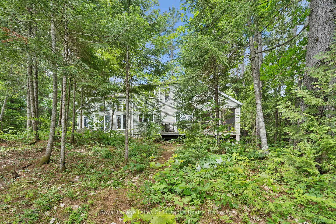
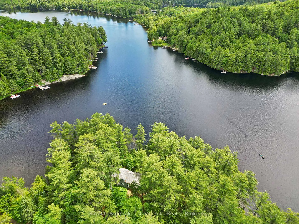
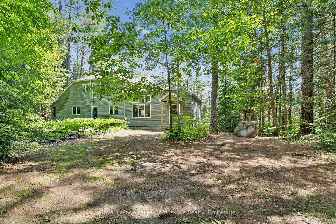
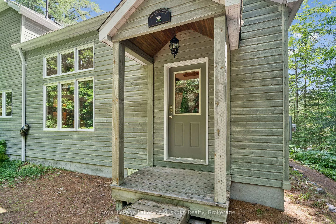
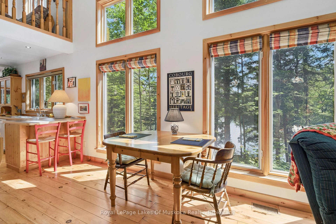
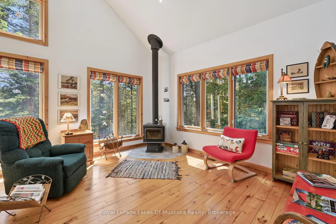
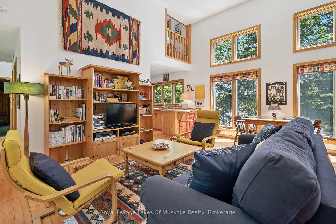
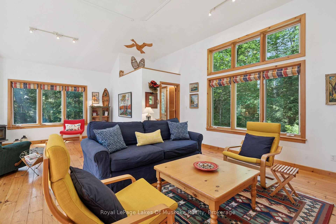
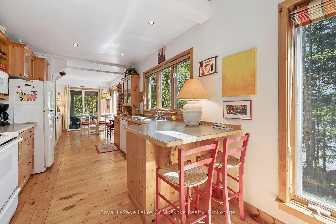
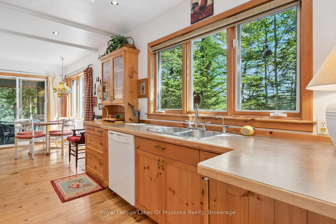
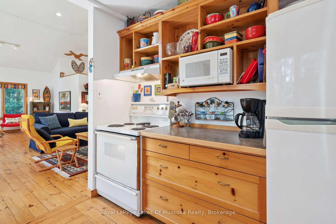
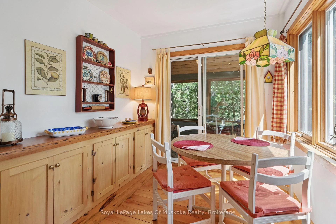
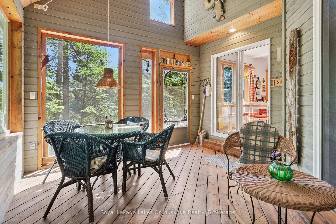
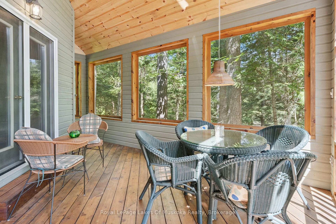
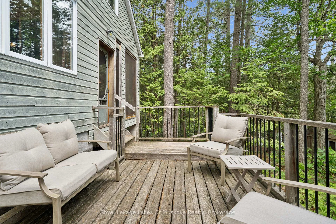
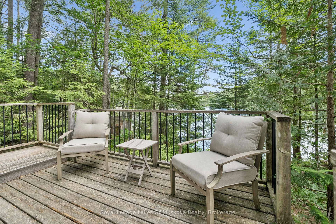
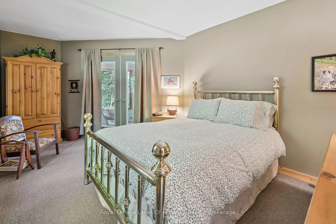
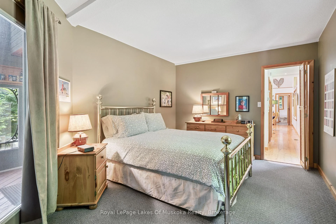
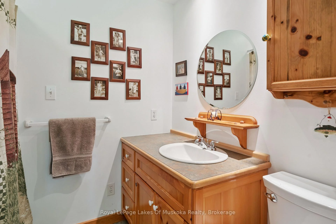
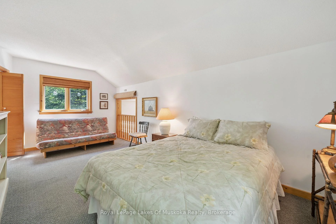
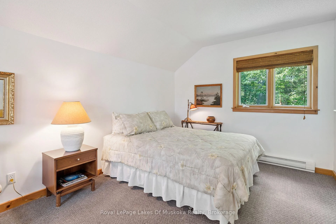
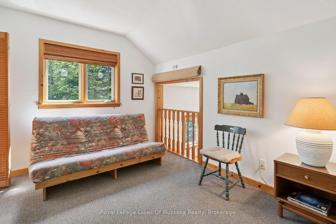
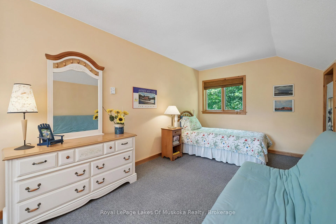
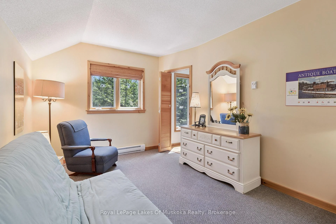
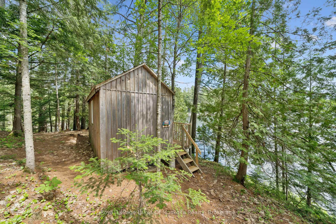
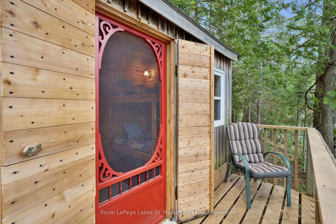
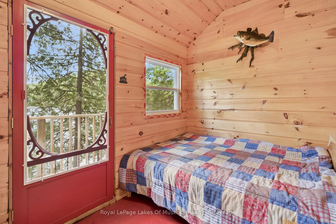
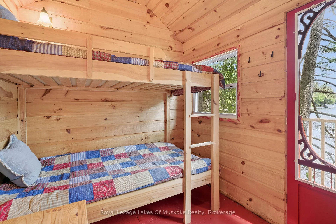
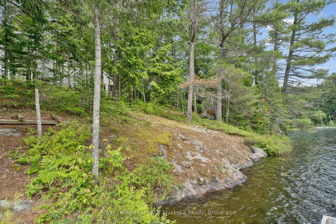
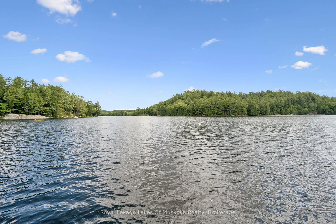
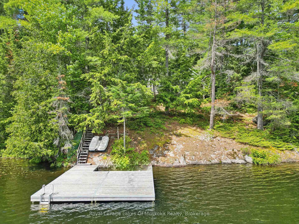
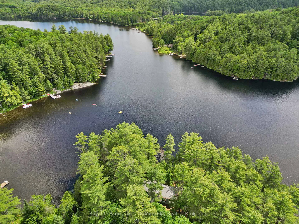
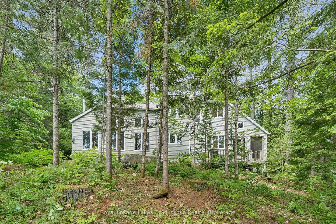
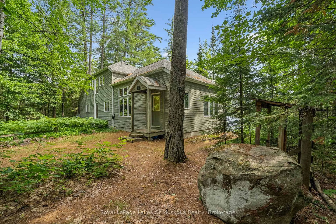
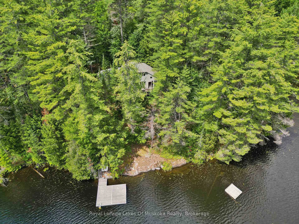
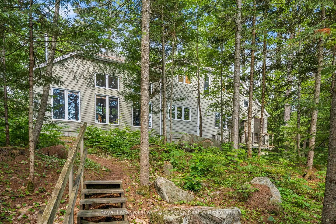
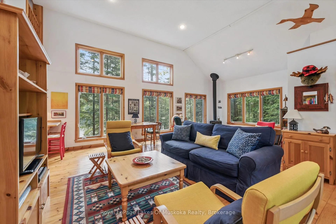
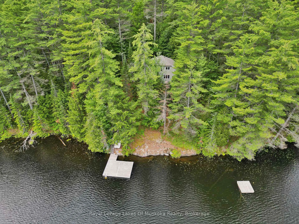
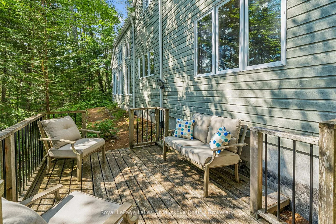
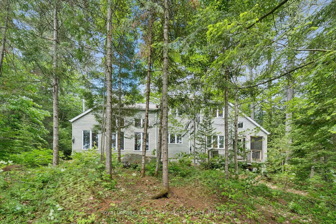
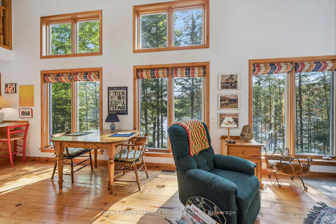
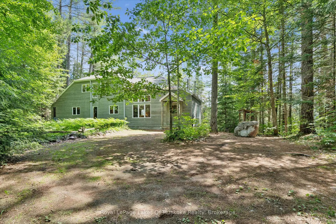
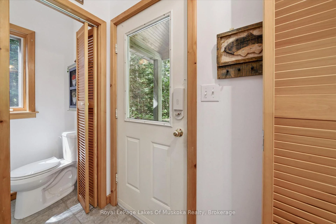
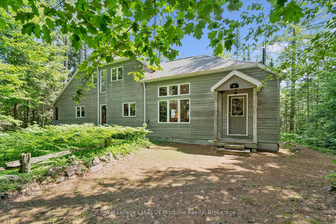
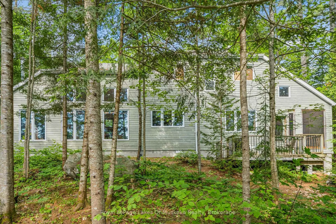
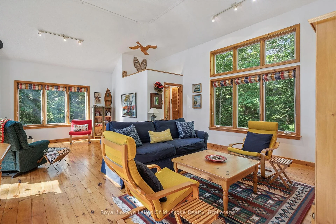
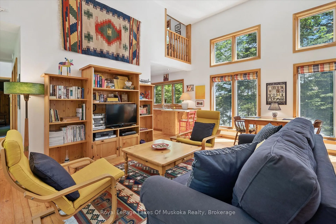
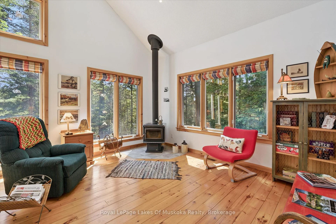
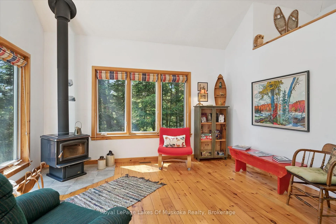
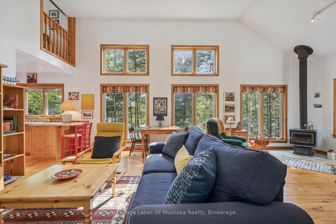
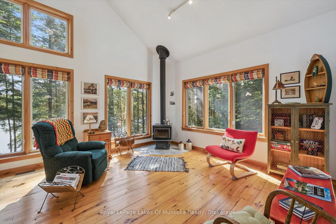
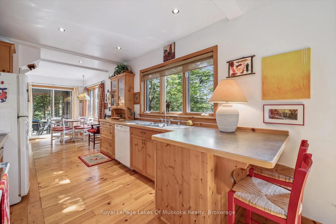
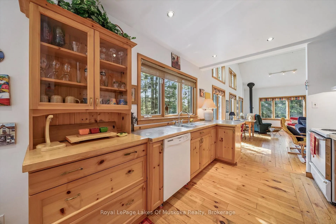
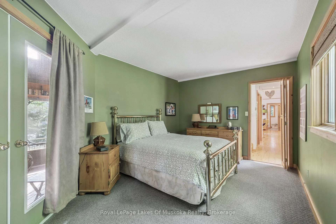
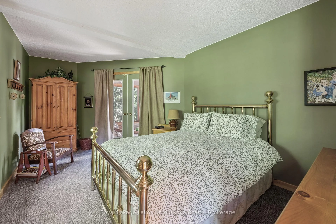
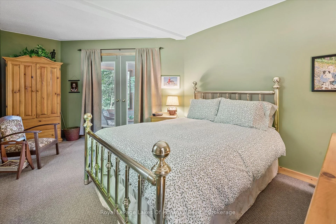
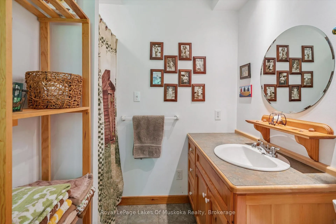
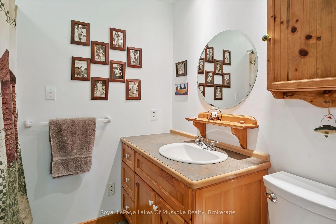
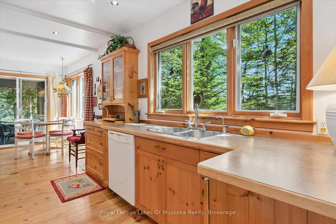
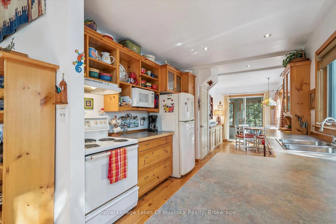
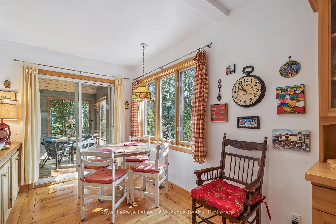
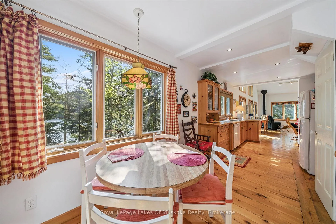
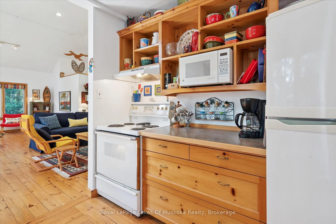
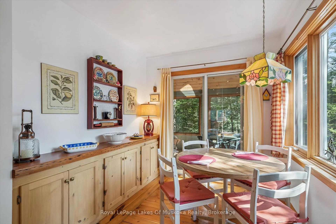
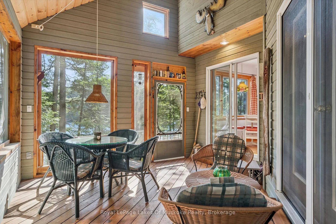
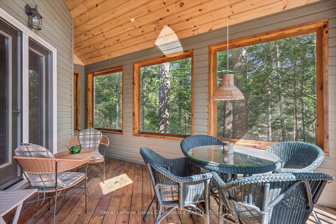
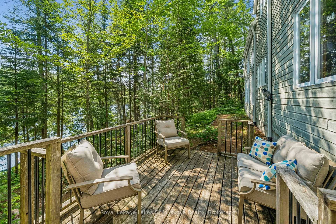
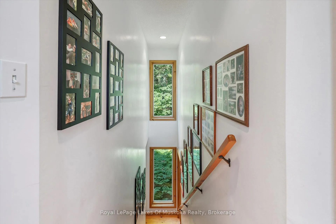
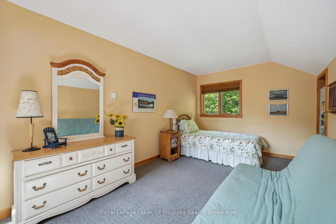
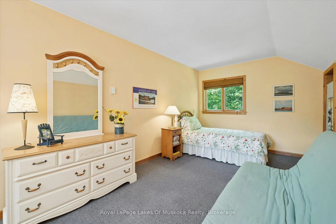
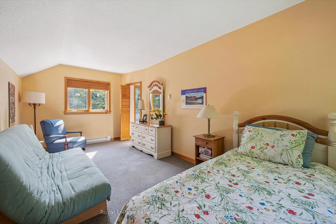
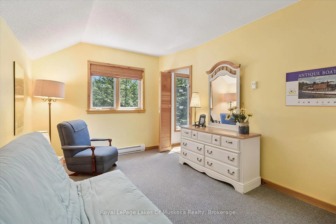
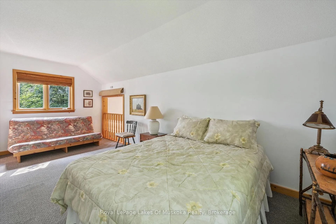
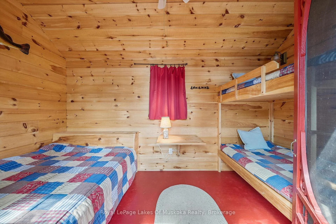
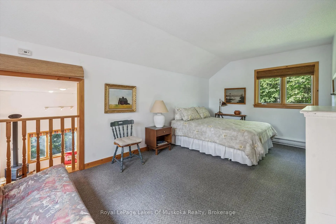
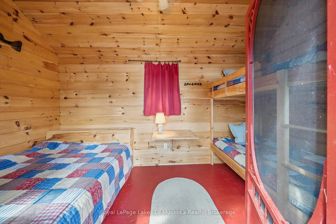
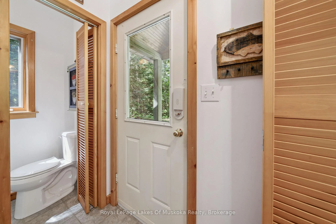
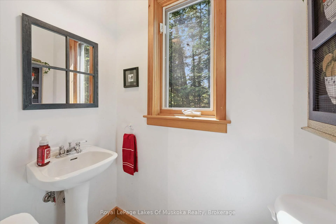
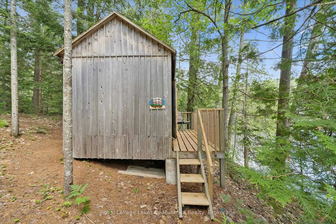
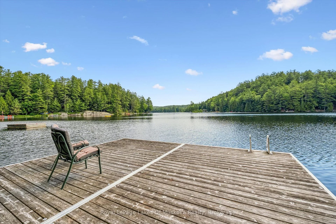
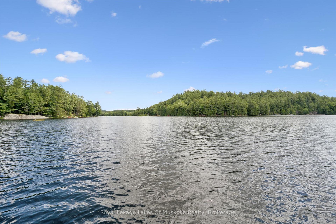
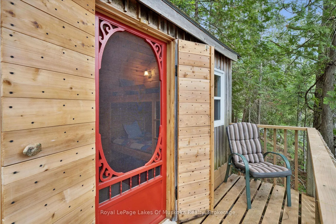
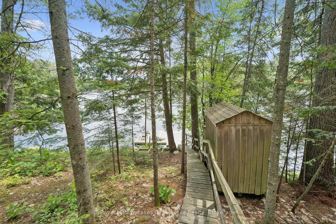
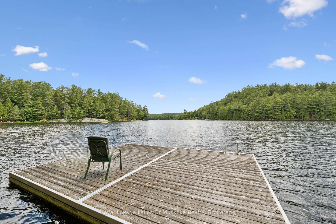
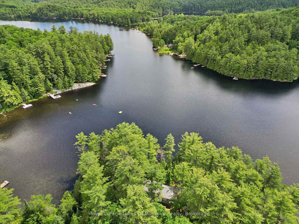
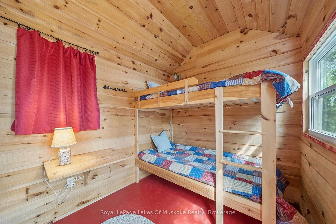
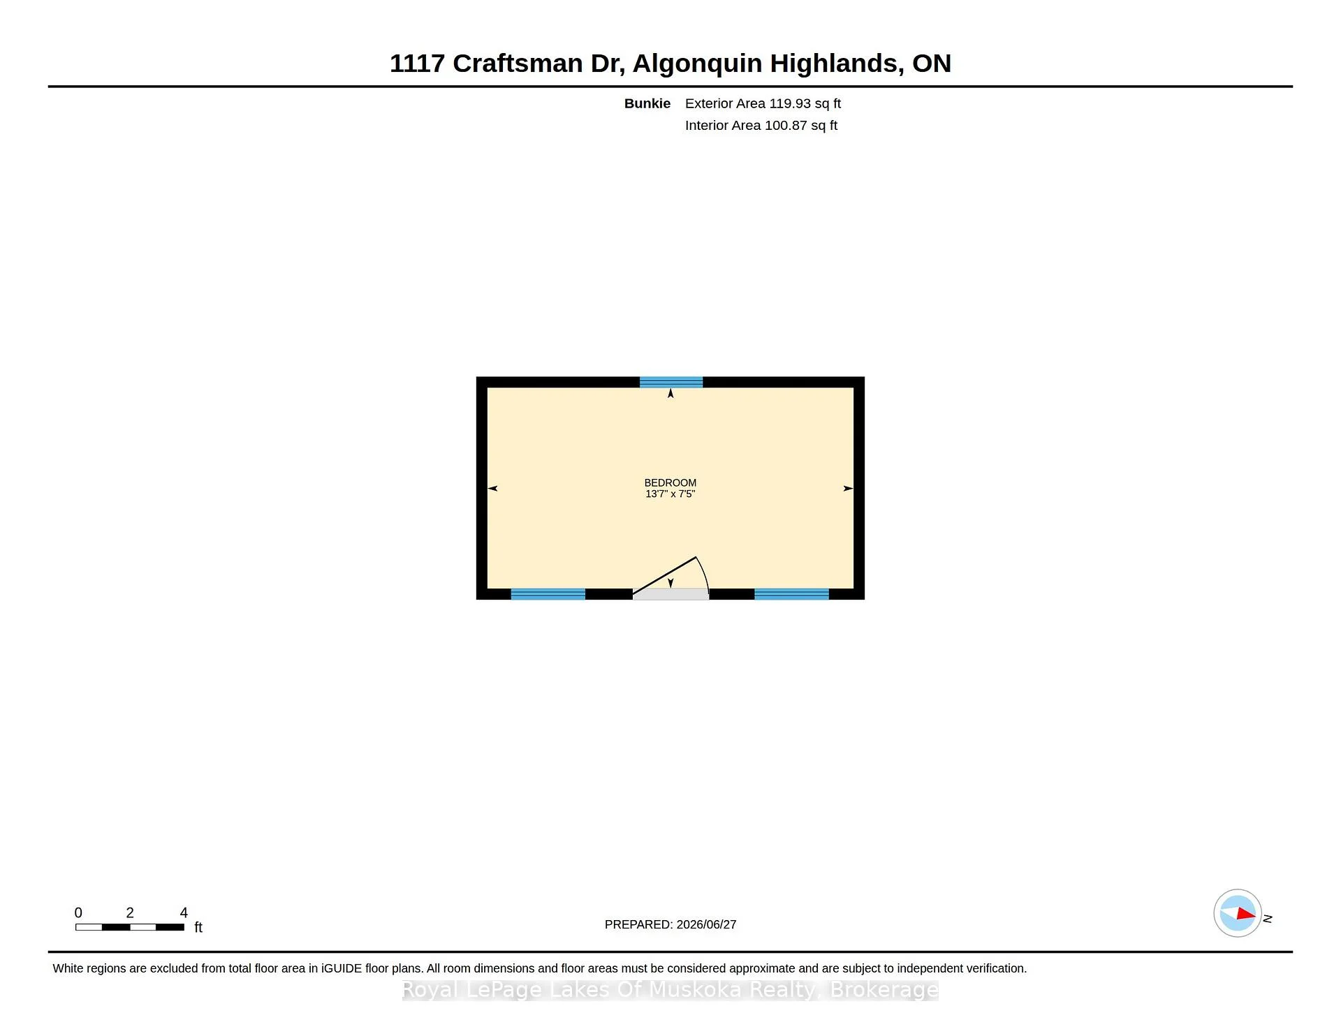
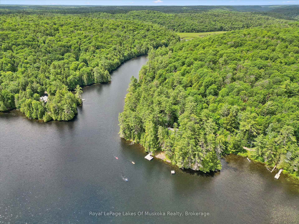
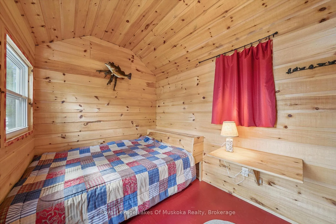
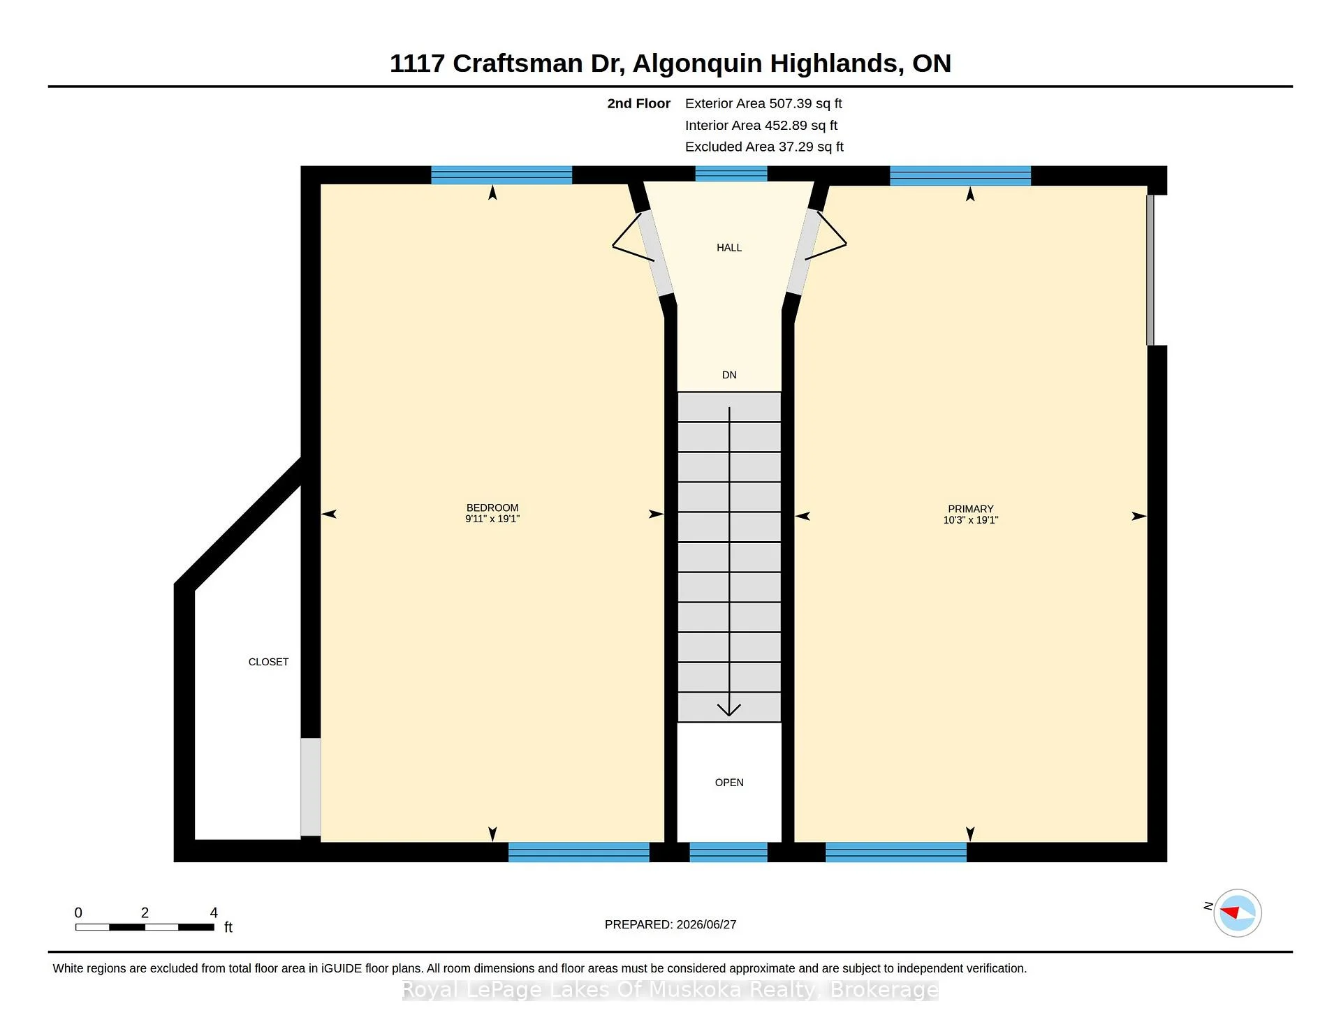
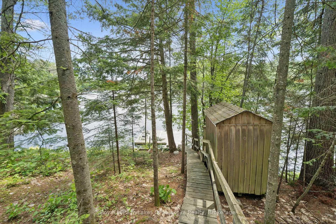
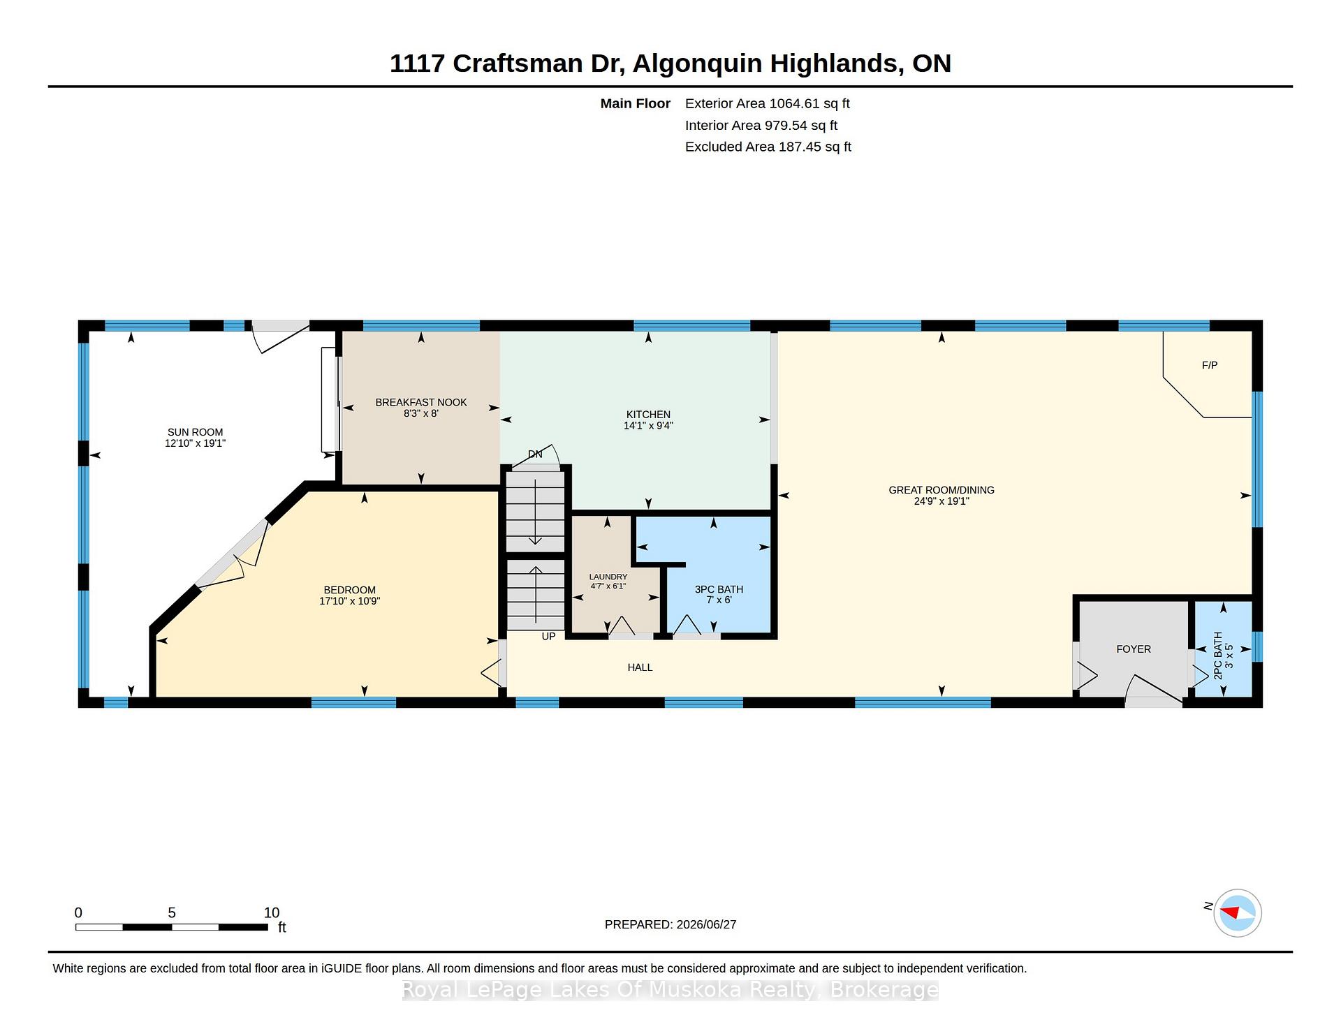
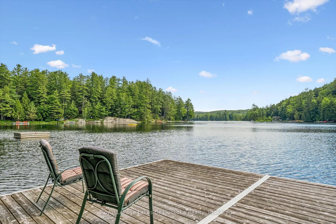
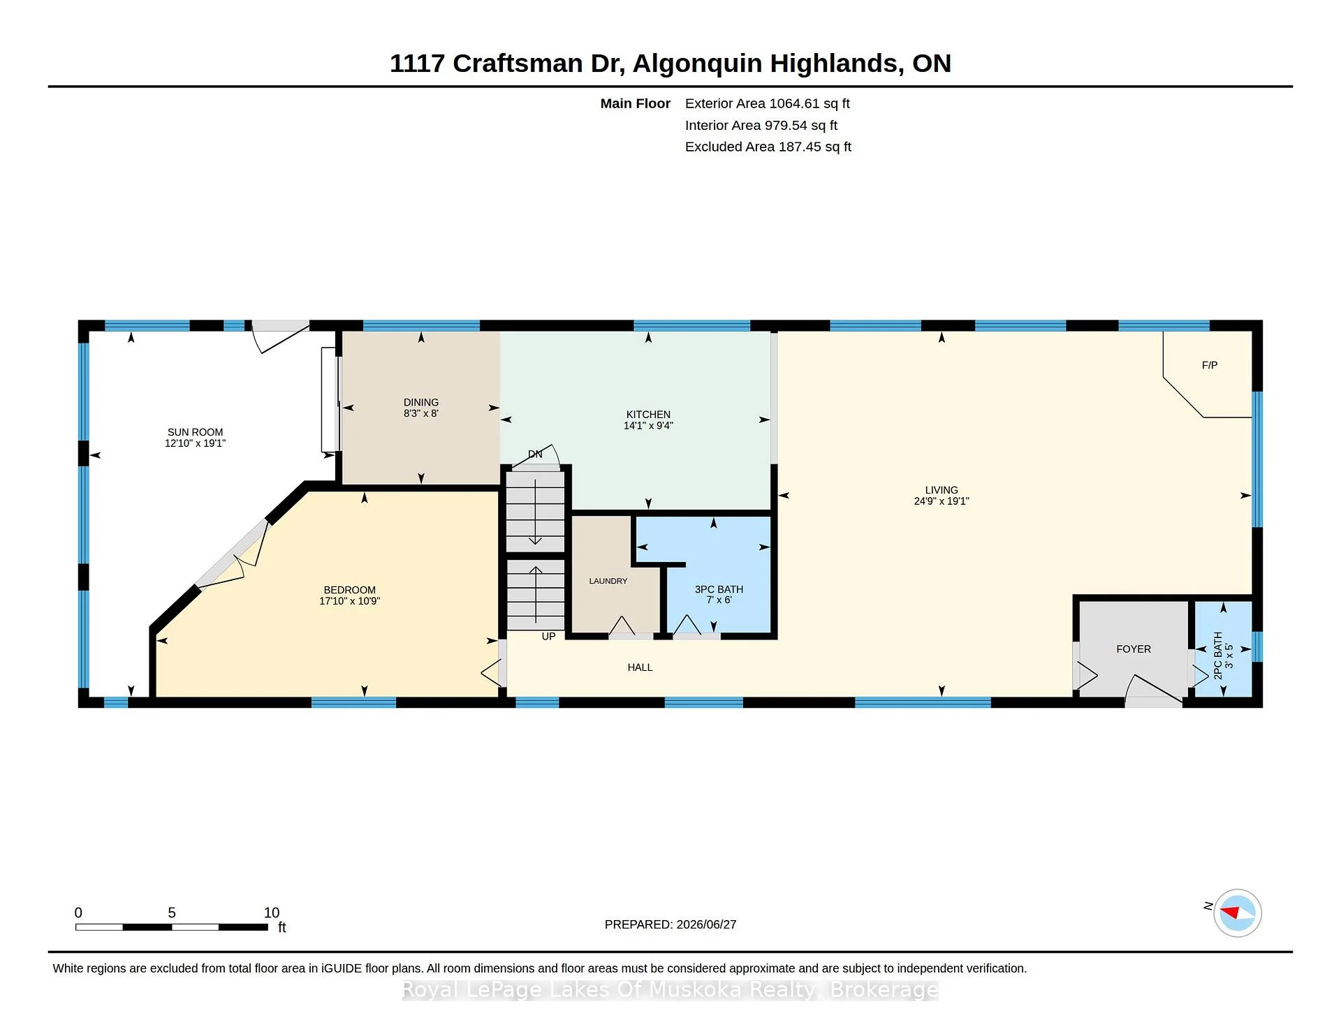
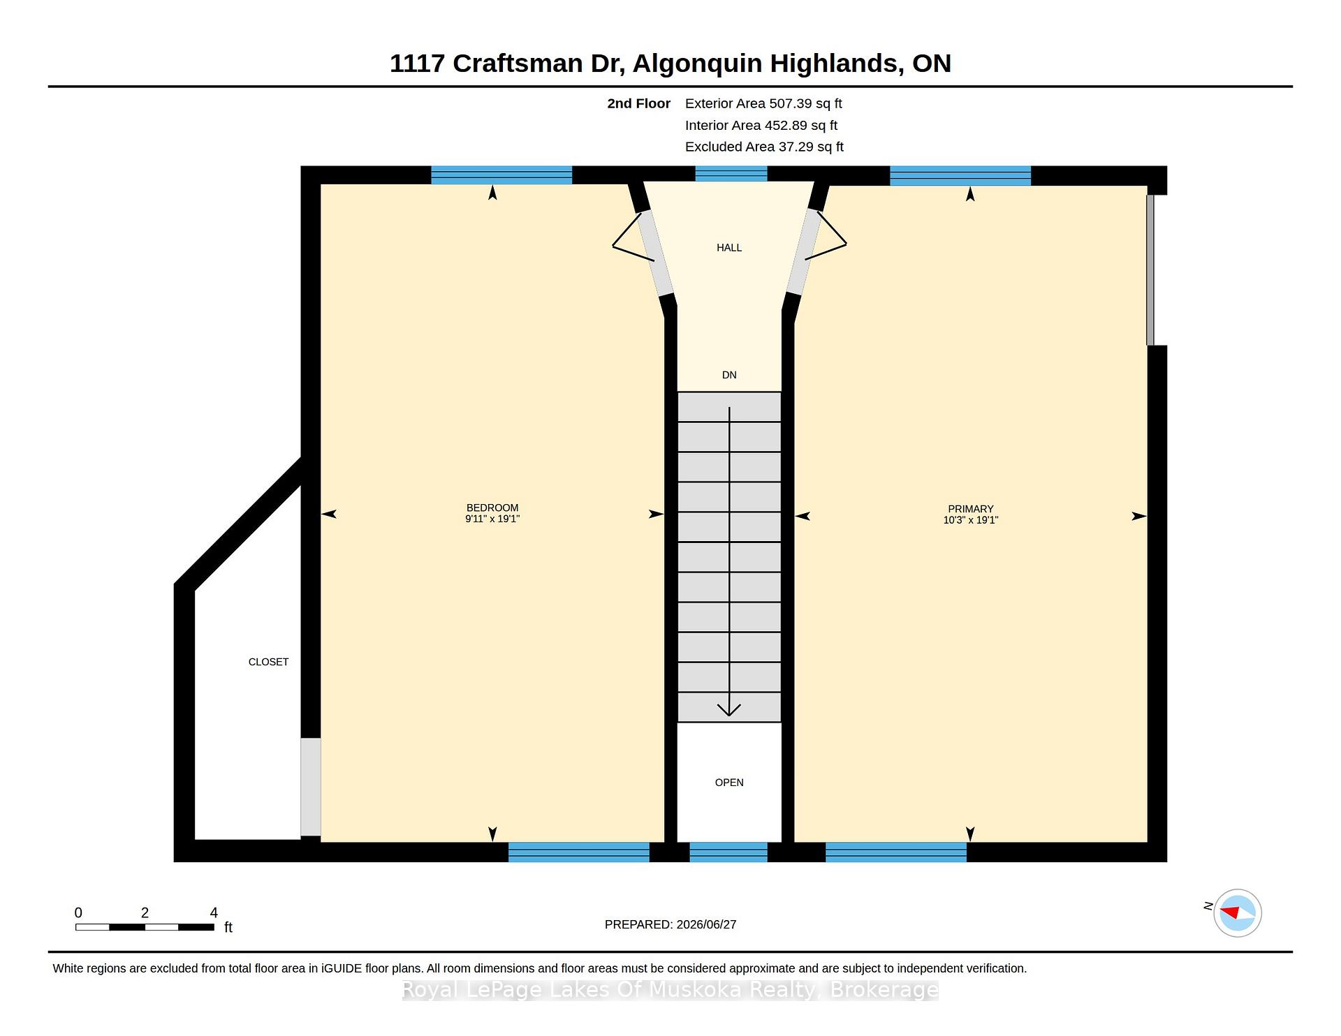
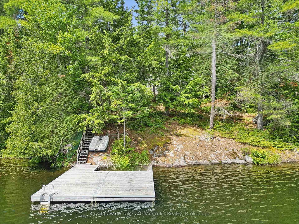
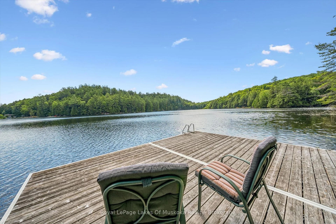
The setting for this beautiful cottage is classic Algonquin. There is over 300 feet of smooth rock shoreline. The property is well treed with mature evergreens and the landscaping is all low maintenance. It is very private with a great "getaway" feel but is located just a short drive from Dorset. Groceries, dining, pharmacy, health hub and other amenities are all just 10 minutes away. The cottage interior is all bright, open spaces with beautiful forest and lake views from the windows that line every wall. The layout works well for multi-generational families. The primary bedroom is located on the main floor with additional guest bedrooms on the upper level. French doors lead from the primary bedroom to the screened porch. The laundry and bathrooms are also on this level. The main floor living area is a very inviting space with high ceilings and a free standing woodstove. Floors and trim throughout are a soft, mellowed pine. The open concept design is perfect for entertaining or family gatherings. The kitchen is well laid out with plenty of cupboards and custom cabinets. It opens onto a screened porch overlooking the lake. A meandering path leads to a bunkie near the lake that will be popular with overflow guests, especially the younger crowd. Another path leads to the lake where there is a spacious dock with plenty of depth for diving. Wren Lake is the ideal size for paddle boarding, kayaking and perfect for water skiing and tubing. Canoe enthusiasts will appreciate that Wren Lake is part of the Black River canoe loop that begins at Raven Lake, connects to Little Wren Lake via a short portage, through to Wren Lake, the Black River and beyond. You can also readily access many other local lakes including Lake of Bays, Kawagama Lake and many others. A day trip to Algonquin Park is another easy option. The cottage can be used year round, with access via a privately maintained 4 season road.
Key Facts & Features
Property Costs
- Annual Property Tax Amount
- $3,283
- Land Transfer Tax Fee
- $16,395
- Basement Type
- Unfinished
Interior Features
- Laundry Level
- Main Level
- Interior Extras
- Primary Bedroom - Main Floor, Water Heater Owned
- View
- Lake
- Fireplace/Stove
- Yes
- Fireplace Features
- Wood Stove
- Elevator
- No
Exterior Features
- Pool
- None
- Property Features
- Waterfront, Wooded/Treed
Building
- Building Type
- Detached
- Building Style
- 1 1/2 Storey
Construction
- Exterior Finish
- Wood
- Roof
- Asphalt Shingle
- Foundation Details
- Concrete Block
- Special Designation
- Unknown
Lot
- Lot Front
- 330.00 ft
- Lot Depth
- 270.00 ft
- Lot Size
- 0.94
- Lot Shape
- Pie
Inclusions
- Inclusions
- Most furnishings are included or negotiable. All appliances are included. 2 canoes and pedal boat are included
Exclusions
- Exclusions
- All personal items and artwork, antique "green" floor lamp in main living area
Parking & Garages
- Garage Type
- None
- Garage Spaces
- 0
- Parking Spaces
- 4
- Total Garage And Parking Spaces
- 6
Heating & Cooling
- Heat Source
- Electric
- Heat Type
- Baseboard
- Air Conditioning
- None
- Water
- Other
- Sewers
- Septic
- Bedrooms
- 3
- Washrooms
- 2
- Kitchens
- 1
Room sizes
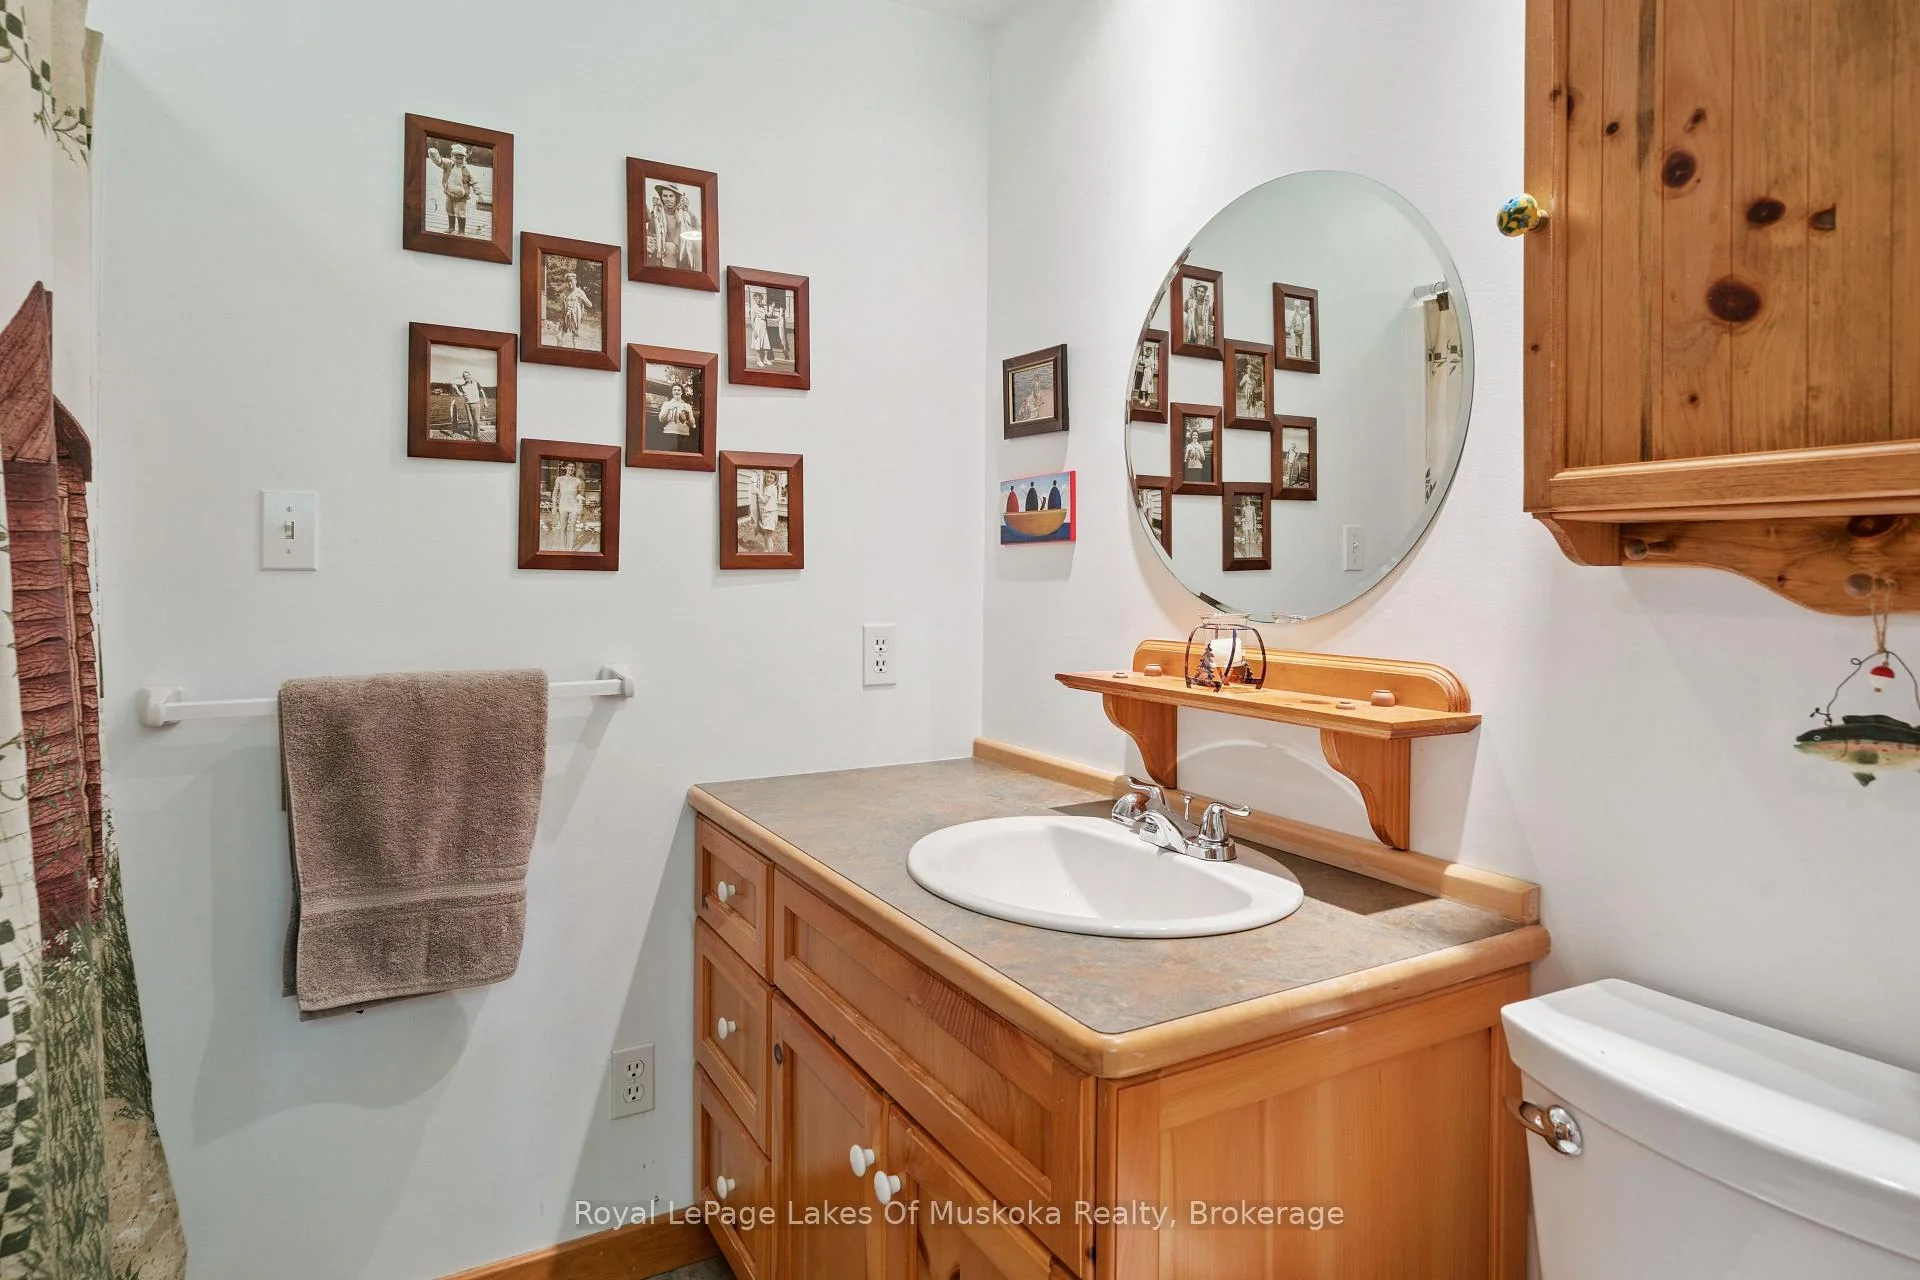
- Bathroom—Main level, 3 Pc Bath
- Primary Bedroom—Main level
- Kitchen—Main level
- Bedroom—Second level
- Great Room—Main level, Combined w/Dining
- Laundry—Main level
- Breakfast—Main level
- Foyer—Main level
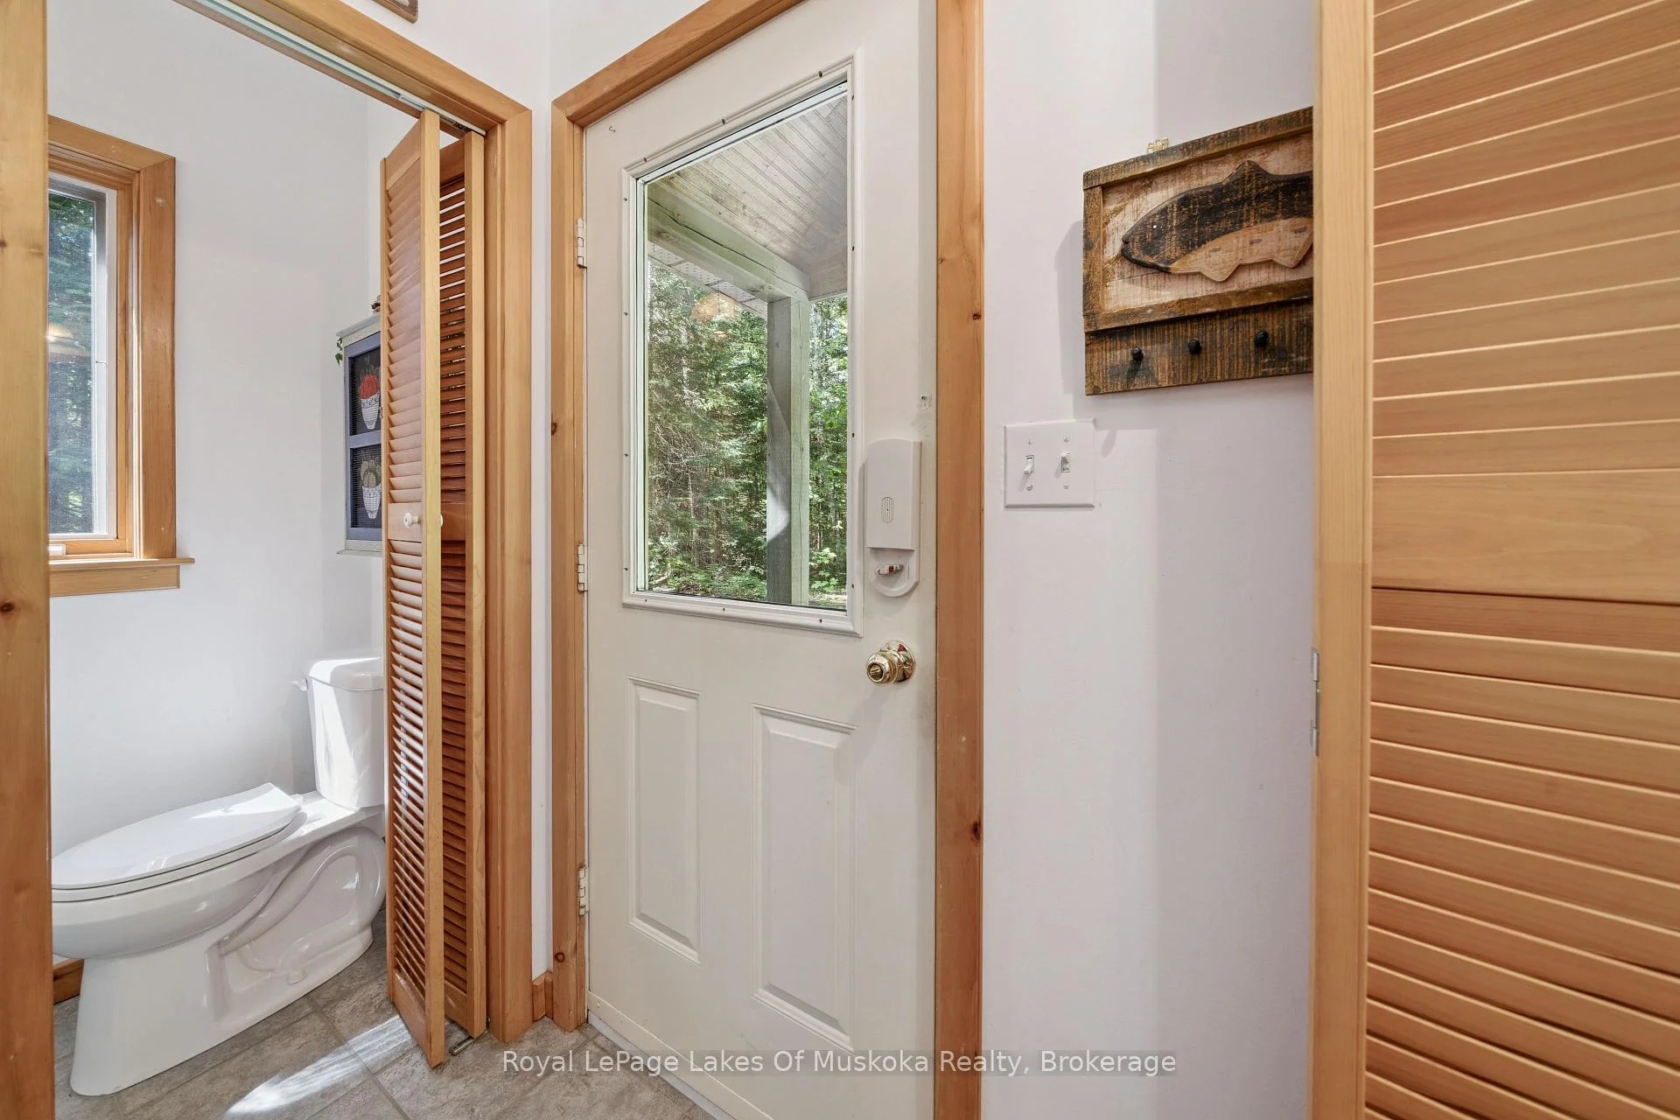
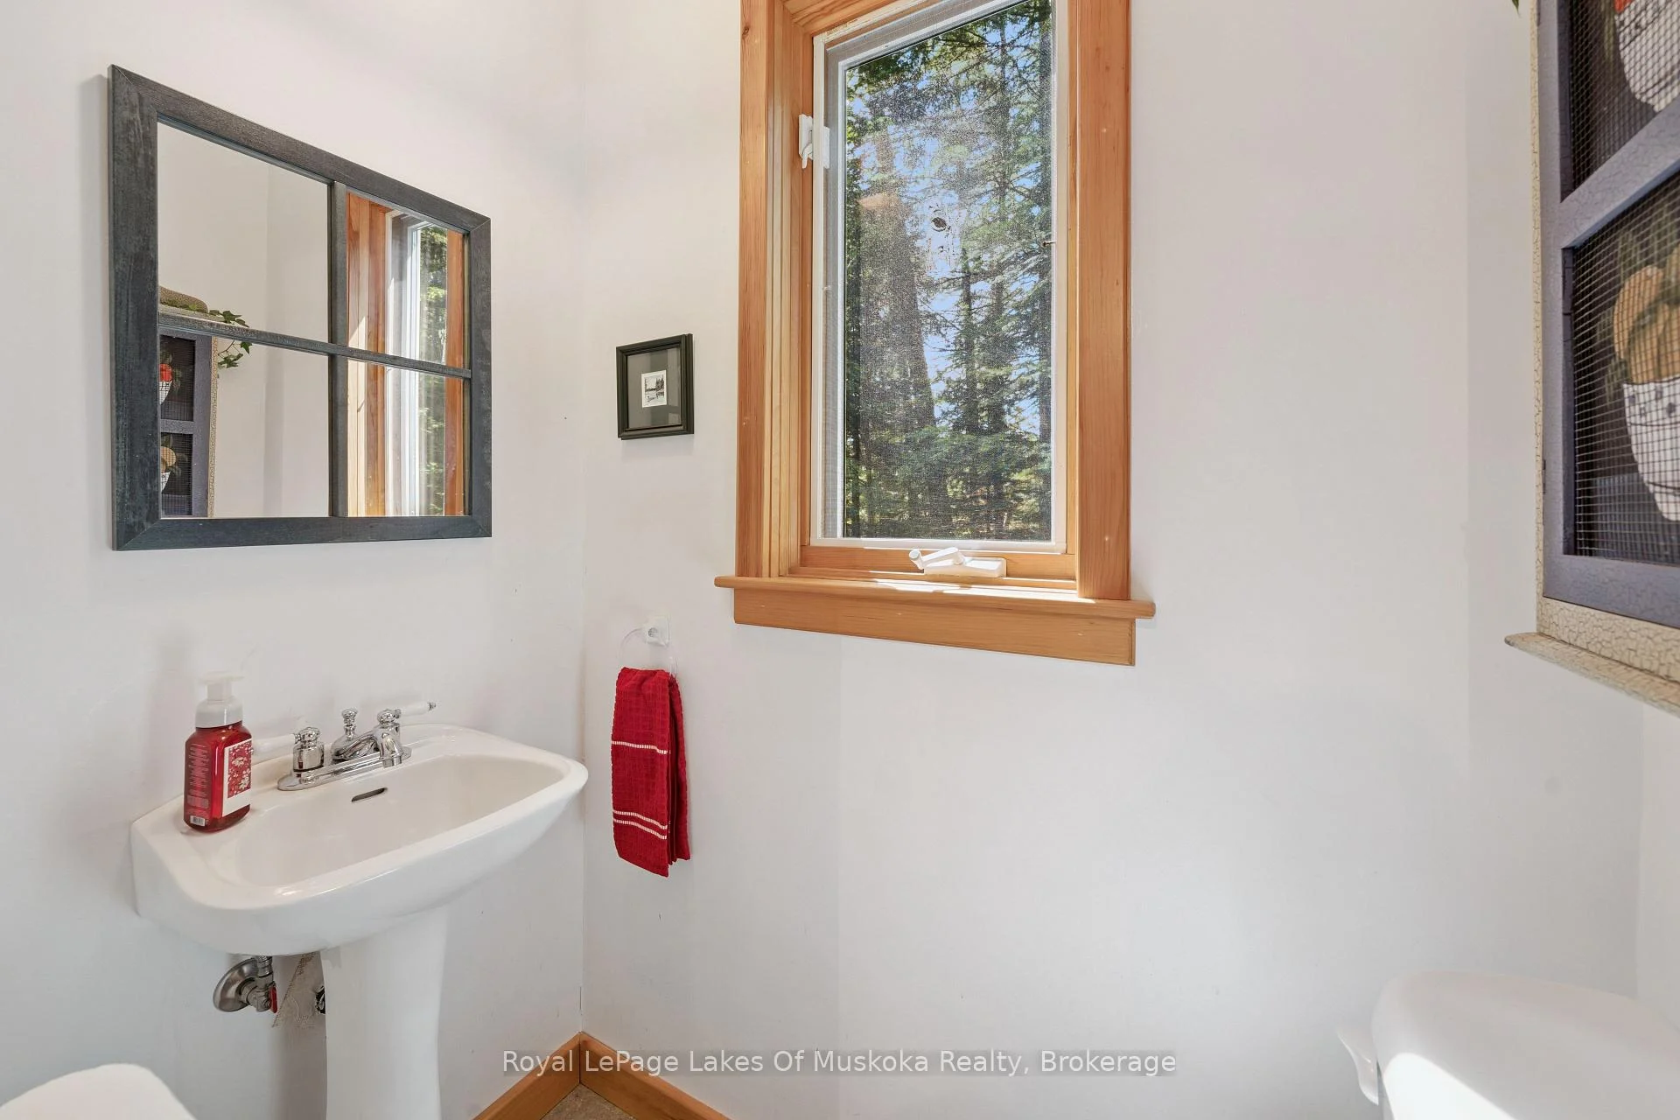
- Bathroom—Main level, 2 Pc Bath
- Bedroom—Second level
Washrooms
- 3-piece, Main
- 2-piece, Main
- Municipality
- Algonquin Highlands
- Neighbourhood
- Sherborne
- Main cross streets
- Hwy 35 and Wren Lake Drive
- Zoning
- SR2
- Directions
- Hwy. 35 to Wren Lake Drive; right at T to Craftsman Drive, keep right to #1117
- Waterfront
- Direct
- MLS® number
- X13498950
- Data source
- Toronto Regional Real Estate Board
- Status change
- 2026-09-05
- Listed on
- 2026-06-25
- Days on market
- 72 days
- Possession type
- Flexible
- Co-op commission
- 2.25
- Seller
- Listed by
- Royal LePage Lakes Of Muskoka Realty
Home Market Value
Current home valuation for 1117 Craftsman Drive, Algonquin Highlands, Sherborne, Algonquin Highlands, ON. Listed for $996,000
HOMEH Estimate
$735,684
Estimated Sales Range
$514,979 - $956,389
HOMEH Estimate for 1117 Craftsman Drive, Algonquin Highlands, Sherborne
Calculated with a real agent's CMA method — 45+ years of experience, codified. Not an AI guess.
For the owner
Is this your home? Track its value.
Get this home's HOMEH Estimate by email once a month, with how many homes are for sale around you.
Mortgage Payment Calculator
Compare up to 4 down payment scenarios
5% on first $500K + 10% on $496,000 over $500K
$74,600
| Scenario 1 | Scenario 2 | Scenario 3 | Scenario 4 | |
|---|---|---|---|---|
−Down payment | % $ | % $ | % $ | % $ |
+CMHC insurance | $36,852 | $27,788 | $23,705 | $0 |
=Total mortgage | $958,152 | $924,188 | $870,305 | $796,800 |
Amortization | ||||
Mortgage rate | % | % | % | % |
| Payment frequency | ||||
=Mortgage payment | $4,678monthly | $4,512monthly | $4,249monthly | $3,890monthly |
Land Transfer Tax
$16,395
$16,395
Around this home
No schools found nearby
Data provided by OpenStreetMap & Fraser Institute School Rankings
Ask HOMEH
New!Hi there!
👋Text or call (416) 301-9001
Recommended for you
Based on homes you've looked at.
No recommended properties found.
Nearby similar homes
No nearby properties found.
More real estate resources
Other homes nearby
Explore this area
Nearby neighbourhoods
No nearby listings available.