
1136 Severn Lane
Algonquin Highlands (McClintock), ON P0A 1E0
- 3Bedrooms
- 3Bathrooms
- 0Garage
- 2000–2500Sq Ft
- $6,715Tax
- 958×1,480 ftLot Size
 Estimated Value:$2,530,000See Free Estimate Report

Sale & Price History for 1136 Severn Lane, Algonquin Highlands, McClintock
| Start Date | End Date | Price | Event | MLS# |
|---|---|---|---|---|
| No listing history available | ||||
Real estate boards require you to or to see the full details of this property.
*Sold prices and complete sale & price history are regulated data. Under the Trust in Real Estate Services Act, 2002 (TRESA) and the rules of the Real Estate Council of Ontario (RECO), and pursuant to the Multiple Listing Service® rules of the Canadian Real Estate Association (CREA) and the Toronto Regional Real Estate Board (TRREB), this information may be shown only to registered users who have agreed to the applicable terms of use (a Virtual Office Website, or "VOW," arrangement). HOMEH Inc., Brokerage therefore provides it to signed-in members only. Creating an account is free and takes under a minute.
About 1136 Severn Lane, Algonquin Highlands, McClintock
Summarized Description
- Custom waterfront home on 10.52 acres
- Exceptional privacy with no immediate neighbors
- Great room features 17+ ft vaulted ceilings
- Kitchen includes high-end Caesarstone counters
- Main-floor primary bedroom with ensuite
- Walkout lower level with direct waterfront access
- Outdoor shower and lakeside gazebo
- Close to Algonquin Provincial Park
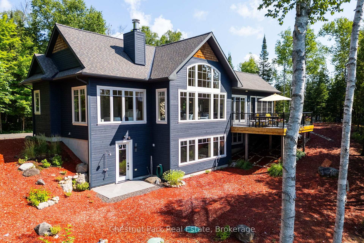
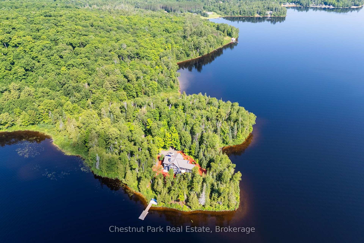
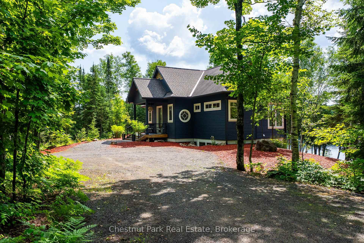
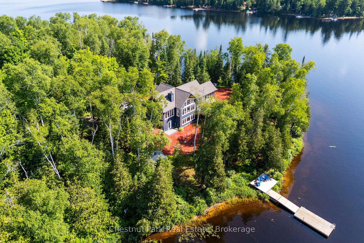
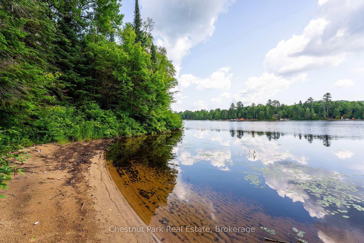
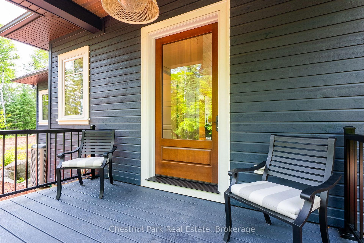
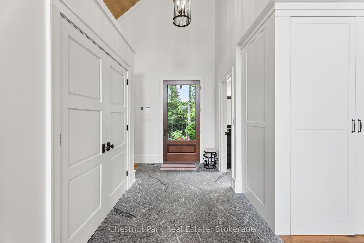
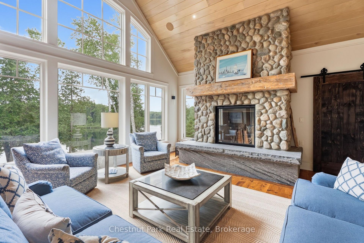
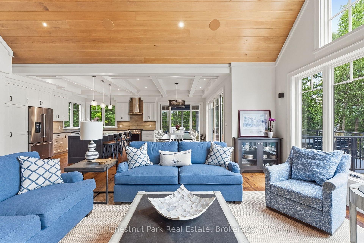
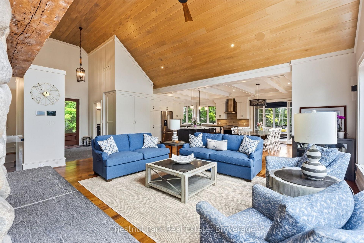
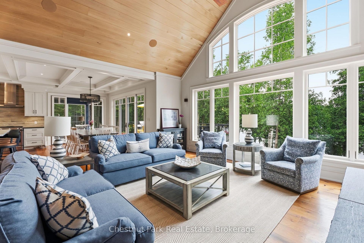
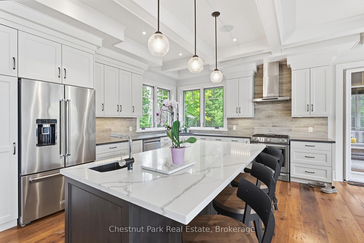
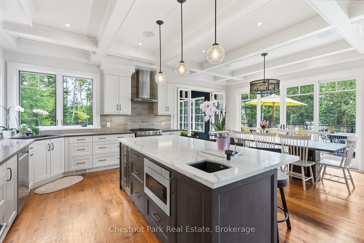
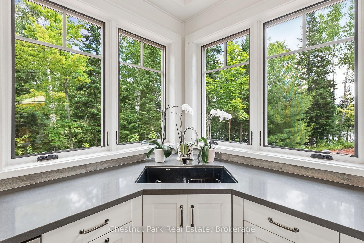
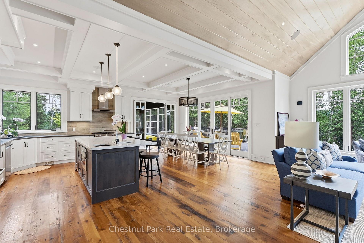
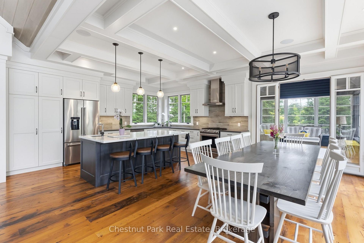
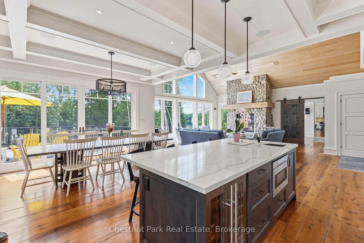
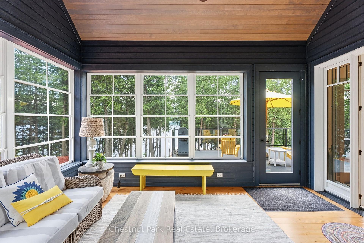
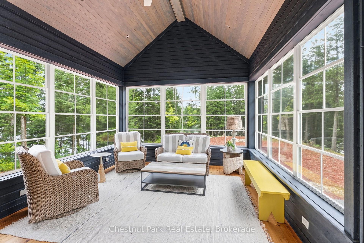
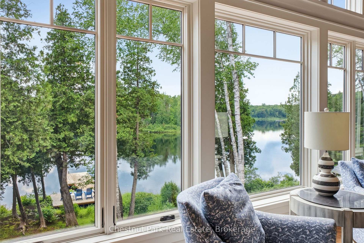
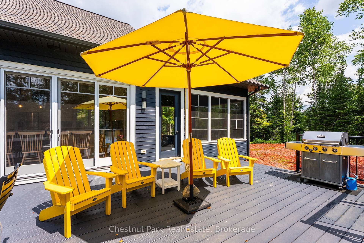
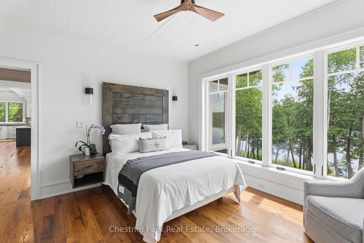
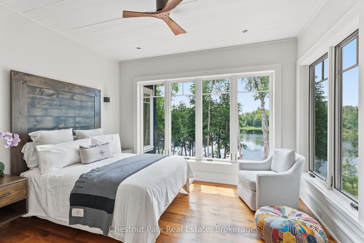
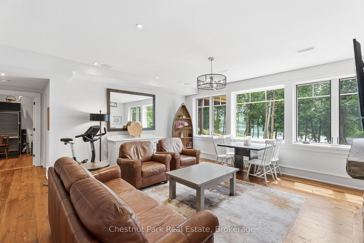
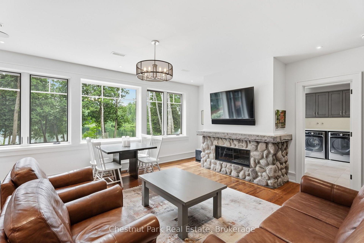
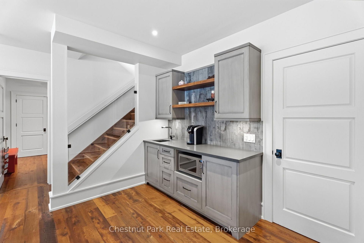
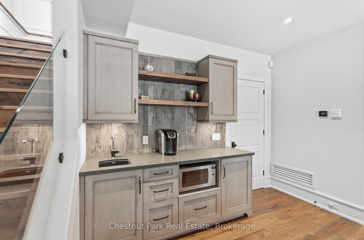
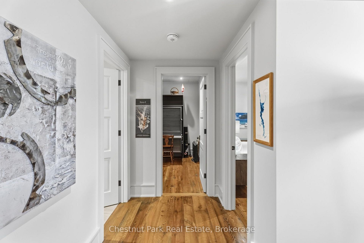
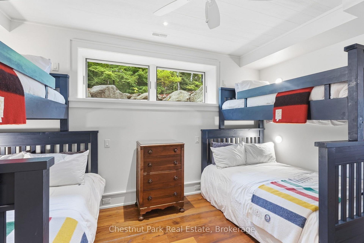
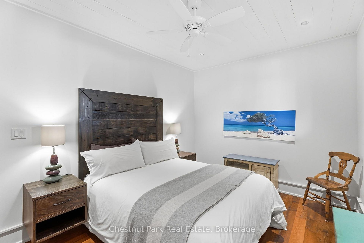
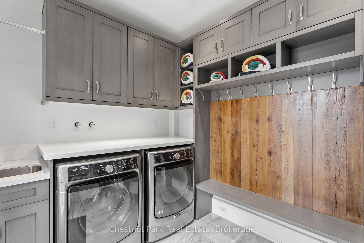
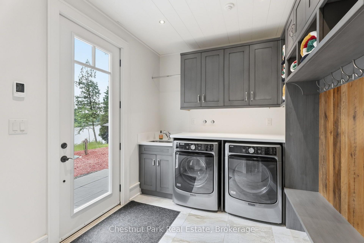
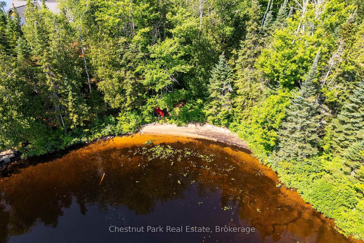
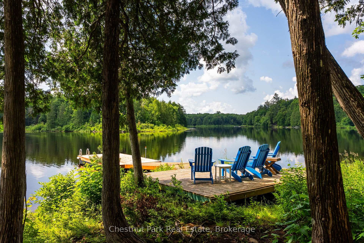
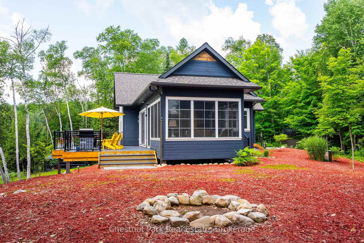
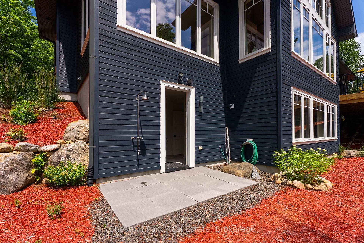
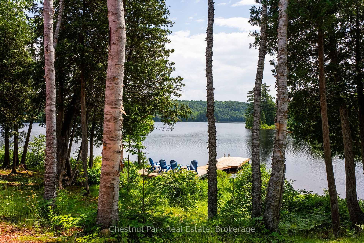
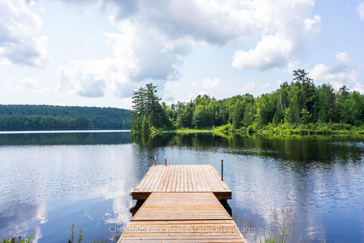
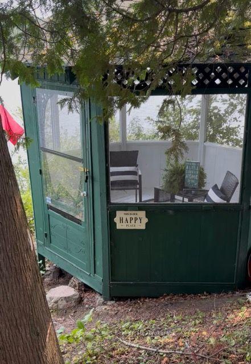
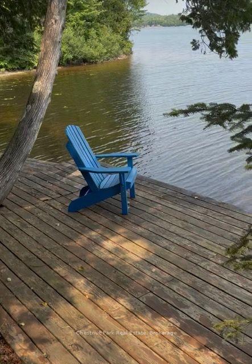
Set on 10.52 acres with 958 ft of south-facing shoreline, this custom waterfront home offers exceptional privacy on Oxtongue Lake. Built in 2017 by one of Muskoka's premier builders, this year-round home offers 2,899 sq ft with 3 bedrooms + office. Furnishings are included-bring your suitcase and settle in. Oxtongue is a cold-water trout lake where the MNR has stated the lake is at capacity. Mature forest borders both sides with no immediate neighbours across the lake. Enjoy deep water off the dock, sandy shoreline entry, granite shoreline, wooded trails, lakeside gazebo and 2 dock areas-an east-facing platform for sunrise and south-facing main dock for all-day sun and evening sunset colours. Clear night skies are ideal for stargazing. The great room features 17+ ft vaulted basswood ceilings, hemlock floors and a custom river rock wood-burning fireplace. The kitchen offers 10 ft coffered ceilings, Caesarstone counters, custom backsplash, built-in stainless appliances, microwave drawer, bar fridge, 2 prep sinks, pull-out cabinetry and spice rack, with lake and forest views. The Muskoka room with Weatherwall windows opens to Trex decking with glass railings. Main-floor primary with walk-in closet and ensuite with tile floors, Caesarstone counters and glass shower. Heated granite floors extend through the foyer, powder room and lower mudroom. Two laundry areas add convenience. The walkout lower level offers 2 bedrooms + office, including a bunkbed room with individual lights, 3-piece bath, family room with river rock propane fireplace and direct access to the level waterfront. Outdoor shower, covered wood storage, fabric garage and sound system throughout. Approx. 10 min to Dwight, 30 min to Huntsville, with Algonquin Provincial Park as your neighbour. Ask your agent for the detailed welcome package.
Key Facts & Features
Property Costs
- Annual Property Tax Amount
- $6,715
- Land Transfer Tax Fee
- $76,350
- Basement Type
- Finished with Walk-Out, Walk-Out, Separate Entrance, Finished
Interior Features
- Laundry Level
- Lower Level
- Interior Extras
- Carpet Free, Generator - Full, Primary Bedroom - Main Floor, Water Heater Owned, Built-In Oven, Propane Tank
- View
- Clear, Beach, Water, Lake, Trees/Woods, Forest
- Security Features
- Alarm System
- Fireplace/Stove
- Yes
- Fireplace Features
- Living Room, Wood
- Elevator
- No
Exterior Features
- Exterior Extras
- Deck, Landscaped, Privacy, Year Round Living, Patio
- Pool
- None
- Property Features
- Beach, Wooded/Treed, Waterfront, Level, Clear View
- Other Structures
- Storage, Shed, Gazebo
Building
- Building Type
- Detached
- Building Style
- Bungalow
Construction
- Exterior Finish
- Wood
- Roof
- Asphalt Shingle
- Foundation Details
- Block, Brick, Concrete Block
- Special Designation
- Unknown
Lot
- Lot Front
- 958.00 ft
- Lot Depth
- 1479.61 ft
- Lot Size
- 10.213
- Lot Shape
- Irregular
Inclusions
- Inclusions
- Stainless Steel Appliances, light fixtures, ceiling fans, Turn key except as excluded.
Exclusions
- Exclusions
- Owners working on an exclusion list.
Parking & Garages
- Garage Type
- None
- Garage Spaces
- 0
- Parking Spaces
- 6
- Total Garage And Parking Spaces
- 6
Heating & Cooling
- Heat Source
- Propane
- Heat Type
- Forced Air
- Air Conditioning
- Central Air
- Water
- Well
- Sewers
- Septic
- Bedrooms
- 3
- Washrooms
- 3
- Kitchens
- 1
- Family / bonus room
- Yes
Room sizes
- Kitchen—Main level, Hardwood Floor, B/I Appliances, Centre Island
- Other—Basement level
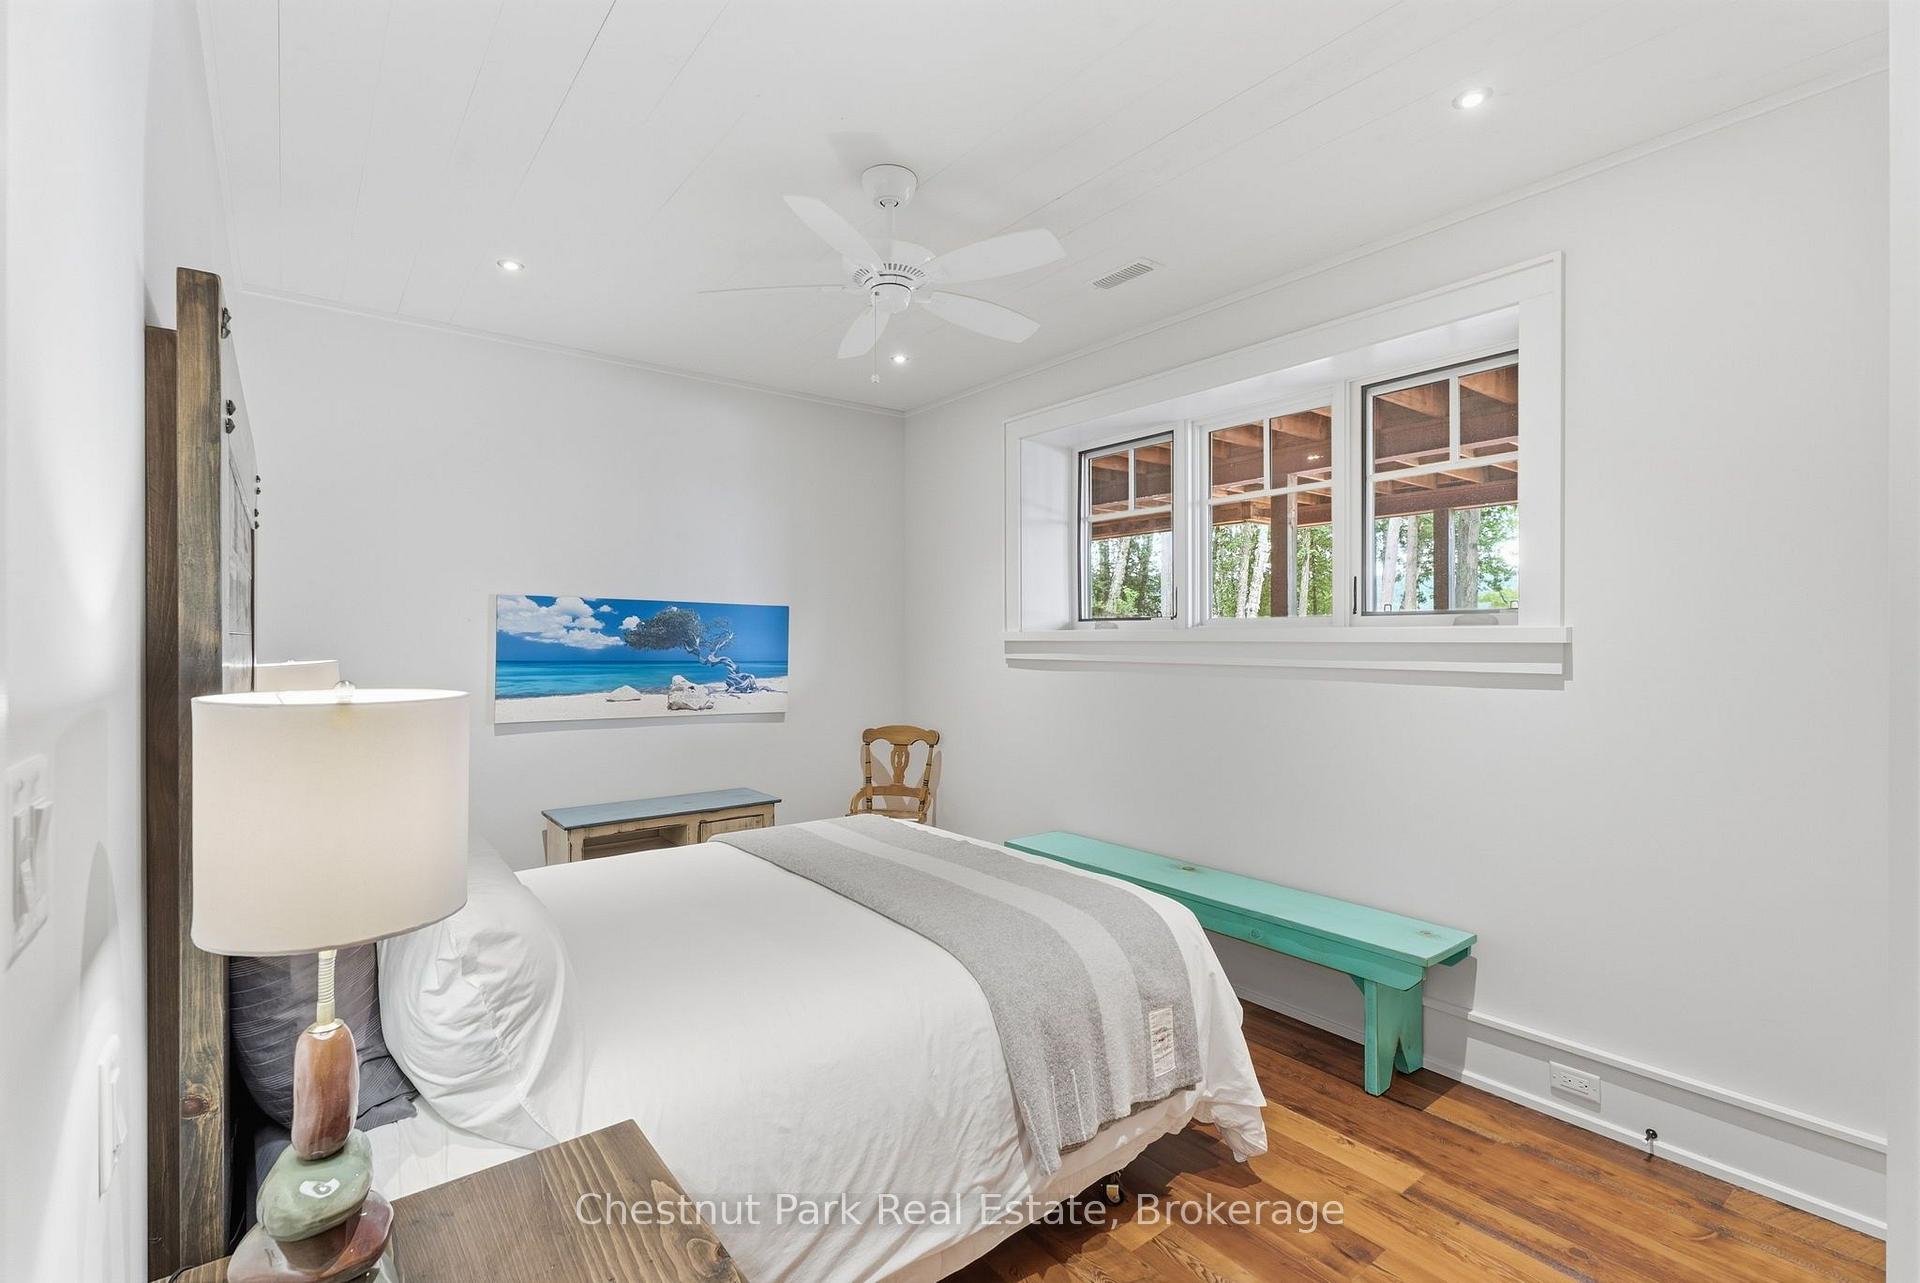
- Bedroom 3—Lower level, Hardwood Floor, Large Window, Pot Lights
- Recreation—Basement level, Walk-Out, Fireplace, Stone Fireplace
- Living Room—Main level, Floor/Ceil Fireplace
- Bedroom 2—Lower level, Hardwood Floor, Picture Window
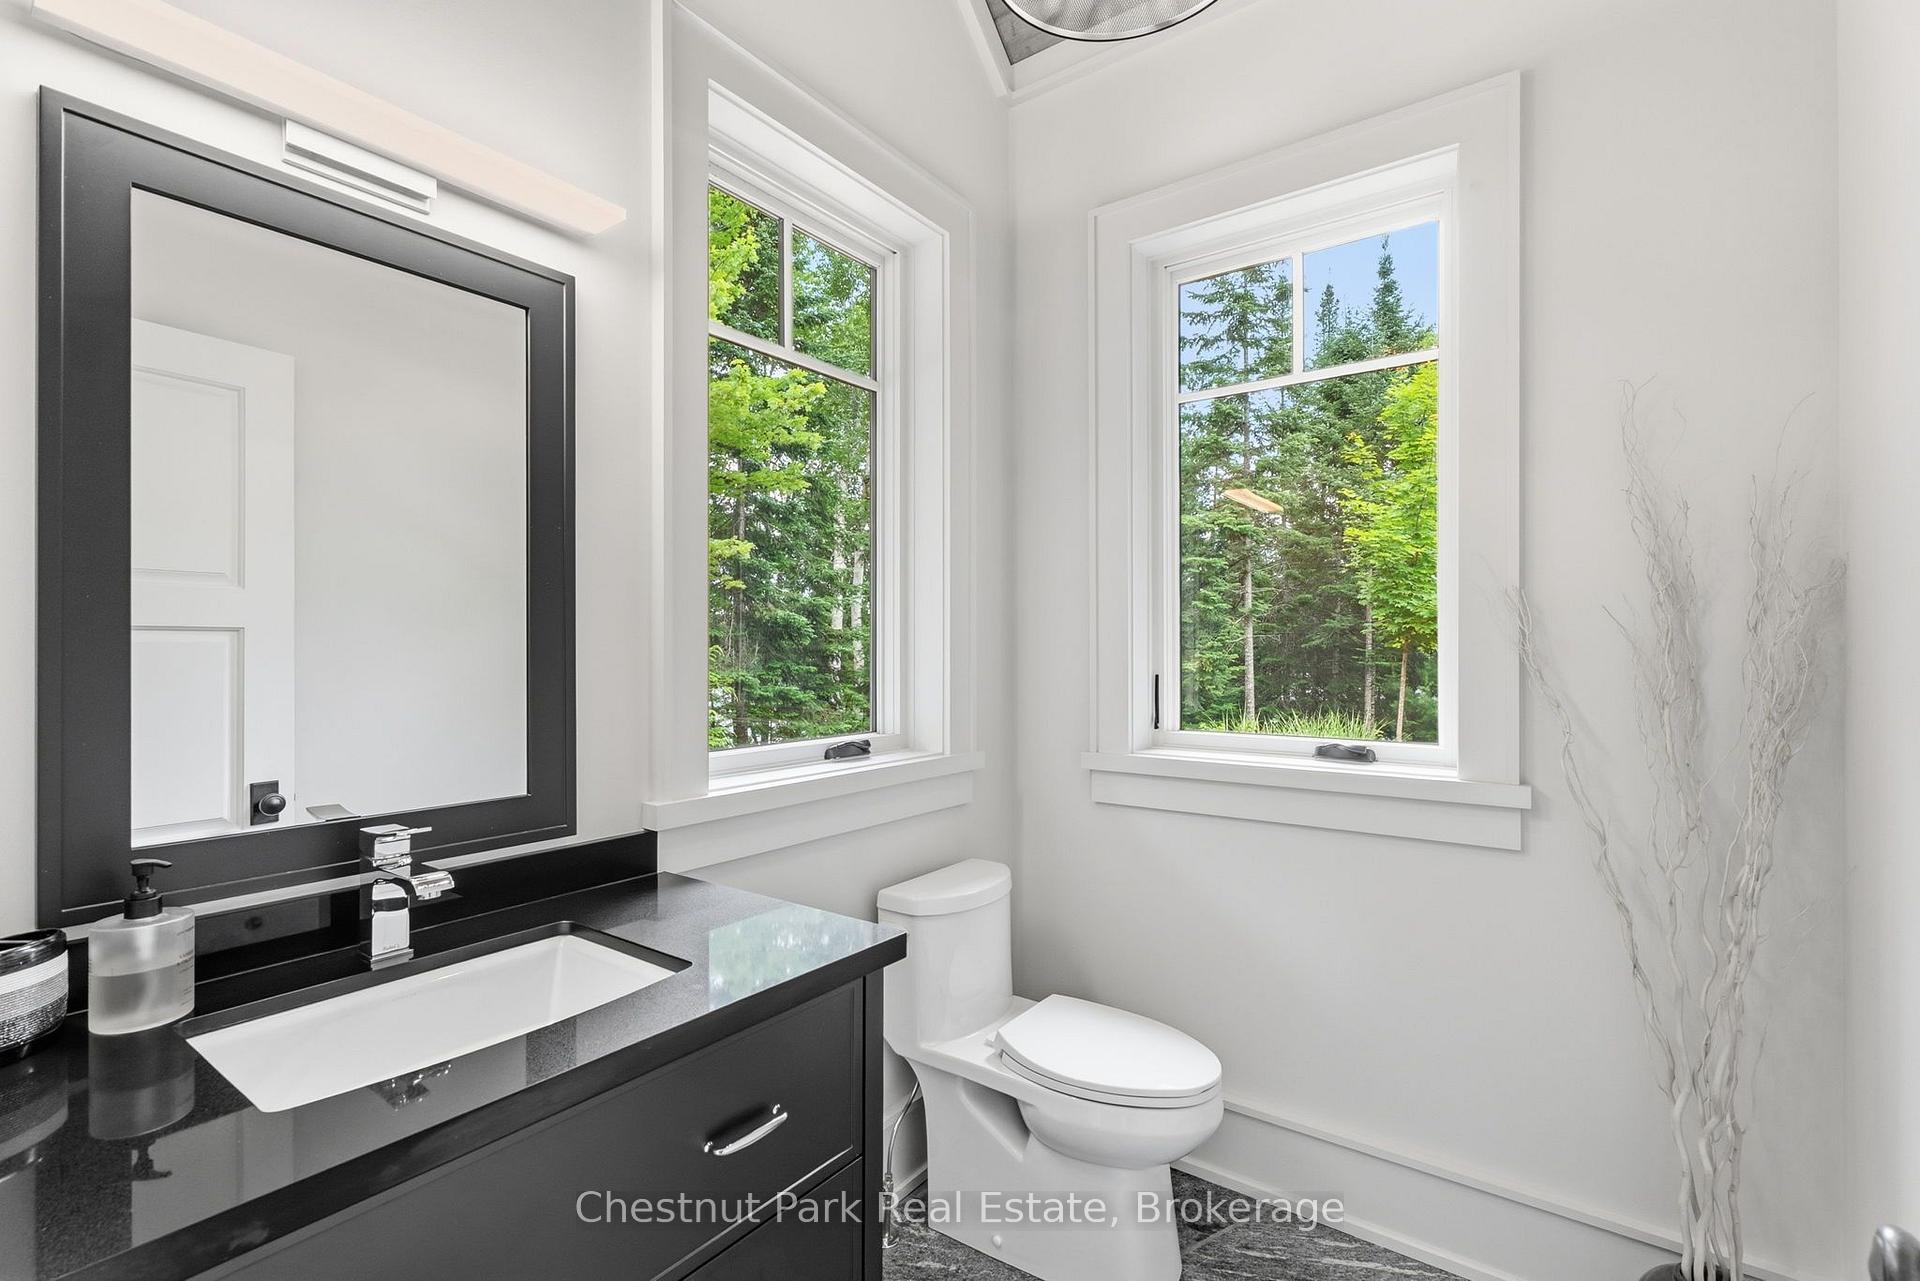
- Bathroom—Main level, 2 Pc Bath, Heated Floor, B/I Vanity
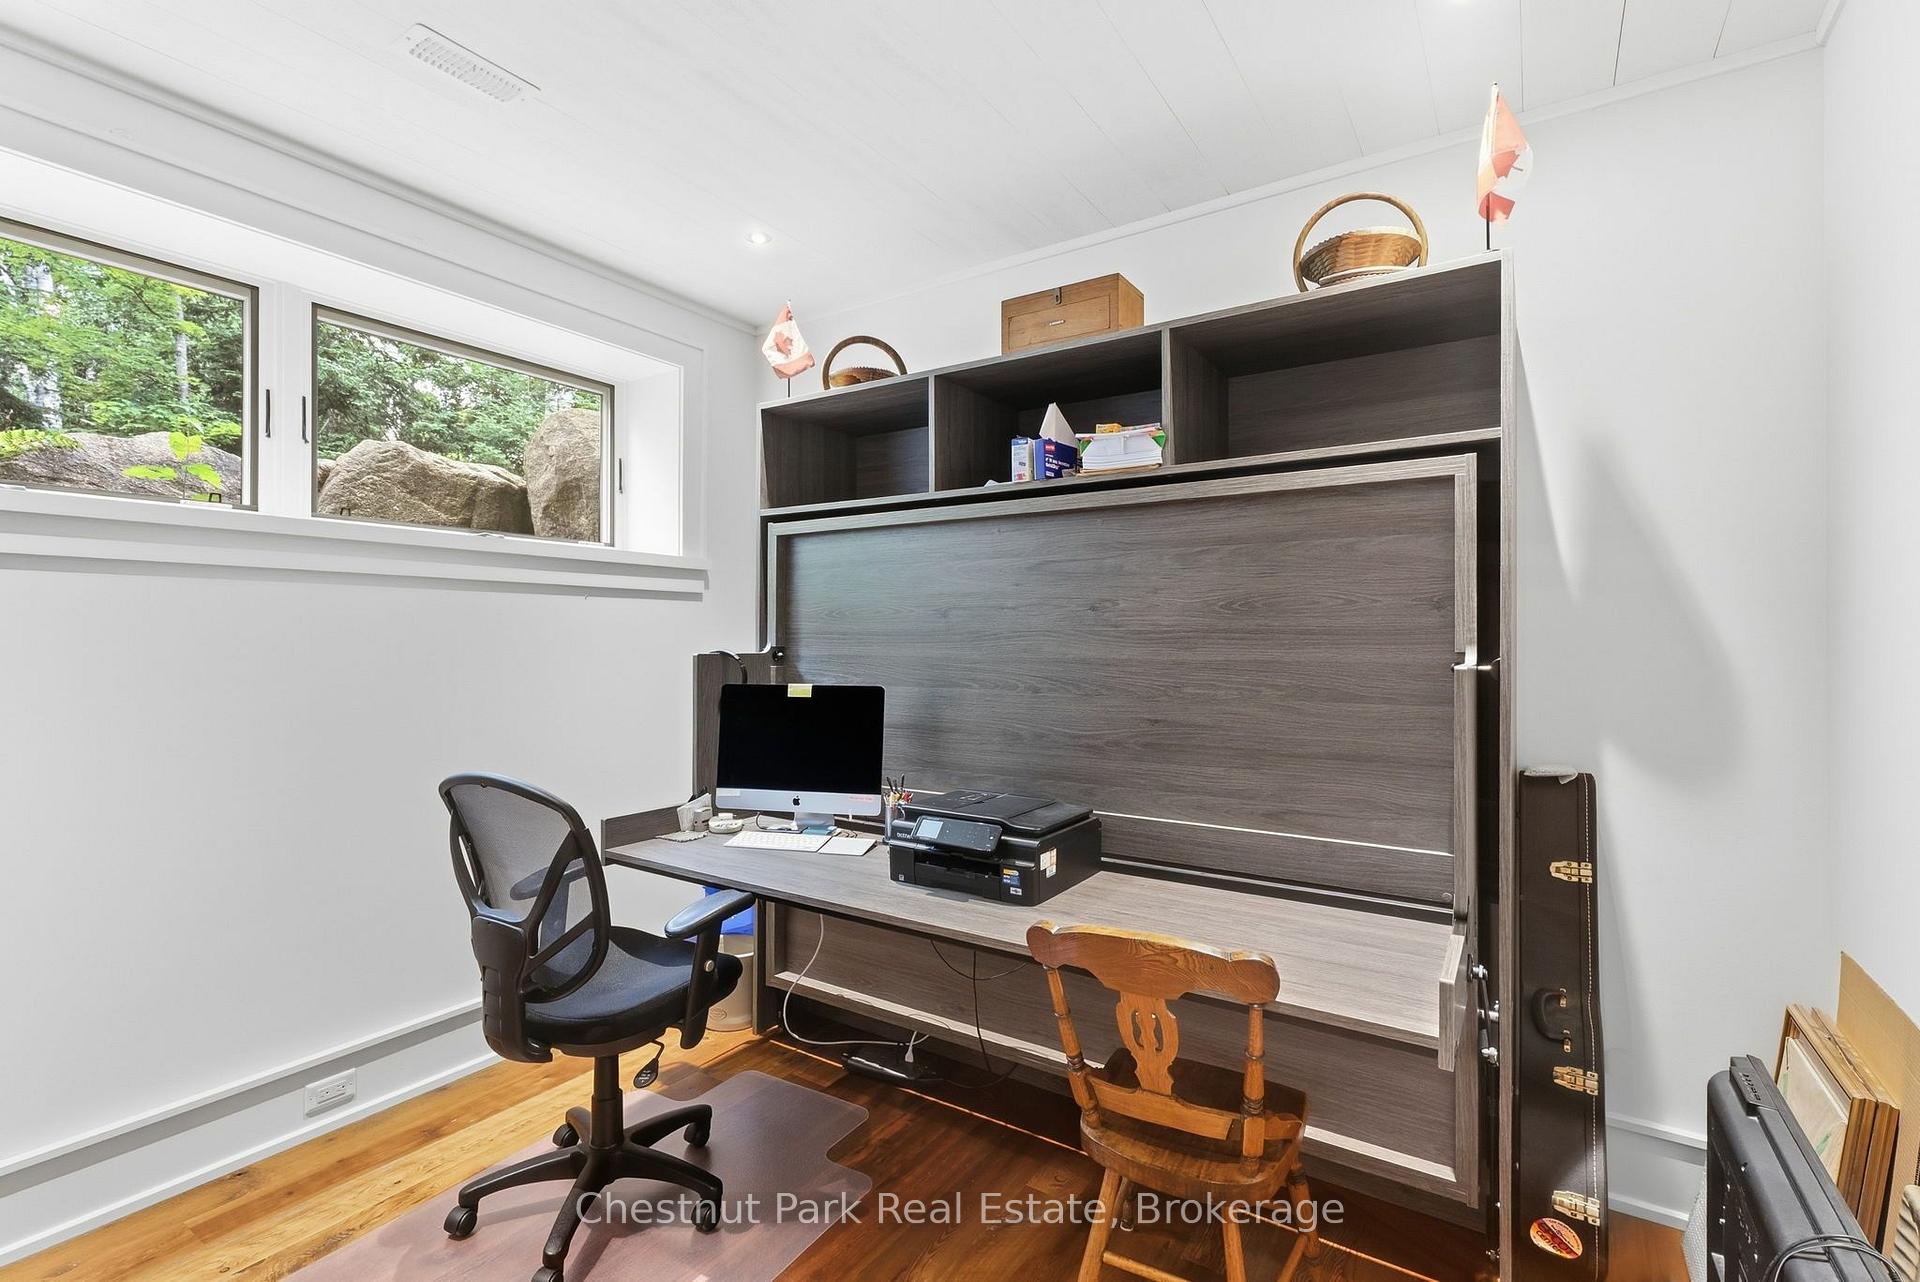
- Office—Lower level, Hardwood Floor, Large Window, Pot Lights
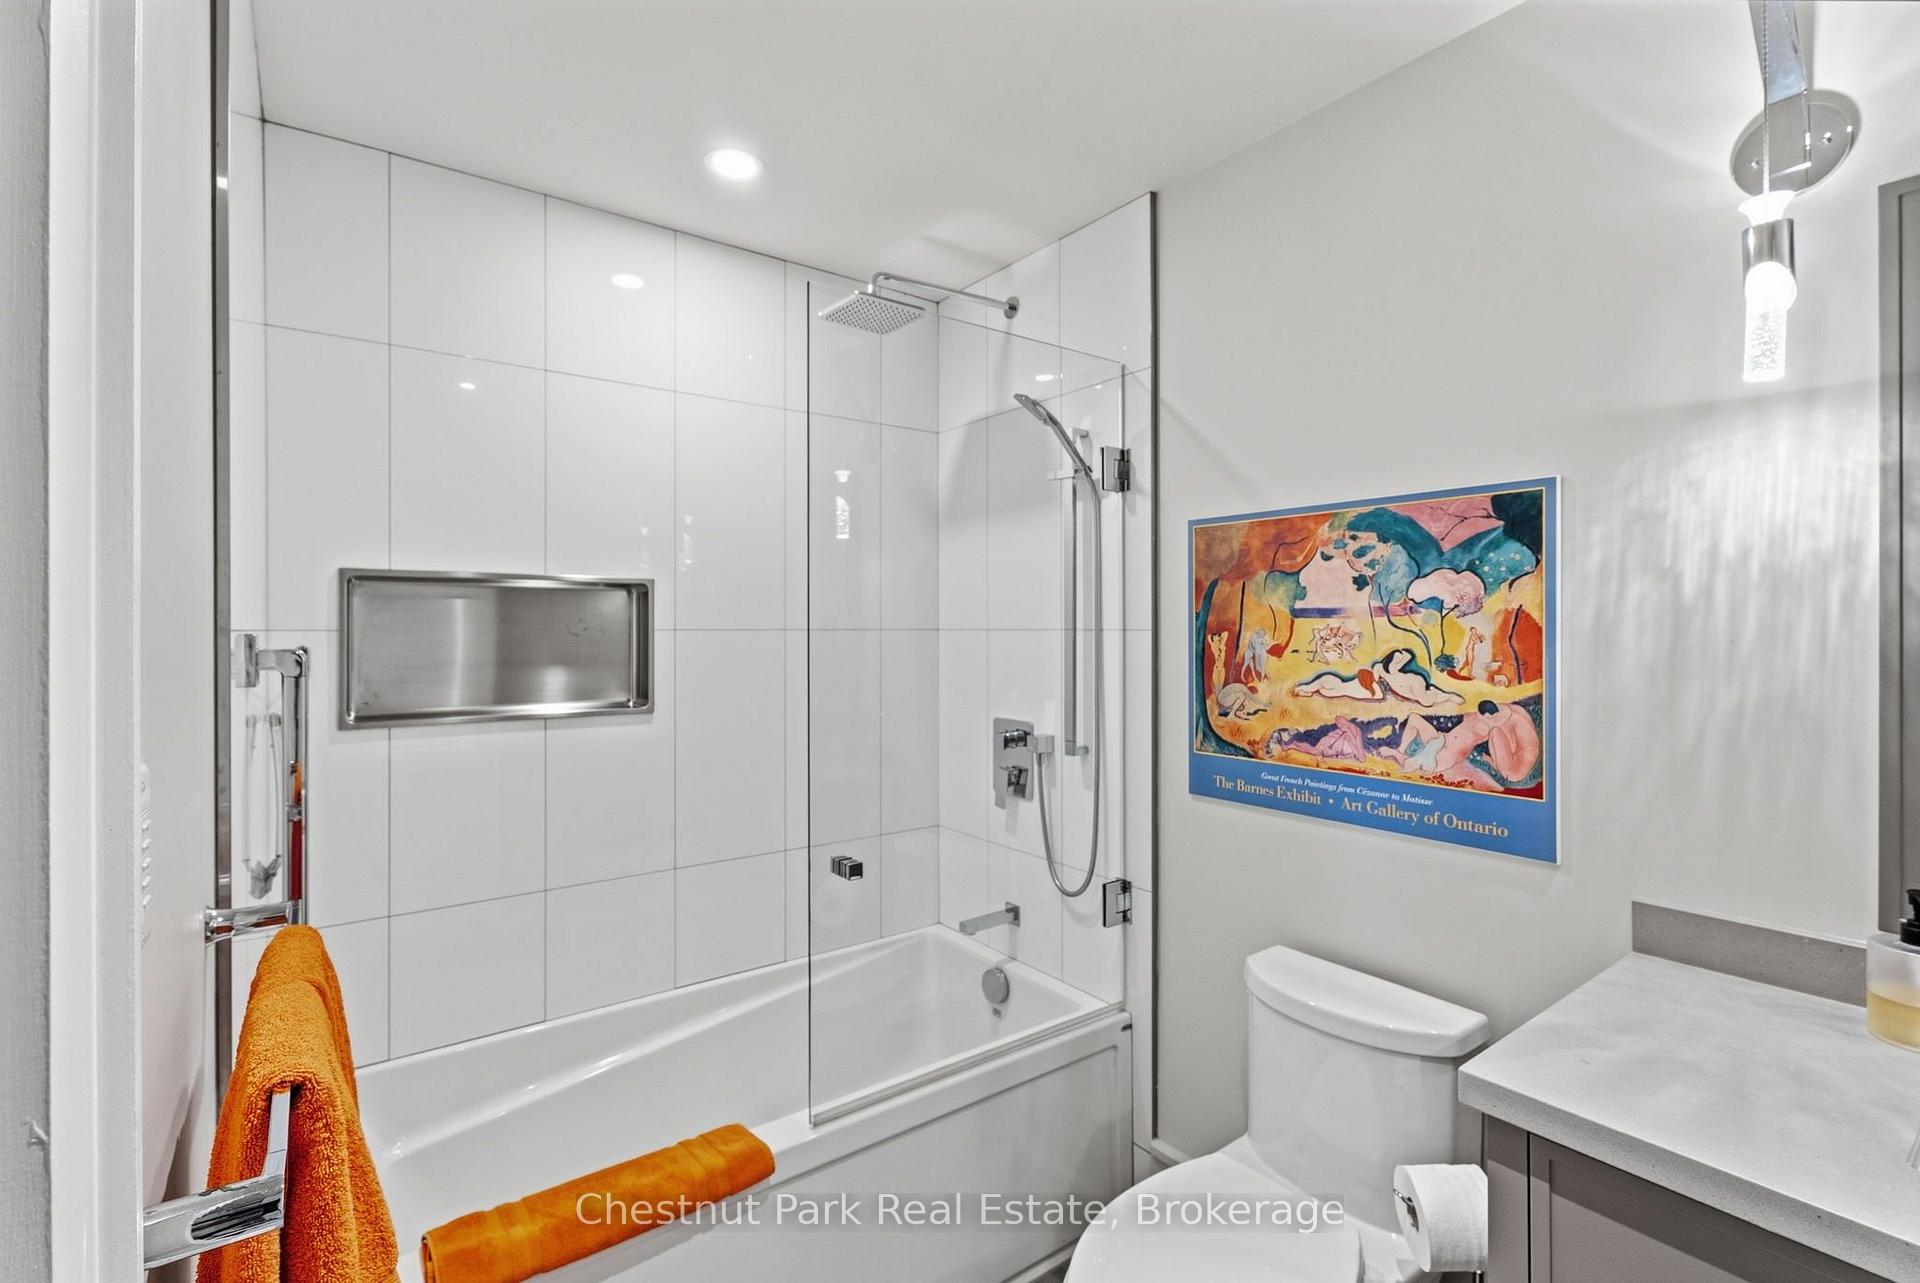
- Bathroom—Lower level, 3 Pc Bath, Glass Doors, Hardwood Floor
- Other—Basement level
- Foyer—Main level, Slate Flooring, Heated Floor, Cathedral Ceiling(s)
- Dining Room—Main level, Wood, Hardwood Floor
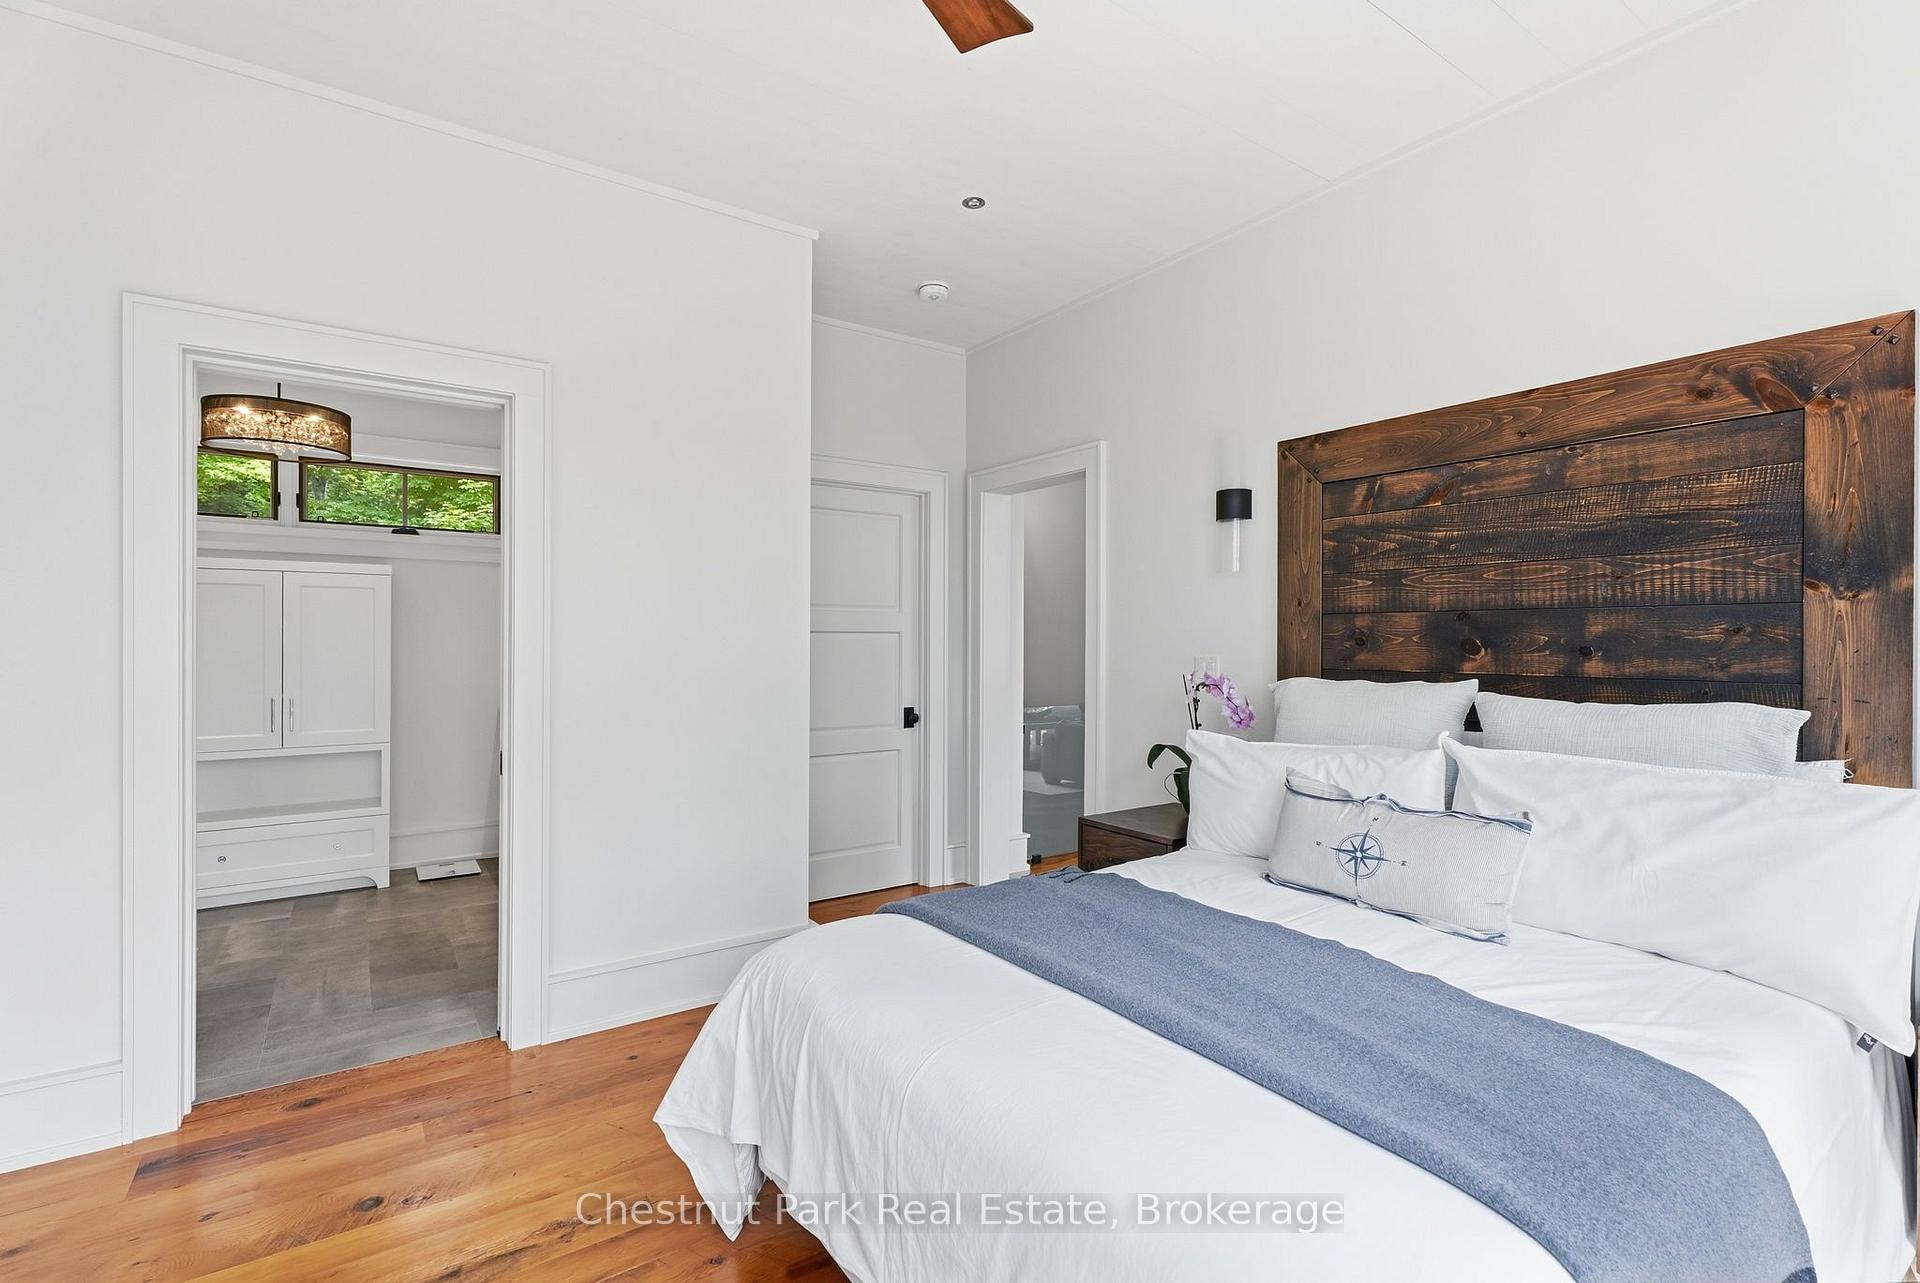
- Primary Bedroom—Main level, Walk-In Closet(s), Overlook Water, Large Window
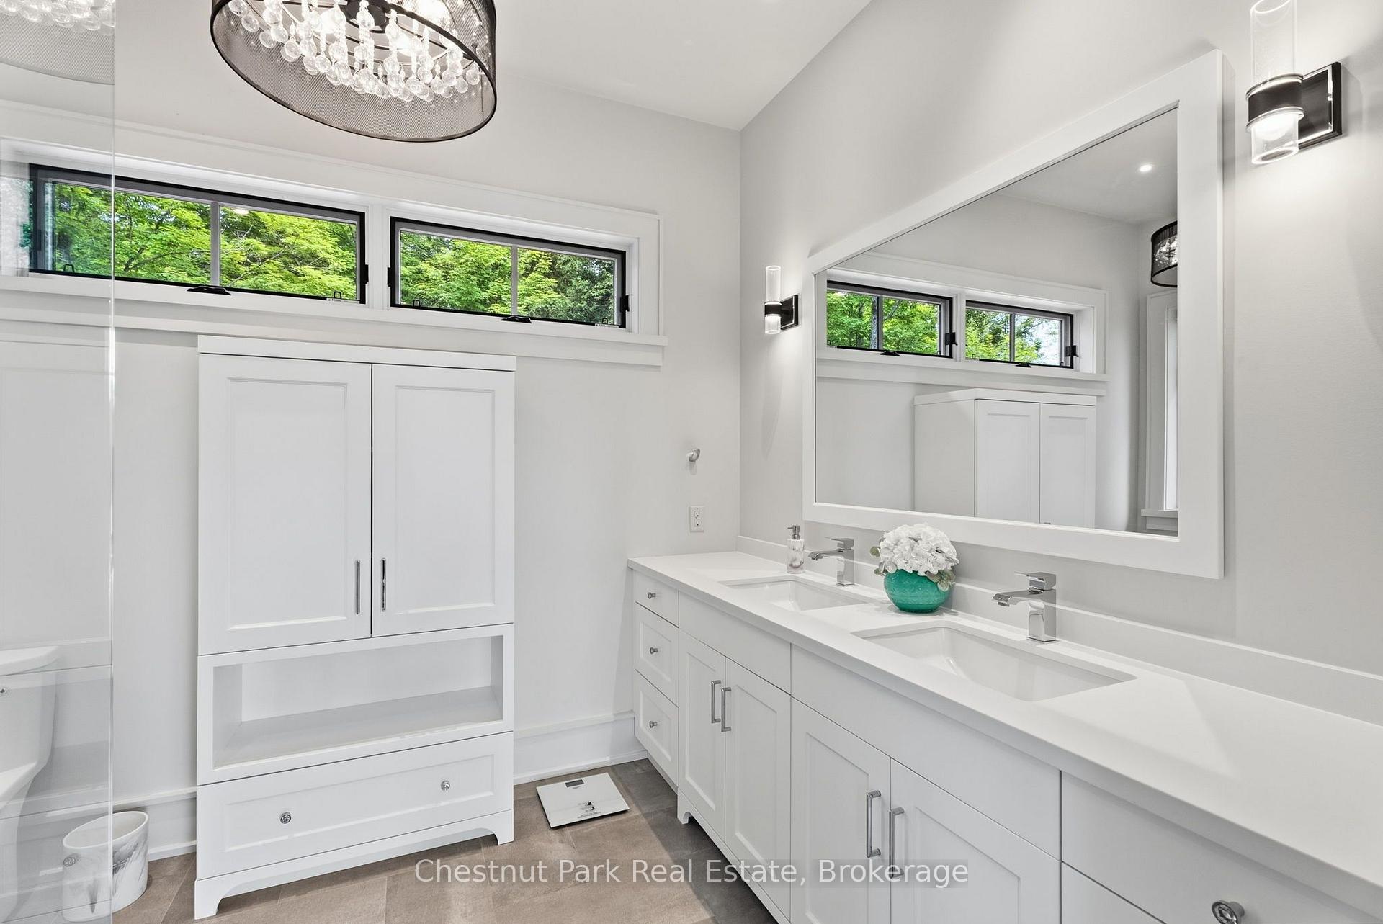
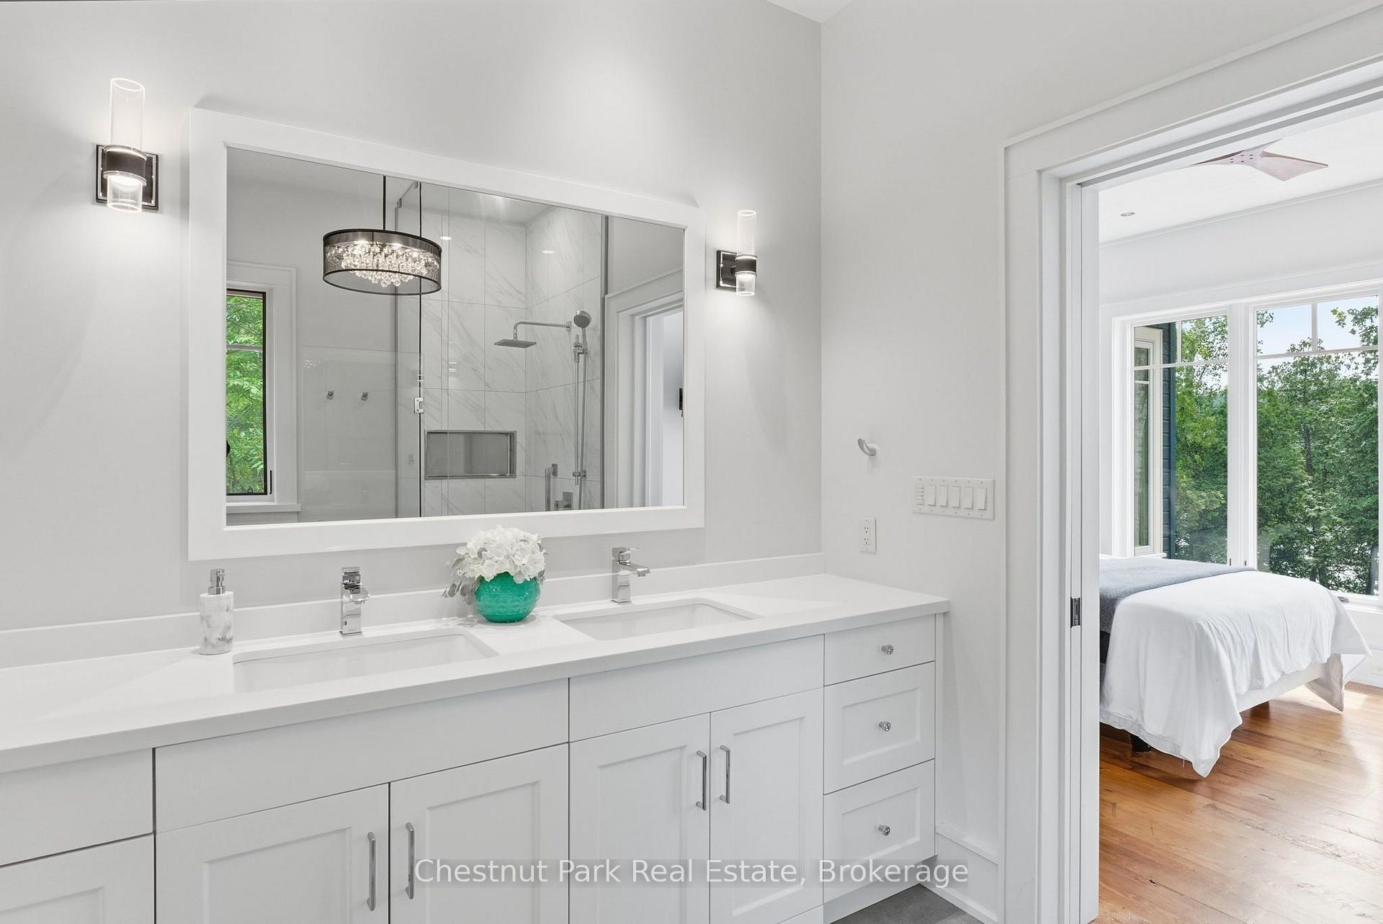
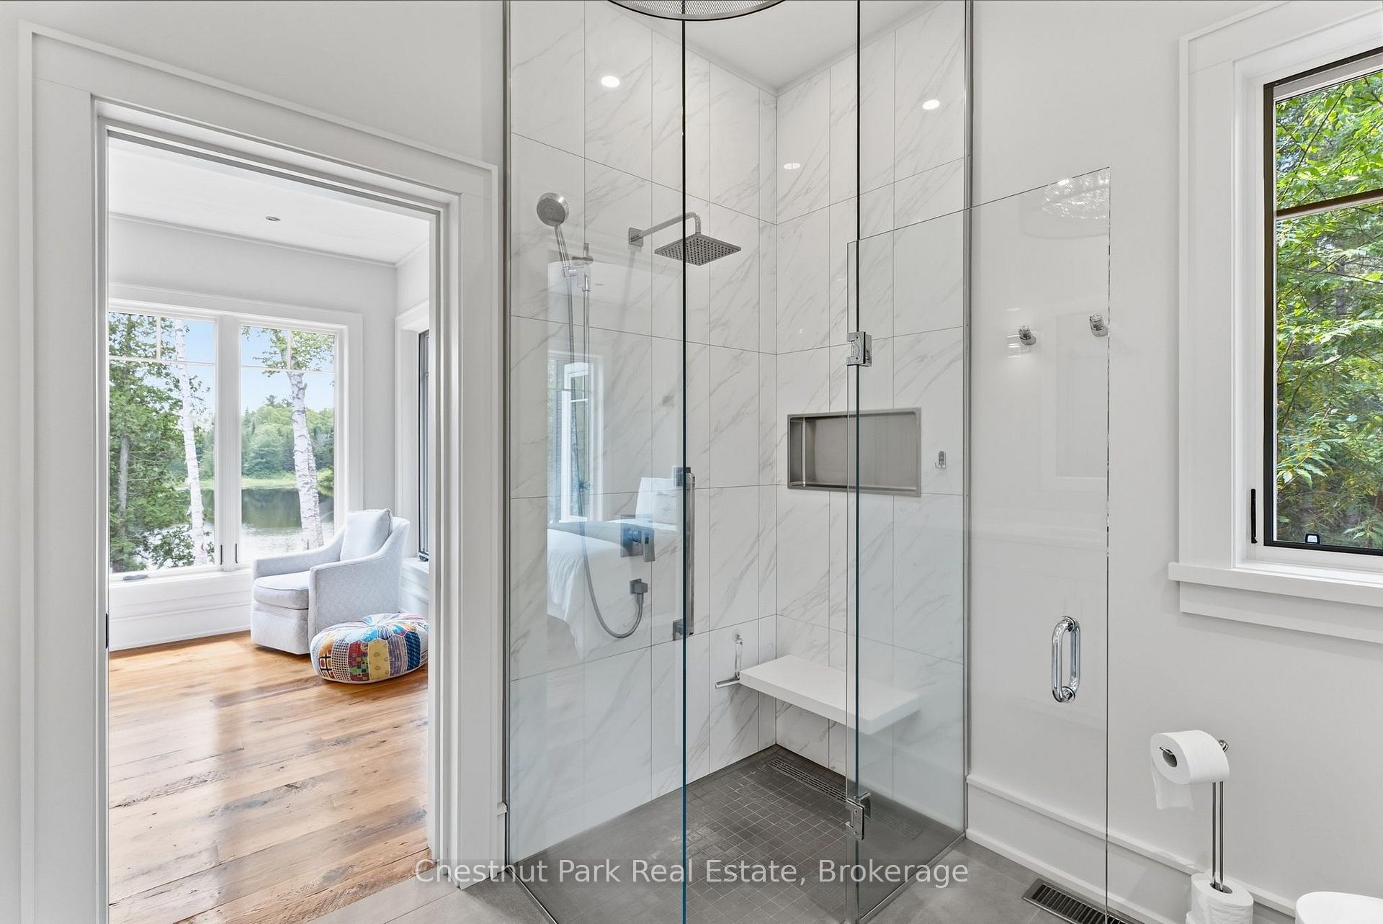
- Bathroom—Upper level, 4 Pc Ensuite, B/I Vanity, Tile Floor
Washrooms
- 2-piece, Main
- 4-piece, Main
- 3-piece, Lower
- Municipality
- Algonquin Highlands
- Neighbourhood
- McClintock
- Main cross streets
- Highway 60 and Severn Lane
- Zoning
- RU
- Directions
- Highway 60 to Keysbury drive -right down the dirt road, turn left at Severn lane keep going to the end.
- Waterfront
- Direct
- MLS® number
- X13806958
- Data source
- Toronto Regional Real Estate Board
- Listed on
- 2026-09-20
- Updated on
- 2026-10-08
- Days on market
- 32 days
- Possession type
- 60-89 days
- Co-op commission
- 2.5
- Seller
- Listed by
- Chestnut Park Real Estate
Home Market Value
Current home valuation for 1136 Severn Lane, Algonquin Highlands, McClintock, Algonquin Highlands, ON. Listed for $3,595,000
HOMEH Estimate
$2,530,000
Estimated Sales Range
$2,403,500 - $3,614,054
HOMEH Estimate for 1136 Severn Lane, Algonquin Highlands, McClintock
Calculated with a real agent's CMA method — 45+ years of experience, codified. Not an AI guess.
For the owner
Is this your home? Track its value.
Get this home's HOMEH Estimate by email once a month, with how many homes are for sale around you.
Mortgage Payment Calculator
Compare up to 4 down payment scenarios
20% required for homes $1.5M or more
$719,000
| Scenario 1 | Scenario 2 | Scenario 3 | Scenario 4 | |
|---|---|---|---|---|
−Down payment | % $ | % $ | % $ | % $ |
+CMHC insurance | $0 | $0 | $0 | $0 |
=Total mortgage | $2,876,000 | $2,696,250 | $2,516,500 | $2,336,750 |
Amortization | ||||
Mortgage rate | % | % | % | % |
| Payment frequency | ||||
=Mortgage payment | $14,042monthly | $13,164monthly | $12,287monthly | $11,409monthly |
Land Transfer Tax
$76,350
$76,350
Around this home
No schools found nearby
Data provided by OpenStreetMap & Fraser Institute School Rankings
Ask HOMEH
New!Hi there!
👋Text or call (416) 301-9001
Recommended for you
Based on homes you've looked at.
No recommended properties found.
Nearby similar homes
No nearby properties found.
More real estate resources
Other homes nearby
Explore this area
Nearby neighbourhoods
No nearby listings available.