
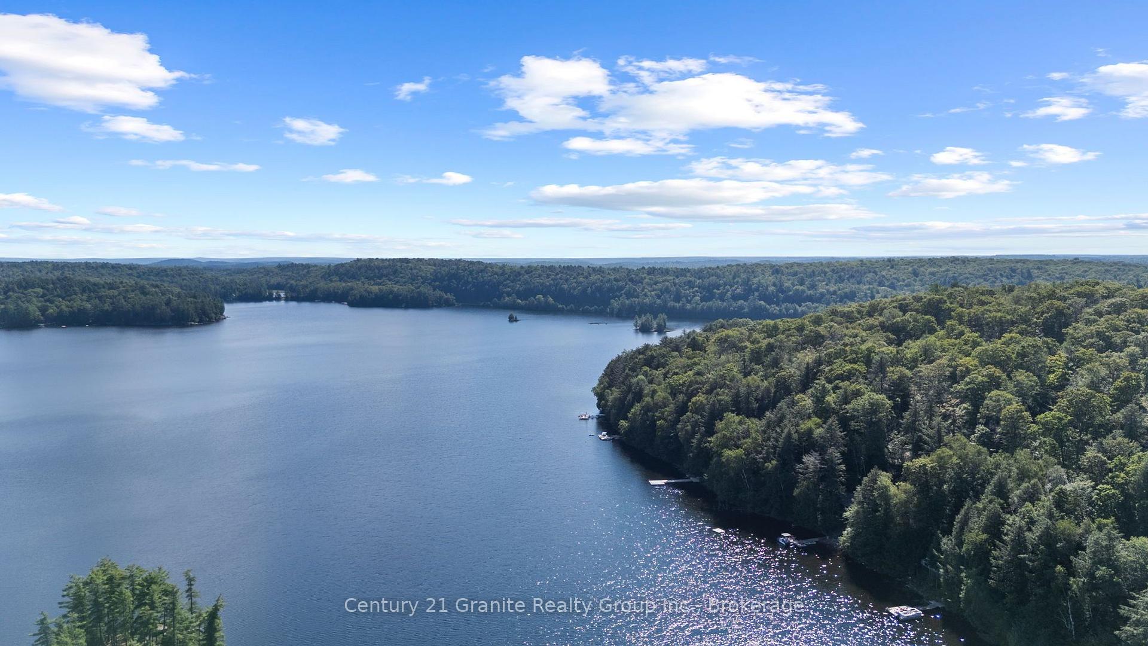
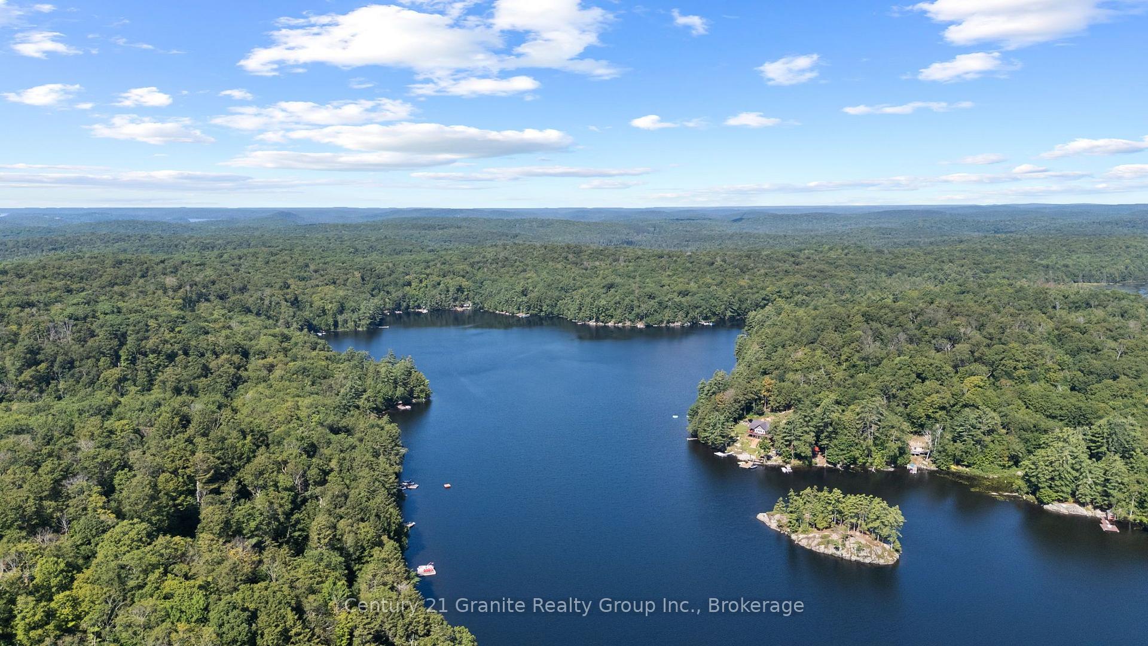
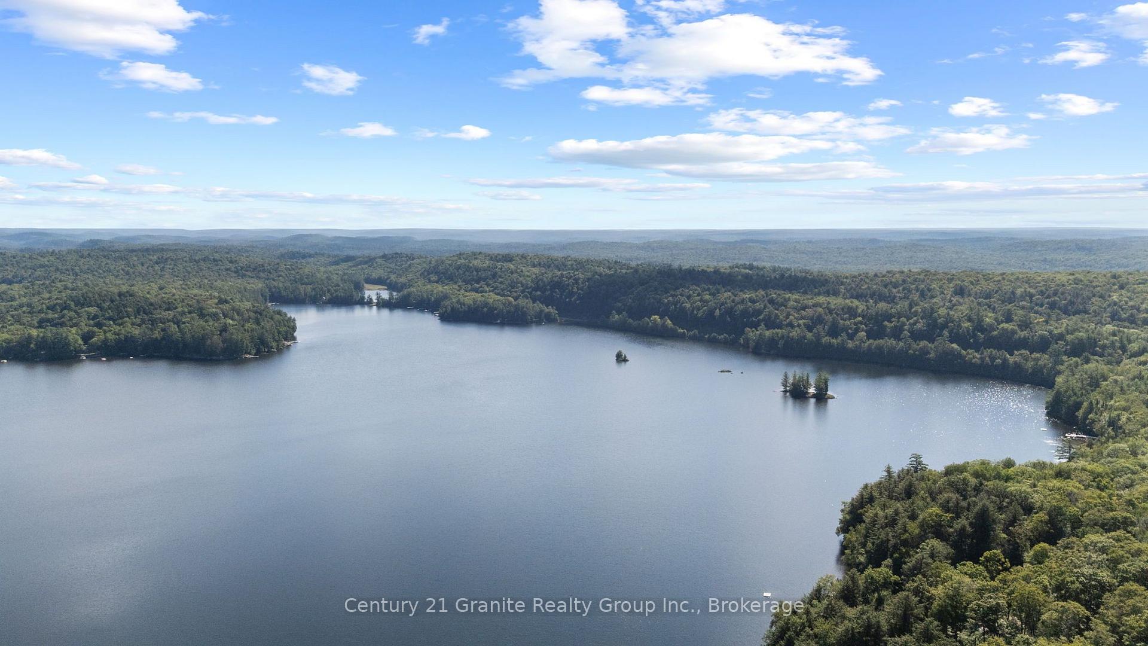
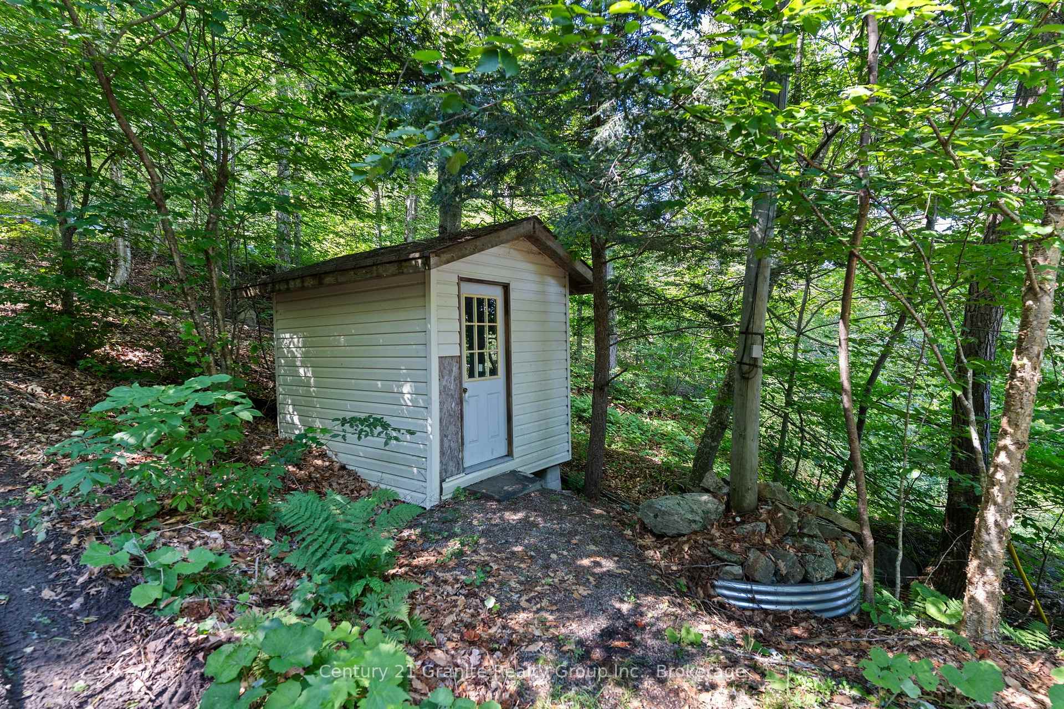
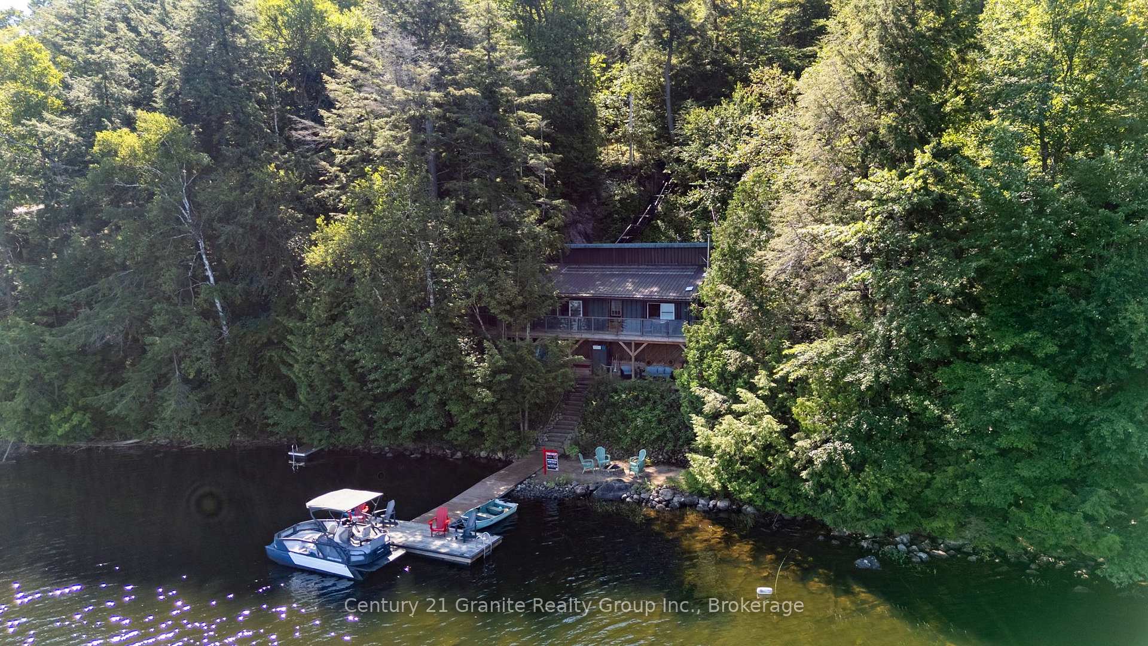
1411 Tock Lane
Algonquin Highlands (McClintock), ON P0A 1E0
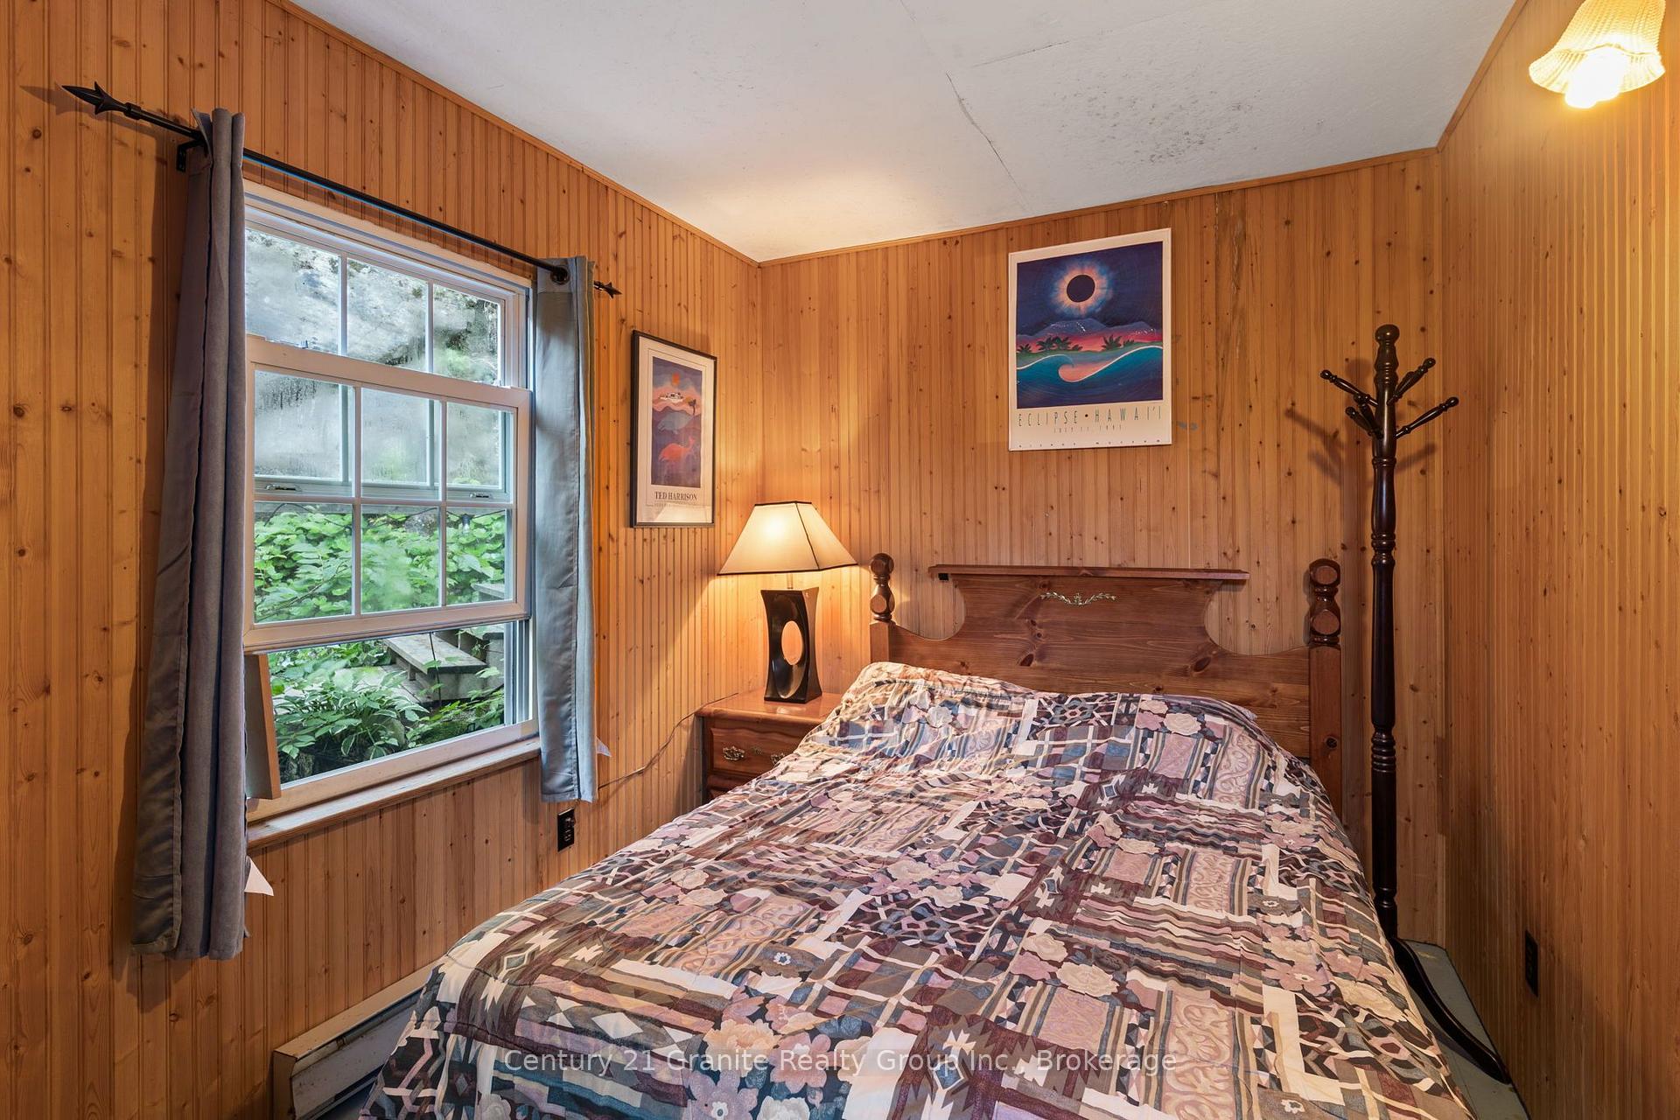
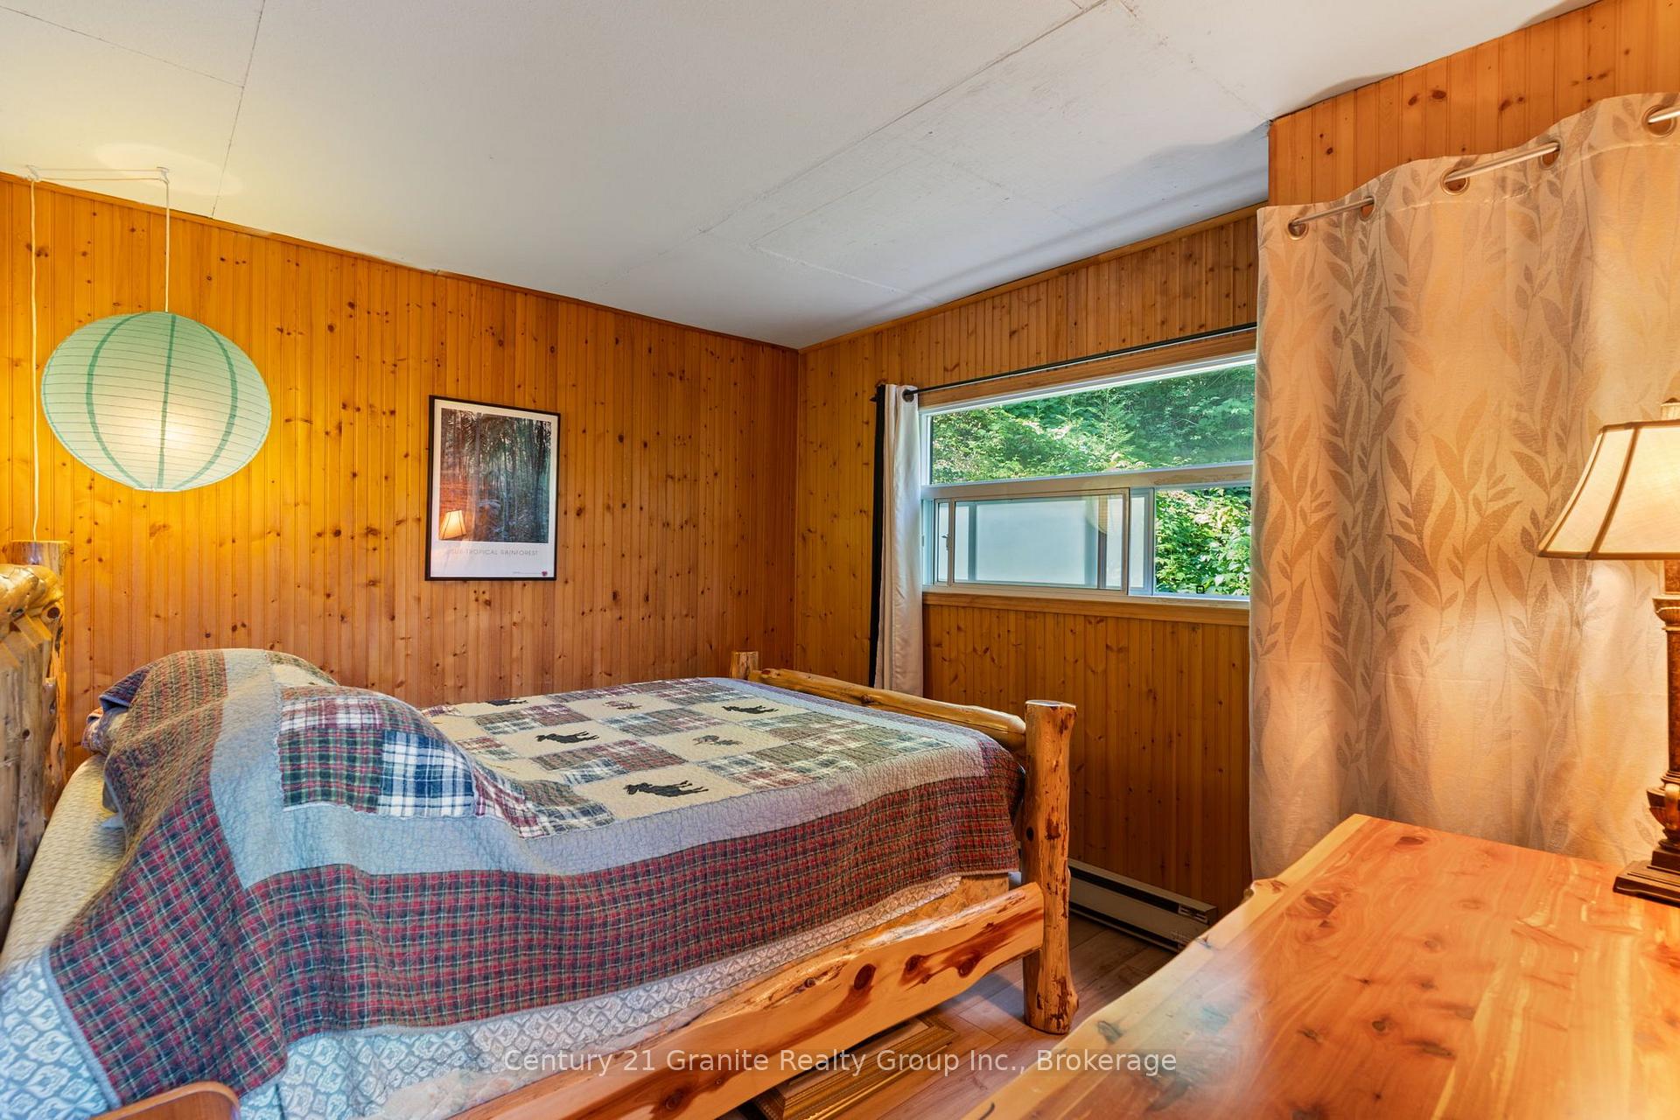
- 3Bedrooms
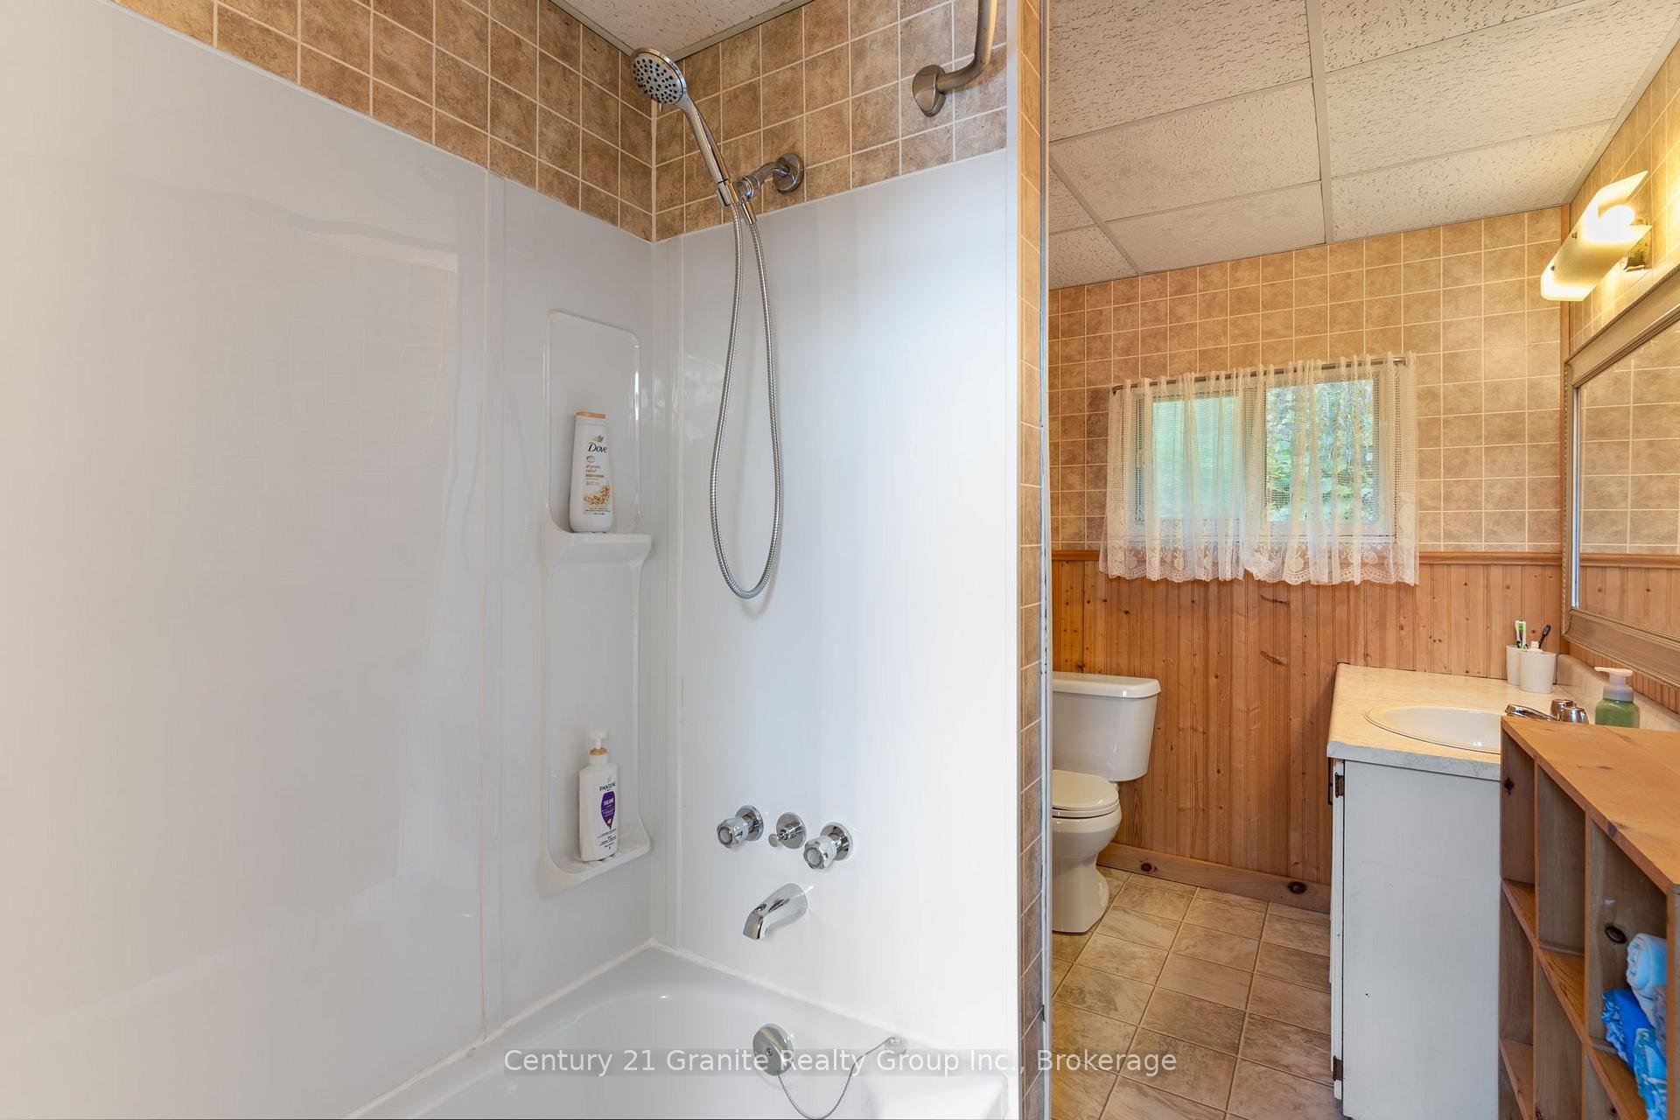
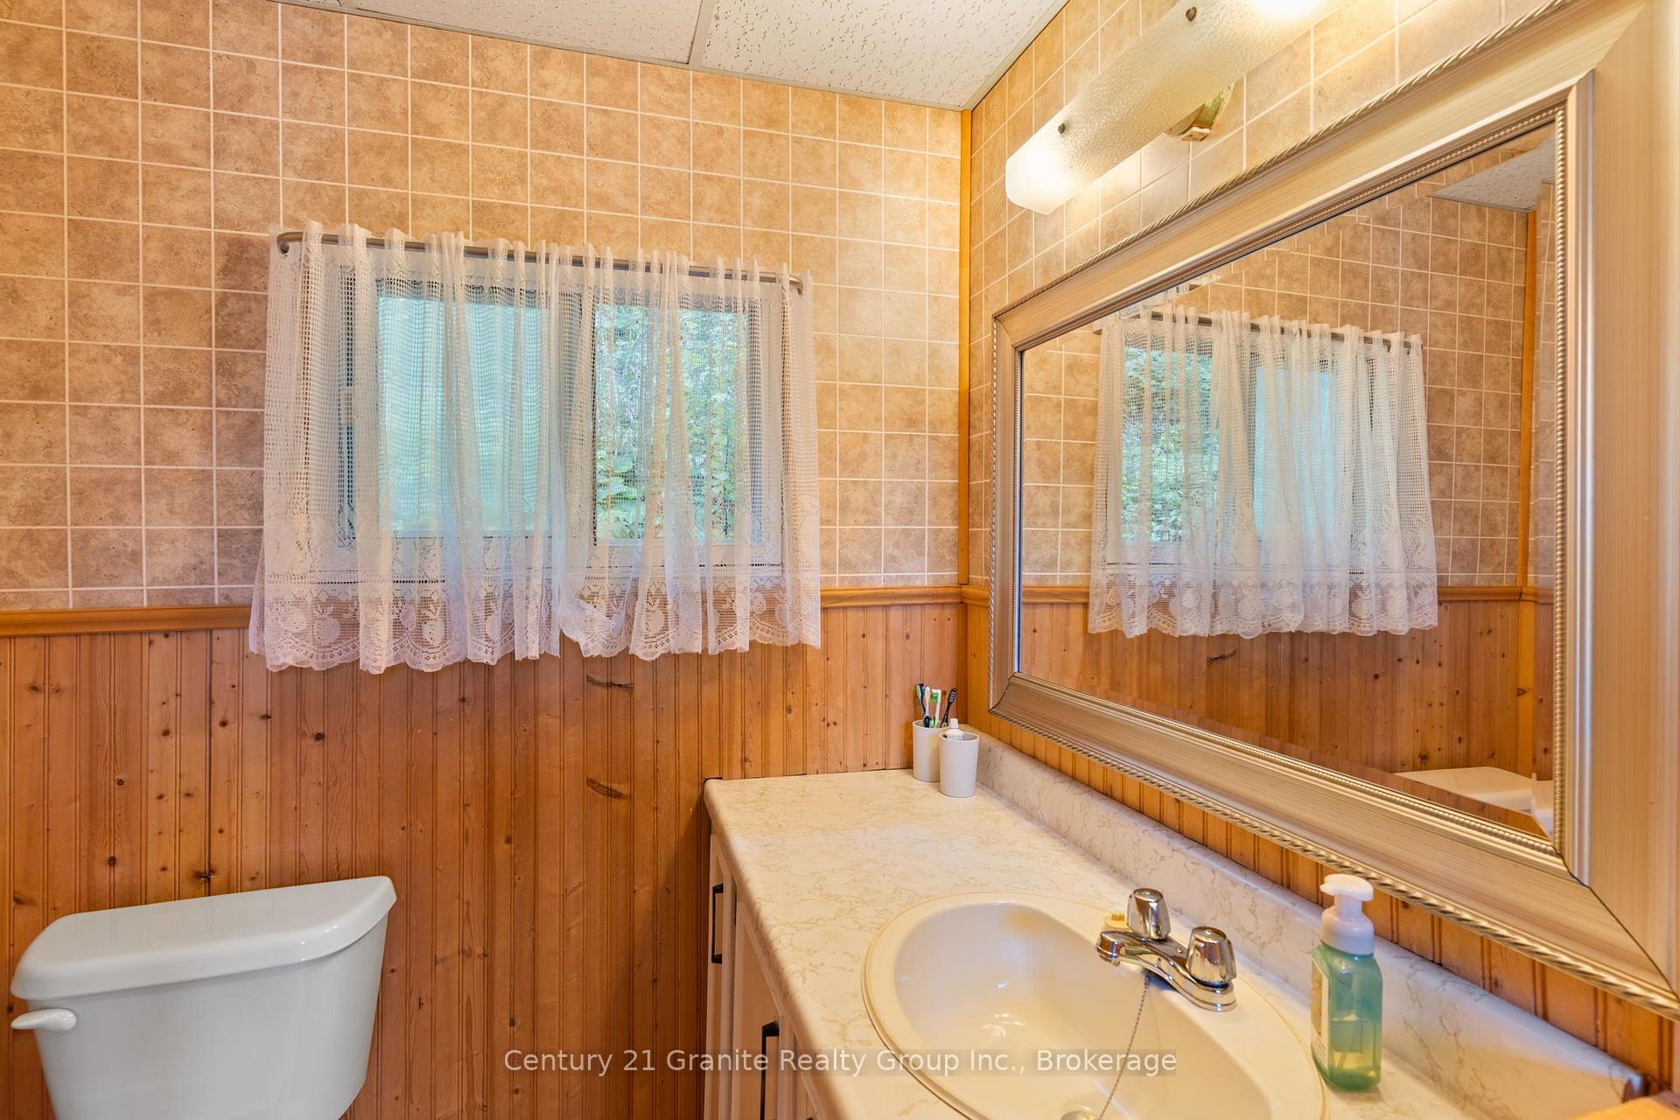
- 1Bathroom
- 0Garage
- 1100–1500Sq Ft
- $2,316Tax
- 190×237 ftLot Size
 Estimated Value:$609,624See Free Estimate Report

Sale & Price History for 1411 Tock Lane, Algonquin Highlands, McClintock
| Start Date | End Date | Price | Event | MLS# |
|---|---|---|---|---|
| No listing history available | ||||
Real estate boards require you to or to see the full details of this property.
*Sold prices and complete sale & price history are regulated data. Under the Trust in Real Estate Services Act, 2002 (TRESA) and the rules of the Real Estate Council of Ontario (RECO), and pursuant to the Multiple Listing Service® rules of the Canadian Real Estate Association (CREA) and the Toronto Regional Real Estate Board (TRREB), this information may be shown only to registered users who have agreed to the applicable terms of use (a Virtual Office Website, or "VOW," arrangement). HOMEH Inc., Brokerage therefore provides it to signed-in members only. Creating an account is free and takes under a minute.
About 1411 Tock Lane, Algonquin Highlands, McClintock
Summarized Description
- Private three-season retreat on Otter Lake.
- 190 feet of spectacular waterfront views.
- Extensively renovated with modern features.
- Cozy wood-burning stone fireplace included.
- Includes paddle boat and tinnie.
- Close to Minden and Huntsville.
- Potential for year-round access.
- Surrounded by Crown land for privacy.
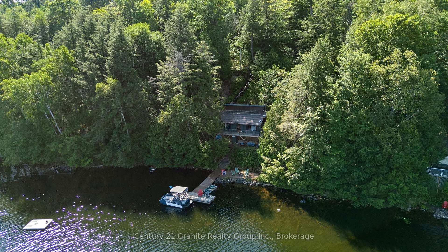
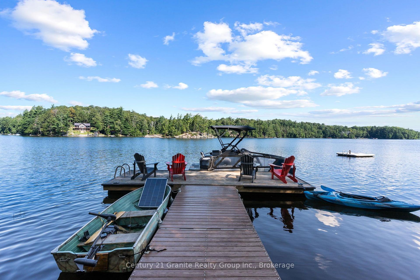
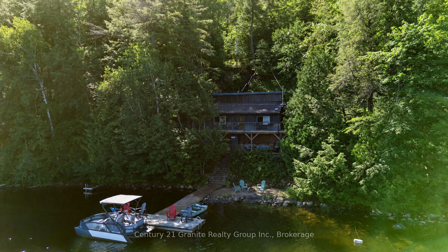
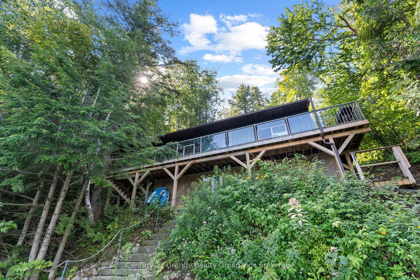
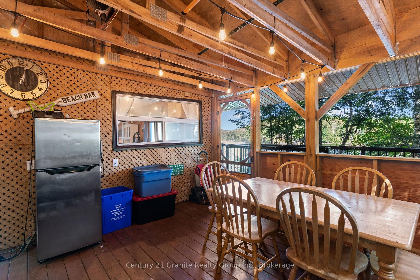
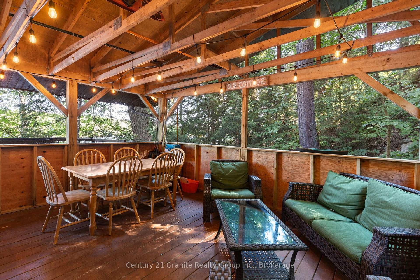
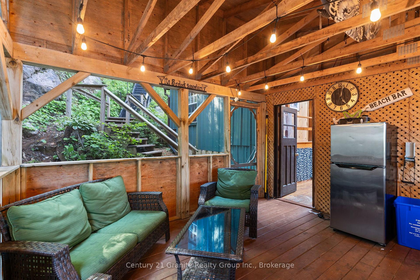
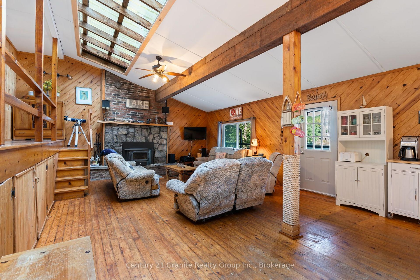
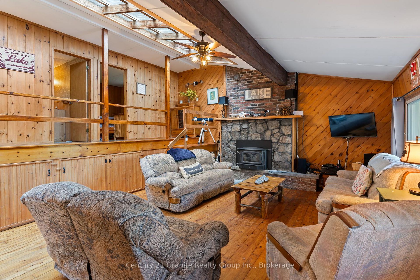
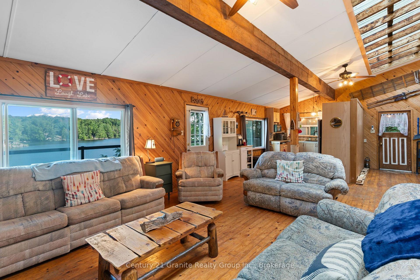
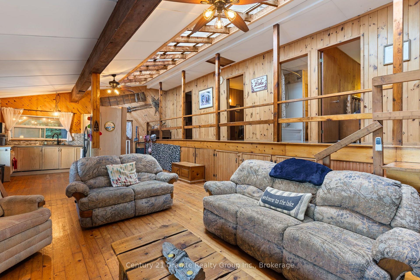
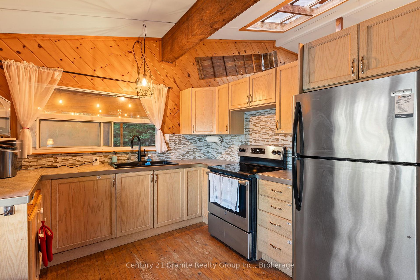
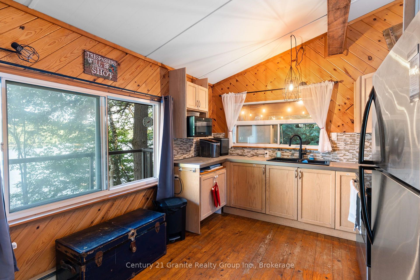
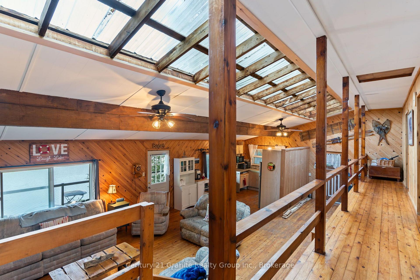
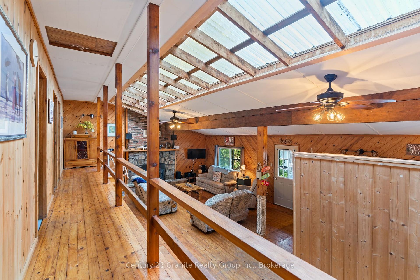
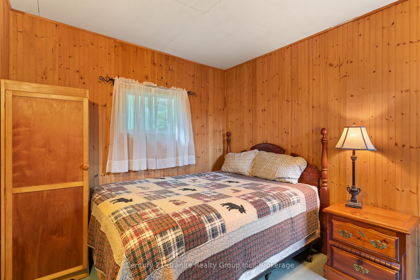
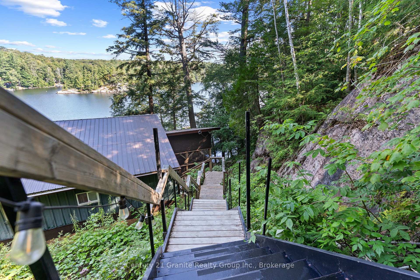
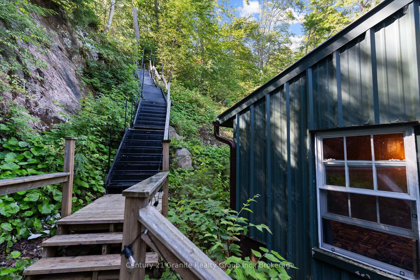
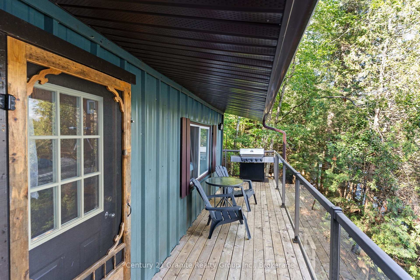
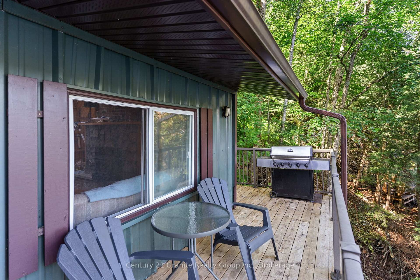
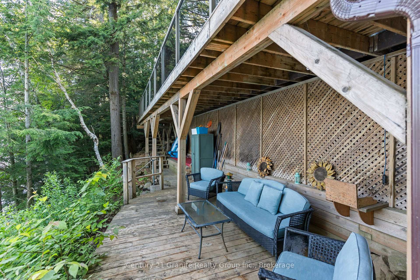
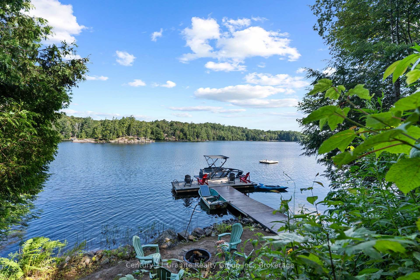
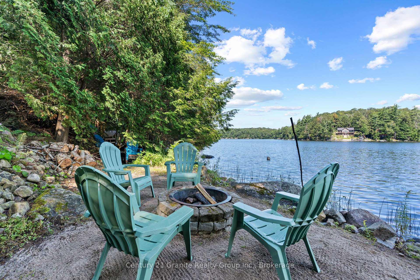
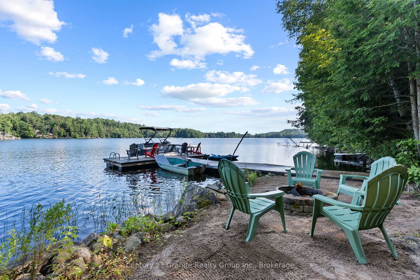
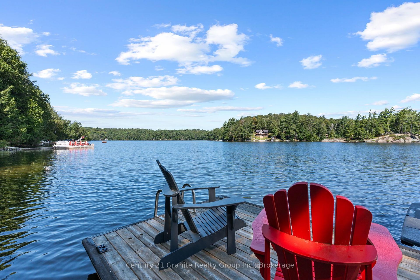
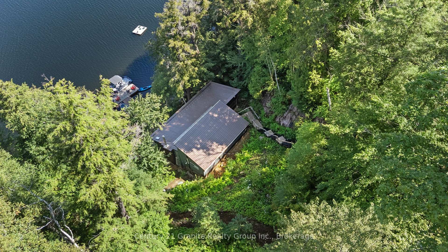
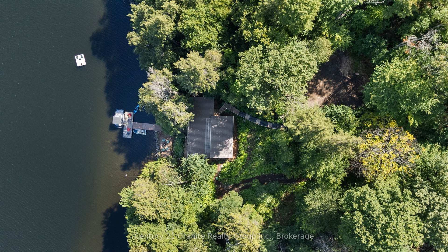
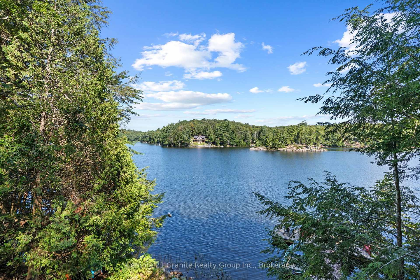
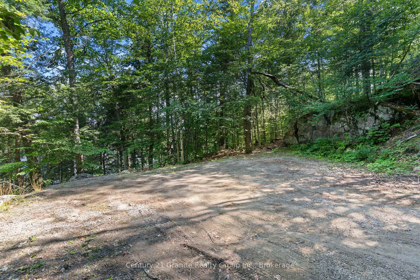
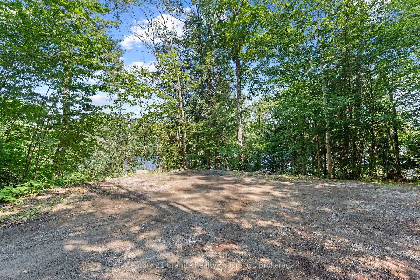
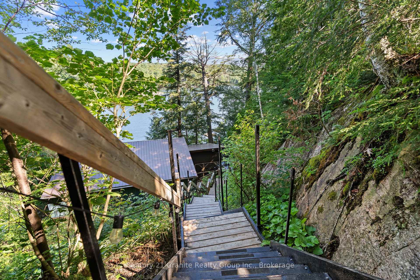
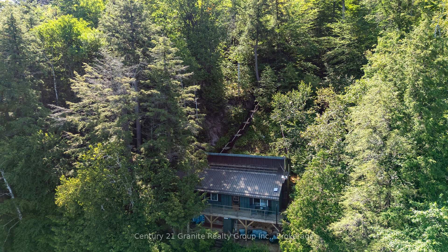
This is the kind of cottage where memories are made! Welcome to your completely private retreat on beautiful Otter Lake, featuring 190 feet of waterfront, three bedrooms, and a truly special setting. Step inside and you're immediately greeted by a stunning wood-burning fireplace, rustic hardwood floors, and a warm, open-concept kitchen, dining, and living area framed by a one-of-a-kind island view. Just off the main cottage is a large screened-in porch that's destined to become a favorite gathering place-late-night board games, drinks with friends, or an early morning coffee overlooking the lake. Down at the water's edge, you'll find a flat sand beach and campfire pit, perfect for swimming, relaxing by the shore, and roasting marshmallows for some of the best s'mores in cottage country. Best of all, this cottage is being offered turnkey, including indoor and outdoor furnishings, dishes, pots and pans, TV, BBQ, boat, and more. Simply arrive, unpack, and start enjoying cottage life. Recent updates provide added peace of mind, including a new septic pump (2024), new septic alarm system and full pump-out (2026), new water pump (2026), roof ice breakers, and Smart Panels on the exterior of the fireplace. The cottage is also equipped with a 100-amp electrical panel and GenerLink for generator readiness. Approximately 30 minutes from both Minden and Huntsville and less than three hours from the GTA, this one-of-a-kind property offers the perfect escape from city life. Access is currently seasonal, with the potential to plow the road for future four-season enjoyment. Opportunities like this don't come along often. This is more than a cottage-it's a place for long summer days, evenings around the fire, time spent together, and meaningful memories that will last for generations.
Key Facts & Features
Property Costs
- Annual Property Tax Amount
- $2,316
- Land Transfer Tax Fee
- $10,455
- Basement Type
- None
Interior Features
- Interior Extras
- None
- Fireplace/Stove
- Yes
- Elevator
- No
Exterior Features
- Pool
- None
Building
- Building Type
- Detached
- Building Style
- Bungalow
Construction
- Exterior Finish
- Metal/Steel Siding
- Roof
- Metal
- Foundation Details
- Piers
- Special Designation
- Unknown
Lot
- Lot Front
- 190.00 ft
- Lot Depth
- 237.00 ft
Inclusions
- Inclusions
- Fishing boat w/ solar trolling motor, All furnishings + dishes, All major appliances including high-efficiency food composter, TV, BBQ, Coffee maker, All outdoor furniture, including Muskoka chairs, Life jackets, All outdoor lighting, Pots + pans, Kitchen utensils & cooking supplies, Games + books + movies, Cottage decor, Storage shed
Exclusions
- Exclusions
- Gas motor, Kayaks, Ice machine, Receiver + speakers
Parking & Garages
- Garage Type
- None
- Garage Spaces
- 0
- Parking Spaces
- 10
- Total Garage And Parking Spaces
- 10
Heating & Cooling
- Heat Source
- Electric
- Heat Type
- Baseboard
- Air Conditioning
- None
- Water
- Other
- Sewers
- Septic
- Bedrooms
- 3
- Washrooms
- 1
- Kitchens
- 1
Washrooms
- 4-piece
- Municipality
- Algonquin Highlands
- Neighbourhood
- McClintock
- Main cross streets
- Tock Lane/Hwy 35
- Directions
- Hwy 35 to Tock Lane to sign
- Waterfront
- Direct
- MLS® number
- X13683212
- Data source
- Toronto Regional Real Estate Board
- Listed on
- 2026-08-17
- Updated on
- 2026-09-29
- Days on market
- 65 days
- Possession date
- 2026-09-25
- Possession type
- Flexible
- Co-op commission
- 2.5%
- Seller
- Listed by
- CENTURY 21 GRANITE REALTY GROUP INC.
Home Market Value
Current home valuation for 1411 Tock Lane, Algonquin Highlands, McClintock, Algonquin Highlands, ON. Listed for $699,000
HOMEH Estimate
$609,624
Estimated Sales Range
$481,229 - $694,547
HOMEH Estimate for 1411 Tock Lane, Algonquin Highlands, McClintock
Calculated with a real agent's CMA method — 45+ years of experience, codified. Not an AI guess.
For the owner
Is this your home? Track its value.
Get this home's HOMEH Estimate by email once a month, with how many homes are for sale around you.
Mortgage Payment Calculator
Compare up to 4 down payment scenarios
5% on first $500K + 10% on $199,000 over $500K
$44,900
| Scenario 1 | Scenario 2 | Scenario 3 | Scenario 4 | |
|---|---|---|---|---|
−Down payment | % $ | % $ | % $ | % $ |
+CMHC insurance | $26,143 | $19,502 | $16,636 | $0 |
=Total mortgage | $679,708 | $648,602 | $610,786 | $559,200 |
Amortization | ||||
Mortgage rate | % | % | % | % |
| Payment frequency | ||||
=Mortgage payment | $3,319monthly | $3,167monthly | $2,982monthly | $2,730monthly |
Land Transfer Tax
$10,455
$10,455
Around this home
No schools found nearby
Data provided by OpenStreetMap & Fraser Institute School Rankings
Ask HOMEH
New!Hi there!
👋Text or call (416) 301-9001
Recommended for you
Based on homes you've looked at.
No recommended properties found.
Nearby similar homes
No nearby properties found.
More real estate resources
Other homes nearby
Explore this area
Nearby neighbourhoods
No nearby listings available.