
103 Mcdonald Road
Alnwick/Haldimand (Rural Alnwick/Haldimand), ON K0K 2G0
- 1+2Bedrooms
- 2Bathrooms
- 2Garage
- 1100–1500Sq Ft
- $4,603Tax
- 64×212 ftLot Size
 Estimated Value:$727,399See Free Estimate Report

Sale & Price History for 103 Mcdonald Road, Alnwick/Haldimand, Rural Alnwick/Haldimand
| Start Date | End Date | Price | Event | MLS# |
|---|---|---|---|---|
| No listing history available | ||||
Real estate boards require you to or to see the full details of this property.
*Sold prices and complete sale & price history are regulated data. Under the Trust in Real Estate Services Act, 2002 (TRESA) and the rules of the Real Estate Council of Ontario (RECO), and pursuant to the Multiple Listing Service® rules of the Canadian Real Estate Association (CREA) and the Toronto Regional Real Estate Board (TRREB), this information may be shown only to registered users who have agreed to the applicable terms of use (a Virtual Office Website, or "VOW," arrangement). HOMEH Inc., Brokerage therefore provides it to signed-in members only. Creating an account is free and takes under a minute.
About 103 Mcdonald Road, Alnwick/Haldimand, Rural Alnwick/Haldimand
Summarized Description
- Ideal for outdoor enthusiasts near Northumberland County Forest.
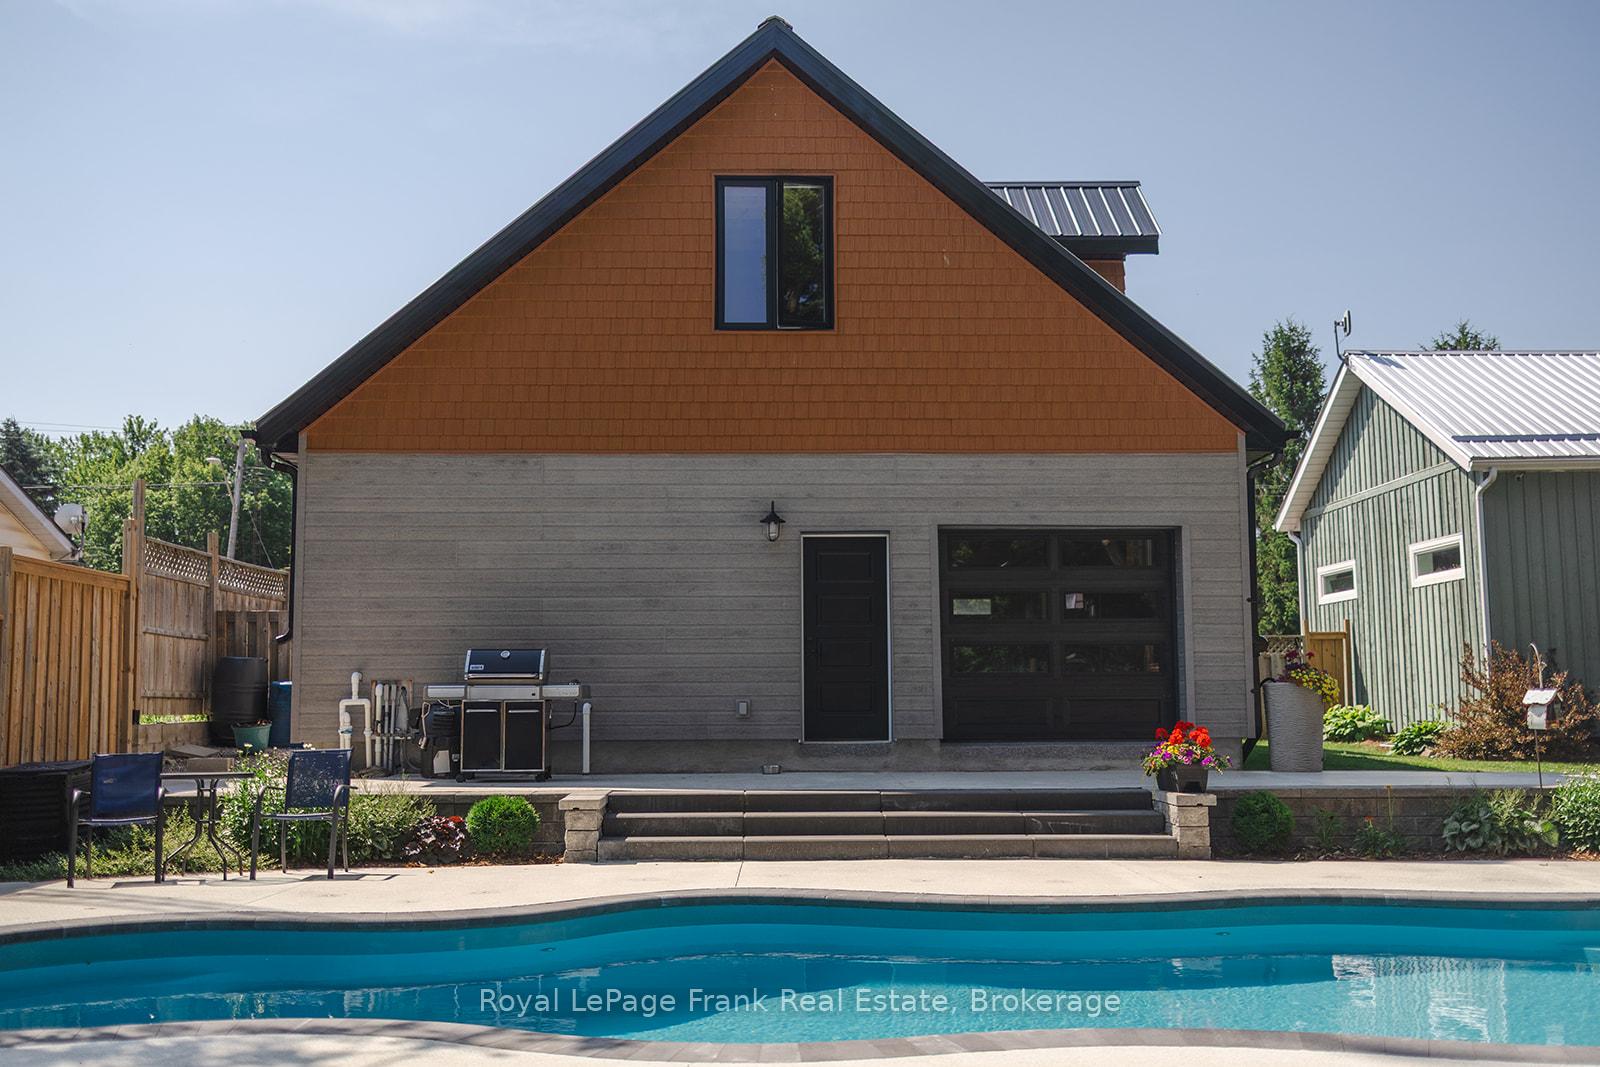
- Massive workshop built in 2023 with 100-amp power.
- Custom kitchen features live-edge island and butler's pantry.
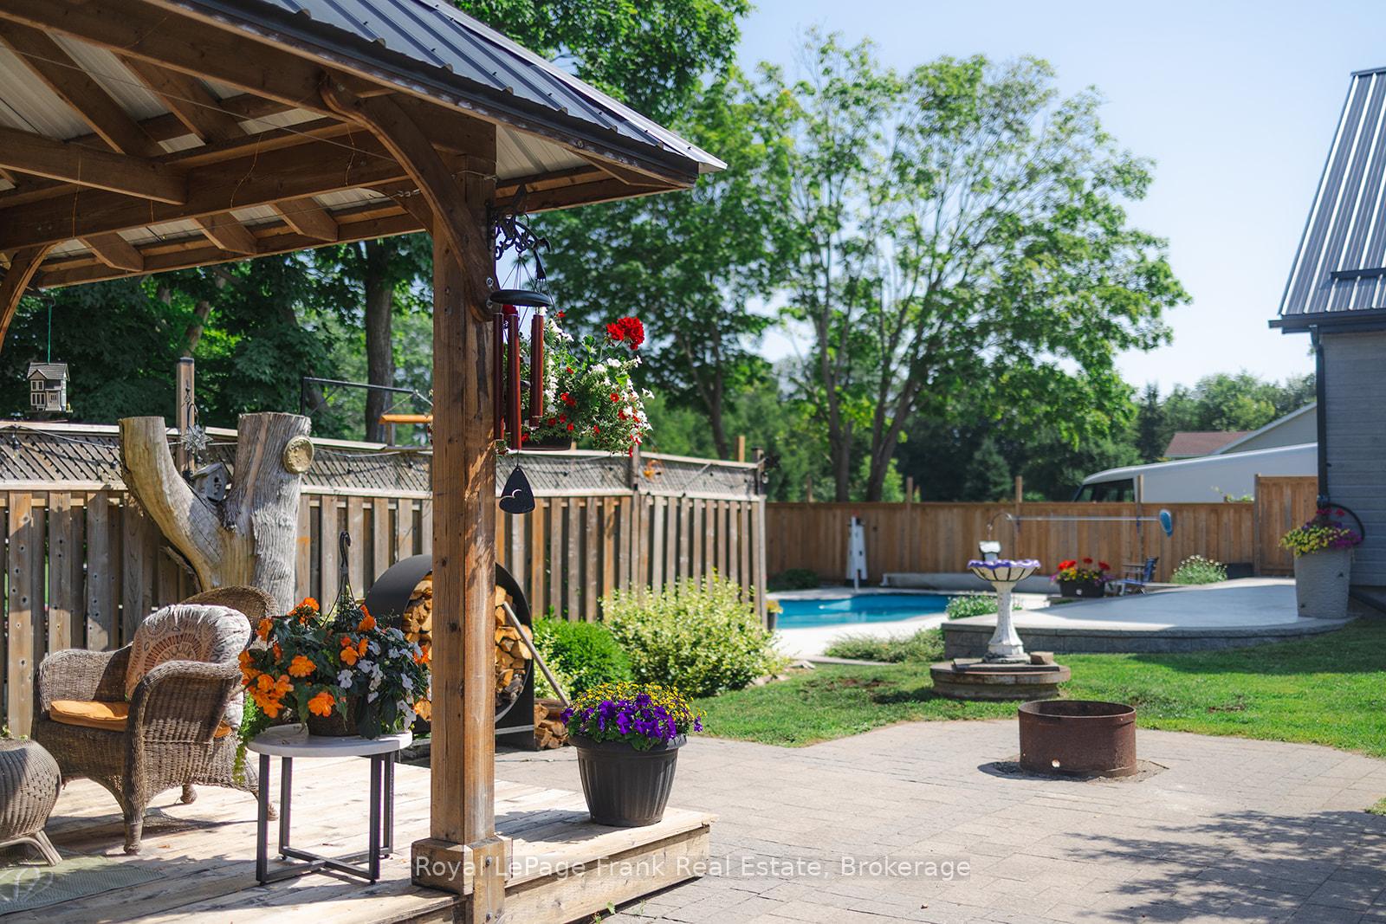
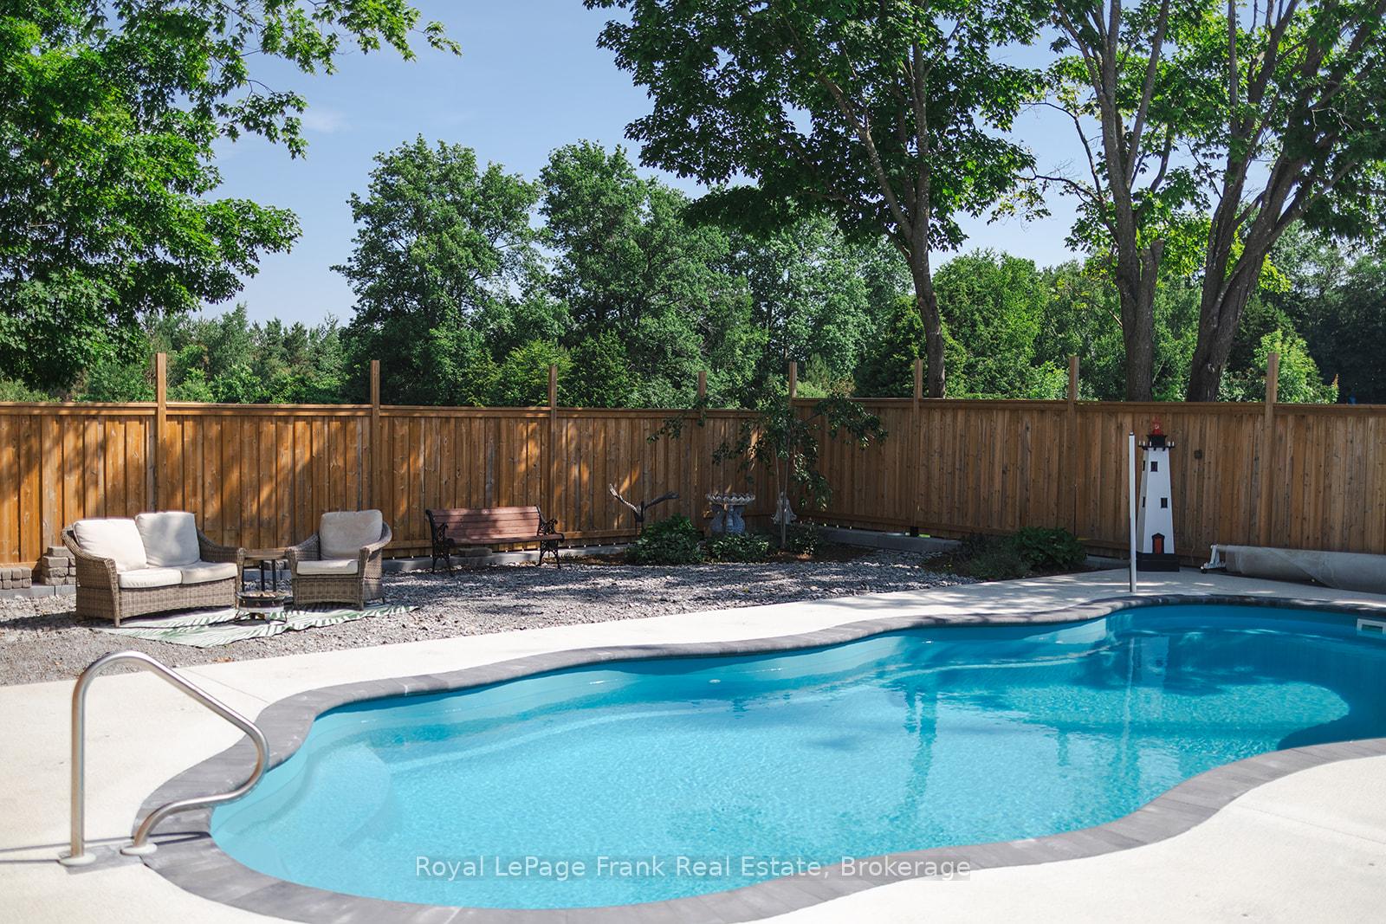
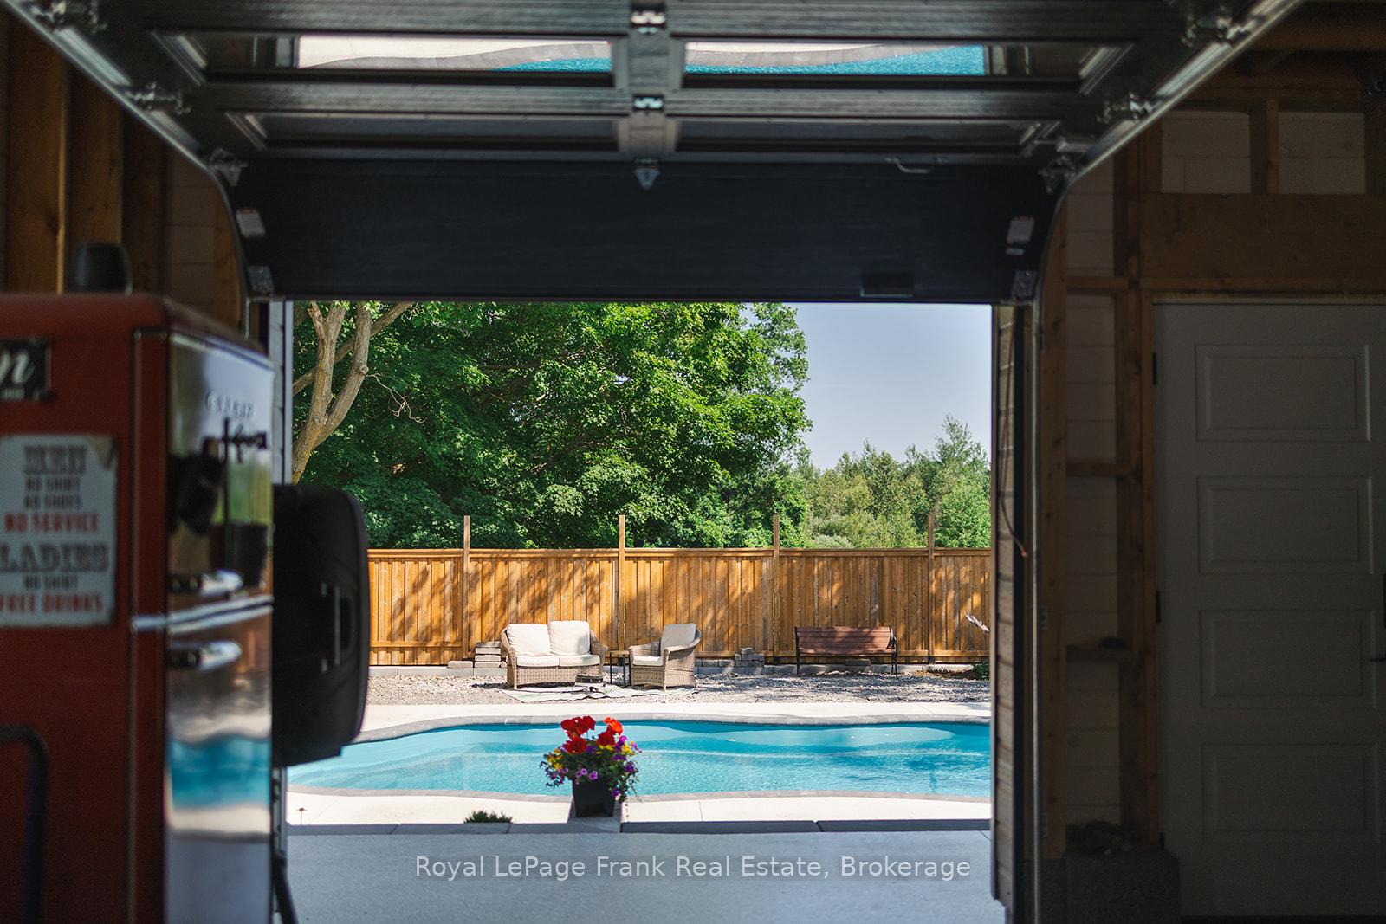
- Heated saltwater pool and cedar gazebo in backyard.
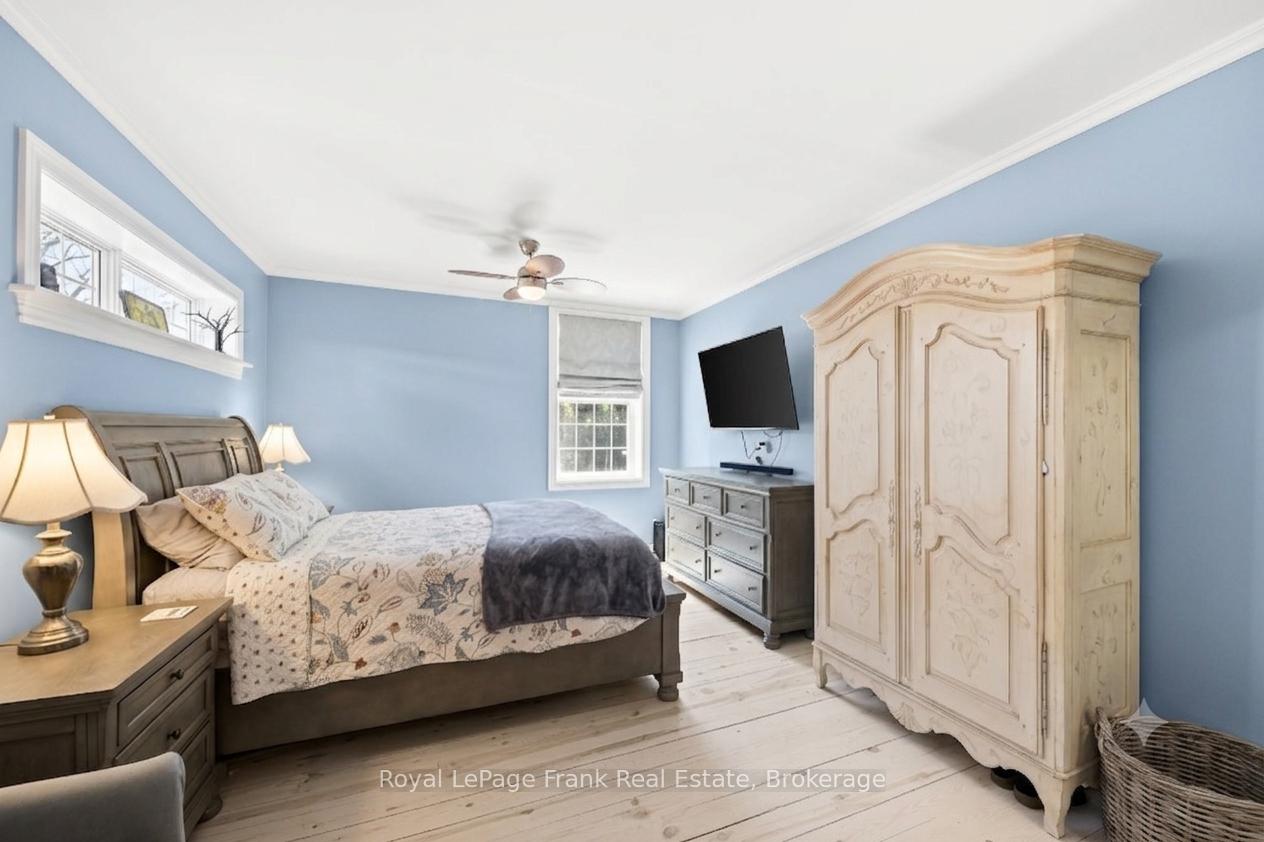
- Spacious primary bedroom with spa semi-ensuite.
- High-end upgrades blend original character with modern amenities.
- Great location, 20 minutes to Cobourg and Highway 401.
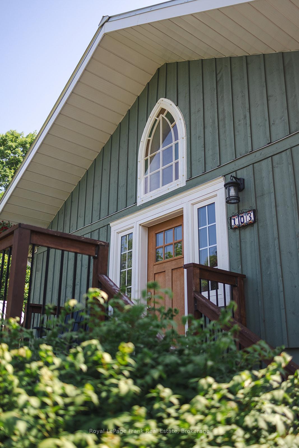
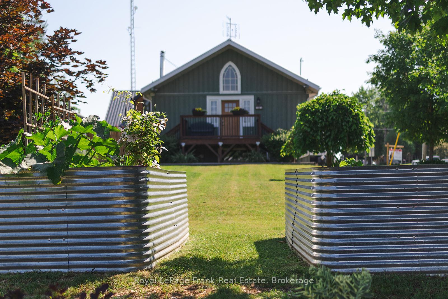
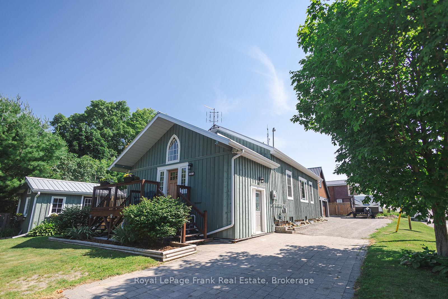
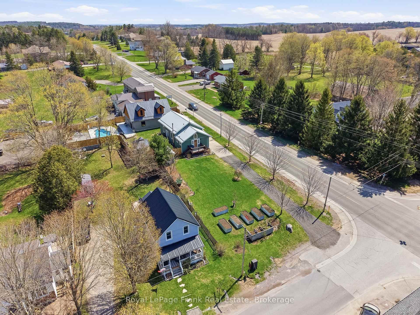
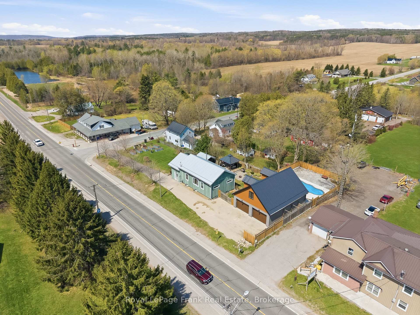
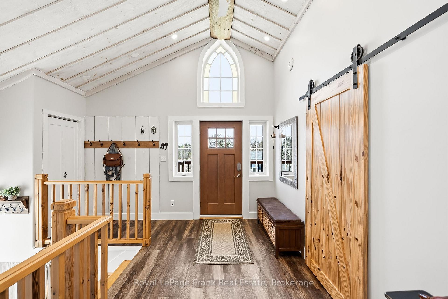
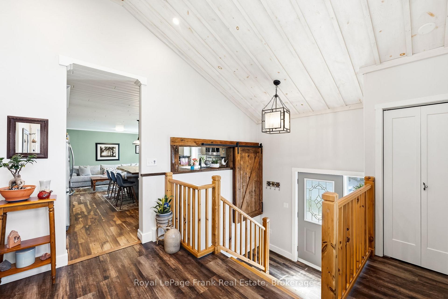
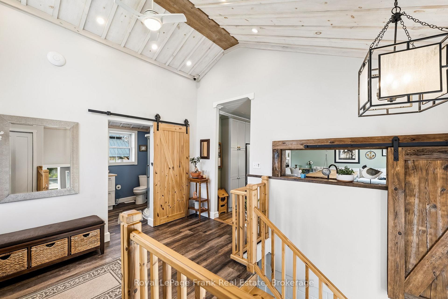
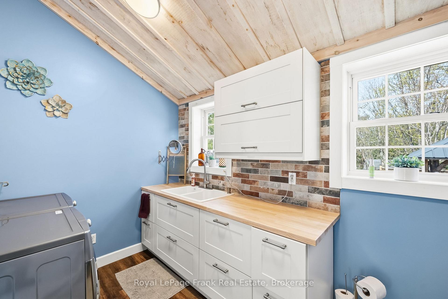
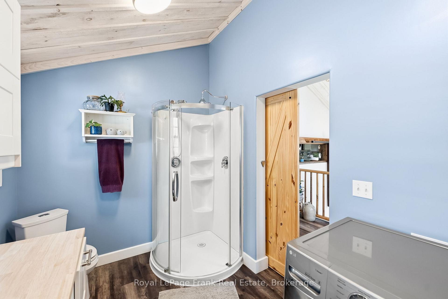
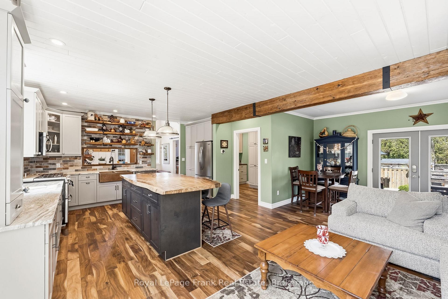
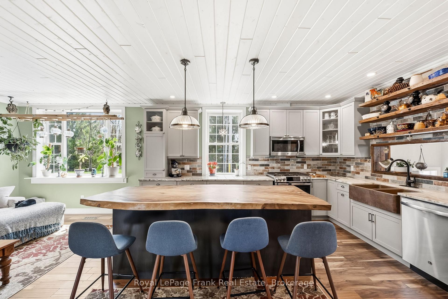
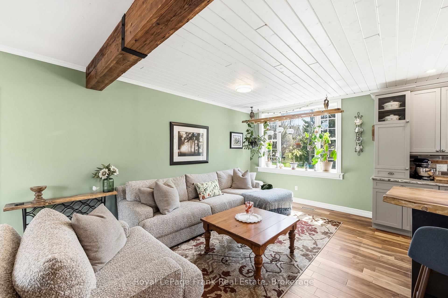
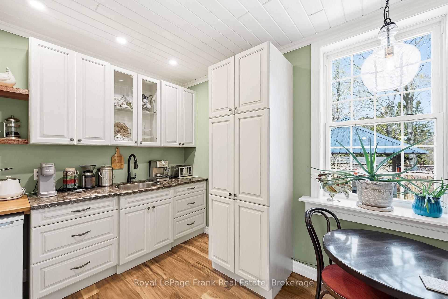
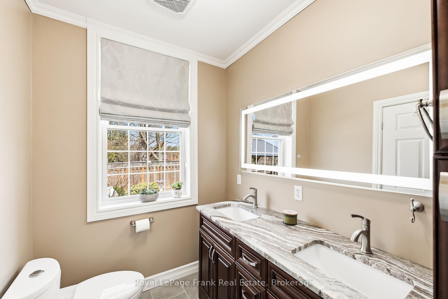
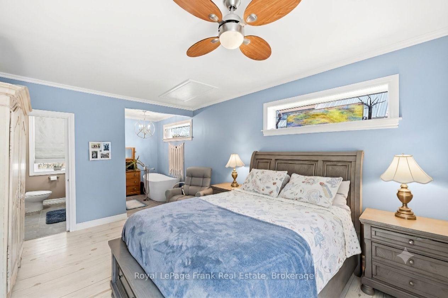
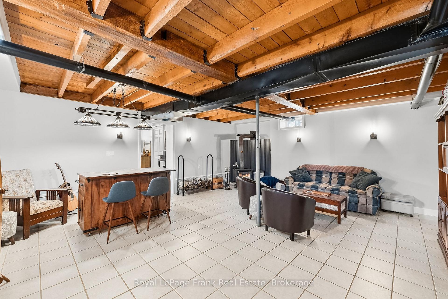
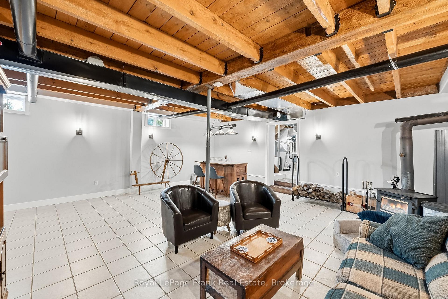
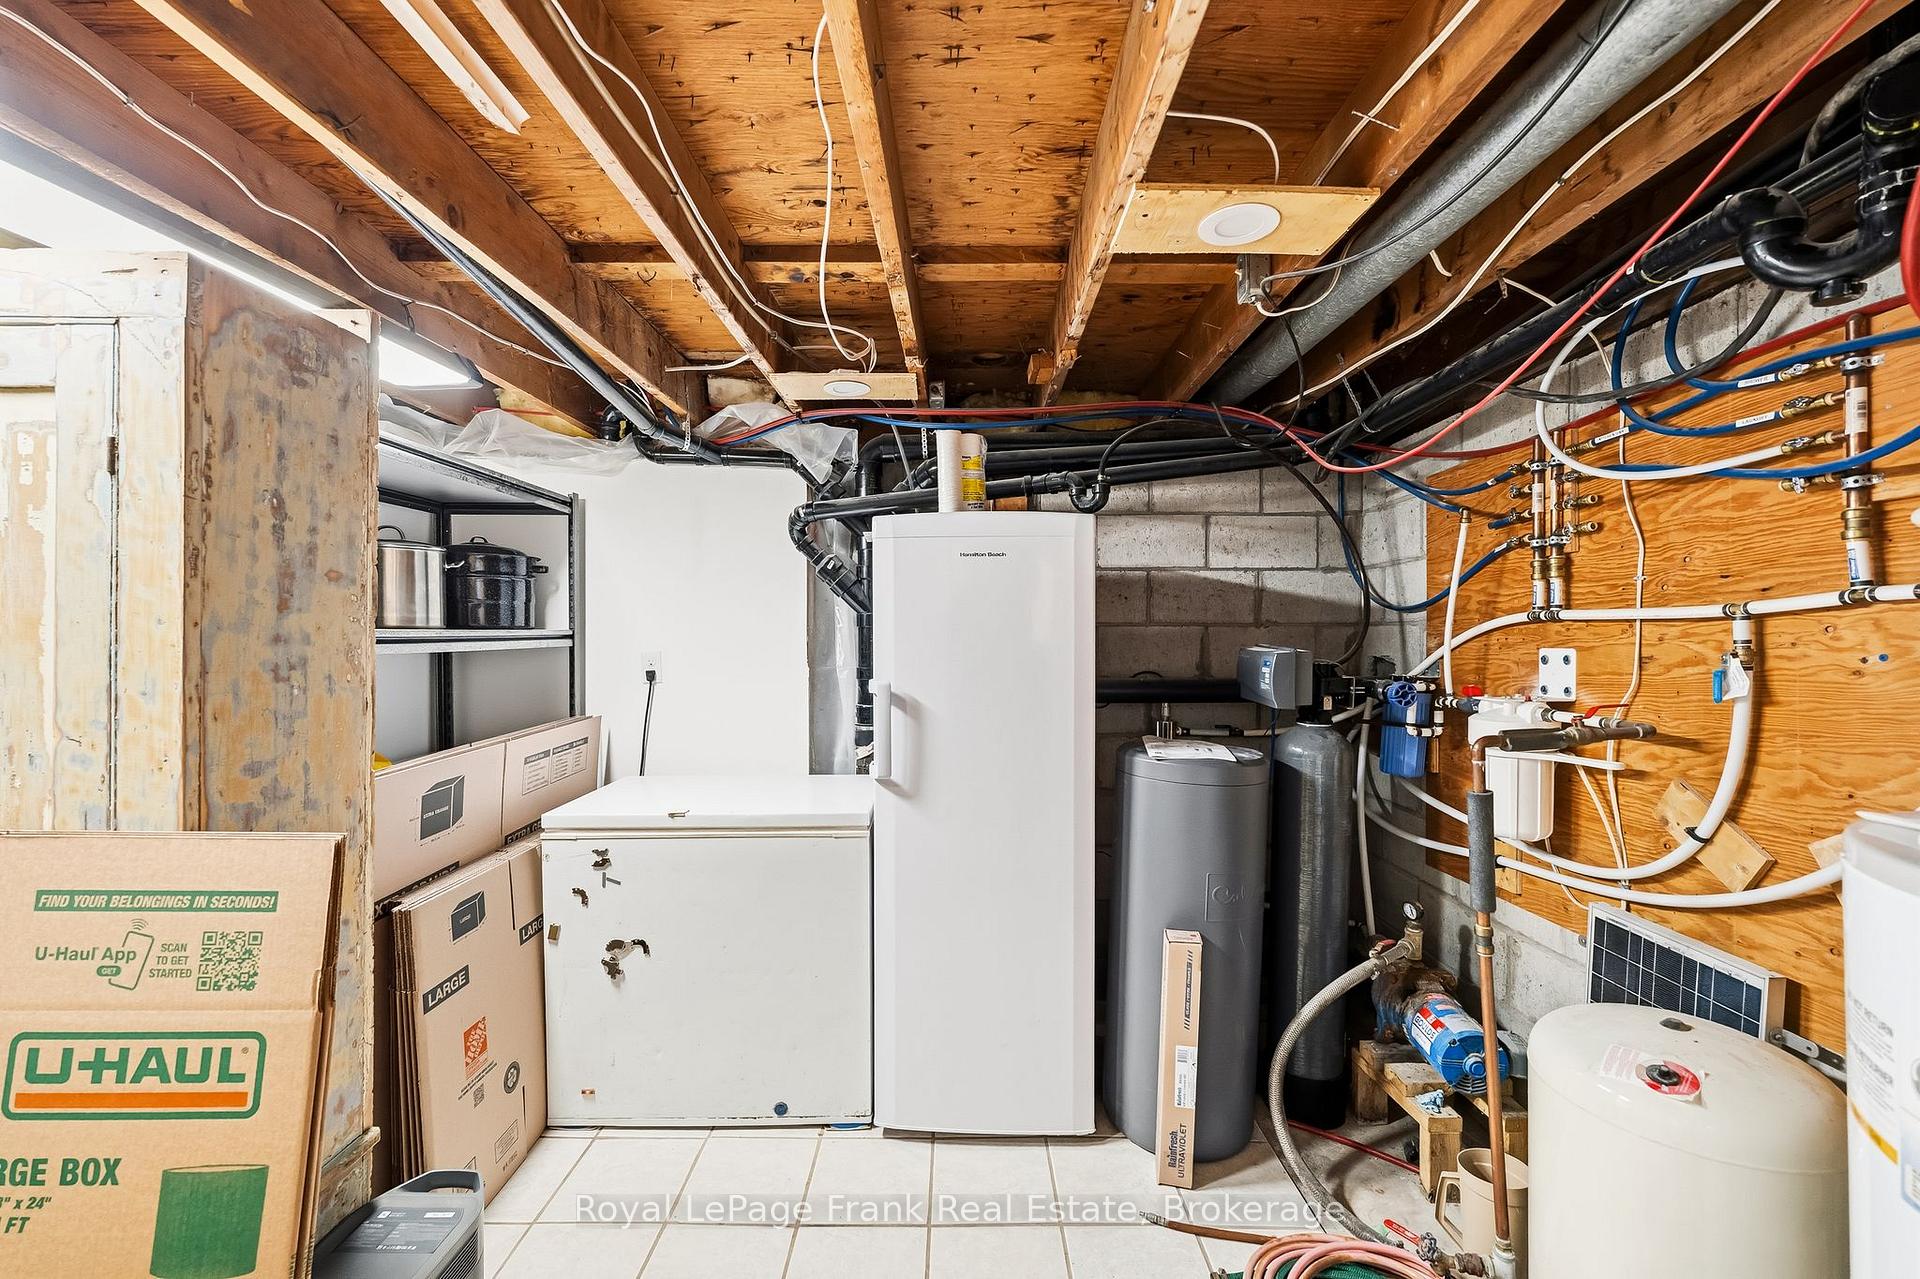
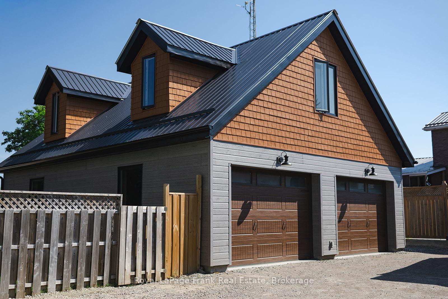
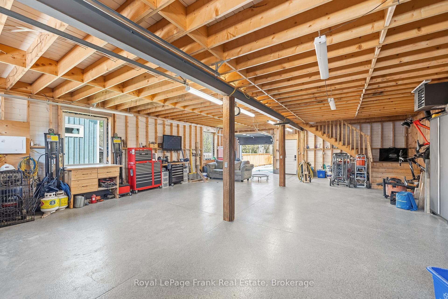
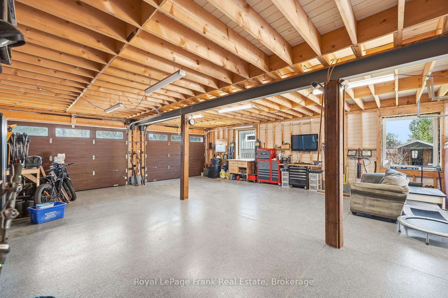
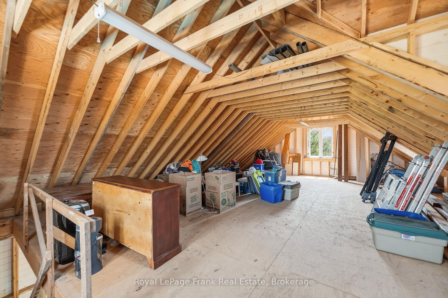
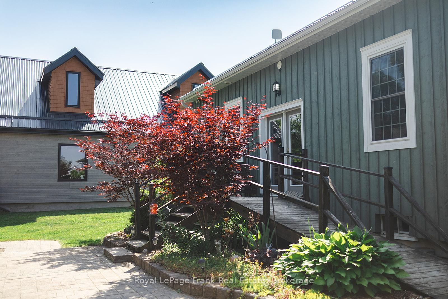
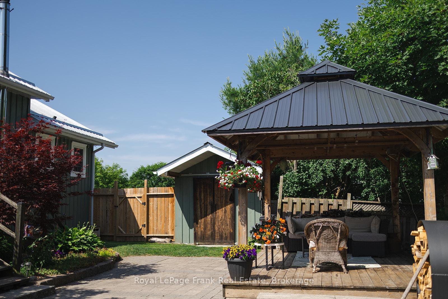
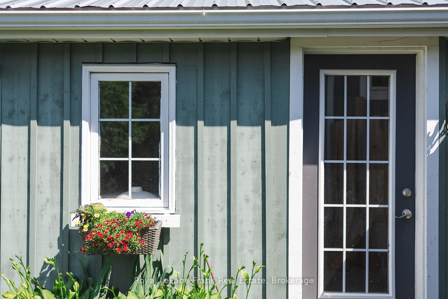
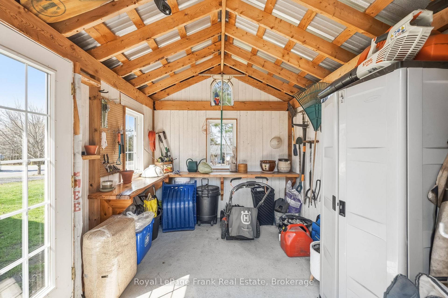
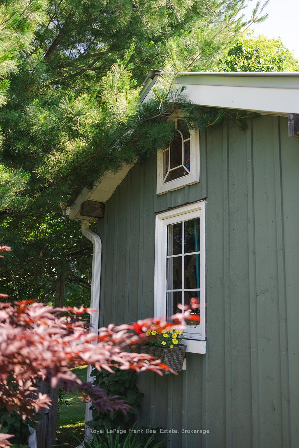
If you live for the outdoors, this place is built for you! Located in the heart of the community of Centreton, right down the road from the trail networks of the Northumberland County Forest. 103 McDonald Rd is the ultimate home base for mountain biking, ATVing, dirt biking, and hiking. The massive 30'x40' insulated workshop (built in 2023) gives you proper room for every toy, project, and piece of gear. It comes fully equipped with 100-amp power, gas heat, running water, loft storage, rough-in for a bath, and front and rear overhead doors for easy drive-in access.The main house strikes a great balance between its original 1870 character and high-end updates. The main floor features a spacious primary bedroom with high privacy windows and direct access to a spa semi-ensuite complete with heated floors, a freestanding massage tub, granite vanity, and illuminated mirror.The custom kitchen stands out with an 8 ft live-edge island, granite counters, copper farmhouse sink, and a full butler's pantry with quartz counters and a wet bar. The second main floor bathroom includes main floor laundry with an enamel cast-iron sink and butcher block counters.Out back, the fully fenced yard offers a heated saltwater inground pool (2023), cedar gazebo, raised vegetable beds, perennial gardens, and garden shed.Key upgrades include Cape Cod siding with rigid insulation, a metal roof on both the house and garage, natural gas furnace, wood stove, central air, 200-amp electrical, UV water filtration system, security cameras, and fibre internet.Great location just 20 minutes to Cobourg and Highway 401 and 45 minutes to Peterborough.
Key Facts & Features
Property Costs
- Annual Property Tax Amount
- $4,603
- Land Transfer Tax Fee
- $15,473
Rental Items
- Rental Equipment
- none
- Basement Type
- Finished, Full, Separate Entrance
Interior Features
- Laundry Level
- Main Level
- Interior Extras
- Carpet Free, Primary Bedroom - Main Floor, Water Treatment, Water Heater Owned, Upgraded Insulation, Storage, Sump Pump, Wheelchair Access
- Security Features
- Other
- Fireplace/Stove
- Yes
- Fireplace Features
- Wood Stove
- Elevator
- No
Exterior Features
- Pool
- Inground
- Accessibility Features
- Ramped Entrance
- Other Structures
- Garden Shed, Gazebo
Building
- Building Type
- Detached
- Building Style
- Bungalow-Raised
Construction
- Exterior Finish
- Board & Batten
- Roof
- Metal
- Foundation Details
- Poured Concrete
- Special Designation
- Unknown
Lot
- Lot Front
- 64.21 ft
- Lot Depth
- 211.52 ft
- Lot Shape
- Irregular
Inclusions
- Inclusions
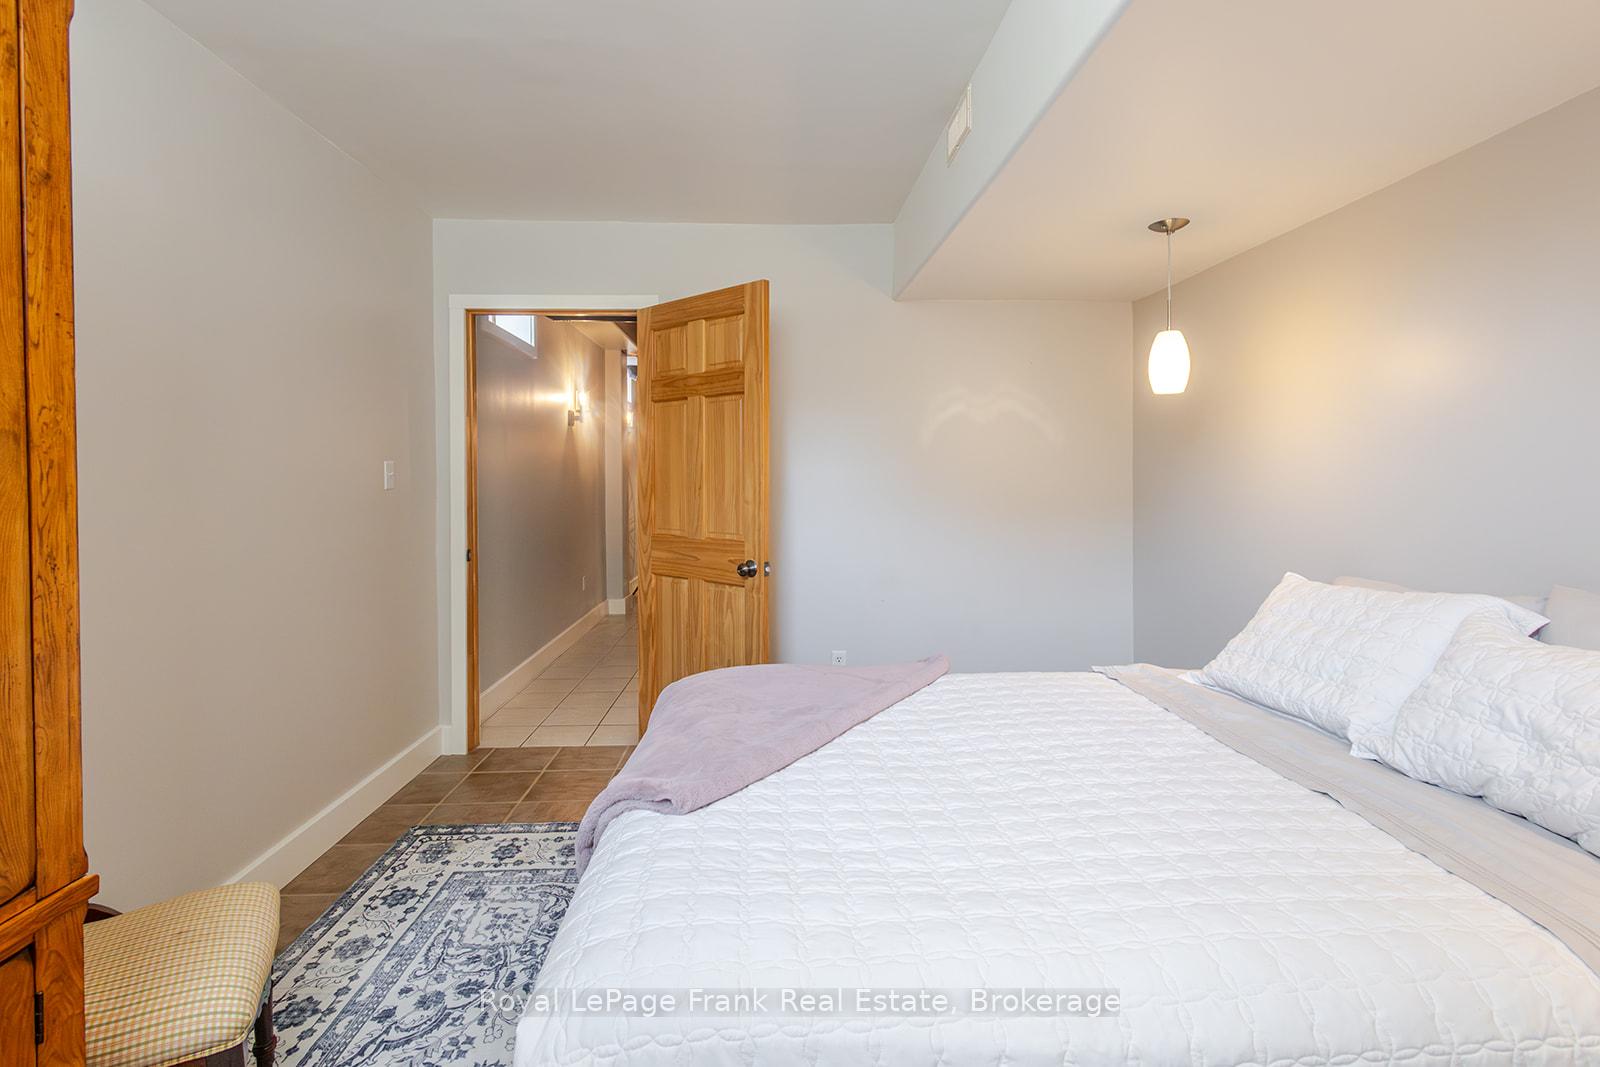
- All Appliances: fridge, stove, dishwasher, washer, dryer, mini fridge in pantry, wood stove, oak cabinet in basement bedroom, all electrical light fixtures, all pool equipment, robotic pool vacuum
Exclusions
- Exclusions
- Storage Cabinets in Garage, Fridge in Garage, Island in Basement, Wardrobe in Primary Bedroom
Parking & Garages
- Garage Type
- Detached
- Garage Spaces
- 2
- Parking Spaces
- 10
- Total Garage And Parking Spaces
- 12
Heating & Cooling
- Heat Source
- Gas
- Heat Type
- Forced Air
- Air Conditioning
- Central Air
- Water
- Well
- Sewers
- Septic
- Bedrooms
- 1 + 2
- Washrooms
- 2
- Kitchens
- 1
Room sizes
- Bathroom—Main level, Combined w/Laundry, Enamel Sink, 3 Pc Bath
- Recreation—Lower level, Wood Stove, Beamed Ceilings
- Pantry—Main level, Wet Bar, Quartz Counter, Window
- Foyer—Main level, Cathedral Ceiling(s), Window, Ceiling Fan(s)
- Family Room—Main level, Large Window, Walk-Out
- Furnace Room—Lower level
- Kitchen—Main level, Centre Island, Granite Counters, Window
- Bathroom—Main level, Heated Floor, B/I Vanity, Granite Counters
- Bedroom—Main level, 3 Pc Ensuite, Heated Floor, Soaking Tub
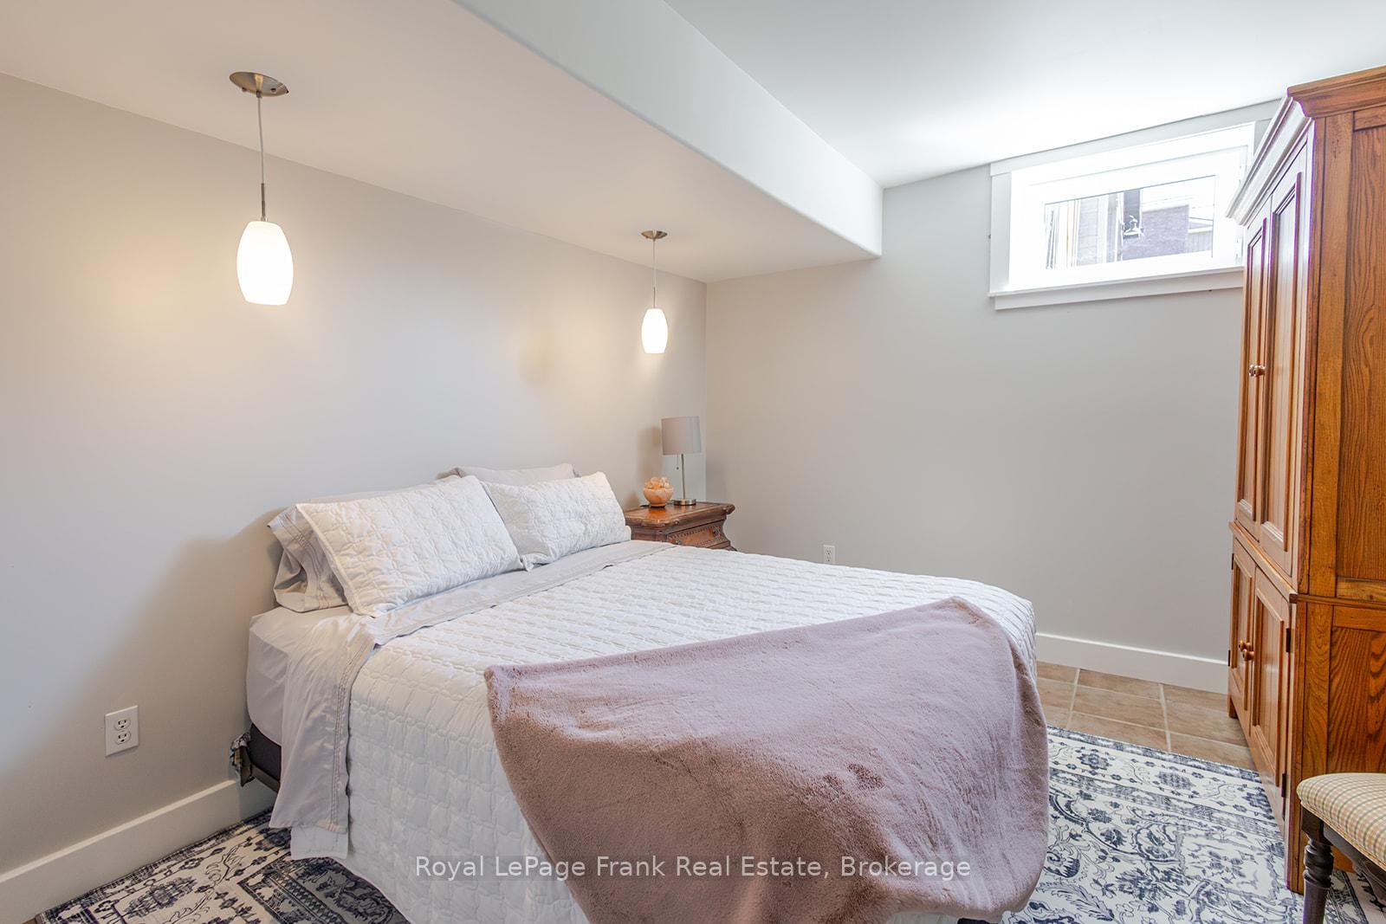
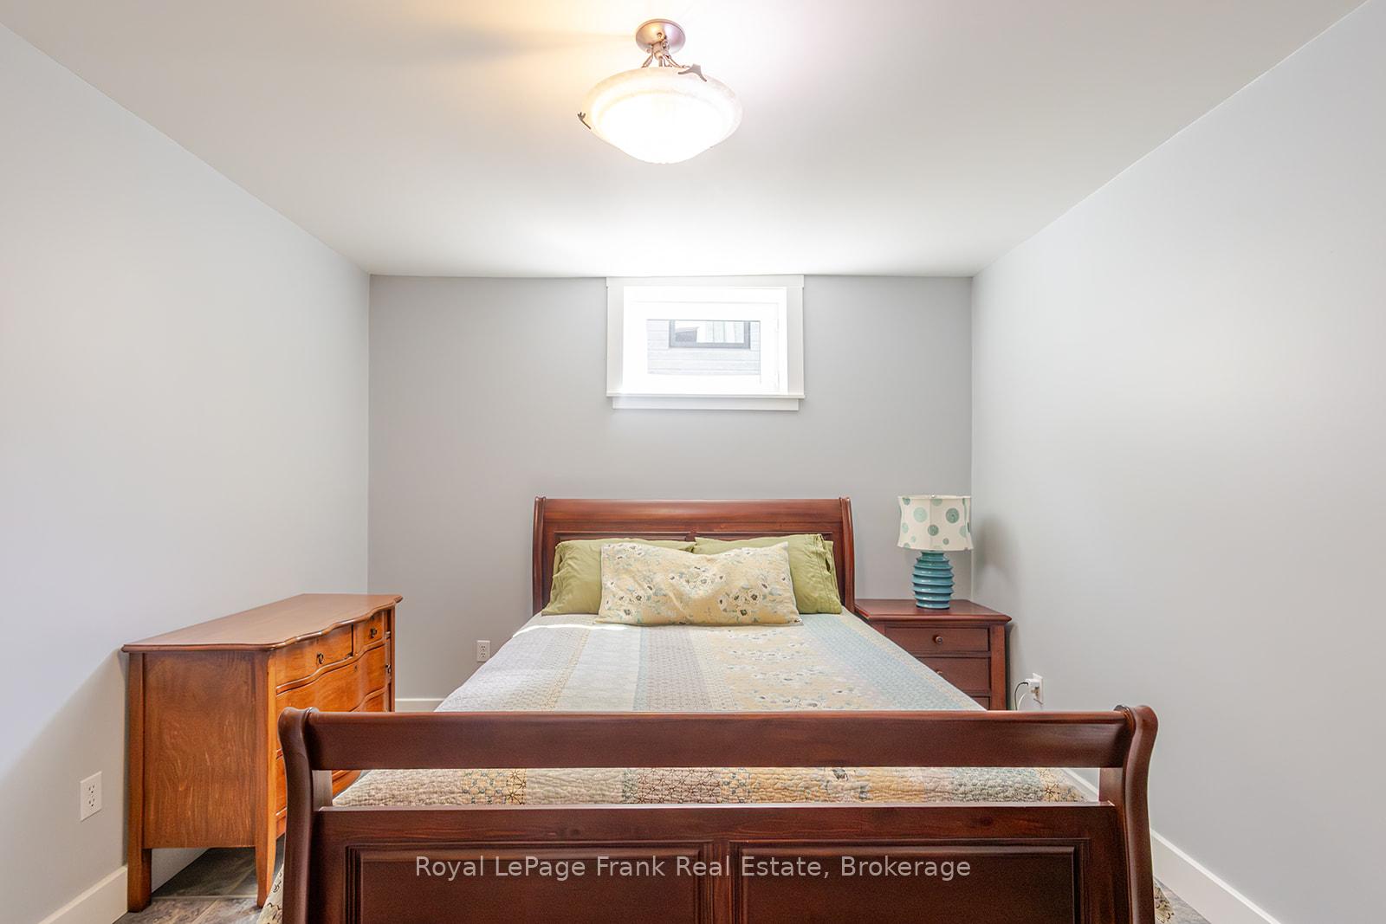
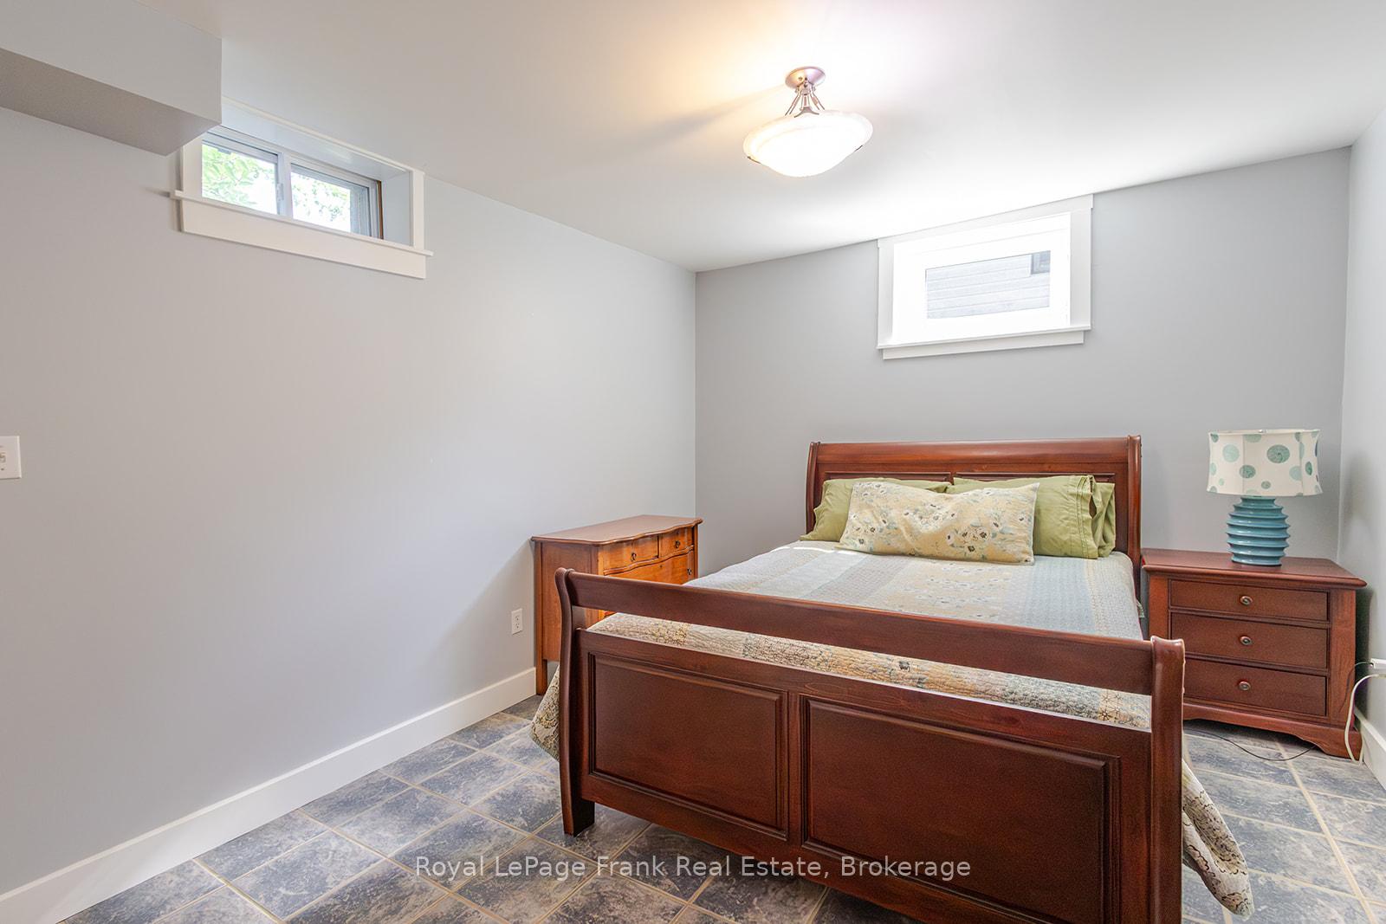
- Bedroom 3—Lower level, Above Grade Window
- Bedroom 2—Lower level, Above Grade Window
Washrooms
- 3-piece, Main
- Municipality
- Alnwick/Haldimand
- Neighbourhood
- Rural Alnwick/Haldimand
- Main cross streets
- McDonald Rd and Centreton Rd
- Directions
- From 401, take Lyle St N/Northumberland County Rd 23 exit. Head North on Northumberland County Rd 23. Property is located at the intersection of McDonald Rd (Northumberland County Rd 23) and Centreton Rd.
- MLS® number
- X13761200
- Data source
- Toronto Regional Real Estate Board
- Listed on
- 2026-09-09
- Updated on
- 2026-10-20
- Days on market
- 44 days
- Possession date
- 2026-10-24
- Possession type
- Flexible
- Co-op commission
- 2
- Seller
- Listed by
- ROYAL LEPAGE FRANK REAL ESTATE
Home Market Value
Current home valuation for 103 Mcdonald Road, Alnwick/Haldimand, Rural Alnwick/Haldimand, Alnwick/Haldimand, ON. Listed for $949,900
HOMEH Estimate
$727,399
Estimated Sales Range
$436,439 - $1,018,359
HOMEH Estimate for 103 Mcdonald Road, Alnwick/Haldimand, Rural Alnwick/Haldimand
Calculated with a real agent's CMA method — 45+ years of experience, codified. Not an AI guess.
For the owner
Is this your home? Track its value.
Get this home's HOMEH Estimate by email once a month, with how many homes are for sale around you.
Mortgage Payment Calculator
Compare up to 4 down payment scenarios
5% on first $500K + 10% on $449,900 over $500K
$69,990
| Scenario 1 | Scenario 2 | Scenario 3 | Scenario 4 | |
|---|---|---|---|---|
−Down payment | % $ | % $ | % $ | % $ |
+CMHC insurance | $35,184 | $26,502 | $22,608 | $0 |
=Total mortgage | $914,791 | $881,412 | $830,023 | $759,920 |
Amortization | ||||
Mortgage rate | % | % | % | % |
| Payment frequency | ||||
=Mortgage payment | $4,466monthly | $4,303monthly | $4,053monthly | $3,710monthly |
Land Transfer Tax
$15,473
$15,473
Around this home
No schools found nearby
Data provided by OpenStreetMap & Fraser Institute School Rankings
Ask HOMEH
New!Hi there!
👋Text or call (416) 301-9001
Recommended for you
Based on homes you've looked at.
No recommended properties found.
Nearby similar homes
No nearby properties found.
More real estate resources
Other homes nearby
Explore this area
Nearby neighbourhoods
No nearby listings available.