
11932 County Road 24
Alnwick/Haldimand (Rural Alnwick/Haldimand), ON K0K 2X0
- 6Bedrooms
- 3Bathrooms
- 0Garage
- 1500–2000Sq Ft
- $2,843Tax
- 141×428 ftLot Size
 Estimated Value:$613,769See Free Estimate Report

Sale & Price History for 11932 County Road 24, Alnwick/Haldimand, Rural Alnwick/Haldimand
| Start Date | End Date | Price | Event | MLS# |
|---|---|---|---|---|
| No listing history available | ||||
Real estate boards require you to or to see the full details of this property.
*Sold prices and complete sale & price history are regulated data. Under the Trust in Real Estate Services Act, 2002 (TRESA) and the rules of the Real Estate Council of Ontario (RECO), and pursuant to the Multiple Listing Service® rules of the Canadian Real Estate Association (CREA) and the Toronto Regional Real Estate Board (TRREB), this information may be shown only to registered users who have agreed to the applicable terms of use (a Virtual Office Website, or "VOW," arrangement). HOMEH Inc., Brokerage therefore provides it to signed-in members only. Creating an account is free and takes under a minute.
About 11932 County Road 24, Alnwick/Haldimand, Rural Alnwick/Haldimand
Summarized Description
- Two self-contained units for flexible living arrangements.
- Each unit has its own kitchen and laundry.
- Bonus room in Western suite for additional use.
- 1.5 acres of landscaped outdoor space.
- Extensive updates for modern comfort.
- Interior door allows for privacy or connection.
- Ideal for multi-generational living.
- Close proximity to nature and outdoor activities.
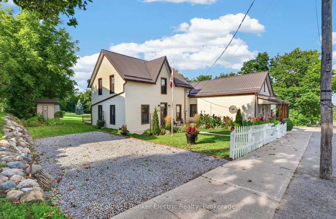
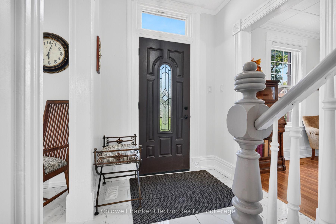
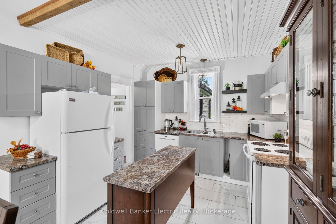
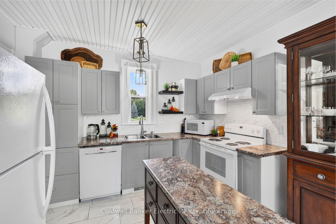
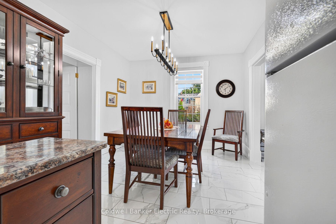
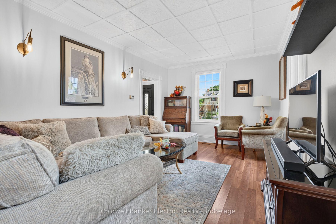
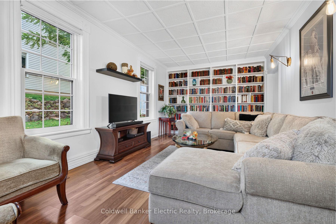
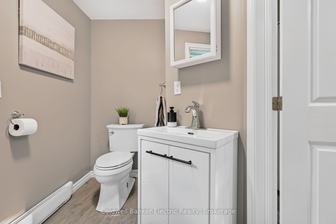
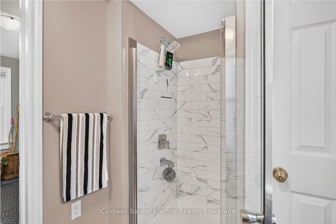
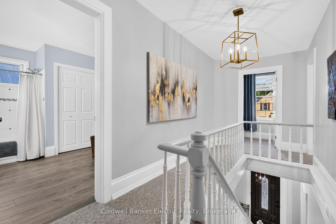
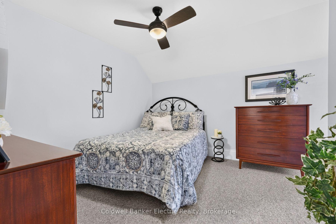
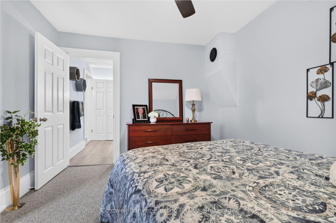
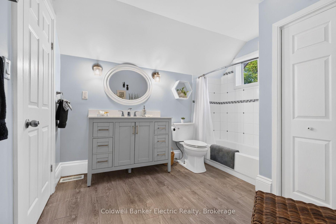
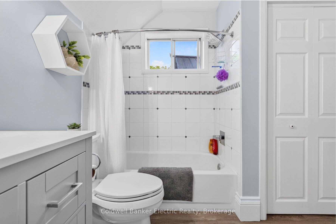
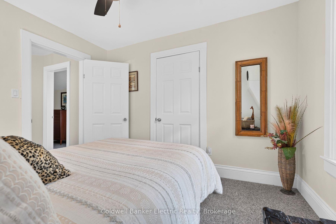
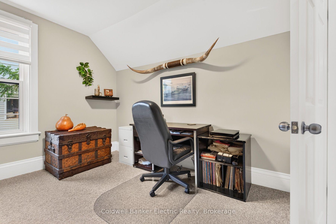
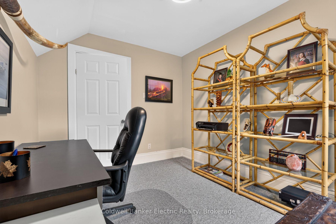
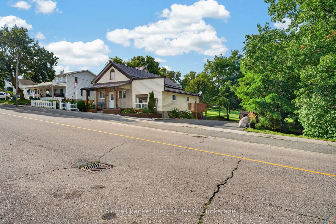
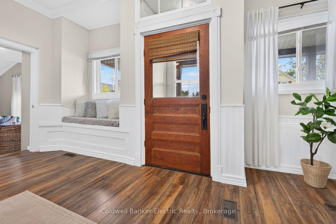
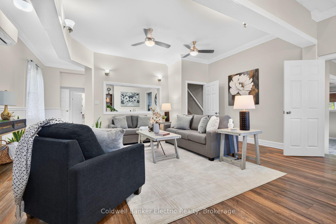
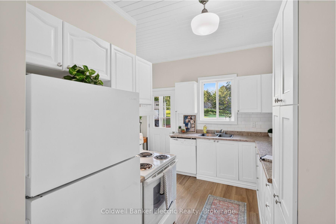
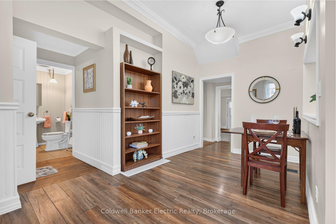
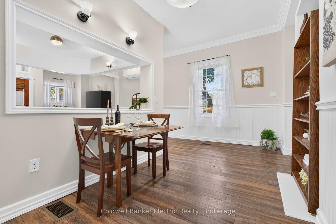
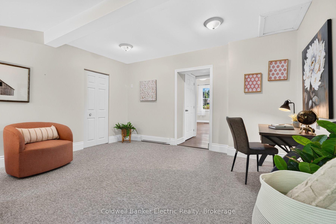
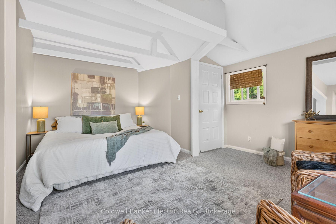
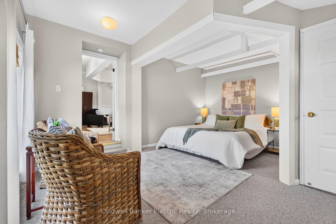
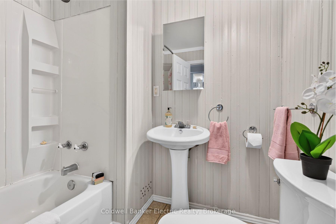
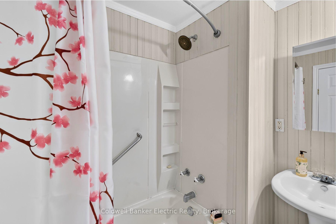
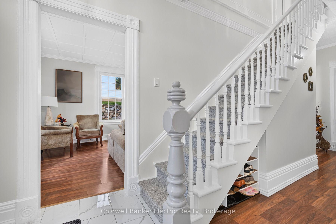
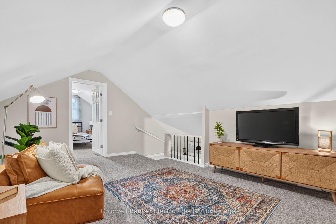
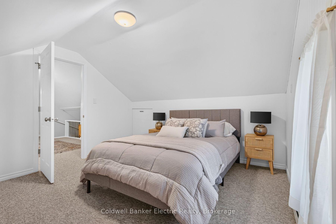
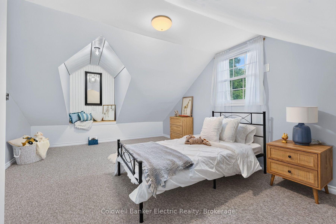
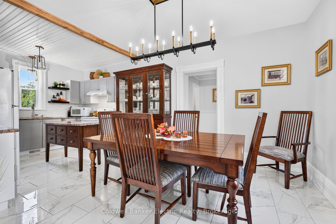
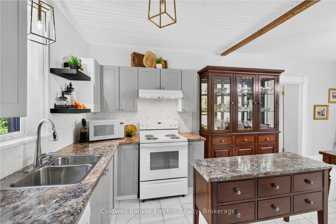
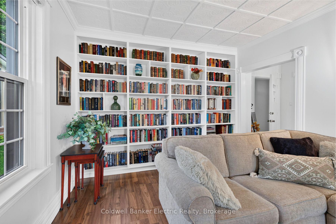
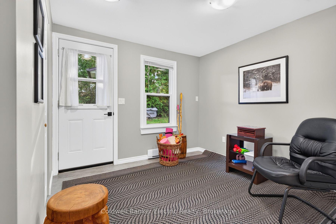
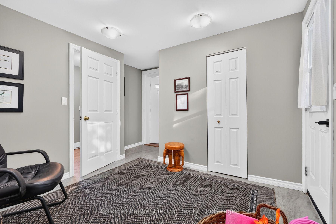
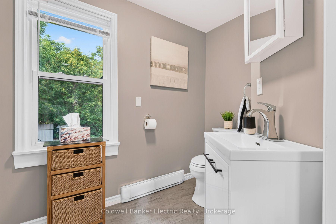
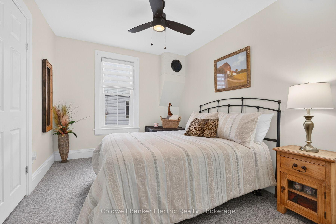
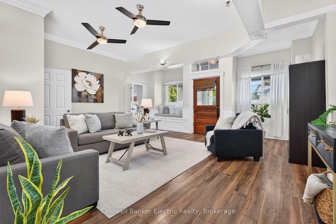
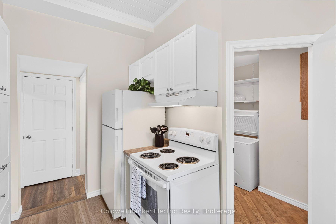
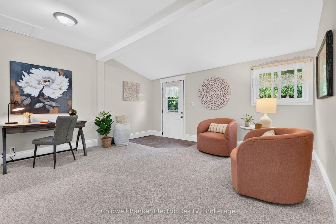
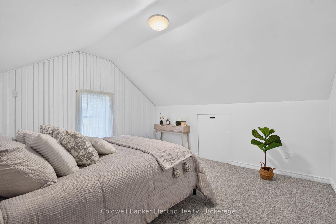
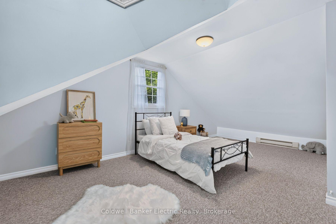
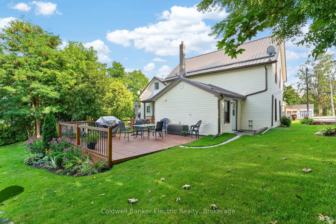
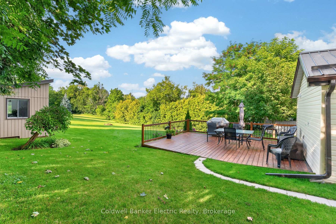
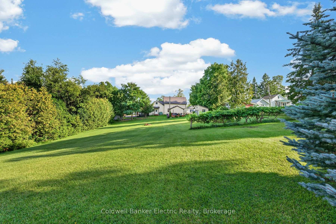
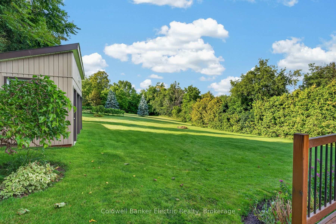
Two complete homes. One incredible property. 11932 County Road 24 in Roseneath offers a rare and highly versatile setup with two distinct, self-contained living units under one roof - each with its own kitchen, living space, bedrooms, bathrooms and laundry. The Western suite features 3 bedrooms and 2 bathrooms, plus a bonus room that could easily become a 4th bedroom, home office, den or playroom. The Eastern suite offers 3 bedrooms and 1 bathroom, along with its own additional flex space that would also make an ideal office or potential 4th bedroom. These are not simply two wings of one oversized house. Each side functions as its own separate residence, giving extended family, adult children, parents or guests the ability to live independently while remaining close by. An interior connecting door allows the two spaces to be opened to one another when desired, or kept separate for privacy. Set on approximately 1.5 acres of level, landscaped property, there is plenty of room to enjoy the outdoors, with a large deck, firepit area and space for gardens, kids, pets and entertaining. The home has also benefited from extensive updates, including a heat pump, air conditioning, propane furnace, 200-amp electrical service, drilled well, metal roof, vinyl siding, upgraded windows and newer doors. Whether you're searching for a true multi-generational home, space for extended family, or simply a property with an incredibly flexible layout, this is the kind of setup that rarely comes to market.
Key Facts & Features
Property Costs
- Annual Property Tax Amount
- $2,843
- Land Transfer Tax Fee
- $9,975
Rental Items
- Rental Equipment
- Propane Tank
- Under Contract
- Propane Tank
- Basement Type
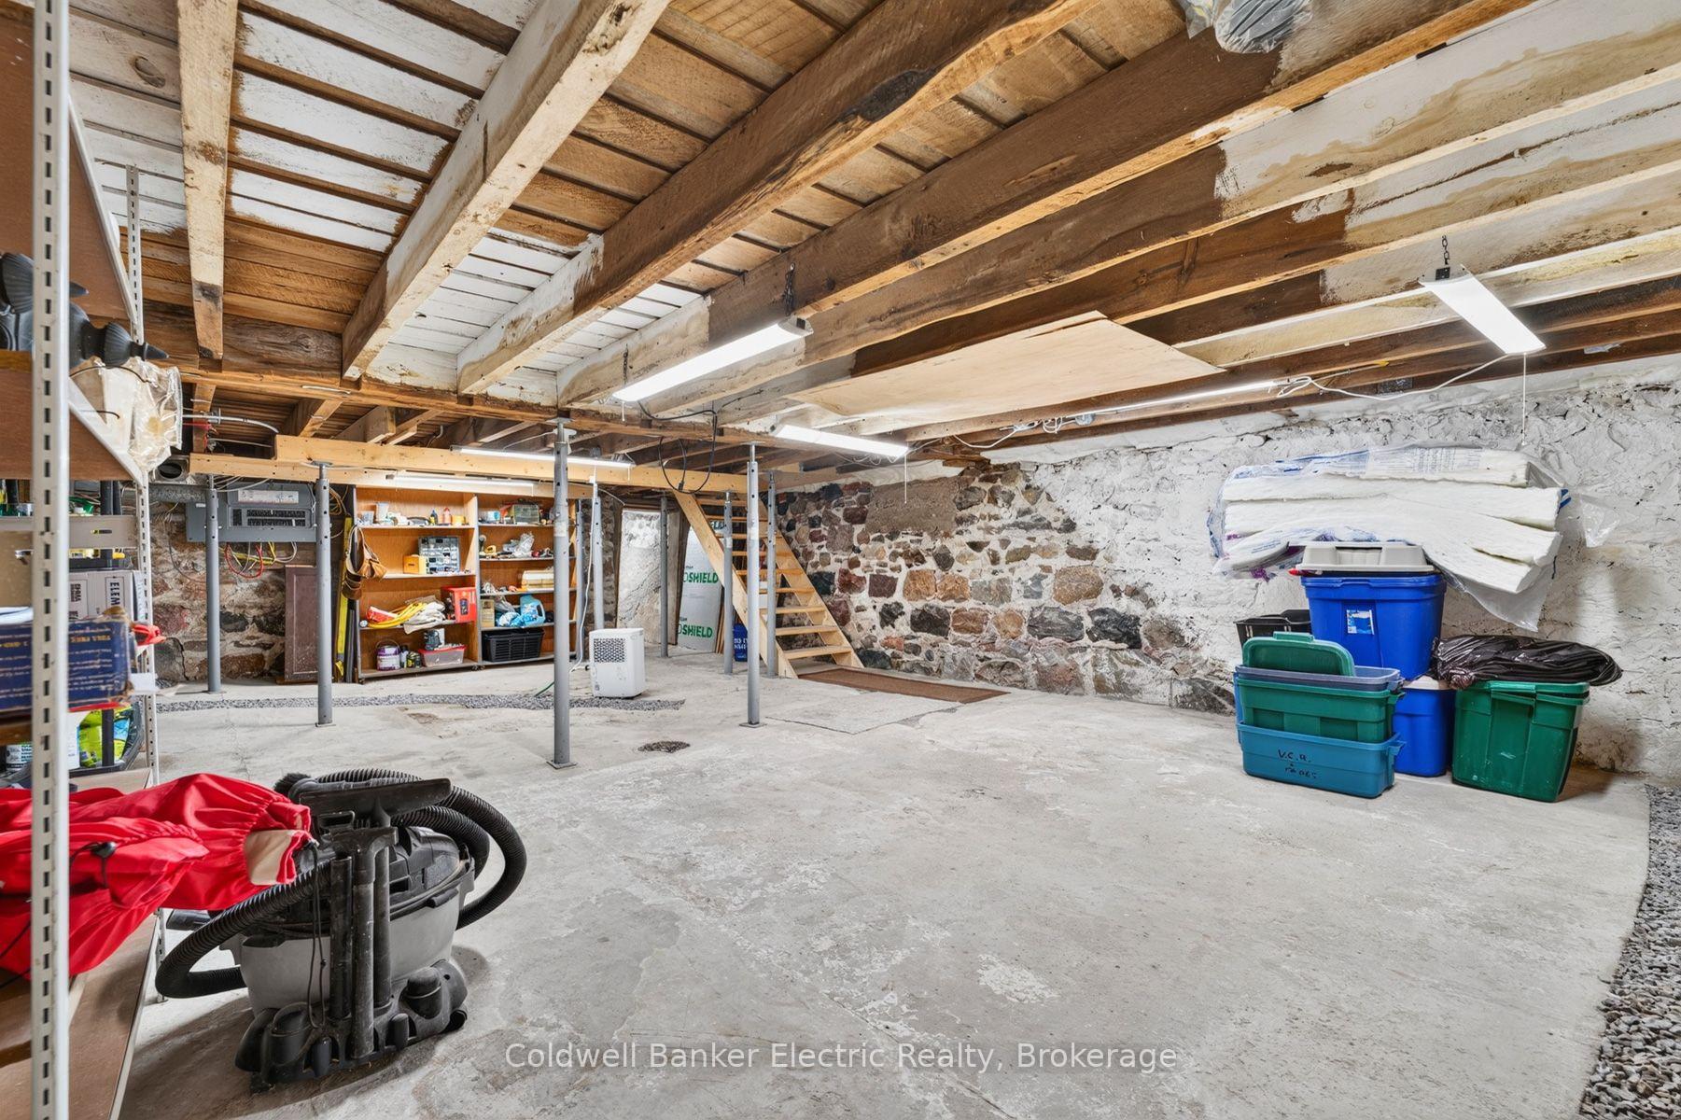
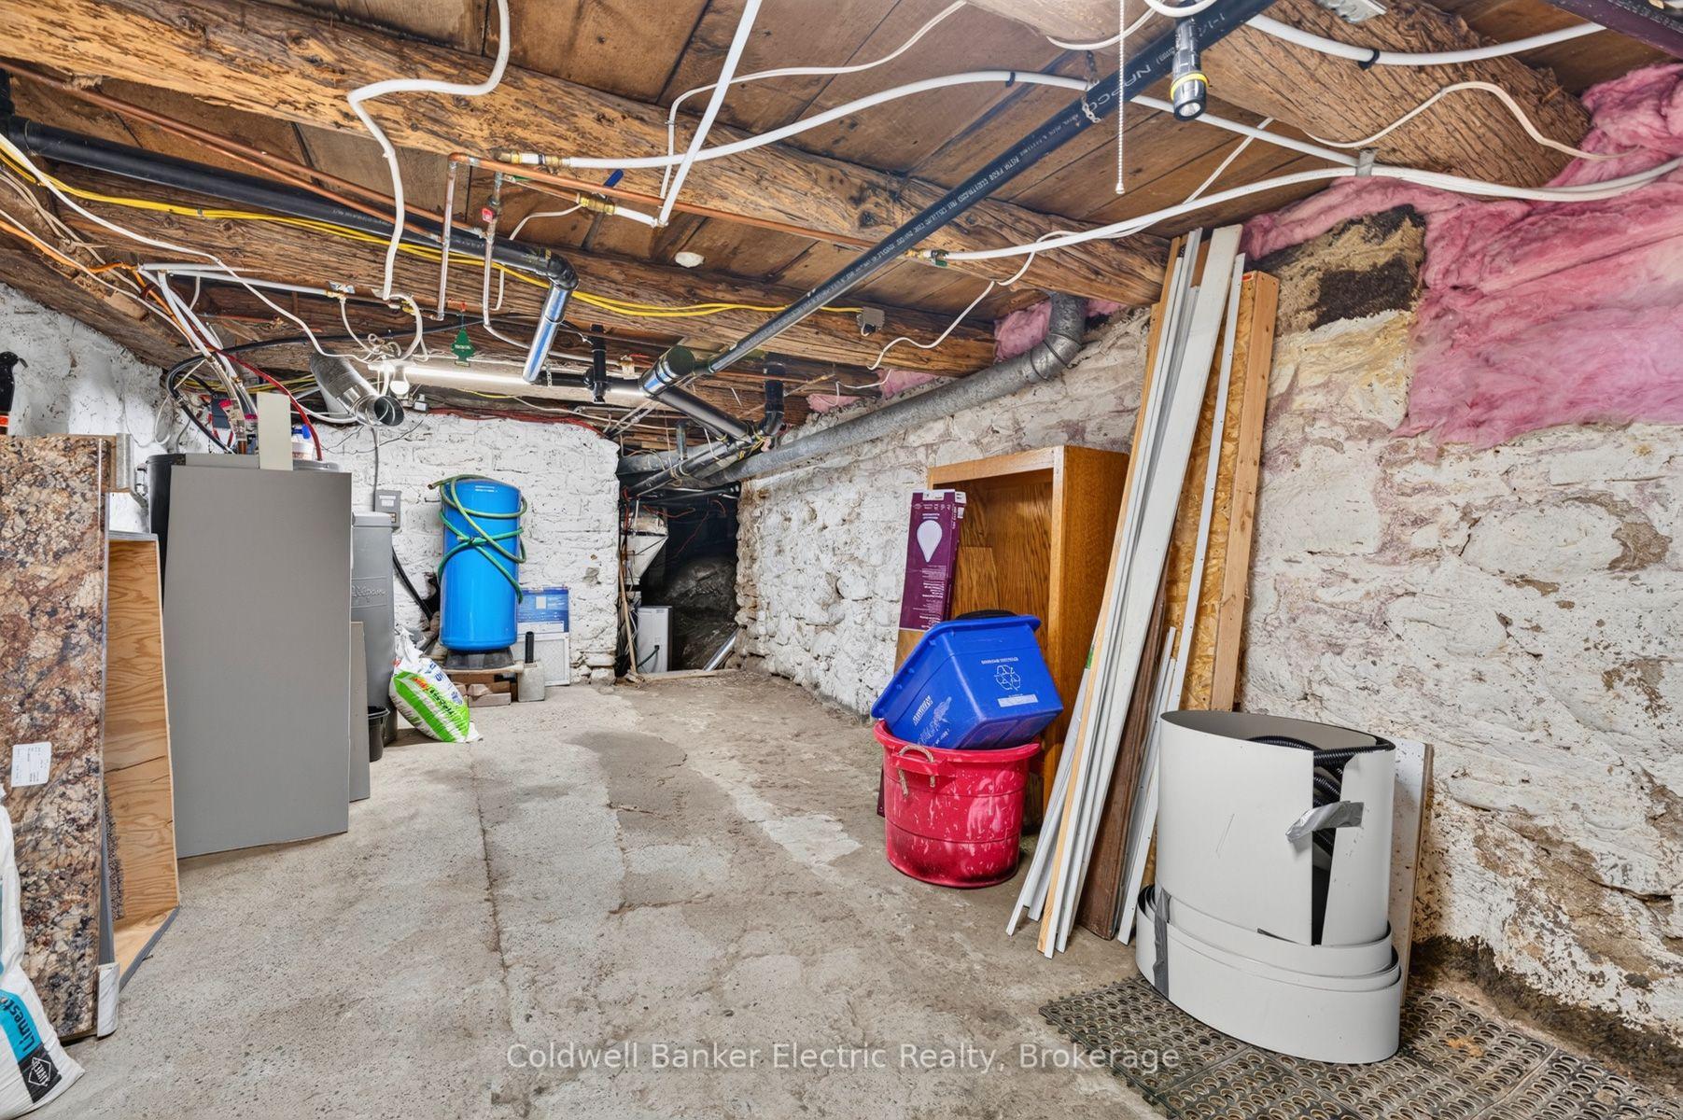
- Crawl Space, Half, Unfinished
Interior Features
- Laundry Level
- Main Level
- Interior Extras
- Accessory Apartment, In-Law Suite, Propane Tank, Separate Heating Controls, Storage, Sump Pump, Upgraded Insulation, Water Purifier, Water Treatment, Water Heater Owned, Water Softener
- Fireplace/Stove
- No
- Elevator
- No
Exterior Features
- Pool
- None
- Property Features
- Library, Park, Place Of Worship, School Bus Route
- Other Structures
- Garden Shed
Building
- Building Type
- Detached
- Building Style
- 2-Storey
Construction
- Exterior Finish
- Vinyl Siding
- Roof
- Metal
- Foundation Details
- Poured Concrete
- Special Designation
- Unknown
Lot
- Lot Front
- 140.58 ft
- Lot Depth
- 428.34 ft
Inclusions
- Inclusions
- Fridge x2, Stove x2, Washer, Dryer, Dishwasher x2, Hood Fan x2, Hot Water Tank, Ladders
Exclusions
- Exclusions
- Personal Belongings
Parking & Garages
- Garage Type
- None
- Garage Spaces
- 0
- Parking Spaces
- 8
- Total Garage And Parking Spaces
- 8
Heating & Cooling
- Heat Source
- Propane
- Heat Type
- Forced Air
- Air Conditioning
- Central Air
- Water
- Well
- Sewers
- Septic
- Hydro
- Yes
- Cable
- Yes
- Telephone
- Available
- Bedrooms
- 6
- Washrooms
- 3
- Kitchens
- 2
- Family / bonus room
- Yes
Room sizes
- Den—Second level
- Den—Main level
- Bedroom—Second level
- Dining Room—Main level
- Kitchen—Main level
- Kitchen—Main level
- Bedroom 4—Second level
- Living Room—Main level
- Bedroom 5—Second level
- Living Room—Main level
- Dining Room—Main level
- Breakfast—Main level
- Primary Bedroom—Main level
- Laundry—Main level
- Foyer—Main level
- Bedroom 3—Second level
- Primary Bedroom—Second level
Washrooms
- 3-piece, Main
- 4-piece, Main
- 3-piece, Second
- Municipality
- Alnwick/Haldimand
- Neighbourhood
- Rural Alnwick/Haldimand
- Main cross streets
- County Road 24 & Highway 45
- Directions
- Travelling North on Highway 45, Right Onto County Rd 24, Property Is On Left
- MLS® number
- X13724992
- Data source
- Toronto Regional Real Estate Board
- Listed on
- 2026-08-28
- Updated on
- 2026-09-25
- Days on market
- 59 days
- Possession type
- Flexible
- Co-op commission
- 2.5%
- Seller
- Listed by
- COLDWELL BANKER ELECTRIC REALTY
Home Market Value
Current home valuation for 11932 County Road 24, Alnwick/Haldimand, Rural Alnwick/Haldimand, Alnwick/Haldimand, ON. Listed for $675,000
HOMEH Estimate
$613,769
Estimated Sales Range
$472,130 - $876,812
HOMEH Estimate for 11932 County Road 24, Alnwick/Haldimand, Rural Alnwick/Haldimand
Calculated with a real agent's CMA method — 45+ years of experience, codified. Not an AI guess.
For the owner
Is this your home? Track its value.
Get this home's HOMEH Estimate by email once a month, with how many homes are for sale around you.
Mortgage Payment Calculator
Compare up to 4 down payment scenarios
5% on first $500K + 10% on $175,000 over $500K
$42,500
| Scenario 1 | Scenario 2 | Scenario 3 | Scenario 4 | |
|---|---|---|---|---|
−Down payment | % $ | % $ | % $ | % $ |
+CMHC insurance | $25,299 | $18,833 | $16,065 | $0 |
=Total mortgage | $657,774 | $626,333 | $589,815 | $540,000 |
Amortization | ||||
Mortgage rate | % | % | % | % |
| Payment frequency | ||||
=Mortgage payment | $3,212monthly | $3,058monthly | $2,880monthly | $2,637monthly |
Land Transfer Tax
$9,975
$9,975
Around this home
No schools found nearby
Data provided by OpenStreetMap & Fraser Institute School Rankings
Ask HOMEH
New!Hi there!
👋Text or call (416) 301-9001
Recommended for you
Based on homes you've looked at.
No recommended properties found.
Nearby similar homes
No nearby properties found.
More real estate resources
Other homes nearby
Explore this area
Nearby neighbourhoods
No nearby listings available.