
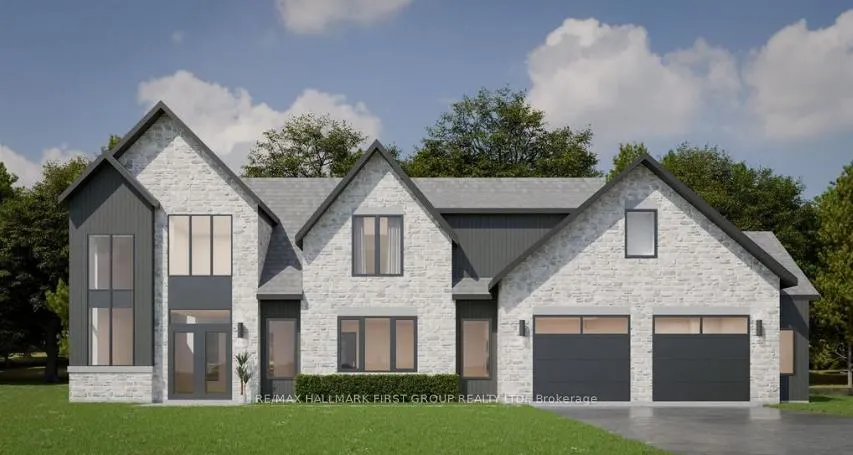
144 Ridgeline Drive
Alnwick/Haldimand (Grafton), ON K0K 2G0
- 4Bedrooms
- 3Bathrooms
- 3Garage
- 2.5K~3KSq.Ft.
- —Tax
- 91×254 ftLot Size
Sale & price history
- Login to See Prices
Terminated2024-11-28 – 2025-05-06
MLS® x11431547
- Login to See Prices
Terminated2024-07-14 – 2024-11-28
Real estate boards require you to or to see the full details of this property.
*Sold prices and complete sale & price history are regulated data. Under the Trust in Real Estate Services Act, 2002 (TRESA) and the rules of the Real Estate Council of Ontario (RECO), and pursuant to the Multiple Listing Service® rules of the Canadian Real Estate Association (CREA) and the Toronto Regional Real Estate Board (TRREB), this information may be shown only to registered users who have agreed to the applicable terms of use (a Virtual Office Website, or "VOW," arrangement). HOMEH Inc., Brokerage therefore provides it to signed-in members only. Creating an account is free and takes under a minute.
144 Ridgeline Drive, Alnwick/Haldimand(opens Google Maps in a new tab)
'The Summit''. A gorgeous 4 bedroom, 3 bathroom design offering 2800+ sqft to be built in Grafton Heights- an executive rural development set on the hillside, overlooking Lake Ontario built by North Sails Developments & Hunt Custom Homes. Backed by a 7-year Tarion warranty, this home model is set on a West facing 0.6 acre wooded lot, with a full unfinished, walkout basement. Offering 4 beds and 3 baths, it has been thoughtfully designed w/ utmost attention to functional living. Enjoy the soaring ceilings in the great room, a main floor office, butlers pantry, mudroom & open concept kitchen & dining area. Included is engineered hardwood flooring, pot lighting as per plan & kitchen w/ centre island & quartz counters and oversize windows. The primary suite offers large windows, a walk-in closet & 5 pc. ensuite encompassing a soaker tub, tile shower with glass doors & double sinks. Upper level laundry, inside access to oversize & 2-car garage complete w/ door openers. Choose your finishes from builder samples. Minutes to Cobourg & Hwy 401. Municipal water, gas heat & fibre optic internet. Spec sheets & floor plans available. With the option to have the builder finish the basement, the increased living space would add 1 bedroom, a home gym, large rec room & 4pc. bathroom. Interior and exterior colour selections are available as time permits. 200amp service, central air, HRV, garage door openers & remotes, 5 1/2" baseboards, brick/stone & vinyl and so much more. **EXTRAS** Renderings are for illustration purposes only and aren't necessarily a reflection what it to be built. 2025 closings now being scheduled.
- Auto Garage Door Remote
- Carpet Free
- Trees/Woods
- Cul de Sac/Dead End
- Golf
- Library
- Place Of Worship
- School Bus Route
- Wooded/Treed
- Year Round Living
- Deck
Key Facts & Features
Property Costs
- Annual Property Tax Amount
- $0
- Land Transfer Tax Fee
- $26,473
- Basement Type
- Full, Unfinished
Interior Features
- Laundry Level
- Main Level
- Interior Extras
- Auto Garage Door Remote, Carpet Free
- View
- Trees/Woods
- Security Features
- Carbon Monoxide Detectors, Smoke Detector
- Fireplace/Stove
- No
- Elevator
- No
Exterior Features
- Exterior Extras
- Year Round Living, Deck
- Pool
- None
- Property Features
- Cul de Sac/Dead End, Golf, Library, Place Of Worship, School Bus Route, Wooded/Treed
Building
- Building Type
- Detached
- Building Style
- 2-Storey
- Approx Age
- New
Construction
- Exterior Finish
- Brick, Vinyl Siding
- Roof
- Asphalt Shingle
- Foundation Details
- Poured Concrete
- Special Designation
- Unknown
Lot
- Lot Front
- 90.94 ft
- Lot Depth
- 254.00 ft
Parking & Garages
- Garage Type
- Attached
- Garage Spaces
- 3
- Parking Spaces
- 4
- Total Garage And Parking Spaces
- 7
Heating & Cooling
- Heat Source
- Gas
- Heat Type
- Forced Air
- Air Conditioning
- Central Air
- Water
- Municipal
- Sewers
- Septic
- Natural Gas
- Yes
- Hydro
- Yes
- Cable
- Available
- Telephone
- Available
- Municipality
- Alnwick/Haldimand
- Neighbourhood
- Grafton
- Main cross streets
- Lyle St.
- Zoning
- H
Ask about this home
A HOMEH agent will answer your questions about this home.

Around this home
No schools found nearby
Data provided by OpenStreetMap & Fraser Institute School Rankings
For the owner
Is this your home? Track its value.
Get this home's HOMEH Estimate by email once a month, with how many homes are for sale around you.
Monthly payment
$5,859/month
On $1,499,900
$299,980
Estimate only. Not a mortgage offer.
How much is your home worth?
Get a home value estimate from a local HOMEH agent, then sell with confidence.
- MLS® number
- X11431547
- Data source
- Toronto Regional Real Estate Board
- Status change
- 2025-05-06
- Listed on
- 2024-11-28
- Days on market
- 159 days
- Possession type
- To Be Determined
- Co-op commission
- 2%* builders formula
- Seller
- Listed by
- RE/MAX HALLMARK FIRST GROUP REALTY LTD.
Recommended for you
Based on homes you've looked at.
No recommended properties found.
Nearby similar homes
No nearby properties found.
More real estate resources
Other homes nearby
Explore this area
Nearby neighbourhoods
No nearby listings available.
Ask HOMEH about this home
Price, neighbourhood, monthly cost. Ask anything.
HOMEH Intelligent Agent is an AI, not a licensed representative. Check anything important with your agent.