
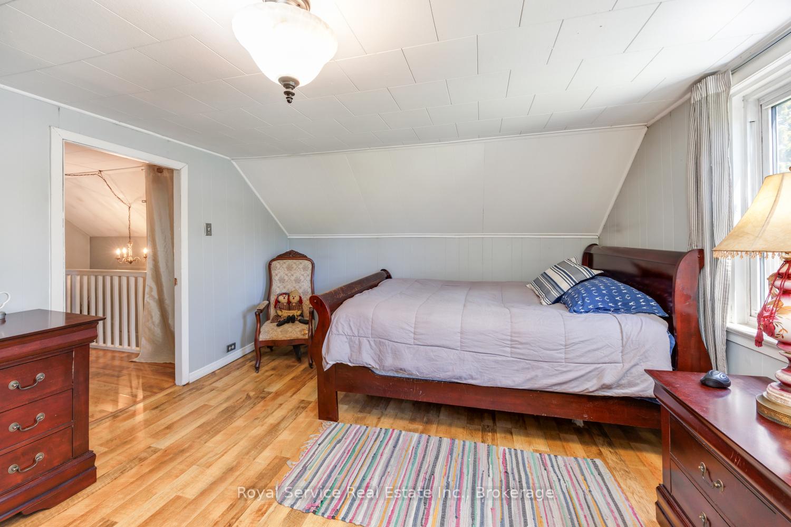
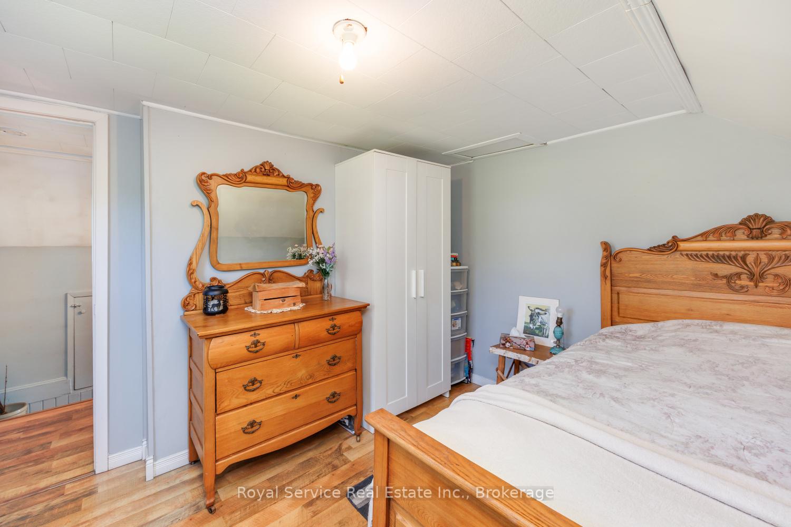
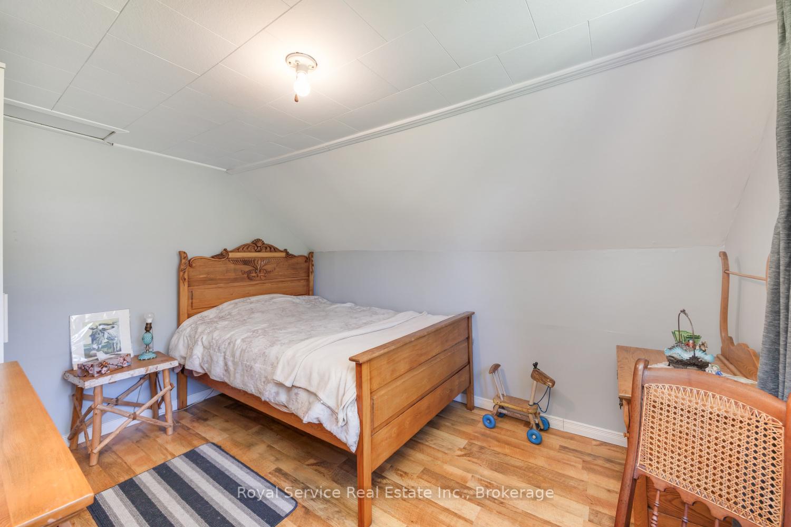
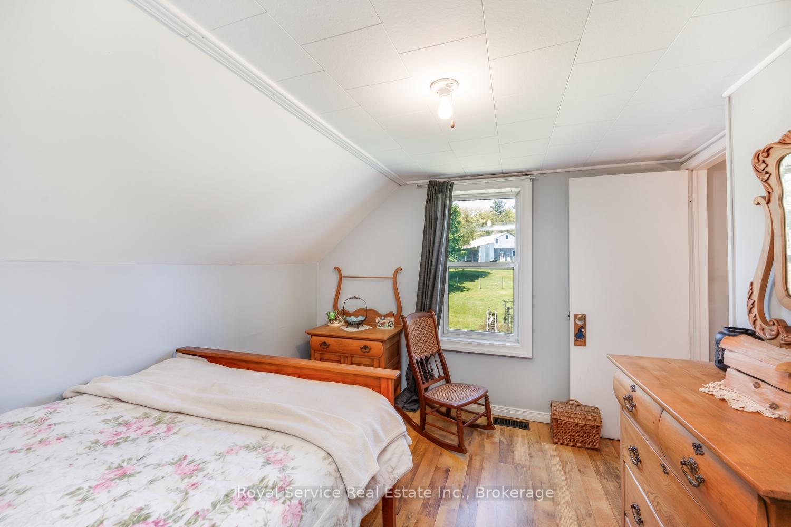
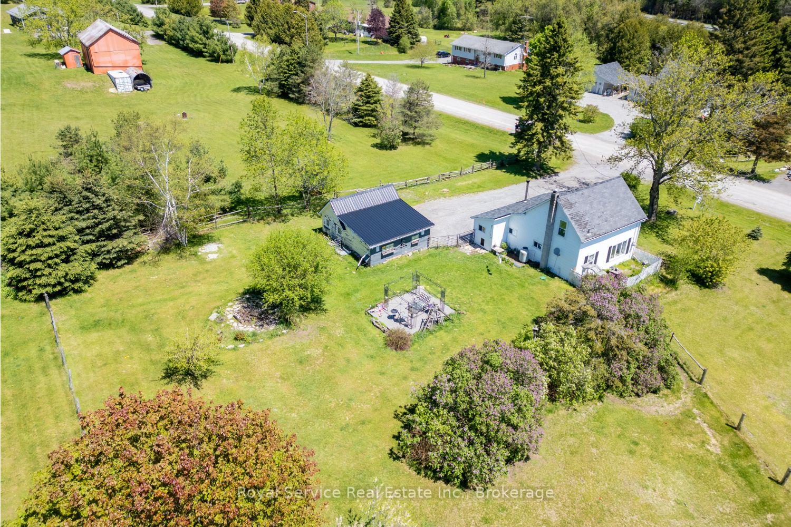
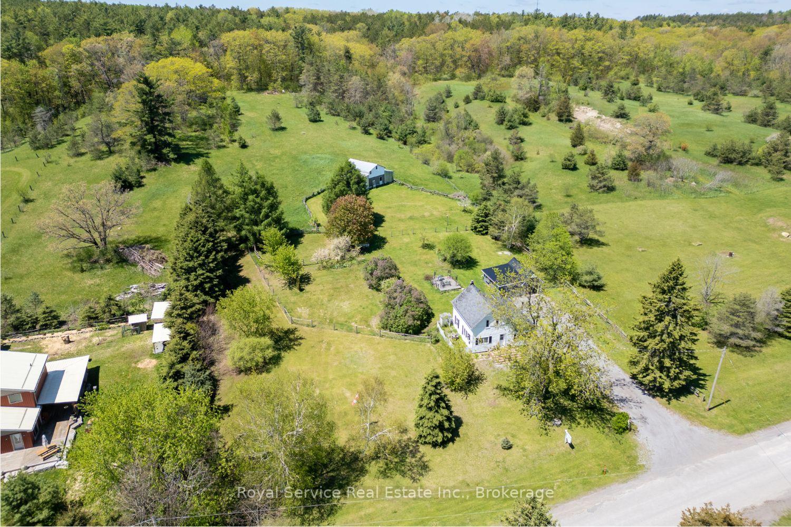
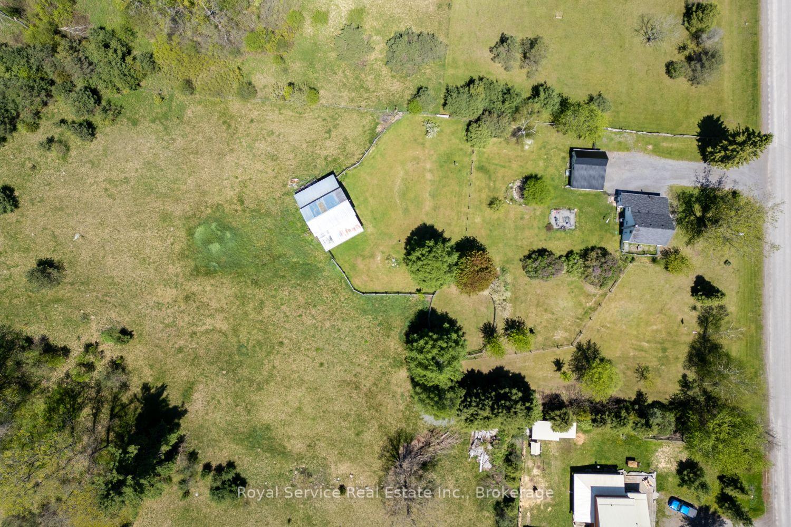
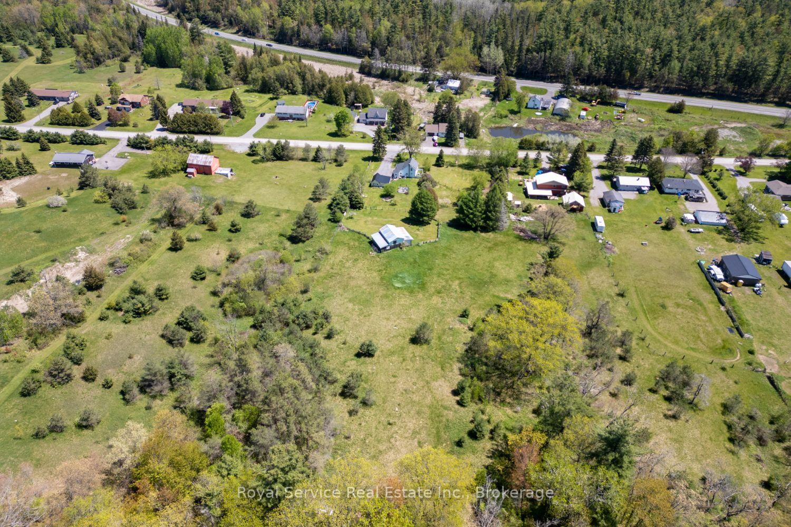
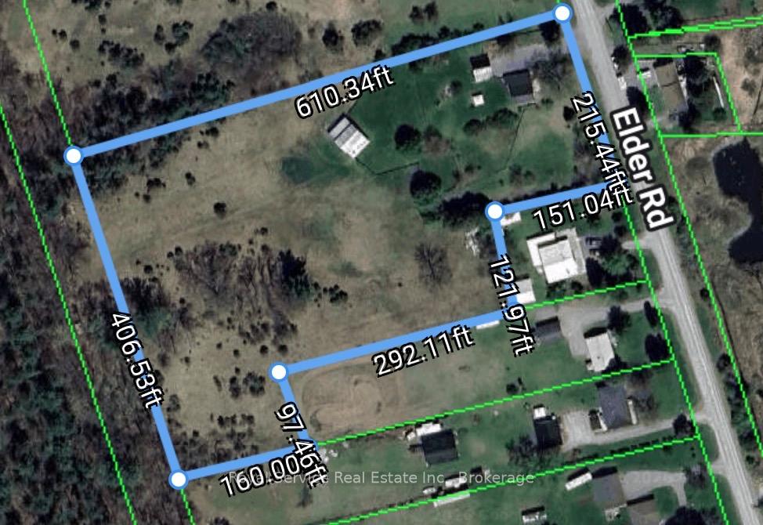
168 Elder Road
Alnwick/Haldimand (Rural Alnwick/Haldimand), ON K0K 2X0
- 3Bedrooms
- 1Bathroom
- 2Garage
- 1100–1500Sq Ft
- $2,801Tax
- 215×610 ftLot Size
 Estimated Value:$570,426See Free Estimate Report

Sale & Price History for 168 Elder Road, Alnwick/Haldimand, Rural Alnwick/Haldimand
| Start Date | End Date | Price | Event | MLS# |
|---|---|---|---|---|
| No listing history available | ||||
Real estate boards require you to or to see the full details of this property.
*Sold prices and complete sale & price history are regulated data. Under the Trust in Real Estate Services Act, 2002 (TRESA) and the rules of the Real Estate Council of Ontario (RECO), and pursuant to the Multiple Listing Service® rules of the Canadian Real Estate Association (CREA) and the Toronto Regional Real Estate Board (TRREB), this information may be shown only to registered users who have agreed to the applicable terms of use (a Virtual Office Website, or "VOW," arrangement). HOMEH Inc., Brokerage therefore provides it to signed-in members only. Creating an account is free and takes under a minute.
About 168 Elder Road, Alnwick/Haldimand, Rural Alnwick/Haldimand
Summarized Description
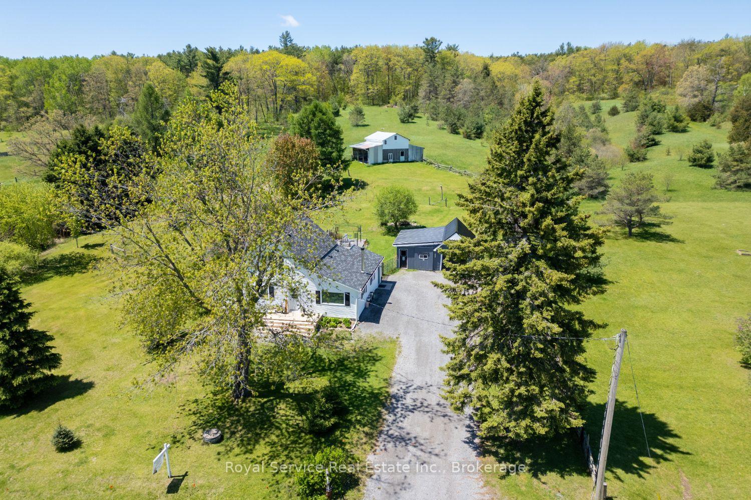
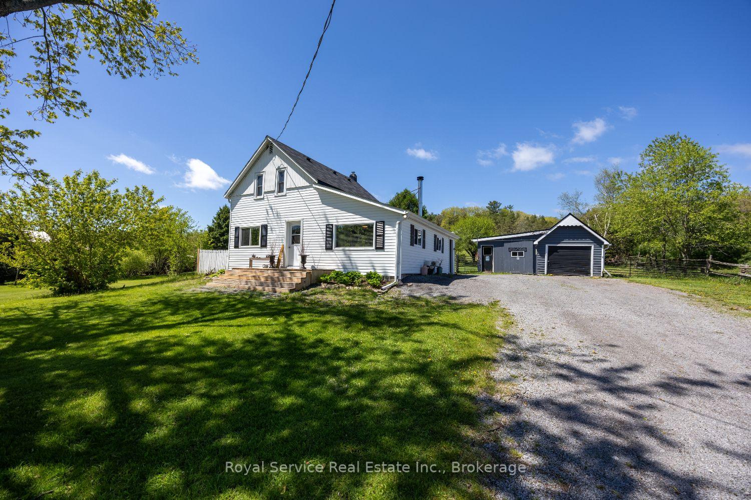
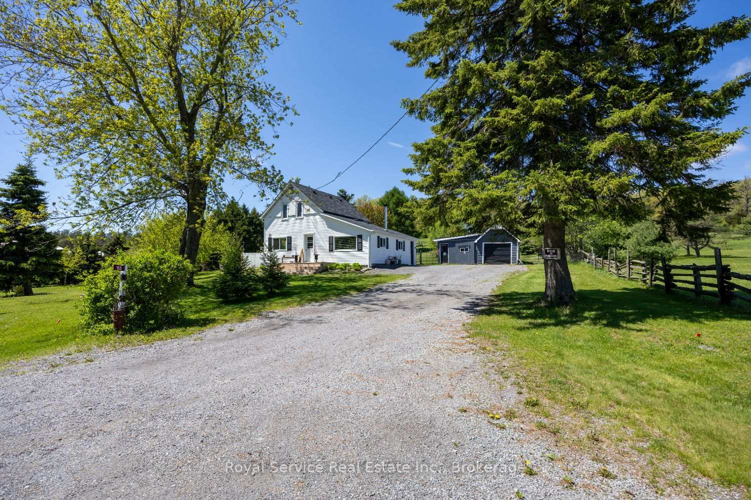
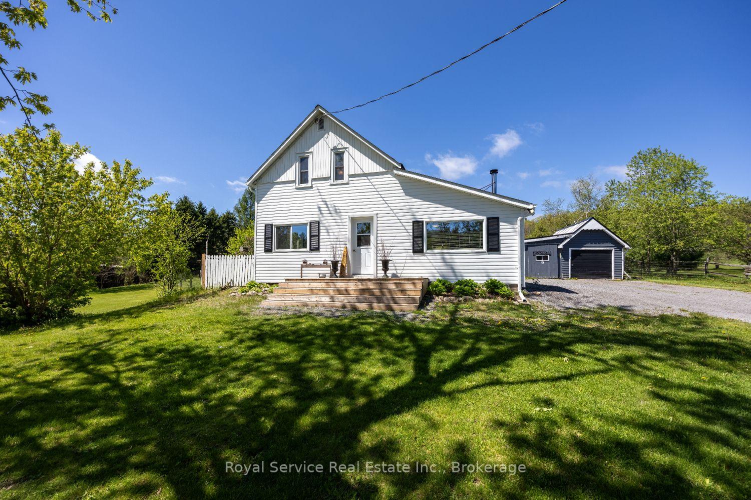
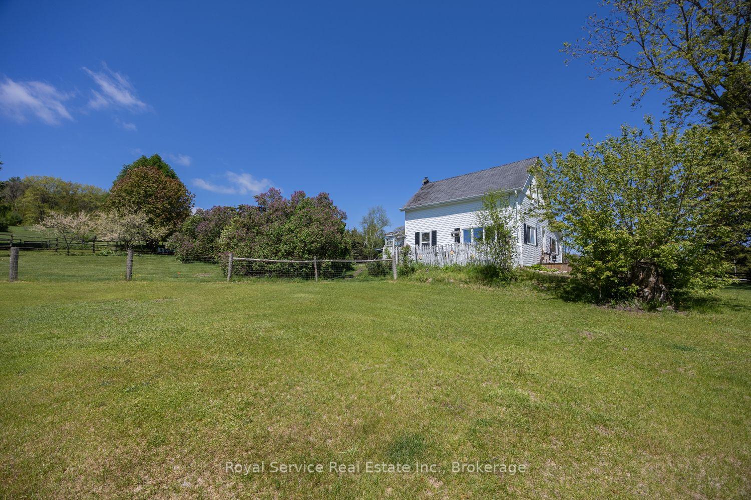
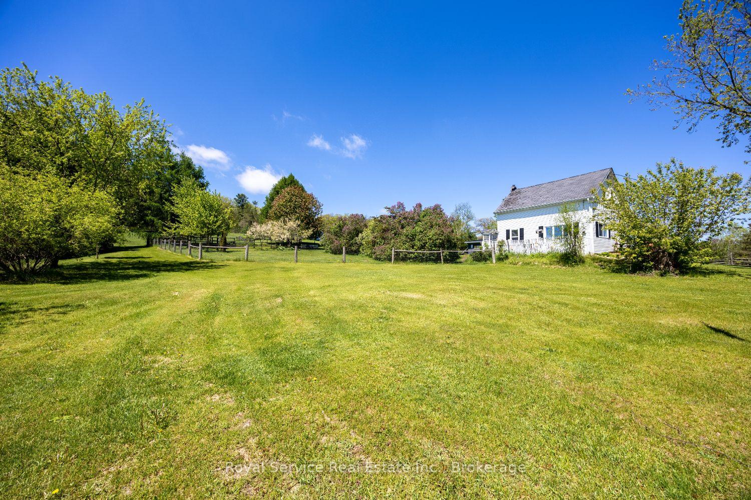
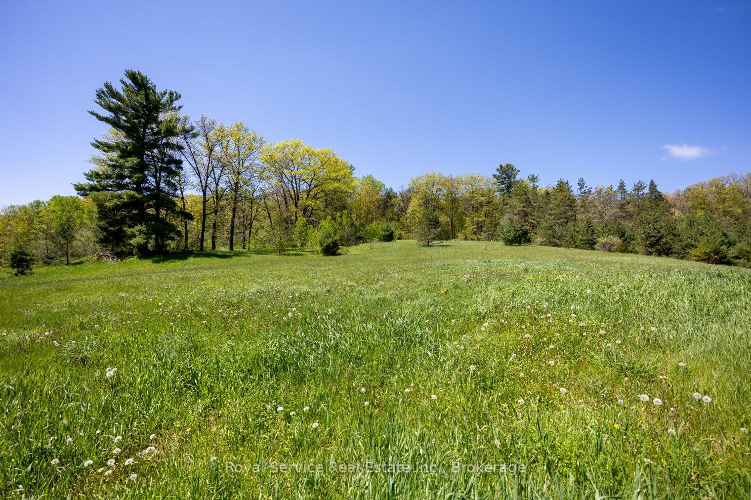
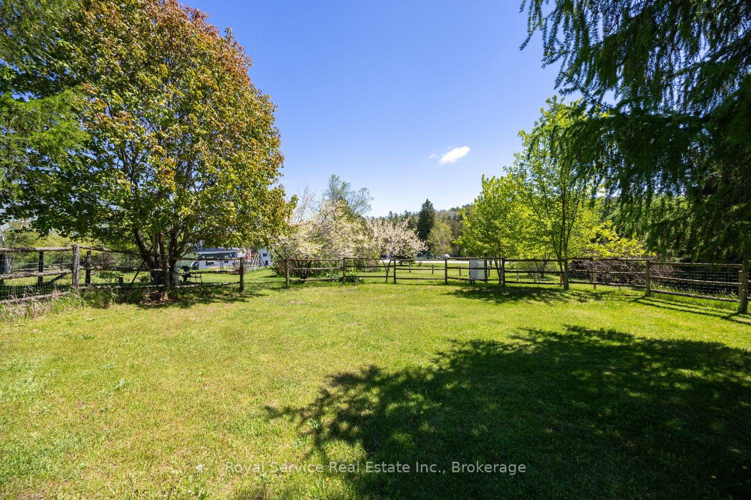
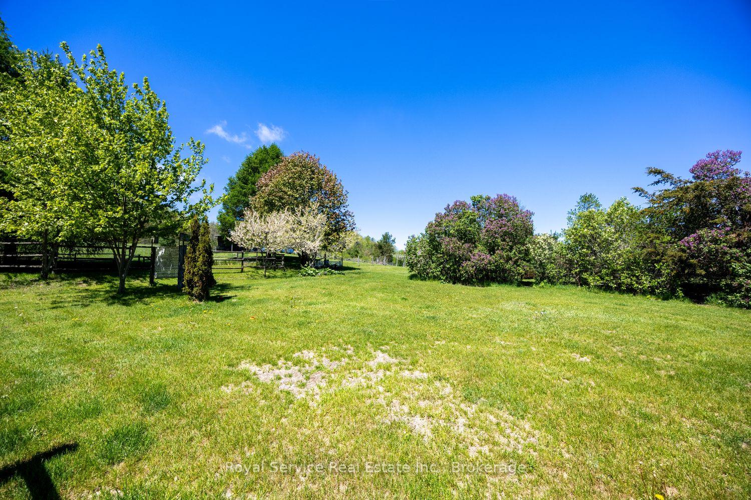
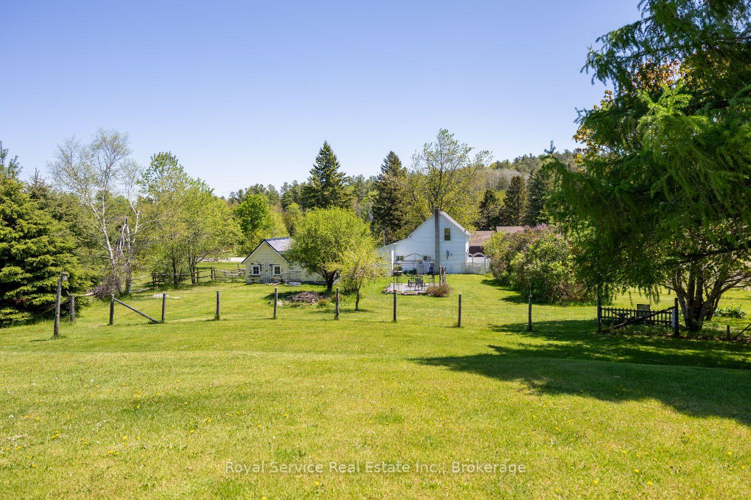
- Charming three-bedroom farmhouse on 4.42 acres.
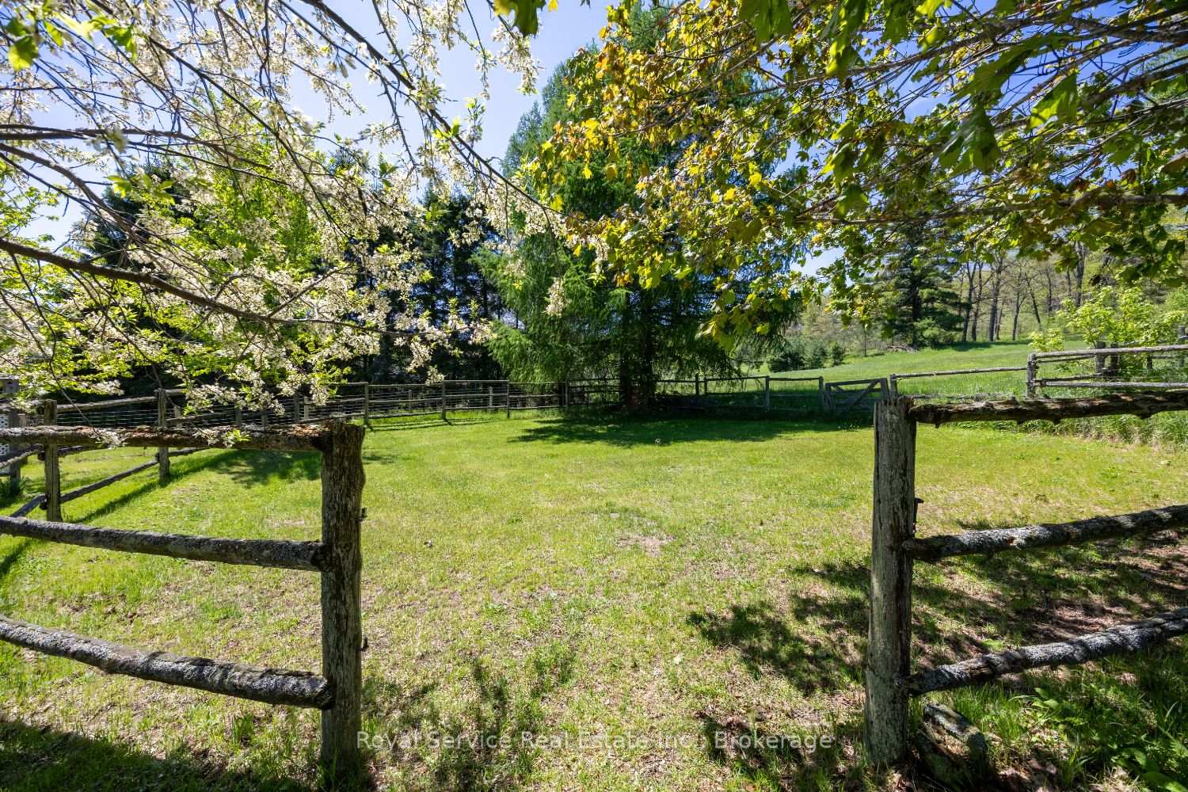
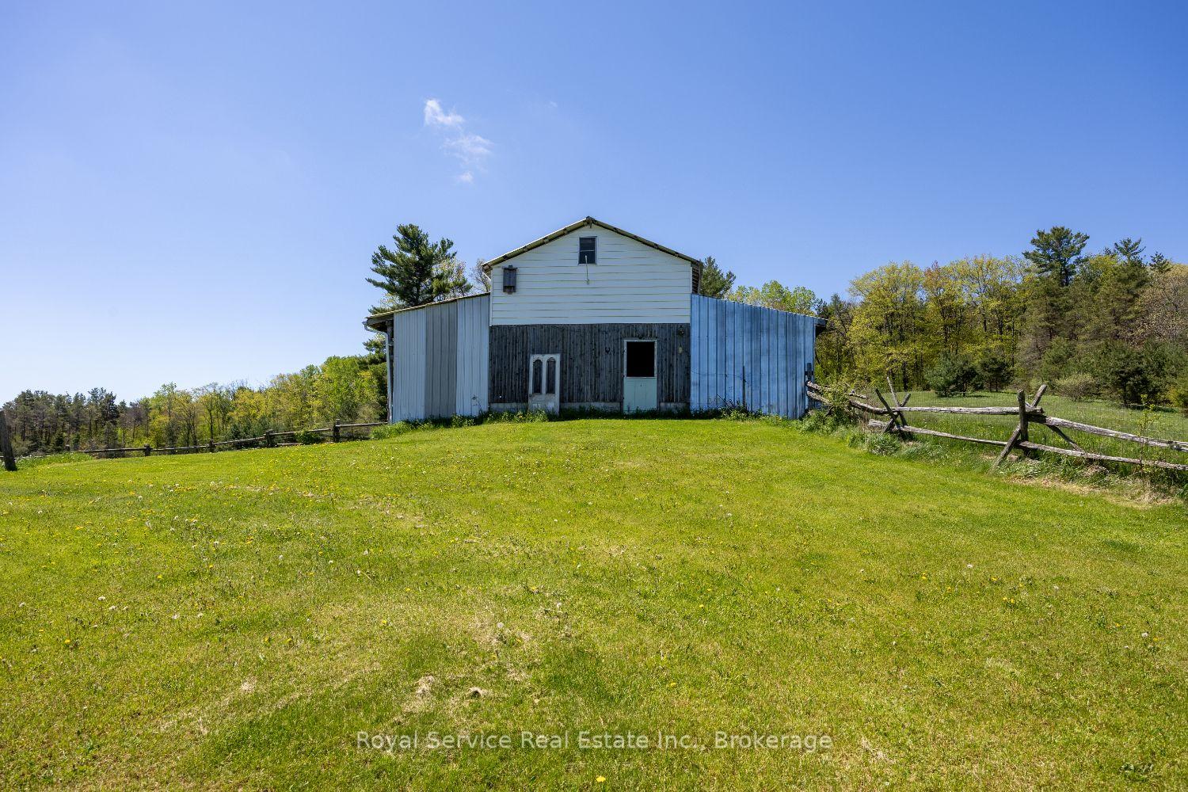
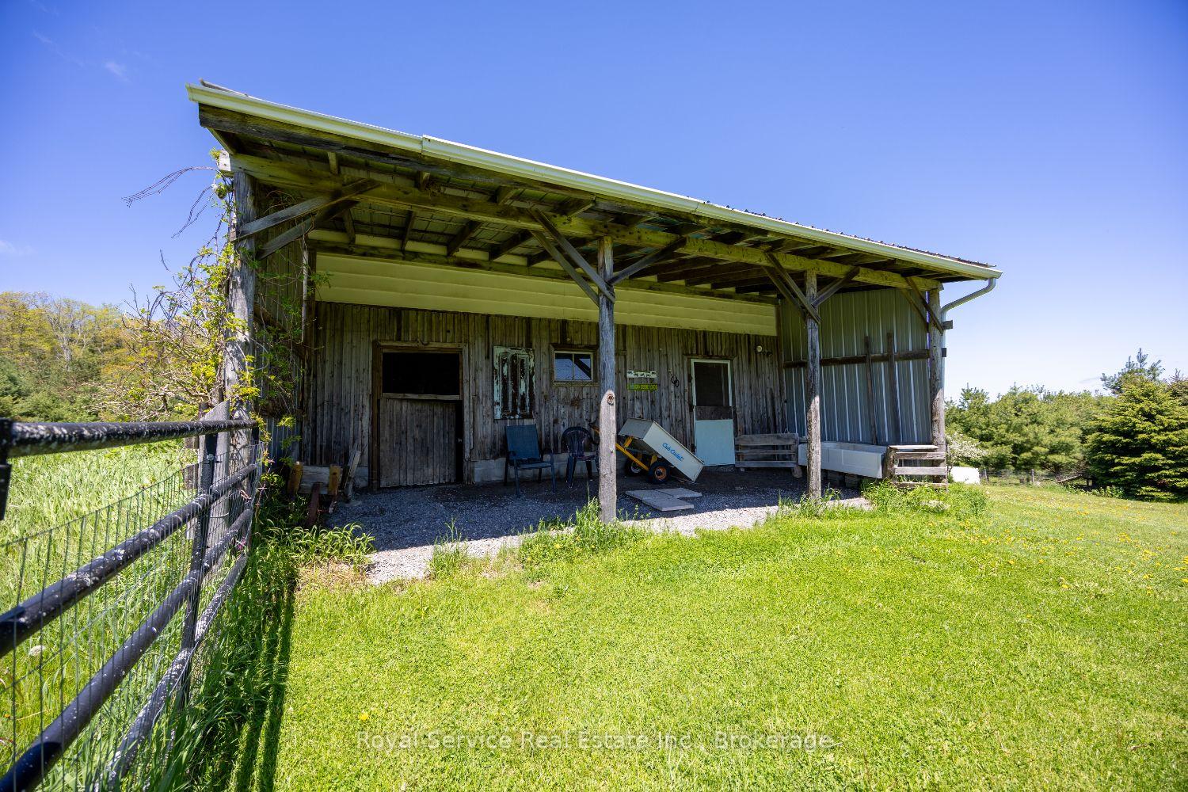
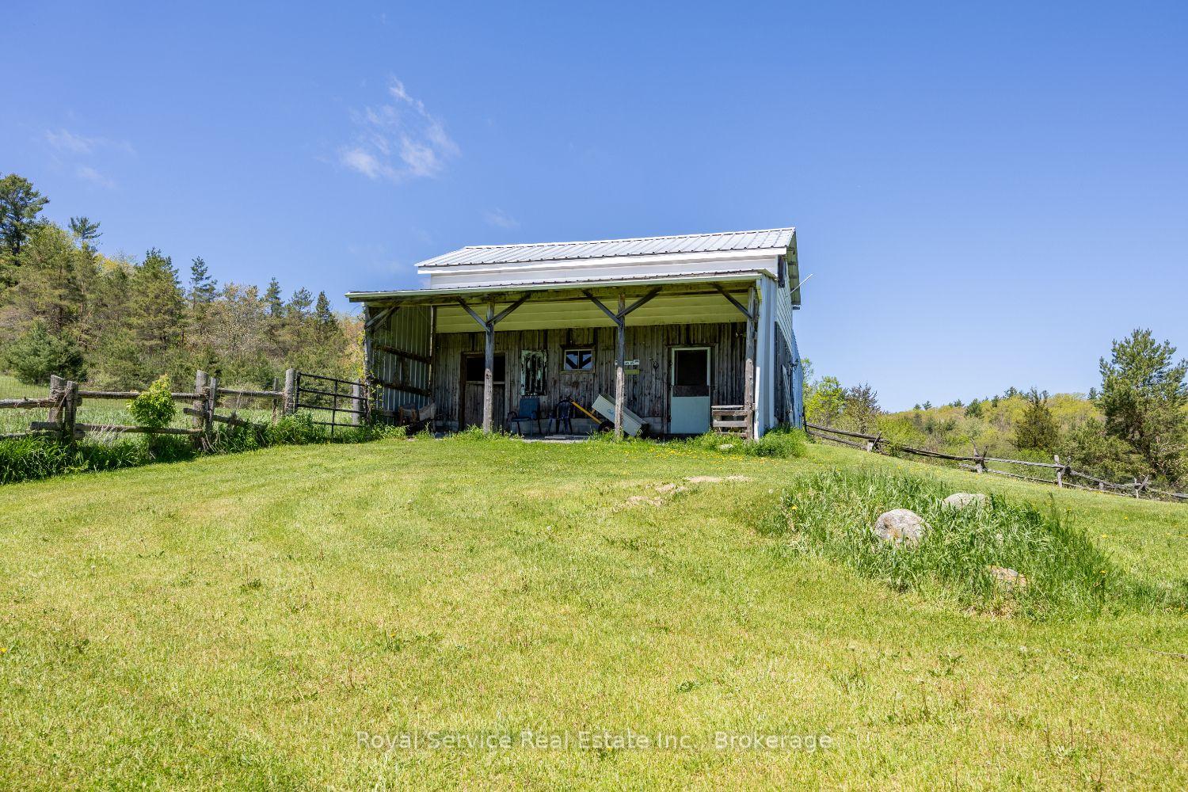
- Ideal for hobby farming with a barn.
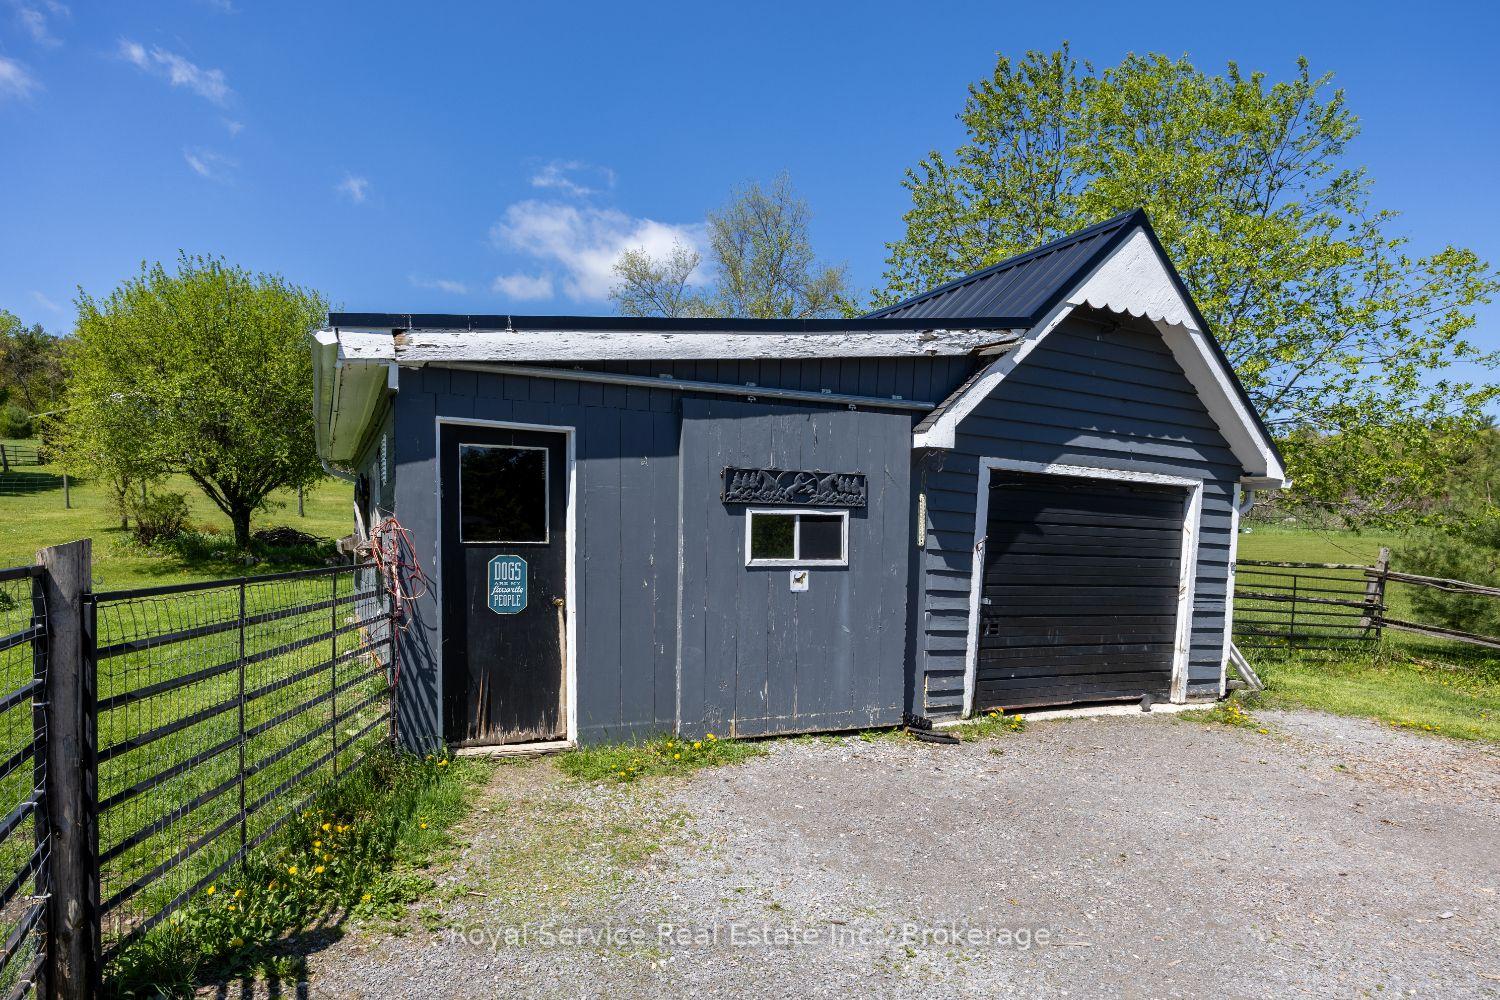
- Oversized detached garage for additional storage.
- Tranquil outdoor space with nature trails.
- Close to Northumberland County Forest for outdoor activities.
- Convenient access to 401 for commuting.
- Perfect for downsizing or escaping city life.
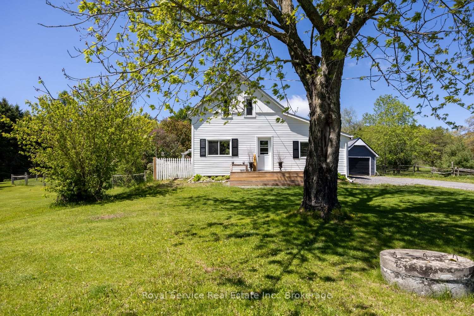
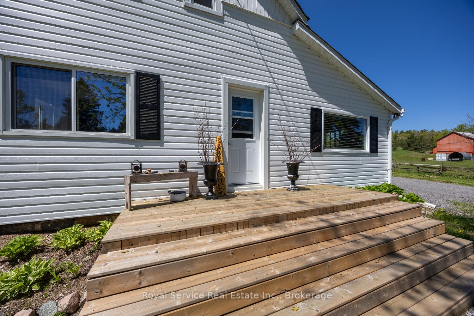
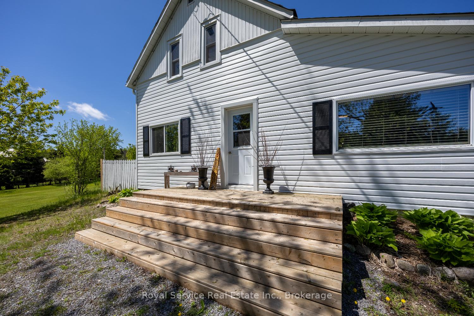
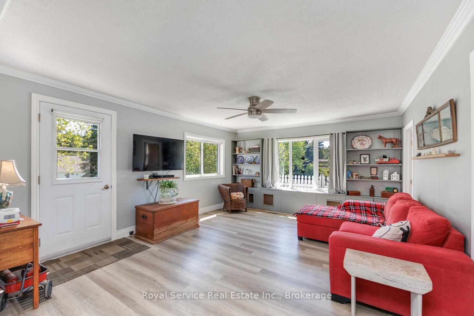
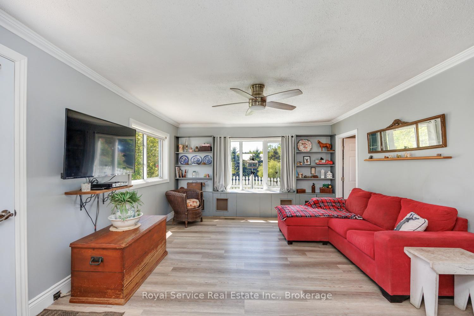
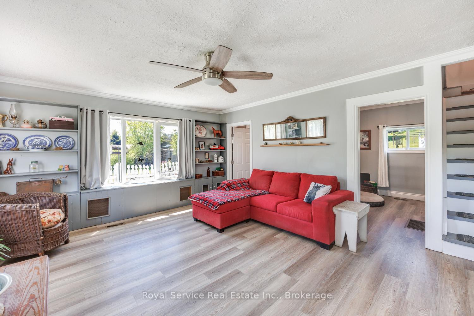
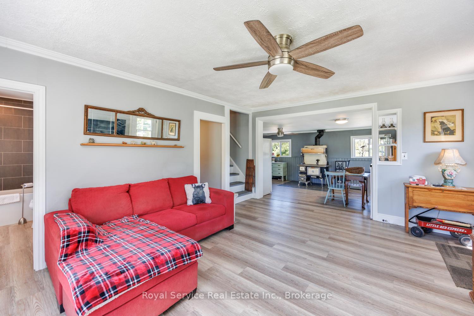
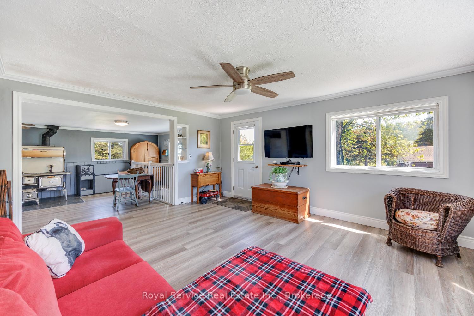
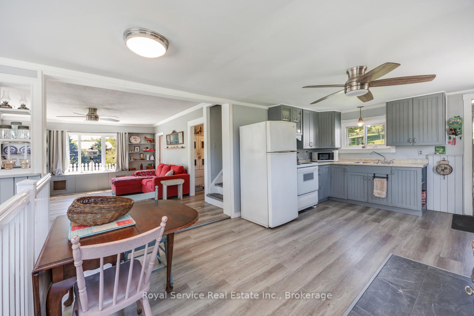
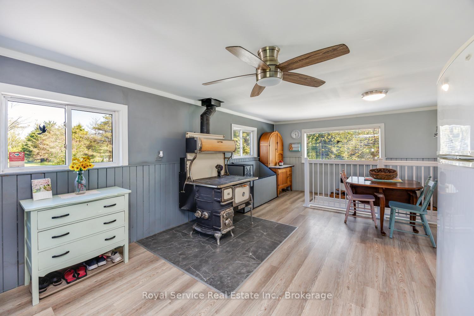
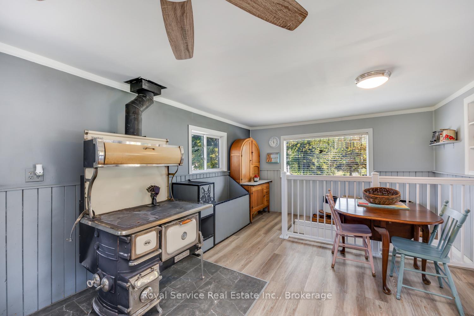
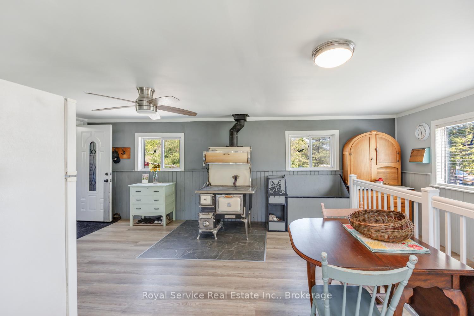
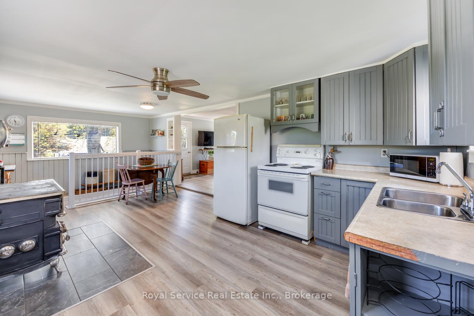
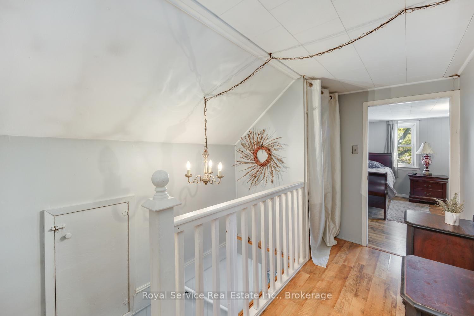
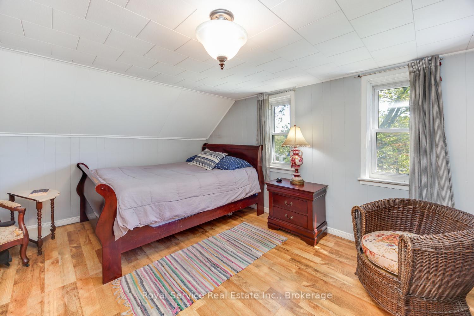
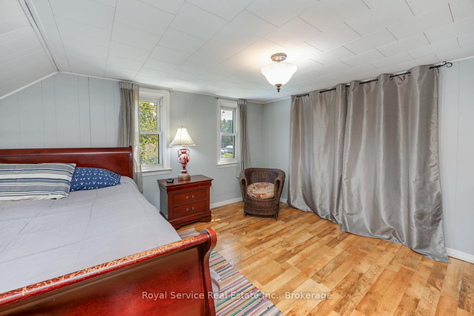
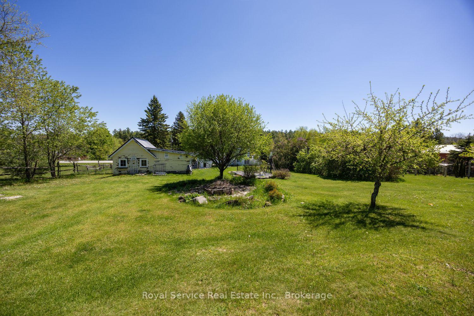
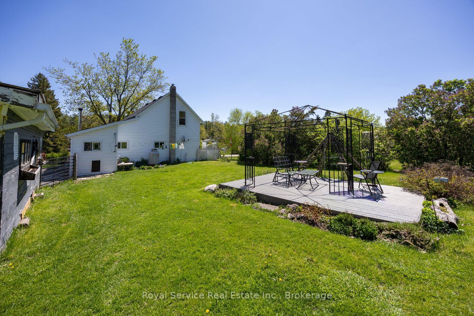
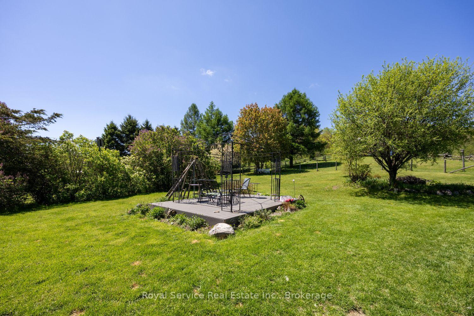
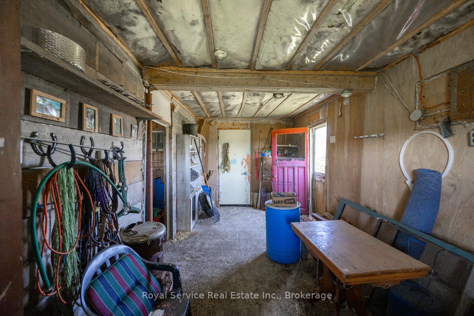
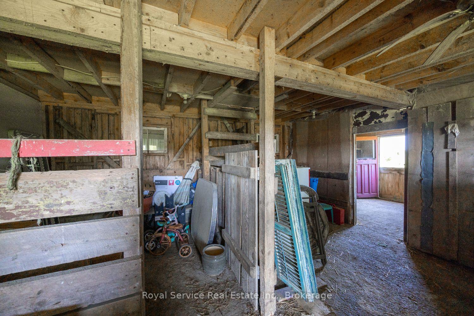
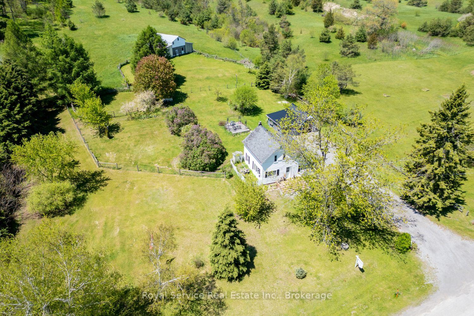
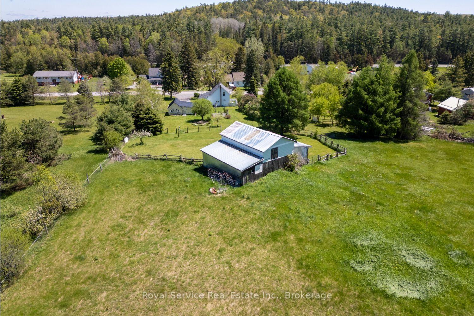
Welcome to your own slice of country paradise on nearly four and a half acres of pure tranquility. This cozy three-bedroom, one-bathroom farmhouse is the real deal - a charming traditional home that feels like a warm hug the moment you walk through the door.But let's be honest, the outdoor space is where this property truly shines. We're talking 4.42 acres of room to roam, breathe deep, and actually hear yourself think. Trails wind through the property behind the house, perfect for morning walks, evening strolls, or pretending you're on your own nature documentary. The Northumberland County Forest sits just down the road, so the adventure doesn't stop at your property line.Got a hobby farming itch? There's a barn ready and waiting for whatever you dream up - chickens, goats, a weekend woodworking obsession, or maybe all three. An oversized detached garage gives you even more space for toys, tools, and projects you'll definitely finish someday.This place is a true nature retreat without being off the grid. A short drive puts you on the 401, so you get the best of both worlds - peaceful country living with easy access to everything you need. No more choosing between sanity and convenience.Whether you're looking to downsize, escape the city noise, or finally start that hobby farm you've been daydreaming about, this property checks all the boxes. Come see it before someone else scoops up your countryside escape.
Key Facts & Features
Property Costs
- Annual Property Tax Amount
- $2,801
- Land Transfer Tax Fee
- $8,455
Rental Items
- Rental Equipment
- Propane tank
- Basement Type
- Full
Interior Features
- Interior Extras
- None
- View
- Meadow, Pasture, Trees/Woods
- Fireplace/Stove
- Yes
- Elevator
- No
Exterior Features
- Pool
- None
- Property Features
- Greenbelt/Conservation, Rolling, School Bus Route, Wooded/Treed
- Other Structures
- Barn
Building
- Building Type
- Detached
- Building Style
- 1 1/2 Storey
- Approx Age
- 100+
Construction
- Exterior Finish
- Vinyl Siding
- Roof
- Shingles
- Foundation Details
- Stone
- Special Designation
- Unknown
Lot
- Lot Front
- 215.44 ft
- Lot Depth
- 610.34 ft
- Lot Size
- 215.44 x 610.34 Feet (Irregular)
- Lot Size Code
- 215.44 x 610.34 Feet (Irregular)
Inclusions
- Inclusions
- Fridge, Stove, Washer/Dryer, Built In Dishwasher, Wood Stove, Hot Water Tank
Exclusions
- Exclusions
- Display Cabinet In Bathroom, Wood Shelf Under Tv
Parking & Garages
- Garage Type
- Detached
- Garage Spaces
- 2
- Parking Spaces
- 4
- Total Garage And Parking Spaces
- 6
Heating & Cooling
- Heat Source
- Propane
- Heat Type
- Forced Air
- Air Conditioning
- None
- Water
- Well
- Sewers
- Septic
- Bedrooms
- 3
- Washrooms
- 1
- Kitchens
- 1
Room sizes
- Primary Bedroom3.57 x 3.85Second level
- Kitchen3.19 x 3.76Main level
- Bedroom 23.38 x 2.76Second level
- Dining Room3.91 x 3.76Main level
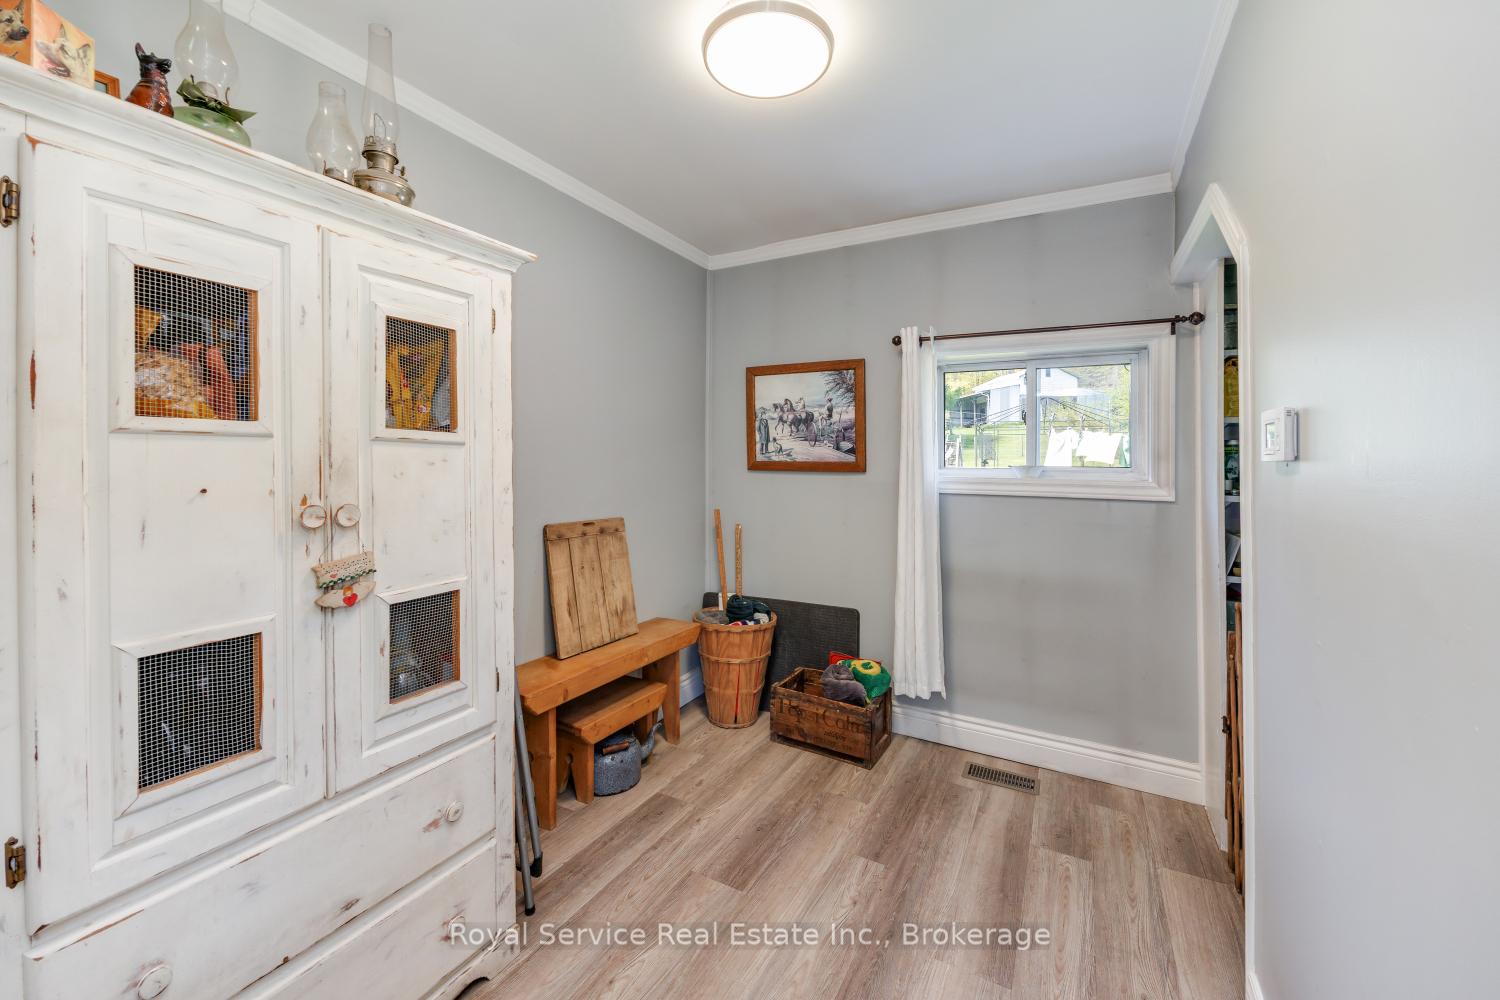
- Office2.77 x 2.09Main level
- Living Room4.15 x 514.00Main level
Washrooms
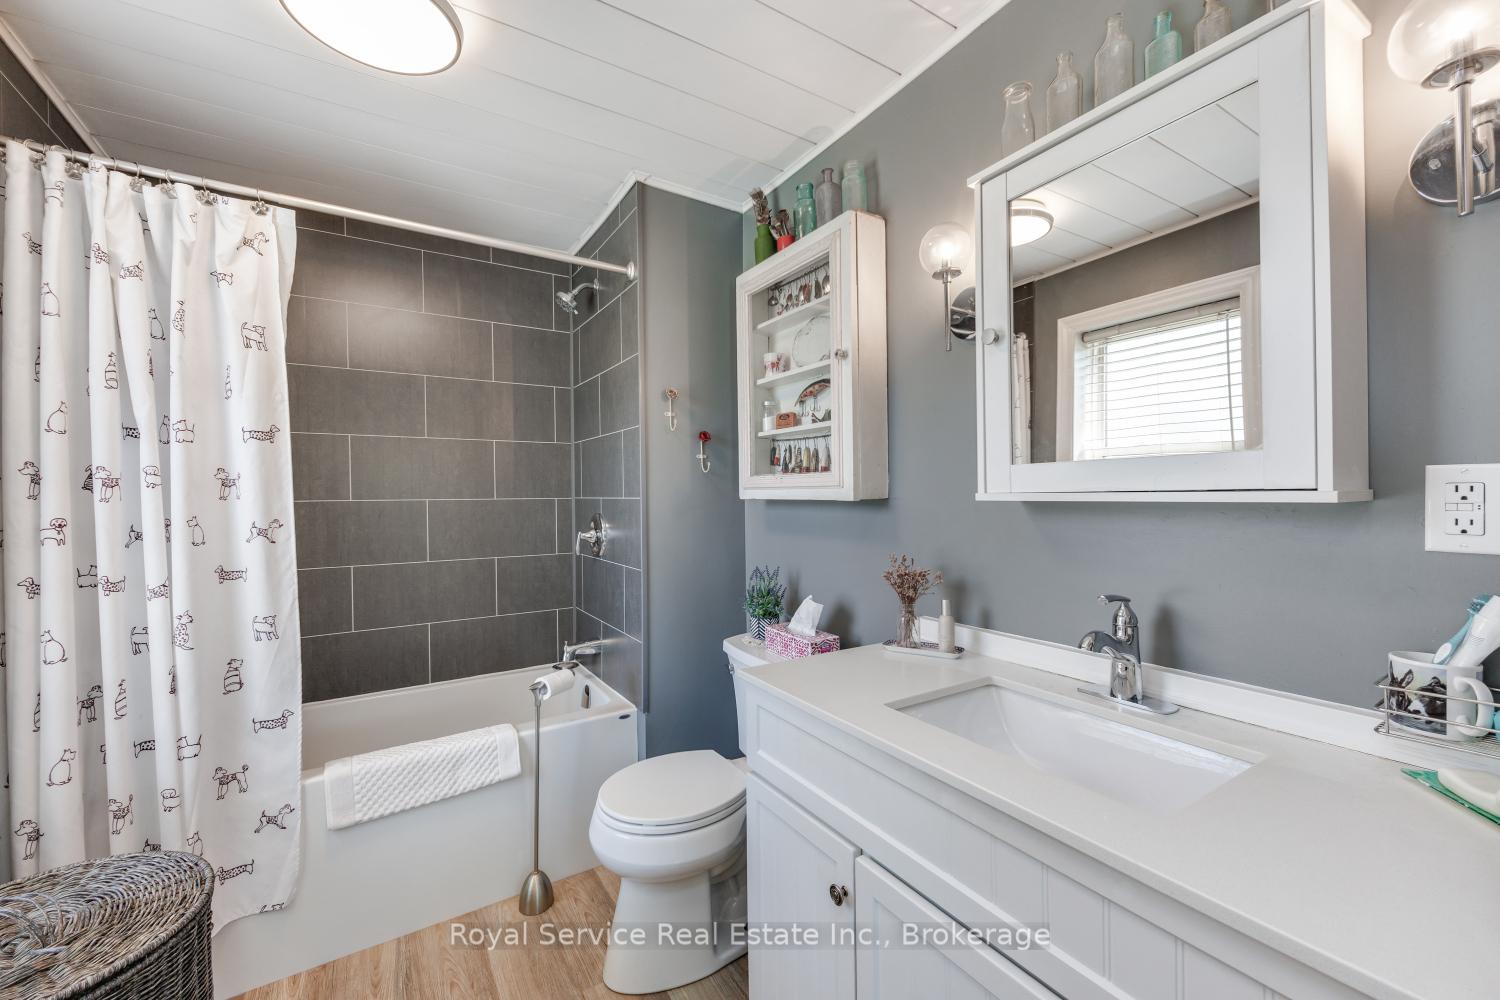
- 4-piece, Main
- Area
- Alnwick/Haldimand
- Municipality
- Alnwick/Haldimand
- Neighbourhood
- Rural Alnwick/Haldimand
- Main cross streets
- County Rd 45
- Directions
- County Rd 45 to Elder Rd
- MLS® number
- X13705650
- Data source
- Toronto Regional Real Estate Board
- Listed on
- 2026-08-19
- Updated on
- 2026-09-22
- Days on market
- 57 days
- Possession type
- Flexible
- Co-op commission
- 2% + HST
- Seller
- Listed by
- ROYAL SERVICE REAL ESTATE INC.
Home Market Value
Current home valuation for 168 Elder Road, Alnwick/Haldimand, Rural Alnwick/Haldimand, Alnwick/Haldimand, ON. Listed for $599,000
HOMEH Estimate
$570,426
Estimated Sales Range
$342,256 - $798,596
HOMEH Estimate for 168 Elder Road, Alnwick/Haldimand, Rural Alnwick/Haldimand
Calculated with a real agent's CMA method — 45+ years of experience, codified. Not an AI guess.
For the owner
Is this your home? Track its value.
Get this home's HOMEH Estimate by email once a month, with how many homes are for sale around you.
Mortgage Payment Calculator
Compare up to 4 down payment scenarios
5% on first $500K + 10% on $99,000 over $500K
$34,900
| Scenario 1 | Scenario 2 | Scenario 3 | Scenario 4 | |
|---|---|---|---|---|
−Down payment | % $ | % $ | % $ | % $ |
+CMHC insurance | $22,546 | $16,712 | $14,256 | $0 |
=Total mortgage | $586,205 | $555,812 | $523,406 | $479,200 |
Amortization | ||||
Mortgage rate | % | % | % | % |
| Payment frequency | ||||
=Mortgage payment | $2,862monthly | $2,714monthly | $2,556monthly | $2,340monthly |
Land Transfer Tax
$8,455
$8,455
Around this home
No schools found nearby
Data provided by OpenStreetMap & Fraser Institute School Rankings
Ask HOMEH
New!Hi there!
👋Text or call (416) 301-9001
Recommended for you
Based on homes you've looked at.
No recommended properties found.
Nearby similar homes
No nearby properties found.
More real estate resources
Other homes nearby
Explore this area
Nearby neighbourhoods
No nearby listings available.