
194 Clitheroe Road
Alnwick/Haldimand (Grafton), ON K0K 2G0
- 3+1Bedrooms
- 3Bathrooms
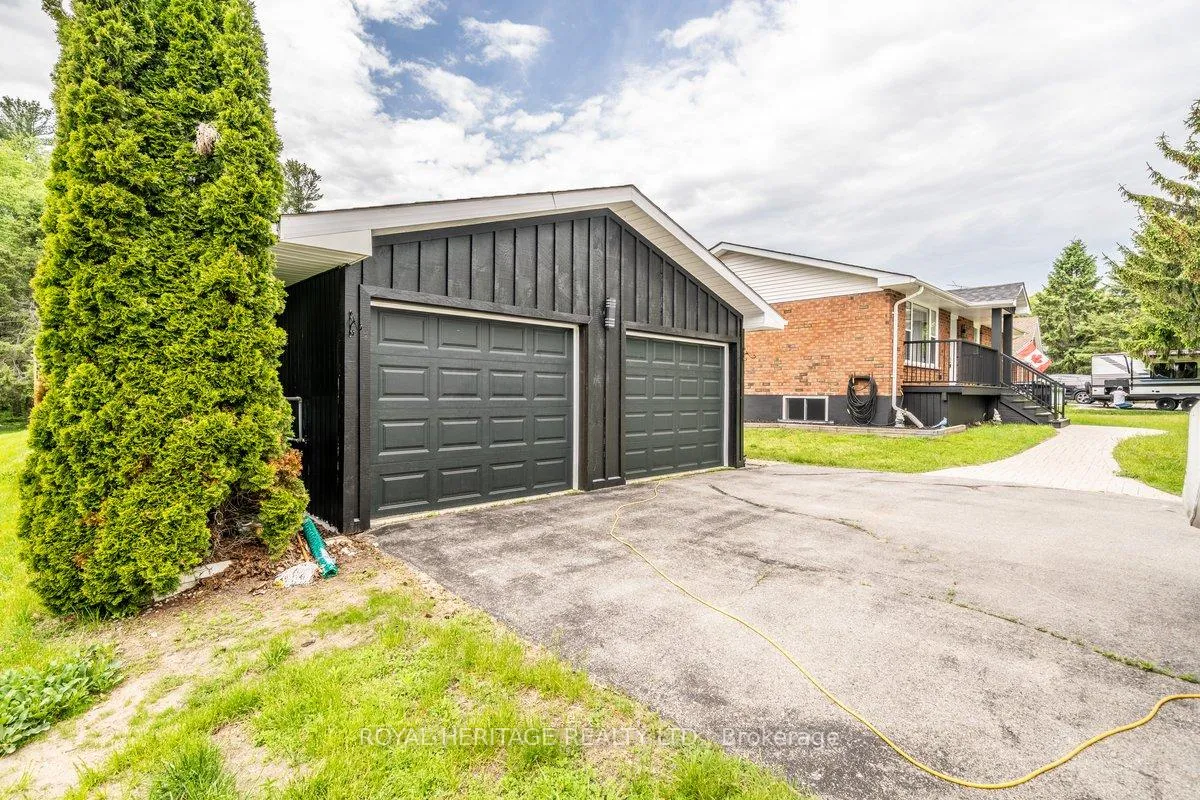
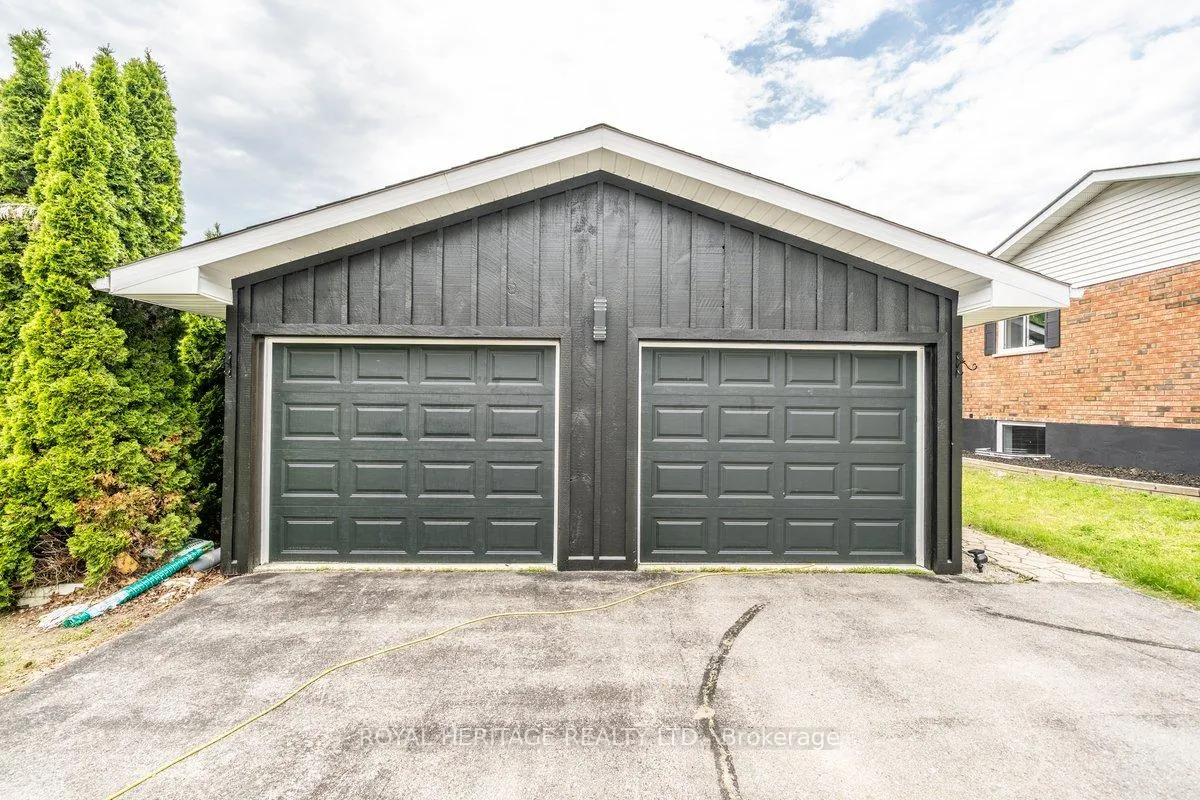
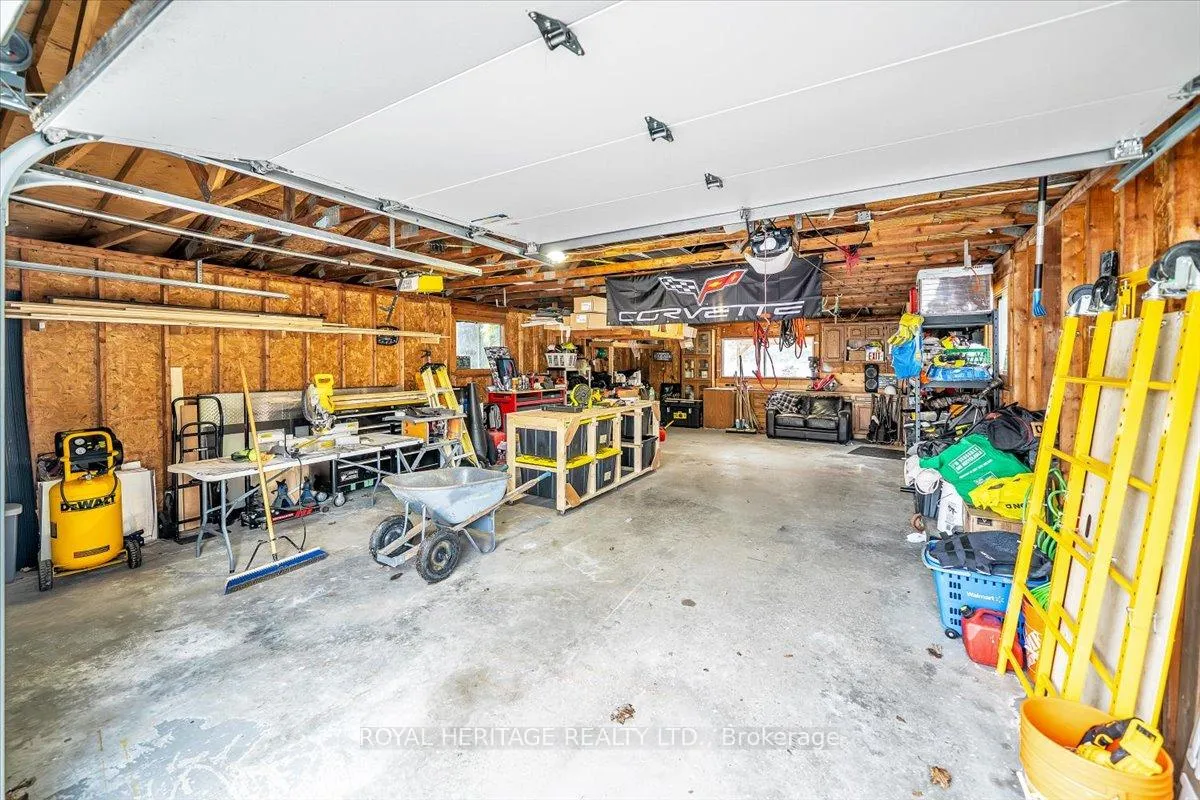
- 4Garage
- 1500–2000Sq Ft
- $4,282Tax
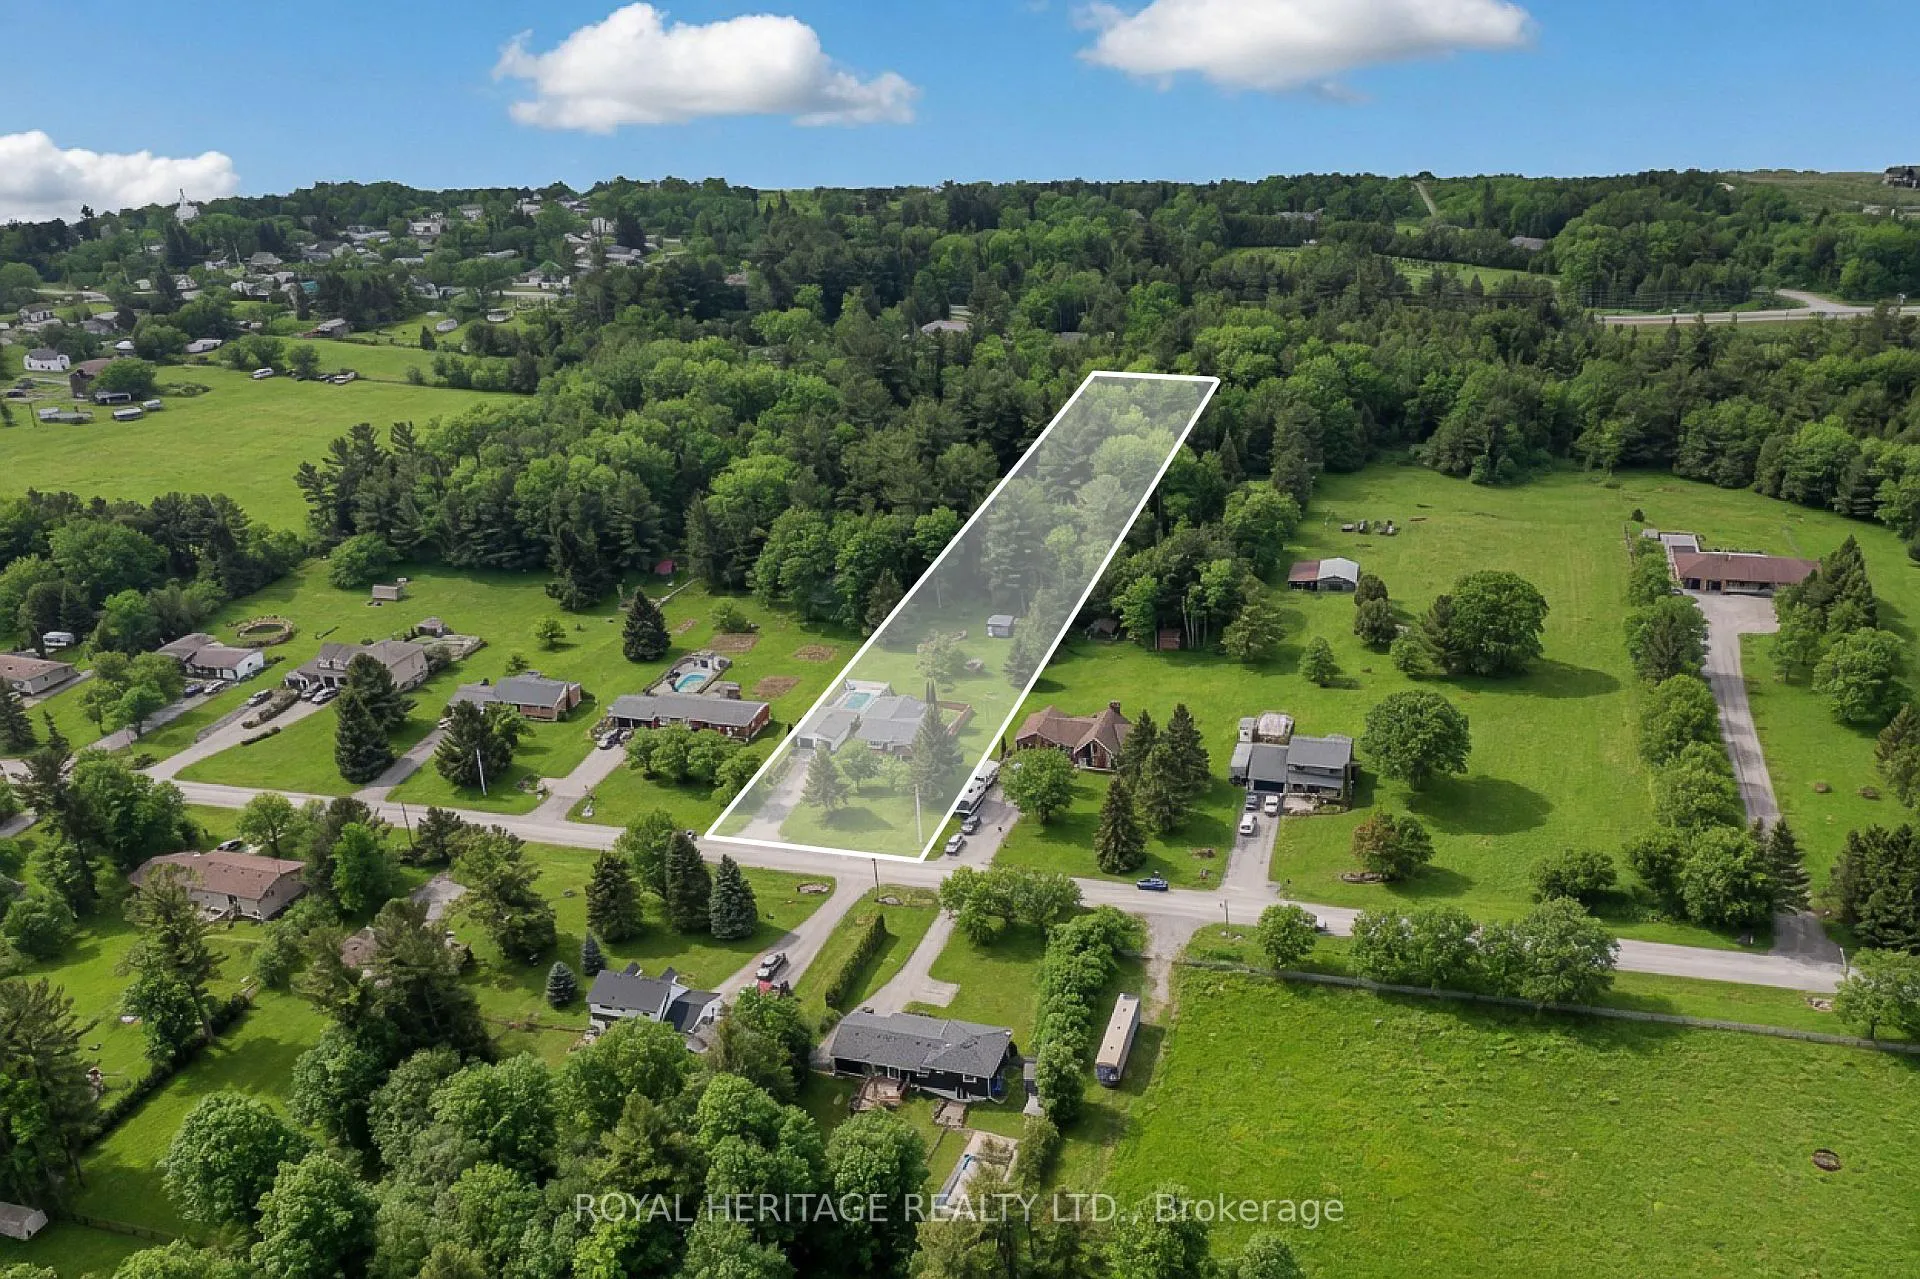
- 124×848 ftLot Size
 Estimated Value:$899,900See Free Estimate Report

Property not available for sale or for rent.
HOMEH One: full-service selling for a 1% listing fee. The buyer's agent commission is separate.
Free Home EvaluationHow Much Is My Home Worth?Homes for Sale NearbySale & Price History for 194 Clitheroe Road, Alnwick/Haldimand, Grafton
Real estate boards require you to or to see the full details of this property.
*Sold prices and complete sale & price history are regulated data. Under the Trust in Real Estate Services Act, 2002 (TRESA) and the rules of the Real Estate Council of Ontario (RECO), and pursuant to the Multiple Listing Service® rules of the Canadian Real Estate Association (CREA) and the Toronto Regional Real Estate Board (TRREB), this information may be shown only to registered users who have agreed to the applicable terms of use (a Virtual Office Website, or "VOW," arrangement). HOMEH Inc., Brokerage therefore provides it to signed-in members only. Creating an account is free and takes under a minute.
About 194 Clitheroe Road, Alnwick/Haldimand, Grafton
Summarized Description
- Extensively upgraded with over $300,000 in improvements.
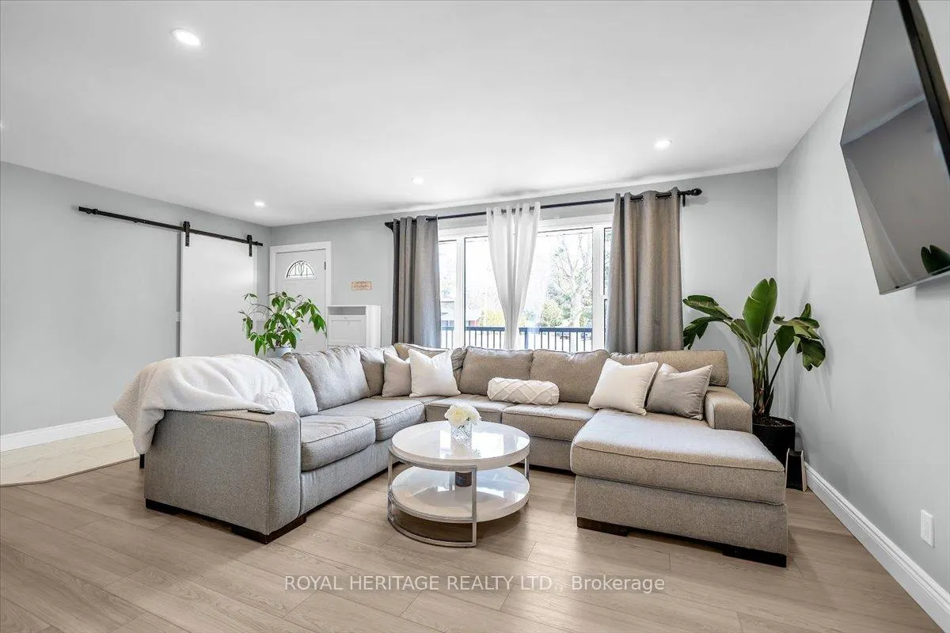
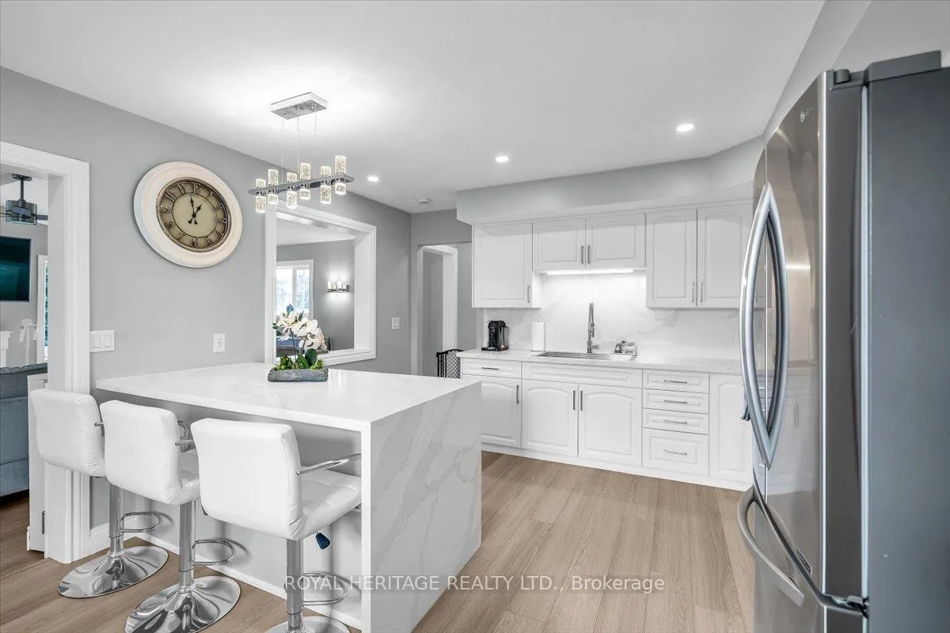
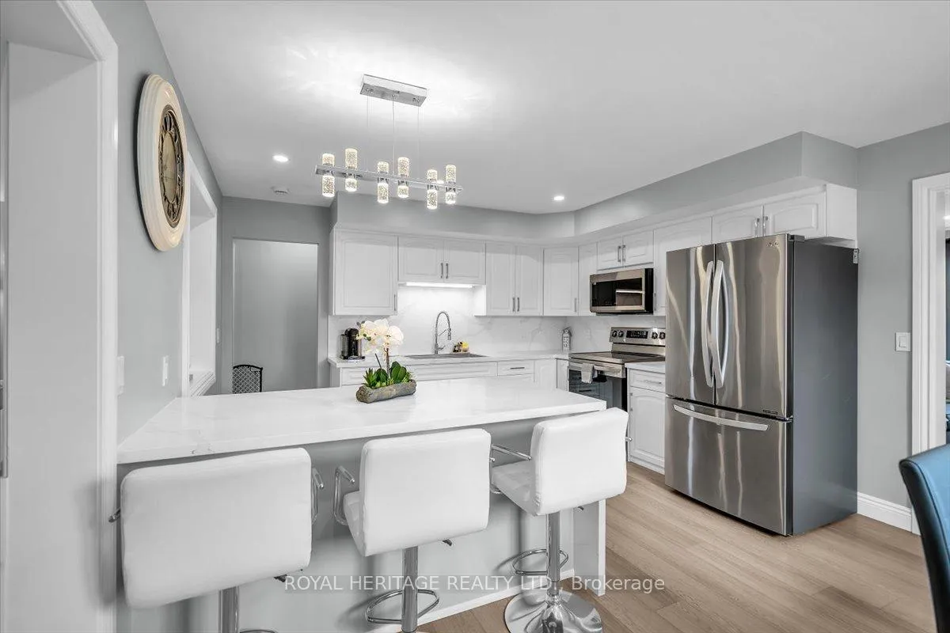
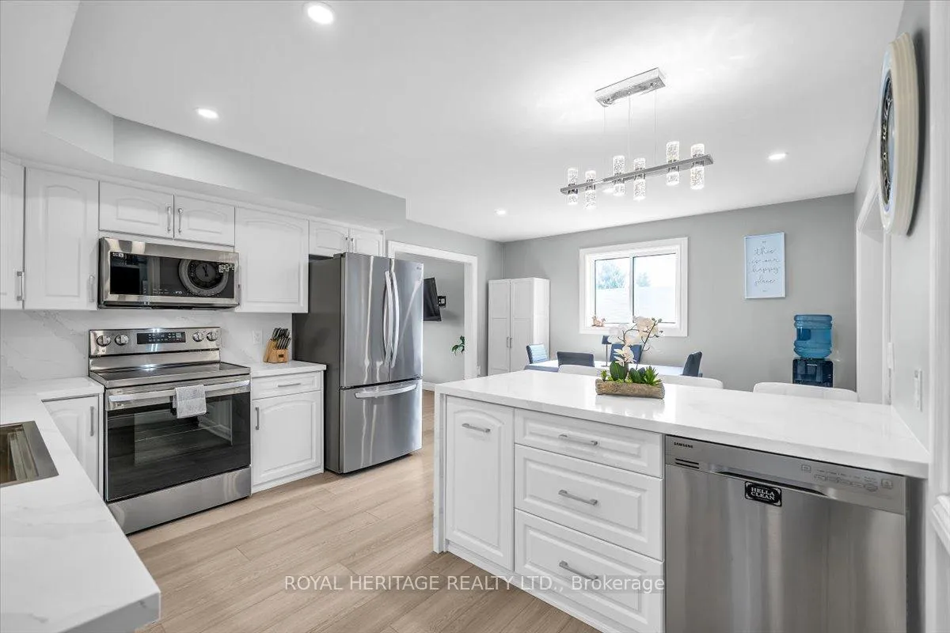
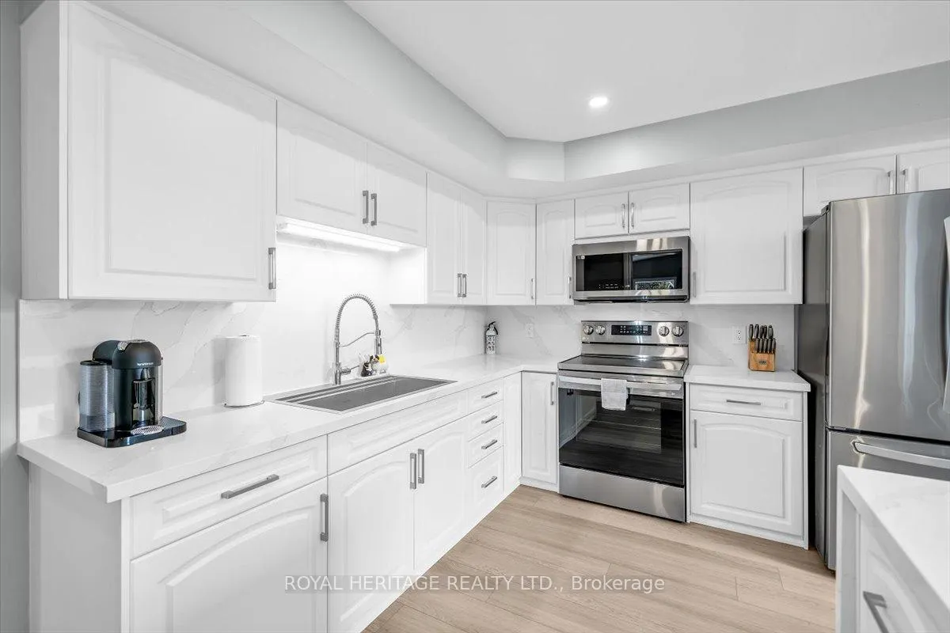
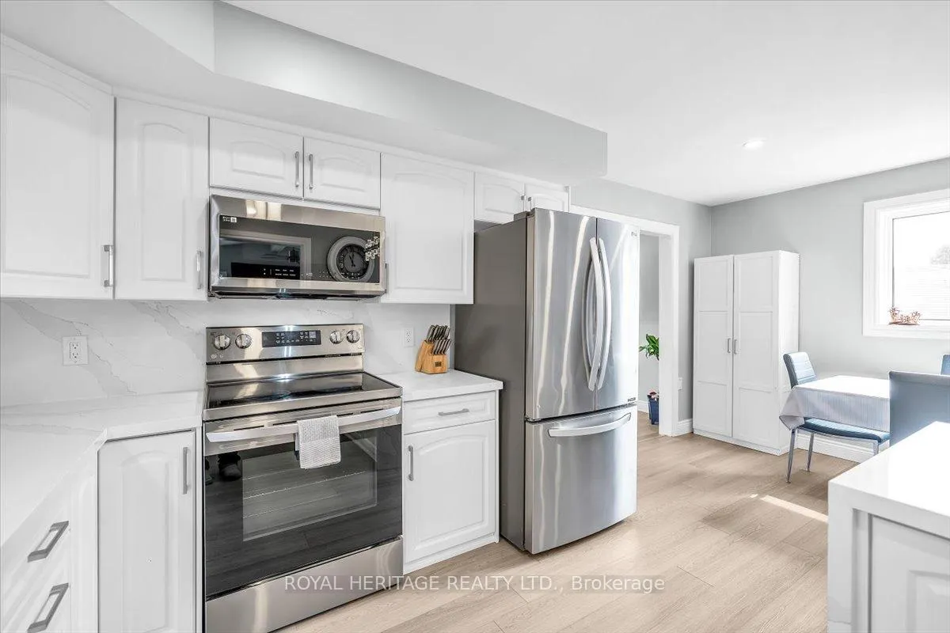
- Fully renovated main floor with modern features.
- Open-concept layout ideal for family living.
- Finished basement with custom bar for entertaining.
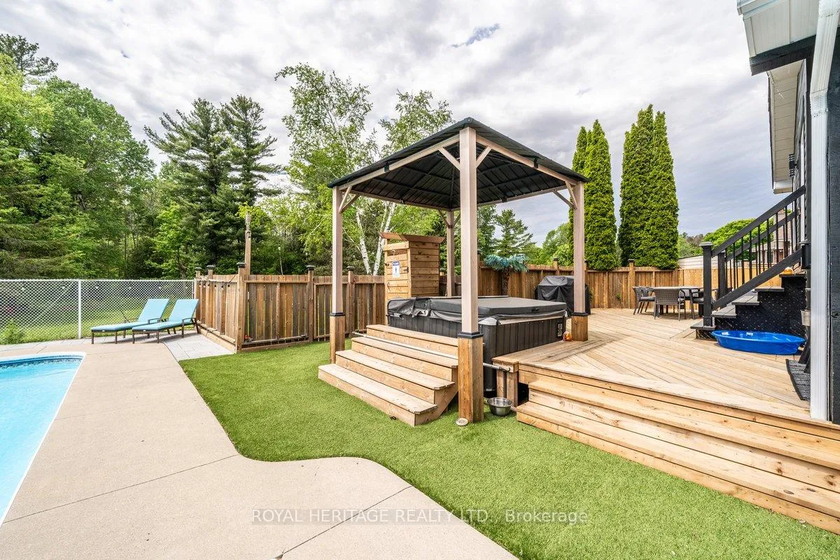
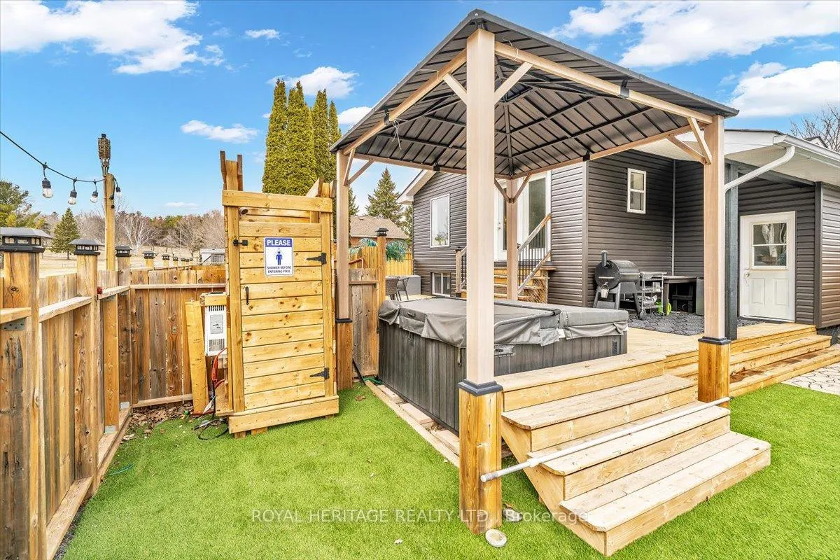
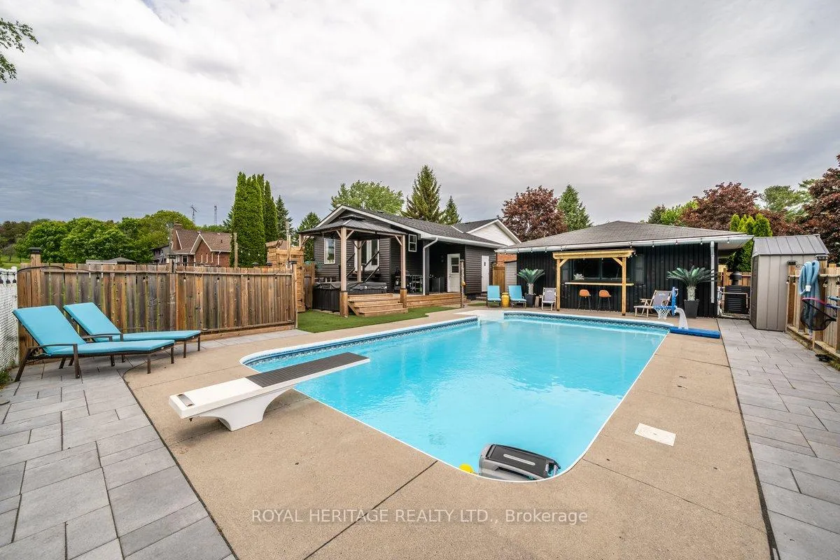
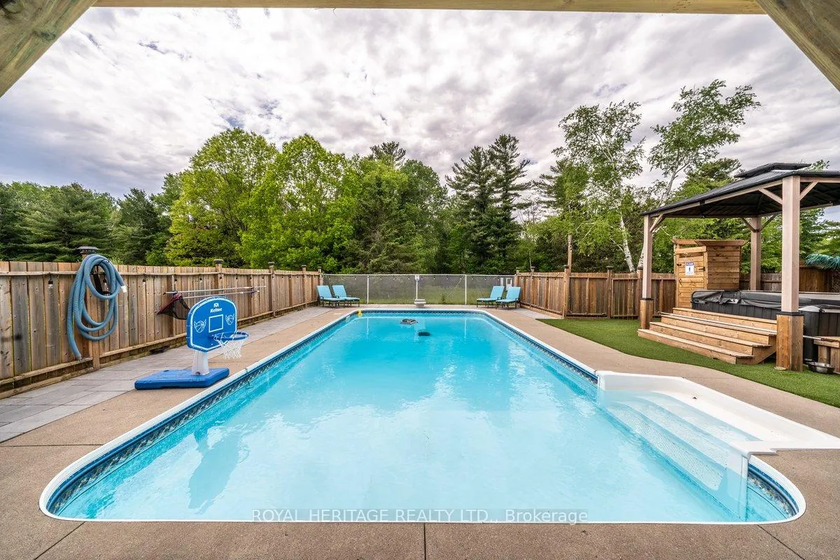
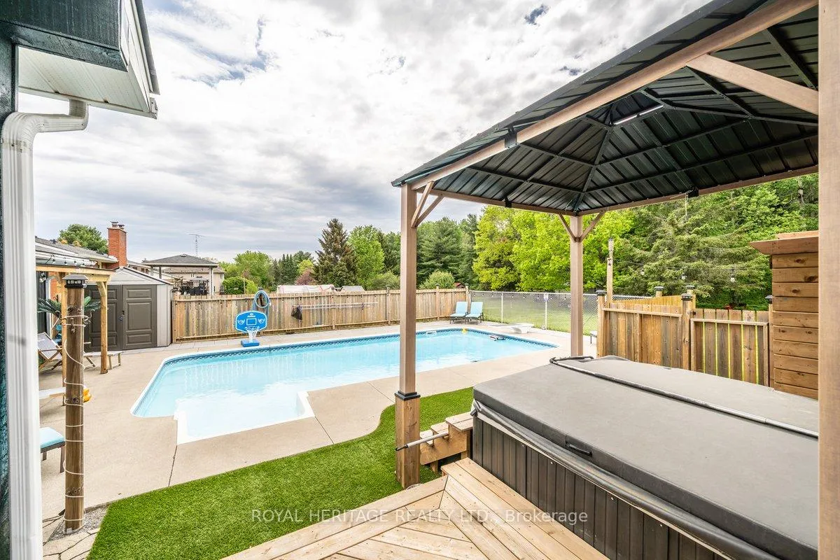
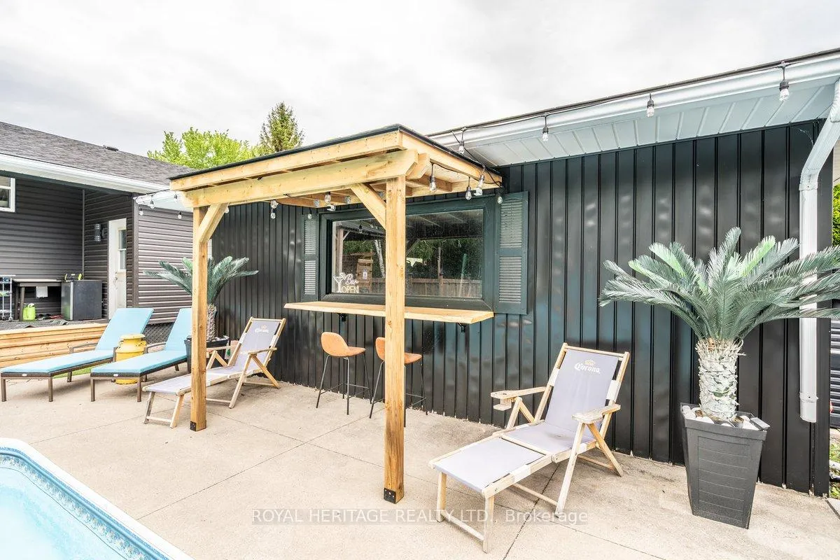
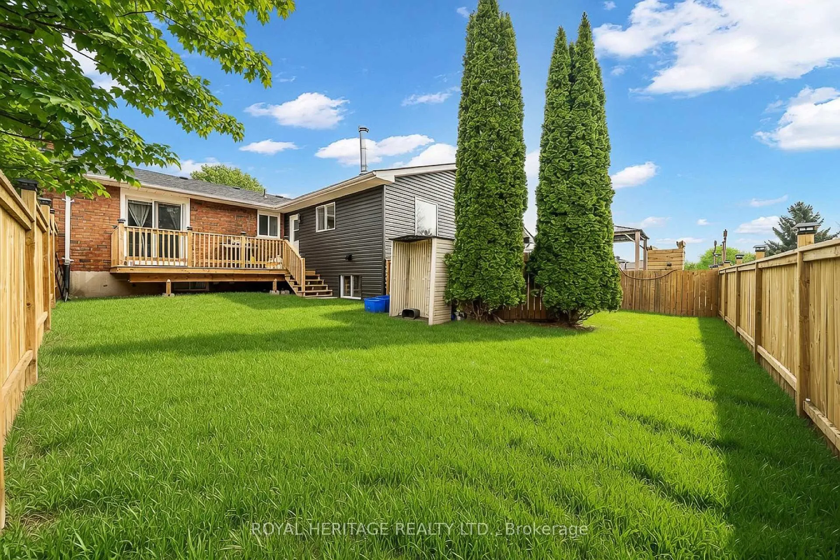
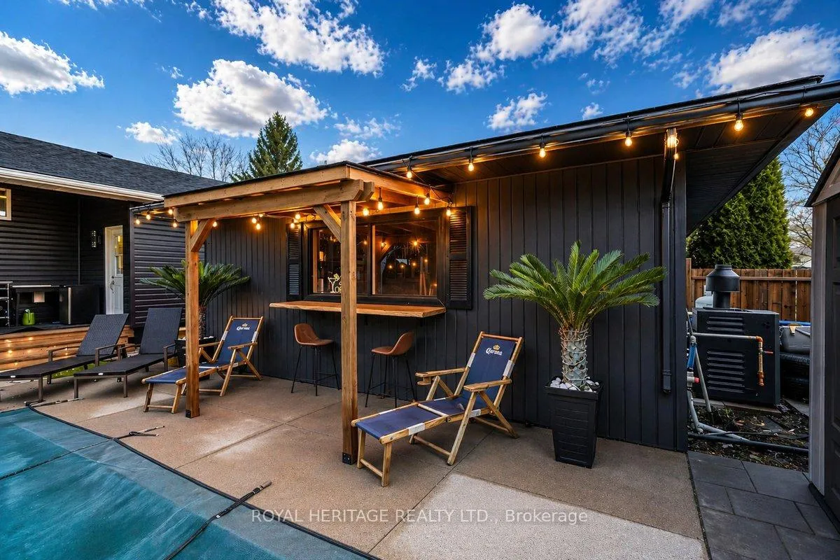
- Private backyard with pool and hot tub.
- New major systems for peace of mind.
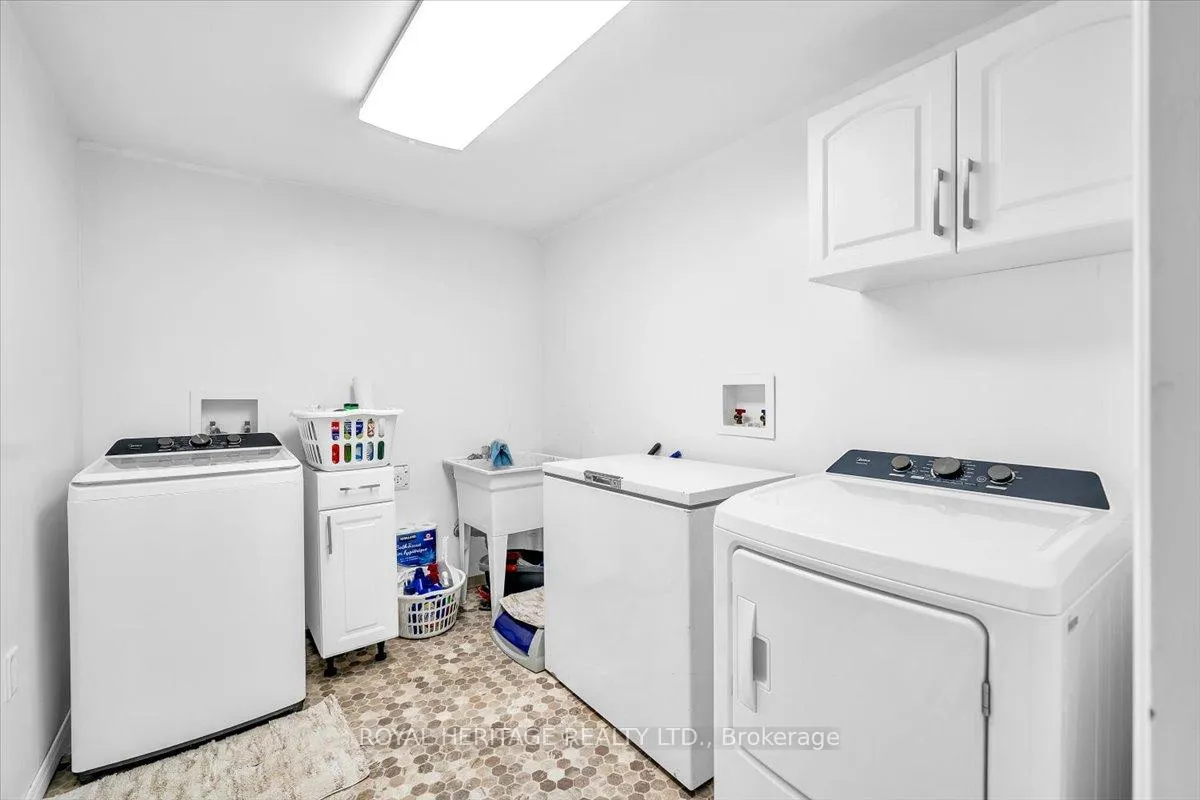
- Added bathroom with in-suite laundry.
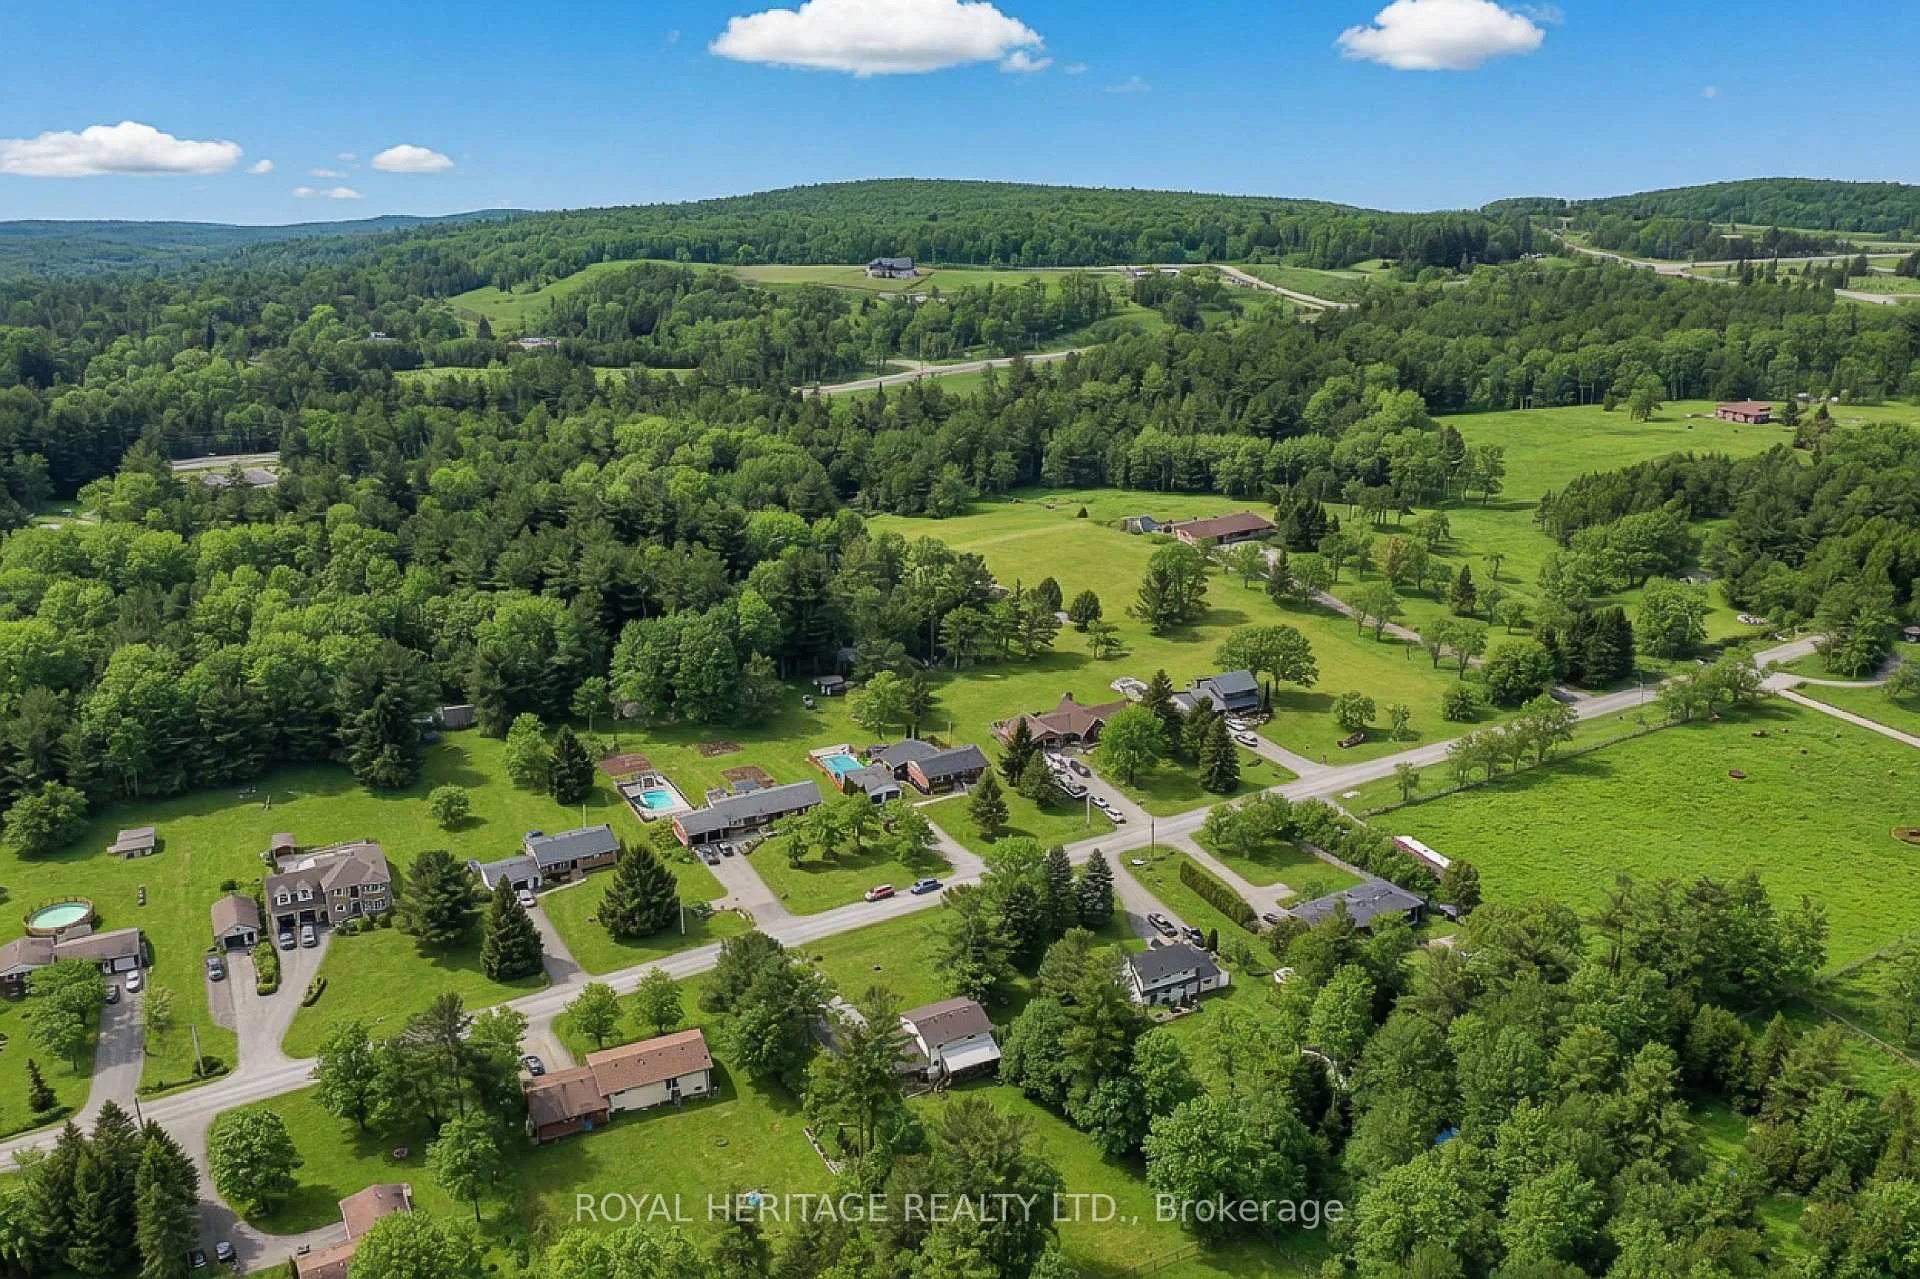
- Located in a friendly neighborhood with outdoor play.
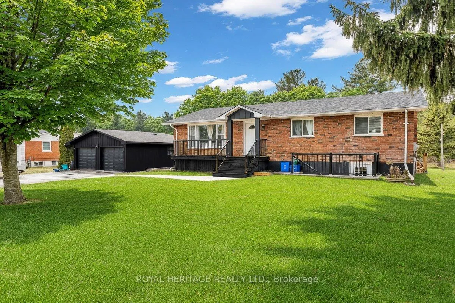
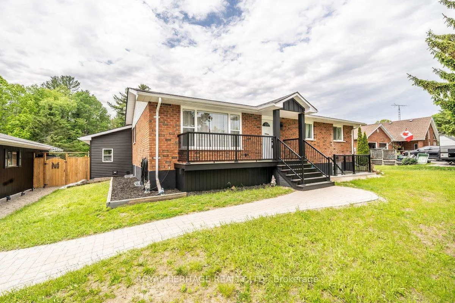
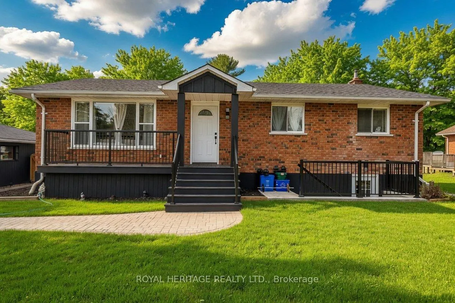
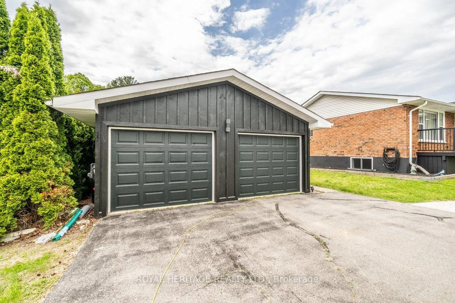
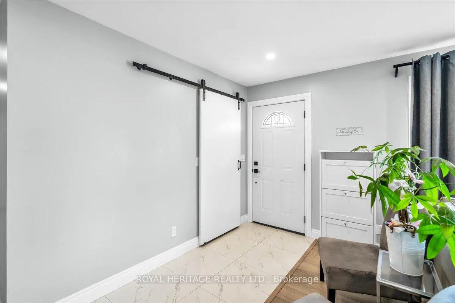
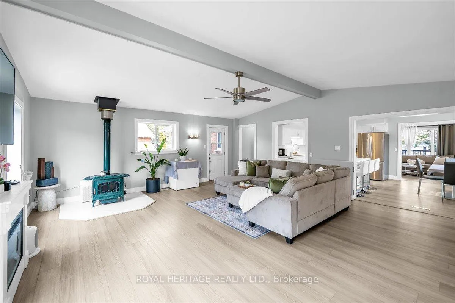
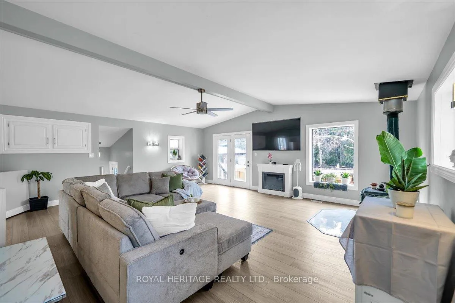
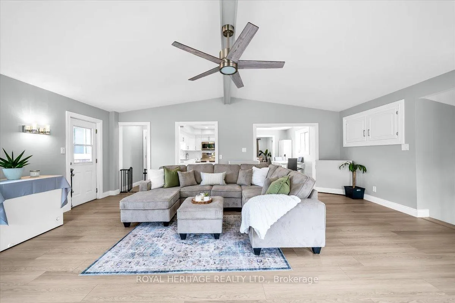
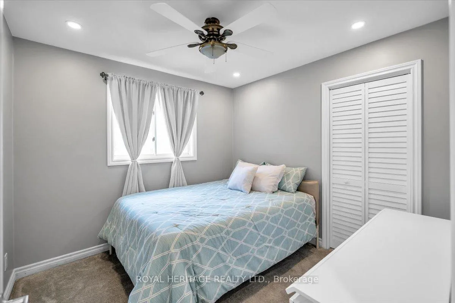
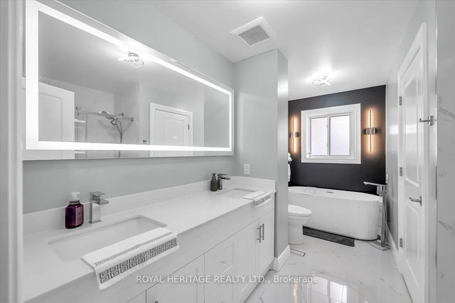
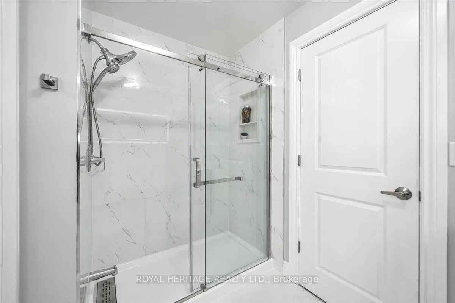
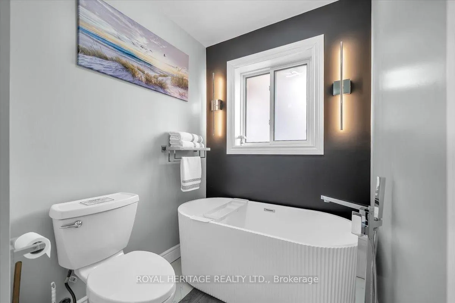
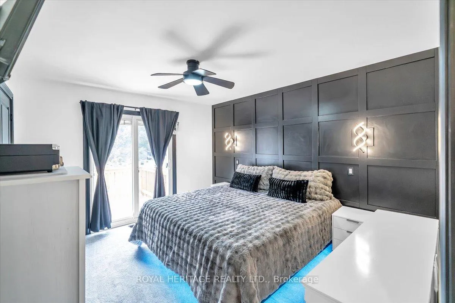
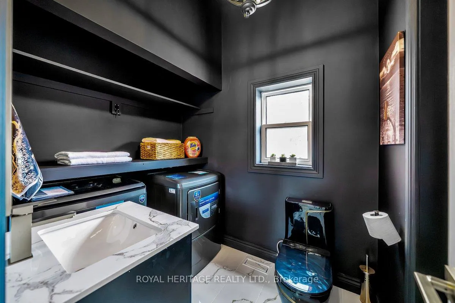
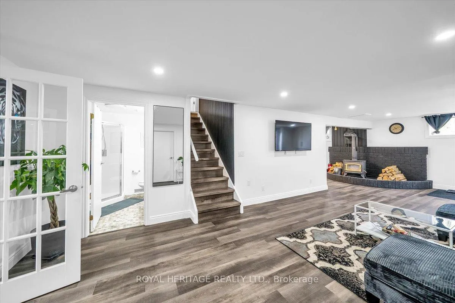
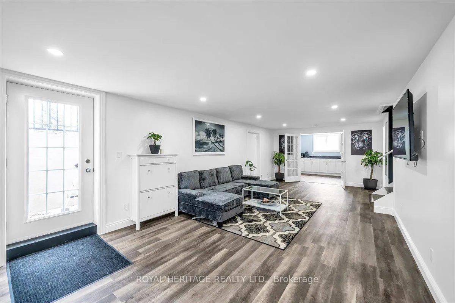
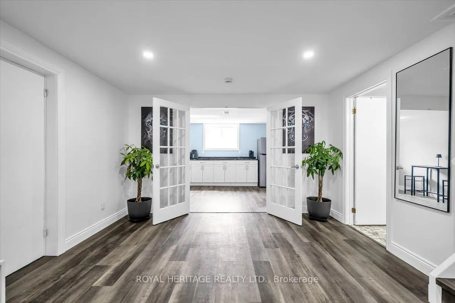
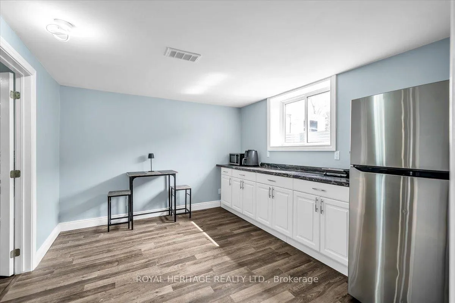
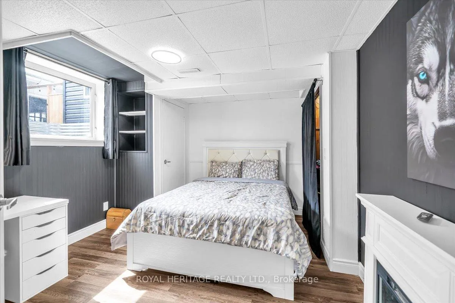
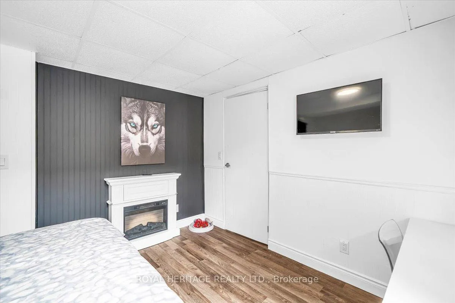
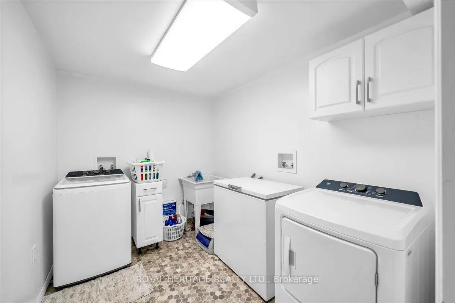
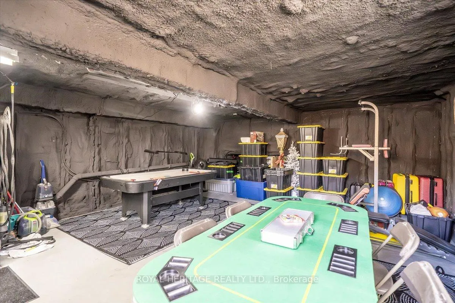
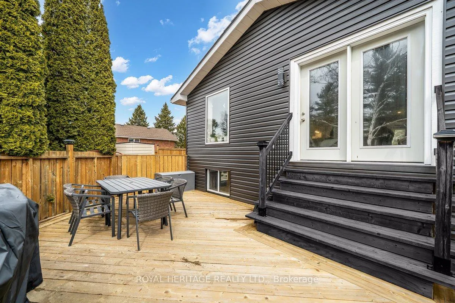
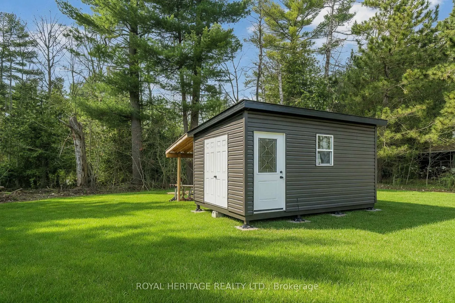
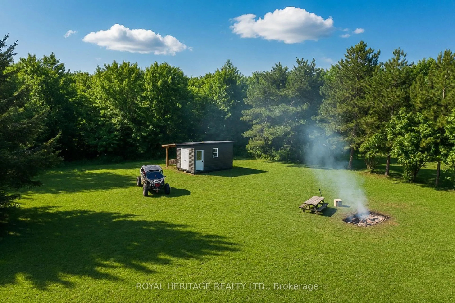
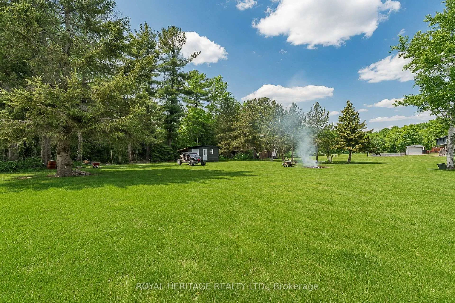
Set on a private 2.42-acre lot in Grafton, this extensively upgraded detached home offers a refined blend of modern comfort and country charm, with over $300,000 invested in recent improvements. Featuring 3+1 bedrooms, 3 bathrooms, and over 1,800 sq ft, this turnkey property is ideal for families, first-time buyers, or investors seeking space, flexibility, and long-term value.The main floor was fully renovated in 2025, showcasing updated electrical, upgraded lighting, and a thoughtfully designed open-concept layout that blends everyday functionality with elevated style. A newly added side entrance (2026 permit) enhances flexibility for in-law or income potential. The finished basement (2026) adds valuable living space complete with a custom bar-perfect for entertaining or relaxing.Major system upgrades provide true peace of mind, including new windows (2025), roof (2026), A/C condenser (2025), furnace blower motor (2025), and extensive septic improvements with new risers, lids, and eject pump (2025). The septic system has been recently pumped and inspected, confirming excellent condition.Step outside to your private backyard retreat featuring a pool with all new equipment (2025, under warranty), premium Unilock stone surround, gazebo, hot tub with updated pump, and dedicated pool and hot tub sheds. A new 6' x 12' deck and fenced dog run add both function and enjoyment. Additional updates include new siding with vapour barrier, front deck and stairs, and a rebuilt rear shed/roof.A standout feature is the added bathroom with in-suite laundry and a primary bedroom sliding door walkout, creating seamless indoor-outdoor living.Located in a welcoming neighbourhood where kids still play outside, this is a rare opportunity to own a fully upgraded home on acreage.Book your private showing today.
Key Facts & Features
Property Costs
- Annual Property Tax Amount
- $4,282
- Land Transfer Tax Fee
- $14,473
- Basement Type
- Partially Finished
Interior Features
- Interior Extras
- In-Law Capability, Primary Bedroom - Main Floor, Storage, Sump Pump, Workbench
- Fireplace/Stove
- Yes
- Fireplace Features
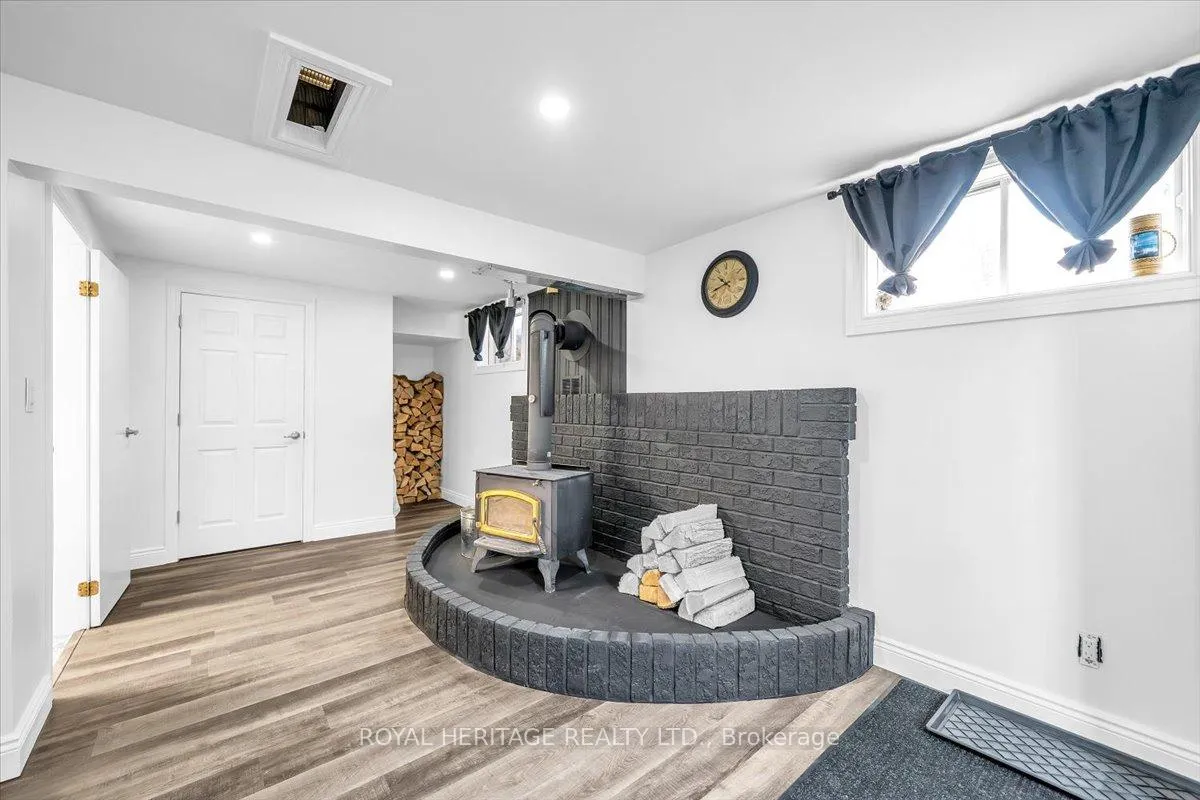
- Wood Stove
- Elevator
- No
Exterior Features
- Pool
- Inground
- Property Features
- Level, Wooded/Treed
Building
- Building Type
- Detached
- Building Style
- Bungalow
Construction
- Exterior Finish
- Brick, Vinyl Siding
- Roof
- Asphalt Shingle
- Foundation Details
- Poured Concrete
- Special Designation
- Unknown
Lot
- Lot Front
- 124.18 ft
- Lot Depth
- 848.19 ft
Inclusions
- Inclusions
- 2 Fridges, Stove, Dishwasher, Microwave, 2 Clothes washers and dryers, All existing light fixtures, All Existing Window Coverings, pool pump and equipment, Hot Tub, 2 Wood Burning Stoves and 1 electric fireplace, outdoor shower and equipment, shed. Please see the attached feature sheet for a detailed list of all upgrades.
Parking & Garages
- Garage Type
- Detached
- Garage Spaces
- 4
- Parking Spaces
- 8
- Total Garage And Parking Spaces
- 12
Heating & Cooling
- Heat Source
- Electric
- Heat Type
- Forced Air
- Air Conditioning
- Central Air
- Water
- Municipal
- Sewers
- Septic
- Natural Gas
- Available
- Hydro
- Yes
- Telephone
- Yes
- Bedrooms
- 3 + 1
- Washrooms
- 3
- Kitchens
- 1
- Family / bonus room
- Yes
Room sizes
- Kitchen—Main level, Ceramic Floor
- Family Room—Main level, Hardwood Floor, Wood Stove, Juliette Balcony
- Living Room—Main level, Hardwood Floor
- Primary Bedroom—Main level, Broadloom, Double Closet
- Bedroom 2—Main level, Broadloom
- Bedroom 3—Main level, Broadloom
- Bedroom 4—Basement level, Broadloom
- Recreation—Basement level, Broadloom, Wood Stove
- Den—Basement level, Broadloom
- Utility Room—Basement level
Washrooms
- 4-piece, Main
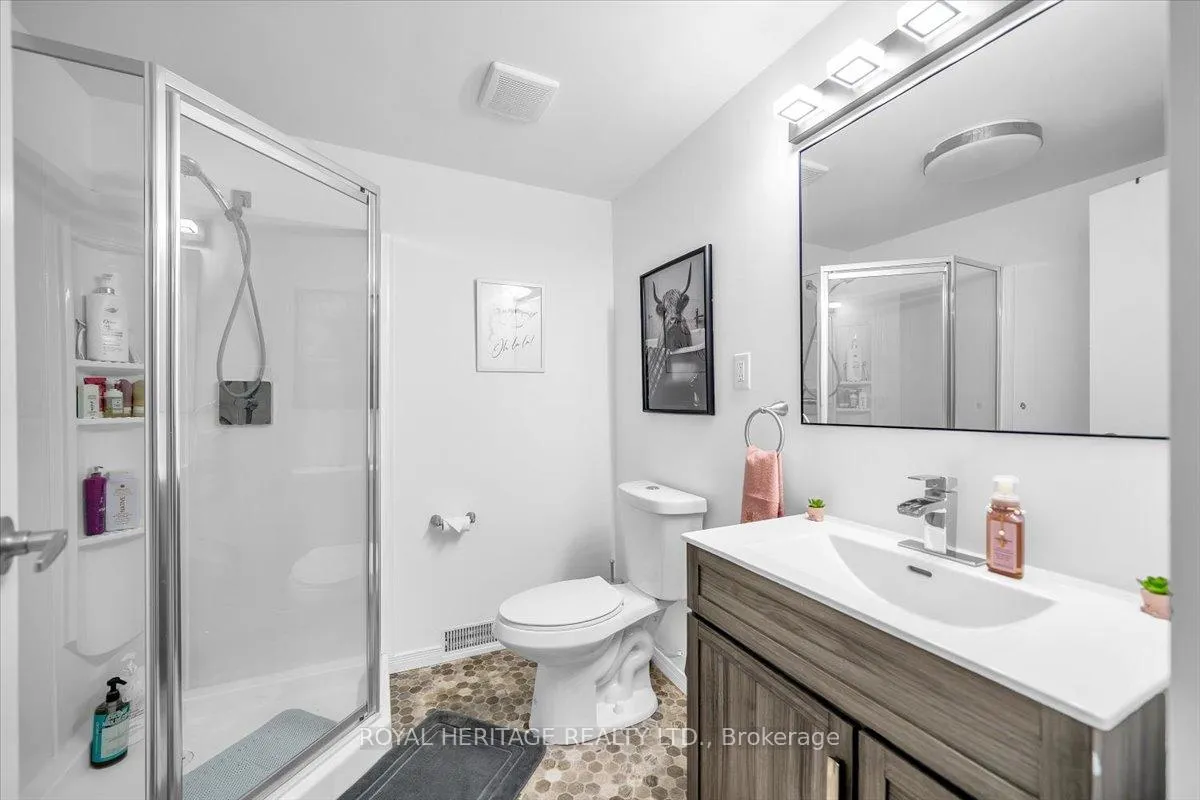
- 3-piece, Basement
- 2-piece, Main
- Municipality
- Alnwick/Haldimand
- Neighbourhood
- Grafton
- Main cross streets
- Clitheroe & Highway 2
- Zoning
- Ru
- Directions
- south of the 401
- MLS® number
- X13222740
- Data source
- Toronto Regional Real Estate Board
- Status change
- 2026-06-10
- Listed on
- 2026-06-01
- Days on market
- 9 days
- Possession date
- 2026-07-08
- Possession type
- 60-89 days
- Co-op commission
- 2+HST
- Seller
- Listed by
- ROYAL HERITAGE REALTY LTD.
Home Market Value
Current home valuation for 194 Clitheroe Road, Alnwick/Haldimand, Grafton, Alnwick/Haldimand, ON. Listed for $899,900
HOMEH Estimate
$899,900
Estimated Sales Range
$539,940 - $1,259,860
HOMEH Estimate for 194 Clitheroe Road, Alnwick/Haldimand, Grafton
Calculated with a real agent's CMA method — 45+ years of experience, codified. Not an AI guess.
For the owner
Is this your home? Track its value.
Get this home's HOMEH Estimate by email once a month, with how many homes are for sale around you.
Mortgage Payment Calculator
Compare up to 4 down payment scenarios
5% on first $500K + 10% on $399,900 over $500K
$64,990
| Scenario 1 | Scenario 2 | Scenario 3 | Scenario 4 | |
|---|---|---|---|---|
−Down payment | % $ | % $ | % $ | % $ |
+CMHC insurance | $33,368 | $25,107 | $21,418 | $0 |
=Total mortgage | $867,575 | $835,017 | $786,333 | $719,920 |
Amortization | ||||
Mortgage rate | % | % | % | % |
| Payment frequency | ||||
=Mortgage payment | $4,236monthly | $4,077monthly | $3,839monthly | $3,515monthly |
Land Transfer Tax
$14,473
$14,473
Around this home
Data provided by OpenStreetMap & Fraser Institute School Rankings
Ask HOMEH
New!Hi there!
👋Text or call (416) 301-9001
Recommended for you
Based on homes you've looked at.
No recommended properties found.
Nearby similar homes
No nearby properties found.
More real estate resources
Other homes nearby
Explore this area
Nearby neighbourhoods
No nearby listings available.