
268 Leach Road
Alnwick/Haldimand (Rural Alnwick/Haldimand), ON K0K 2X0
- 3Bedrooms
- 3Bathrooms
- 2Garage
- 2500–3000Sq Ft
- $7,087Tax
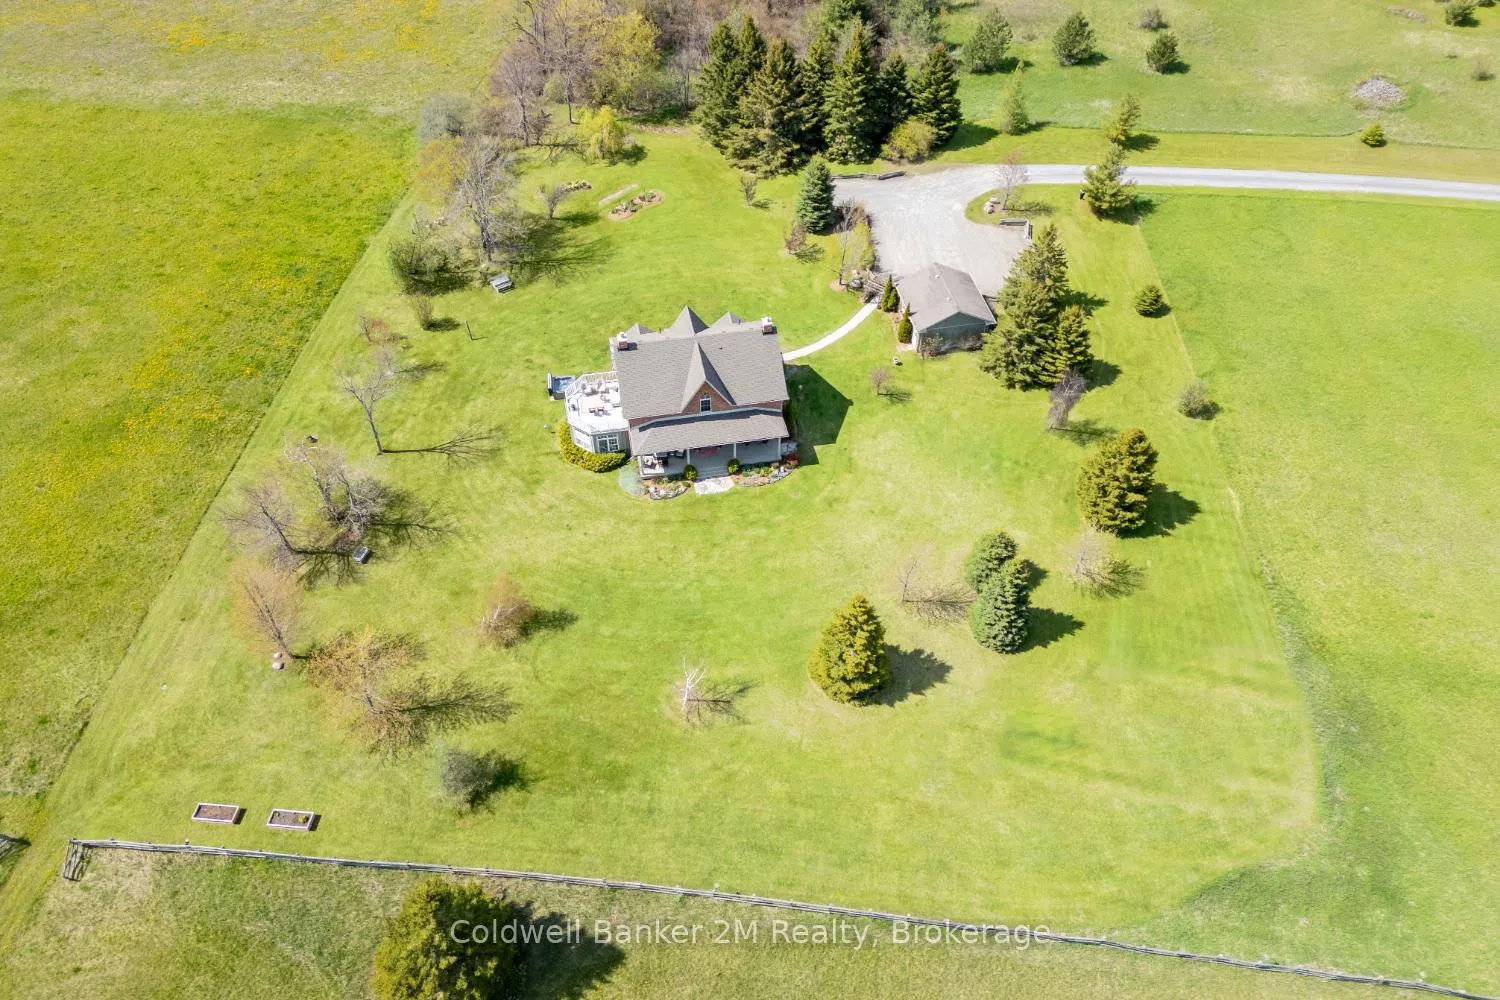
- 293×1,358 ftLot Size
 Estimated Value:$2,021,500See Free Estimate Report

Property not available for sale or for rent.
HOMEH One: full-service selling for a 1% listing fee. The buyer's agent commission is separate.
Free Home EvaluationHow Much Is My Home Worth?Homes for Sale NearbySale & Price History for 268 Leach Road, Alnwick/Haldimand, Rural Alnwick/Haldimand
Real estate boards require you to or to see the full details of this property.
*Sold prices and complete sale & price history are regulated data. Under the Trust in Real Estate Services Act, 2002 (TRESA) and the rules of the Real Estate Council of Ontario (RECO), and pursuant to the Multiple Listing Service® rules of the Canadian Real Estate Association (CREA) and the Toronto Regional Real Estate Board (TRREB), this information may be shown only to registered users who have agreed to the applicable terms of use (a Virtual Office Website, or "VOW," arrangement). HOMEH Inc., Brokerage therefore provides it to signed-in members only. Creating an account is free and takes under a minute.
About 268 Leach Road, Alnwick/Haldimand, Rural Alnwick/Haldimand
Summarized Description
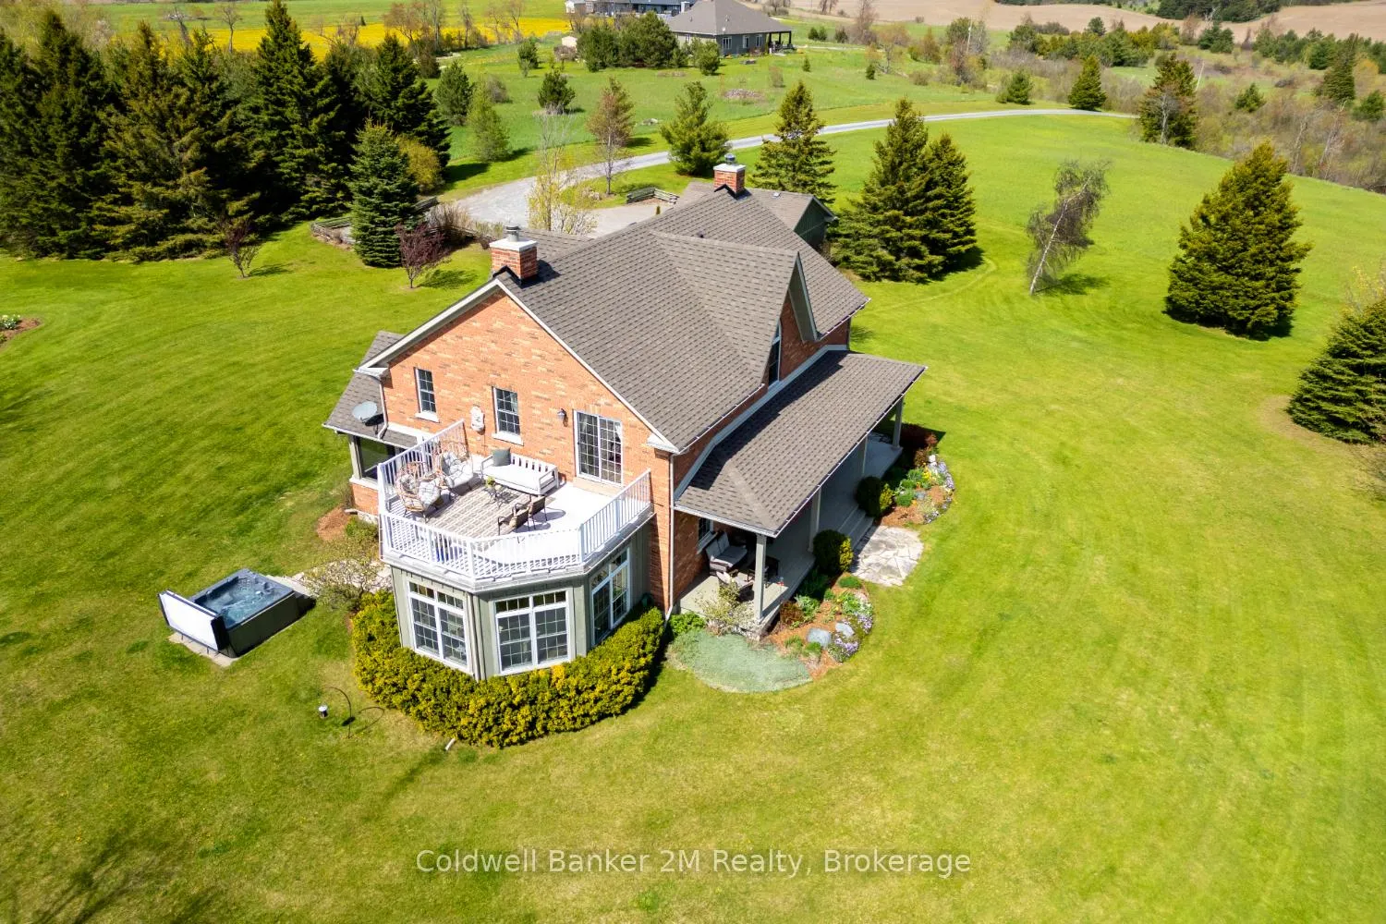
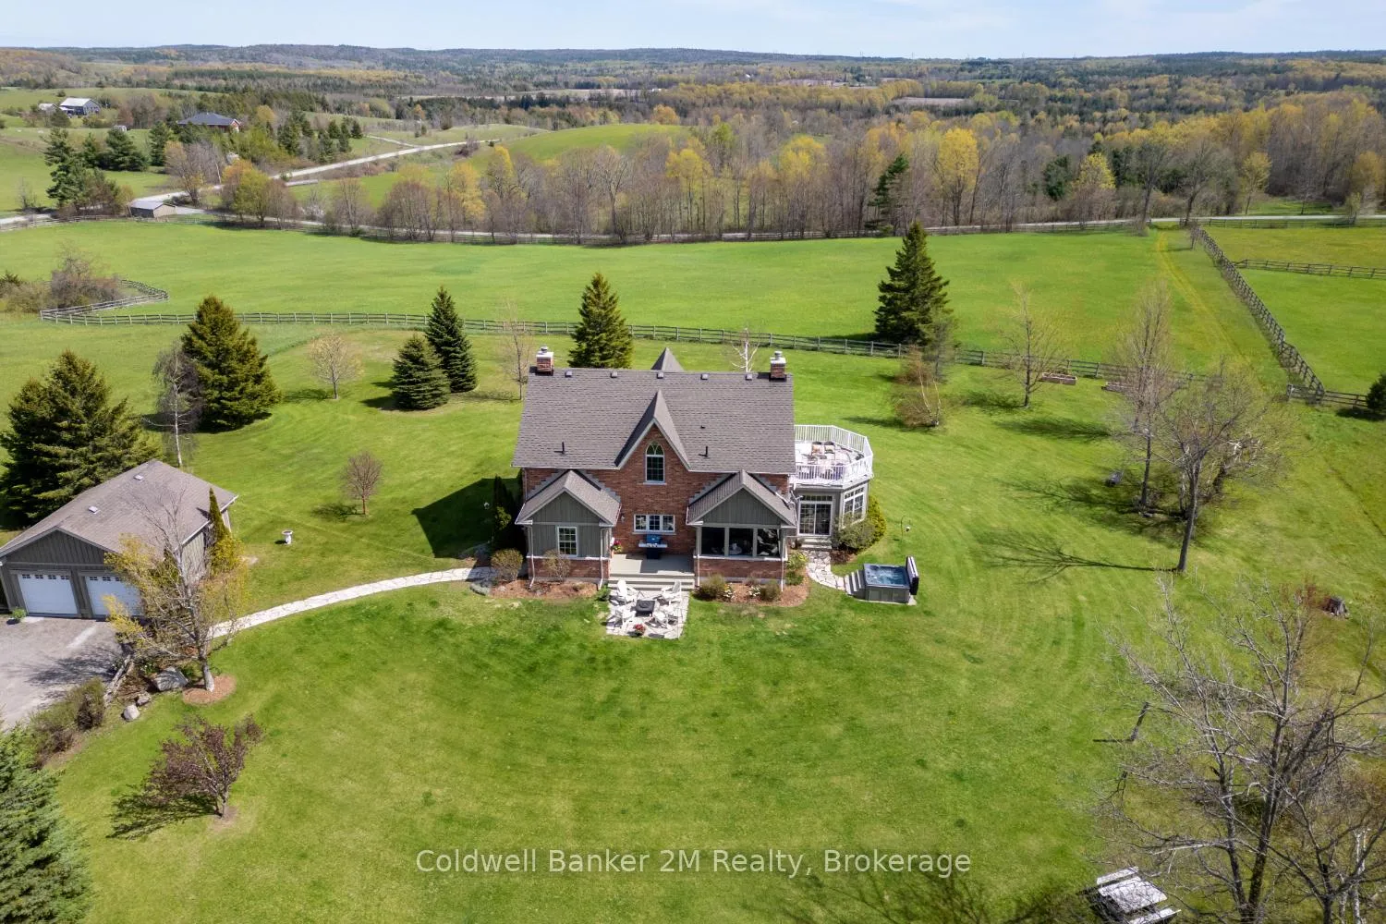
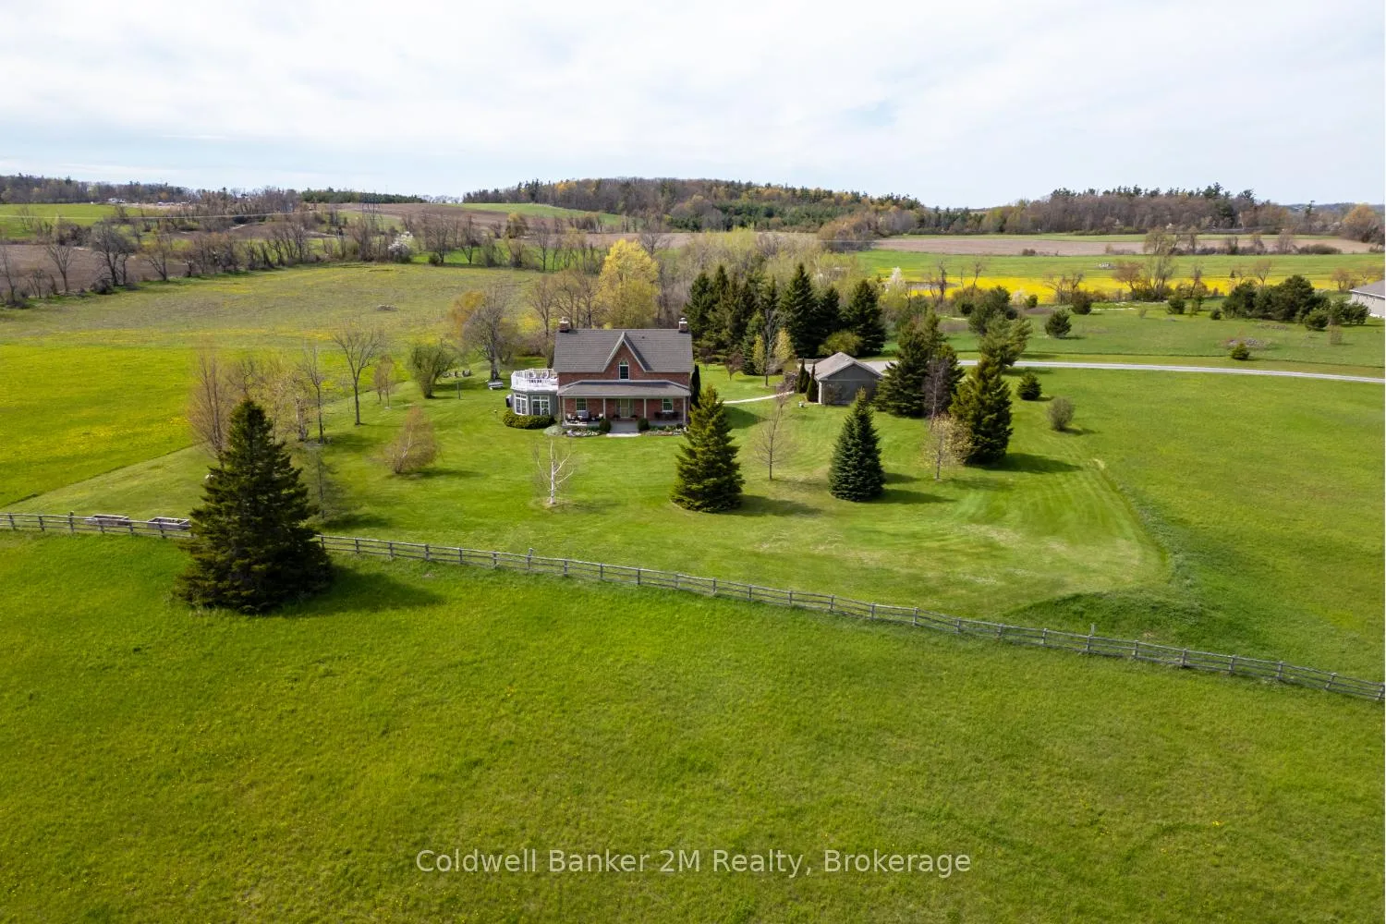
- Custom brick home on nearly 10 acres
- Gourmet kitchen with granite countertops
- Luxurious primary suite with ensuite
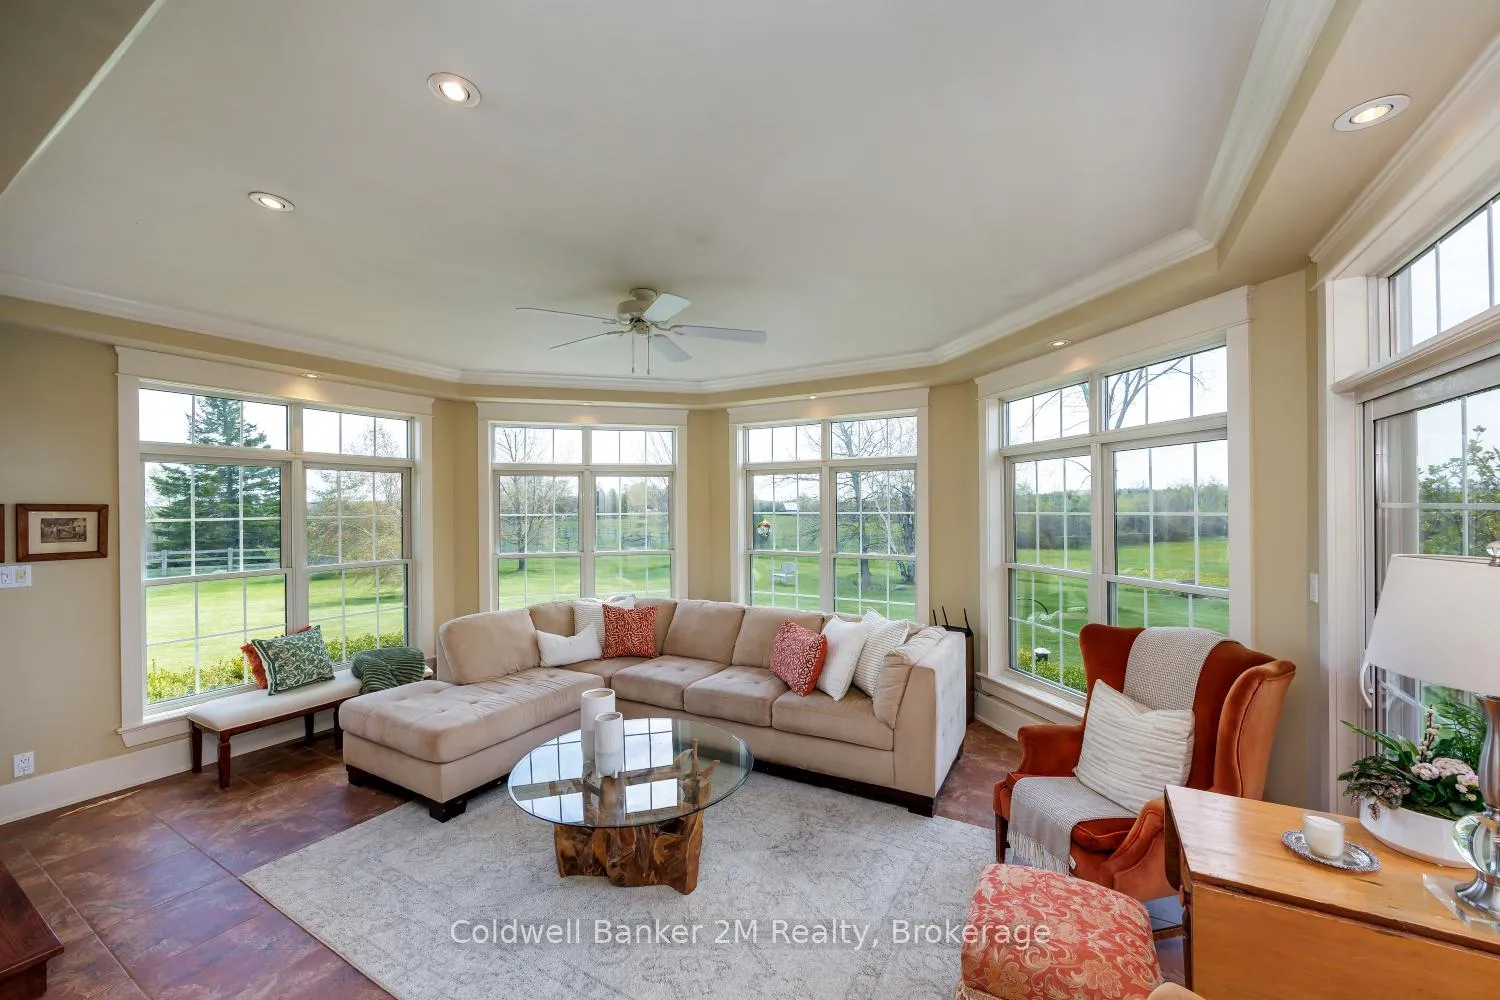
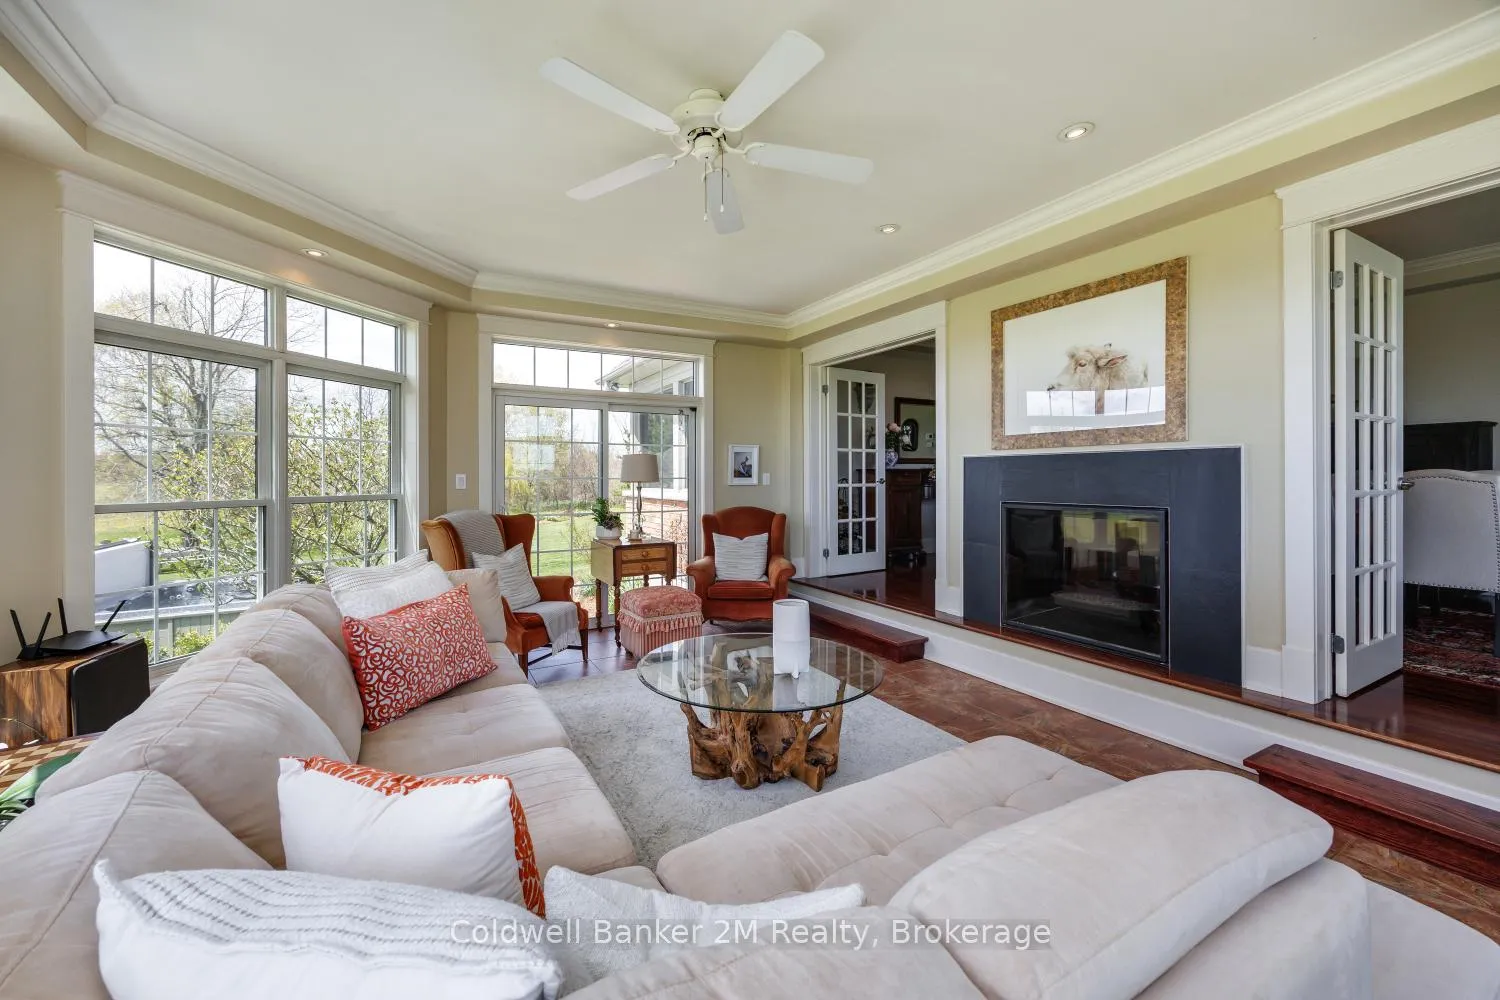
- Sunken conservatory with stunning views
- Geothermal heating for energy efficiency
- Private balcony overlooking the property
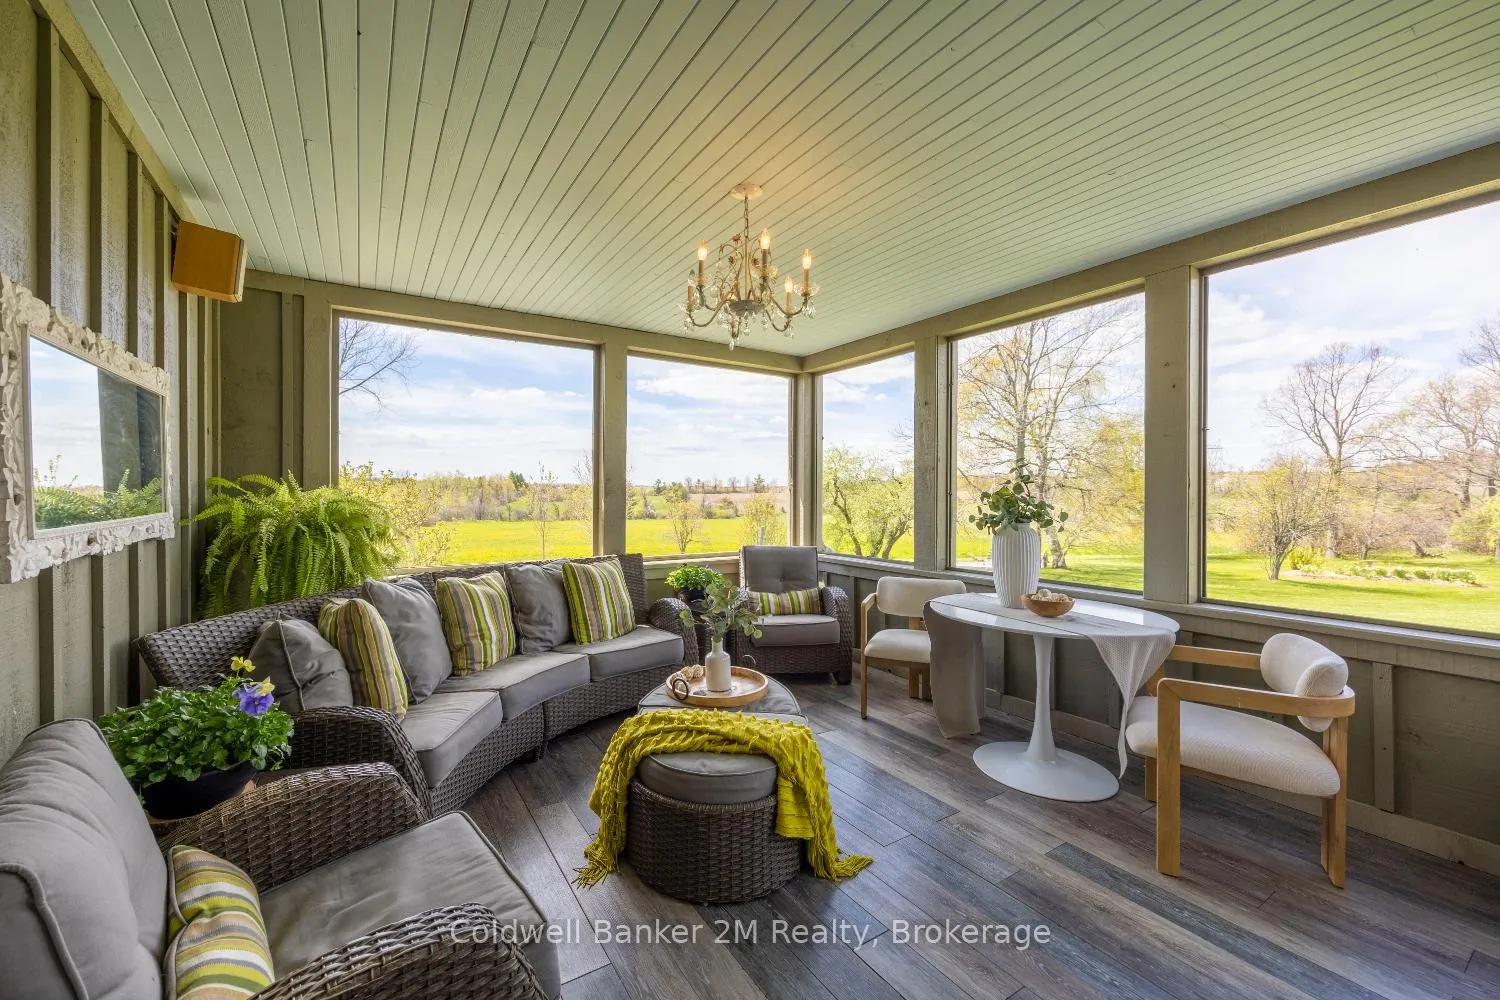
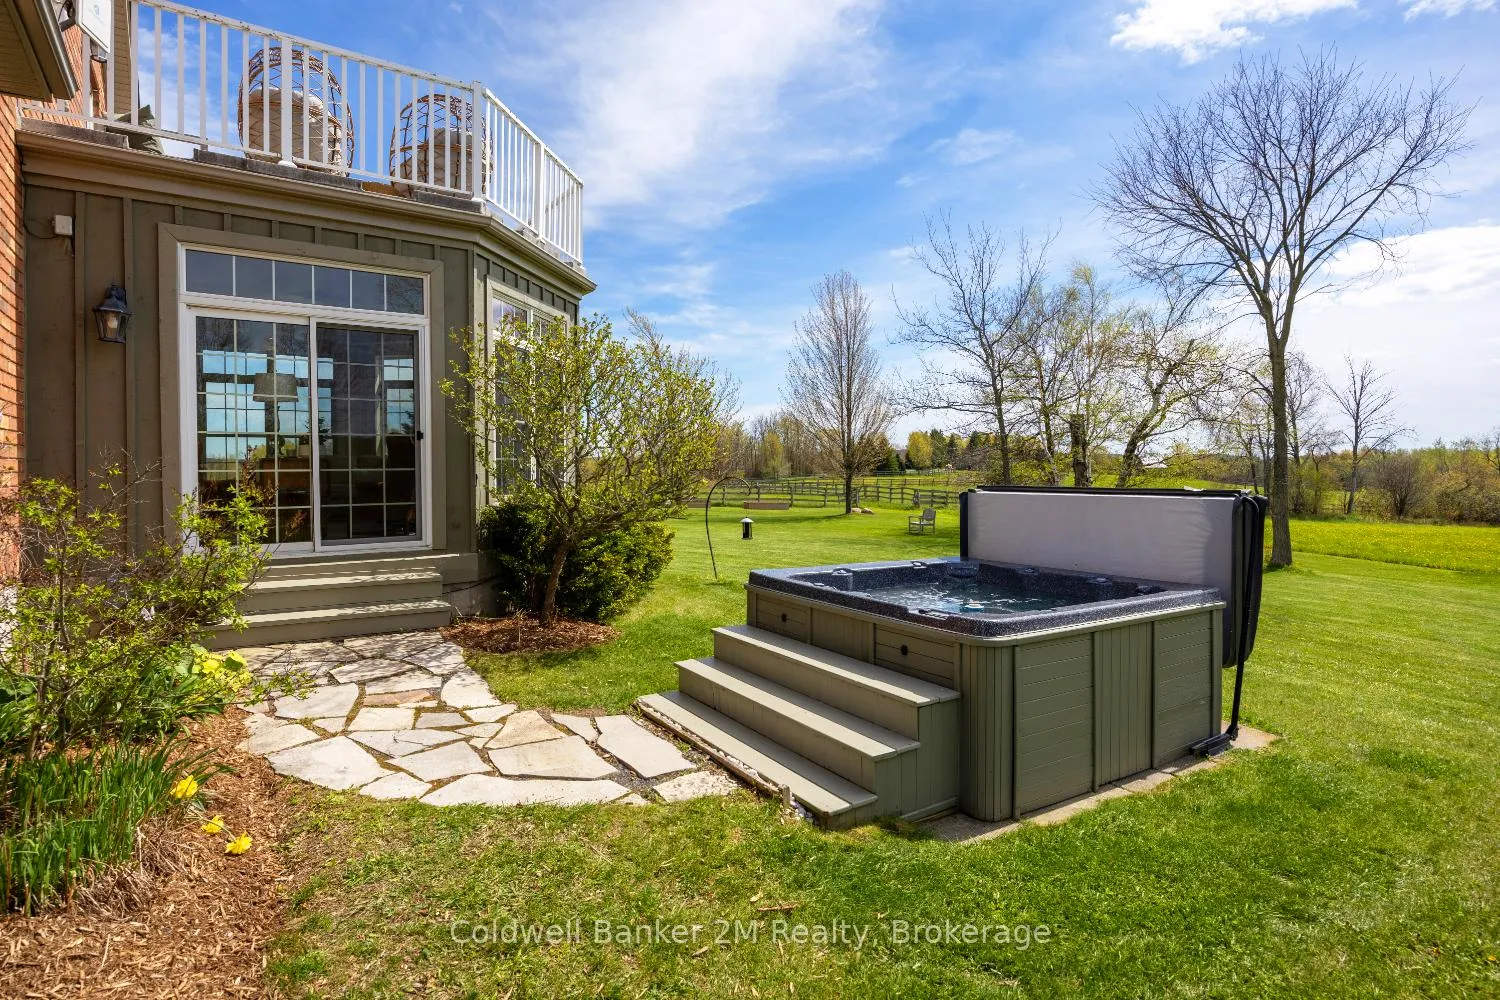
- Screened porch with hot tub access
- Close to shopping and Hwy 401
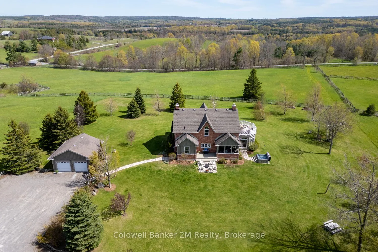
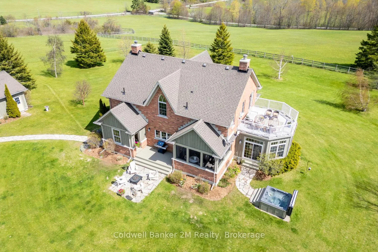
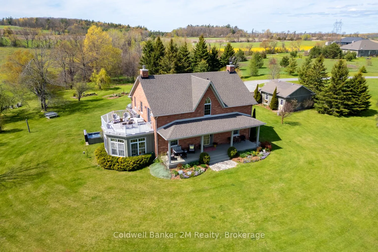
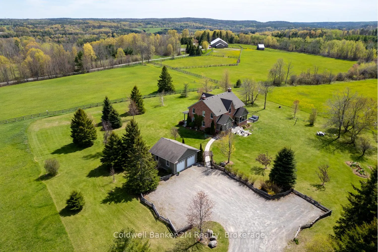
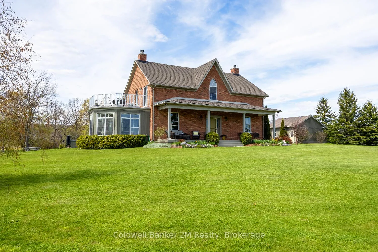
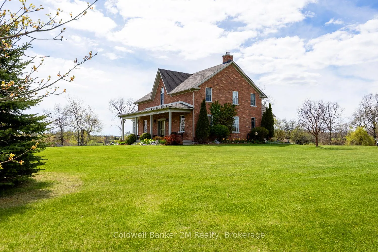
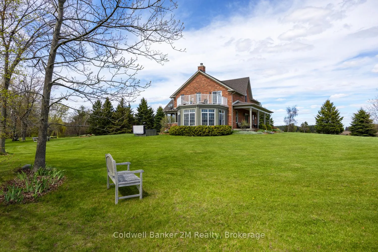
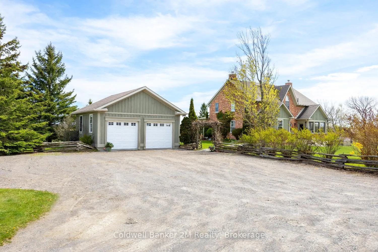
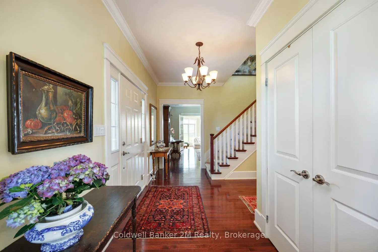
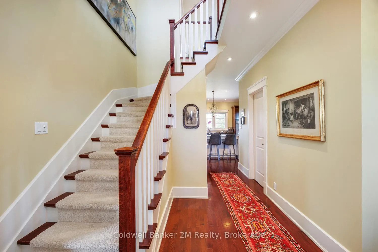
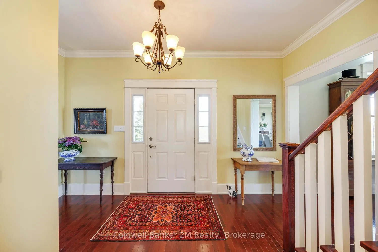
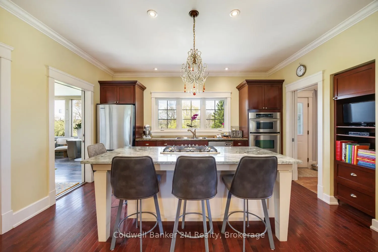
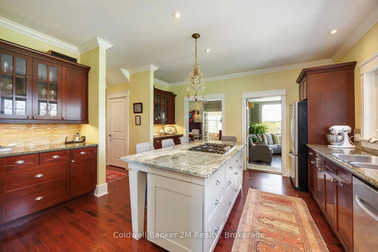
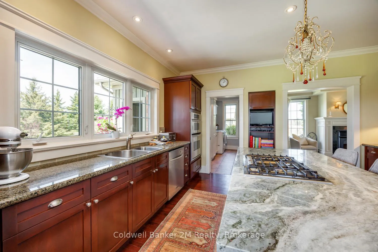
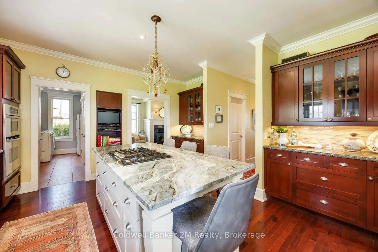
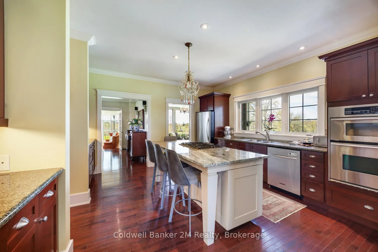
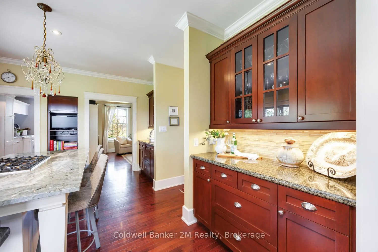
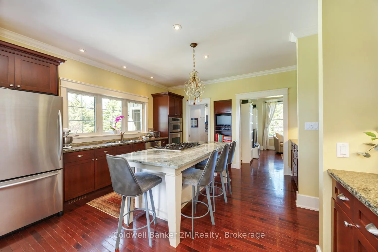
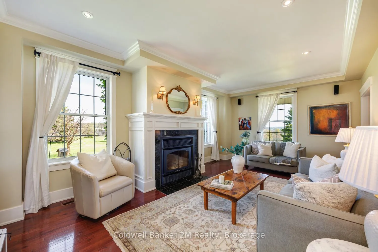
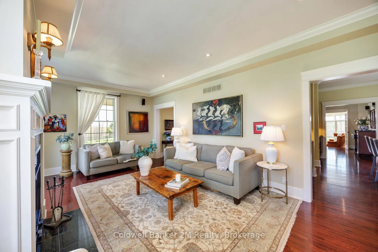
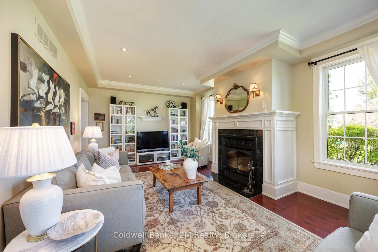
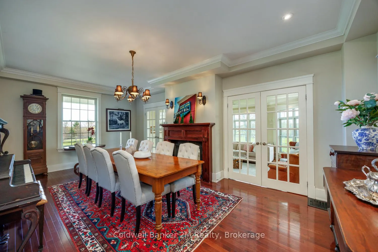
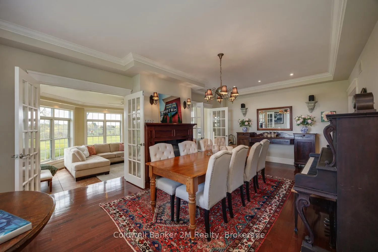
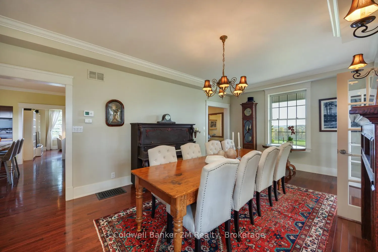
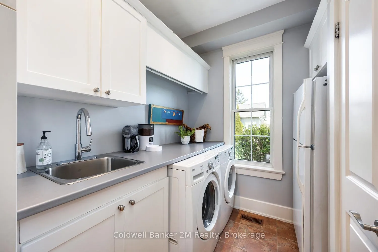
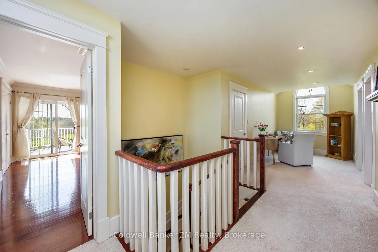
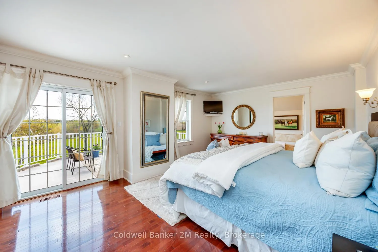
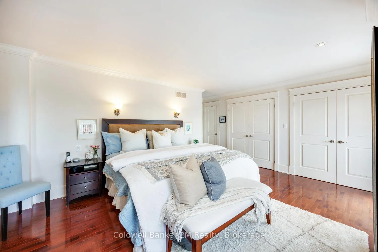
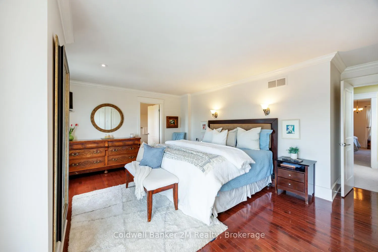
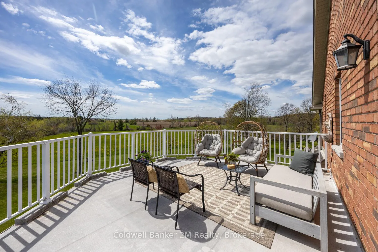
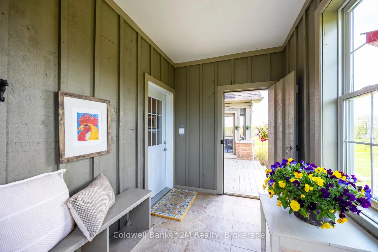
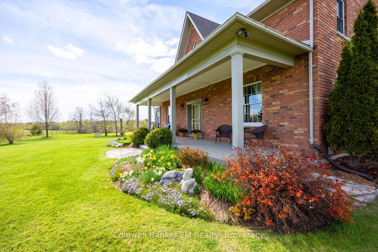
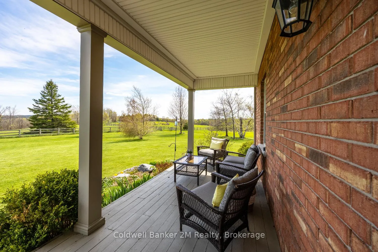
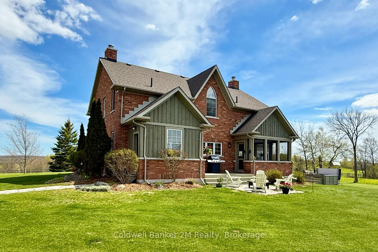
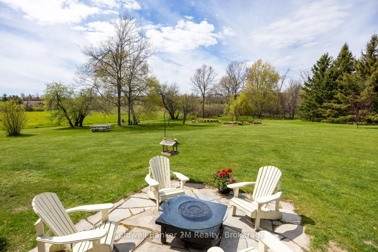
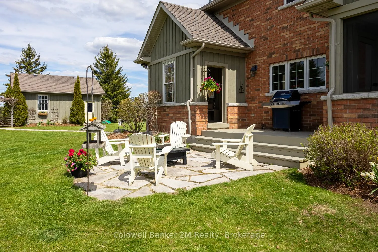
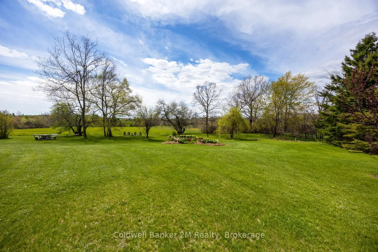
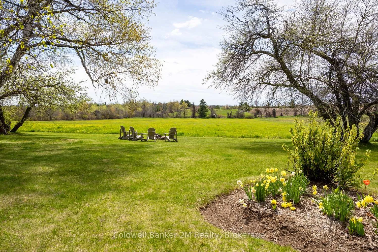
Your private sanctuary awaits at this country estate ideally located between Cobourg and Warkworth. Discover refined country living on nearly 10 pristine acres. This stunning 2660 square foot custom brick home blends timeless farmhouse architecture with modern sophistication. A welcoming covered veranda and outdoor patios overlook rolling hills and mature perennial gardens. This home is thoughtfully crafted for everyday living and entertaining featuring 9 foot ceilings, upgraded mouldings, gleaming hardwood floors, pot lighting and an elegant foyer and staircase. The gourmet kitchen showcases a spacious island, custom cabinetry, granite and marble countertops and built in oven and cooktop. The large living room is anchored by a grand fireplace. The dining room with double-sided fireplace flows through french doors into a sunken conservatory, where floor to ceiling windows frame beautiful views. A screened in porch offers a place to unwind with easy access to the yard and hot tub. The main floor is complete with a laundry room, powder room and mudroom with pet washing station. The primary suite is a retreat featuring wall loop to wall custom closets & a luxurious 5 pc ensuite. Step onto a private balcony overlooking the property for breathtaking views and sunsets. A spacious upper hallway, two more generously sized bedrooms and an updated bath complete the space. Modern comforts and upgrades include a detached garage with side door, geothermal heating, GenerLink connector '24, roof '22, water softener '25, and 220 amp service. The property's hay fields are the perfect opportunity for horse enthusiasts. This exceptional home offers peaceful rural living in the heart of Northumberland County, close to shopping & dining and within easy reach of Hwy 401. View the virtual tour for full property info, upgrades, floor plan, video and photos.
Key Facts & Features
Property Costs
- Annual Property Tax Amount
- $7,087
- Land Transfer Tax Fee
- $24,473
- Basement Type
- Unfinished
Interior Features
- Laundry Level
- Main Level
- Interior Extras
- Built-In Oven, Water Heater Owned, Countertop Range
- View
- Hills, Panoramic
- Fireplace/Stove
- Yes
- Fireplace Features
- Propane, Wood
- Elevator
- No
Exterior Features
- Exterior Extras
- Hot Tub, Landscaped, Porch Enclosed
- Pool
- None
- Property Features
- School Bus Route, Rolling
Building
- Building Type
- Detached
- Building Style
- 2-Storey
- Approx Age
- 16-30
Construction
- Exterior Finish
- Brick
- Roof
- Asphalt Shingle
- Foundation Details
- Poured Concrete
- Special Designation
- Unknown
Lot
- Lot Front
- 292.88 ft
- Lot Depth
- 1358.22 ft
- Lot Size
- 9.167
- Lot Shape
- Rectangular
Inclusions
- Inclusions
- Fridge, gas range, wall oven, dishwasher, washer, dryer, water softener, Generlink connector, ELFs, Window coverings and rods, GDO and remote
Exclusions
- Exclusions
- Basement Freezer
Parking & Garages
- Garage Type
- Detached
- Garage Spaces
- 2
- Parking Spaces
- 8
- Total Garage And Parking Spaces
- 10
Heating & Cooling
- Heat Source
- Ground Source
- Heat Type
- Forced Air
- Air Conditioning
- Central Air
- Water
- Well
- Sewers
- Septic
- Bedrooms
- 3
- Washrooms
- 3
- Kitchens
- 1
- Family / bonus room
- Yes
Room sizes
- Foyer—Main level, Hardwood Floor
- Living Room—Main level, Hardwood Floor, Fireplace, Pot Lights
- Kitchen—Main level, Hardwood Floor, Centre Island, W/O To Sunroom
- Sunroom—Main level, W/O To Deck
- Dining Room—Main level, Hardwood Floor, 2 Way Fireplace, Crown Moulding
- Family Room—Main level, Window Floor to Ceiling, 2 Way Fireplace, French Doors
- Powder Room—Main level, Hardwood Floor
- Laundry—Main level, Picture Window
- Mud Room—Main level, Side Door, W/O To Yard
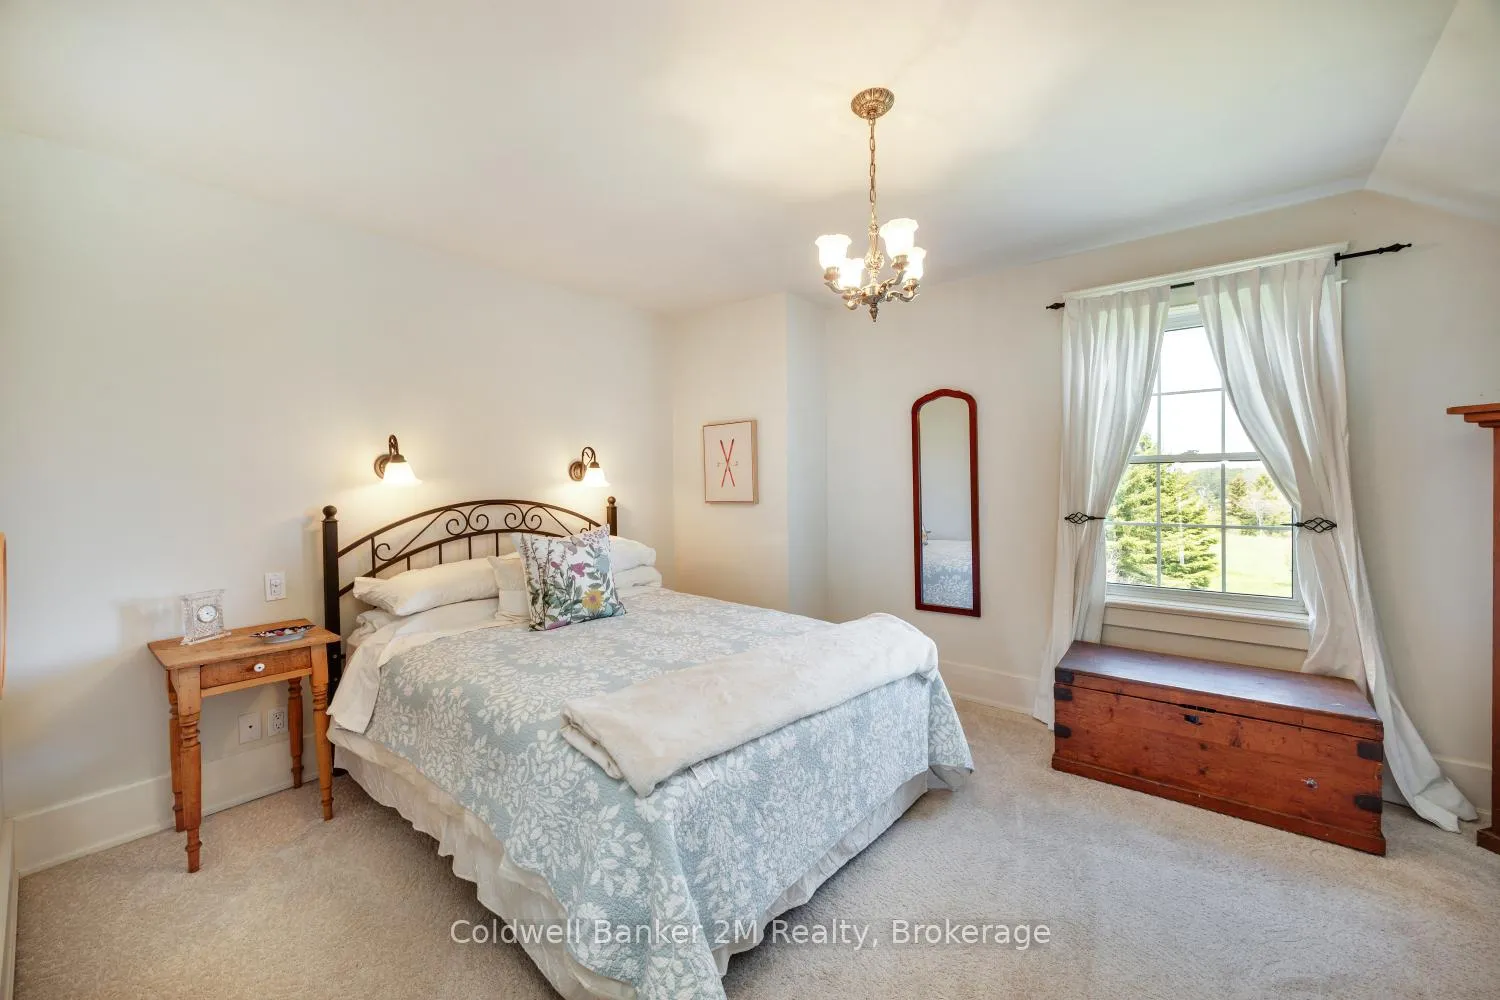
- Primary Bedroom—Second level, W/O To Deck, 5 Pc Ensuite, W/W Closet
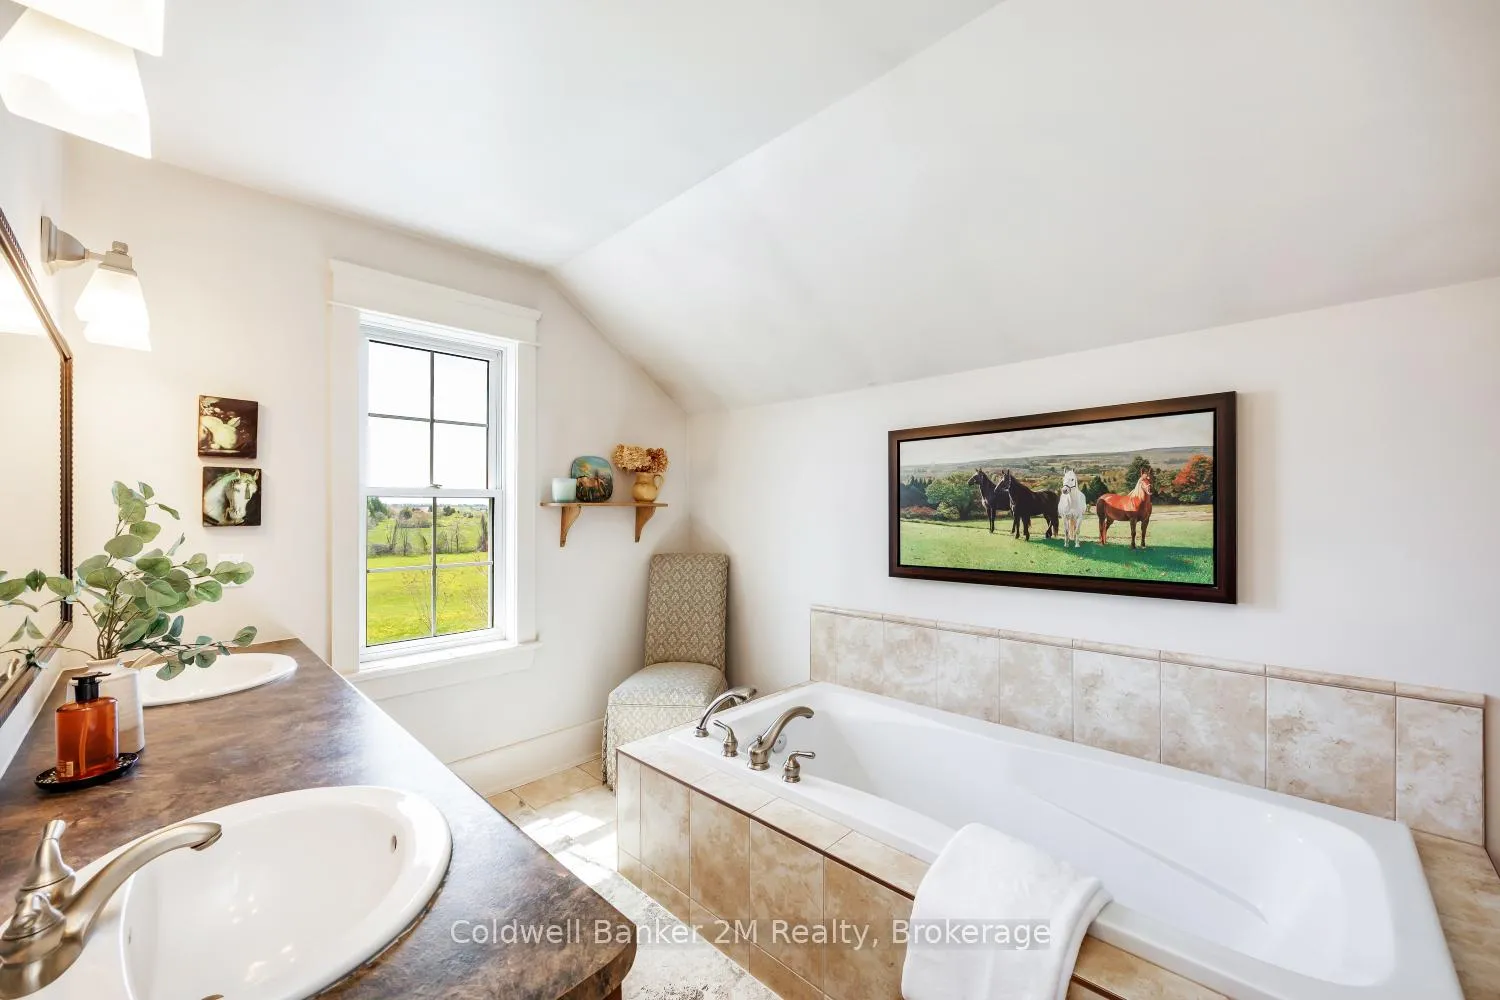
- Bathroom—Second level, 5 Pc Ensuite, Soaking Tub, Separate Shower
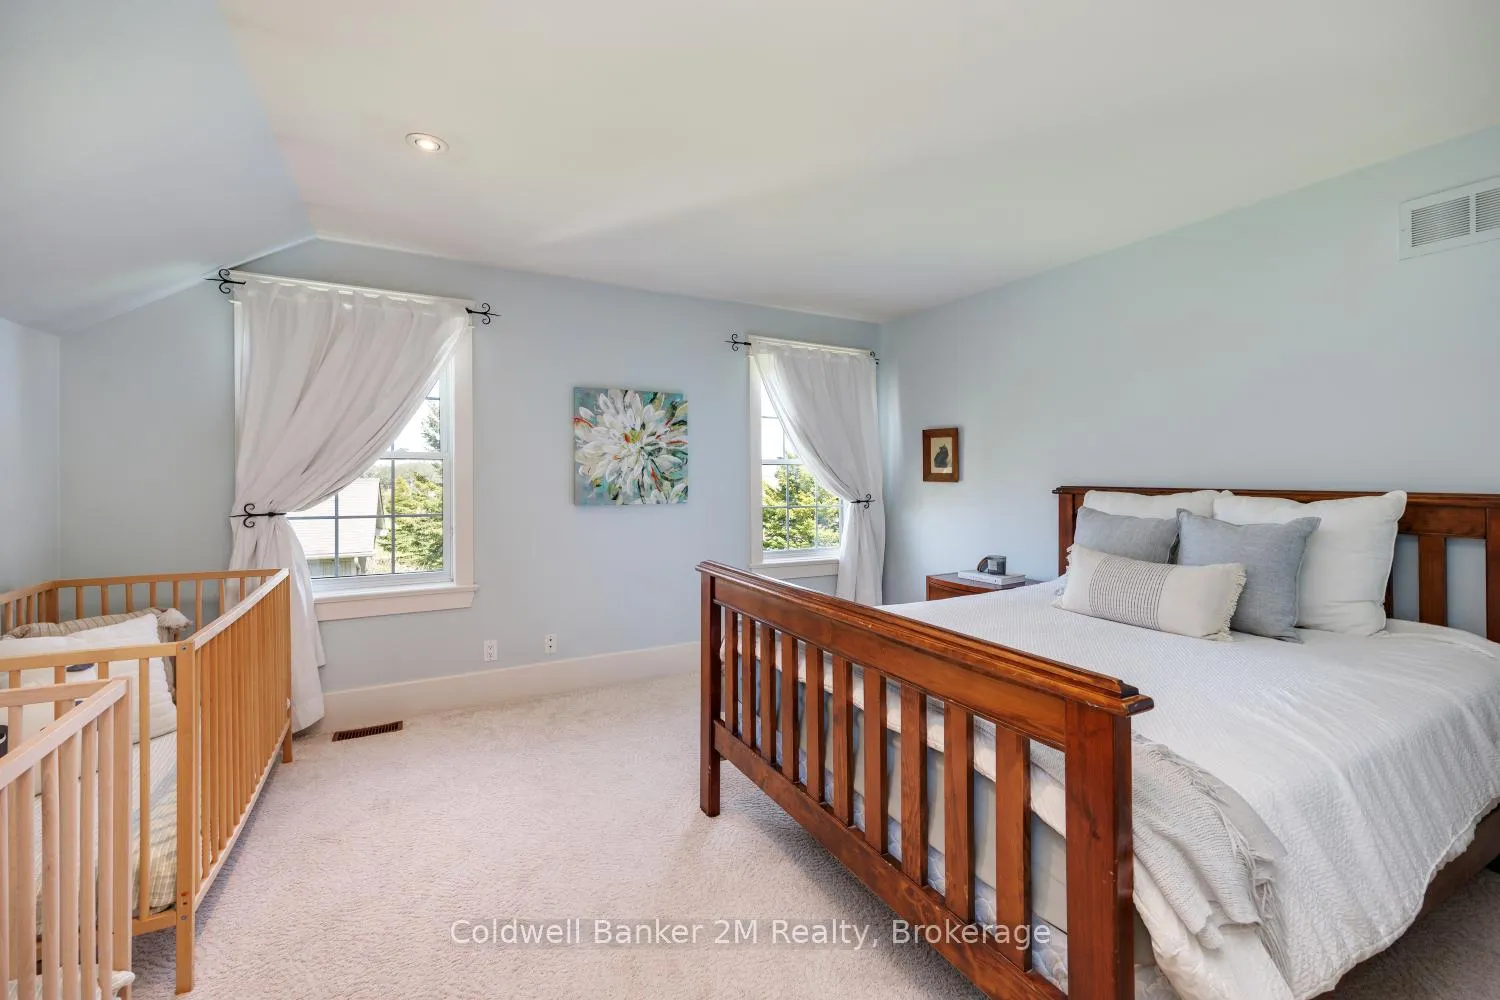
- Bedroom 2—Second level, Double Closet
- Bedroom 3—Second level, Double Closet
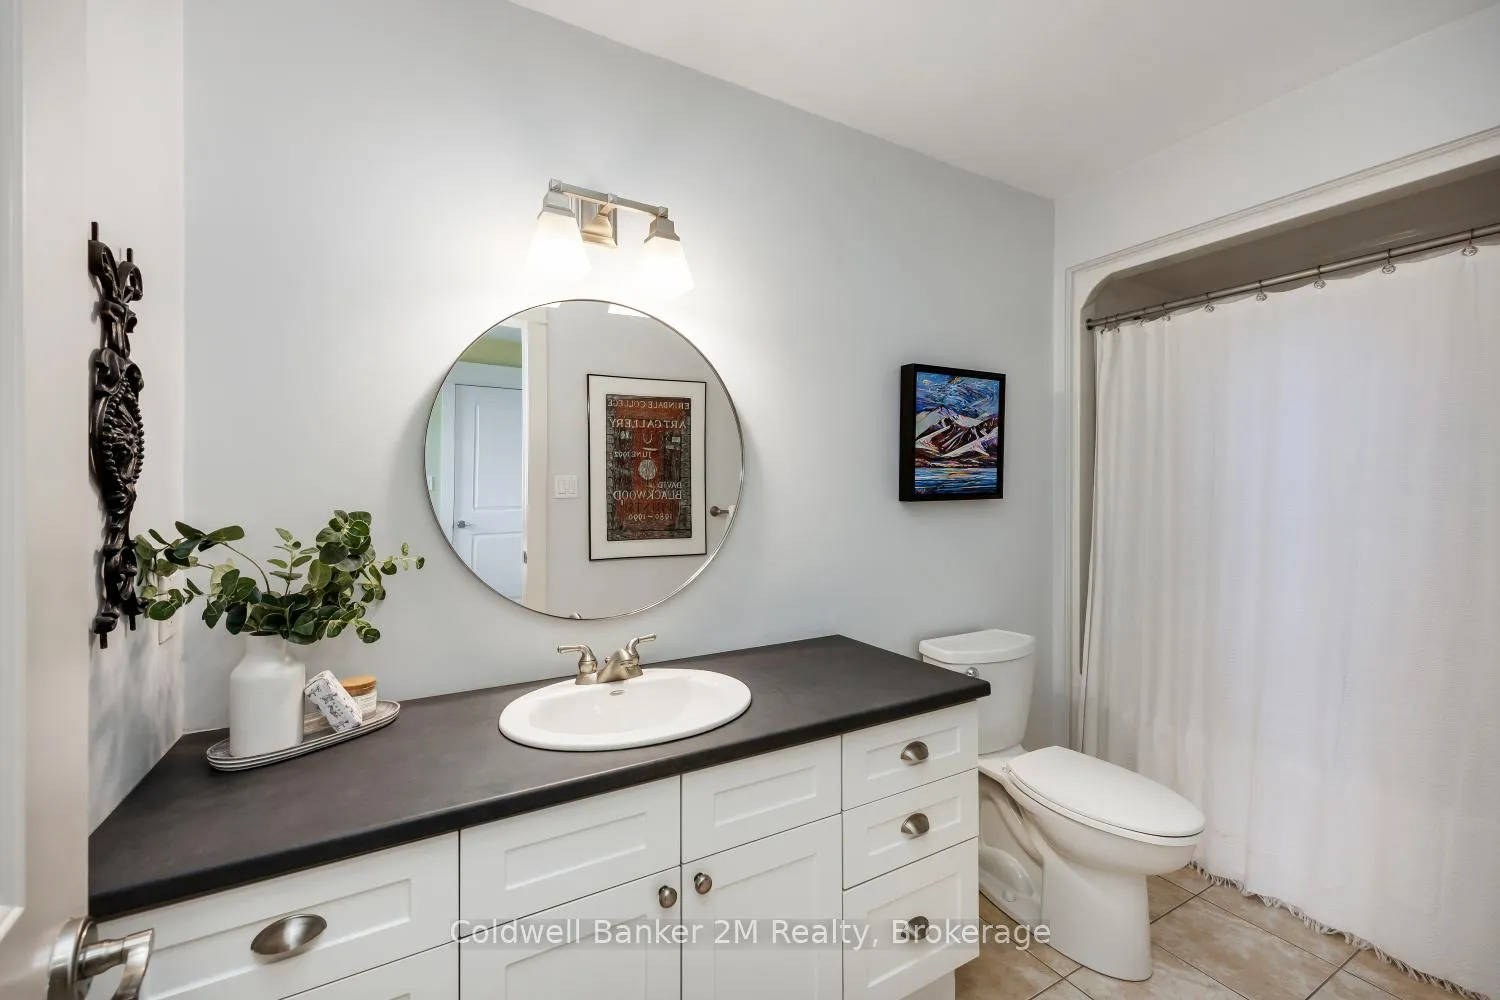
- Bathroom—Second level, 4 Pc Bath
Washrooms
- 2-piece, Main
- 4-piece, Second
- 4-piece, Second
- Municipality
- Alnwick/Haldimand
- Neighbourhood
- Rural Alnwick/Haldimand
- Main cross streets
- County Rd 29 & Leach Rd
- Directions
- North on Leach from County Rd 29
- MLS® number
- X13436806
- Data source
- Toronto Regional Real Estate Board
- Status change
- 2026-07-13
- Listed on
- 2026-06-12
- Days on market
- 31 days
- Possession type
- Flexible
- Co-op commission
- 2% with thanks *Pls Note Showing Fee
- Seller
- Listed by
- COLDWELL BANKER 2M REALTY
Home Market Value
Current home valuation for 268 Leach Road, Alnwick/Haldimand, Rural Alnwick/Haldimand, Alnwick/Haldimand, ON. Listed for $1,399,900
HOMEH Estimate
$2,021,500
Estimated Sales Range
$1,493,496 - $2,549,504
HOMEH Estimate for 268 Leach Road, Alnwick/Haldimand, Rural Alnwick/Haldimand
Calculated with a real agent's CMA method — 45+ years of experience, codified. Not an AI guess.
For the owner
Is this your home? Track its value.
Get this home's HOMEH Estimate by email once a month, with how many homes are for sale around you.
Mortgage Payment Calculator
Compare up to 4 down payment scenarios
5% on first $500K + 10% on $899,900 over $500K
$114,990
| Scenario 1 | Scenario 2 | Scenario 3 | Scenario 4 | |
|---|---|---|---|---|
−Down payment | % $ | % $ | % $ | % $ |
+CMHC insurance | $51,348 | $39,057 | $33,318 | $0 |
=Total mortgage | $1,335,056 | $1,298,967 | $1,223,233 | $1,119,920 |
Amortization | ||||
Mortgage rate | % | % | % | % |
| Payment frequency | ||||
=Mortgage payment | $6,518monthly | $6,342monthly | $5,972monthly | $5,468monthly |
Land Transfer Tax
$24,473
$24,473
Around this home
No schools found nearby
Data provided by OpenStreetMap & Fraser Institute School Rankings
Ask HOMEH
New!Hi there!
👋Text or call (416) 301-9001
Recommended for you
Based on homes you've looked at.
No recommended properties found.
Nearby similar homes
No nearby properties found.
More real estate resources
Other homes nearby
Explore this area
Nearby neighbourhoods
No nearby listings available.