
213136 10th Line
Amaranth (Rural Amaranth), ON L9W 0G4
- 4+1Bedrooms
- 3Bathrooms
- 2Garage
- 2500–3000Sq Ft
- $5,007Tax
- —Lot Size
 Estimated Value:$1,468,950See Free Estimate Report

Property not available for sale or for rent.
HOMEH One: full-service selling for a 1% listing fee. The buyer's agent commission is separate.
Free Home EvaluationHow Much Is My Home Worth?Homes for Sale NearbySale & Price History for 213136 10th Line, Amaranth, Rural Amaranth
Real estate boards require you to or to see the full details of this property.
*Sold prices and complete sale & price history are regulated data. Under the Trust in Real Estate Services Act, 2002 (TRESA) and the rules of the Real Estate Council of Ontario (RECO), and pursuant to the Multiple Listing Service® rules of the Canadian Real Estate Association (CREA) and the Toronto Regional Real Estate Board (TRREB), this information may be shown only to registered users who have agreed to the applicable terms of use (a Virtual Office Website, or "VOW," arrangement). HOMEH Inc., Brokerage therefore provides it to signed-in members only. Creating an account is free and takes under a minute.
About 213136 10th Line, Amaranth, Rural Amaranth
Summarized Description
- Fully renovated four-bedroom home on 13+ acres.
- Over 10 acres of fenced paddocks for animals.
- Three-stall barn with flexible layout options.
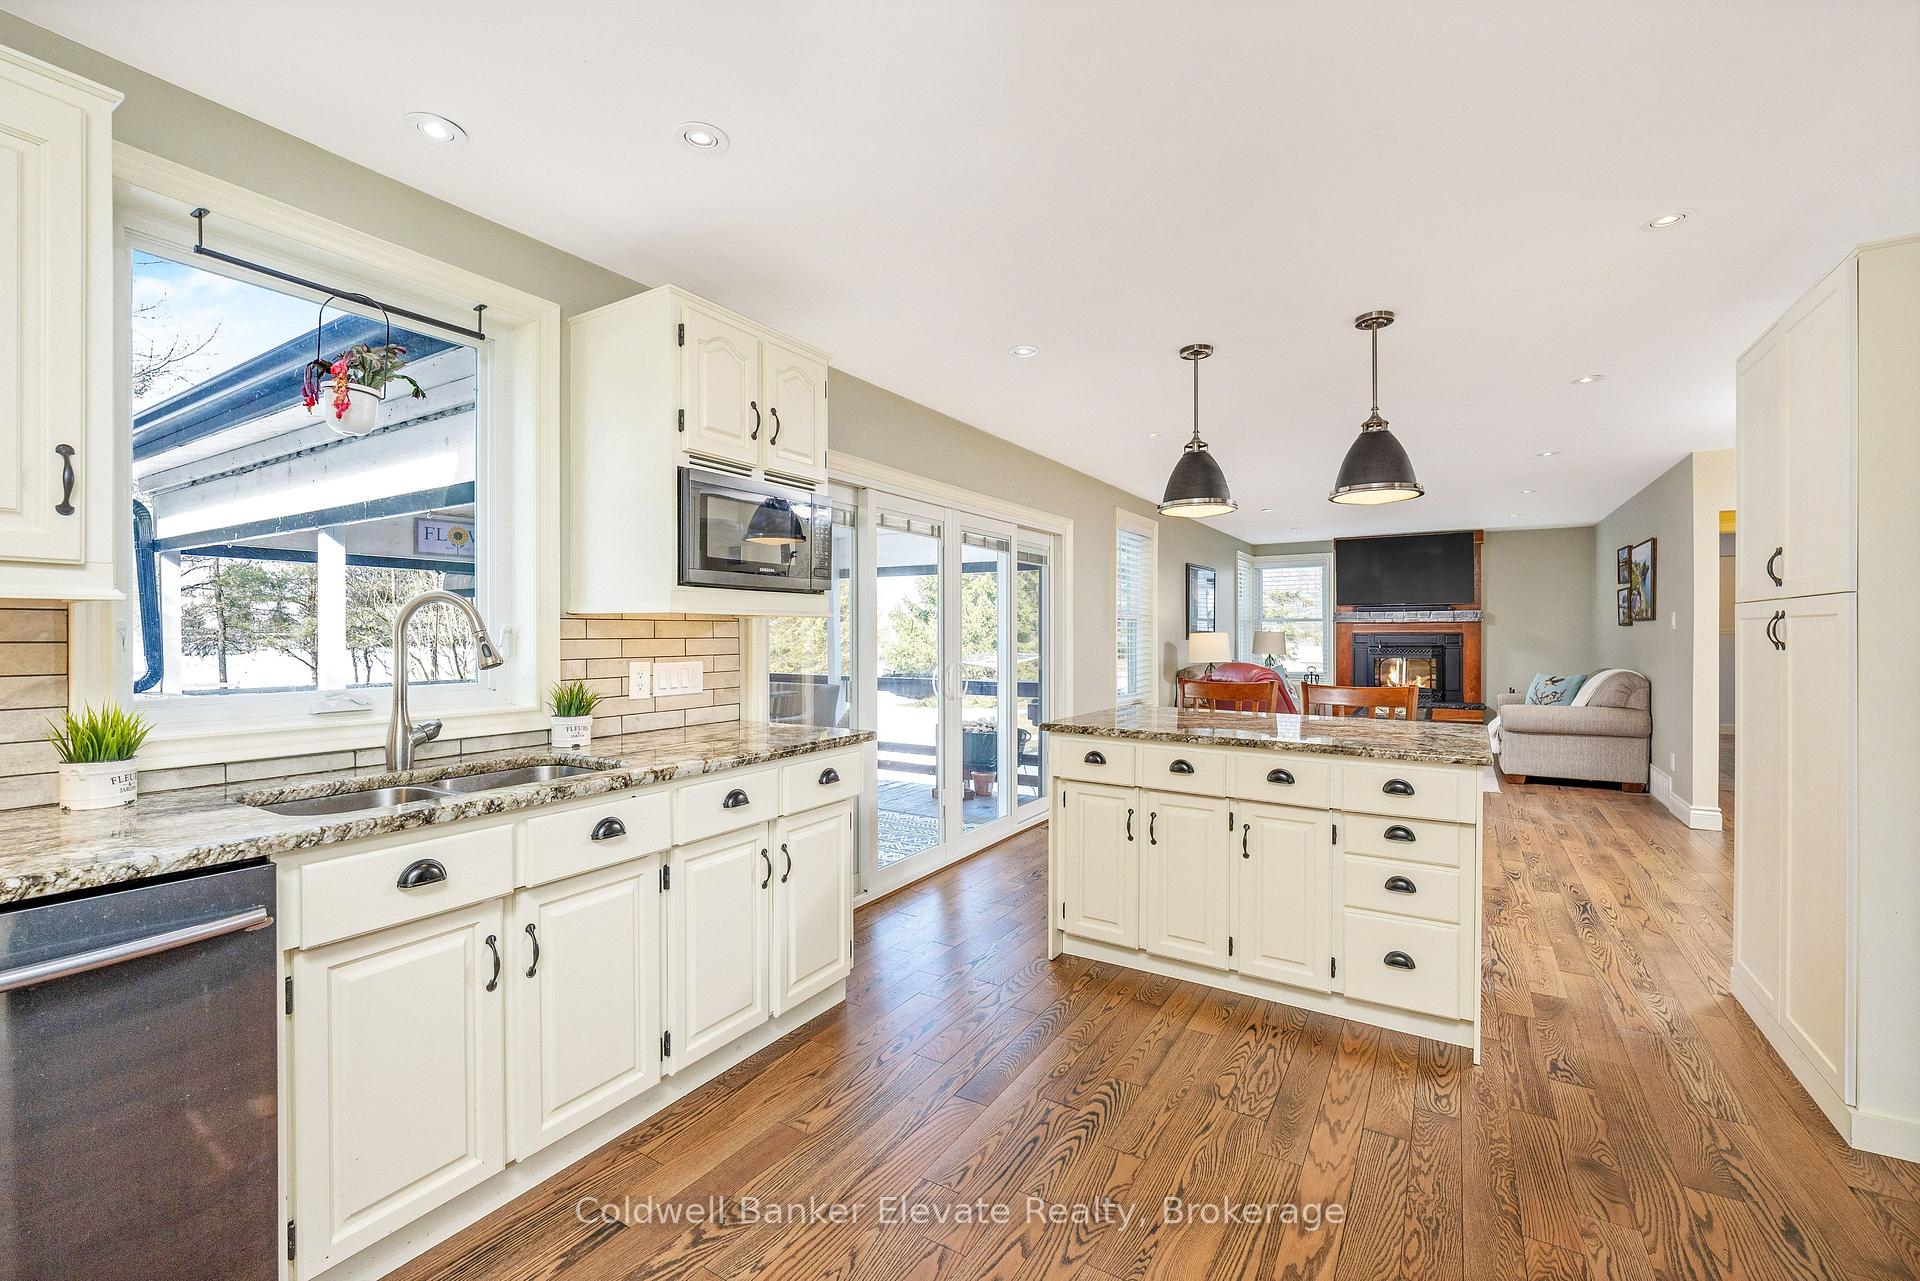
- Open-concept kitchen with granite countertops.
- Finished lower level with multiple rooms.
- Major updates completed in 2019 for modern living.
- Move-in ready with no details overlooked.
- Direct access to outdoor trails for recreation.
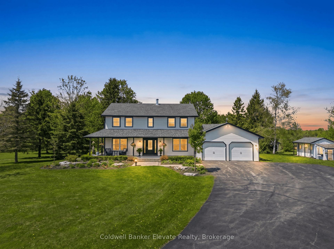
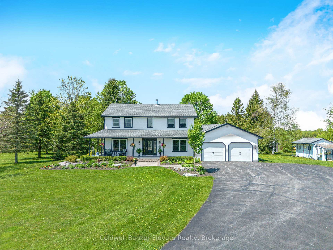
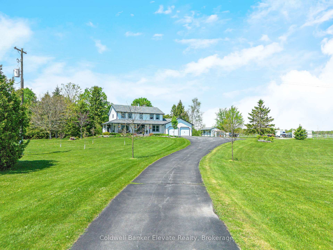
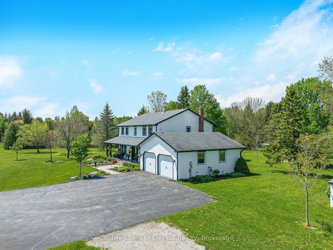
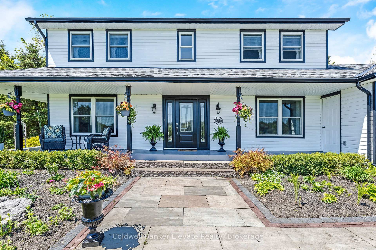
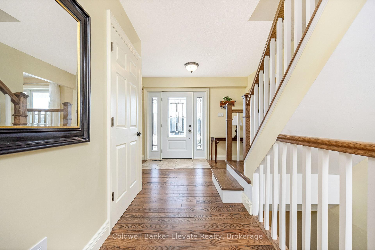
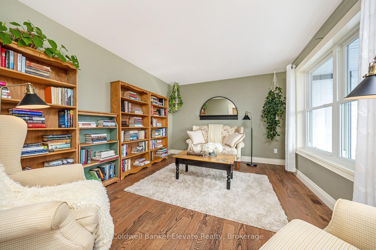
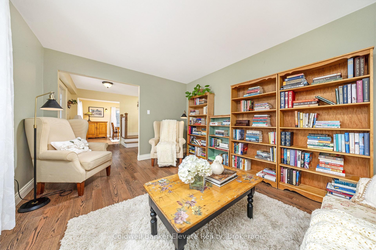
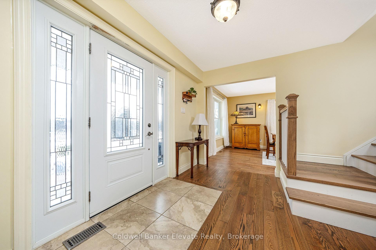
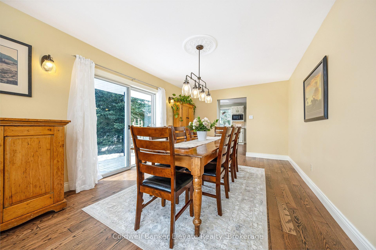
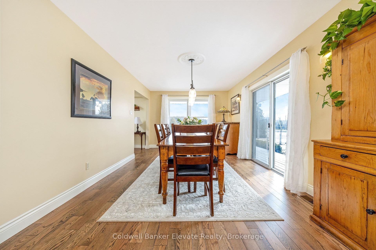
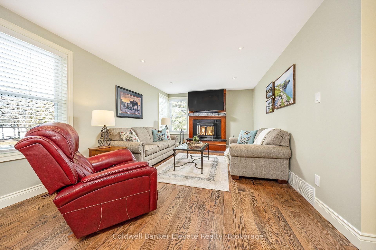
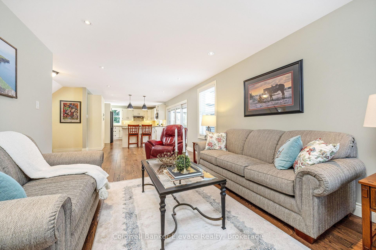
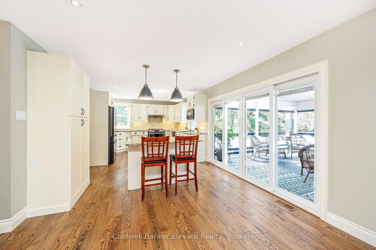
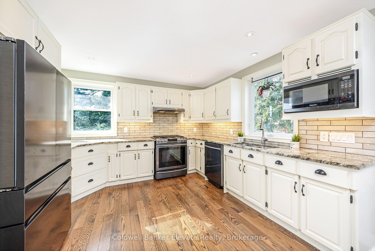
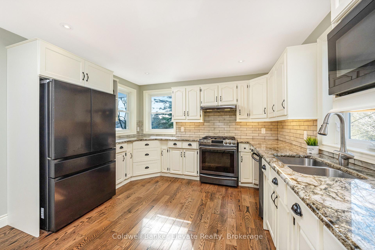
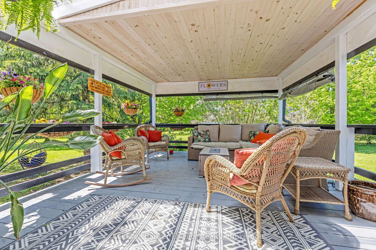
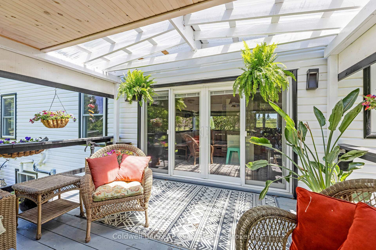
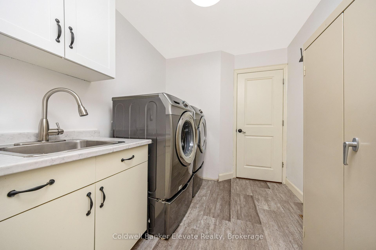
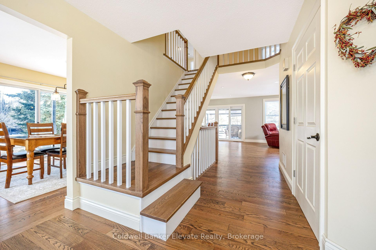
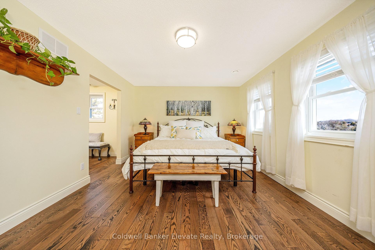
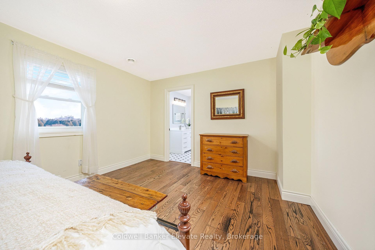
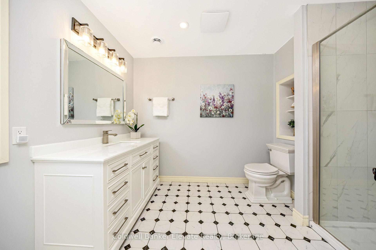
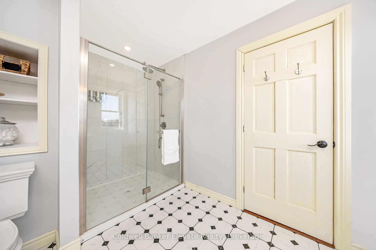
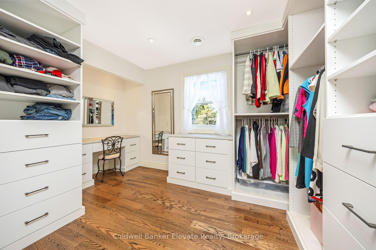
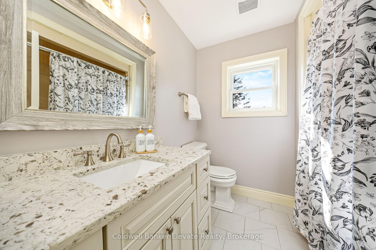
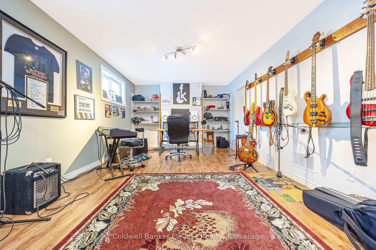
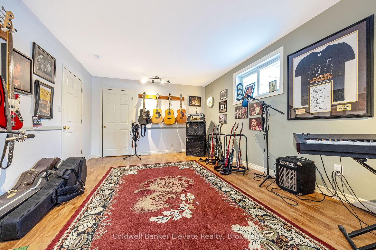
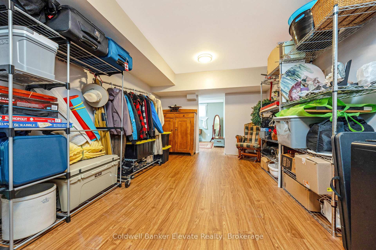
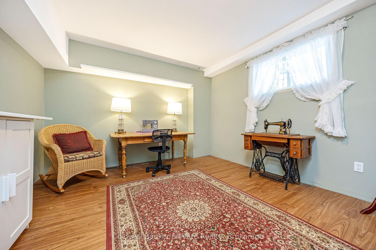
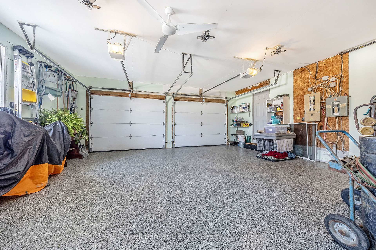
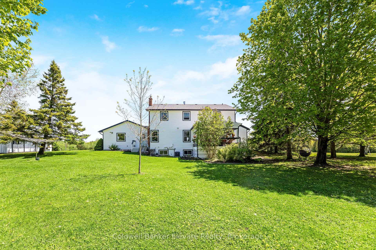
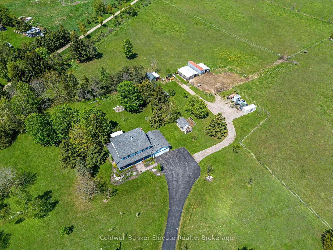
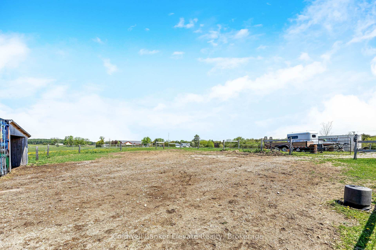
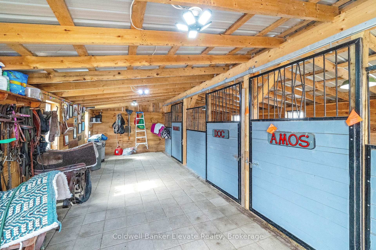
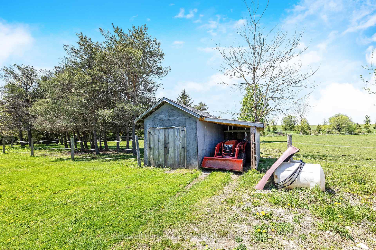
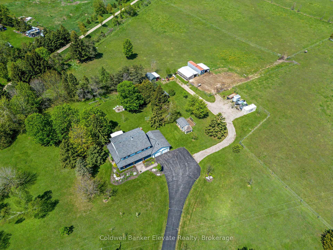
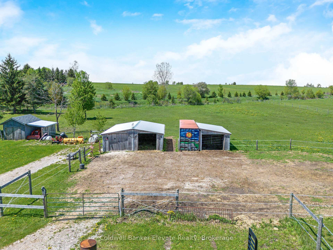
Escape the city without sacrificing the lifestyle you love. Set on 13+ scenic acres across from the Grand River in the charming Hamlet of Waldemar, this fully renovated four-bedroom country home offers the perfect blend of modern comfort, natural beauty, and endless outdoor opportunities just 15 minutes from Orangeville. Whether you are dreaming of a hobby farm or simply wide-open space to call your own, this property delivers. Over 10 acres of fenced paddocks, a versatile three-stall barn with concrete floor and tack room, and direct access to the Upper Grand Trailway make this a rare and remarkable find. The barn's flexible layout lends itself to endless possibilities: store your recreational vehicles and trail gear, house your animals, or create the ultimate workshop retreat. Once inside the home no detail was overlooked. A classic centre hall plan welcomes you with fresh paint, wide plank hardwood throughout, and a brand-new staircase. The stylish open-concept kitchen features granite countertops, shaker cabinetry, tile backsplash, all new appliances, and a sit-up breakfast bar, opening to a covered screened-in porch overlooking lush mature trees and perennial gardens. The warm family room anchors the home with a stunning floor-to-ceiling fireplace and new wood-burning insert. Formal living and dining rooms, a main floor laundry, and mudroom with garage access complete the main level. Upstairs, the primary retreat offers a walk-in closet, built-in storage, makeup vanity, and a beautifully appointed new three-piece ensuite with glass shower. Three additional bedrooms and a four-piece family bath round out the upper level. The finished lower level adds a recreation room, music room, sewing room, and above-grade windows. Outside, a long-paved driveway leads to an oversized double garage with epoxy floors. Major updates completed in 2019 include siding, soffits, fascia, windows, furnace, and AC. Truly move-in ready! Just bring your vision and your sense of adventure
Key Facts & Features
Property Costs
- Annual Property Tax Amount
- $5,007
- Land Transfer Tax Fee
- $24,455
Rental Items
- Rental Equipment
- None
- Basement Type
- Finished
Interior Features
- Laundry Level
- Main Level
- Interior Extras
- Auto Garage Door Remote, Central Vacuum
- Fireplace/Stove
- Yes
- Fireplace Features
- Fireplace Insert, Wood
- Elevator
- No
Exterior Features
- Pool
- None
- Property Features
- Hospital, Wooded/Treed, River/Stream
Building
- Building Type
- Detached
- Building Style
- 2-Storey
- Approx Age
- 31-50
Construction
- Exterior Finish
- Vinyl Siding
- Roof
- Asphalt Shingle
- Foundation Details
- Concrete
- Special Designation
- Unknown
Lot
- Lot Size
- 13.555
- Lot Shape
- Irregular
- Lot Size Code
- 13.54 x 0.00 Acres
Inclusions
- Inclusions
- All Window Coverings and Screens Including Hardware, Electric Light Fixtures, Water Softener, Closet Organizers, All Shower Rods, All Bathroom Mirrors, Microwave, Stove, Range Hood, Fridge, Dishwasher, All Garage Door Openers and Remotes, Clothes Washer, Clothes Dryer, Central Vacuum and All Related Equipment, TV Wall Mounts, Garden Shed, Dog Shed/Dog House, Animal Invisible Fence System Built In (Collars and Control System Not Included).
Exclusions
- Exclusions
- Animal invisible fence is built in - collars & control system not included.
Parking & Garages
- Garage Type
- Attached
- Garage Spaces
- 2
- Parking Spaces
- 20
- Total Garage And Parking Spaces
- 22
Heating & Cooling
- Heat Source
- Gas
- Heat Type
- Forced Air
- Air Conditioning
- Central Air
- Water
- Well
- Sewers
- Septic
- Bedrooms
- 4 + 1
- Washrooms
- 3
- Kitchens
- 1
- Family / bonus room
- Yes
Room sizes
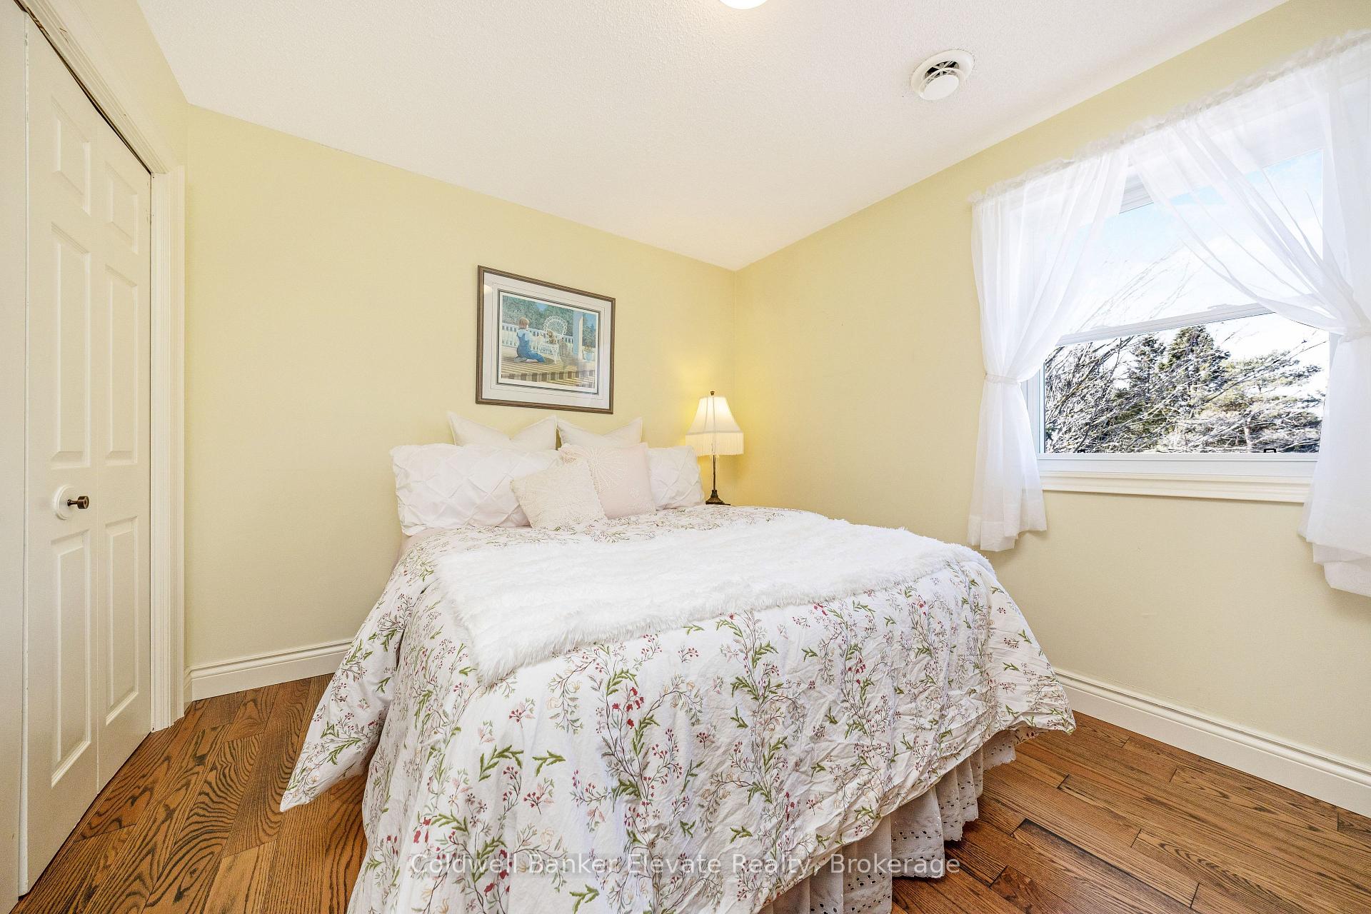
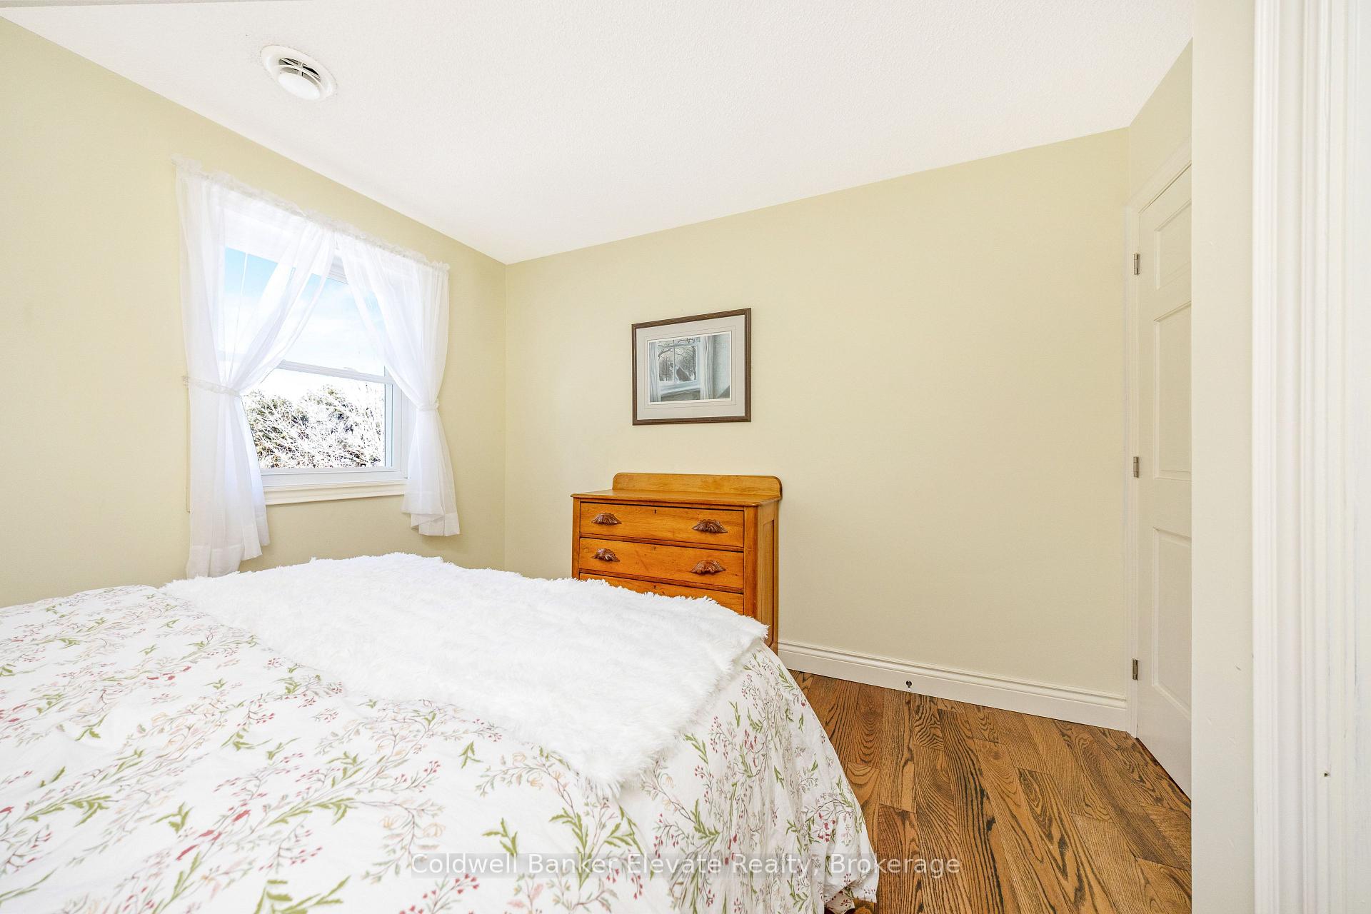
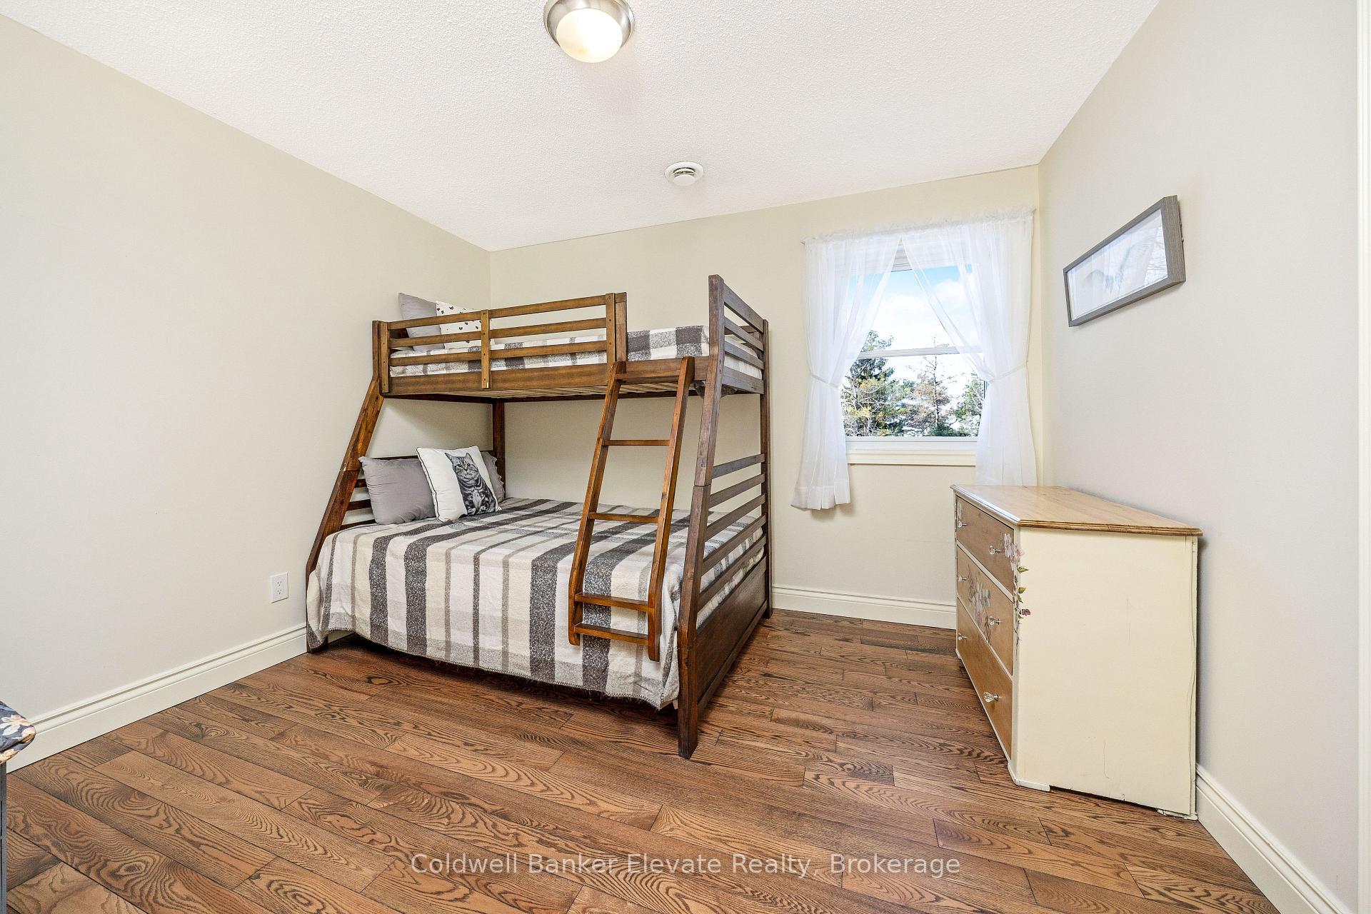
- Bedroom 3—Second level, Hardwood Floor, Window, Overlooks Backyard
- Bathroom—Second level, Tile Floor, Pot Lights, Renovated
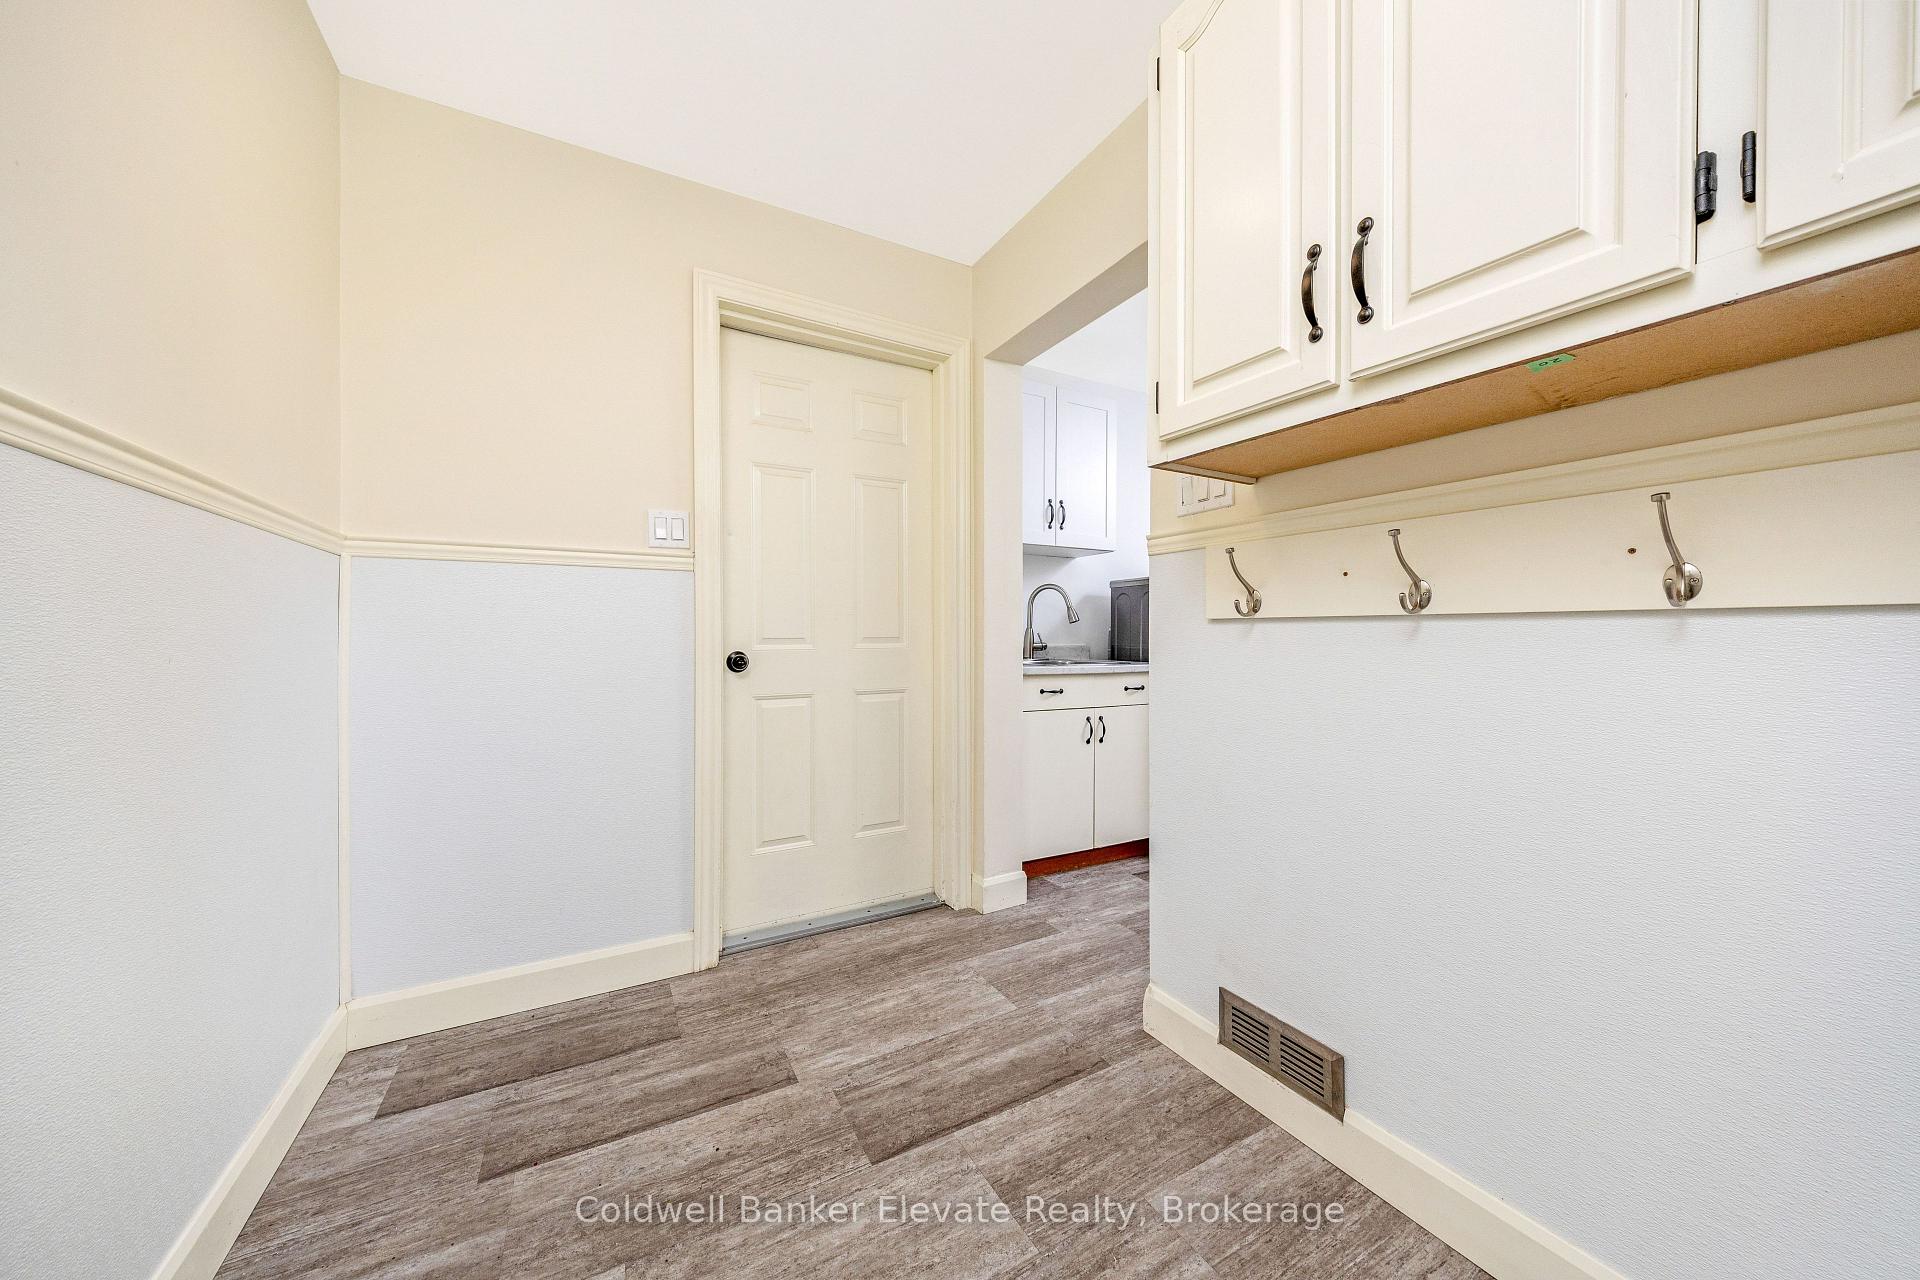
- Mud Room—Main level, Hardwood Floor, W/O To Yard, W/O To Garage
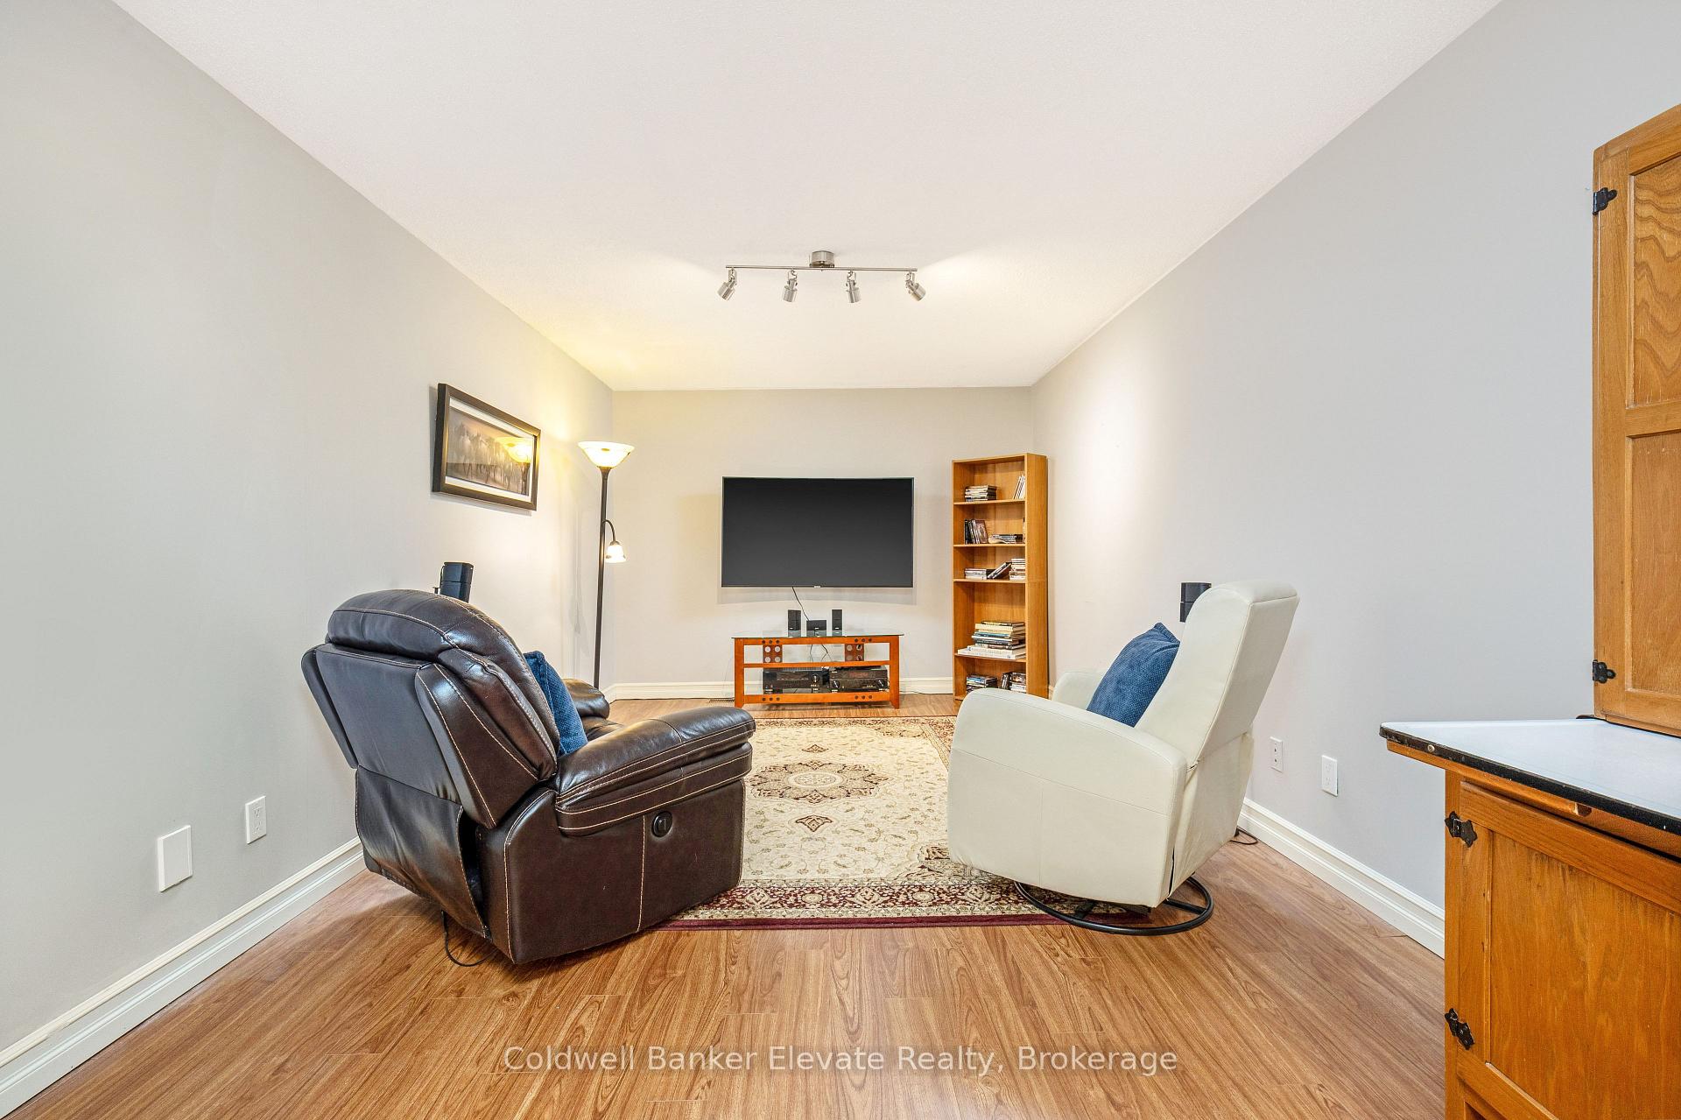
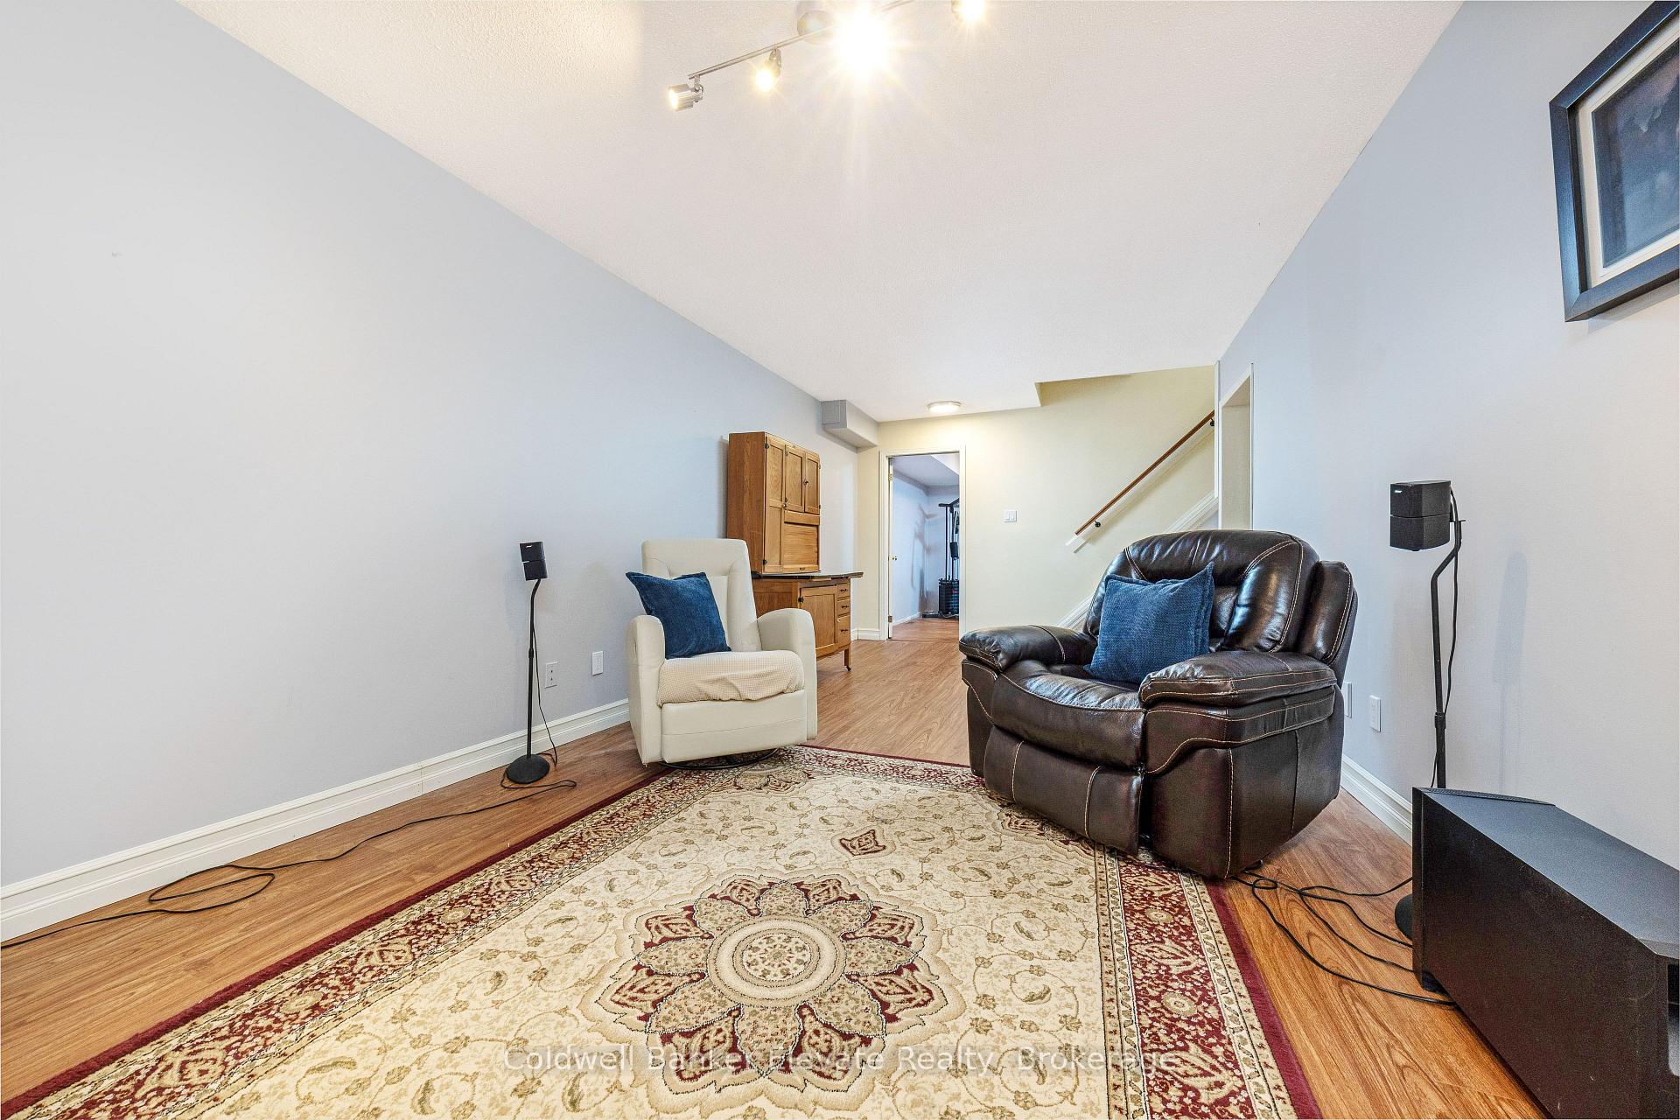
- Recreation—Basement level, Laminate, Closet
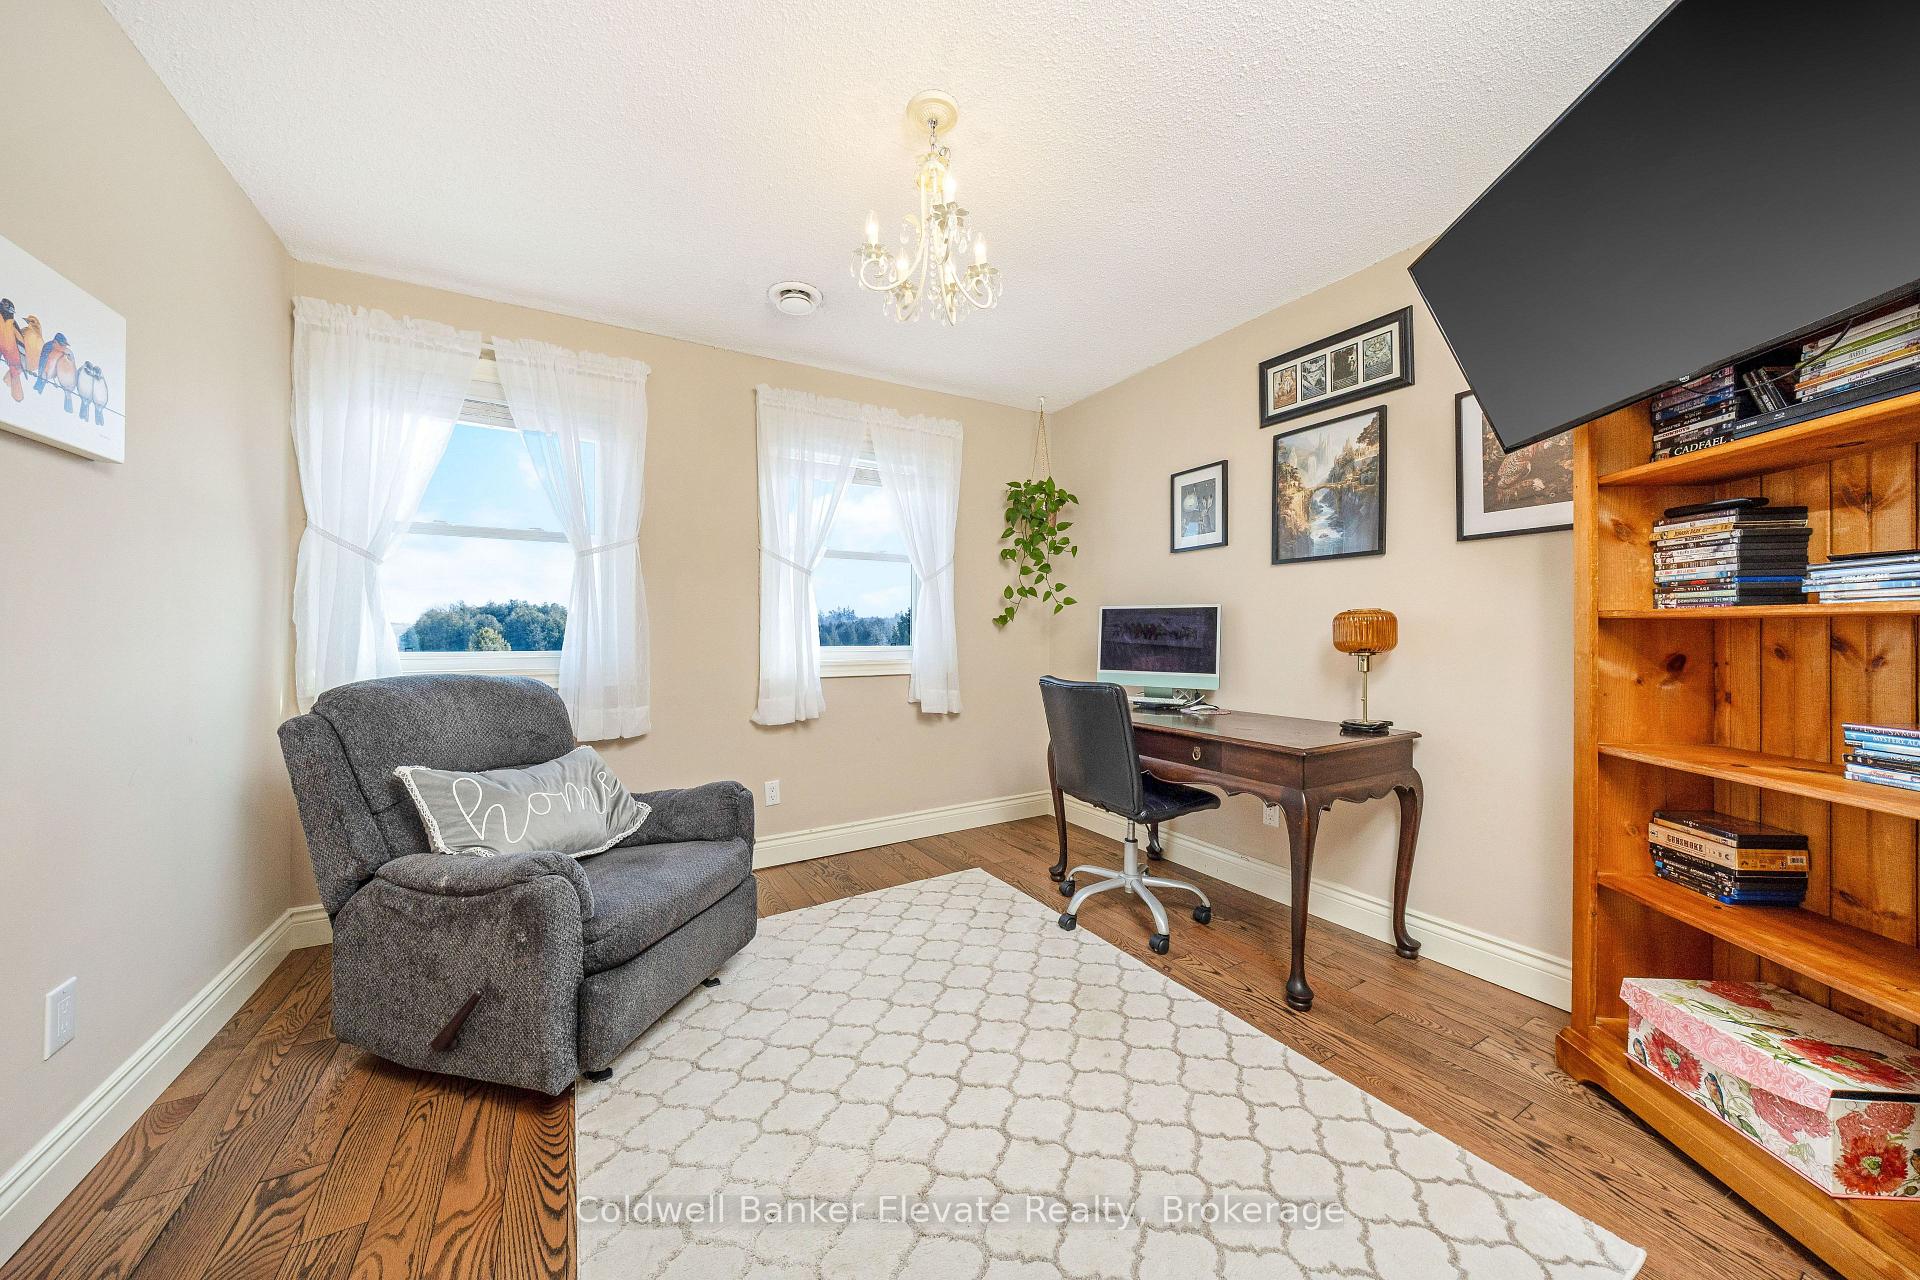
- Other—Second level, Hardwood Floor, B/I Shelves, Overlooks Backyard
- Other—Basement level, Laminate
- Family Room—Main level, Hardwood Floor, Floor/Ceil Fireplace, Overlooks Backyard
- Utility Room—Basement level
- Dining Room—Main level, Hardwood Floor, W/O To Porch, Overlooks Frontyard
- Bedroom 2—Second level, Hardwood Floor, Double Closet, Overlooks Backyard
- Bedroom—Basement level, Laminate, Large Window, Overlooks Backyard
- Media Room—Basement level, Laminate, Large Window, Overlooks Backyard
- Bedroom 4—Second level, Hardwood Floor, Window, Overlooks Frontyard
- Laundry—Main level, Hardwood Floor
- Kitchen—Main level, Hardwood Floor, Granite Counters, Stainless Steel Appl
- Bathroom—Second level, Tile Floor, B/I Vanity, 4 Pc Bath
- Breakfast—Main level, Hardwood Floor, W/O To Deck, Walk-Out
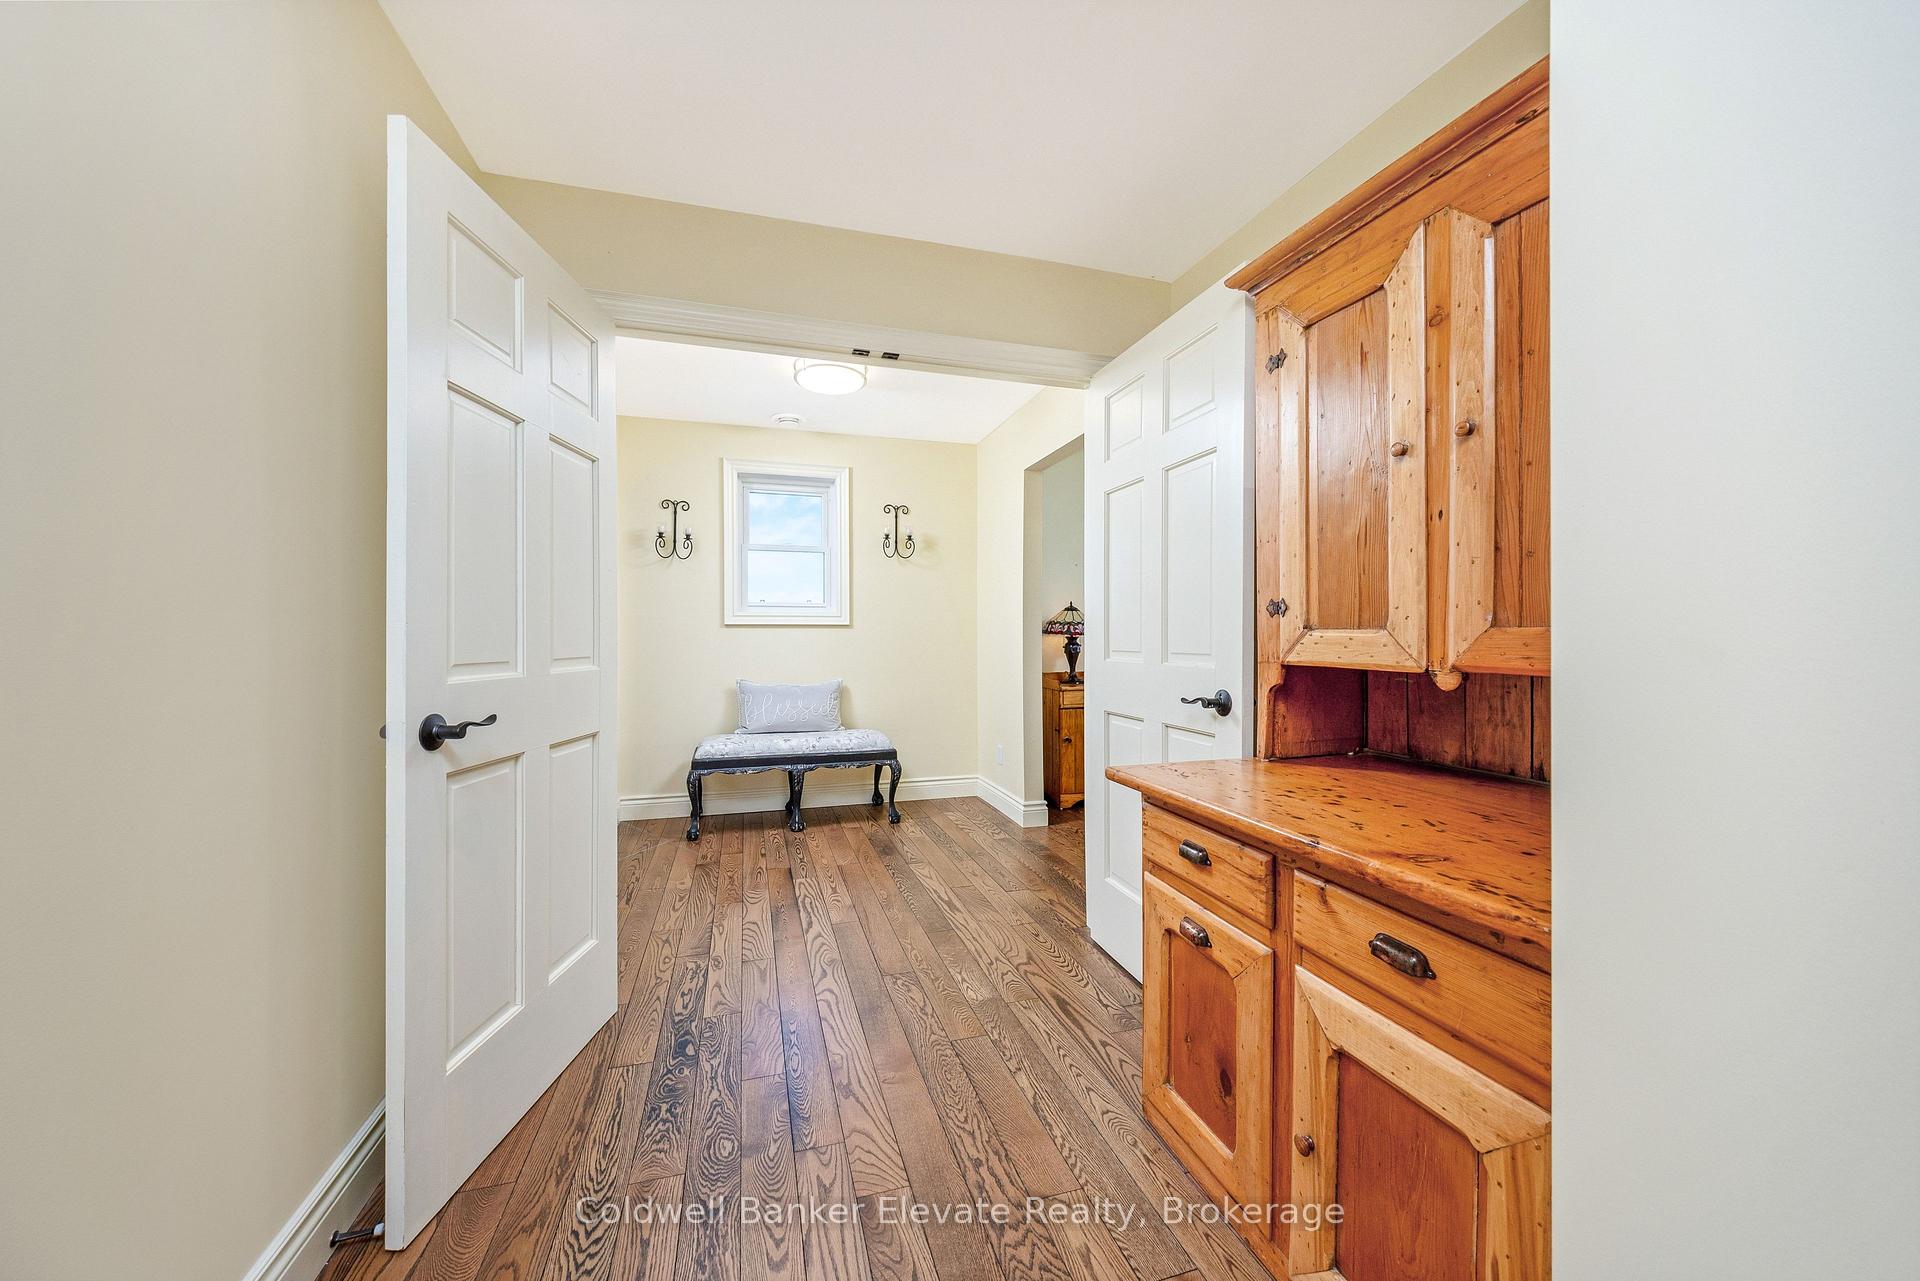
- Foyer—Main level, Hardwood Floor, Tile Floor, Closet
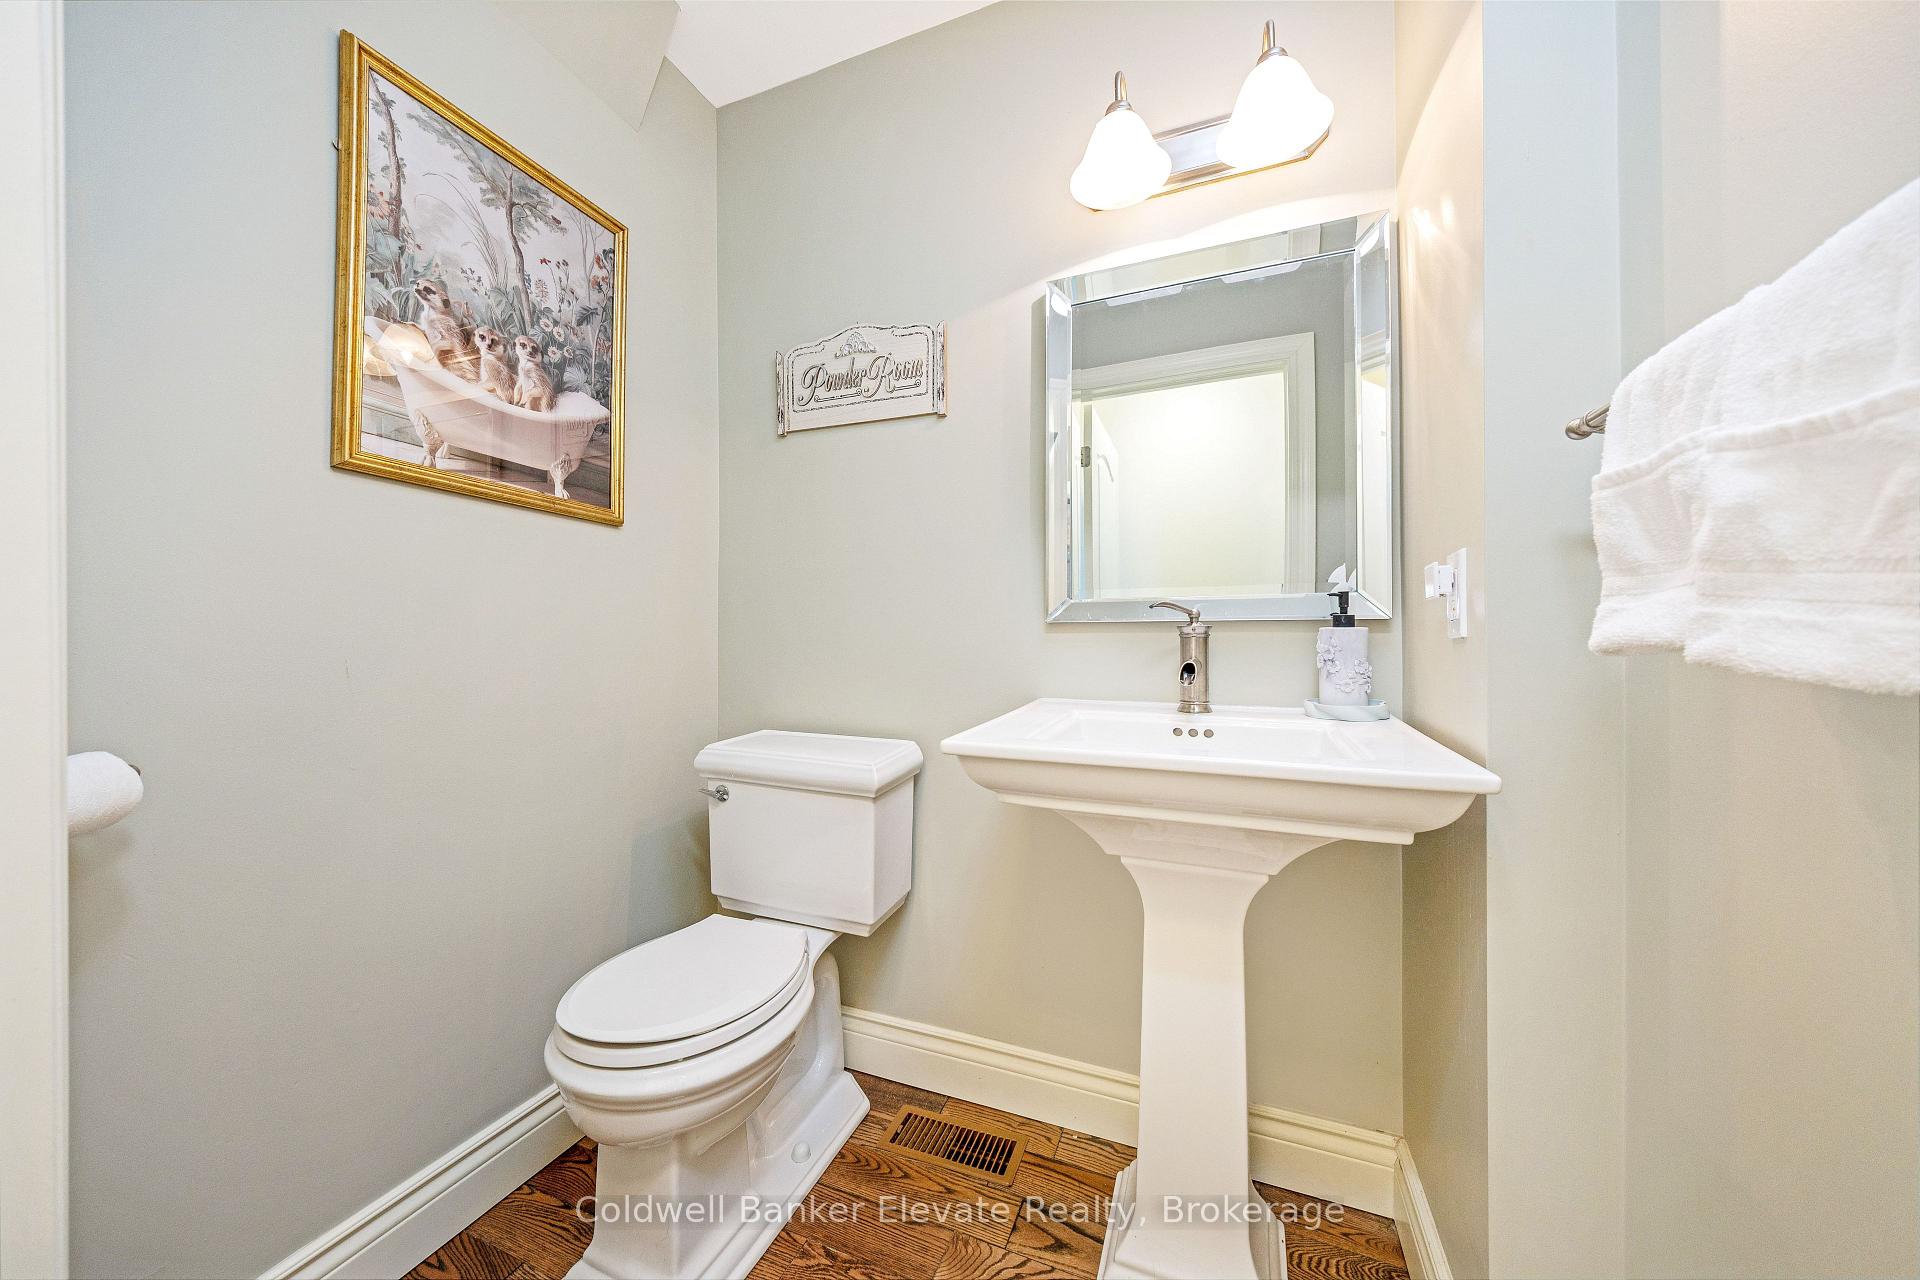
- Bathroom—Main level, 2 Pc Bath, Hardwood Floor, Pedestal Sink
- Primary Bedroom—Second level, Hardwood Floor, 3 Pc Ensuite, Walk-In Closet(s)
- Living Room—Main level, Hardwood Floor, Large Window, Overlooks Frontyard
Washrooms
- 2-piece, Main
- 3-piece, Upper
- 4-piece, Upper
- Area
- Amaranth
- Municipality
- Amaranth
- Neighbourhood
- Rural Amaranth
- Main cross streets
- Hwy 109/10th Line
- Zoning
- Agricultural & Environmental Protection
- Directions
- 10th Line, North of Hwy 109, South of Side Rd 5
- MLS® number
- X13765022
- Data source
- Toronto Regional Real Estate Board
- Status change
- 2026-10-15
- Listed on
- 2026-09-10
- Days on market
- 35 days
- Possession type
- Other
- Co-op commission
- 2.5%
- Seller
- Listed by
- Coldwell Banker Elevate Realty
Home Market Value
Current home valuation for 213136 10th Line, Amaranth, Rural Amaranth, Amaranth, ON. Listed for $1,399,000
HOMEH Estimate
$1,468,950
Estimated Sales Range
$881,370 - $2,056,530
HOMEH Estimate for 213136 10th Line, Amaranth, Rural Amaranth
Calculated with a real agent's CMA method — 45+ years of experience, codified. Not an AI guess.
For the owner
Is this your home? Track its value.
Get this home's HOMEH Estimate by email once a month, with how many homes are for sale around you.
Mortgage Payment Calculator
Compare up to 4 down payment scenarios
5% on first $500K + 10% on $899,000 over $500K
$114,900
| Scenario 1 | Scenario 2 | Scenario 3 | Scenario 4 | |
|---|---|---|---|---|
−Down payment | % $ | % $ | % $ | % $ |
+CMHC insurance | $51,315 | $39,032 | $33,296 | $0 |
=Total mortgage | $1,334,198 | $1,298,132 | $1,222,446 | $1,119,200 |
Amortization | ||||
Mortgage rate | % | % | % | % |
| Payment frequency | ||||
=Mortgage payment | $6,514monthly | $6,338monthly | $5,969monthly | $5,464monthly |
Land Transfer Tax
$24,455
$24,455
Around this home
Data provided by OpenStreetMap & Fraser Institute School Rankings
Ask HOMEH
New!Hi there!
👋Text or call (416) 301-9001
Recommended for you
Based on homes you've looked at.
No recommended properties found.
Nearby similar homes
No nearby properties found.
More real estate resources
Other homes nearby
Explore this area
No nearby listings available.