
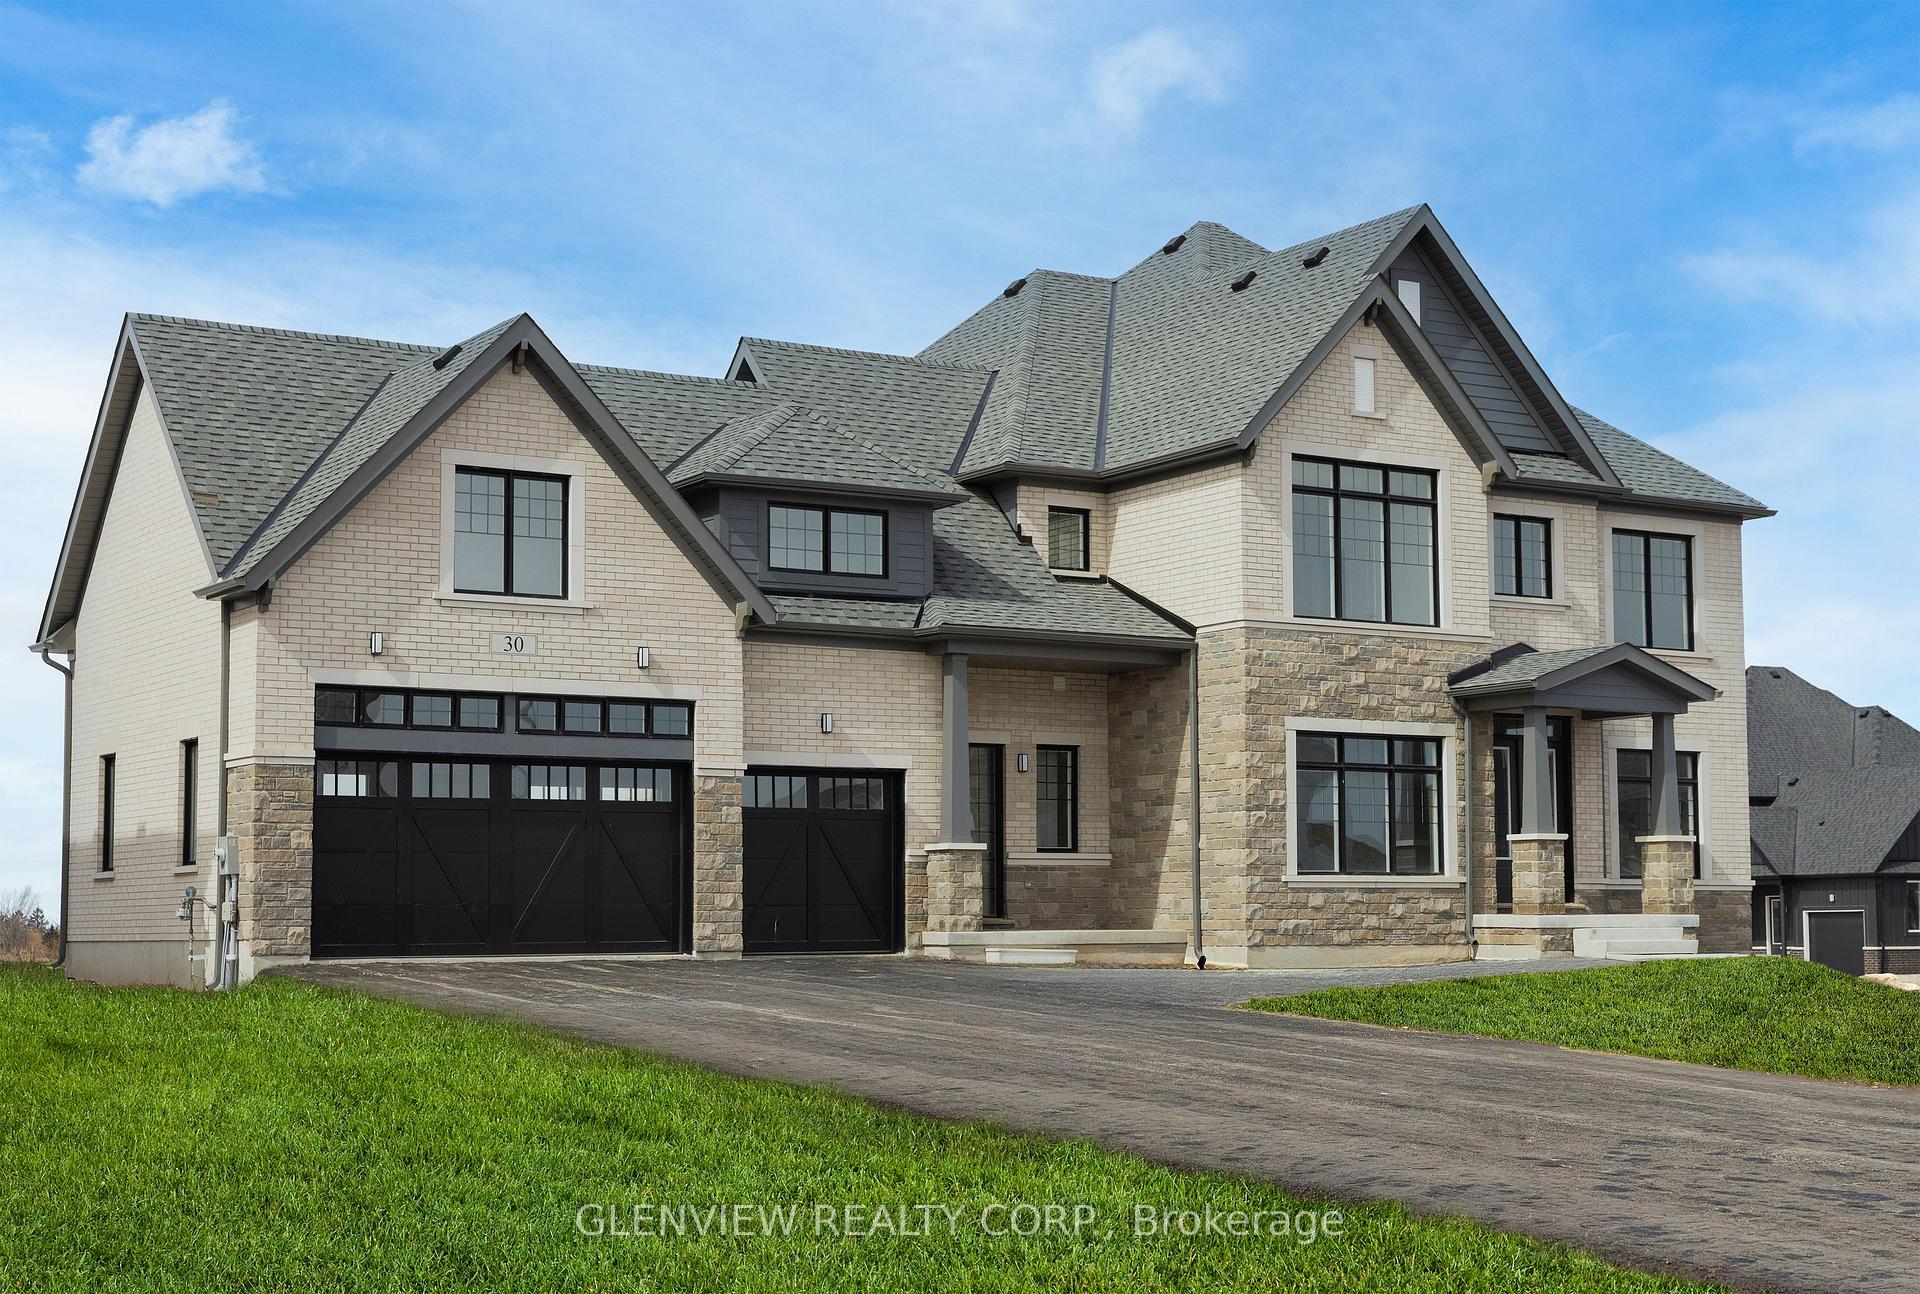
30 Ewing Way
Amaranth (Rural Amaranth), ON L9W 7V6
- 4Bedrooms
- 6Bathrooms
- 3Garage
- 3500–5000Sq Ft
- —Tax
- 99×313 ftLot Size
 Estimated Value:$1,684,221See Free Estimate Report

Sale & Price History for 30 Ewing Way, Amaranth, Rural Amaranth
| Start Date | End Date | Price | Event | MLS# |
|---|---|---|---|---|
| No listing history available | ||||
Real estate boards require you to or to see the full details of this property.
*Sold prices and complete sale & price history are regulated data. Under the Trust in Real Estate Services Act, 2002 (TRESA) and the rules of the Real Estate Council of Ontario (RECO), and pursuant to the Multiple Listing Service® rules of the Canadian Real Estate Association (CREA) and the Toronto Regional Real Estate Board (TRREB), this information may be shown only to registered users who have agreed to the applicable terms of use (a Virtual Office Website, or "VOW," arrangement). HOMEH Inc., Brokerage therefore provides it to signed-in members only. Creating an account is free and takes under a minute.
About 30 Ewing Way, Amaranth, Rural Amaranth
Summarized Description
- Exceptional 4 bedroom, 4 bathroom home.
- Chef inspired kitchen with premium finishes.
- Open concept layout for modern living.
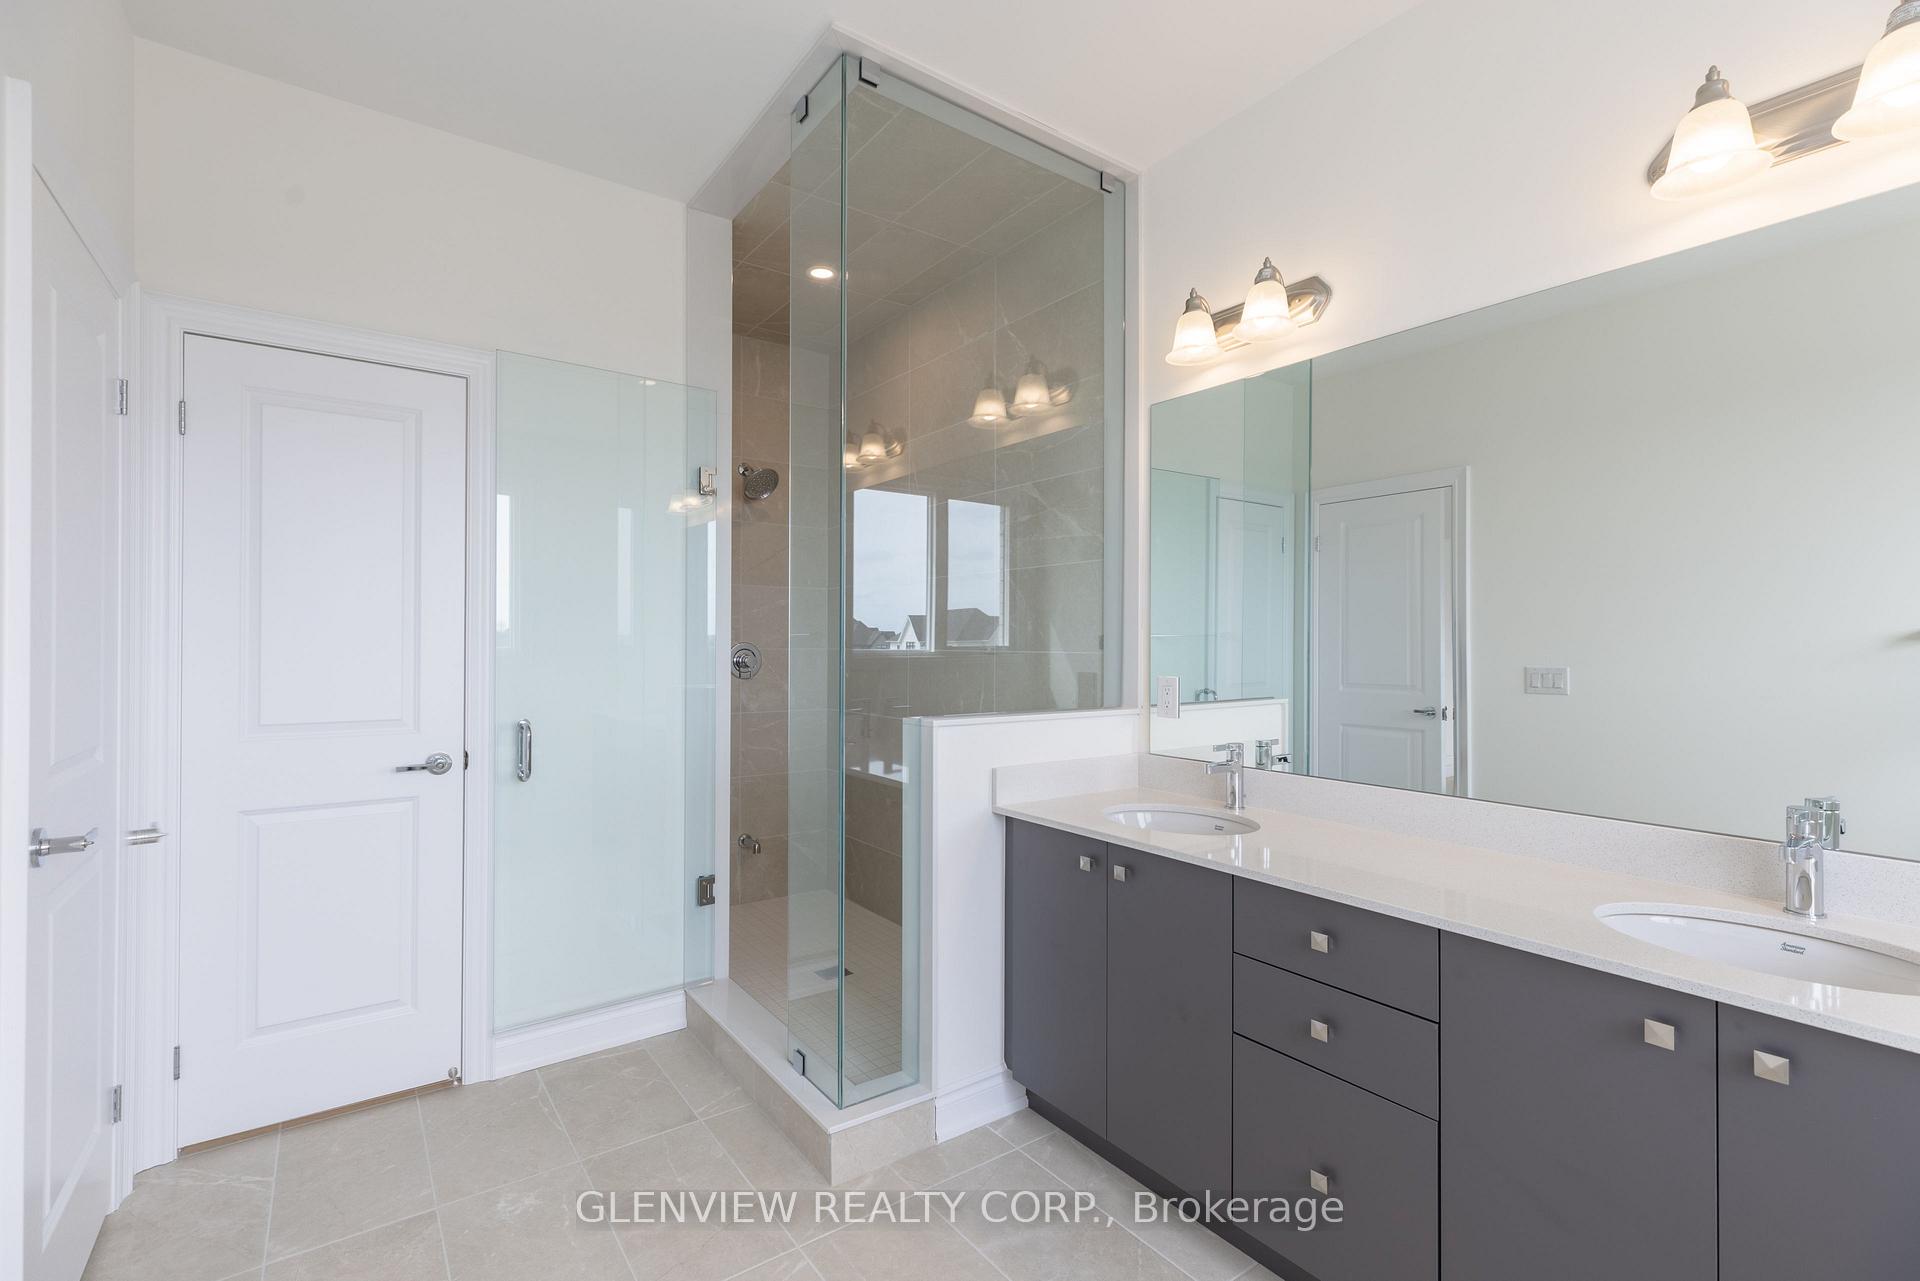
- Luxurious primary suite with walk-in closet.
- Dedicated media space and upper laundry.
- Large loggia for outdoor living.
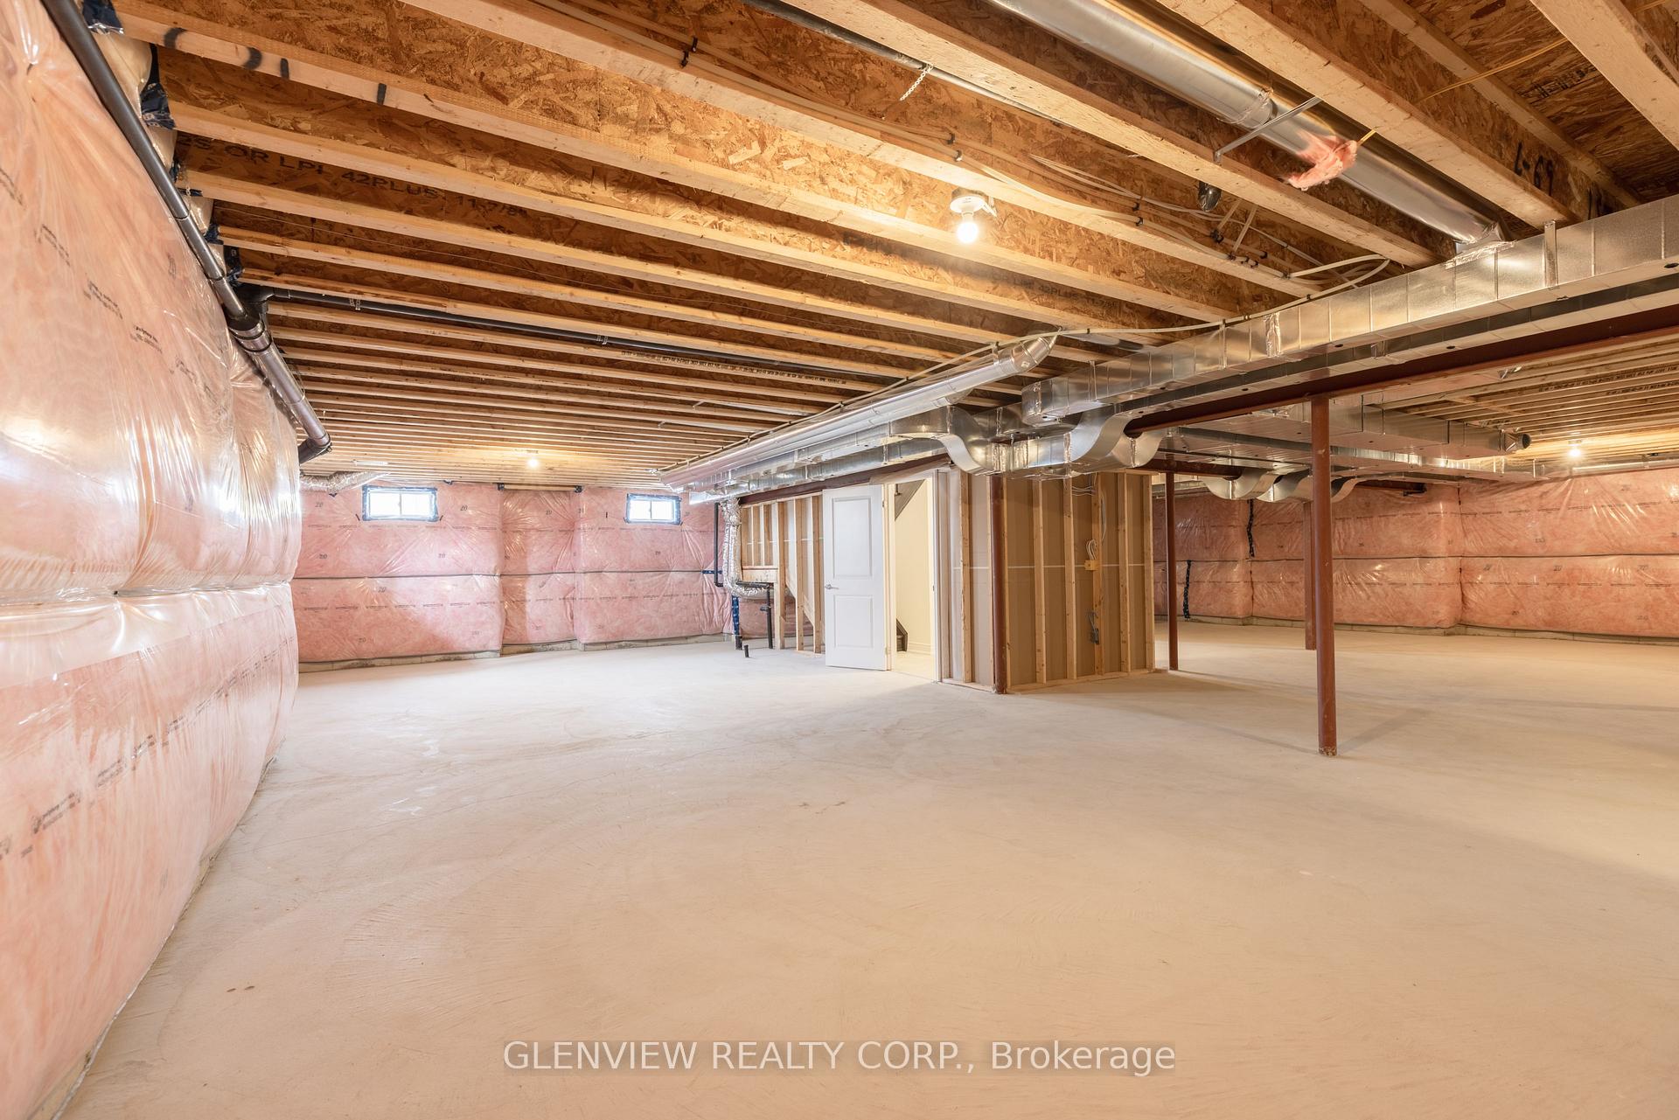
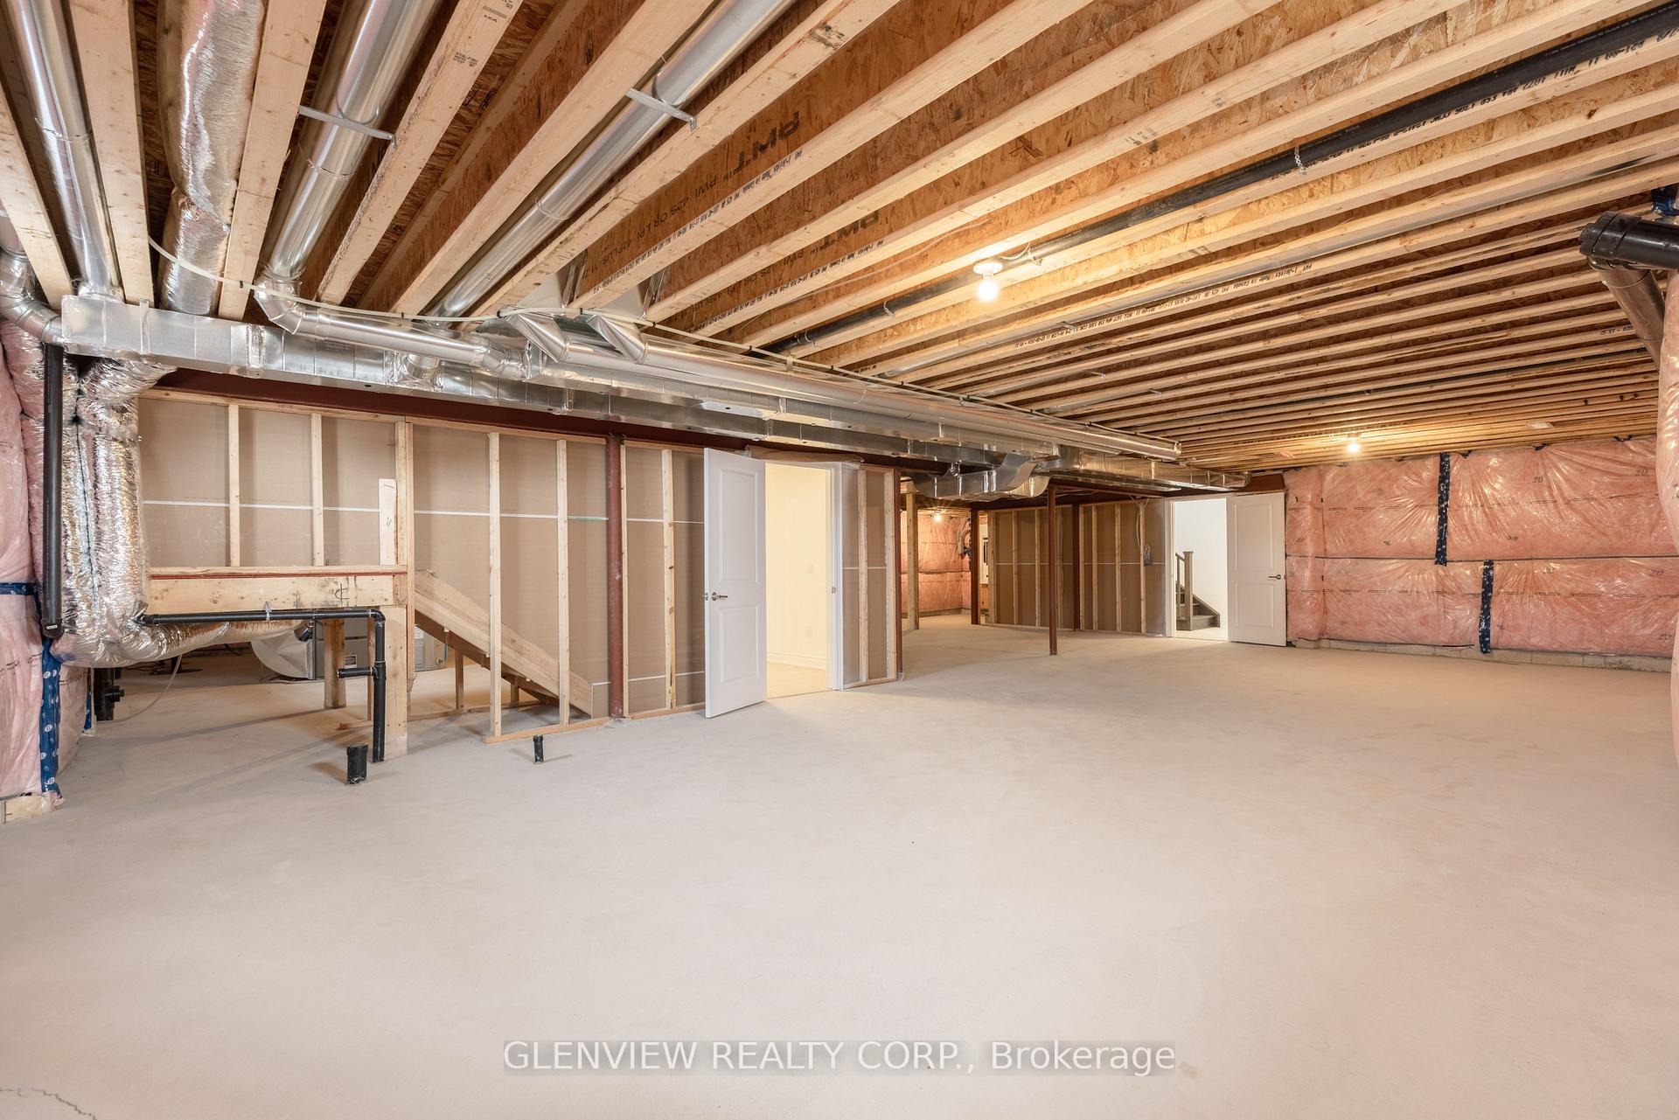
- Unfinished basement ready for customization.
- Thoughtfully designed for family comfort.
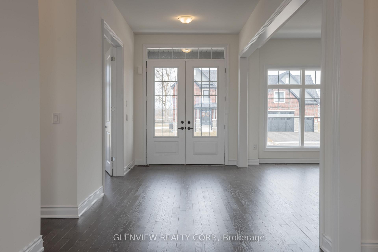
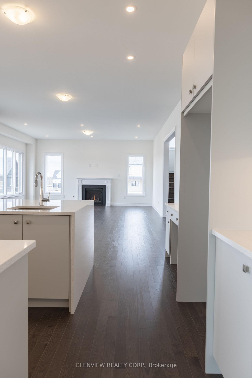
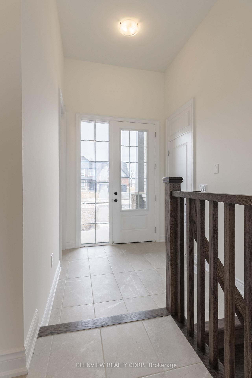
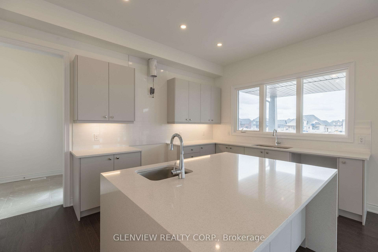
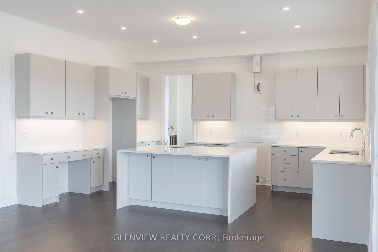
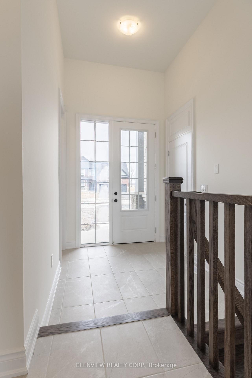
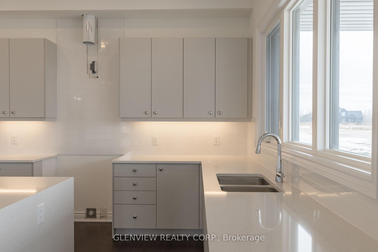
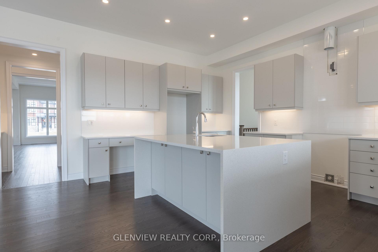
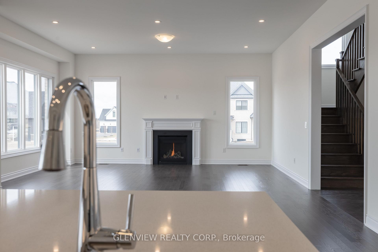
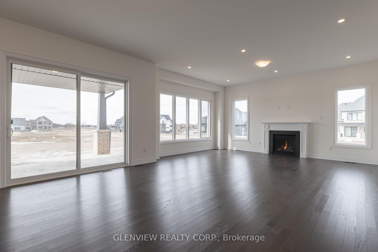
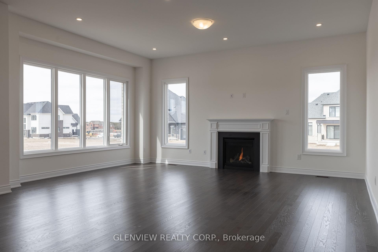
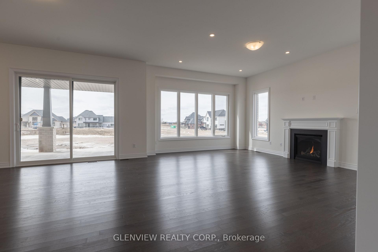
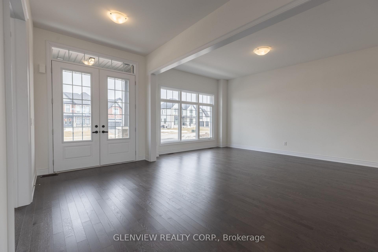
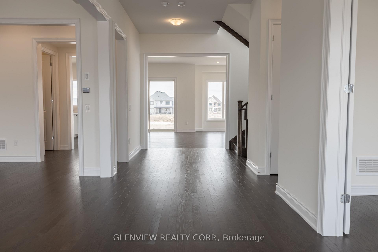
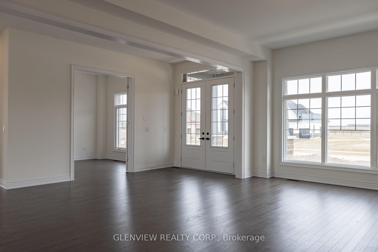
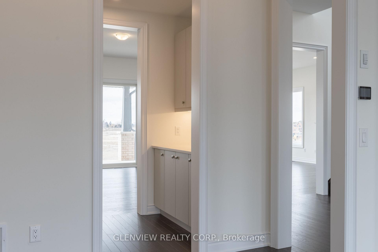
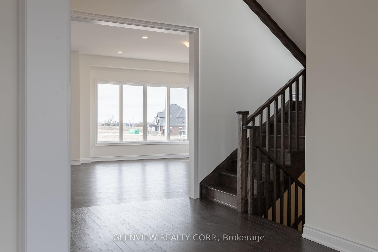
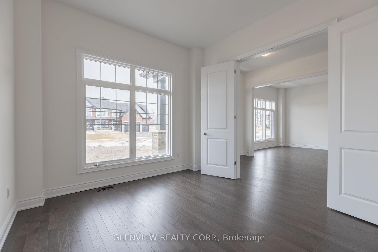
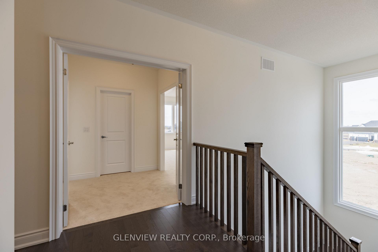
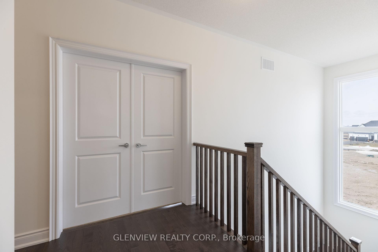
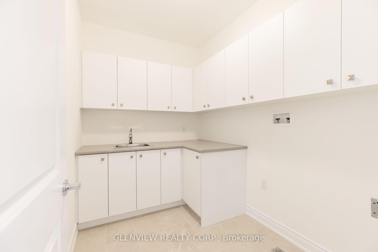
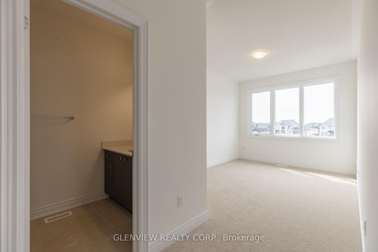
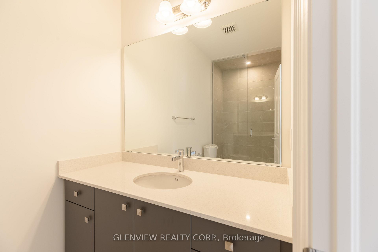
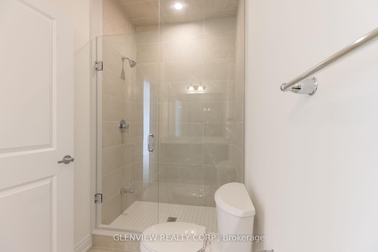
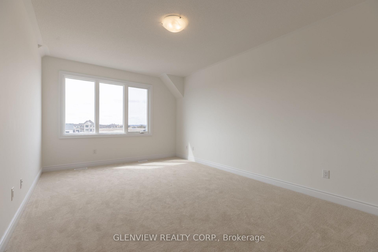
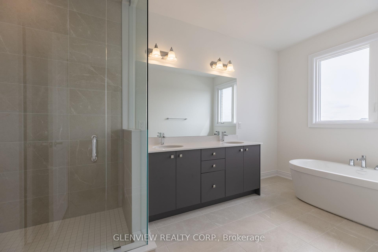
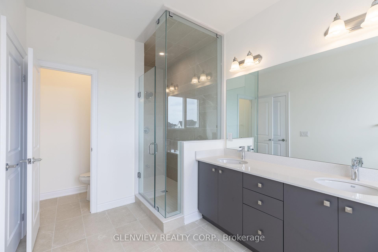
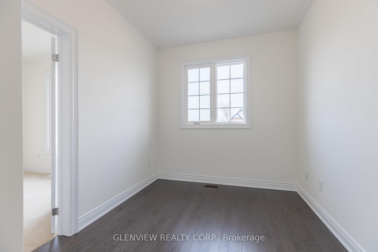
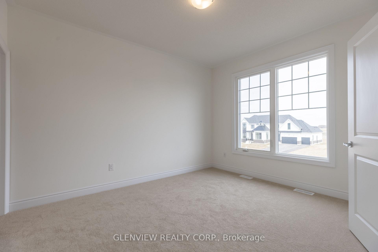
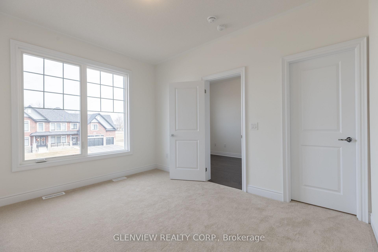
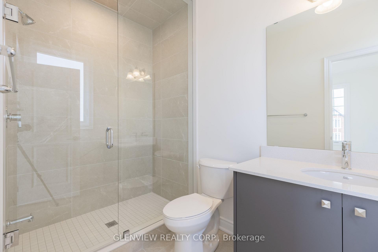
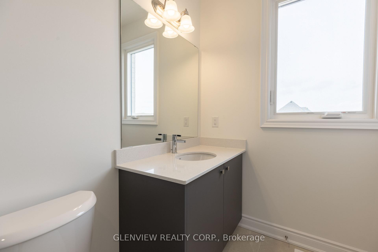
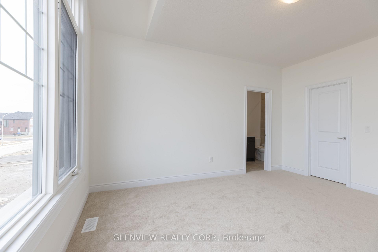
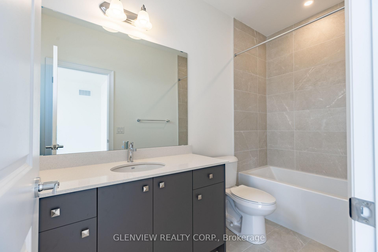
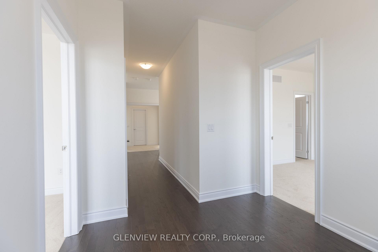
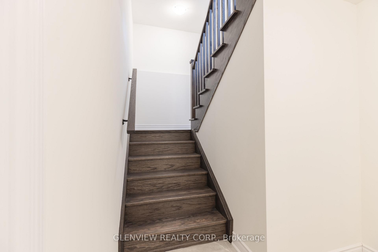
Lot #69 - Northwood A, Elevation 100-02A, is an exceptional 4 bedroom, 4 bathroom homethoughtfully designed for modern family living with an ideal balance of elegance, comfort, andfuture flexibility. This spacious residence features an open concept layout highlighted by achef inspired kitchen complete with premium Silestone countertops, a dramatic waterfall islandwith full stone waterfall legs, extended backsplash detailing behind the stove, a walk-inpantry, and a dedicated servery with bar sink for seamless entertaining. The main level isdesigned to bring people together, offering an expansive family and breakfast area, a spaciousliving and dining room, a private home office, and a large loggia that extends the livingexperience outdoors. Upstairs, the luxurious primary suite features a walk-in closet, privateensuite, and Silestone countertop finishes, while additional bedrooms offer multiple ensuitesfor enhanced comfort and privacy. A dedicated media space and upper level laundry add everydayconvenience and functionality. The basement is equally impressive, featuring a 3 piece bathroomrough-in, finished stair landing with ceramic flooring, and a large unfinished area ready to betransformed into a custom recreation space, gym, home theatre, or additional living quarters.Every detail has been carefully selected to create a refined, functional, and future readyfamily home. 8' sliding door to large loggia and laundry on second level.
Key Facts & Features
Property Costs
- Annual Property Tax Amount
- $0
- Land Transfer Tax Fee
- $36,475
- Basement Type
- Partially Finished
Interior Features
- Interior Extras
- Other
- Security Features
- Carbon Monoxide Detectors, Smoke Detector
- Fireplace/Stove
- Yes
- Elevator
- No
Exterior Features
- Pool
- None
- Property Features
- School Bus Route, Park
Building
- Building Type
- Detached
- Building Style
- 2-Storey
- Approx Age
- New
Construction
- Exterior Finish
- Brick, Stone
- Roof
- Asphalt Shingle
- Foundation Details
- Concrete
- Special Designation
- Unknown
Lot
- Lot Front
- 99.00 ft
- Lot Depth
- 313.00 ft
Parking & Garages
- Garage Type
- Attached
- Garage Spaces
- 3
- Parking Spaces
- 9
- Total Garage And Parking Spaces
- 12
Heating & Cooling
- Heat Source
- Gas
- Heat Type
- Forced Air
- Air Conditioning
- Central Air
- Water
- Municipal
- Sewers
- Septic
- Hydro
- Yes
- Cable
- Available
- Bedrooms
- 4
- Washrooms
- 6
- Kitchens
- 1
- Family / bonus room
- Yes
Washrooms
- 2-piece, Ground
- 4-piece, Second
- 3-piece, Second
- 3-piece, Second
- 4-piece, Second
- Municipality
- Amaranth
- Neighbourhood
- Rural Amaranth
- Main cross streets
- Dufferin Rd 109/9th Line
- Directions
- 9th Line/Station Street
- MLS® number
- X13763806
- Data source
- Toronto Regional Real Estate Board
- Listed on
- 2026-09-07
- Updated on
- 2026-09-10
- Days on market
- 38 days
- Possession type
- Flexible
- Co-op commission
- 2.5
- Seller
- Listed by
- GLENVIEW REALTY CORP.
Home Market Value
Current home valuation for 30 Ewing Way, Amaranth, Rural Amaranth, Amaranth, ON. Listed for $1,999,990
HOMEH Estimate
$1,684,221
Estimated Sales Range
$1,010,533 - $2,357,909
HOMEH Estimate for 30 Ewing Way, Amaranth, Rural Amaranth
Calculated with a real agent's CMA method — 45+ years of experience, codified. Not an AI guess.
For the owner
Is this your home? Track its value.
Get this home's HOMEH Estimate by email once a month, with how many homes are for sale around you.
Mortgage Payment Calculator
Compare up to 4 down payment scenarios
20% required for homes $1.5M or more
$399,998
| Scenario 1 | Scenario 2 | Scenario 3 | Scenario 4 | |
|---|---|---|---|---|
−Down payment | % $ | % $ | % $ | % $ |
+CMHC insurance | $0 | $0 | $0 | $0 |
=Total mortgage | $1,599,992 | $1,499,992 | $1,399,993 | $1,299,993 |
Amortization | ||||
Mortgage rate | % | % | % | % |
| Payment frequency | ||||
=Mortgage payment | $7,812monthly | $7,324monthly | $6,835monthly | $6,347monthly |
Land Transfer Tax
$36,475
$36,475
Around this home
No schools found nearby
Data provided by OpenStreetMap & Fraser Institute School Rankings
Ask HOMEH
New!Hi there!
👋Text or call (416) 301-9001
Recommended for you
Based on homes you've looked at.
No recommended properties found.
Nearby similar homes
No nearby properties found.
More real estate resources
Other homes nearby
Explore this area
No nearby listings available.