
214314 10th Line
Amaranth (Rural Amaranth), ON L9W 0G7
- 3Bedrooms
- 1Bathroom
- 2Garage
- 1500–2000Sq Ft
- $2,561Tax
- 337×724 ftLot Size
 Estimated Value:$901,568See Free Estimate Report

Property not available for sale or for rent.
HOMEH One: full-service selling for a 1% listing fee. The buyer's agent commission is separate.
Free Home EvaluationHow Much Is My Home Worth?Homes for Sale NearbySale & Price History for 214314 10th Line, Amaranth, Rural Amaranth
| Start Date | End Date | Price | Event | MLS# |
|---|---|---|---|---|
| 2025-05-16 | 2025-05-29 | Login to See Prices | Sold | x12155563 |
Real estate boards require you to or to see the full details of this property.
*Sold prices and complete sale & price history are regulated data. Under the Trust in Real Estate Services Act, 2002 (TRESA) and the rules of the Real Estate Council of Ontario (RECO), and pursuant to the Multiple Listing Service® rules of the Canadian Real Estate Association (CREA) and the Toronto Regional Real Estate Board (TRREB), this information may be shown only to registered users who have agreed to the applicable terms of use (a Virtual Office Website, or "VOW," arrangement). HOMEH Inc., Brokerage therefore provides it to signed-in members only. Creating an account is free and takes under a minute.
About 214314 10th Line, Amaranth, Rural Amaranth
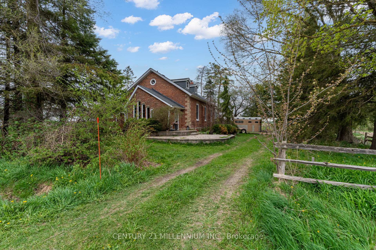
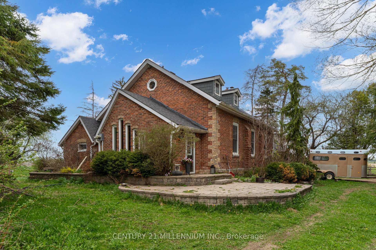
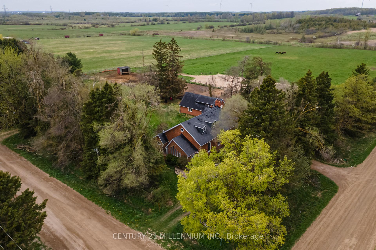
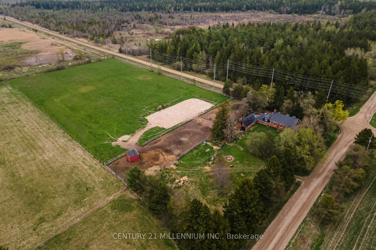
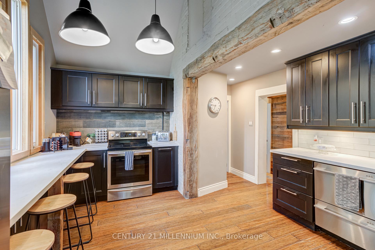
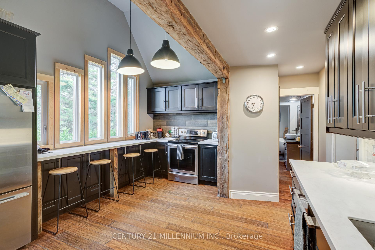
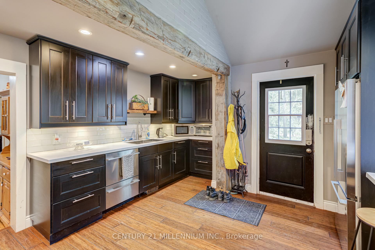
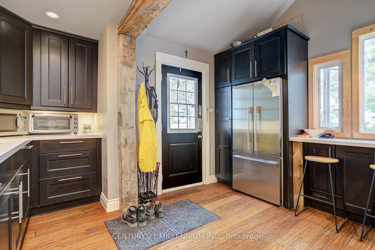
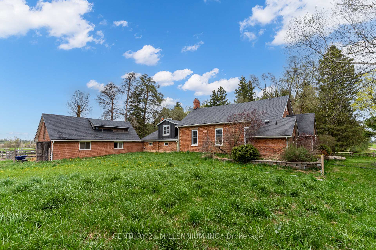
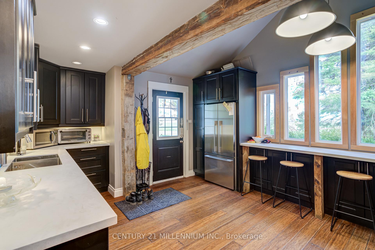
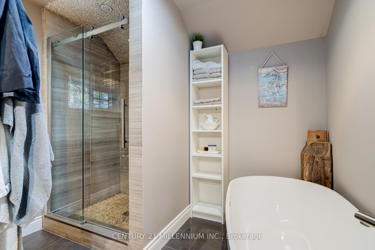
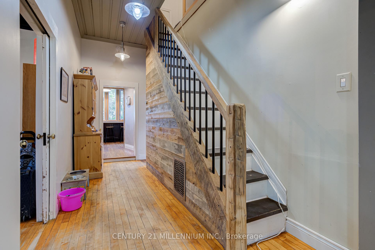
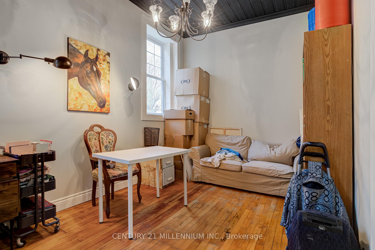
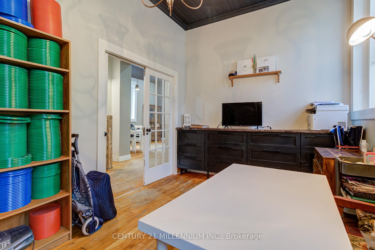
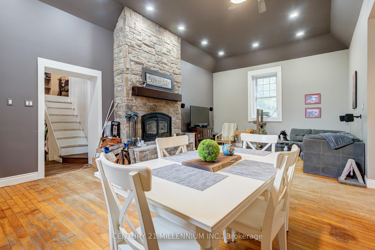
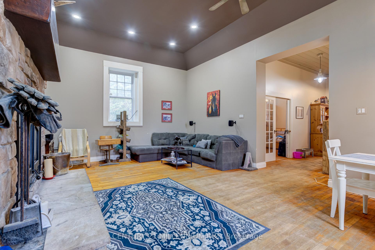
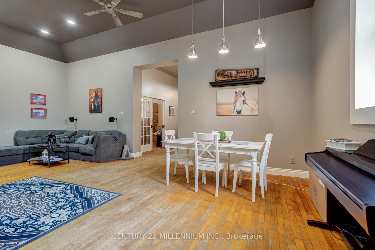
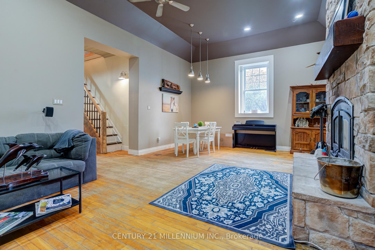
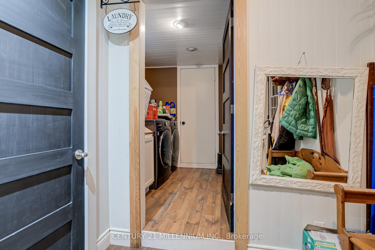
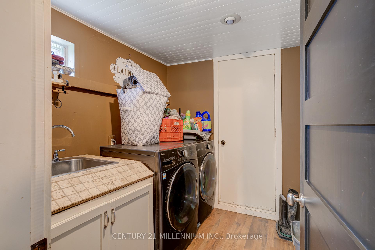
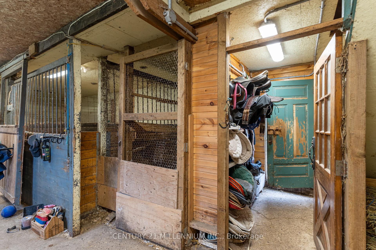
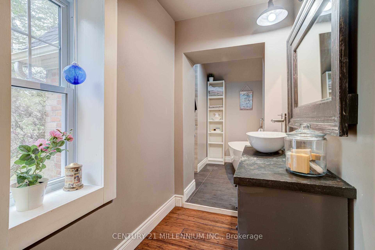
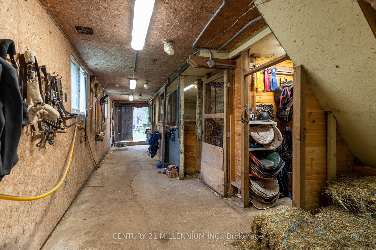
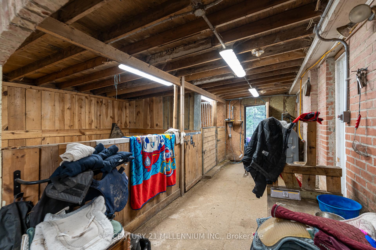
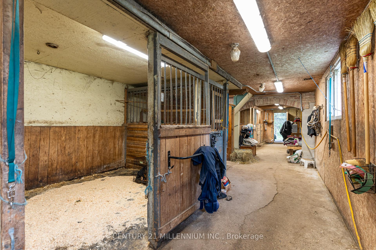
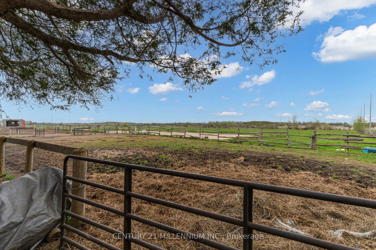
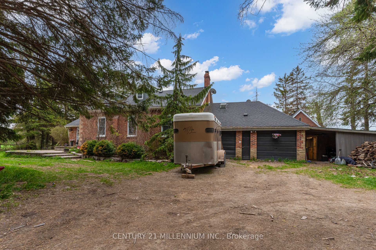
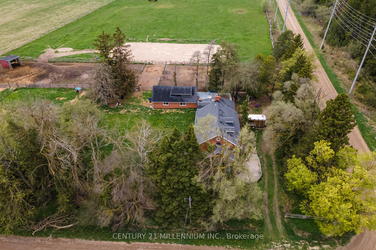
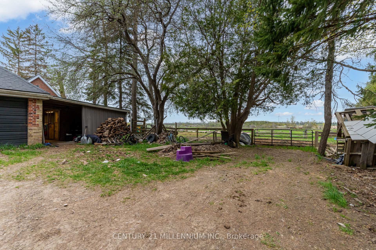
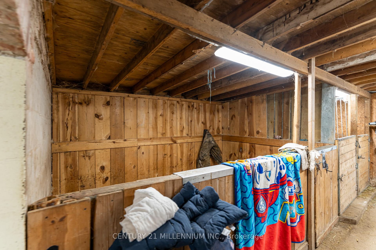
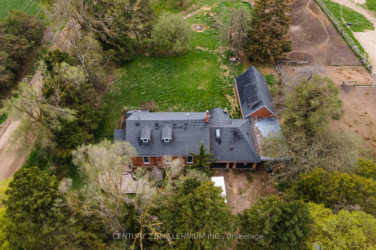
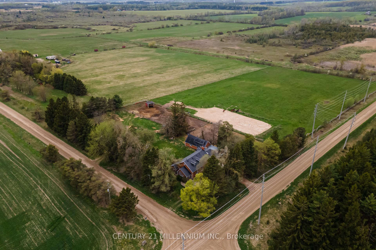
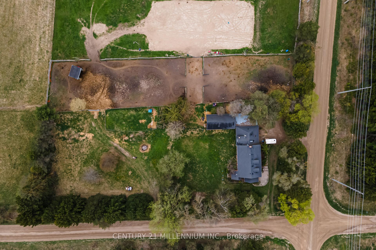
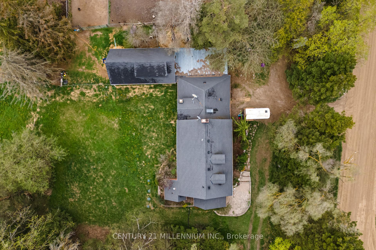
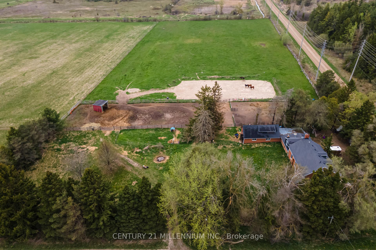
A Rare Gem with Historic Roots and Country Charm 214314 10th Line, Amaranth. Step into a piece of local history with this one-of-a-kind country home, originally built in 1890 as a schoolhouse lovingly transformed over the decades into a truly special residence. Set on 5.70 picturesque acres, this property offers a unique blend of character, functionality, and lifestyle appeal thats hard to find.The original schoolhouse structure still proudly showcases its tall ceilings, large windows, and timeless architecture, while a thoughtfully designed addition (1975) expanded the homes footprint to suit modern living. The attached two-car garage (built in 1976) and insulated barn (added in 1980) make this property perfect for animal lovers, featuring 4 stalls and an adjoining paddock. The home is full of charm and natural light. The kitchen is a standout, featuring rich dark cabinetry, a striking wood beam, and unique accent windows that bring warmth and visual interest. The formal dining room offers a bright, airy atmosphere with two oversized windows and soaring ceilings ideal for gathering with family and friends. The spacious living room impresses with its floor-to-ceiling brick wood-burning fireplace, large windows, and inviting layout.There are three bedrooms and one full bath, all offering generous space and lovely views. The primary bedroom includes a skylight, exposed brick accent wall, window, and closet, an ideal retreat! The second bedroom is bright and roomy with two large windows, and the third bedroom enjoys three windows for maximum light. The beautifully updated bathroom features a standalone shower, separate soaker tub, and heated floors for added comfort. A main floor laundry room with a utility sink and direct access to the garage adds everyday convenience.Whether you're drawn to the storybook setting, the historical charm, or the thoughtfully designed living spaces, this home is a rare opportunity to own a piece of the past with the comforts of today.
Key Facts & Features
Property Costs
- Annual Property Tax Amount
- $2,561
- Land Transfer Tax Fee
- $15,035
Rental Items
- Rental Equipment
- None
- Under Contract
- None
- Basement Type
- Crawl Space
Interior Features
- Laundry Level
- Main Level
- Interior Extras
- Storage, Water Heater Owned
- Fireplace/Stove
- Yes
- Fireplace Features
- Wood
- Elevator
- No
Exterior Features
- Pool
- None
- Property Features
- Part Cleared
- Other Structures
- Barn, Workshop
Building
- Building Type
- Rural Residential
- Building Style
- 1 1/2 Storey
- Approx Age
- 100+
Construction
- Exterior Finish
- Brick
- Roof
- Asphalt Shingle
- Foundation Details
- Stone, Concrete
- Special Designation
- Unknown
Lot
- Lot Front
- 337.48 ft
- Lot Depth
- 723.65 ft
- Lot Size
- 726.01 x 337.48 Feet (Approx. 5.6 Acres)
- Lot Shape
- Rectangular
- Lot Size Code
- 726.01 x 337.48 Feet (Approx. 5.6 Acres)
Inclusions
- Inclusions
- All existing blinds and window coverings, all existing light fixtures and ceiling fans, existing fridge, stove, washer & dryer, breakfast bar stools, water softener, all existing gates and fencing and all other permanent fixtures now on the property and belonging to the Seller, Hot Water Tank, Oil Tank **All chattels included in "As Is" condition**
Exclusions
- Exclusions
- None
Parking & Garages
- Garage Type
- Attached
- Garage Spaces
- 2
- Parking Spaces
- 6
- Total Garage And Parking Spaces
- 8
Heating & Cooling
- Heat Source
- Oil
- Heat Type
- Forced Air
- Air Conditioning
- None
- Water
- Well
- Sewers
- Septic
- Natural Gas
- No
- Hydro
- Yes
- Cable
- No
- Telephone
- Available
- Bedrooms
- 3
- Washrooms
- 1
- Kitchens
- 1
- Family / bonus room
- Yes
Room sizes
- Kitchen—Main level, Modern Kitchen, Picture Window, B/I Appliances
- Dining Room—Main level, Overlooks Frontyard, French Doors, Large Window
- Living Room—Main level, Vaulted Ceiling(s), Stone Fireplace, Large Window
- Bathroom—Main level, Heated Floor, Soaking Tub, 4 Pc Bath
- Bedroom 3—Main level, Overlooks Backyard, Picture Window
- Primary Bedroom—Second level, Walk-In Closet(s), Large Window, Vaulted Ceiling(s)
- Bedroom 3—Second level, Skylight, Large Window, Vaulted Ceiling(s)
- Laundry—Main level, Laundry Sink
- Foyer—Main level, W/O To Garage
- Other—Ground level, Irregular Room
Washrooms
- 4-piece, Main
- Area
- Amaranth
- Municipality
- Amaranth
- Neighbourhood
- Rural Amaranth
- Main cross streets
- 10th Line & Side Rd 15
- Directions
- North on 10th Line to 15th SdRd, property is on the North West corner
- Waterfront
- None
- MLS® number
- X12155563
- Data source
- Toronto Regional Real Estate Board
- Status change
- 2025-05-29
- Listed on
- 2025-05-16
- Days on market
- 13 days
- Possession type
- Flexible
- Co-op commission
- 2.5% + HST
- Seller
- Listed by
- Century 21 Millennium Inc.
Home Market Value
Current home valuation for 214314 10th Line, Amaranth, Rural Amaranth, Amaranth, ON. Listed for $928,000
HOMEH Estimate
$901,568
Estimated Sales Range
$631,098 - $1,172,038
HOMEH Estimate for 214314 10th Line, Amaranth, Rural Amaranth
Calculated with a real agent's CMA method — 45+ years of experience, codified. Not an AI guess.
For the owner
Is this your home? Track its value.
Get this home's HOMEH Estimate by email once a month, with how many homes are for sale around you.
Mortgage Payment Calculator
Compare up to 4 down payment scenarios
5% on first $500K + 10% on $428,000 over $500K
$67,800
| Scenario 1 | Scenario 2 | Scenario 3 | Scenario 4 | |
|---|---|---|---|---|
−Down payment | % $ | % $ | % $ | % $ |
+CMHC insurance | $34,373 | $25,891 | $22,086 | $0 |
=Total mortgage | $893,701 | $861,091 | $810,886 | $742,400 |
Amortization | ||||
Mortgage rate | % | % | % | % |
| Payment frequency | ||||
=Mortgage payment | $4,363monthly | $4,204monthly | $3,959monthly | $3,625monthly |
Land Transfer Tax
$15,035
$15,035
Around this home
No schools found nearby
Data provided by OpenStreetMap & Fraser Institute School Rankings
Ask HOMEH
New!Hi there!
👋Text or call (416) 301-9001
Recommended for you
Based on homes you've looked at.
No recommended properties found.
Nearby similar homes
No nearby properties found.
More real estate resources
Other homes nearby
Explore this area
No nearby listings available.