
385081 20 Side Road
Amaranth (Rural Amaranth), ON L9W 3Z4
- 5Bedrooms
- 4Bathrooms
- 2Garage
- 3000–3500Sq Ft
- $10,721Tax
- 1,72 ftLot frontage
 Estimated Value:$1,435,500See Free Estimate Report

Property not available for sale or for rent.
HOMEH One: full-service selling for a 1% listing fee. The buyer's agent commission is separate.
Free Home EvaluationHow Much Is My Home Worth?Homes for Sale NearbySale & Price History for 385081 20 Side Road, Amaranth, Rural Amaranth
Real estate boards require you to or to see the full details of this property.
*Sold prices and complete sale & price history are regulated data. Under the Trust in Real Estate Services Act, 2002 (TRESA) and the rules of the Real Estate Council of Ontario (RECO), and pursuant to the Multiple Listing Service® rules of the Canadian Real Estate Association (CREA) and the Toronto Regional Real Estate Board (TRREB), this information may be shown only to registered users who have agreed to the applicable terms of use (a Virtual Office Website, or "VOW," arrangement). HOMEH Inc., Brokerage therefore provides it to signed-in members only. Creating an account is free and takes under a minute.
About 385081 20 Side Road, Amaranth, Rural Amaranth
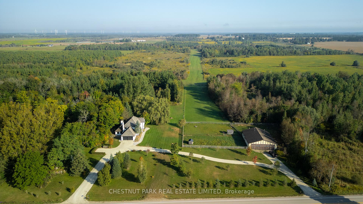
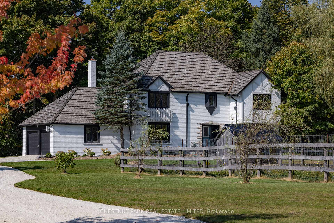
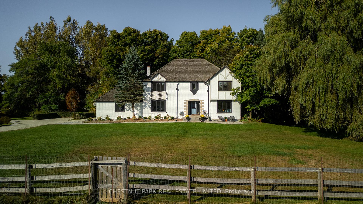
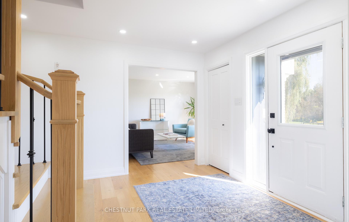
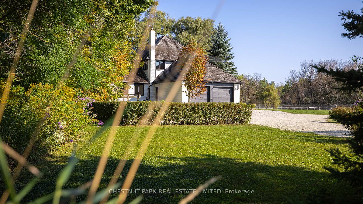
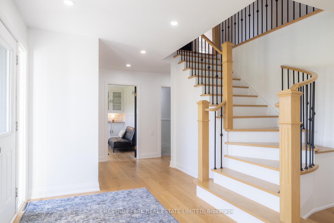
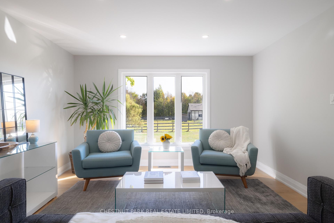
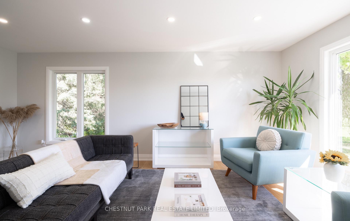
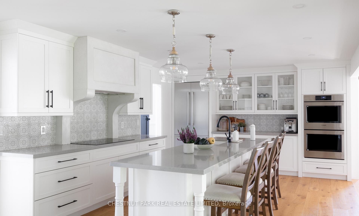
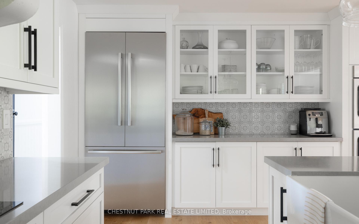
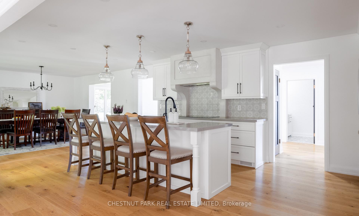
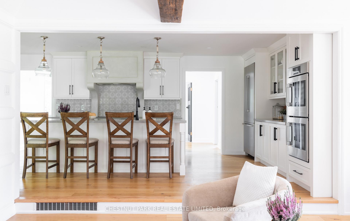
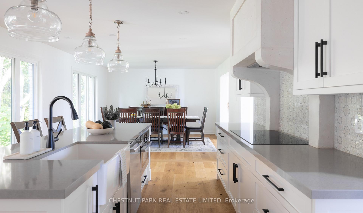
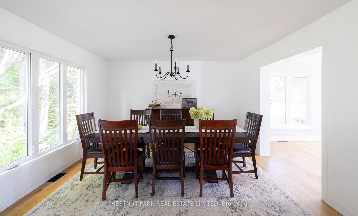
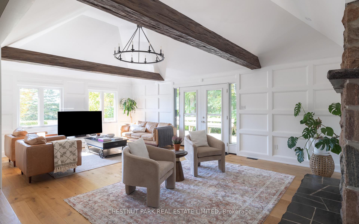
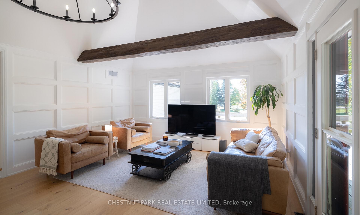
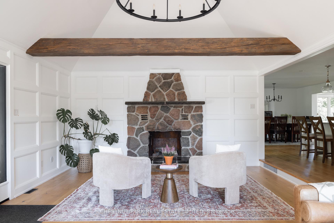
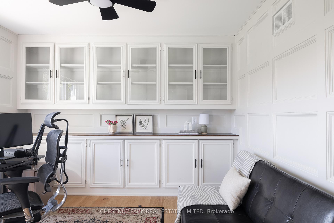
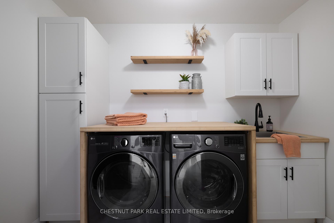
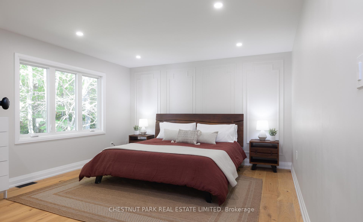
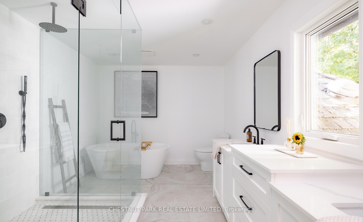
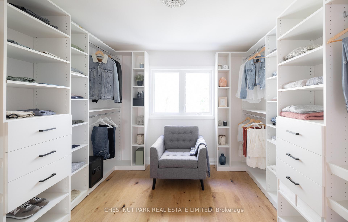
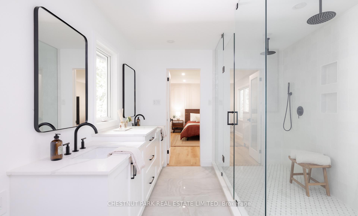
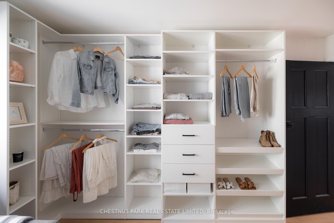
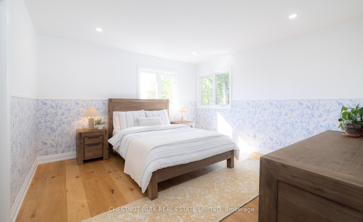
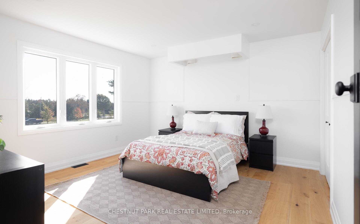
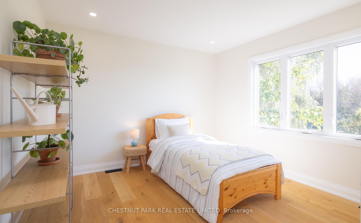
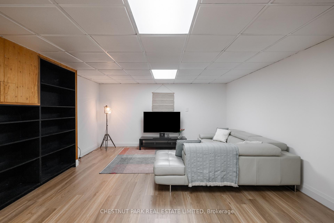
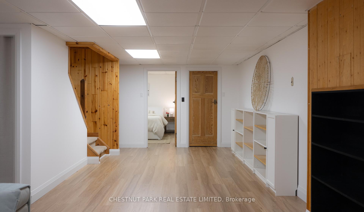
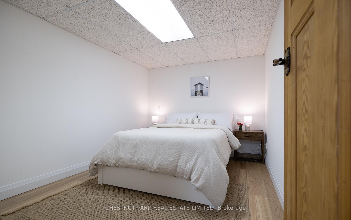
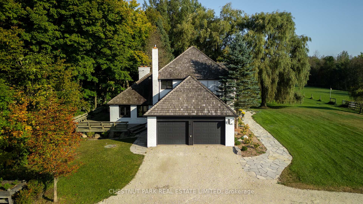
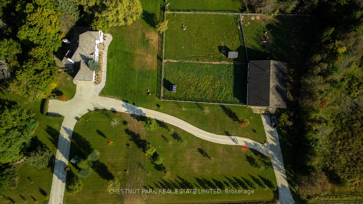
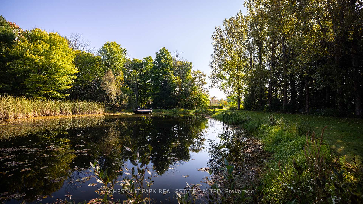
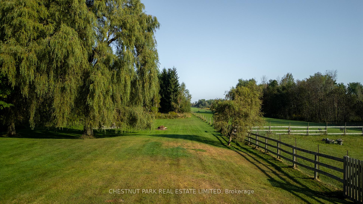
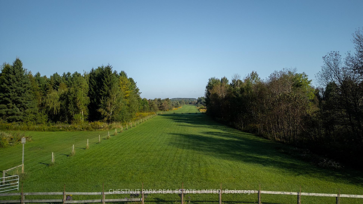
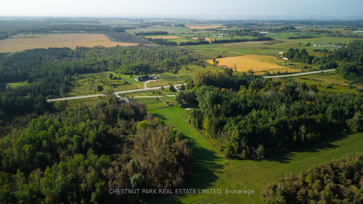
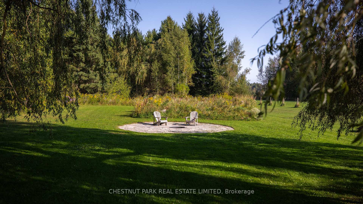
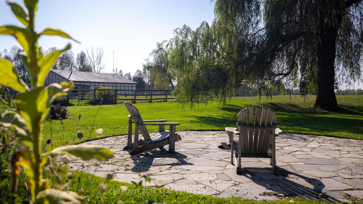
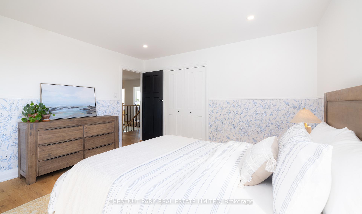
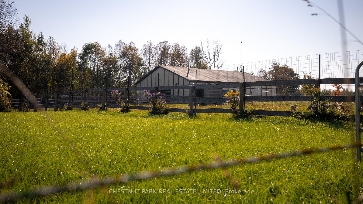
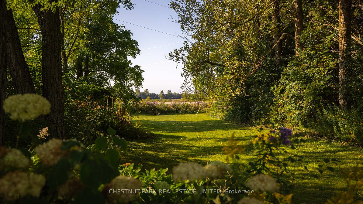
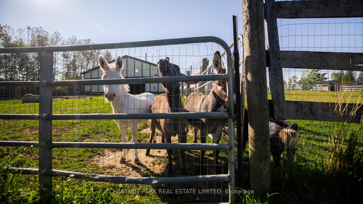
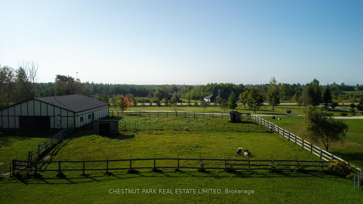
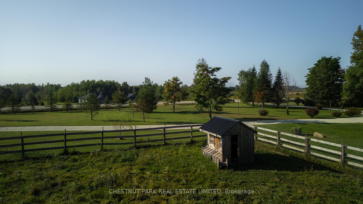
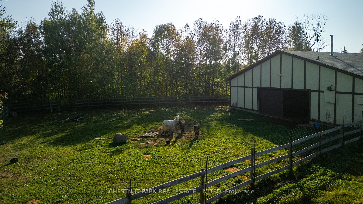
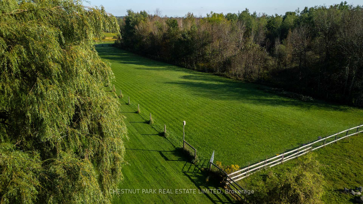
This warm and inviting country home sits on 17 acres of park-like grounds & mature woods in the heart of Amaranth. Beautifully renovated in a timeless aesthetic w/ finishes such as wide plank, oak hardwood floors, natural stone tile & custom millwork this home offers a turn-key option for a discerning buyer. The main level features a large great room w/ a vaulted ceiling & a fieldstone, wood burning fireplace which is open to the newly completed chefs kitchen w/ custom cabinetry, a large centre island & stone countertops. The great room walks out to an expansive deck w/ built-in seating. An open concept dining space accommodates a large harvest table perfect for dinners & entertaining. A sophisticated study, formal living space & laundry/mud room complete the well-appointed main level. Upstairs, a generously sized primary suite has a large 5-pc spa-like bath w/ soaker tub, beautifully designed walk-in shower & double vanity. The 5th bedroom is currently being used as a dressing room but could easily be converted back. The remaining 3 bdrms are all generous in size, light filled & share a lovely 4 pc bath. The lower level has been finished in a neutral colour palette & is a flex space for a movie room, kids play area, home gym, etc.There is also a lg workshop with access to the outdoors. Outside, the house is framed by perennial gardens & an attractive stone walkway leads to the main entry. A spring fed pond sits behind the house & is a peaceful place to sit & relax.The property has 2 driveways, one for the residence and one for the spacious barn/workshop which can be used for a variety of recreational purposes. This property truly has something for everyone. A fabulous location for anyone who enjoys outdoor activities such as hiking, cycling, golf, skiing & more. 10 mins from Orangeville for shopping and amenities. 1 hr from Toronto. Close to Island Lake, Hockley Valley Resort, Adamo Winery and more.
Key Facts & Features
Property Costs
- Annual Property Tax Amount
- $10,721
- Land Transfer Tax Fee
- $32,455
- Basement Type
- Finished, Walk-Up
Interior Features
- Laundry Level
- Main Level
- Interior Extras
- Central Vacuum
- View
- Meadow, Pond
- Fireplace/Stove
- Yes
- Elevator
- No
Exterior Features
- Pool
- None
- Property Features
- Lake/Pond, Part Cleared, Wooded/Treed, Clear View
- Other Structures
- Barn
Building
- Building Type
- Detached
- Building Style
- 2-Storey
Construction
- Exterior Finish
- Brick
- Roof
- Shake
- Foundation Details
- Other
- Special Designation
- Unknown
Lot
- Lot Front
- 1071.81 ft
- Lot Depth
- 0.00 ft
- Lot Size
- 17.15
- Lot Shape
- Irregular
Inclusions
- Inclusions
- All existing appliances, all electric light fixtures, garage door opener and remote.
Parking & Garages
- Garage Type
- Attached
- Garage Spaces
- 2
- Parking Spaces
- 10
- Total Garage And Parking Spaces
- 12
Heating & Cooling
- Heat Source
- Oil
- Heat Type
- Forced Air
- Air Conditioning
- Central Air
- Water
- Well
- Sewers
- Septic
- Natural Gas
- No
- Hydro
- Yes
- Telephone
- Available
- Bedrooms
- 5
- Washrooms
- 4
- Kitchens
- 1
- Family / bonus room
- Yes
Room sizes
- Foyer—Main level, Hardwood Floor, 2 Pc Bath, Closet
- Living Room—Main level, Hardwood Floor, Large Window, East View
- Dining Room—Main level, Hardwood Floor, Combined w/Kitchen, Large Window
- Kitchen—Main level, Hardwood Floor, Centre Island, Stainless Steel Appl
- Great Room—Main level, Hardwood Floor, Fireplace, Walk-Out
- Office—Main level, Hardwood Floor, B/I Shelves, Large Window
- Laundry—Main level, Tile Floor, 2 Pc Bath, Closet
- Primary Bedroom—Upper level, Hardwood Floor, 6 Pc Ensuite, Walk-In Closet(s)
- Bedroom 2—Upper level, Hardwood Floor, Large Window, Closet
- Bedroom 3—Upper level, Hardwood Floor, Large Window, Closet
- Bedroom 4—Upper level, Hardwood Floor, Large Window, Closet
- Recreation—Lower level, Vinyl Floor, Closet
Washrooms
- 2-piece, Main
- 3-piece, Upper
- 5-piece, Upper
- Municipality
- Amaranth
- Neighbourhood
- Rural Amaranth
- Main cross streets
- 20 Sideroad & 4th Line
- Zoning
- Agricultural & EP
- Directions
- West on 20 Sideroad from Hwy 10
- MLS® number
- X12331029
- Data source
- Toronto Regional Real Estate Board
- Status change
- 2025-09-24
- Listed on
- 2025-08-07
- Days on market
- 48 days
- Possession type
- Flexible
- Co-op commission
- 2.5% Plus HST
- Seller
- Listed by
- CHESTNUT PARK REAL ESTATE LIMITED
Home Market Value
Current home valuation for 385081 20 Side Road, Amaranth, Rural Amaranth, Amaranth, ON. Listed for $1,799,000
HOMEH Estimate
$1,435,500
Estimated Sales Range
$1,134,045 - $1,736,955
HOMEH Estimate for 385081 20 Side Road, Amaranth, Rural Amaranth
Calculated with a real agent's CMA method — 45+ years of experience, codified. Not an AI guess.
For the owner
Is this your home? Track its value.
Get this home's HOMEH Estimate by email once a month, with how many homes are for sale around you.
Mortgage Payment Calculator
Compare up to 4 down payment scenarios
20% required for homes $1.5M or more
$359,800
| Scenario 1 | Scenario 2 | Scenario 3 | Scenario 4 | |
|---|---|---|---|---|
−Down payment | % $ | % $ | % $ | % $ |
+CMHC insurance | $0 | $0 | $0 | $0 |
=Total mortgage | $1,439,200 | $1,349,250 | $1,259,300 | $1,169,350 |
Amortization | ||||
Mortgage rate | % | % | % | % |
| Payment frequency | ||||
=Mortgage payment | $7,027monthly | $6,588monthly | $6,149monthly | $5,709monthly |
Land Transfer Tax
$32,455
$32,455
Around this home
No schools found nearby
Data provided by OpenStreetMap & Fraser Institute School Rankings
Ask HOMEH
New!Hi there!
👋Text or call (416) 301-9001
Recommended for you
Based on homes you've looked at.
No recommended properties found.
Nearby similar homes
No nearby properties found.
More real estate resources
Other homes nearby
Explore this area
No nearby listings available.