
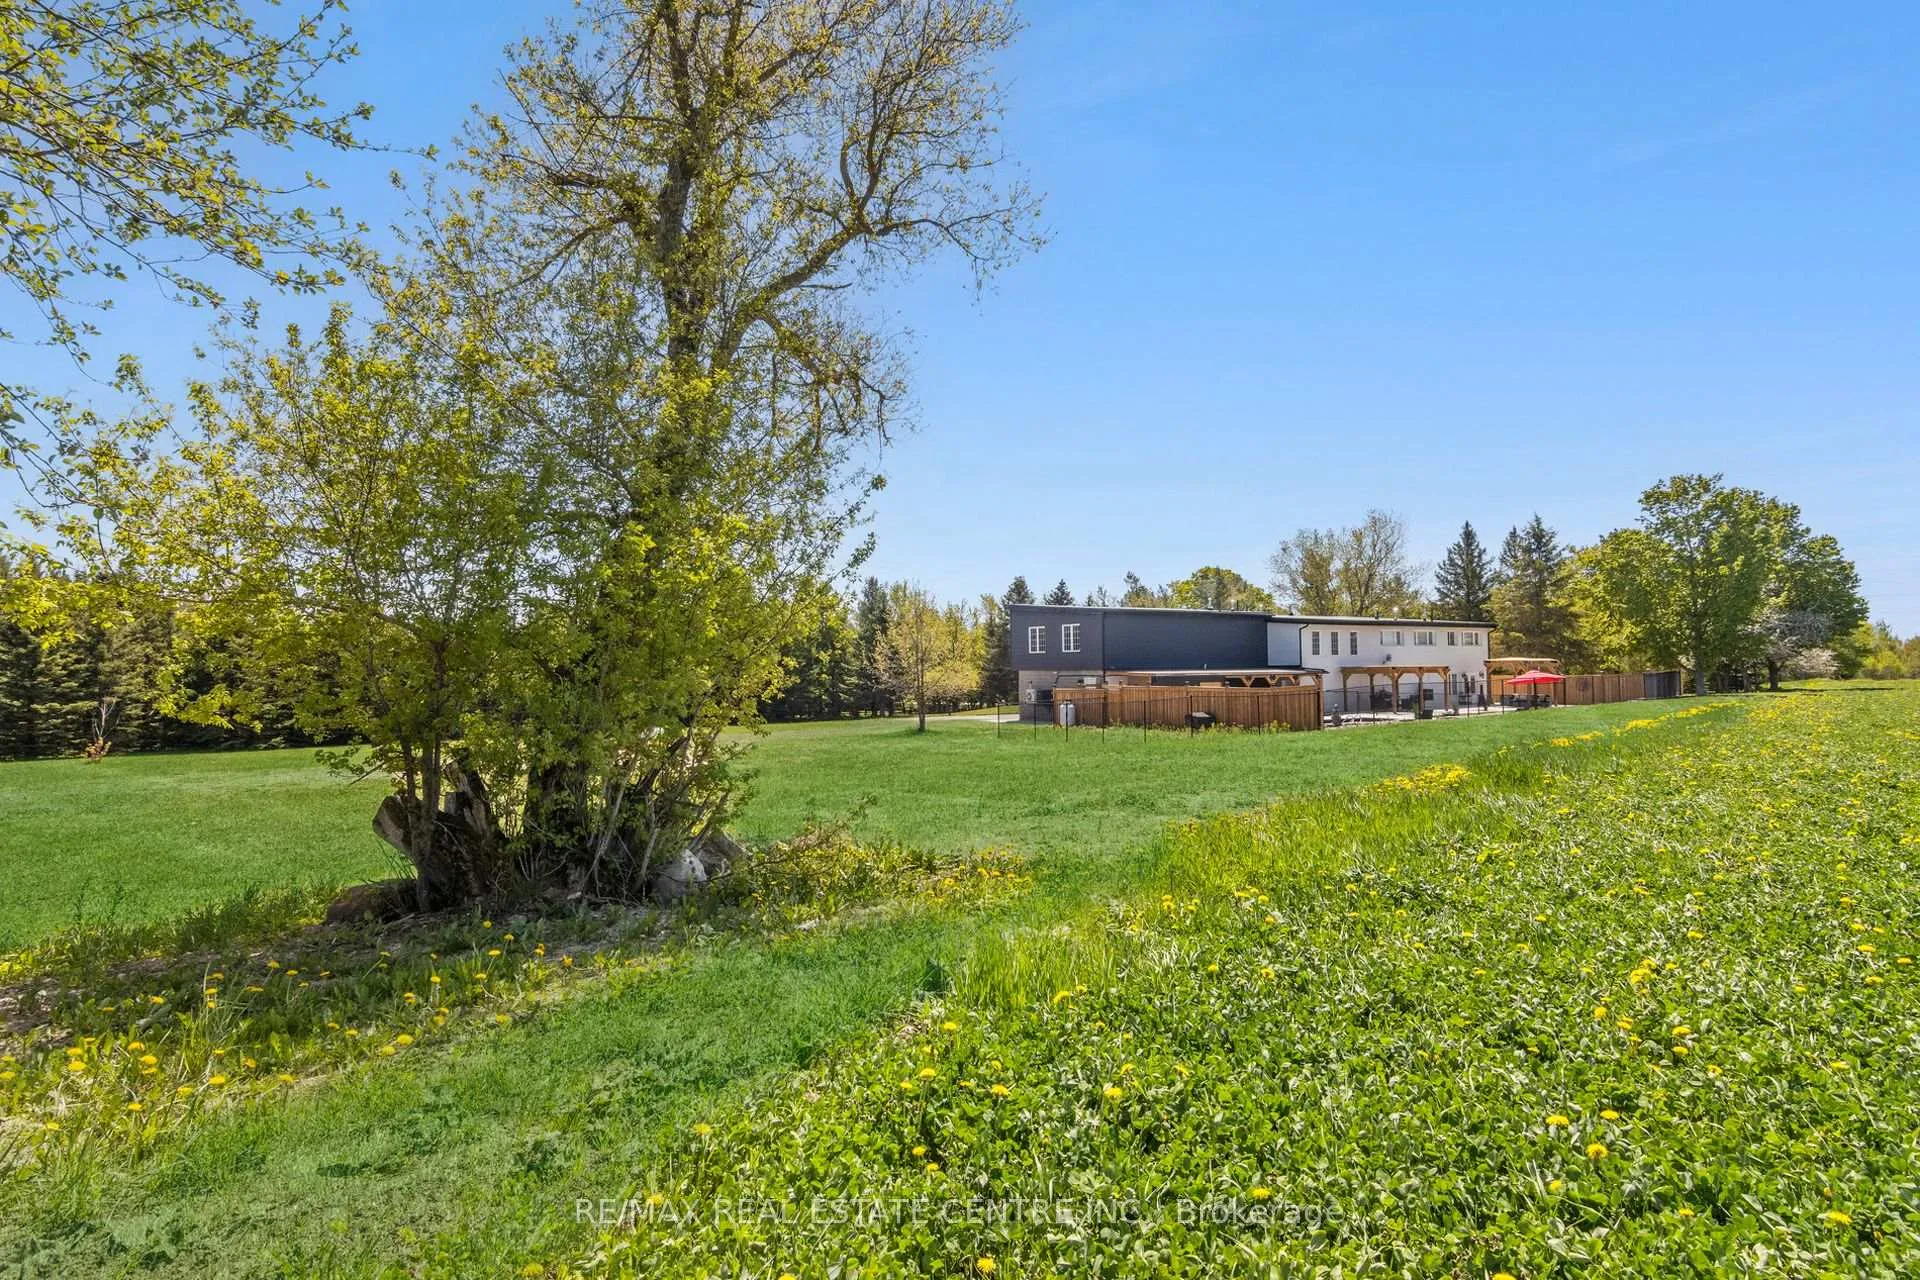
514369 2nd Line
Amaranth (Rural Amaranth), ON L9W 2Z1
- 5Bedrooms
- 6Bathrooms
- 4Garage
- 5000 +Sq Ft
- $9,276Tax
- 250×437 ftLot Size
 Free EstimateSee Free Estimate Report

Property not available for sale or for rent.
HOMEH One: full-service selling for a 1% listing fee. The buyer's agent commission is separate.
Free Home EvaluationHow Much Is My Home Worth?Homes for Sale NearbySale & Price History for 514369 2nd Line, Amaranth, Rural Amaranth
Real estate boards require you to or to see the full details of this property.
*Sold prices and complete sale & price history are regulated data. Under the Trust in Real Estate Services Act, 2002 (TRESA) and the rules of the Real Estate Council of Ontario (RECO), and pursuant to the Multiple Listing Service® rules of the Canadian Real Estate Association (CREA) and the Toronto Regional Real Estate Board (TRREB), this information may be shown only to registered users who have agreed to the applicable terms of use (a Virtual Office Website, or "VOW," arrangement). HOMEH Inc., Brokerage therefore provides it to signed-in members only. Creating an account is free and takes under a minute.
About 514369 2nd Line, Amaranth, Rural Amaranth
Summarized Description
- Stunning newly constructed colonial style home.
- Features 5 spacious bedrooms and 6 bathrooms.
- Includes a separate unit for guests or family.
- Massive primary suite with luxurious amenities.
- In-ground swimming pool with privacy.
- Oversized heated garage with kitchenette.
- Open concept living with modern finishes.
- Located on 2.5 acres with mature trees.
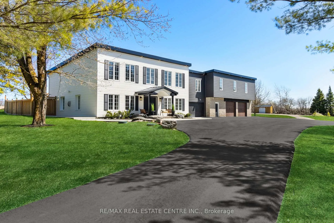
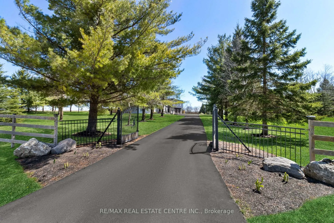
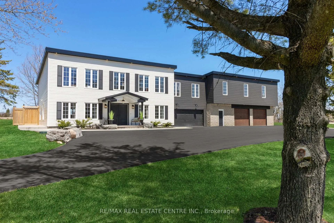
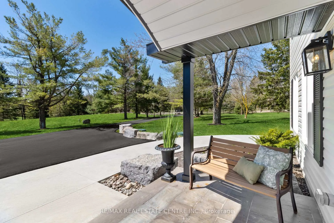
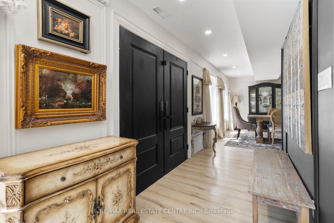
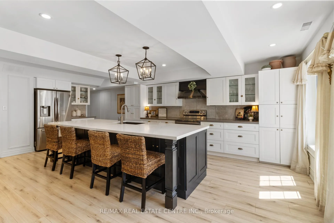
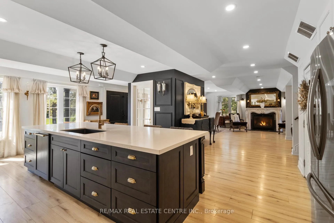
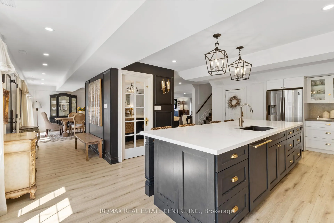
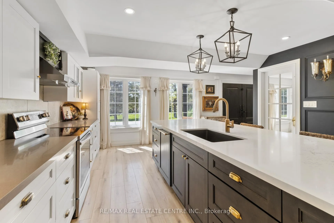
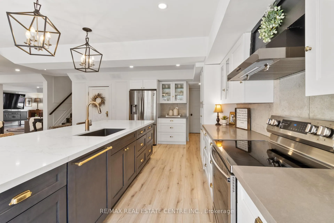
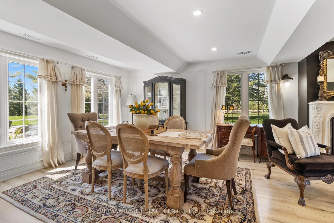
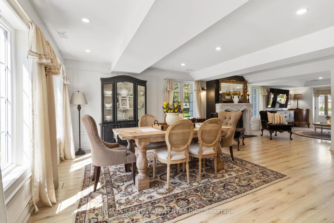
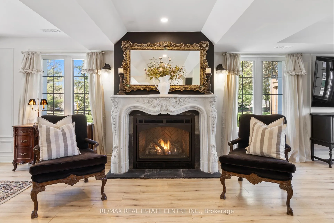
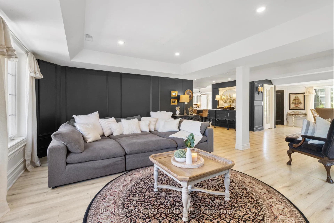
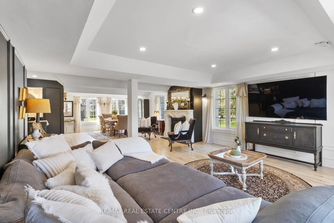
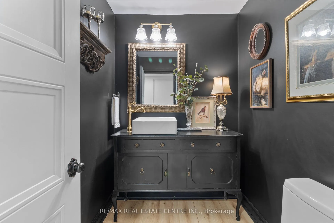
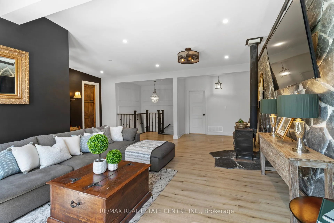
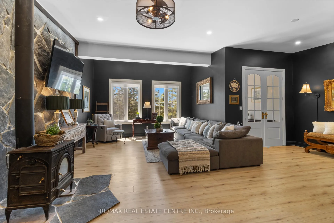
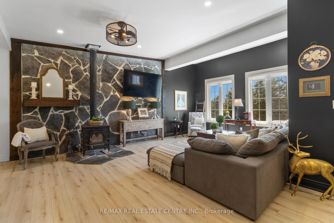
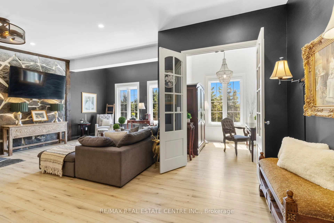
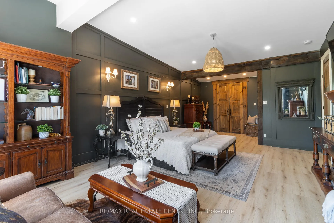
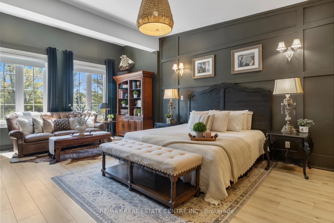
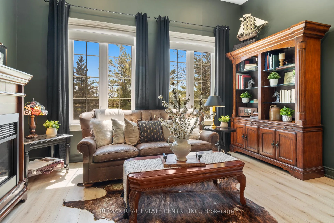
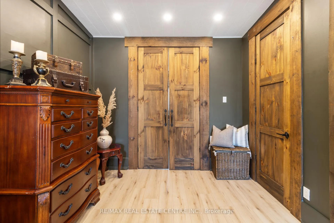
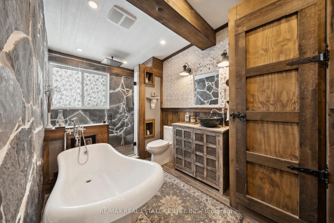
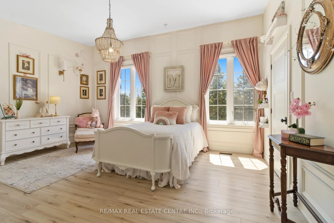
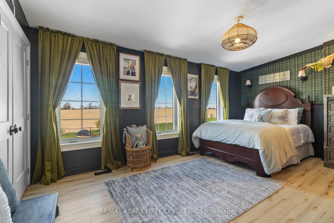
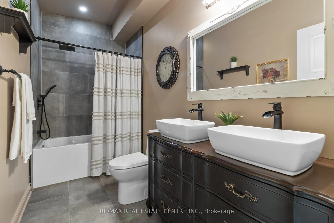
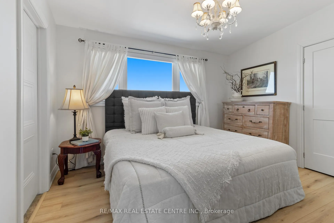
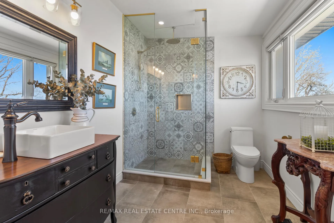
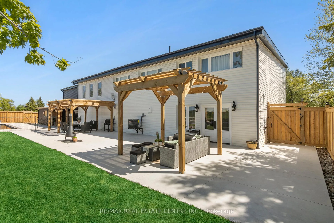
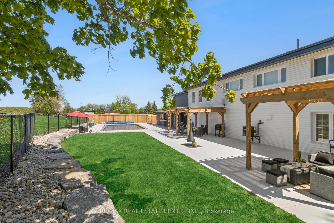
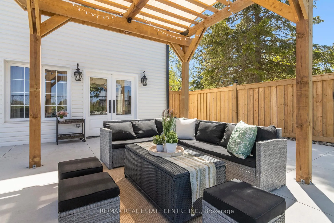
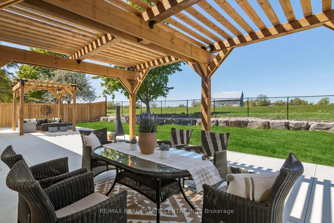
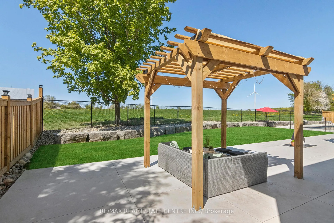
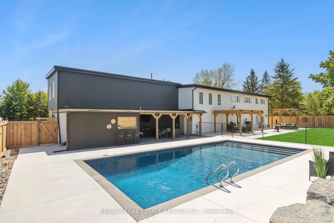
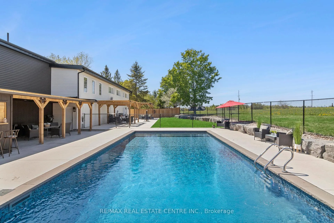
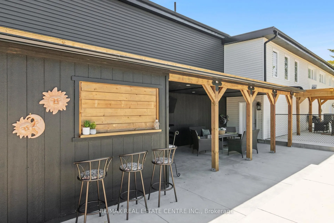
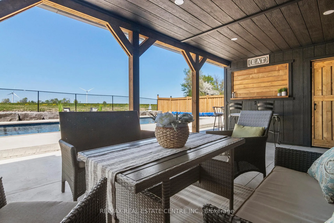
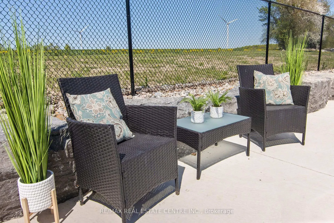
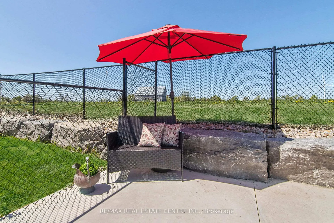
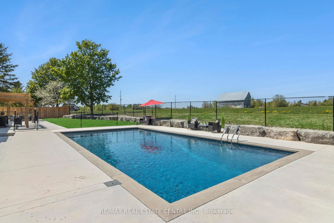
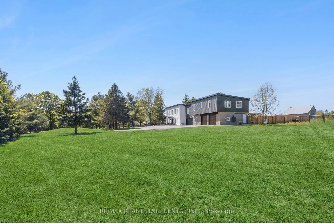
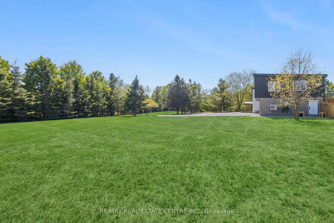
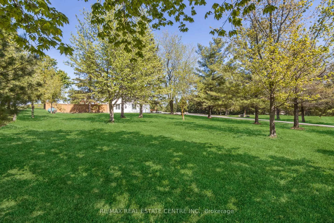
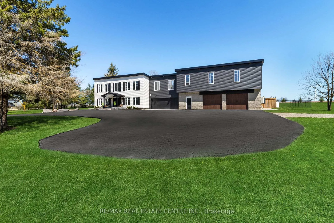
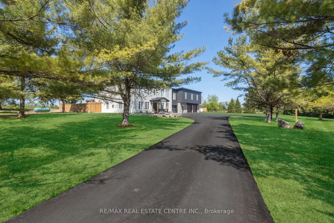
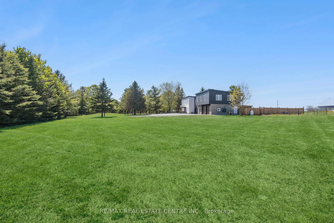
Welcome To This Stunning Newly Re-Constructed Colonial Style Two Storey Home, Where Mixture Of Rustic And Traditional Style Meets Modern Elegance. Intricate Design Throughout The Entire House With Many Great Features offers: 5255 SQFT, 2 Kitchens, 2 Dinning Rooms, 3 Family Rooms, 5 Bedrooms (Can Be 6), Private Office, 6 Bathrooms, Mud Room, Gym, 3 Fireplaces & Very Generous Closet Space. This House Is Ready For Large Family & Even The In-Laws! Covered Double Door Entrance Invites You To Foyer With W/In Closet, Over To A Large Entertainers Dream Kitchen With Oversized Centre Island, Quartz Countertops & Walk In Pantry. Open Concept Living/Dining With Stunning Cast Stone Fireplace, Wainscoting & Pot/Lights T/O. Large Family Room With Walkout To Pool. Massive Primary Suite With Sitting Area, Large Walk In Closet & Stunning Bathroom. Second Bedroom With Private Ensuite, Double Door Closet & Large Window. 5 Pc Main Bath And The Other Two Bedrooms Are All Great In Size With Large Closets & Windows & Plenty Of Sunlight. Separate Very Spacious Second Unit Is Ready For Your Extended Family Or Guests, Currently One Bedroom But Can Be Two & With It's Own Laundry. Stunning Wood Flooring T/O The Entire House, Pot Lights T/O In & Out, Soundproof Ceilings With Extra Heights On 2nd Floor & Plenty Of Closet Space. 2.5 Acres Of Privacy W/Mature Trees, Inground Fenced In Swimming Pool, Concrete Walkways All Around The House, New Driveway & Iron Gate. Oversized Heated 4 Car Garage, With Epoxy Floors, Kitchenette, Gym, 2 Pc Bath, Electric Vehicle Ready & Lot's Of Storage Space. Enjoy The Beautiful New Heated In-Ground Pool (22') With Pool House, Pergolas & Lots Of Space To Entertain On Those Hot Summer Days, And Most Of All - In Absolute Privacy! Most Work Was Completed In Late 2022'.
Key Facts & Features
Property Costs
- Annual Property Tax Amount
- $9,276
- Land Transfer Tax Fee
- $40,225
Rental Items
- Rental Equipment
- 2 Propane Tanks, New Septic (2022) $130/Yr Service.
- Basement Type
- None
Interior Features
- Laundry Level
- Upper Level
- Interior Extras
- Auto Garage Door Remote, Carpet Free, In-Law Suite, Separate Heating Controls, Separate Hydro Meter, Upgraded Insulation, Water Heater Owned, Water Softener, Water Treatment, Storage, Propane Tank, Other
- View
- Clear, Trees/Woods
- Fireplace/Stove
- Yes
- Fireplace Features
- Propane, Wood Stove
- Elevator
- No
Exterior Features
- Exterior Extras
- Lighting, Patio, Privacy, Paved Yard, Porch, Security Gate
- Pool
- Inground
- Property Features
- Fenced Yard, Ravine, School Bus Route, Electric Car Charger, Clear View, Wooded/Treed
- Other Structures
- Drive Shed, Garden Shed, Fence - Partial, Gazebo, Kennel
Building
- Building Type
- Detached
- Building Style
- 2-Storey
- Approx Age
- 0-5
Construction
- Exterior Finish
- Vinyl Siding
- Roof
- Asphalt Rolled
- Foundation Details
- Poured Concrete
- Special Designation
- Unknown
Lot
- Lot Front
- 250.19 ft
- Lot Depth
- 437.14 ft
- Lot Size
- 2.5
- Lot Size Code
- 250.00 x 436.80 Feet (Private 2.5 Acres)
Inclusions
- Inclusions
- All Existing S/S Appliances, 2 Fridges, 2 Stoves, B/I Dishwasher, 2 Washer, 2 Dryer, All Custom Window Coverings: Blinds, Drapes, All ELF's & Pot Lights, 3 Fireplaces, Wide Plank Laminate Floors T/O, Soundproof Ceilings, Water Softener, 2 AC Units, 2 Furnace, Heat Pump, Fiber Optic Internet, Electric Car Charger/s. Pool Cover, Pump, Heater & Accessories. 2 Drive In Shed, Enclosed Dog Run. Roof, Septic, Driveway, Concrete Walkways, Pool, One Shed, AC Units, Heat Pump All 2022 (Just To Name A Few). Re-Constructed Fall 2022 On Original Foundation, Some Original Walls & Partial Garage. More Photos Of 2nd Unit And Garage In V-Tour.
Exclusions
- Exclusions
- W/I Closet Chandelier (Wedding Gift), Garage Fridges, Freezer & Floating Shelves, Work Bench, All TV's, Gym Equipment, All Non Electric/Candle Wall Sconces.
Parking & Garages
- Garage Type
- Attached
- Garage Spaces
- 4
- Parking Spaces
- 15
- Total Garage And Parking Spaces
- 19
Heating & Cooling
- Heat Source
- Propane
- Heat Type
- Forced Air
- Air Conditioning
- Central Air
- Water
- Well
- Sewers
- Septic
- Hydro
- Yes
- Cable
- Yes
- Telephone
- Yes
- Bedrooms
- 5
- Washrooms
- 6
- Kitchens
- 2
- Family / bonus room
- Yes
Room sizes
- Kitchen7.14 x 4.52Main level, Laminate, Centre Island, Pantry
- Family Room7.36 x 5.34Main level, Laminate, Pot Lights, W/O To Pool
- Dining Room4.55 x 3.68Main level, Laminate, Combined w/Living, Fireplace
- Family Room6.51 x 4.44Second level, Laminate, Pot Lights, Fireplace
- Primary Bedroom8.57 x 4.42Second level, Laminate, Walk-In Closet(s), 4 Pc Ensuite
- Bedroom 23.79 x 3.31Second level, Laminate, Large Closet, 3 Pc Ensuite
- Bedroom 35.37 x 3.31Second level, Laminate, Large Closet, Large Window
- Bedroom 45.48 x 3.98Second level, Laminate, Large Closet, Wainscoting
- Office2.74 x 2.41Second level, Laminate, French Doors, Large Window
- Kitchen6.43 x 4.12Second level, Laminate, Pantry, Open Concept
- Family Room8.31 x 4.70Second level, Laminate, Combined w/Dining, Fireplace
- Bedroom 54.10 x 3.35Second level, Laminate, Large Closet, Large Window
- Office—Second level, Laminate, Large Closet, Large Window
- Exercise Room—Main level, Enclosed, Closet
Washrooms
- 5-piece, Second
- 4-piece, Second
- 3-piece, Second
- 2-piece, Main
- Area
- Amaranth
- Municipality
- Amaranth
- Neighbourhood
- Rural Amaranth
- Main cross streets
- Side Rd 15/2nd Line
- Directions
- Side Rd 15 & 2nd Line
- Waterfront
- None
- MLS® number
- X12151321
- Data source
- Toronto Regional Real Estate Board
- Status change
- 2025-12-31
- Listed on
- 2025-05-15
- Days on market
- 230 days
- Possession type
- Flexible
- Co-op commission
- 2.5% + HST
- Seller
- Listed by
- RE/MAX REAL ESTATE CENTRE INC.
Home Market Value
Current home valuation for 514369 2nd Line, Amaranth, Rural Amaranth, Amaranth, ON. Listed for $2,150,000
HOMEH Estimate
—
Estimated Sales Range
—
HOMEH Estimate for 514369 2nd Line, Amaranth, Rural Amaranth
Calculated with a real agent's CMA method — 45+ years of experience, codified. Not an AI guess.
For the owner
Is this your home? Track its value.
Get this home's HOMEH Estimate by email once a month, with how many homes are for sale around you.
Mortgage Payment Calculator
Compare up to 4 down payment scenarios
20% required for homes $1.5M or more
$430,000
| Scenario 1 | Scenario 2 | Scenario 3 | Scenario 4 | |
|---|---|---|---|---|
−Down payment | % $ | % $ | % $ | % $ |
+CMHC insurance | $0 | $0 | $0 | $0 |
=Total mortgage | $1,720,000 | $1,612,500 | $1,505,000 | $1,397,500 |
Amortization | ||||
Mortgage rate | % | % | % | % |
| Payment frequency | ||||
=Mortgage payment | $8,398monthly | $7,873monthly | $7,348monthly | $6,823monthly |
Land Transfer Tax
$40,225
$40,225
Around this home
No schools found nearby
Data provided by OpenStreetMap & Fraser Institute School Rankings
Ask HOMEH
New!Hi there!
👋Text or call (416) 301-9001
Recommended for you
Based on homes you've looked at.
No recommended properties found.
Nearby similar homes
No nearby properties found.
More real estate resources
Other homes nearby
Explore this area
No nearby listings available.