
23 Grand View Road
Amaranth (Rural Amaranth), ON L9W 5L9
- 1+2Bedrooms
- 2Bathrooms
- 6Garage
- 2000–2500Sq Ft
- $6,421Tax
- 327×1,331 ftLot Size
 Estimated Value:$1,462,167See Free Estimate Report

Property not available for sale or for rent.
HOMEH One: full-service selling for a 1% listing fee. The buyer's agent commission is separate.
Free Home EvaluationHow Much Is My Home Worth?Homes for Sale NearbySale & Price History for 23 Grand View Road, Amaranth, Rural Amaranth
| Start Date | End Date | Price | Event | MLS# |
|---|---|---|---|---|
| 2025-06-01 | 2025-07-11 | Login to See Prices | Sold | x12188688 |
Real estate boards require you to or to see the full details of this property.
*Sold prices and complete sale & price history are regulated data. Under the Trust in Real Estate Services Act, 2002 (TRESA) and the rules of the Real Estate Council of Ontario (RECO), and pursuant to the Multiple Listing Service® rules of the Canadian Real Estate Association (CREA) and the Toronto Regional Real Estate Board (TRREB), this information may be shown only to registered users who have agreed to the applicable terms of use (a Virtual Office Website, or "VOW," arrangement). HOMEH Inc., Brokerage therefore provides it to signed-in members only. Creating an account is free and takes under a minute.
About 23 Grand View Road, Amaranth, Rural Amaranth
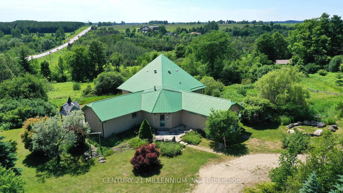
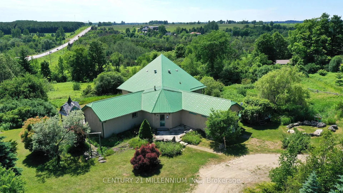
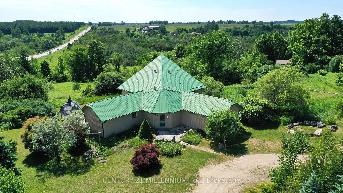
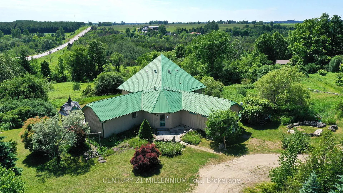
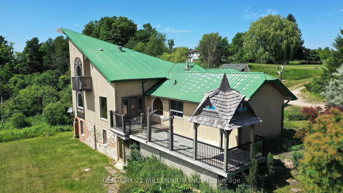
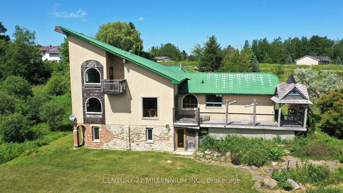
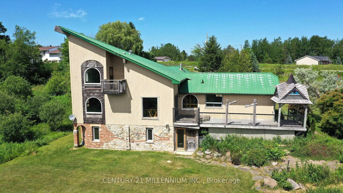
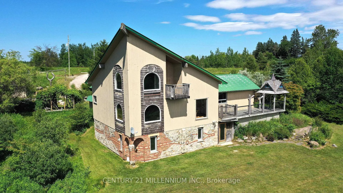
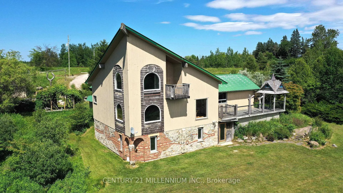
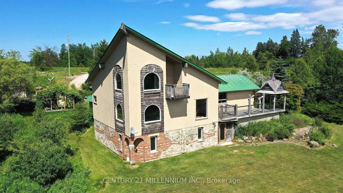
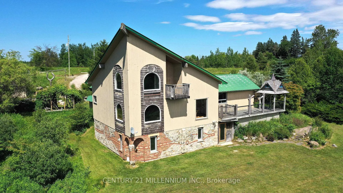
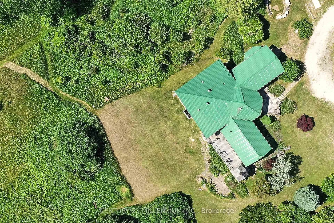
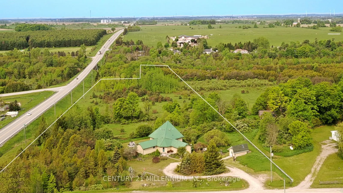
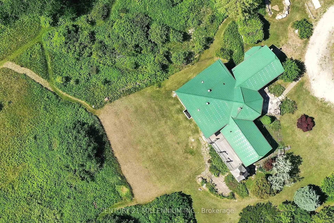
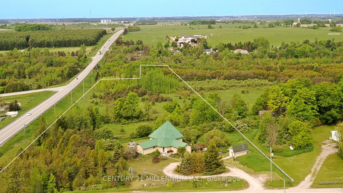
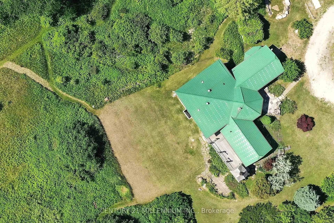
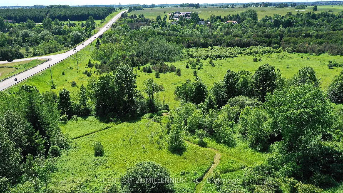
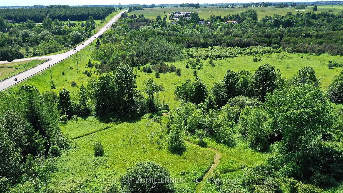
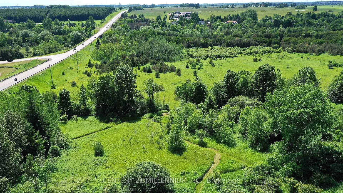
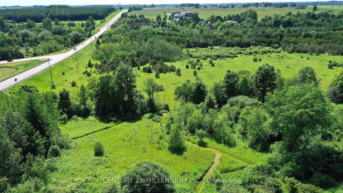
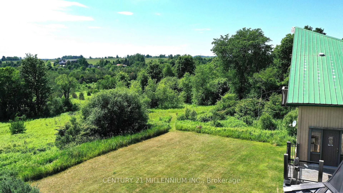
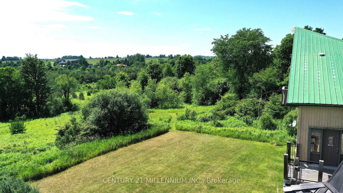
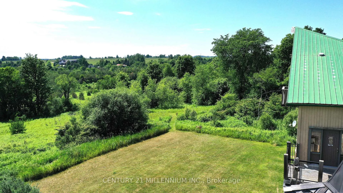
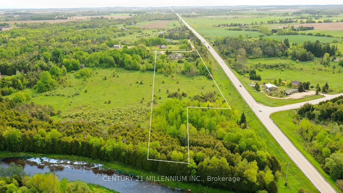
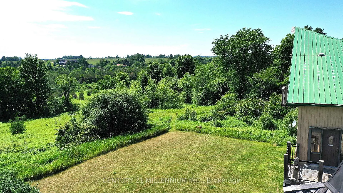
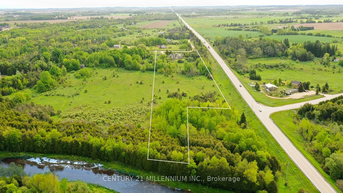
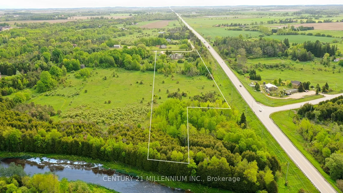
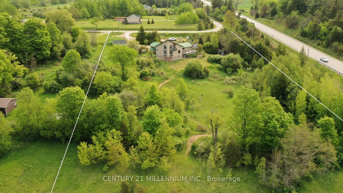
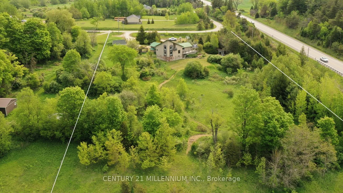
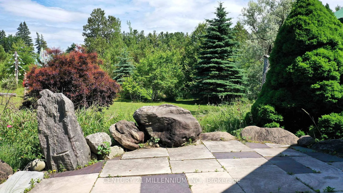
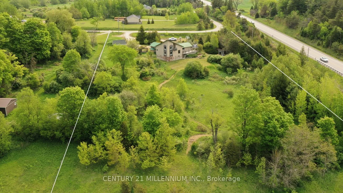
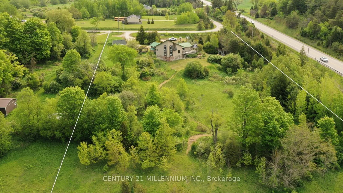
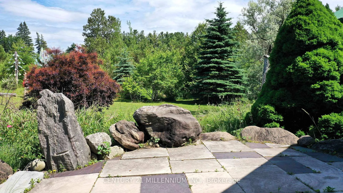
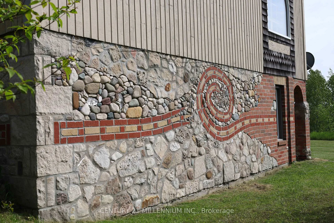
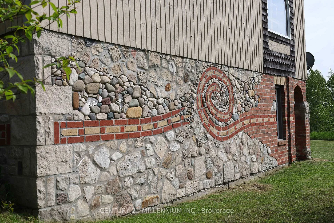
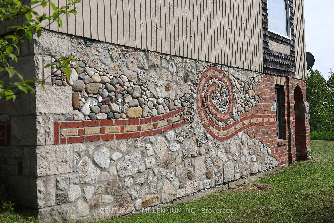
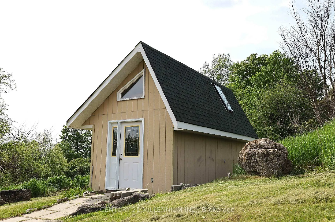
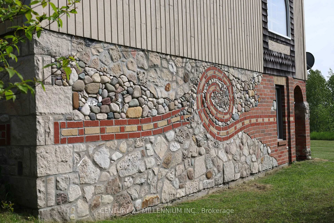
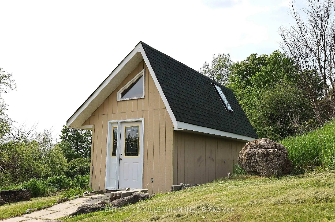
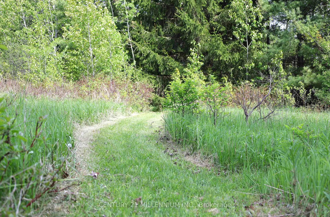
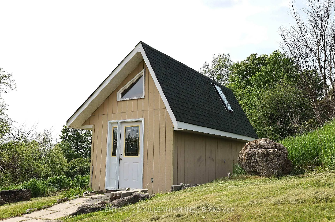
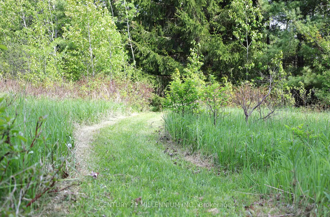
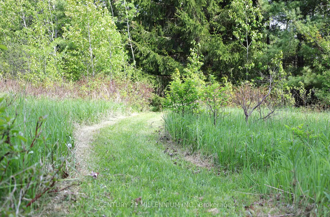
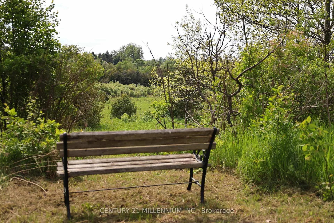
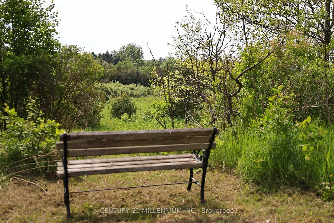
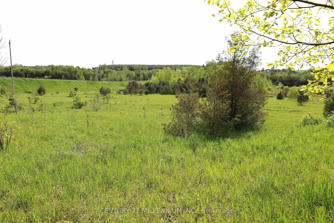
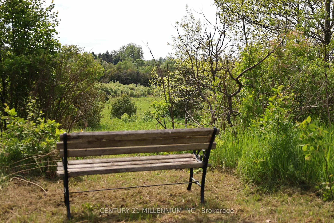
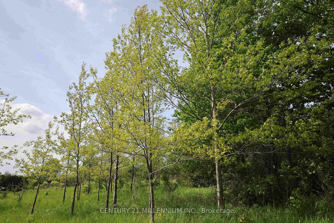
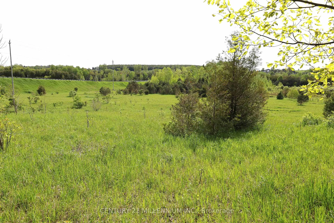
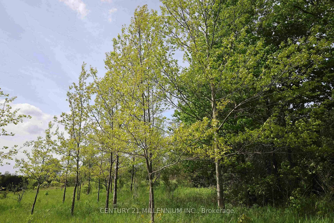
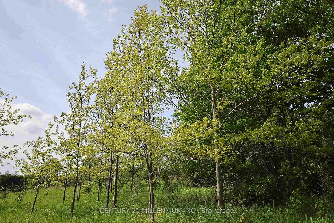
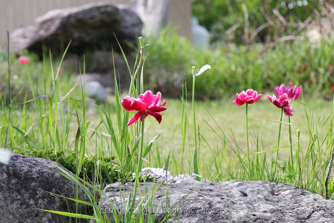
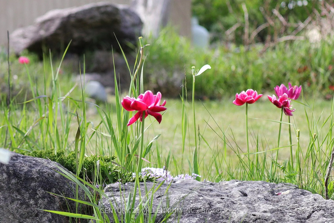
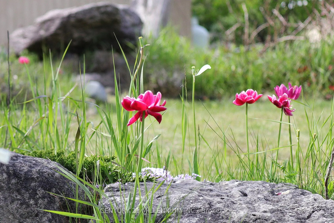
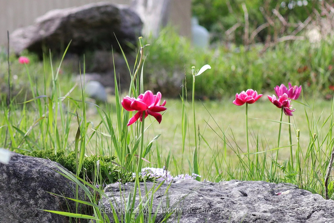
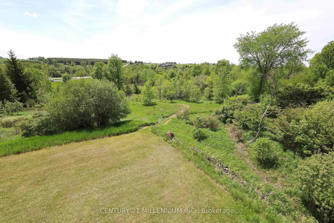
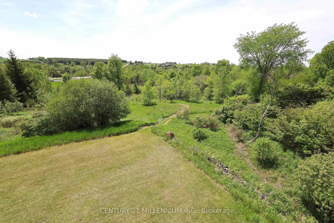
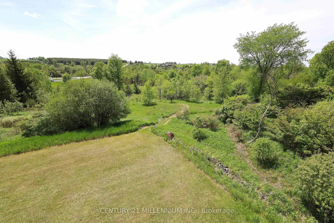
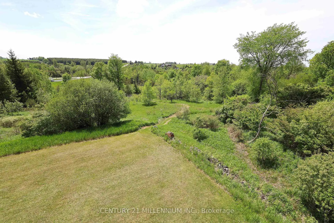
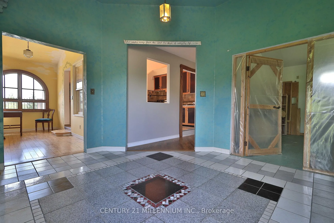
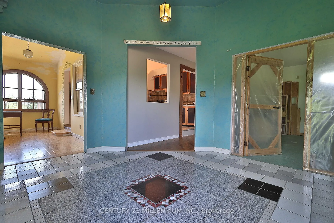
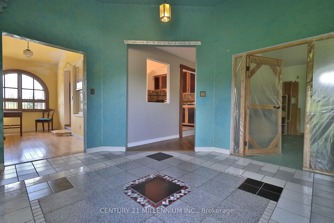
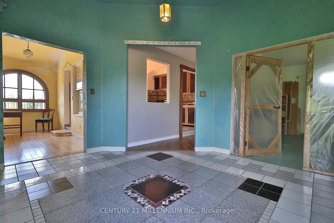
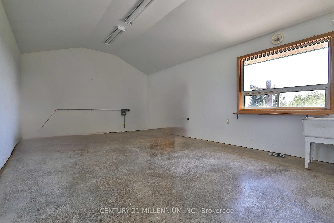
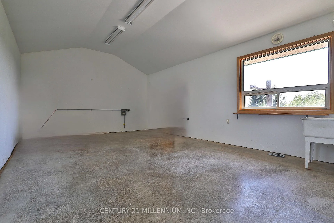
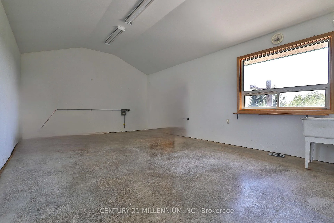
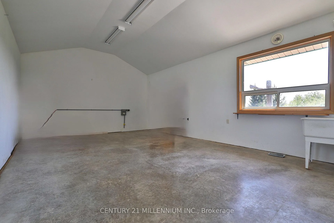
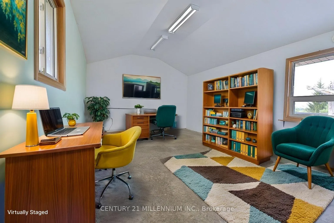
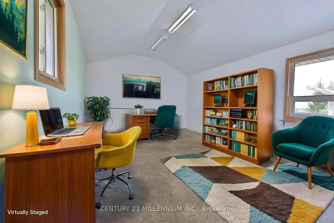
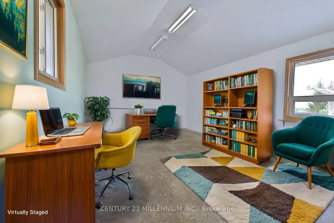
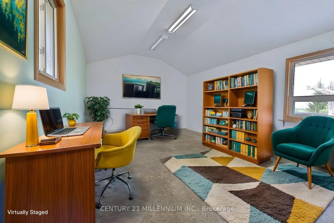
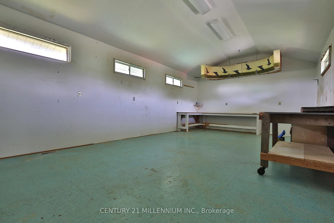
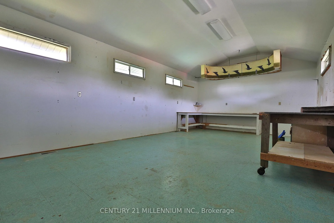
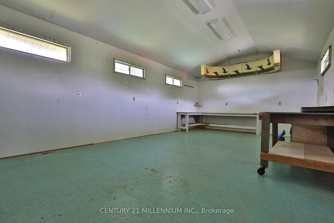
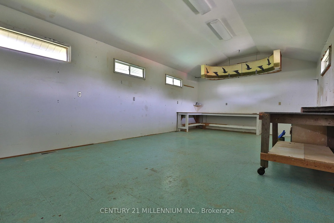
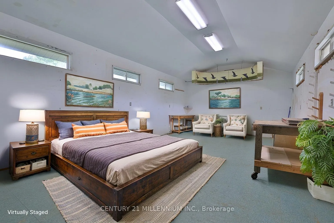
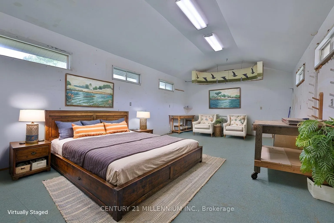
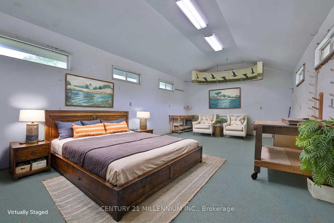
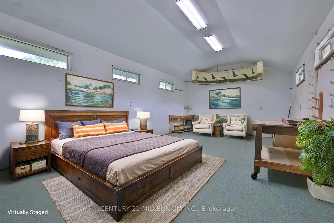
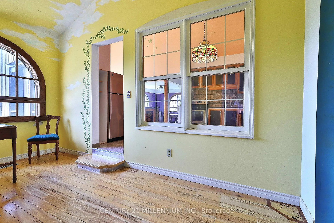
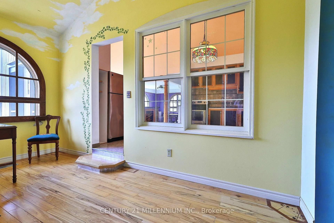
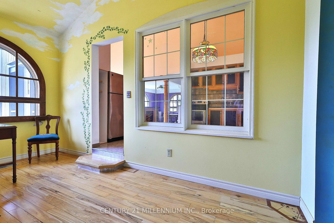
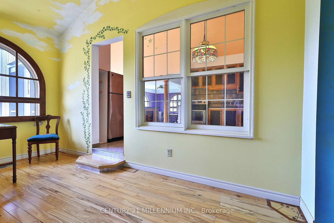
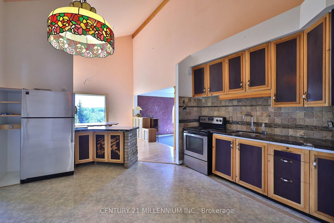
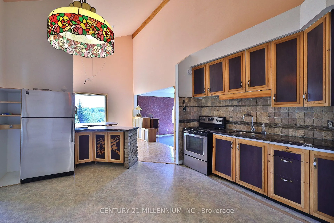
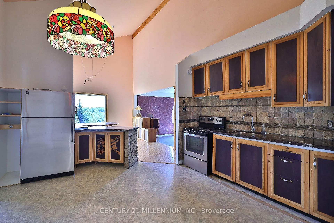
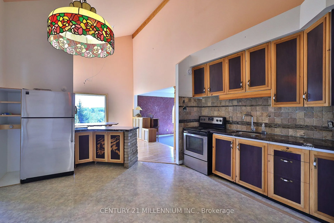
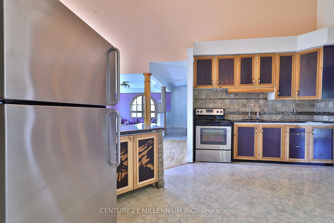
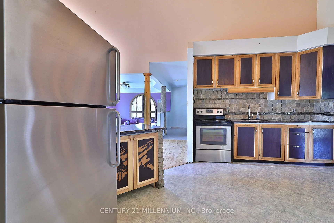
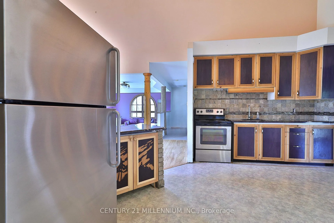
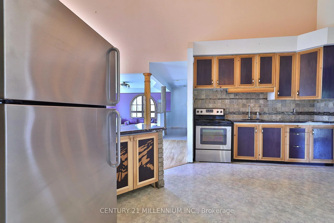
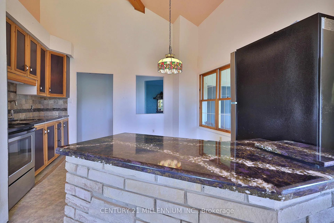
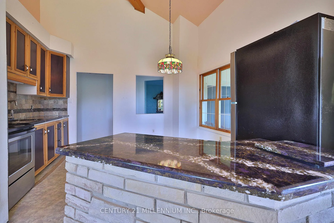
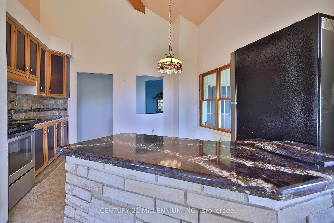
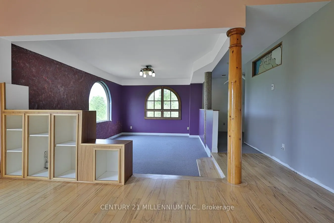
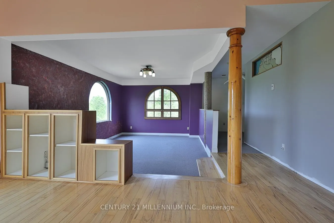
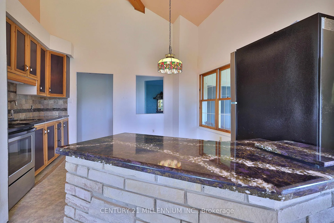
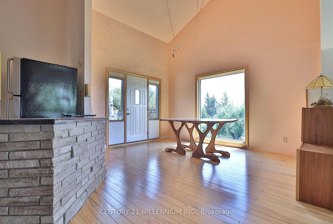
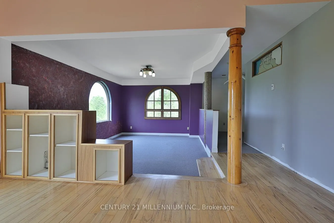
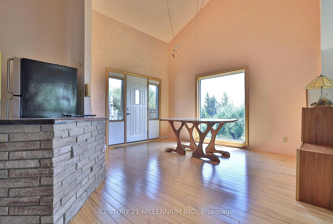
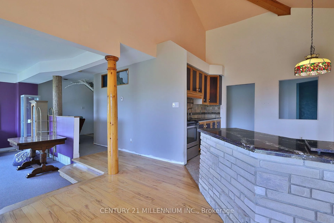
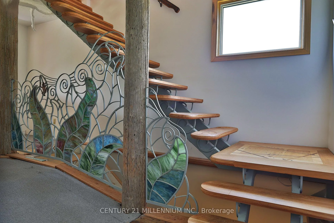
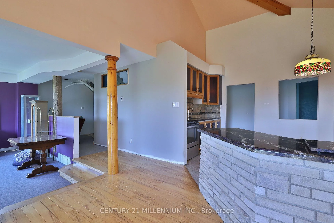
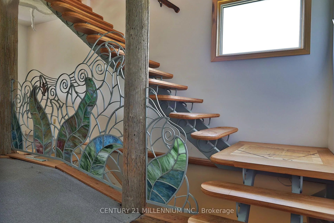
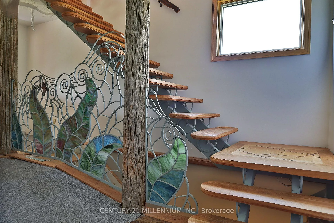
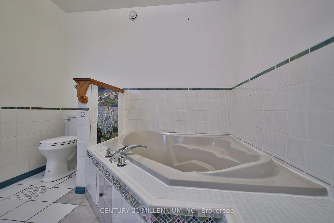
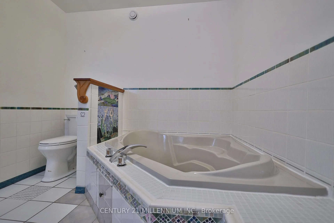
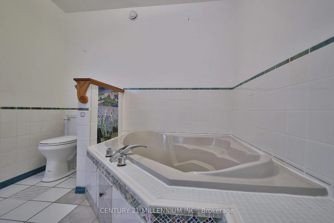
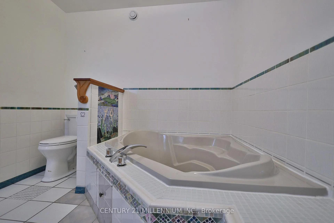
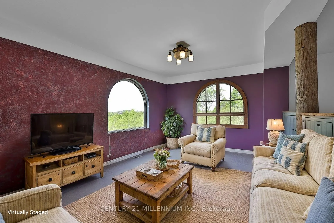
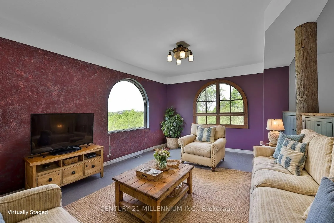
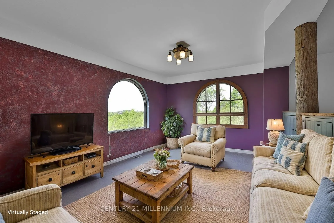
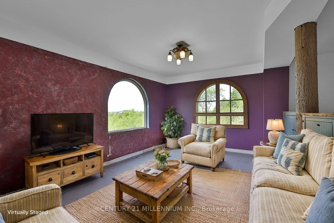
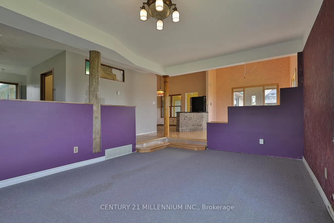
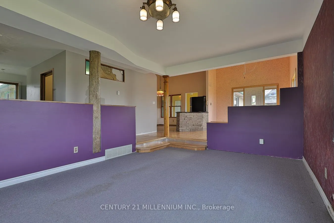
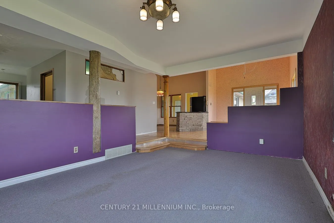
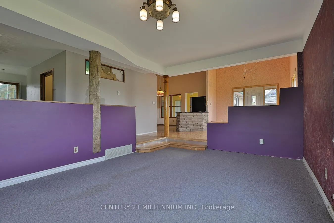
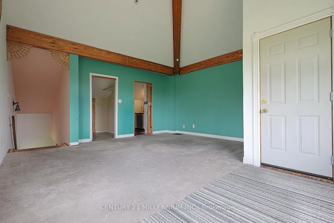
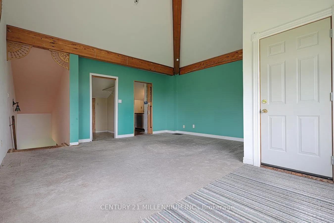
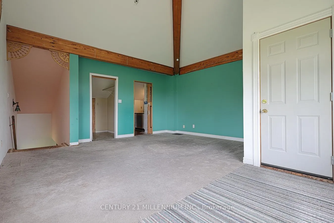
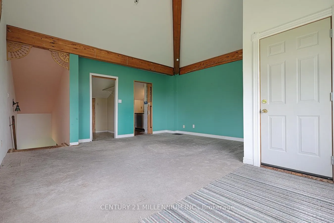
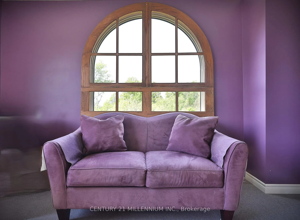
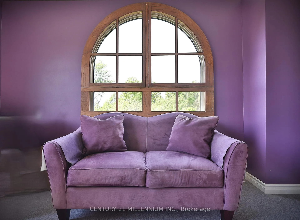
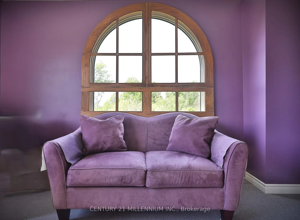
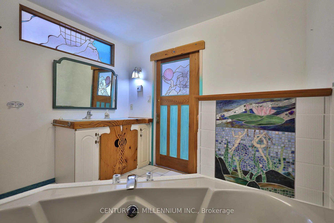
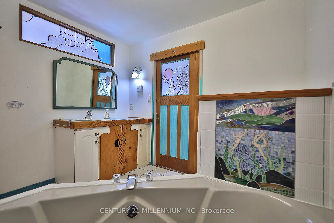
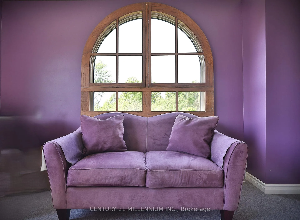
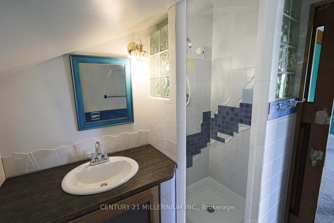
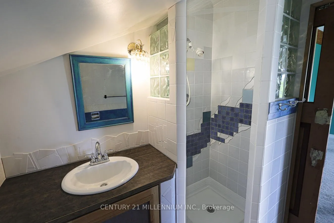
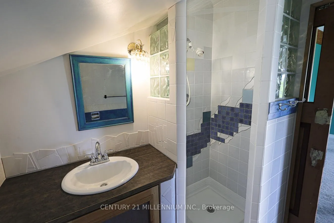
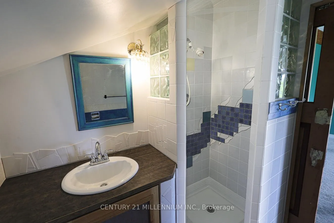
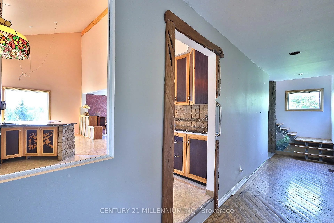
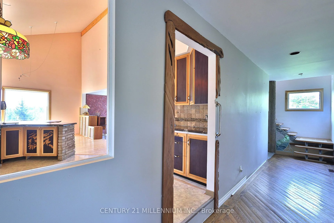
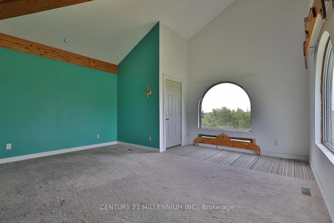
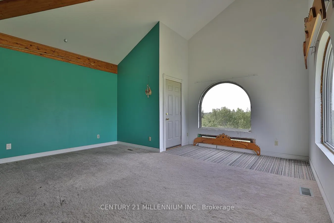
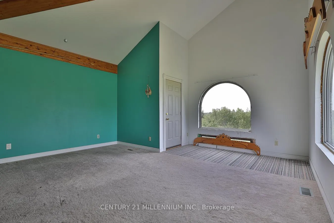
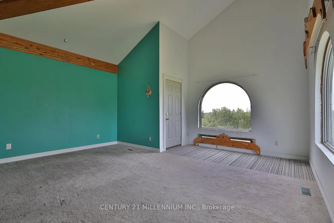
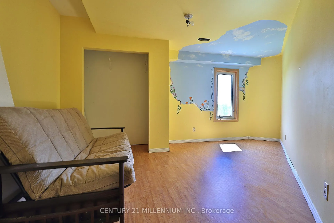
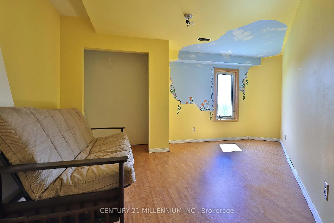
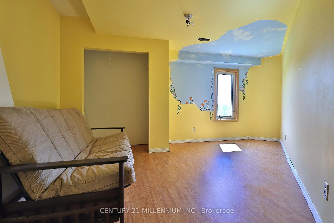
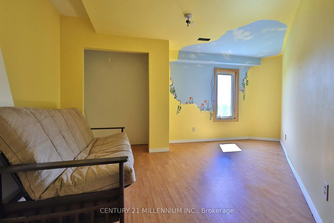
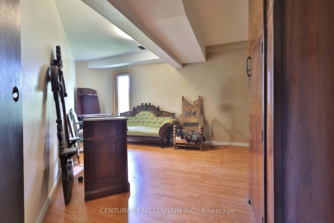
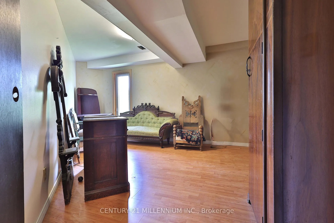
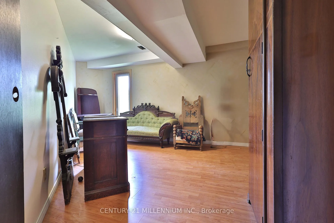
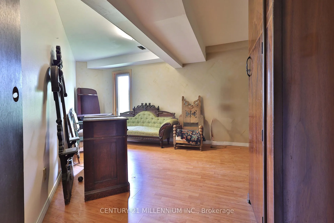
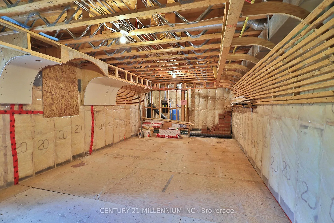
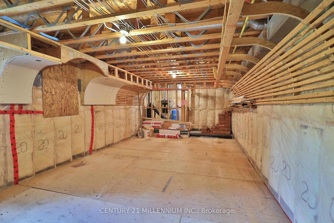
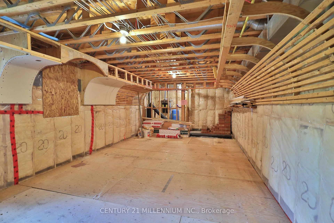
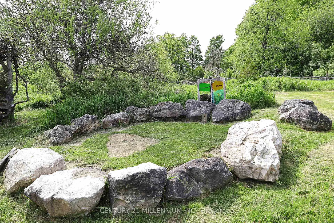
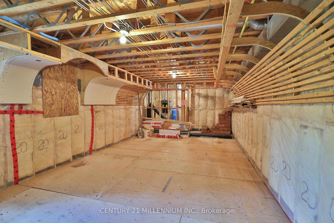
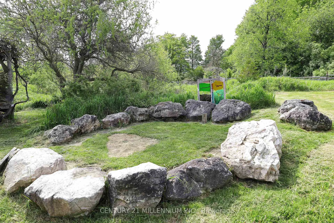
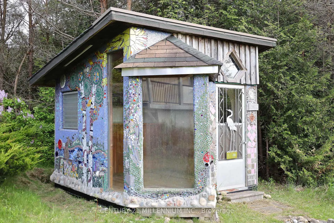
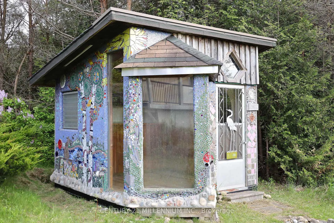
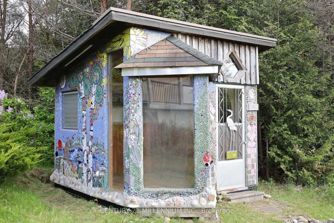
This amazing property on 8.562 ACRES Located just 10 minutes west of Orangeville, 45 minutes to Brampton, Georgetown & Guelph!! Located on Grand View Road (between Orangeville & Waldemar). Constructed in 1995 this "ONE OF KIND" home was designed & built by a local artist. The innovative concept of the home offers a multipurpose layout with tremendous opportunity for a new owner to bring their own contemporary concept and ideas to the table. Move in and start planning!! What sets it apart? The solid structure offers over 2000 square feet plus a full partially finished walk out basement. The exterior is finished in "malbec" wood siding, steel roof and an incredible foundation wall art finished in a everlasting artistic brick & stone that is just unbelievable!! When you walk in the main front entrance there is a large foyer that lead to 2 separate studio spaces ( 21 feet x 15 feet with a concrete floor) & ( 29 feet X 15 feet with a wood floor & full basement/workshop). These rooms could be converted to extra living space to include studio space, work from home office space, great room/family room or more main floor bedrooms if needed!!) There is a walk-through with access to a working style kitchen, separate dining area with a walkout to 11x37 ft deck & sunken LRM. Beautiful westerly views over the property from many of the rooms. The primary bedroom is located on the 2nd floor offering a walkout to a balcony, walk-in closet & 3pc bathroom. There are 2 bedrooms in the lower level plus, a 29 feet X 15 feet workshop, RI for a 3rd bathroom and laundry area. There is so much space!!!! Take a walk and explore this very pretty property with 8.56 acres of land offering private walking trails, an oak tree grove, open grassy pasture and lovely views. There are 2 garden sheds, lots of private parking on the circular drive, many gardens and overall tremendous opportunity for the right buyer! The well is located at the front of house and septic system on south side of house.
Key Facts & Features
Property Costs
- Annual Property Tax Amount
- $6,421
- Land Transfer Tax Fee
- $16,473
Rental Items
- Rental Equipment
- Propane tanks (FS is supplier)
- Basement Type
- Partially Finished, Walk-Out
Interior Features
- Laundry Level
- Lower Level
- Interior Extras
- In-Law Capability, Propane Tank, Storage, Water Heater, Workbench, Water Purifier
- View
- Clear, Trees/Woods
- Fireplace/Stove
- No
- Elevator
- No
Exterior Features
- Exterior Extras
- Deck, Landscaped, Privacy, Year Round Living
- Pool
- None
- Property Features
- Clear View, Greenbelt/Conservation, Rec./Commun.Centre, School, Sloping
- Other Structures
- Garden Shed
Building
- Building Type
- Detached
- Building Style
- 1 1/2 Storey
- Approx Age
- 31-50
Construction
- Exterior Finish
- Wood , Stone
- Roof
- Metal
- Foundation Details
- Block
- Special Designation
- Unknown
Lot
- Lot Front
- 327.44 ft
- Lot Depth
- 1330.72 ft
- Lot Size
- 8.56
Inclusions
- Inclusions
- Fridge, stove, washer, dryer ( AS IS WHERE IS), Hot water tank, UV light
Parking & Garages
- Garage Type
- None
- Garage Spaces
- 6
- Parking Spaces
- 6
- Total Garage And Parking Spaces
- 6
Heating & Cooling
- Heat Source
- Propane
- Heat Type
- Forced Air
- Air Conditioning
- None
- Water
- Well
- Sewers
- Septic
- Natural Gas
- No
- Hydro
- Yes
- Cable
- No
- Telephone
- Available
- Bedrooms
- 1 + 2
- Washrooms
- 2
- Kitchens
- 1
- Family / bonus room
- Yes
Room sizes
- Foyer—Main level, Ceramic Floor, Closet
- Kitchen—Main level
- Dining Room—Main level, Hardwood Floor, Picture Window, Vaulted Ceiling(s)
- Living Room—Main level, Sunken Room, Picture Window, Picture Window
- Other—Main level, Vaulted Ceiling(s), Laundry Sink, Concrete Floor
- Other—Main level, Vinyl Floor, Above Grade Window
- Breakfast—Main level, Above Grade Window, Hardwood Floor
- Primary Bedroom—Second level, Walk-In Closet(s), 3 Pc Ensuite, Juliette Balcony
- Bedroom 2—Lower level, Above Grade Window, Laminate, Closet
- Bedroom 3—Lower level, Above Grade Window, Laminate
- Workshop—Lower level
Washrooms
- 3-piece, Main
- 3-piece, Second
- Municipality
- Amaranth
- Neighbourhood
- Rural Amaranth
- Main cross streets
- County Road 109 & Grand View Rd, Amaranth
- Zoning
- Rural & EP GRCA - See Zoning map attachment
- Directions
- County Road 109 West of Orangeville to Grand View Road then turn on Grand View to property on West side of Grand View Road.
- Waterfront
- None
- MLS® number
- X12188688
- Data source
- Toronto Regional Real Estate Board
- Status change
- 2025-07-11
- Listed on
- 2025-06-01
- Days on market
- 40 days
- Possession type
- 30-59 days
- Co-op commission
- 2.5
- Seller
- Listed by
- Century 21 Millennium Inc.
Home Market Value
Current home valuation for 23 Grand View Road, Amaranth, Rural Amaranth, Amaranth, ON. Listed for $999,900
HOMEH Estimate
$1,462,167
Estimated Sales Range
$1,023,517 - $1,900,817
HOMEH Estimate for 23 Grand View Road, Amaranth, Rural Amaranth
Calculated with a real agent's CMA method — 45+ years of experience, codified. Not an AI guess.
For the owner
Is this your home? Track its value.
Get this home's HOMEH Estimate by email once a month, with how many homes are for sale around you.
Mortgage Payment Calculator
Compare up to 4 down payment scenarios
5% on first $500K + 10% on $499,900 over $500K
$74,990
| Scenario 1 | Scenario 2 | Scenario 3 | Scenario 4 | |
|---|---|---|---|---|
−Down payment | % $ | % $ | % $ | % $ |
+CMHC insurance | $36,996 | $27,897 | $23,798 | $0 |
=Total mortgage | $961,903 | $927,807 | $873,713 | $799,920 |
Amortization | ||||
Mortgage rate | % | % | % | % |
| Payment frequency | ||||
=Mortgage payment | $4,696monthly | $4,530monthly | $4,266monthly | $3,906monthly |
Land Transfer Tax
$16,473
$16,473
Around this home
No schools found nearby
Data provided by OpenStreetMap & Fraser Institute School Rankings
Ask HOMEH
New!Hi there!
👋Text or call (416) 301-9001
Recommended for you
Based on homes you've looked at.
No recommended properties found.
Nearby similar homes
No nearby properties found.
More real estate resources
Other homes nearby
Explore this area
No nearby listings available.