
253345 9th Line
Amaranth (Rural Amaranth), ON L9W 0H7
- 4+1Bedrooms
- 3Bathrooms
- 2Garage
- 3000–3500Sq Ft
- $8,697Tax
- 851×331 ftLot Size
 Free EstimateSee Free Estimate Report

Property not available for sale or for rent.
HOMEH One: full-service selling for a 1% listing fee. The buyer's agent commission is separate.
Free Home EvaluationHow Much Is My Home Worth?Homes for Sale NearbySale & Price History for 253345 9th Line, Amaranth, Rural Amaranth
| Start Date | End Date | Price | Event | MLS# |
|---|---|---|---|---|
| 2025-10-02 | 2026-02-17 | Login to See Prices | Terminated | x12440030 |
Real estate boards require you to or to see the full details of this property.
*Sold prices and complete sale & price history are regulated data. Under the Trust in Real Estate Services Act, 2002 (TRESA) and the rules of the Real Estate Council of Ontario (RECO), and pursuant to the Multiple Listing Service® rules of the Canadian Real Estate Association (CREA) and the Toronto Regional Real Estate Board (TRREB), this information may be shown only to registered users who have agreed to the applicable terms of use (a Virtual Office Website, or "VOW," arrangement). HOMEH Inc., Brokerage therefore provides it to signed-in members only. Creating an account is free and takes under a minute.
About 253345 9th Line, Amaranth, Rural Amaranth
Summarized Description
- Stunning 5.45 acre estate in Dufferin County
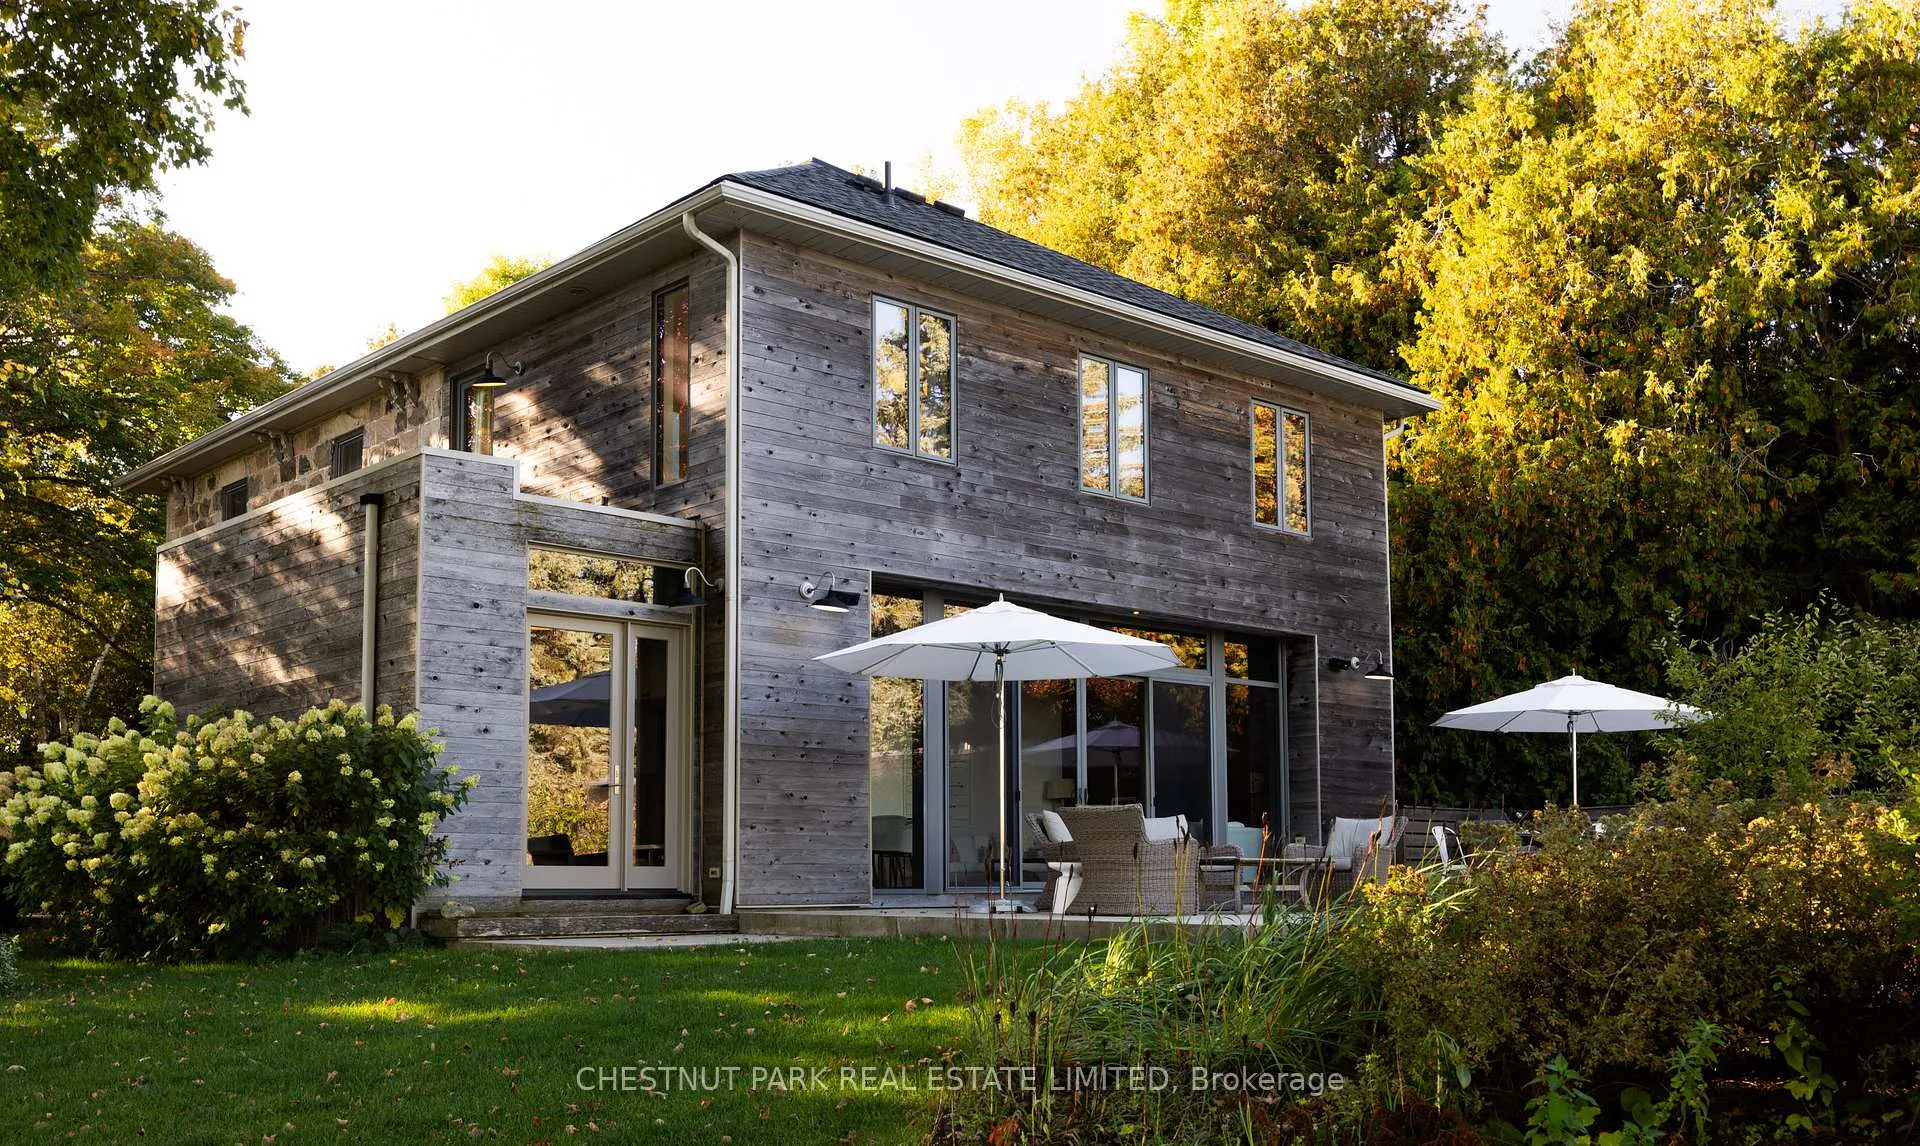
- Historic 1902 stone farmhouse with modern comforts
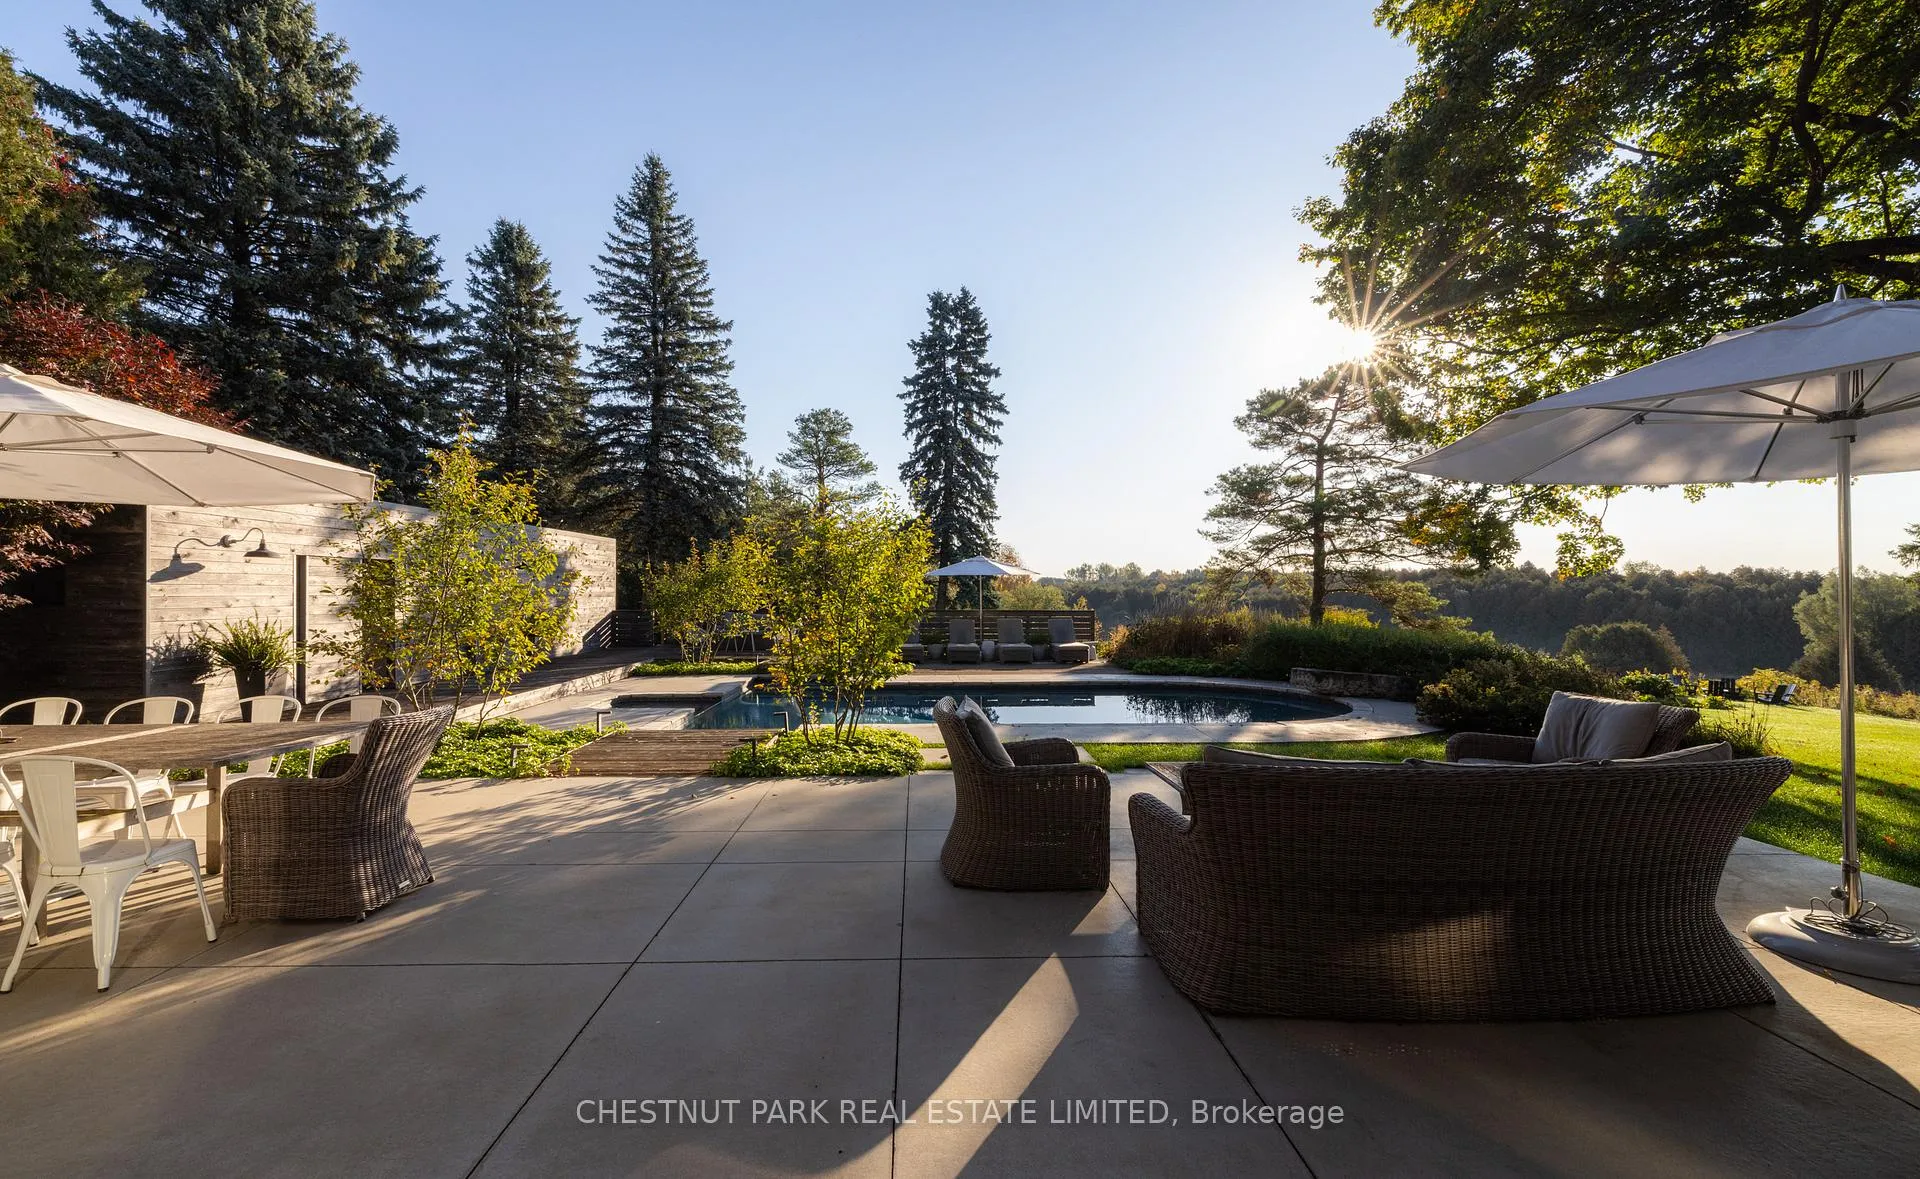
- In-ground Betz pool and tennis court
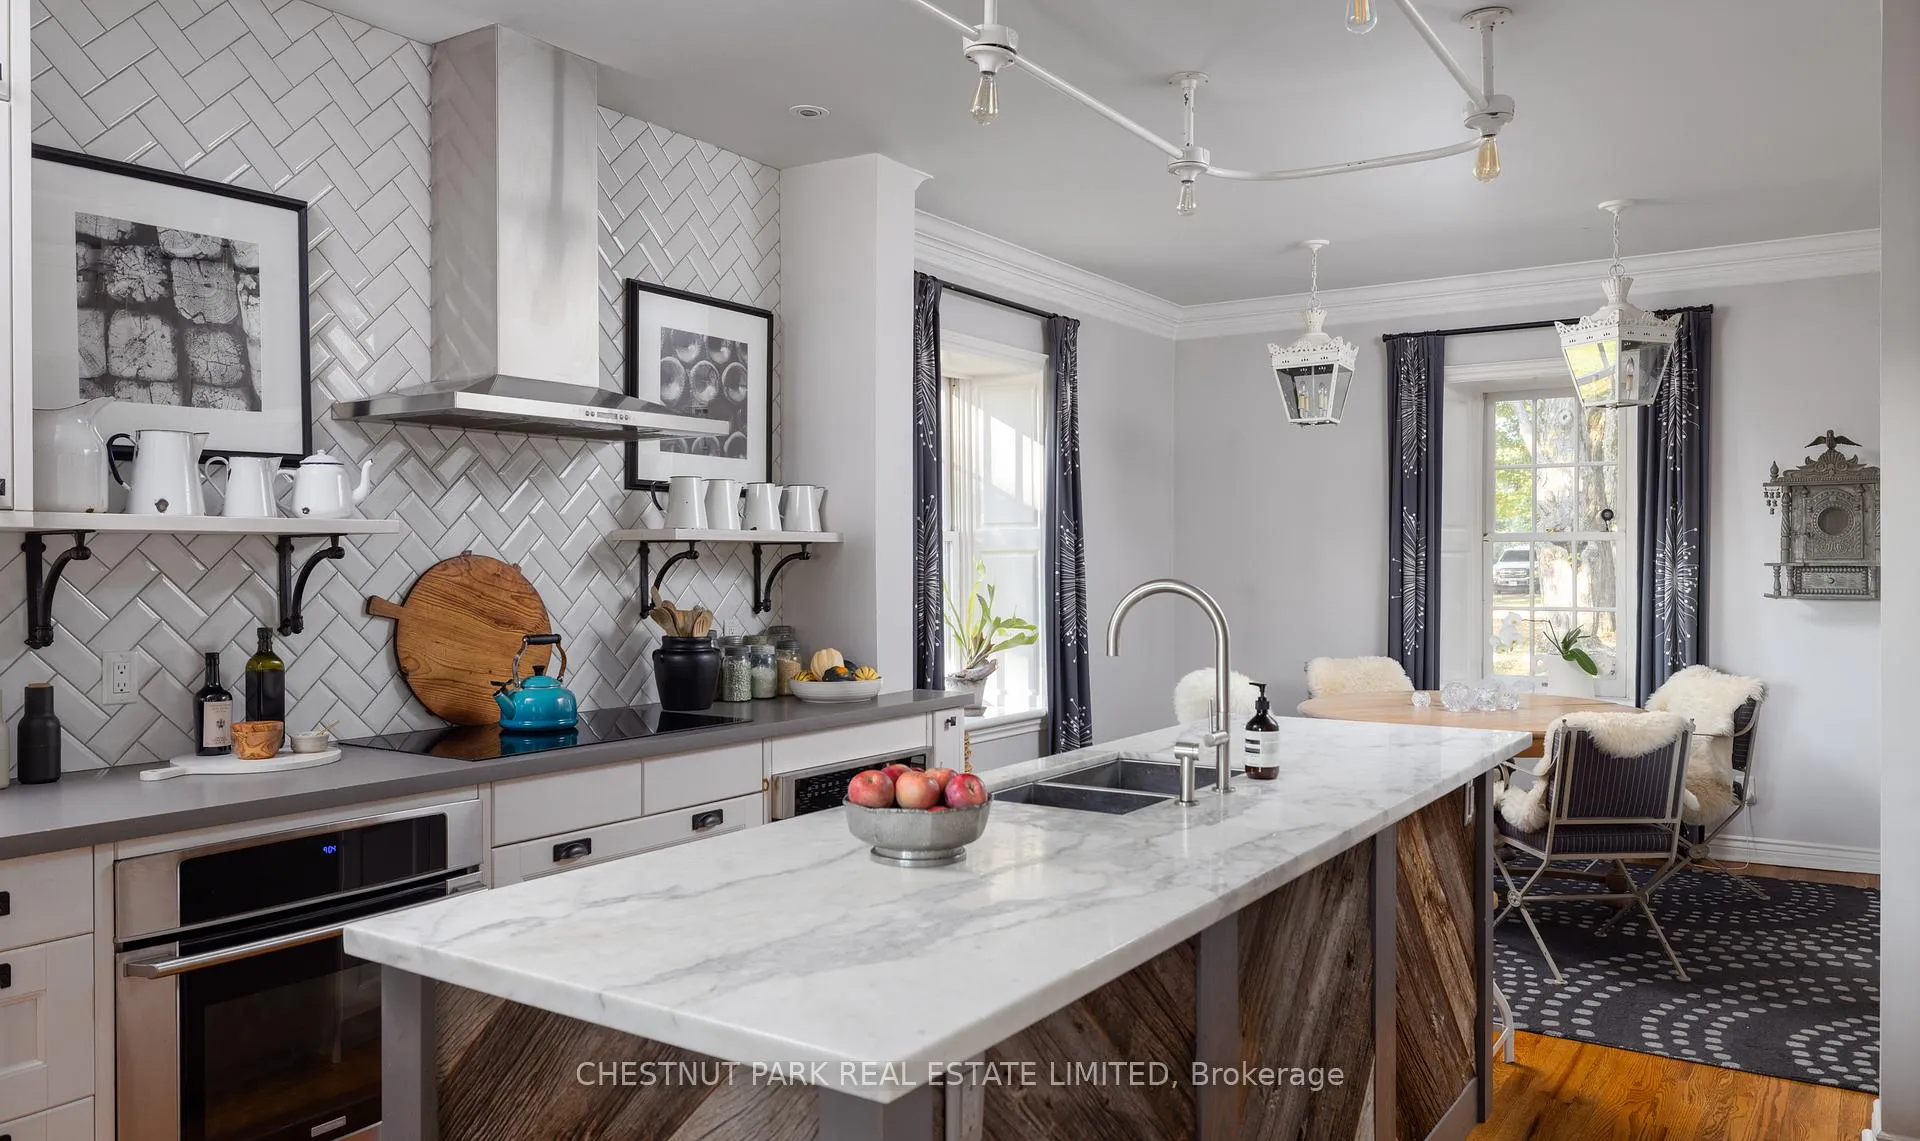
- Custom eat-in kitchen designed by Sarah Richardson
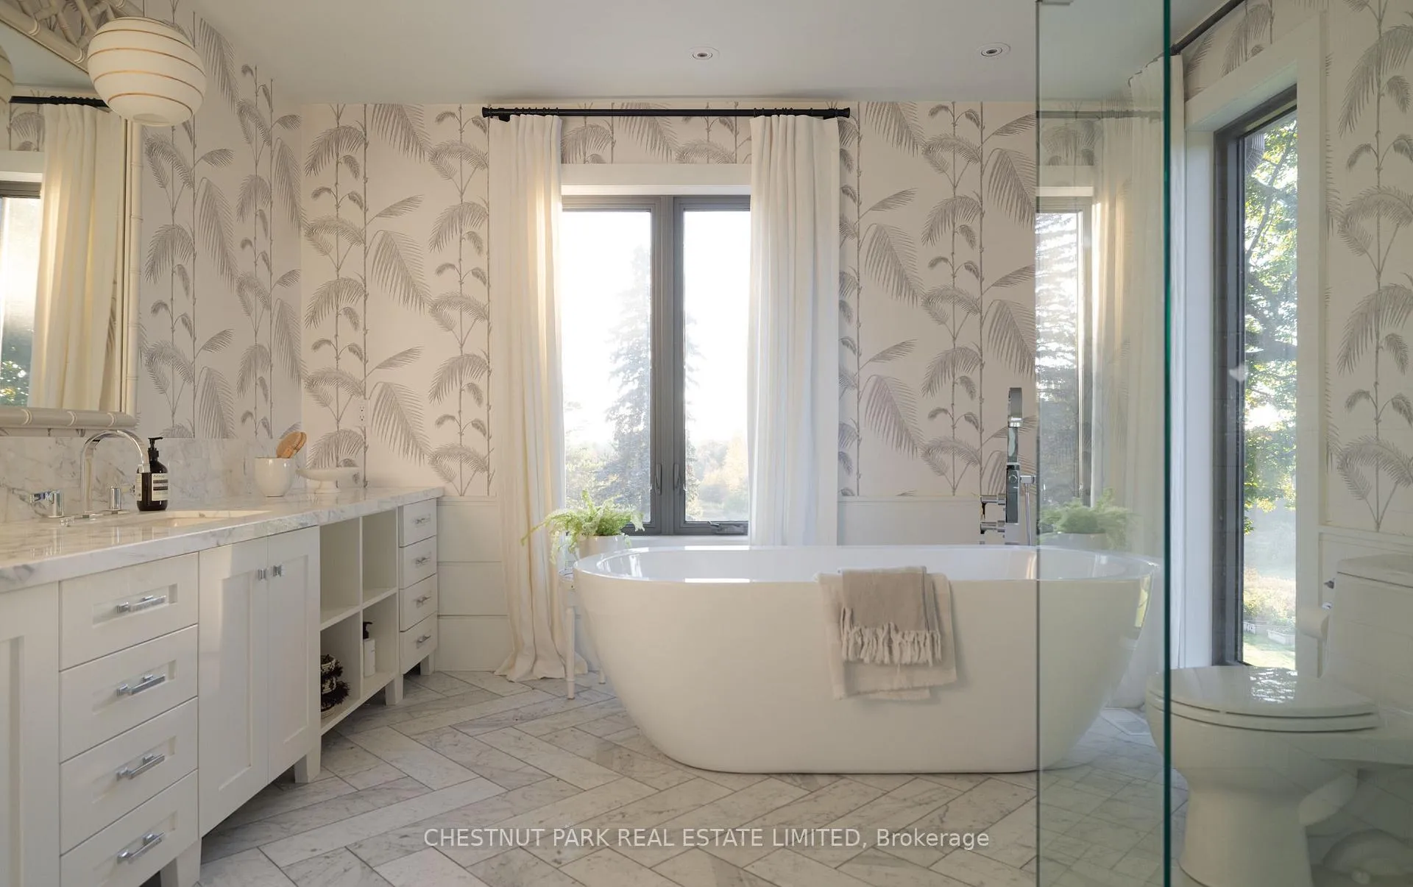
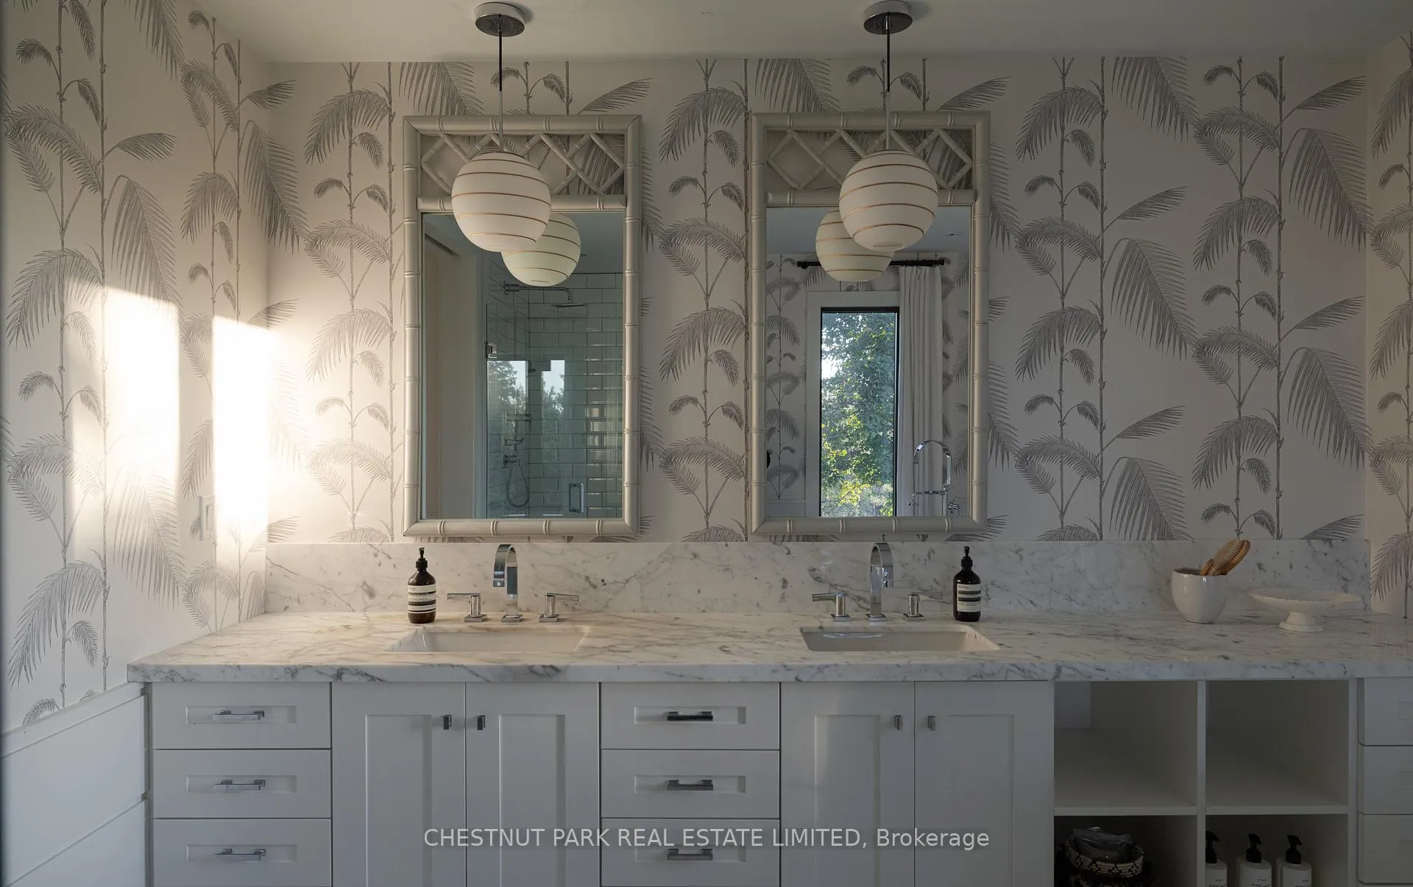
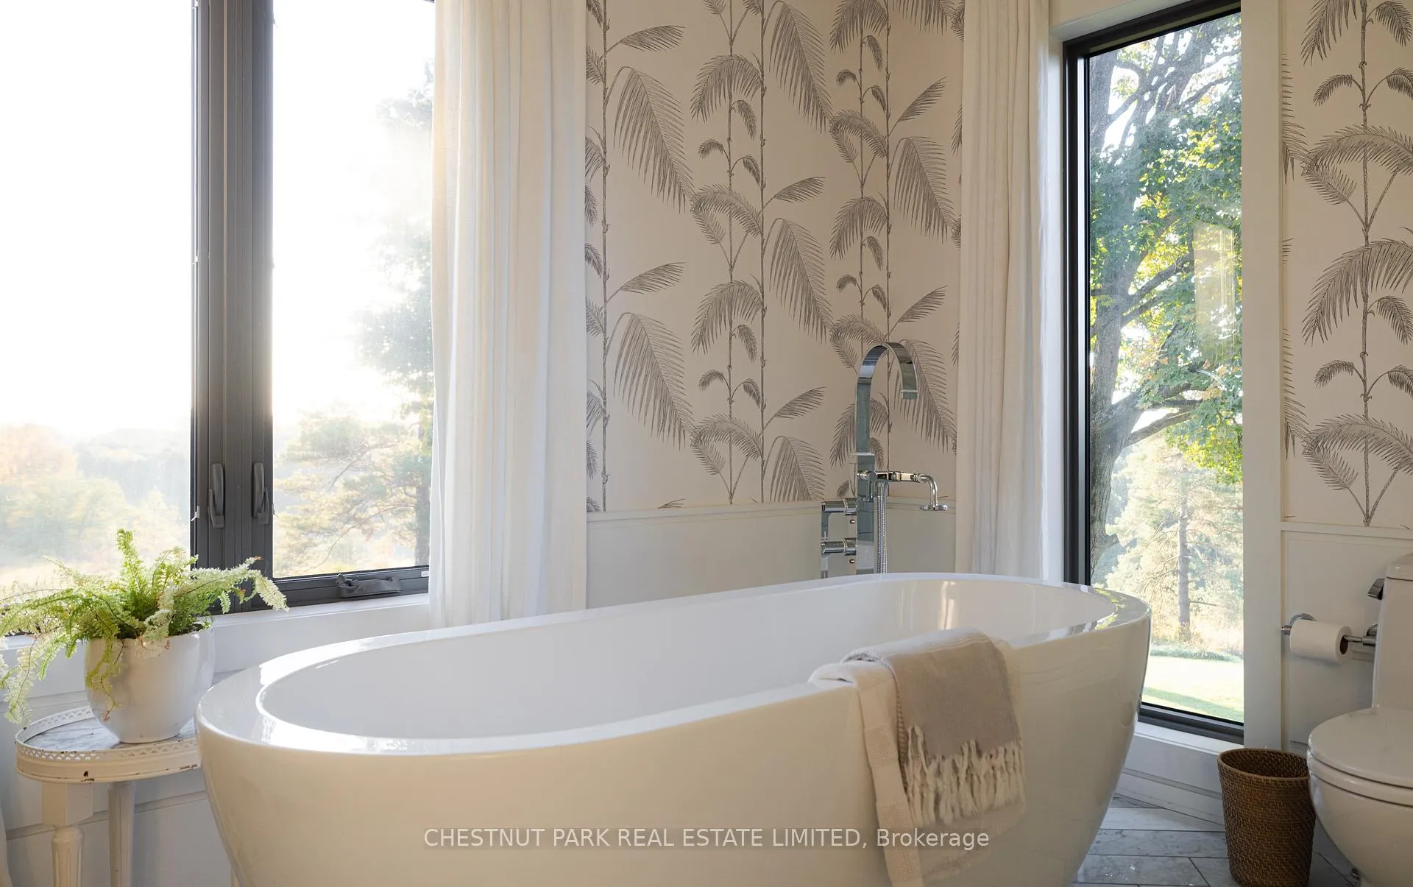
- Spa-like ensuite in primary suite
- Private gym and fire pit area
- Minutes from Grand Valley and outdoor activities
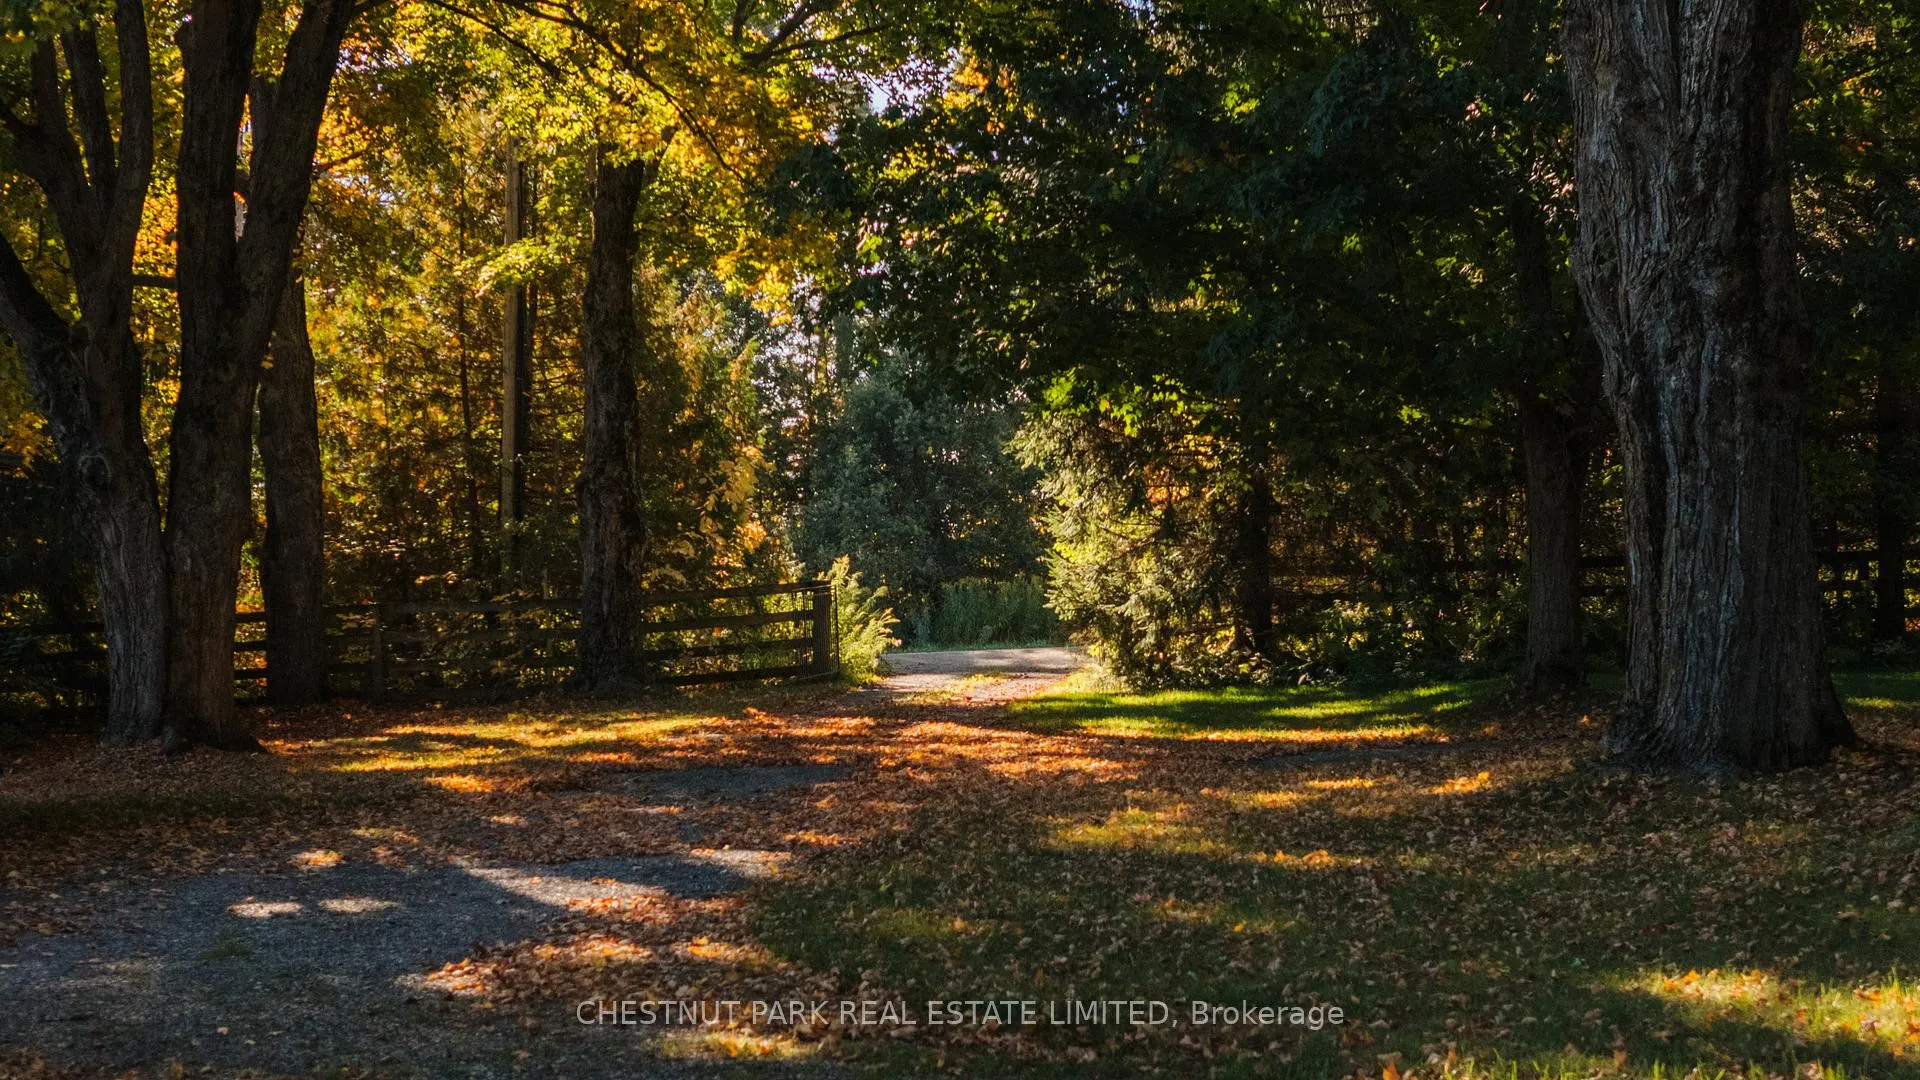
- Lined private drive with century-old sugar maples
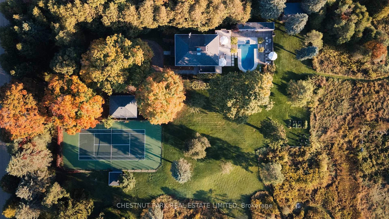
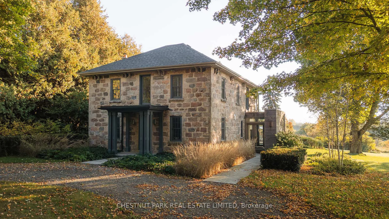
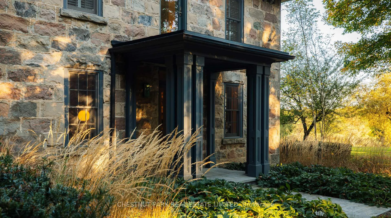
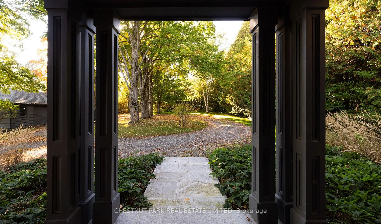
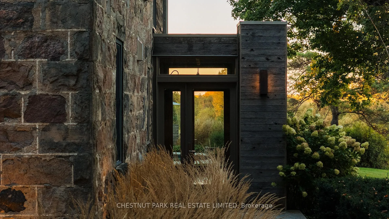
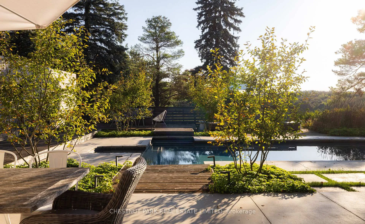
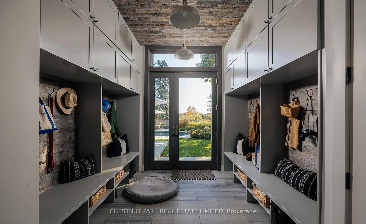
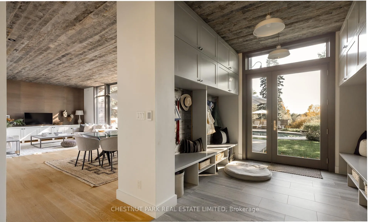
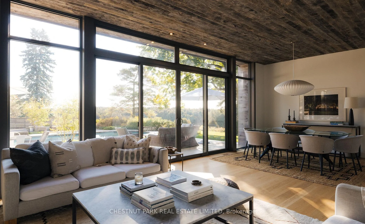
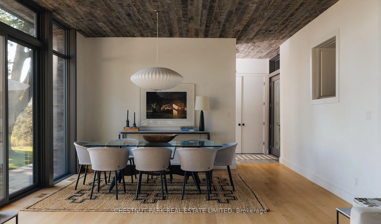
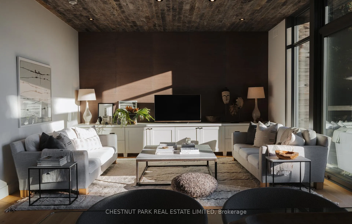
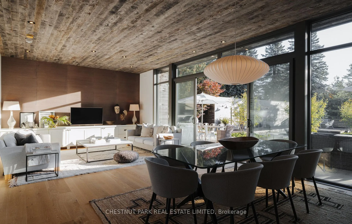
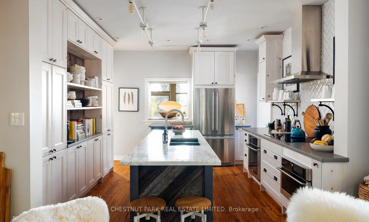
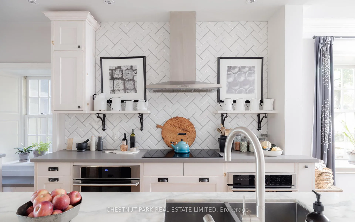
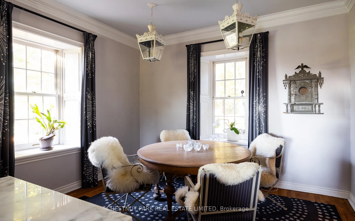
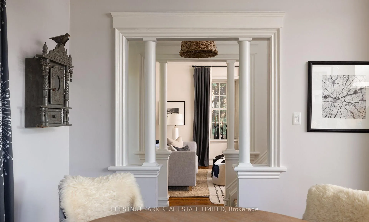
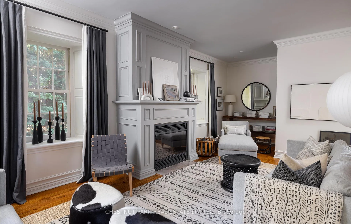
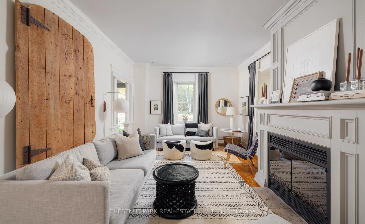
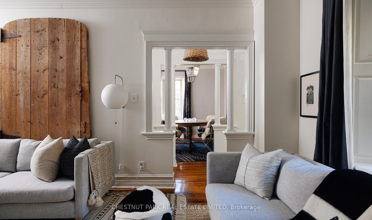
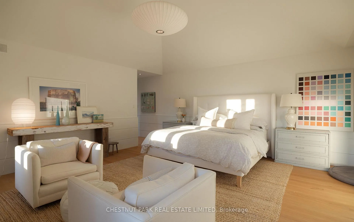
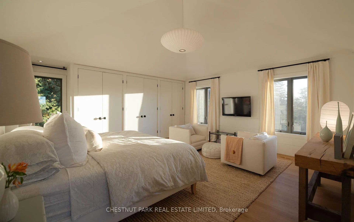
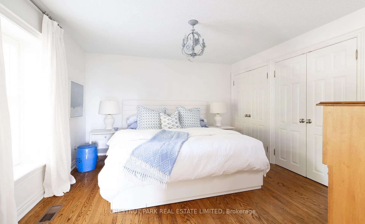
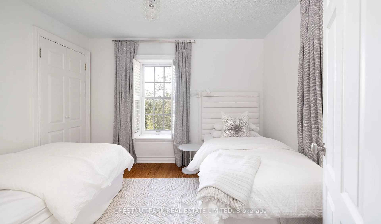
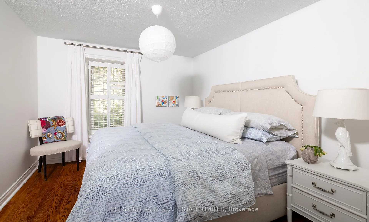
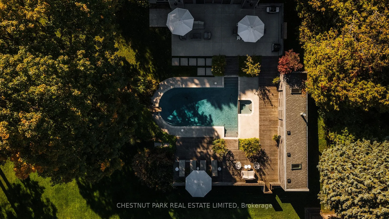
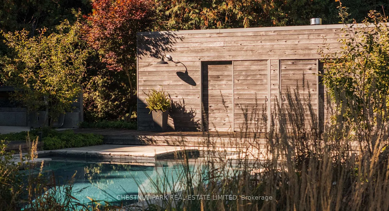
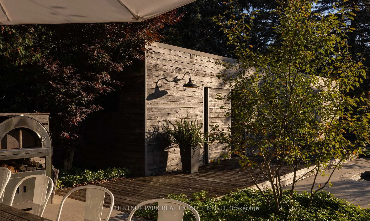
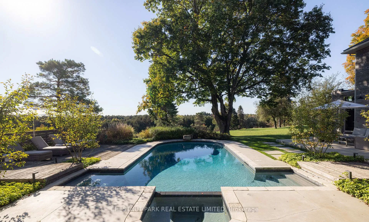
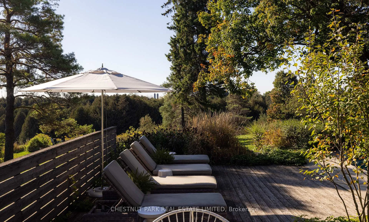
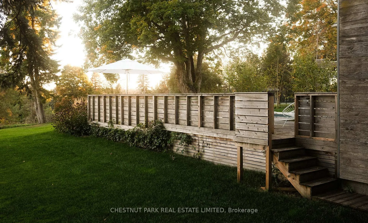
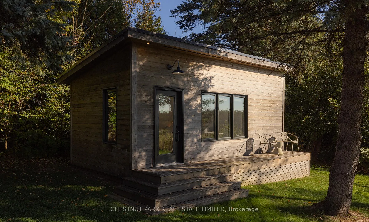
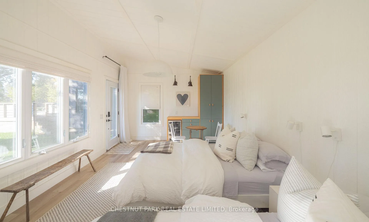
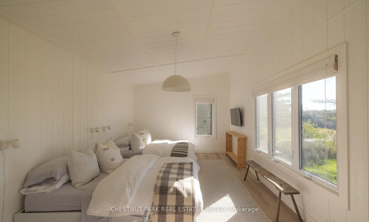
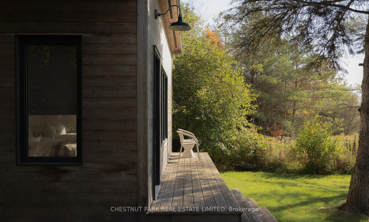
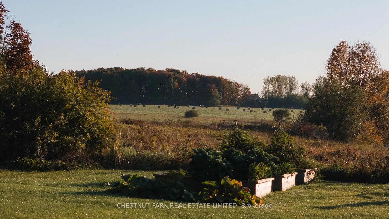
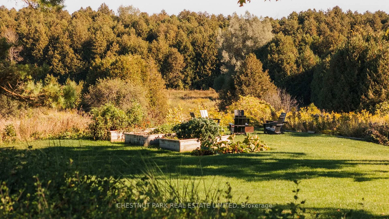
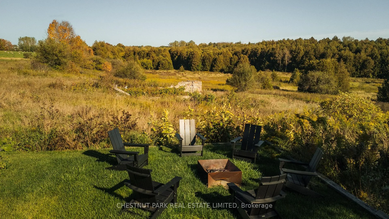
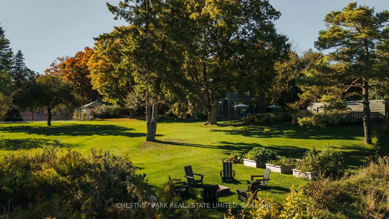
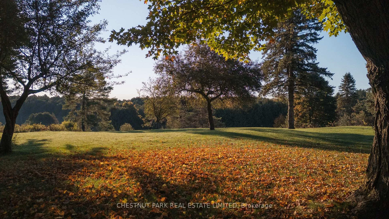
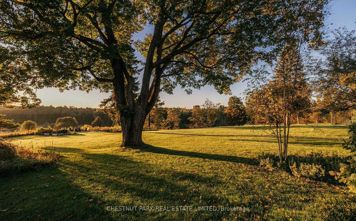
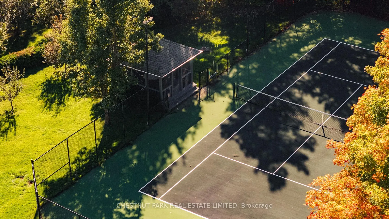
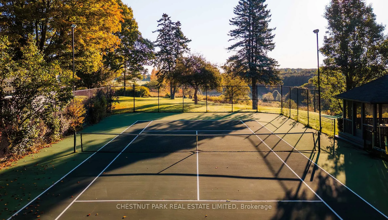
Welcome to Three Bird Farm, a stunning 5.45 acre country estate in beautiful Dufferin County. Sitting on a quiet country road, the property begins with a long private drive lined with century-old sugar maples, setting the tone for the exceptional outdoor lifestyle that awaits. The grounds feature a tennis court with viewing pavilion, an in-ground Betz pool framed by patios and decks, a bunkie that sleeps four, and a private gym. Raised garden beds, and a fire pit area enhance the rustic charm, while mature trees, curated landscaping, and landscape lighting create the perfect setting for country living. At the heart of this idyllic property sits a charming 1902 stone farmhouse that beautifully blends historic character with modern comfort through a thoughtfully designed addition. The original farmhouse is warm and inviting, opening into a light-filled addition with a more contemporary feel. The addition houses a spacious great room and dining area featuring floor-to-ceiling windows and a walkout to the pool and outdoor entertaining space perfect for gathering, dining, or simply relaxing in harmony with nature. The custom eat-in country kitchen, designed by Sarah Richardson, flows into a cozy family room with garden views and a wood-burning fireplace, ideal for cool country evenings. Completing the main floor is an exceptional mudroom equipped with cubbies and ample storage to keep everything organized. Upstairs, four generously sized bedrooms offer comfort and space, including a standout primary suite that overlooks the pool and features a spa-like ensuite, the ultimate retreat for rest and relaxation. Located just minutes from Grand Valley, Erin, and Orangeville, and close to Hockley Valley, Mono Cliffs, Caledon Ski Club, The Pulpit, and TPC Osprey Valley. Less than 1.5 hours from Toronto.
Key Facts & Features
Property Costs
- Annual Property Tax Amount
- $8,697
- Land Transfer Tax Fee
- $68,850
- Basement Type
- Unfinished
Interior Features
- Laundry Level
- Lower Level
- Interior Extras
- Bar Fridge, Built-In Oven, Carpet Free, Guest Accommodations
- View
- Pool, Trees/Woods
- Fireplace/Stove
- Yes
- Fireplace Features
- Wood
- Elevator
- No
Exterior Features
- Exterior Extras
- Deck, Privacy, Landscaped
- Pool
- Inground
- Property Features
- Clear View, Rolling
- Other Structures
- Out Buildings
Building
- Building Type
- Detached
- Building Style
- 2-Storey
Construction
- Exterior Finish
- Stone
- Roof
- Asphalt Shingle
- Foundation Details
- Stone
- Special Designation
- Unknown
Lot
- Lot Front
- 850.71 ft
- Lot Depth
- 330.74 ft
- Lot Size
- 5.45
- Lot Shape
- Irregular
Parking & Garages
- Garage Type
- Detached
- Garage Spaces
- 2
- Parking Spaces
- 10
- Total Garage And Parking Spaces
- 12
Heating & Cooling
- Heat Source
- Propane
- Heat Type
- Forced Air
- Air Conditioning
- Central Air
- Water
- Well
- Sewers
- None
- Natural Gas
- No
- Hydro
- Yes
- Bedrooms
- 4 + 1
- Washrooms
- 3
- Kitchens
- 1
- Family / bonus room
- Yes
Room sizes
- Mud Room—Main level, Double Closet, B/I Shelves
- Great Room—Main level, Hardwood Floor, Window Floor to Ceiling, Walk-Out
- Kitchen—Main level, Hardwood Floor, Centre Island, Stainless Steel Appl
- Dining Room—Main level, Hardwood Floor, Combined w/Kitchen, Large Window
- Living Room—Main level, Hardwood Floor, Fireplace, Large Window
- Foyer—Main level, Hardwood Floor
- Primary Bedroom—Upper level, Hardwood Floor, Cathedral Ceiling(s), 5 Pc Ensuite
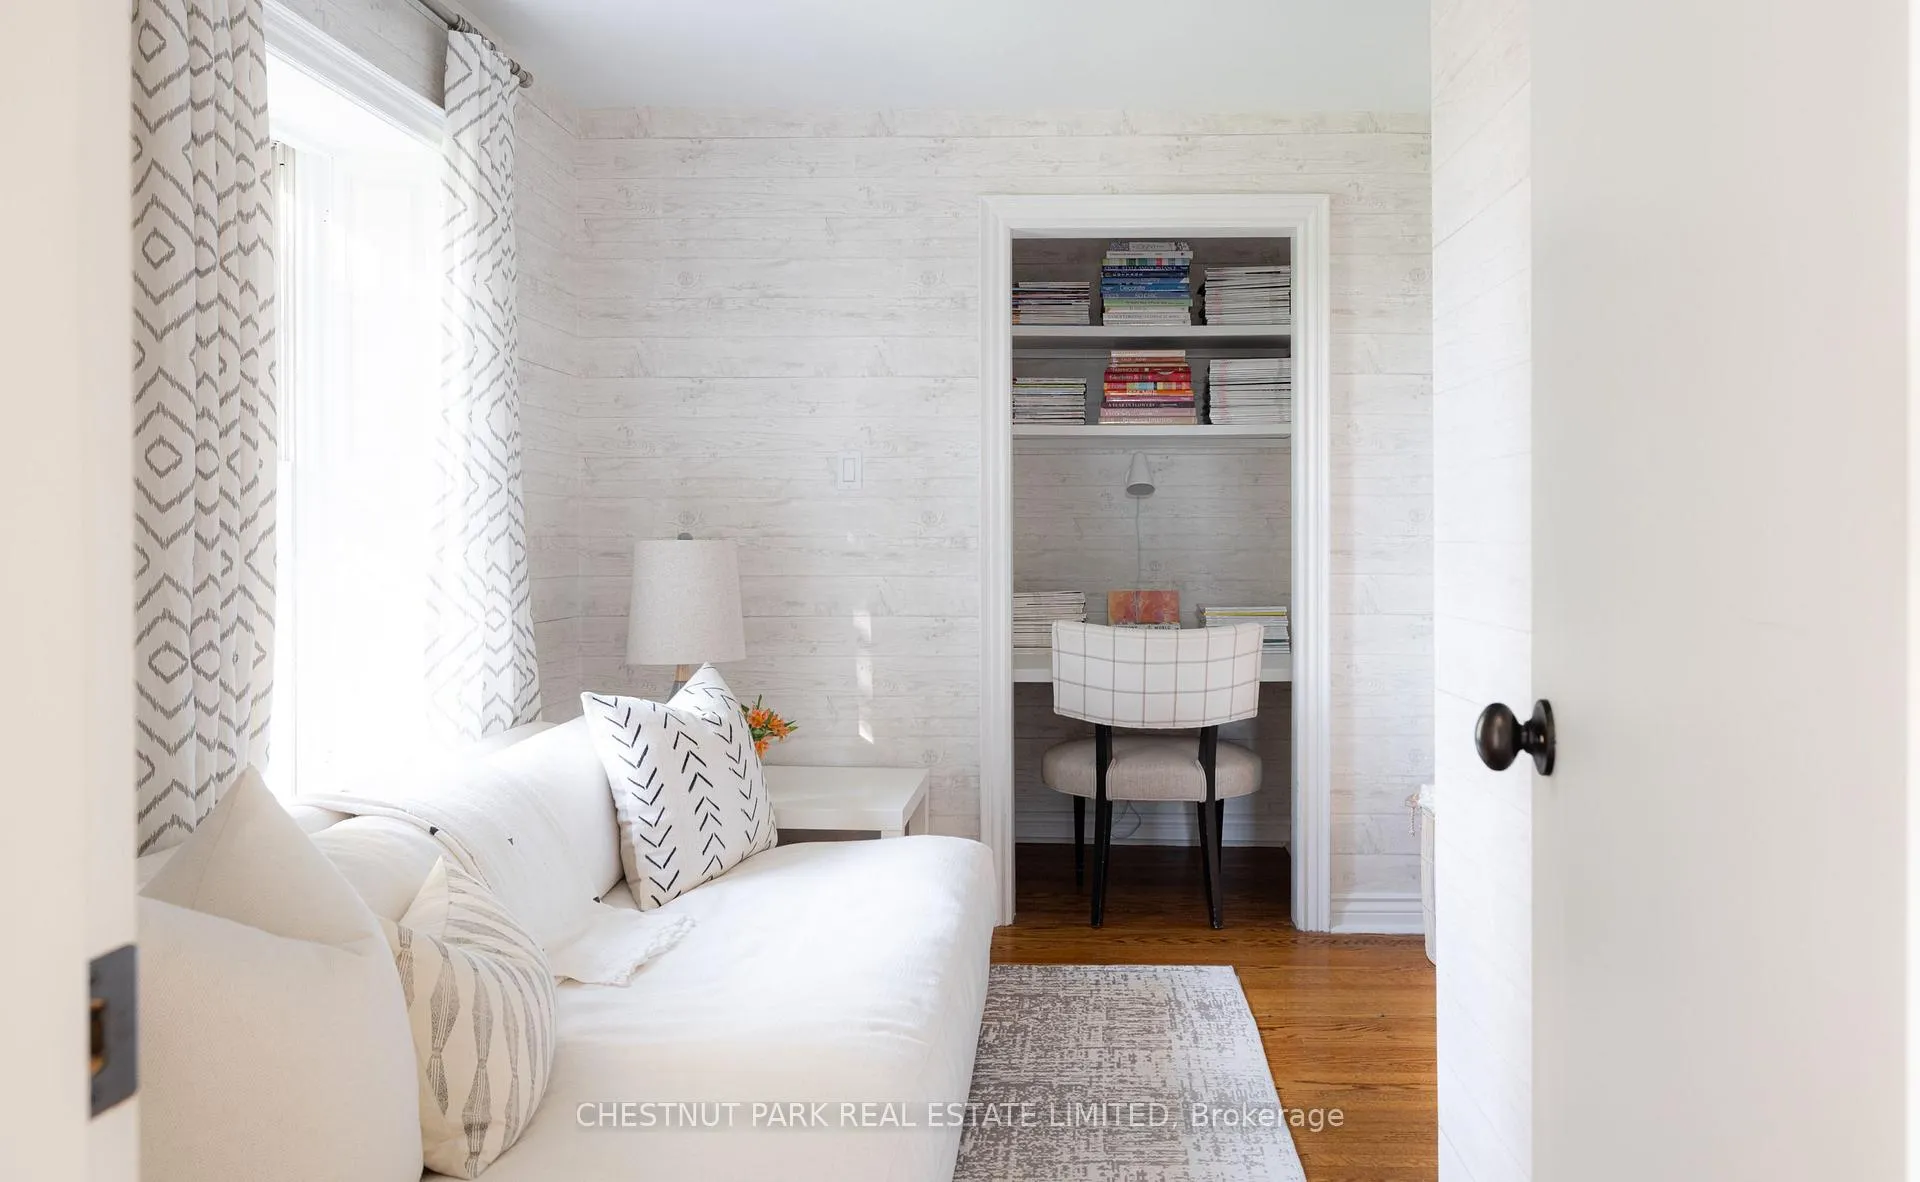
- Sitting—Upper level, Hardwood Floor, Large Window, B/I Desk
- Bedroom 2—Upper level, Hardwood Floor, Large Closet, Large Window
- Bedroom 3—Upper level, Hardwood Floor, Double Closet, Large Window
- Bedroom 4—Upper level, Hardwood Floor, Closet, Large Window
Washrooms
- 2-piece, Main
- 5-piece, Upper
- 3-piece, Upper
- Municipality
- Amaranth
- Neighbourhood
- Rural Amaranth
- Main cross streets
- 9th Line & Sdrd 5
- Directions
- North on 9th Line from Dufferin Rd 109
- MLS® number
- X12440030
- Data source
- Toronto Regional Real Estate Board
- Status change
- 2026-02-17
- Listed on
- 2025-10-02
- Days on market
- 138 days
- Possession type
- Flexible
- Co-op commission
- 2.5% plus HST
- Seller
- Listed by
- CHESTNUT PARK REAL ESTATE LIMITED
Home Market Value
Current home valuation for 253345 9th Line, Amaranth, Rural Amaranth, Amaranth, ON. Listed for $3,295,000
HOMEH Estimate
—
Estimated Sales Range
—
HOMEH Estimate for 253345 9th Line, Amaranth, Rural Amaranth
Calculated with a real agent's CMA method — 45+ years of experience, codified. Not an AI guess.
For the owner
Is this your home? Track its value.
Get this home's HOMEH Estimate by email once a month, with how many homes are for sale around you.
Mortgage Payment Calculator
Compare up to 4 down payment scenarios
20% required for homes $1.5M or more
$659,000
| Scenario 1 | Scenario 2 | Scenario 3 | Scenario 4 | |
|---|---|---|---|---|
−Down payment | % $ | % $ | % $ | % $ |
+CMHC insurance | $0 | $0 | $0 | $0 |
=Total mortgage | $2,636,000 | $2,471,250 | $2,306,500 | $2,141,750 |
Amortization | ||||
Mortgage rate | % | % | % | % |
| Payment frequency | ||||
=Mortgage payment | $12,870monthly | $12,066monthly | $11,261monthly | $10,457monthly |
Land Transfer Tax
$68,850
$68,850
Around this home
No schools found nearby
Data provided by OpenStreetMap & Fraser Institute School Rankings
Ask HOMEH
New!Hi there!
👋Text or call (416) 301-9001
Recommended for you
Based on homes you've looked at.
No recommended properties found.
Nearby similar homes
No nearby properties found.
More real estate resources
Other homes nearby
Explore this area
No nearby listings available.