
245319 5 Side Road
Amaranth (Rural Amaranth), ON L9W 0W9
- 3Bedrooms
- 4Bathrooms
- 5Garage
- 2000–2500Sq Ft
- $8,786Tax
- 276×472 ftLot Size
 Estimated Value:$1,362,514See Free Estimate Report

Property not available for sale or for rent.
HOMEH One: full-service selling for a 1% listing fee. The buyer's agent commission is separate.
Free Home EvaluationHow Much Is My Home Worth?Homes for Sale NearbySale & Price History for 245319 5 Side Road, Amaranth, Rural Amaranth
| Start Date | End Date | Price | Event | MLS# |
|---|---|---|---|---|
| 2026-08-27 | 2026-10-09 | Login to See Prices | Sold | x13718654 |
Real estate boards require you to or to see the full details of this property.
*Sold prices and complete sale & price history are regulated data. Under the Trust in Real Estate Services Act, 2002 (TRESA) and the rules of the Real Estate Council of Ontario (RECO), and pursuant to the Multiple Listing Service® rules of the Canadian Real Estate Association (CREA) and the Toronto Regional Real Estate Board (TRREB), this information may be shown only to registered users who have agreed to the applicable terms of use (a Virtual Office Website, or "VOW," arrangement). HOMEH Inc., Brokerage therefore provides it to signed-in members only. Creating an account is free and takes under a minute.
About 245319 5 Side Road, Amaranth, Rural Amaranth
Summarized Description
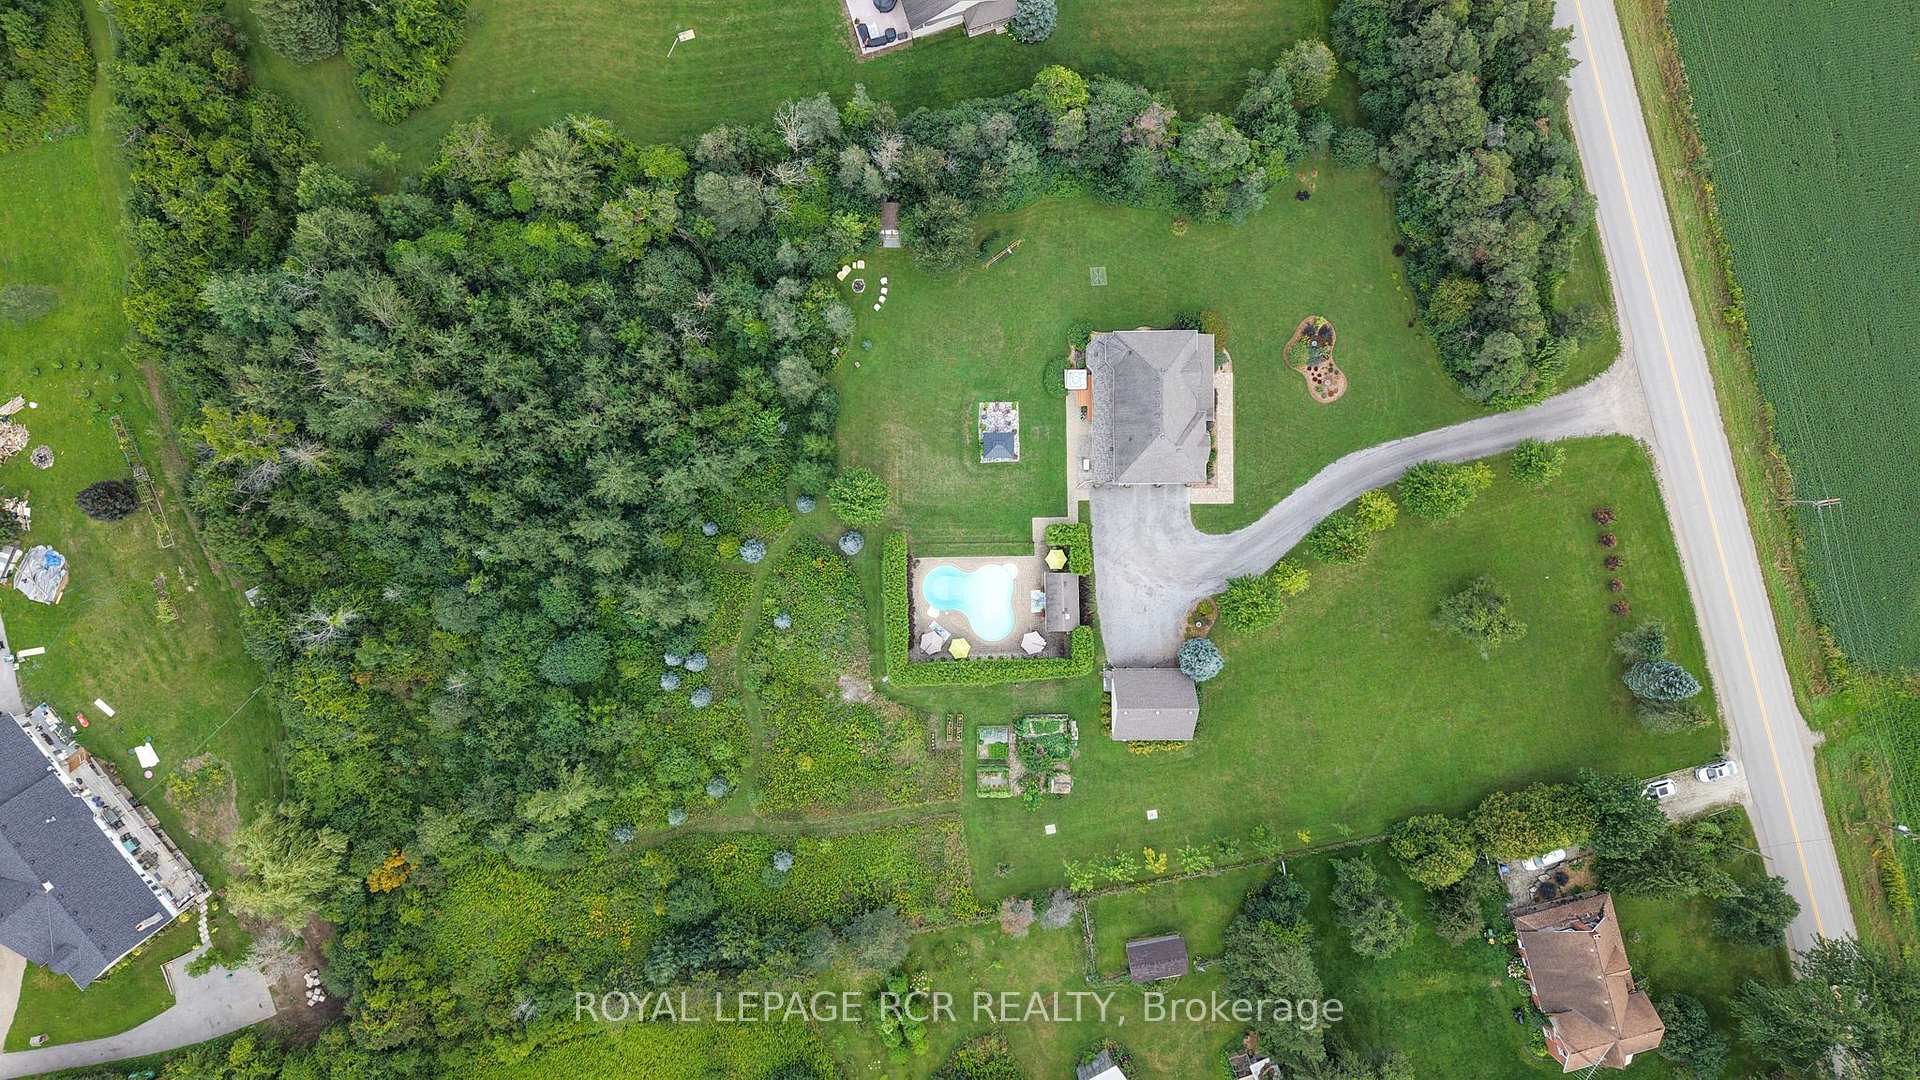
- Beautiful country home on 3.01 scenic acres
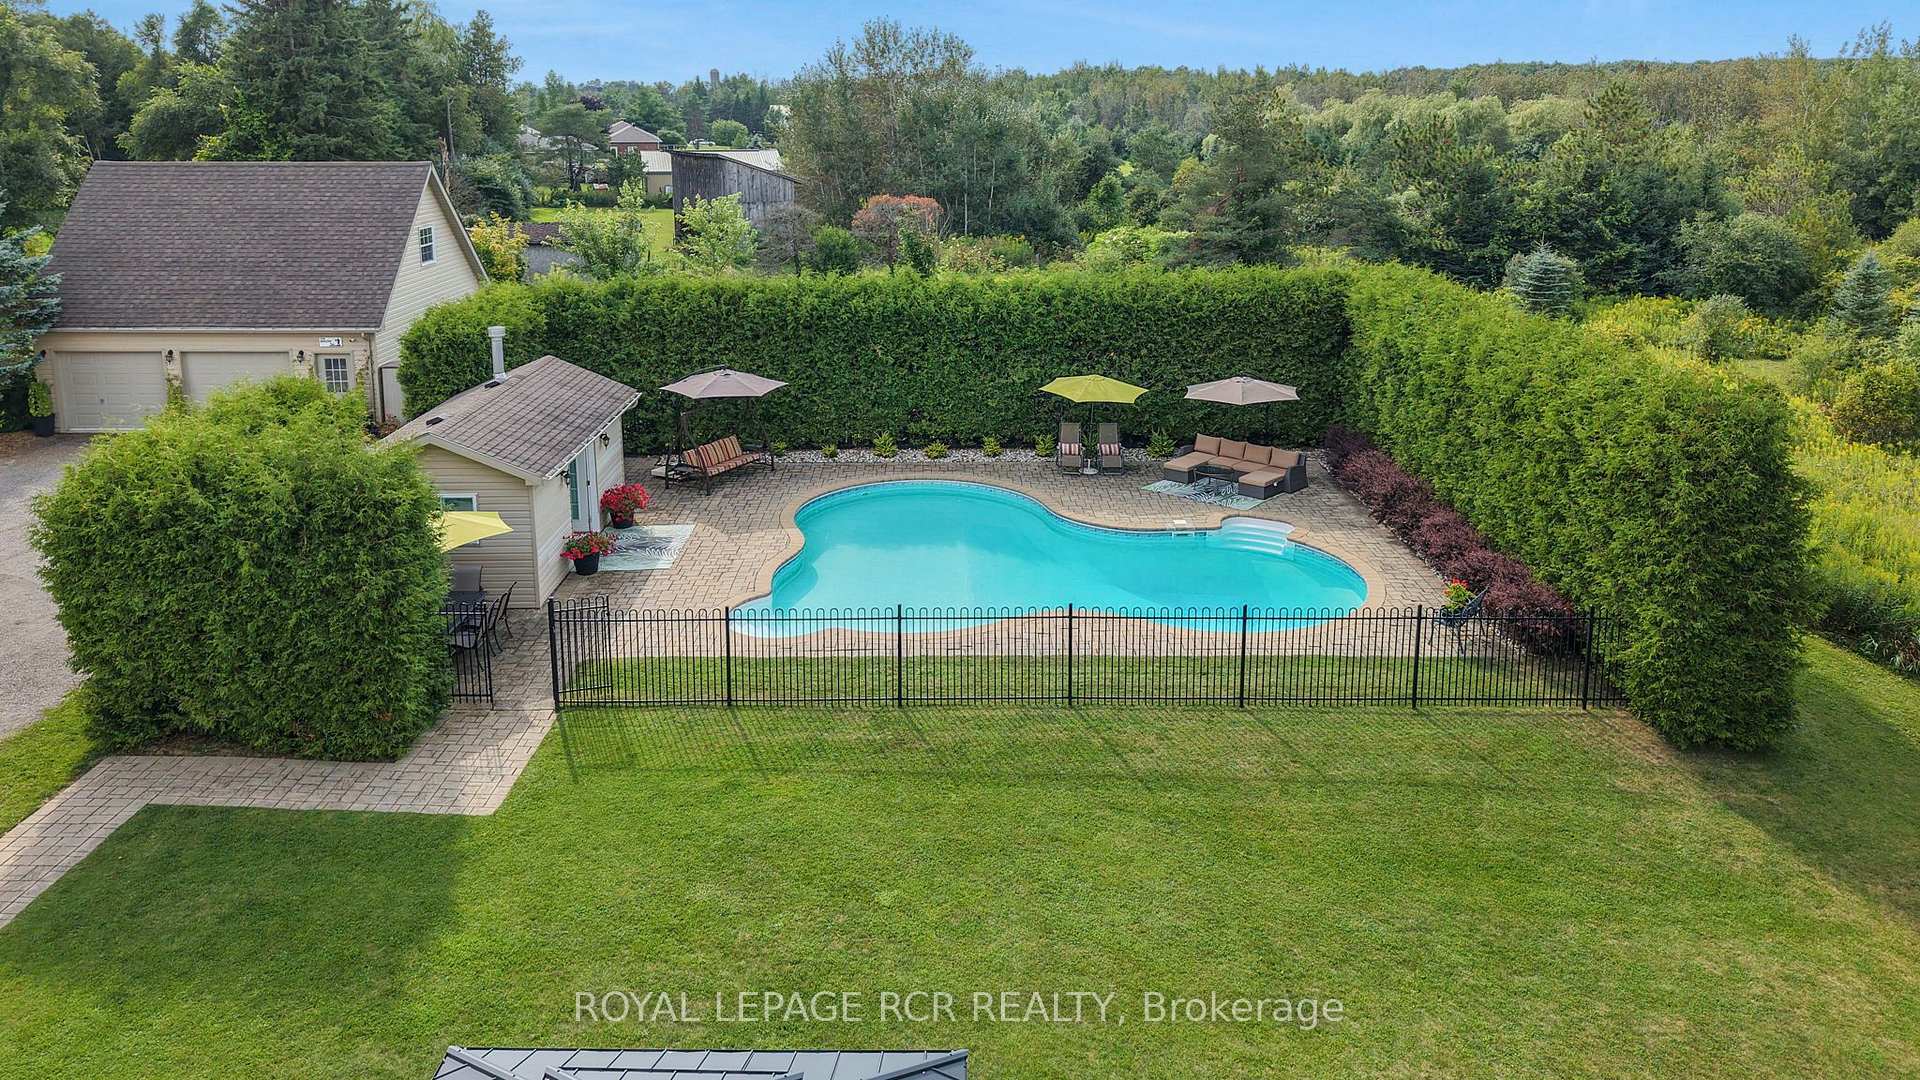
- Heated saltwater inground pool for relaxation
- Generous primary suite with ensuite and sitting area
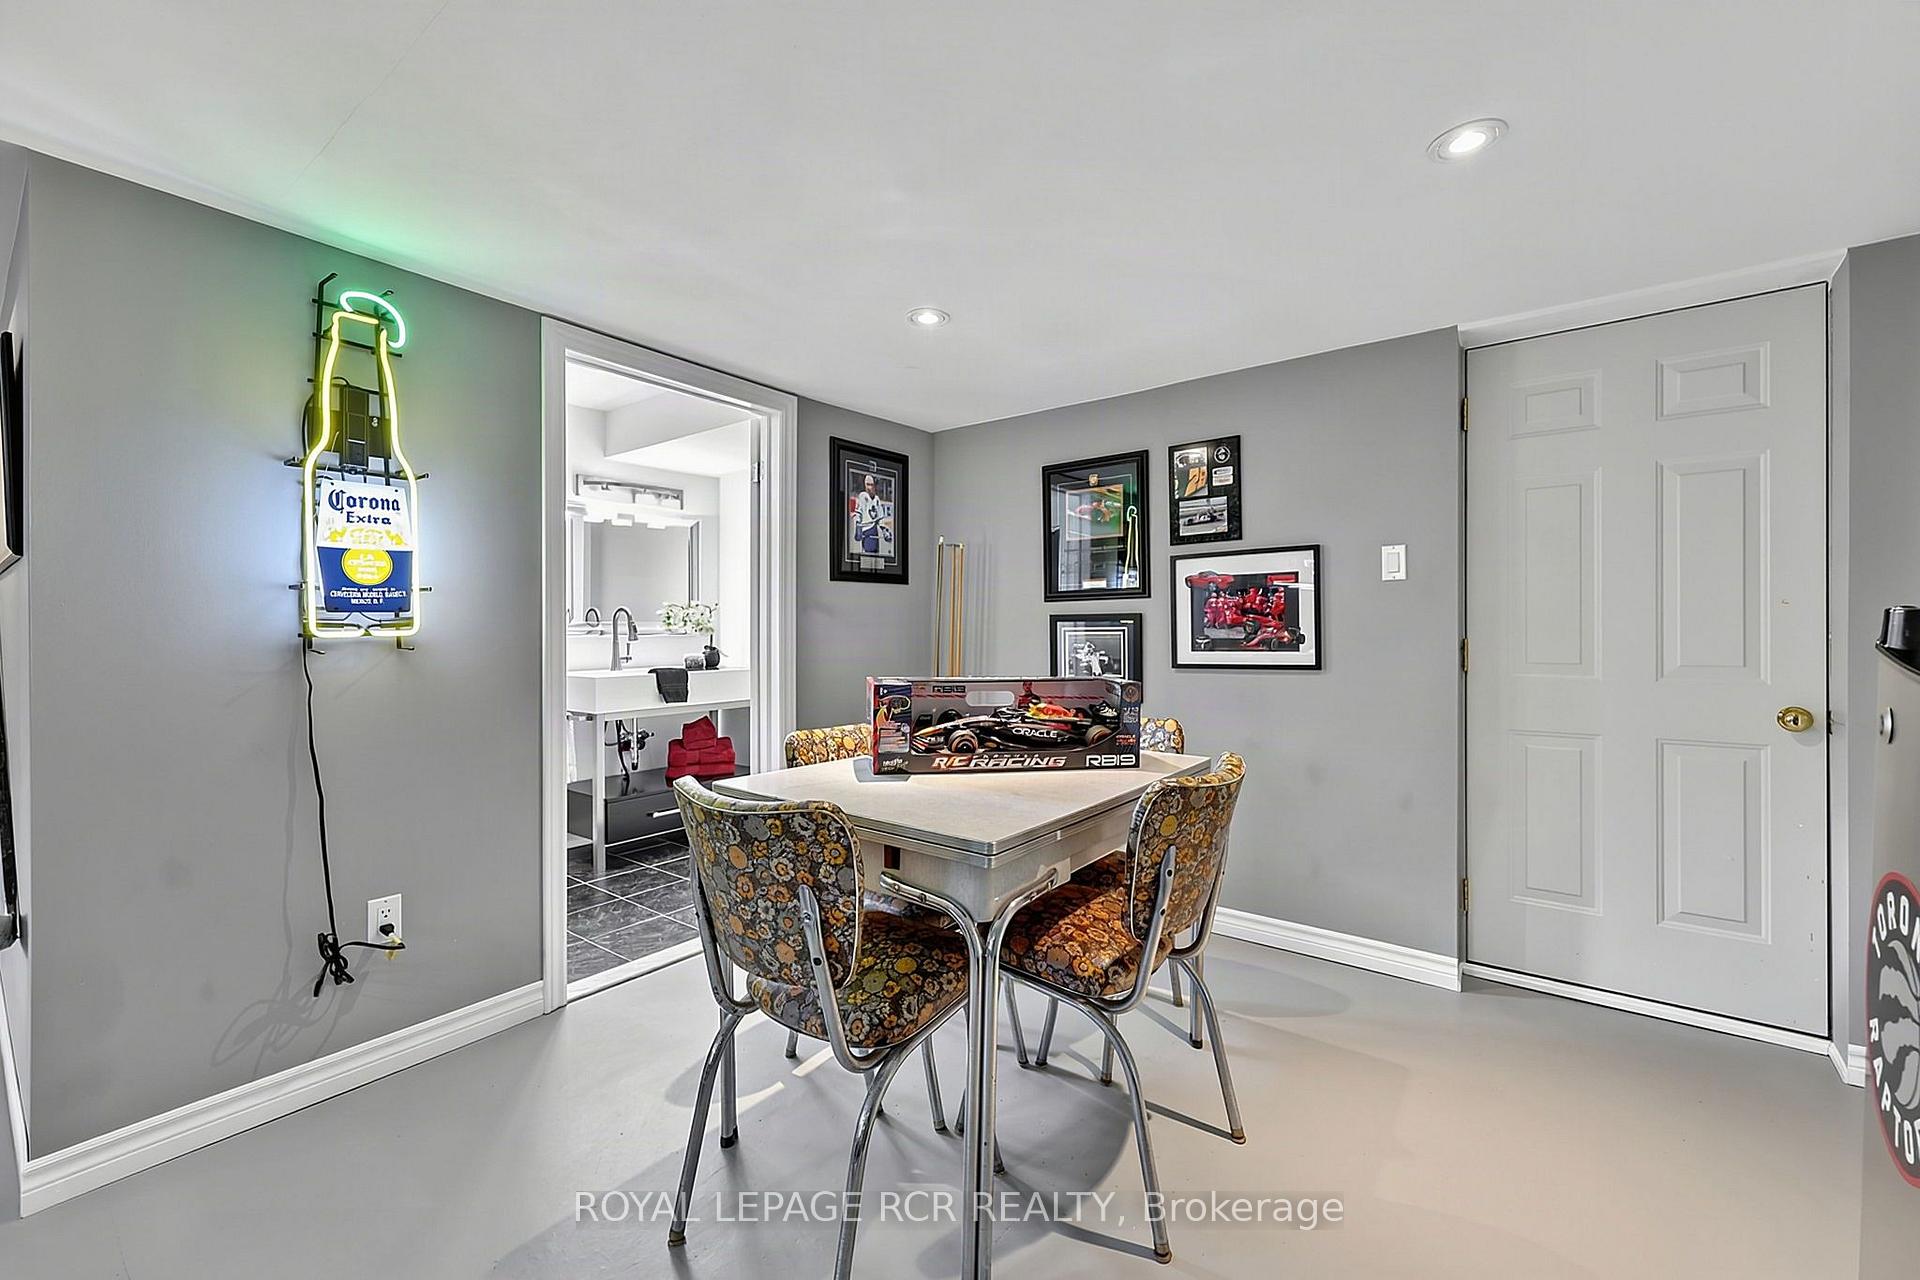
- Finished lower level with games room and in-floor heating
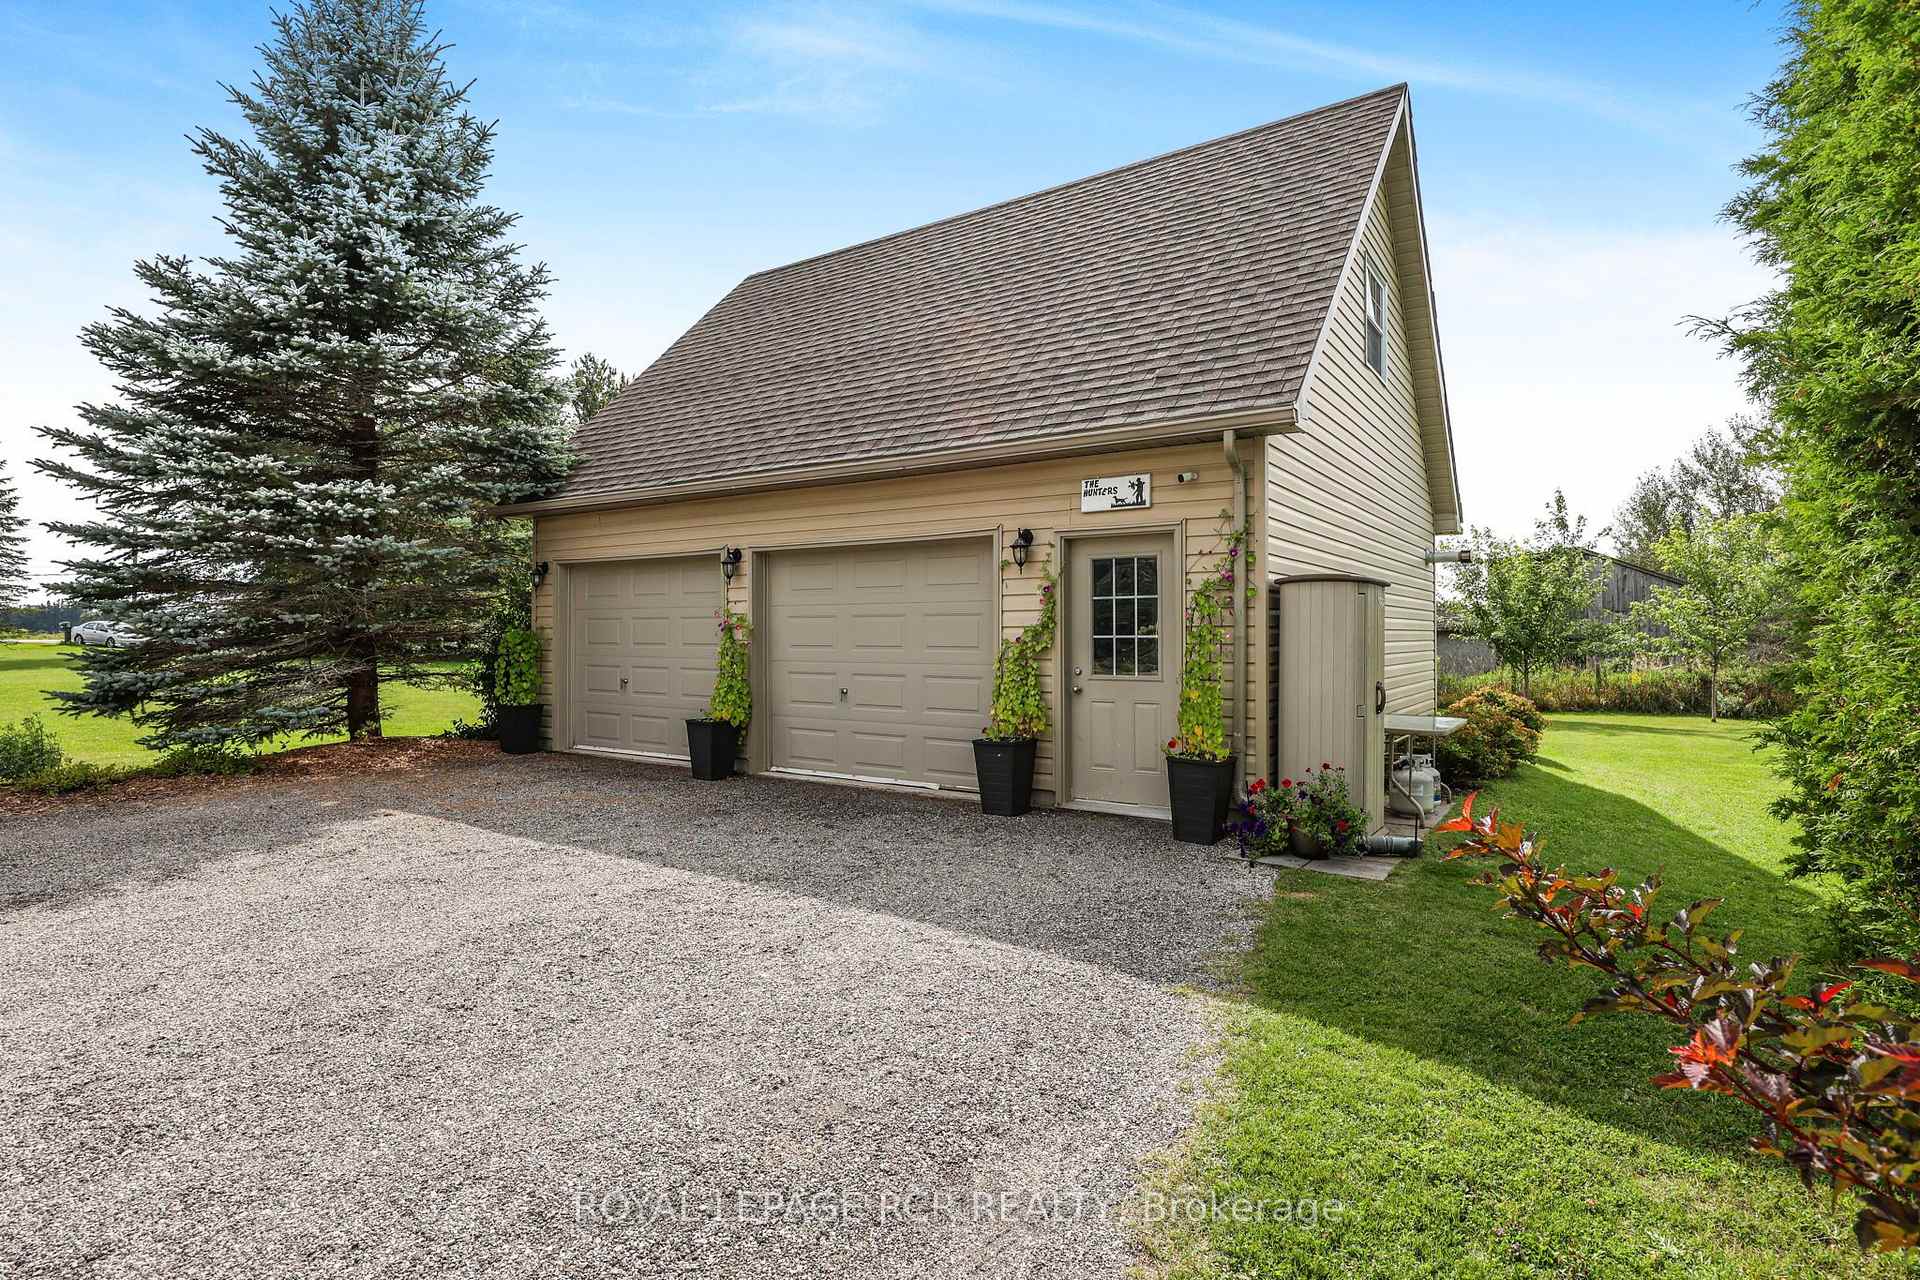
- Attached and detached heated garages for ample storage
- Vaulted ceiling in great room enhances spaciousness
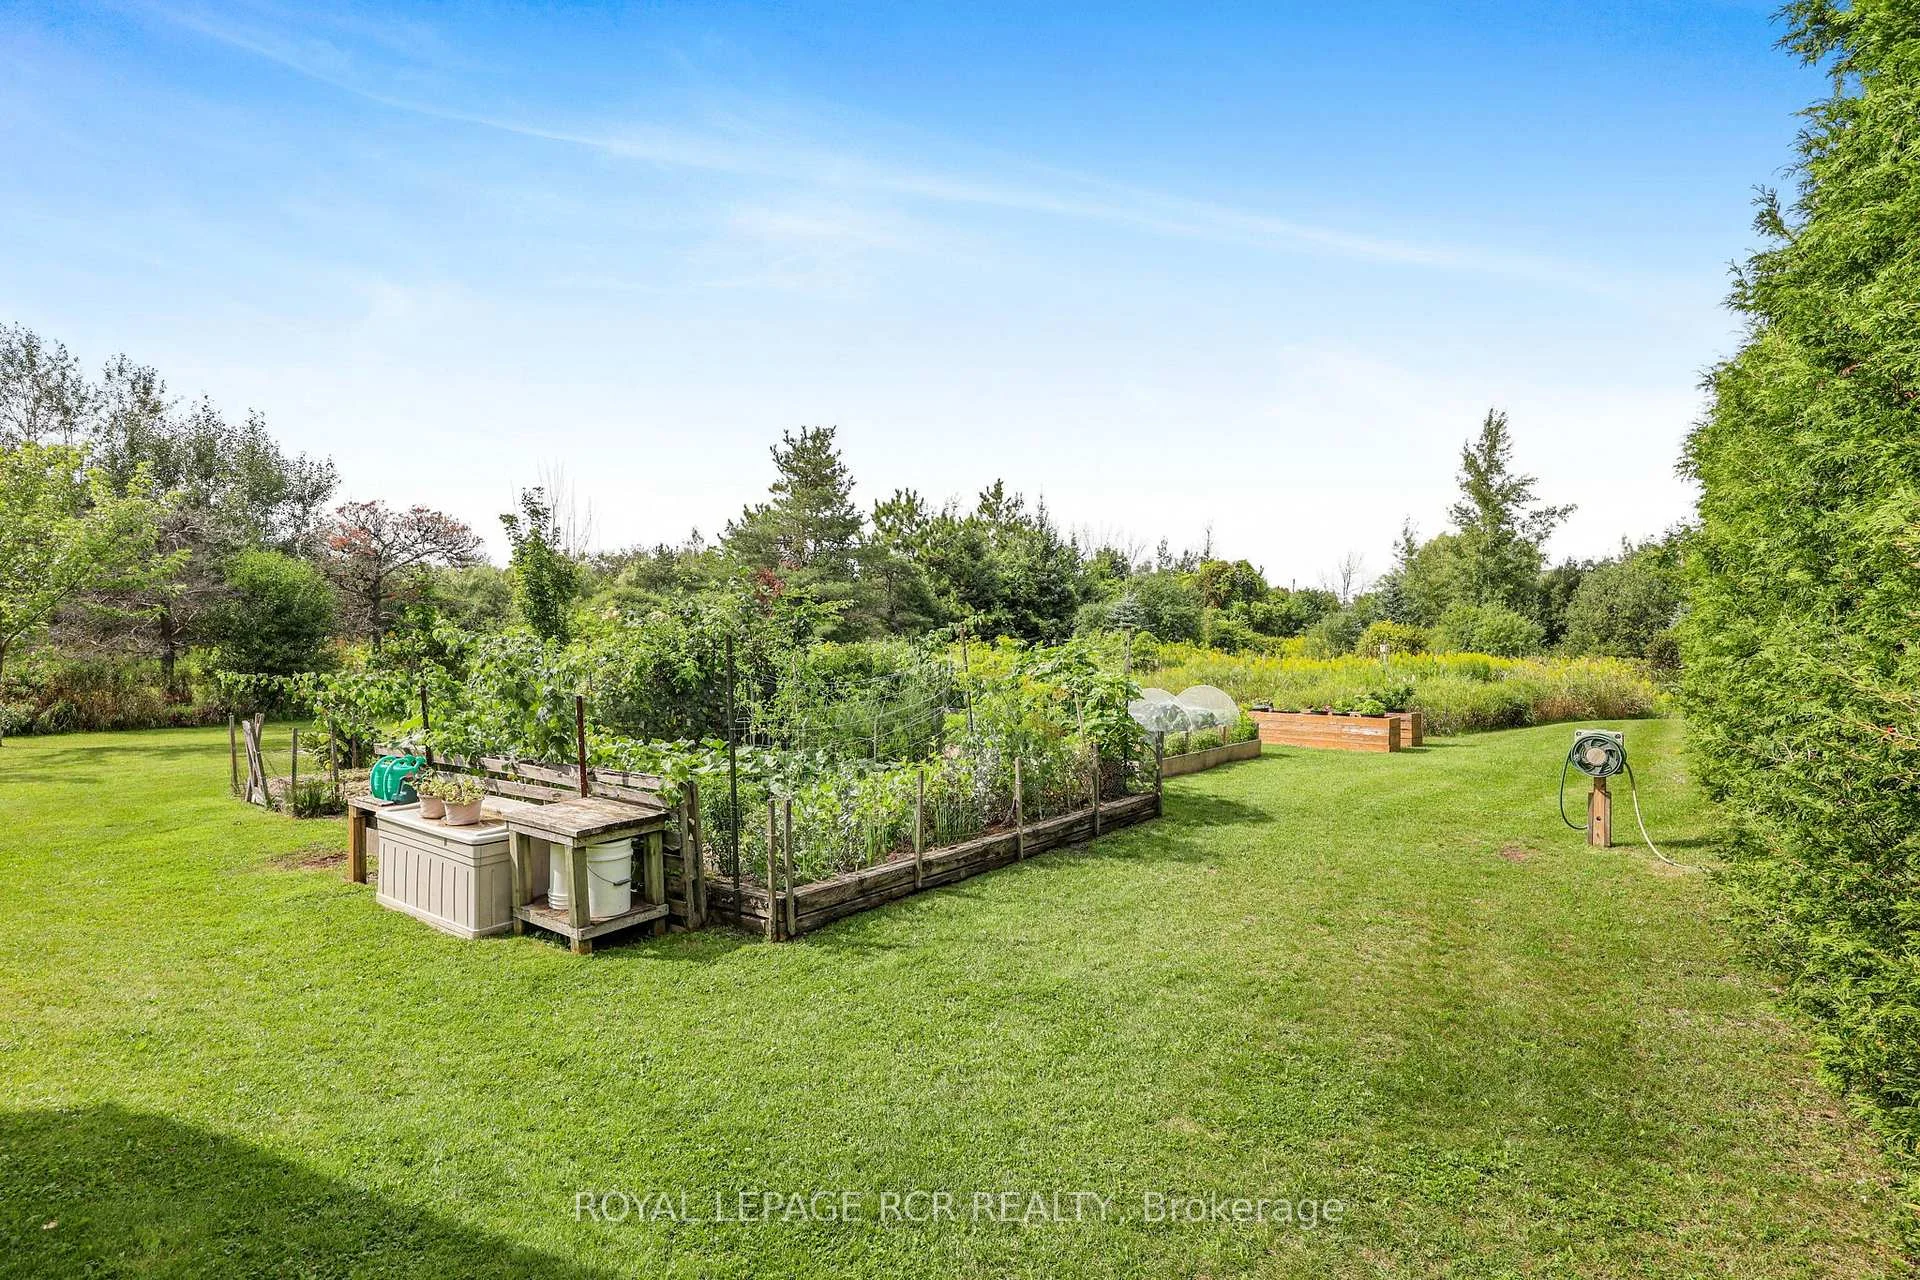
- Mature trees and gardens create a serene environment
- Convenient location just minutes from Orangeville
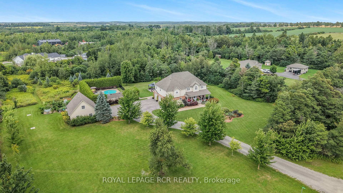
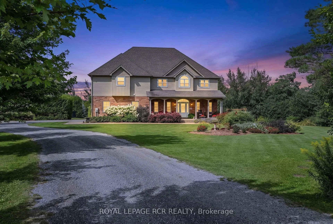
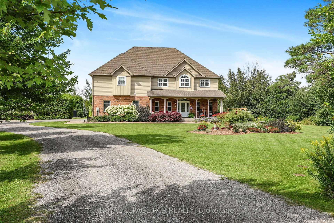
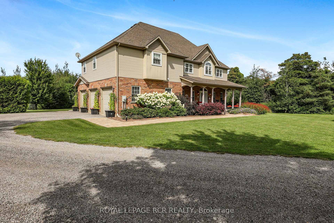
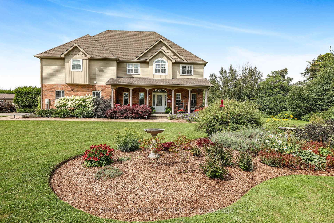
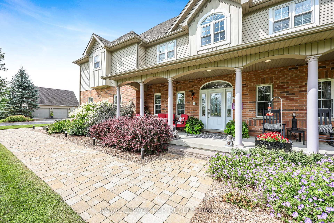
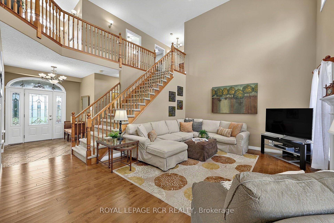
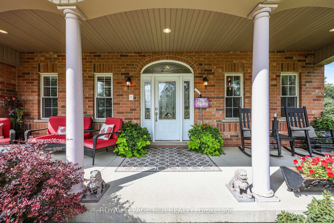
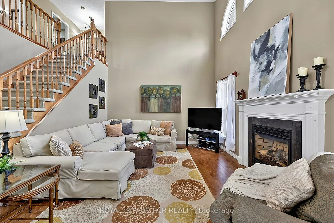
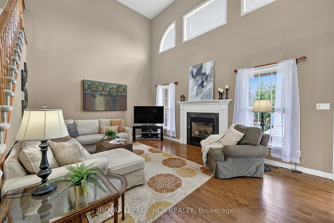
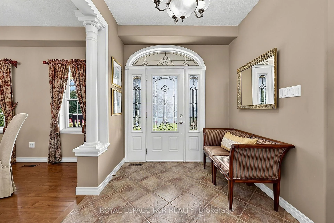
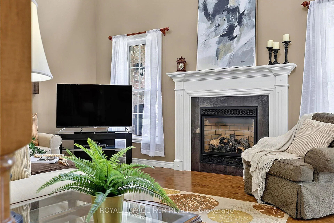
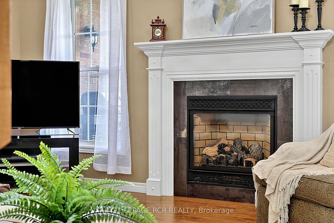
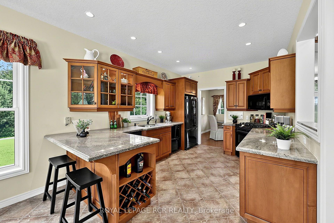
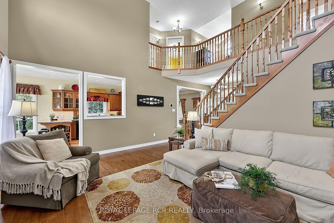
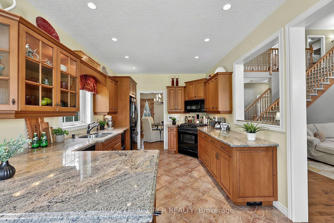
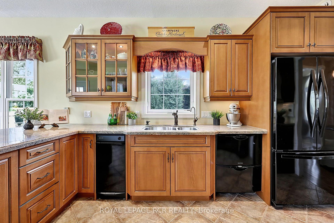
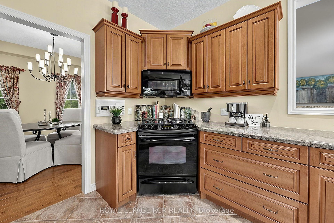
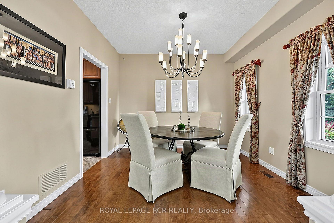
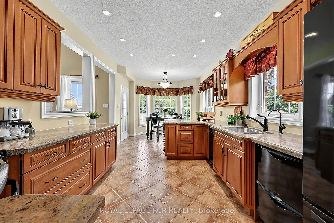
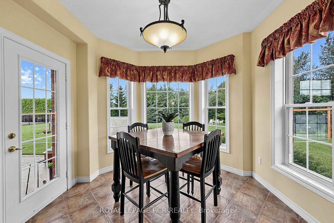
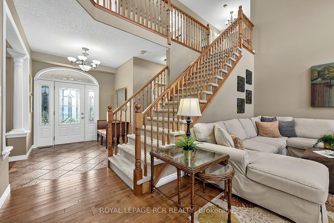
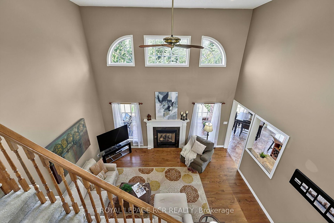
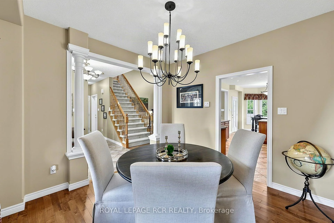
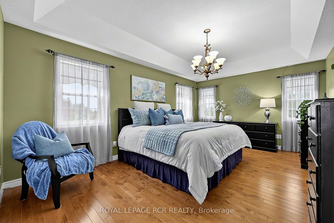
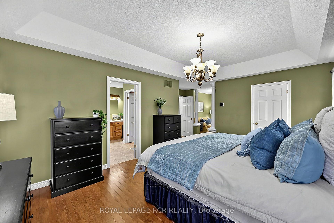
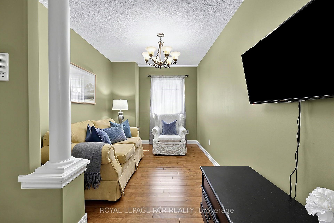
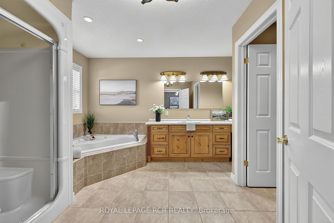
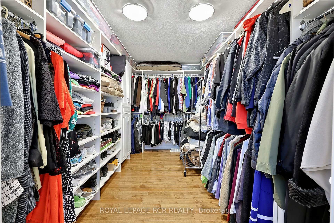
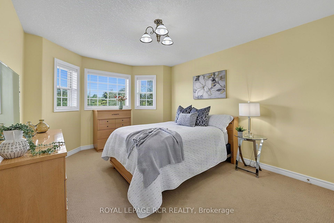
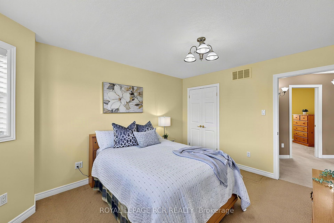
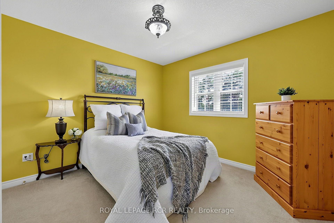
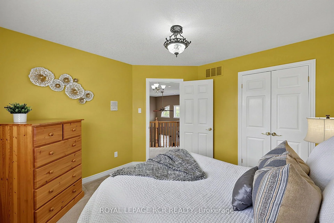
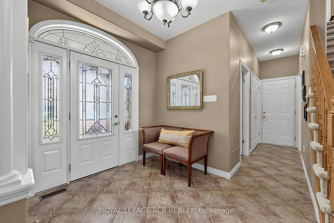
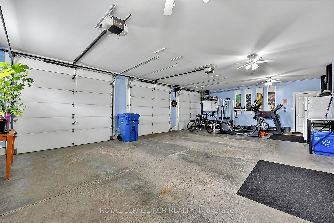
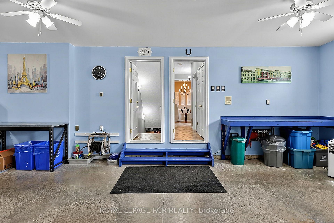
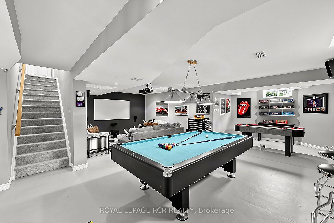
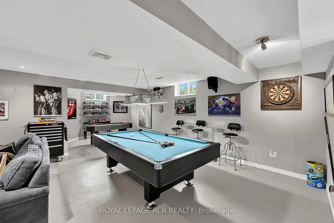
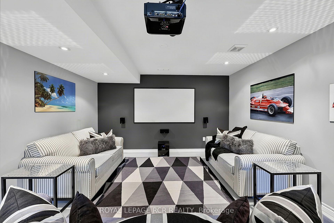
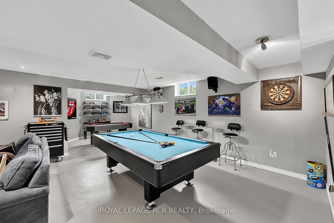
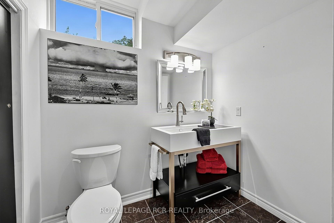
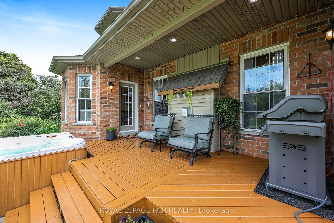
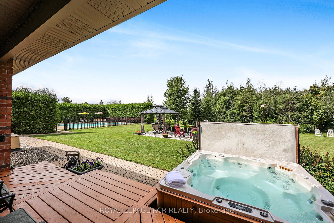
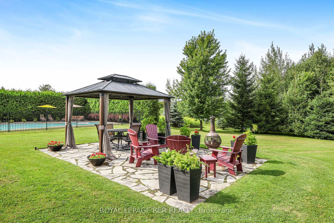
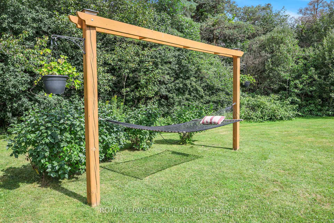
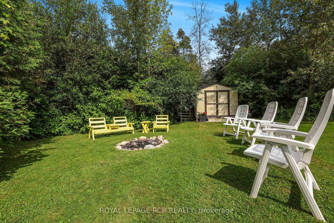
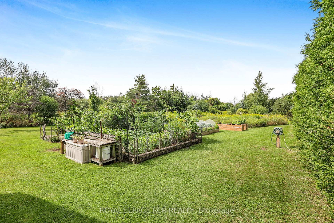
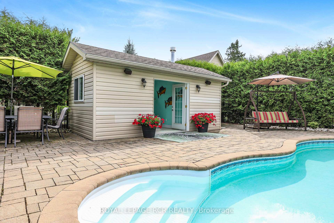
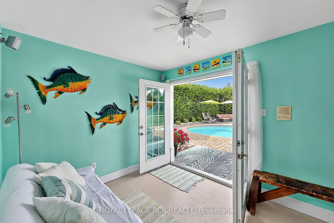
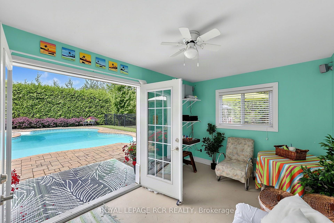
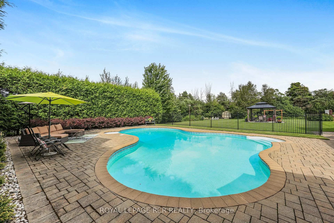
Welcome to 245319 5 Sideroad in Amaranth, a beautiful country home set on 3.01 scenic acres just minutes from Orangeville on a paved road. Mature trees, perennial gardens & a covered front porch set the tone, while an attached heated 3 car garage and detached heated 2 car garage with loft space give you exceptional room for vehicles, hobbies & storage. Inside, the main floor is made for gathering. The eat in kitchen features maple cabinetry, granite countertops, a breakfast bar & walkout to the back deck, with a formal dining room nearby for larger dinners. In the great room, hardwood flooring, a vaulted ceiling & gas fireplace are framed by windows looking out across the backyard. Upstairs are 3 bedrooms, including a generous primary suite with a large walk-in closet, 4 piece ensuite with separate jetted tub and walk-in shower, plus its own sitting area that gives you a little extra room for reading, or a quiet TV space. Upper level laundry & a flexible bonus area add even more function. The finished lower level brings a whole different side to the home with in-floor heating, a games room, movie theatre, 2 piece bathroom, wet bar rough-in, large cold room & storage. A separate entrance through the garage adds potential for extended family or a future in-law setup. Outside, the covered back deck creates a sheltered spot for barbecuing. The heated saltwater inground pool is fully bordered by cedar trees for added privacy. A poolside cabana provides changing & storage space, & a nearby pergola & flagstone patio give you another place to sit back & enjoy the yard. Large vegetable gardens are ready for the avid gardener, the fire pit is set for summer evenings, & a walking path winds through the mature trees at the back of the property for a quieter way to take in the surroundings. With space to gather, room to spread out & so many ways to enjoy the property, this is the kind of place that is easy to picture calling home.
Key Facts & Features
Property Costs
- Annual Property Tax Amount
- $8,786
- Land Transfer Tax Fee
- $27,675
Rental Items
- Rental Equipment
- Propane tank (Arthur's Fuel - $112.94/year), HWT - $46.18/month
- Basement Type
- Finished
Interior Features
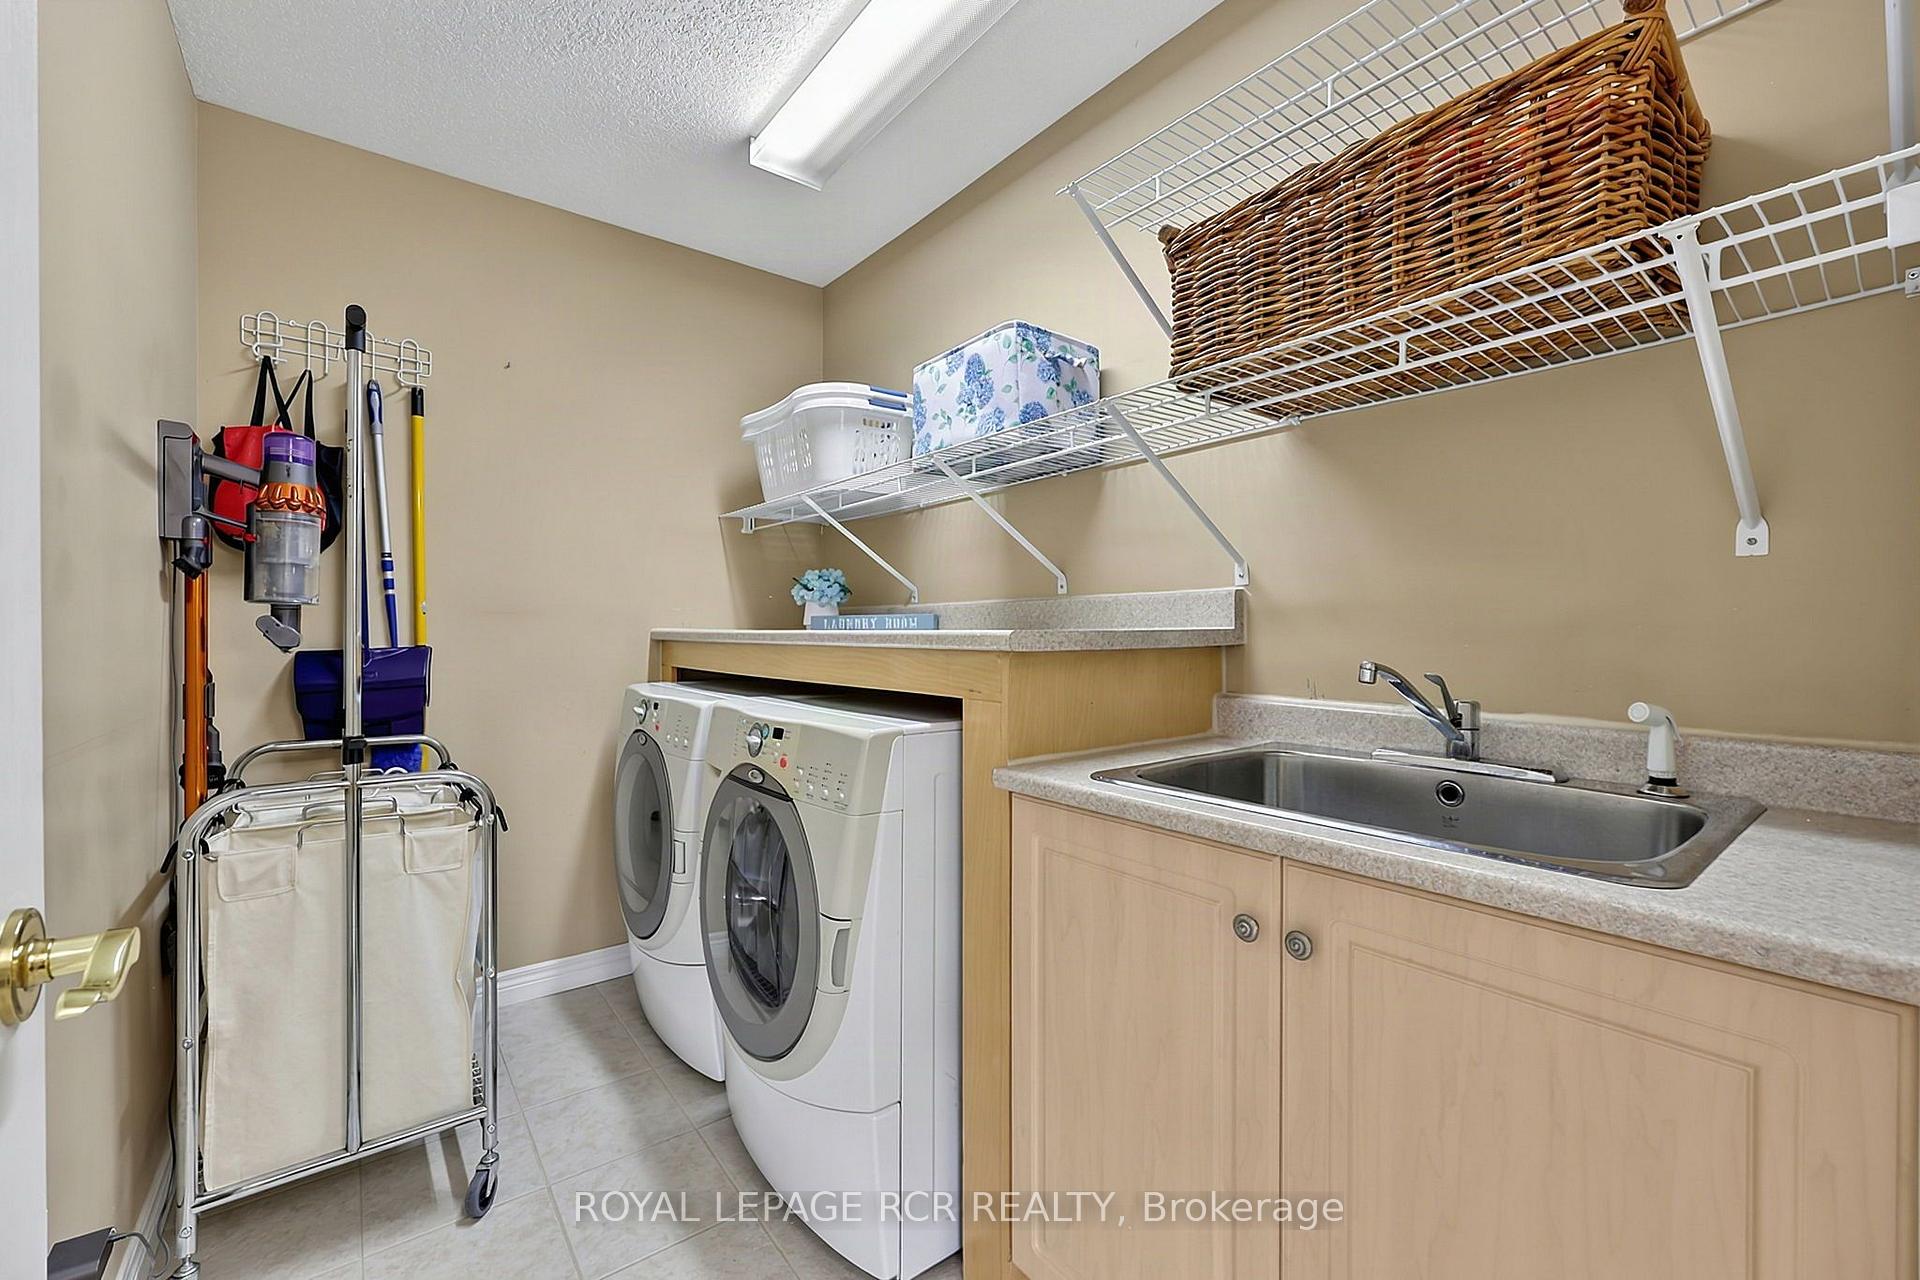
- Laundry Level
- Upper Level
- Interior Extras
- Auto Garage Door Remote, Central Vacuum, In-Law Capability, Sump Pump, Water Softener, Generator - Full
- Fireplace/Stove
- Yes
- Elevator
- No
Exterior Features
- Pool
- Salt, Inground
- Property Features
- Golf, Hospital, School Bus Route, Skiing, Wooded/Treed
- Other Structures
- Garden Shed, Additional Garage(s)
Building
- Building Type
- Detached
- Building Style
- 2-Storey
- Approx Age
- 16-30
Construction
- Exterior Finish
- Brick, Vinyl Siding
- Roof
- Asphalt Shingle
- Foundation Details
- Poured Concrete
- Special Designation
- Unknown
Lot
- Lot Front
- 276.20 ft
- Lot Depth
- 472.39 ft
- Lot Size
- 3.01
Inclusions
- Inclusions
- fridge, stove, dishwasher, microwave, washer, dryer, all existing electrical light fixtures, water softener, UV water treatment system, central vac & attachments (as is - not used), shed, gazebo, hot tub, tv wall mount in primary & garage (no tvs), EGDO x 2 + remote(s), all related pool equipment, projector & screen, garburator (as is - not used)
Exclusions
- Exclusions
- garage freezer & fridge, basement freezer, dyson vac, white curtains in great room
Parking & Garages
- Garage Type
- Attached
- Garage Spaces
- 5
- Parking Spaces
- 10
- Total Garage And Parking Spaces
- 15
Heating & Cooling
- Heat Source
- Gas
- Heat Type
- Forced Air
- Air Conditioning
- Central Air
- Water
- Well
- Sewers
- Septic
- Bedrooms
- 3
- Washrooms
- 4
- Kitchens
- 1
Room sizes
- Room—Lower level
- Breakfast—Main level, Tile Floor, Window, Walk-Out
- Great Room—Main level, Hardwood Floor, Gas Fireplace, Vaulted Ceiling(s)
- Primary Bedroom—Upper level, Hardwood Floor, 4 Pc Ensuite, Walk-In Closet(s)
- Dining Room—Main level, Hardwood Floor, Window, Formal Rm
- Kitchen—Main level, Tile Floor, Breakfast Bar, Pot Lights
- Sitting—Upper level, Hardwood Floor
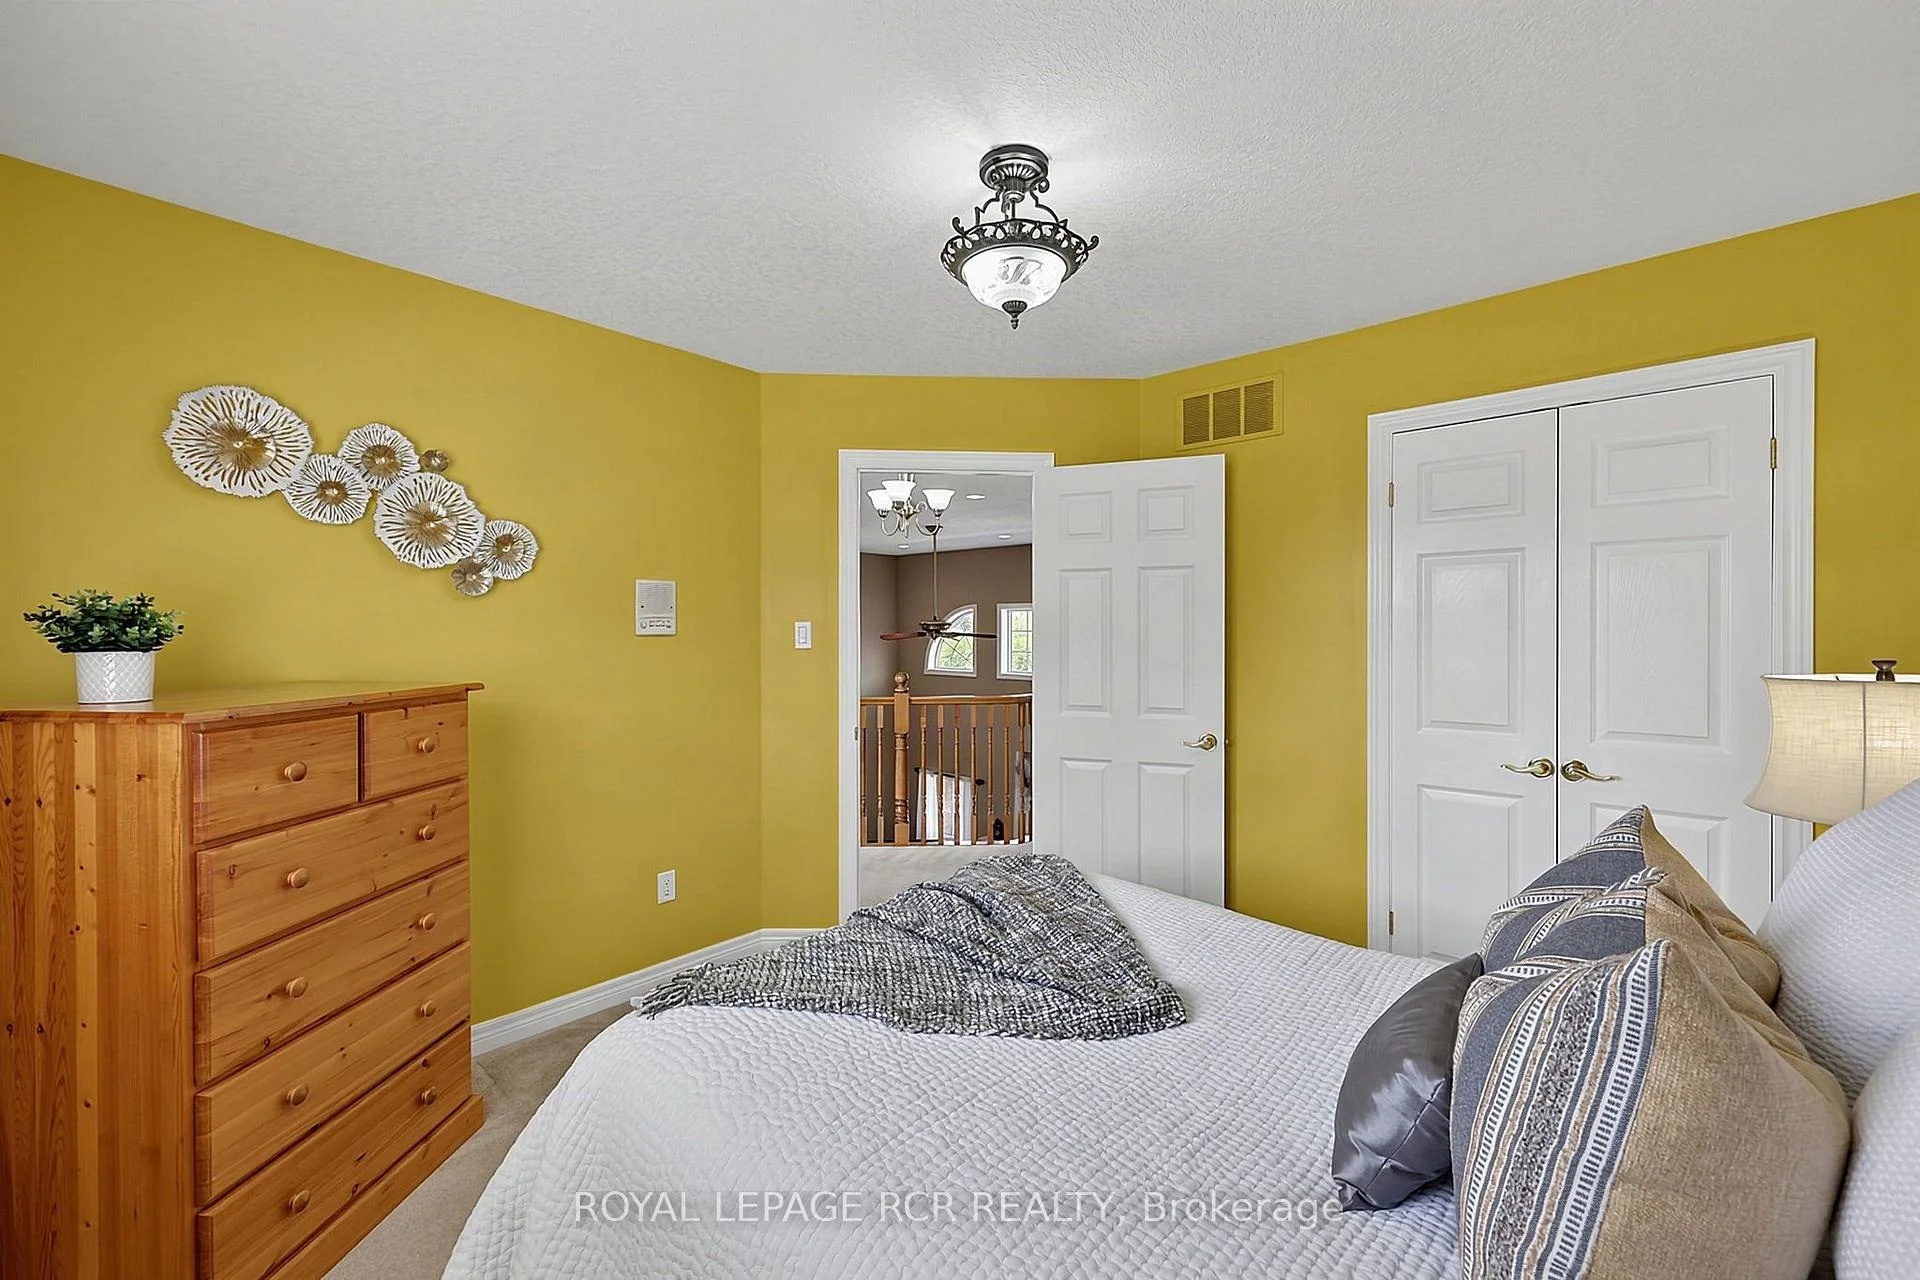
- Bedroom 3—Upper level, Broadloom, Closet, Window
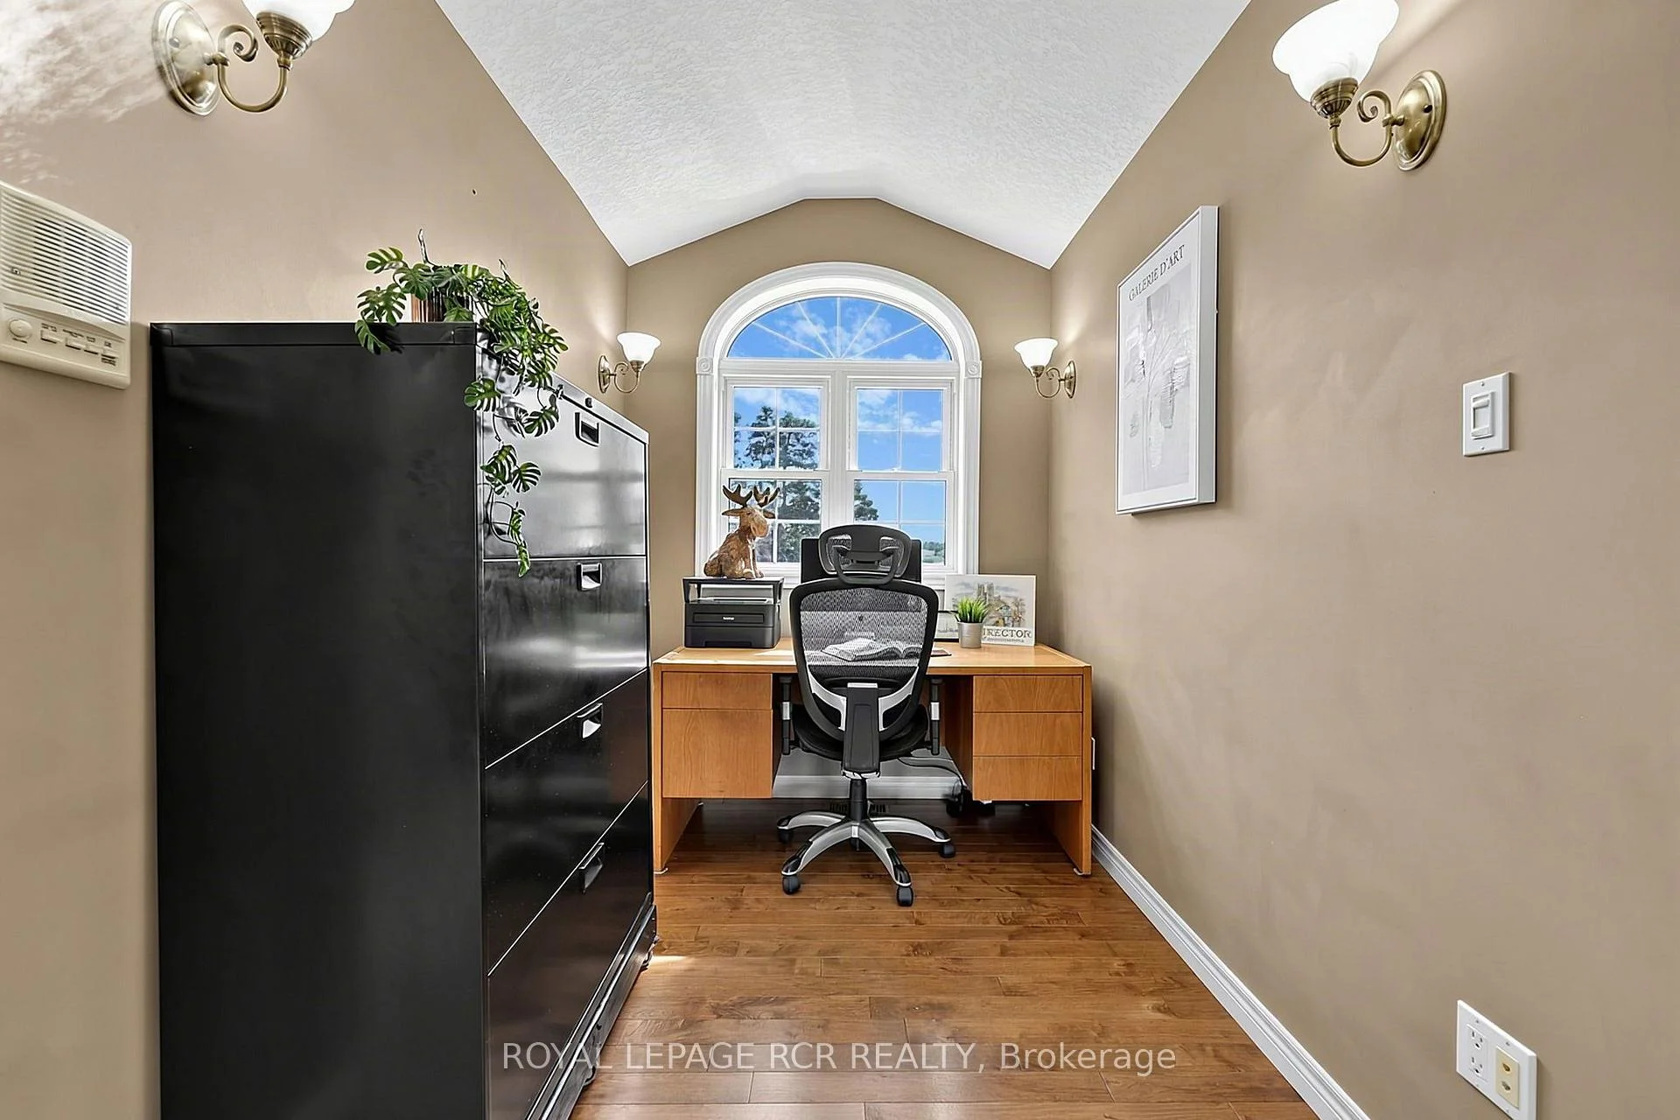
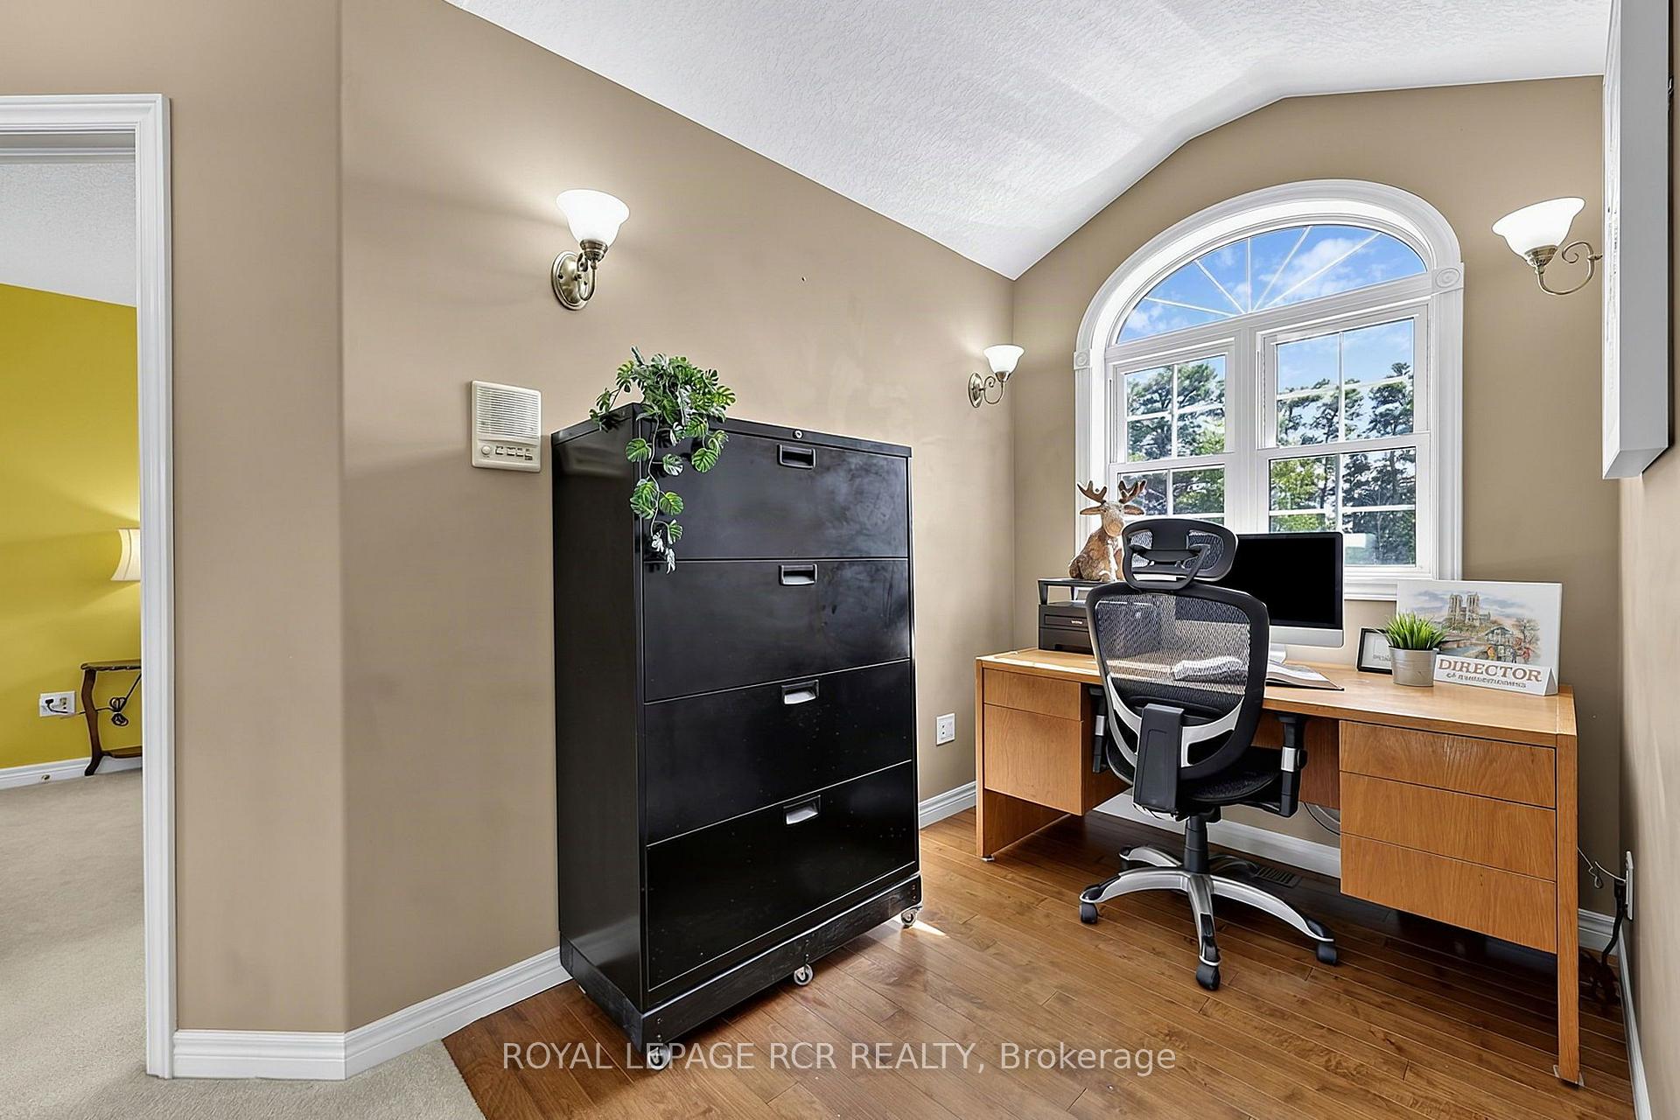
- Office—Upper level, Hardwood Floor, Window
- Bedroom 2—Upper level, Broadloom, Closet, Window
- Cold Room/Cantina—Lower level
- Recreation—Lower level, L-Shaped Room, 2 Pc Bath, Above Grade Window
Washrooms
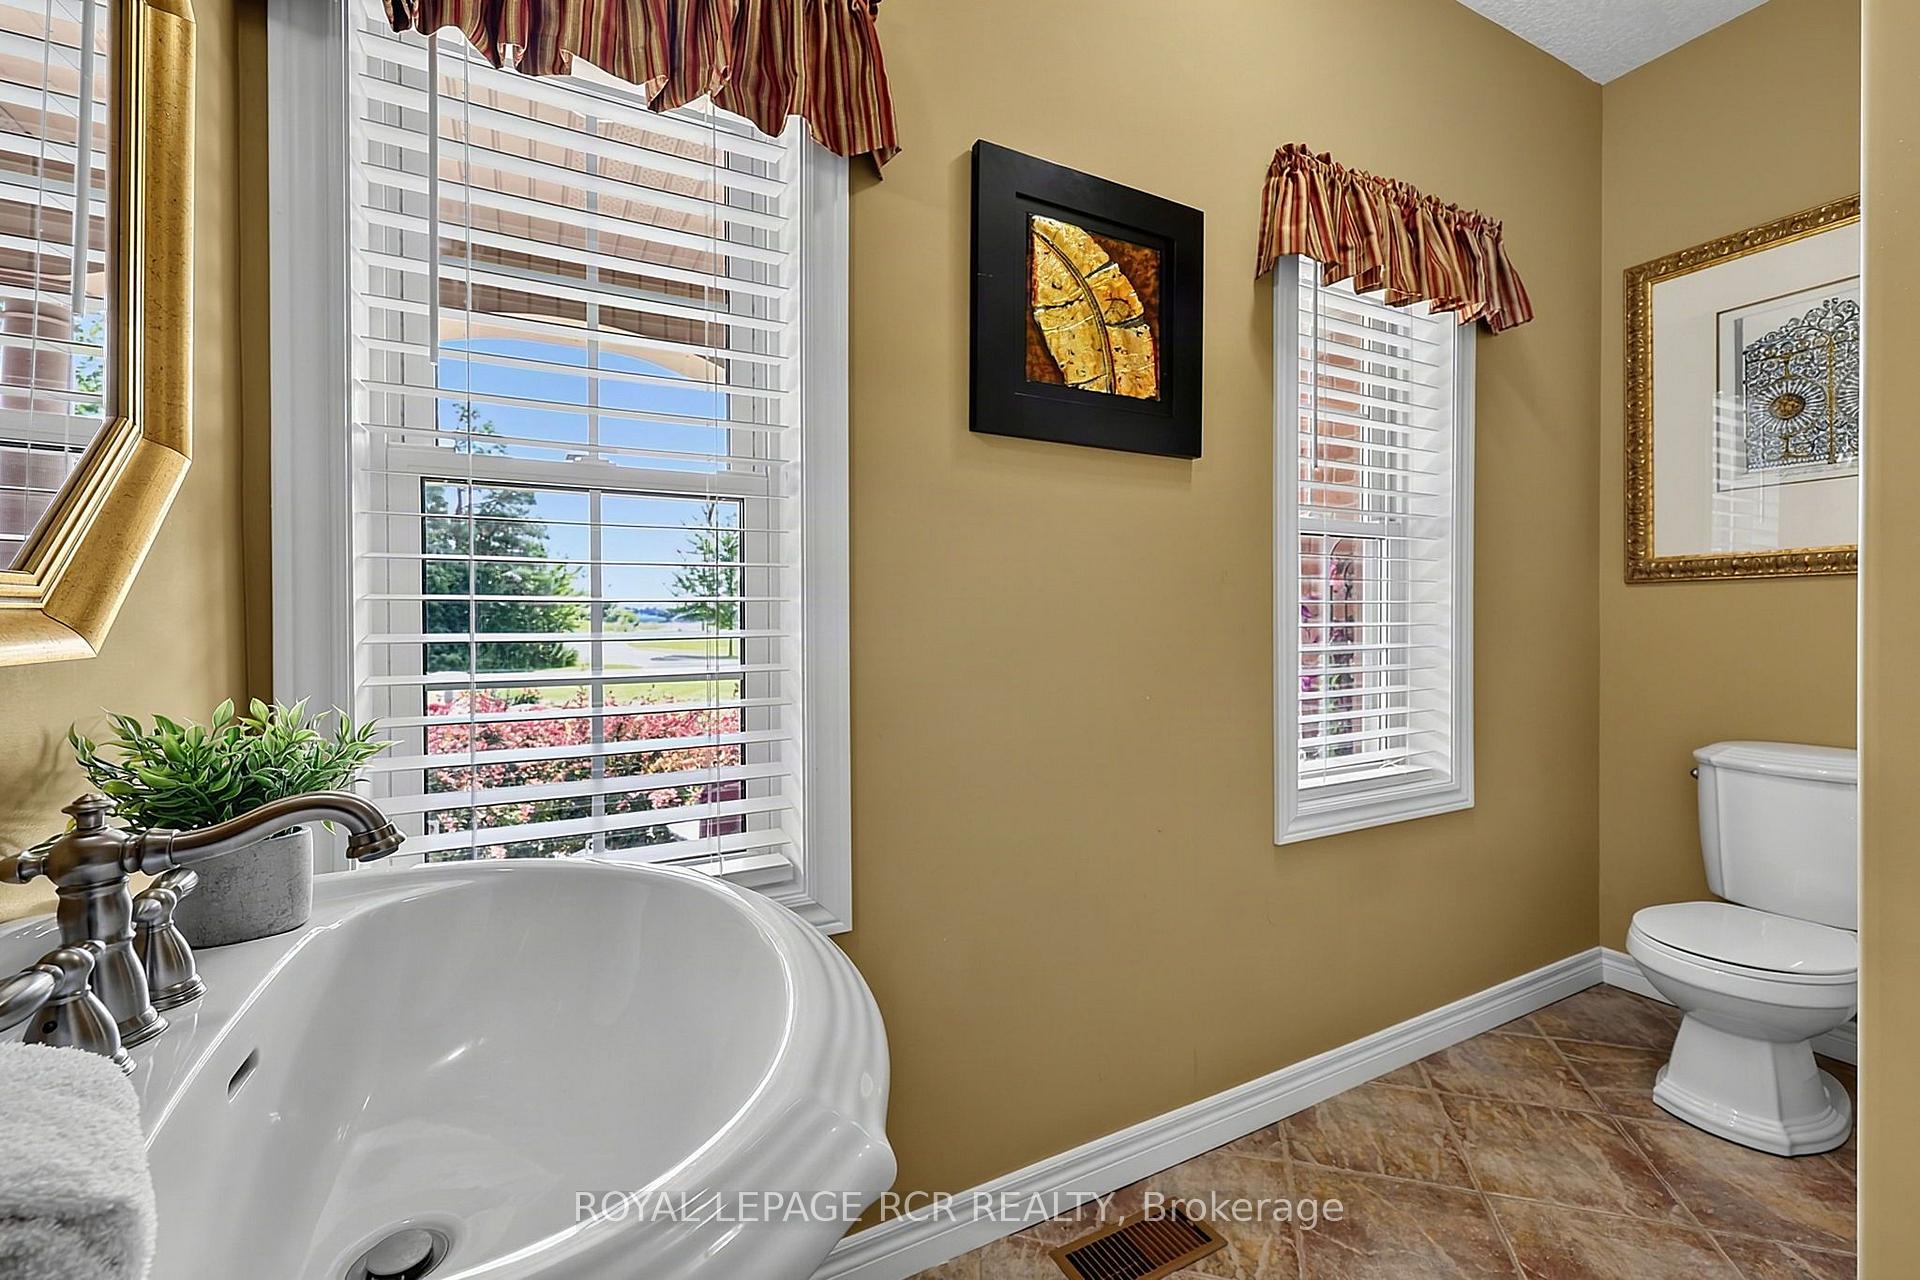
- 2-piece, Main
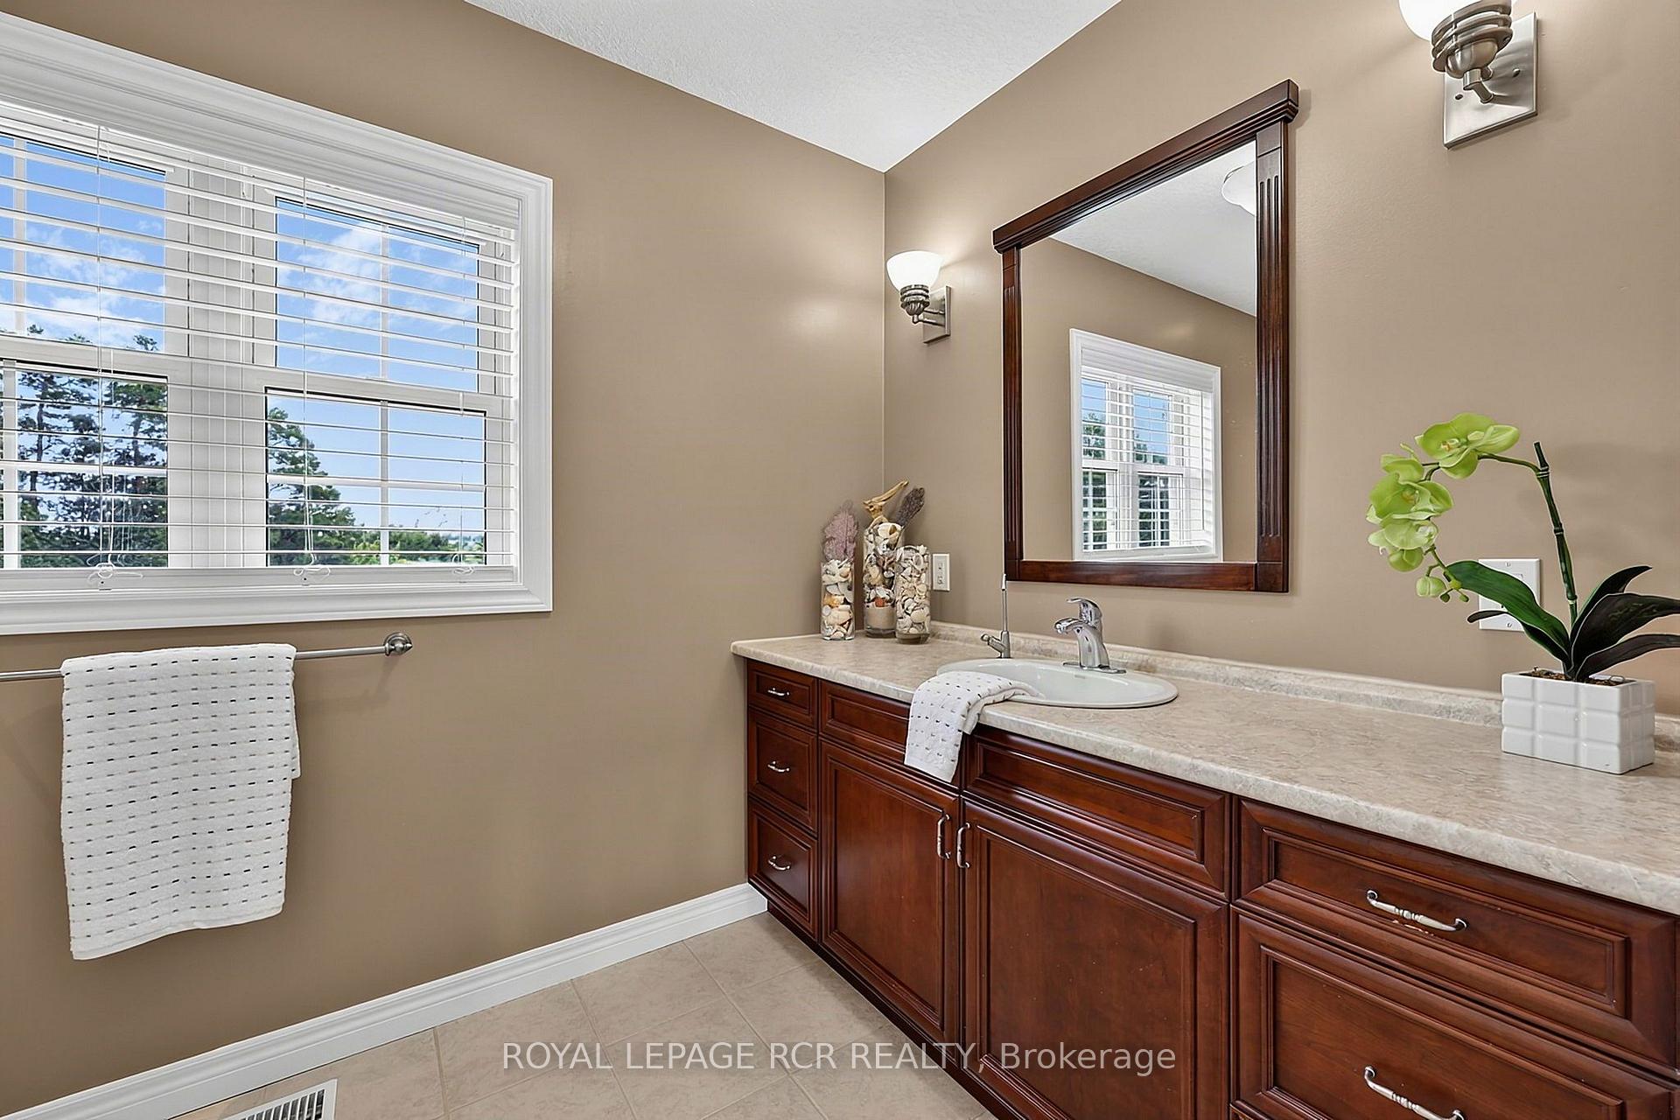
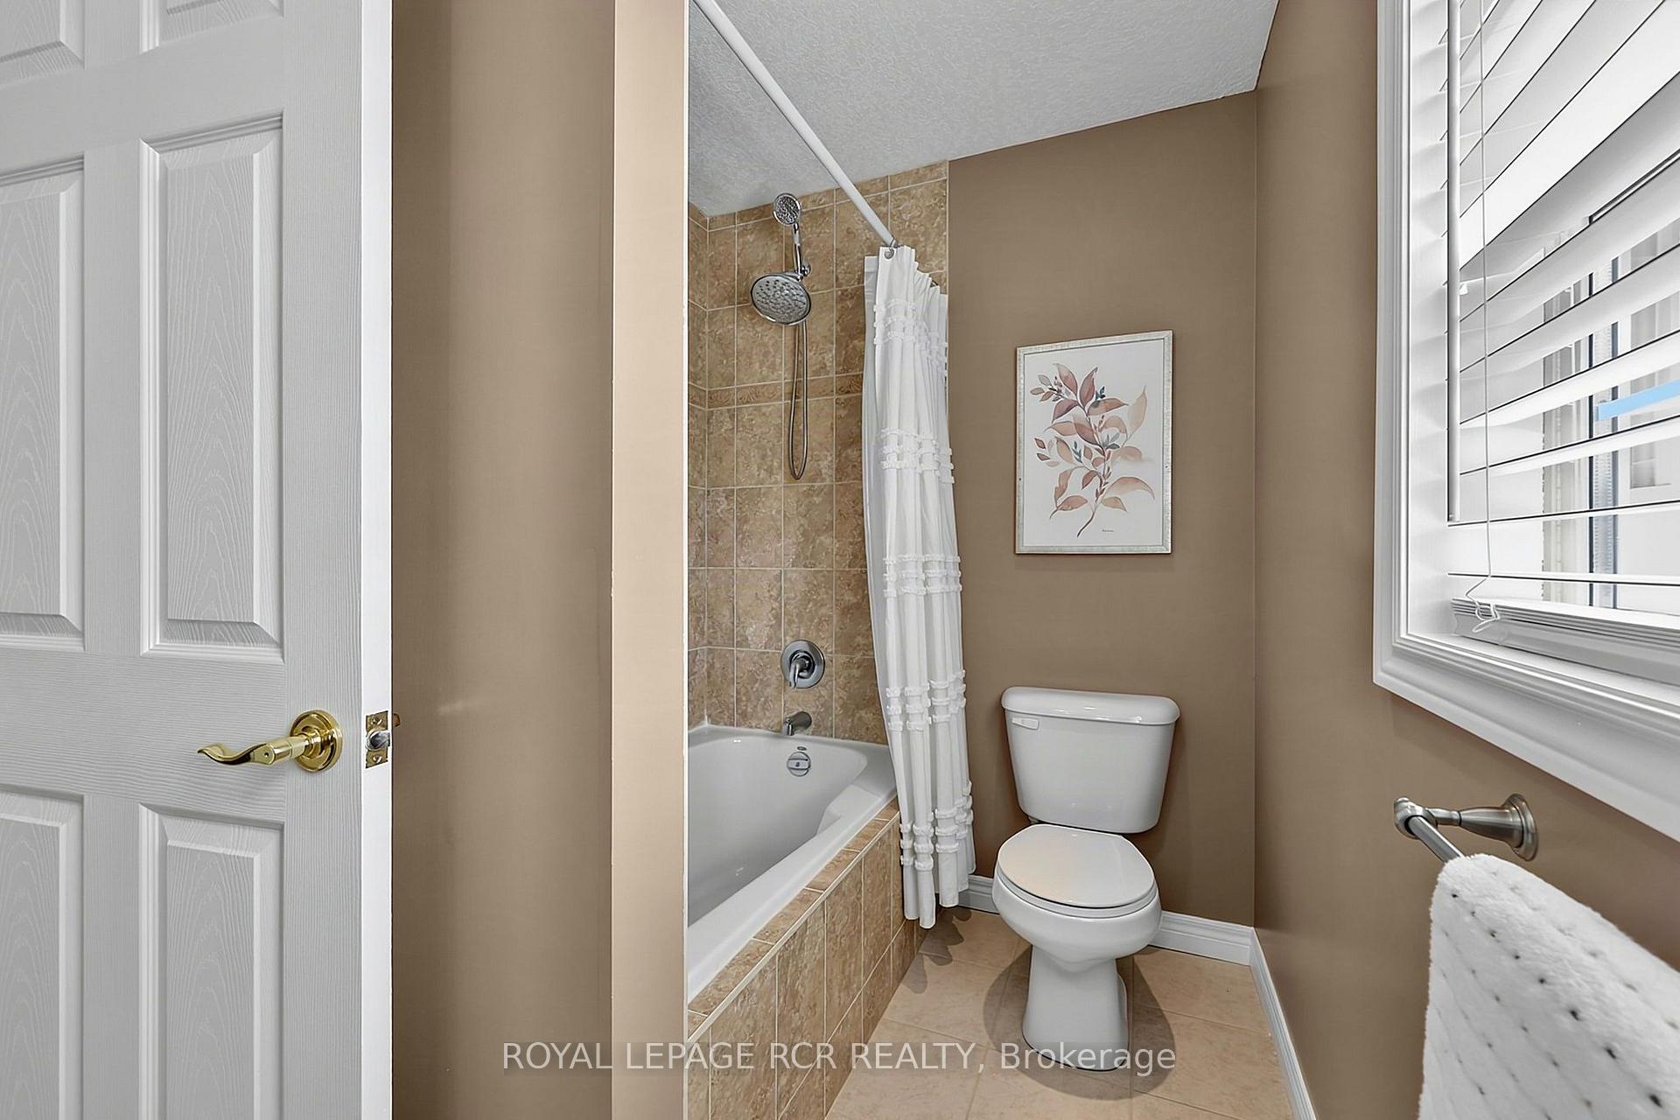
- 4-piece, Upper
- 2-piece, Lower
- Municipality
- Amaranth
- Neighbourhood
- Rural Amaranth
- Main cross streets
- County Rd 11 & 5 Sideroad
- Directions
- County Rd 109 west of Orangeville, north on County Rd 11, east on 5 Sideroad
- MLS® number
- X13718654
- Data source
- Toronto Regional Real Estate Board
- Status change
- 2026-10-09
- Listed on
- 2026-08-27
- Days on market
- 43 days
- Possession type
- 60-89 days
- Co-op commission
- 2.5% + HST, See Commission Stmt
- Seller
- Listed by
- Royal LePage RCR Realty
Home Market Value
Current home valuation for 245319 5 Side Road, Amaranth, Rural Amaranth, Amaranth, ON. Listed for $1,560,000
HOMEH Estimate
$1,362,514
Estimated Sales Range
$953,760 - $1,771,268
HOMEH Estimate for 245319 5 Side Road, Amaranth, Rural Amaranth
Calculated with a real agent's CMA method — 45+ years of experience, codified. Not an AI guess.
For the owner
Is this your home? Track its value.
Get this home's HOMEH Estimate by email once a month, with how many homes are for sale around you.
Mortgage Payment Calculator
Compare up to 4 down payment scenarios
20% required for homes $1.5M or more
$312,000
| Scenario 1 | Scenario 2 | Scenario 3 | Scenario 4 | |
|---|---|---|---|---|
−Down payment | % $ | % $ | % $ | % $ |
+CMHC insurance | $0 | $0 | $0 | $0 |
=Total mortgage | $1,248,000 | $1,170,000 | $1,092,000 | $1,014,000 |
Amortization | ||||
Mortgage rate | % | % | % | % |
| Payment frequency | ||||
=Mortgage payment | $6,093monthly | $5,713monthly | $5,332monthly | $4,951monthly |
Land Transfer Tax
$27,675
$27,675
Around this home
No schools found nearby
Data provided by OpenStreetMap & Fraser Institute School Rankings
Ask HOMEH
New!Hi there!
👋Text or call (416) 301-9001
Recommended for you
Based on homes you've looked at.
No recommended properties found.
Nearby similar homes
No nearby properties found.
More real estate resources
Other homes nearby
Explore this area
No nearby listings available.