
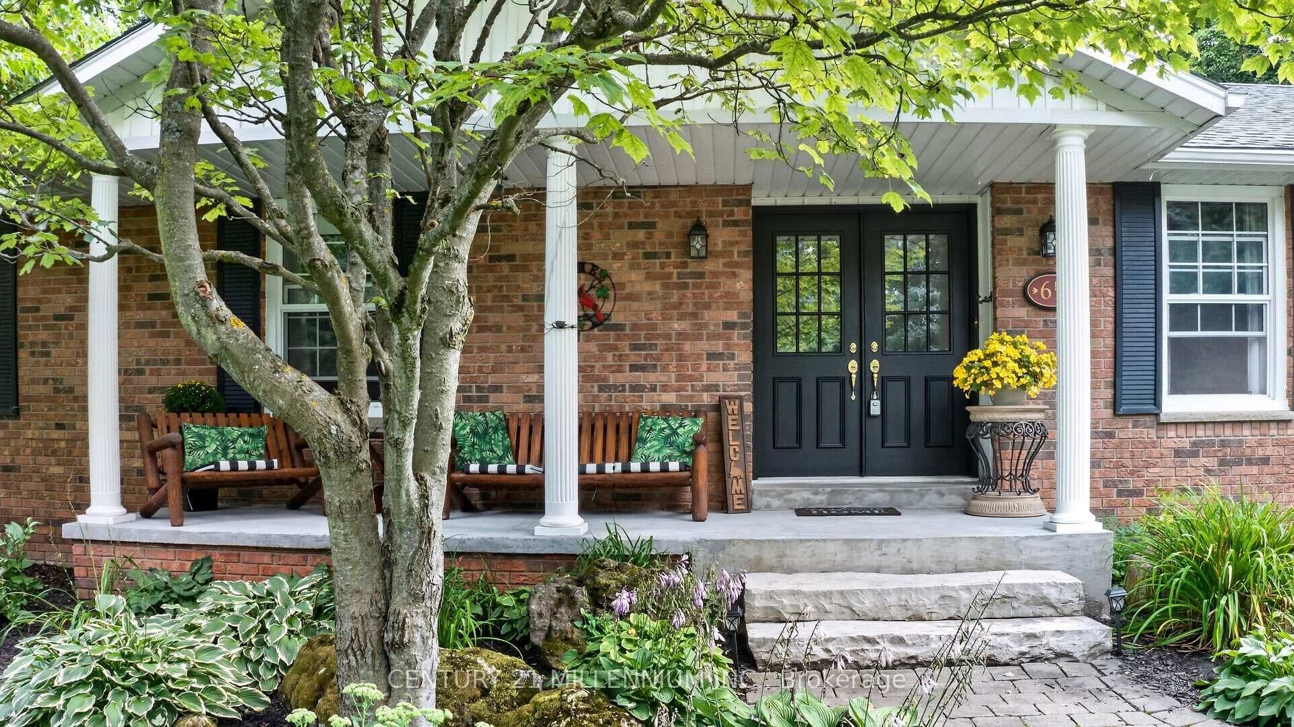
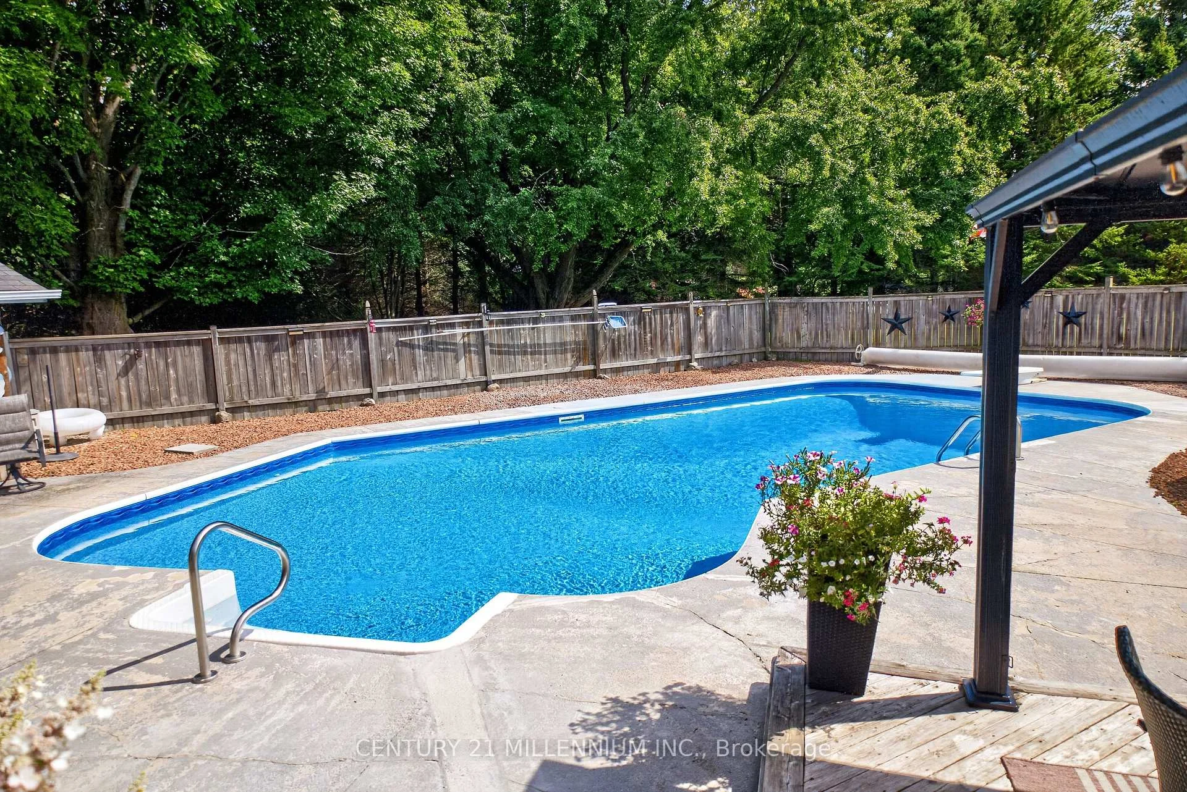
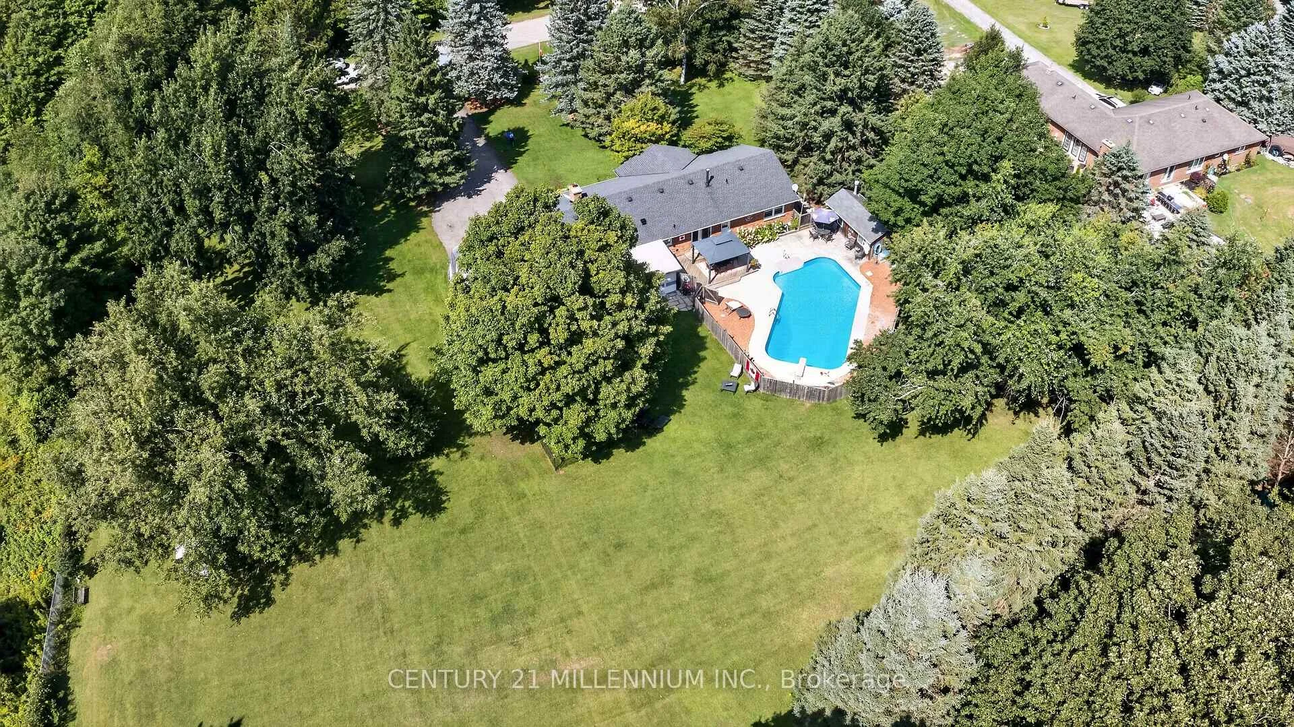
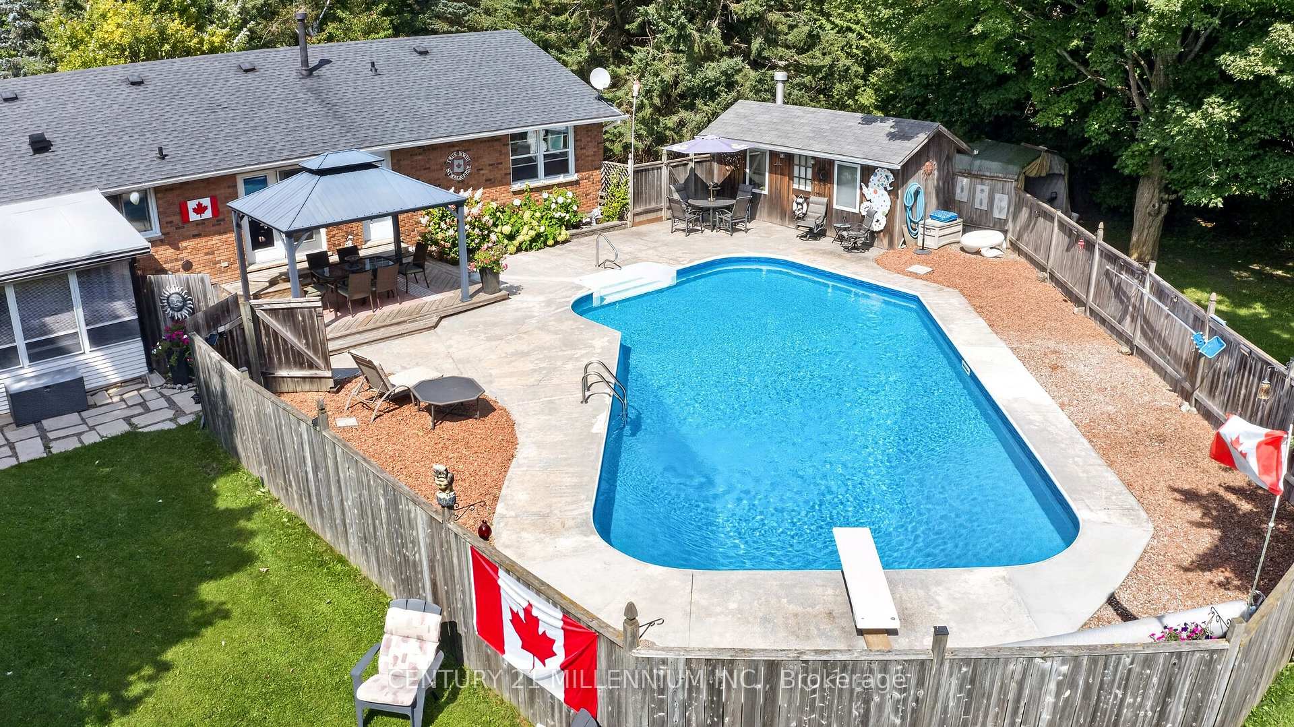
65 Maplewood Drive
Amaranth (Rural Amaranth), ON L9V 3N6
- 3+1Bedrooms
- 3Bathrooms
- 2Garage
- 1500–2000Sq Ft
- $6,290Tax
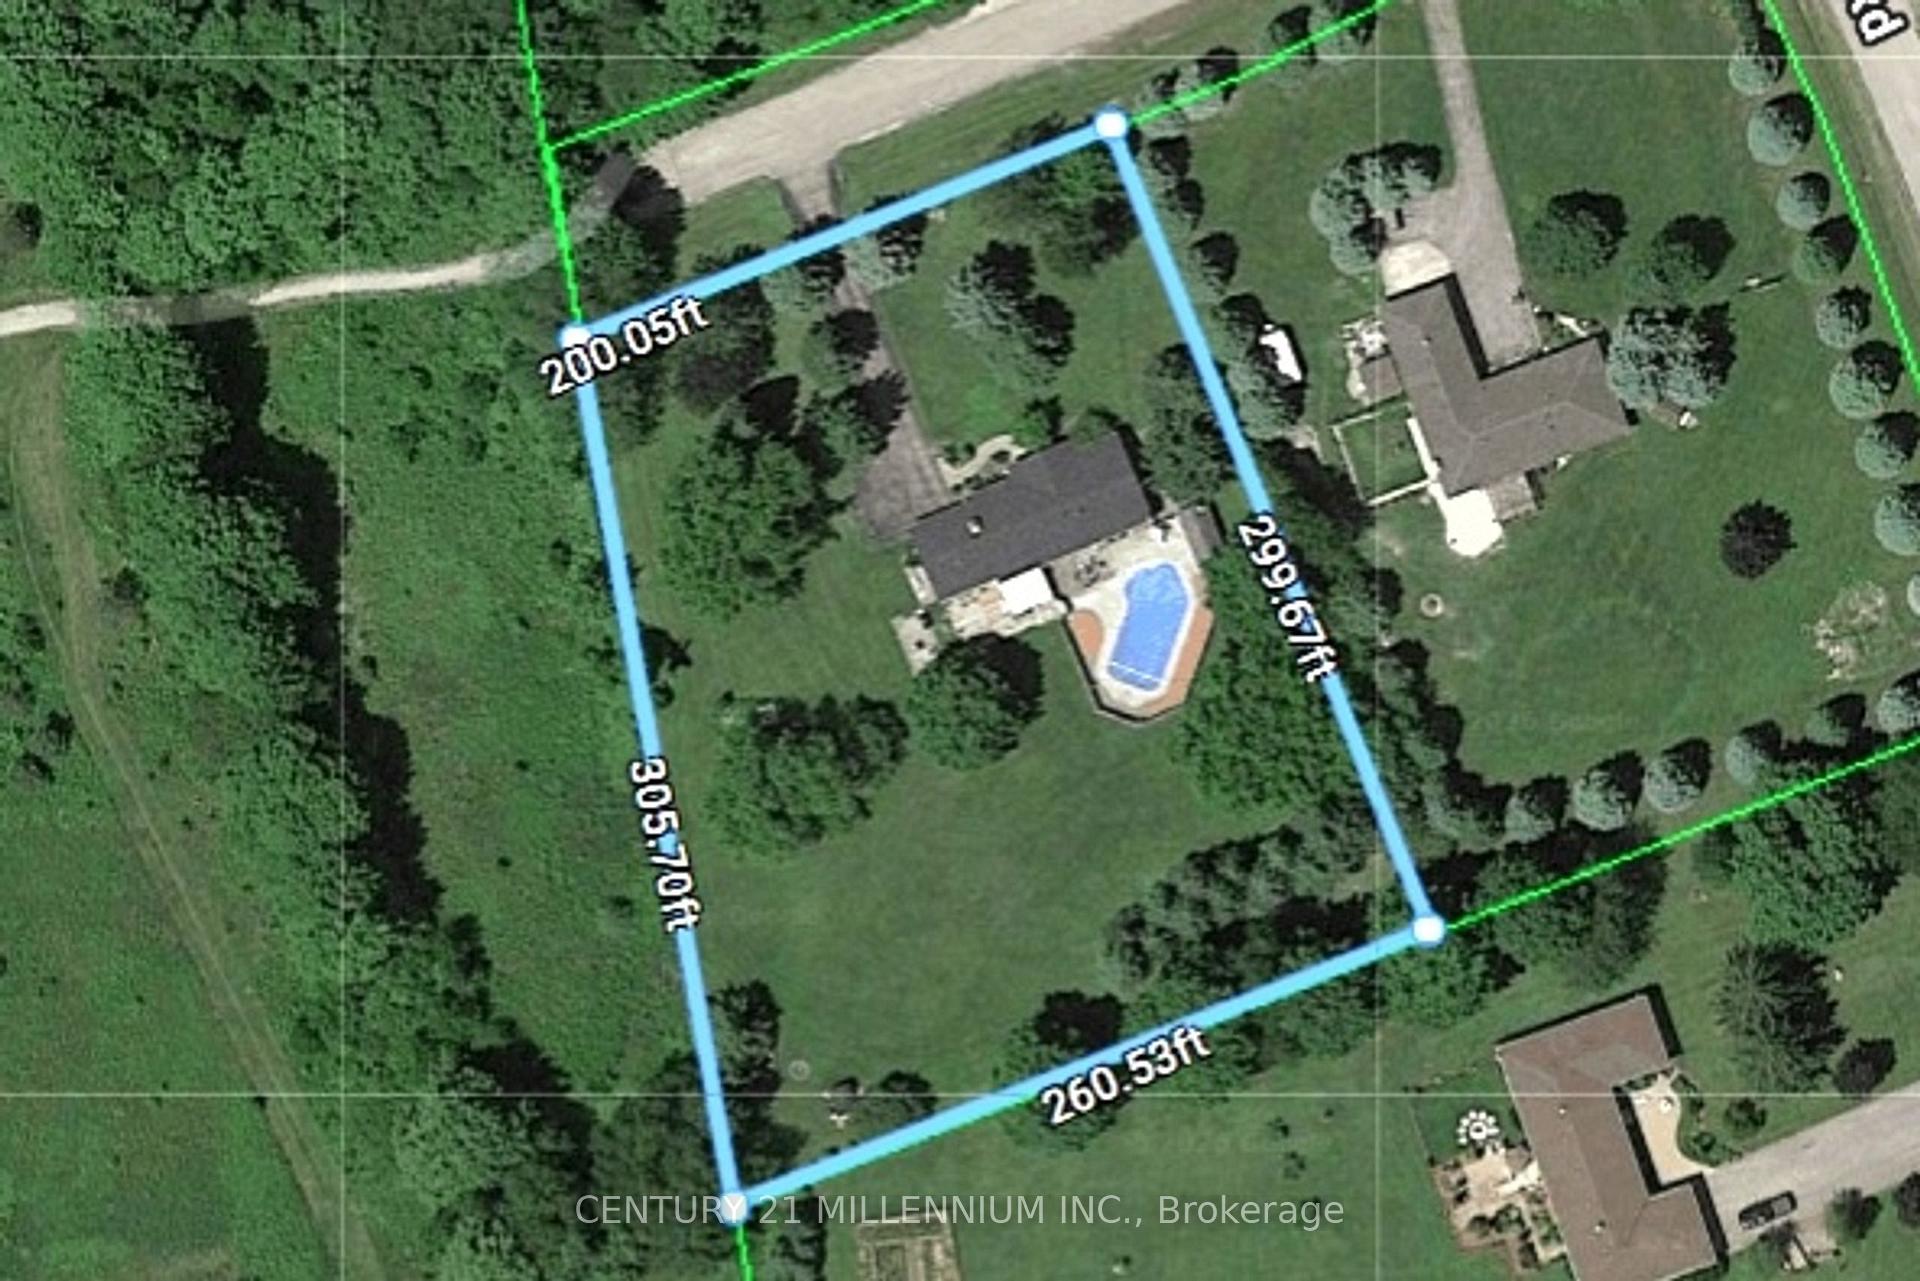
- 200×306 ftLot Size
 Estimated Value:$952,000See Free Estimate Report

Property not available for sale or for rent.
HOMEH One: full-service selling for a 1% listing fee. The buyer's agent commission is separate.
Free Home EvaluationHow Much Is My Home Worth?Homes for Sale NearbySale & Price History for 65 Maplewood Drive, Amaranth, Rural Amaranth
| Start Date | End Date | Price | Event | MLS# |
|---|---|---|---|---|
| 2026-09-01 | 2026-10-01 | Login to See Prices | Sold | x13730216 |
Real estate boards require you to or to see the full details of this property.
*Sold prices and complete sale & price history are regulated data. Under the Trust in Real Estate Services Act, 2002 (TRESA) and the rules of the Real Estate Council of Ontario (RECO), and pursuant to the Multiple Listing Service® rules of the Canadian Real Estate Association (CREA) and the Toronto Regional Real Estate Board (TRREB), this information may be shown only to registered users who have agreed to the applicable terms of use (a Virtual Office Website, or "VOW," arrangement). HOMEH Inc., Brokerage therefore provides it to signed-in members only. Creating an account is free and takes under a minute.
About 65 Maplewood Drive, Amaranth, Rural Amaranth
Summarized Description
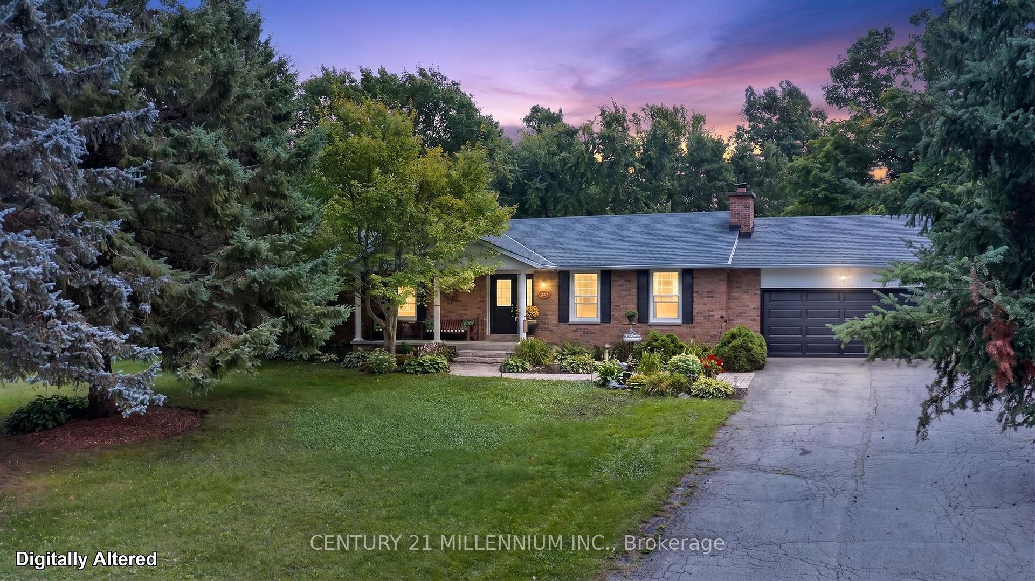
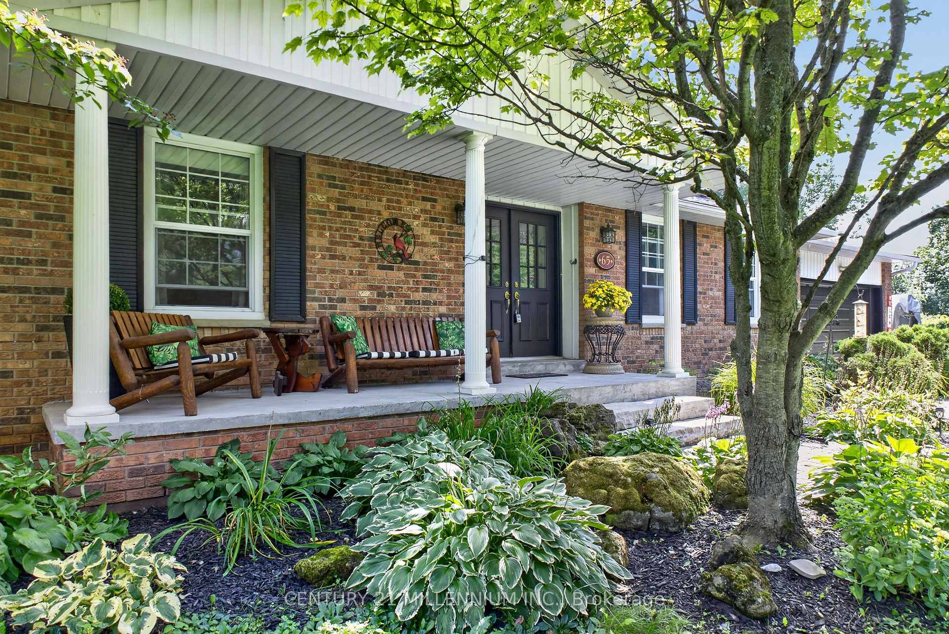
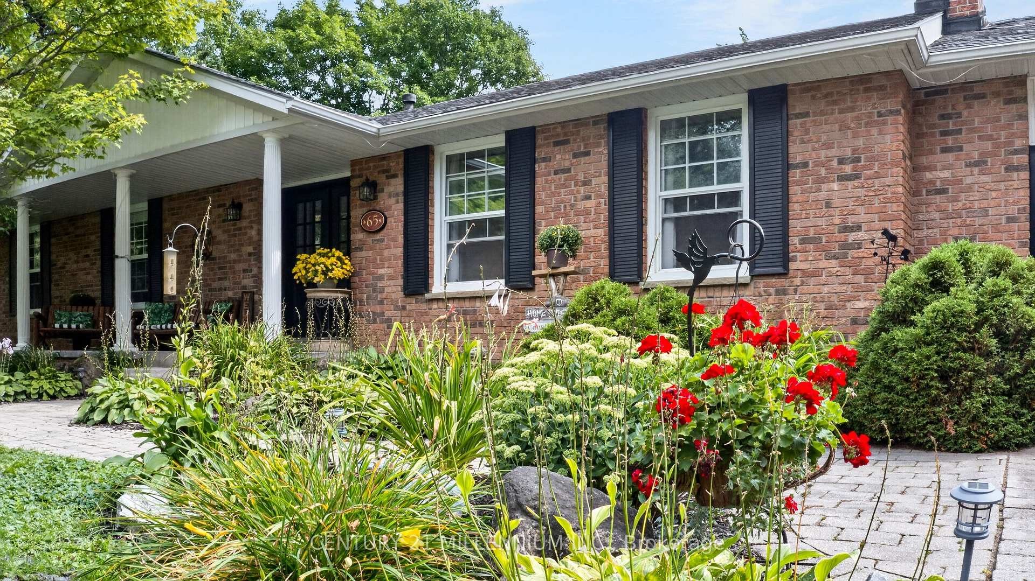
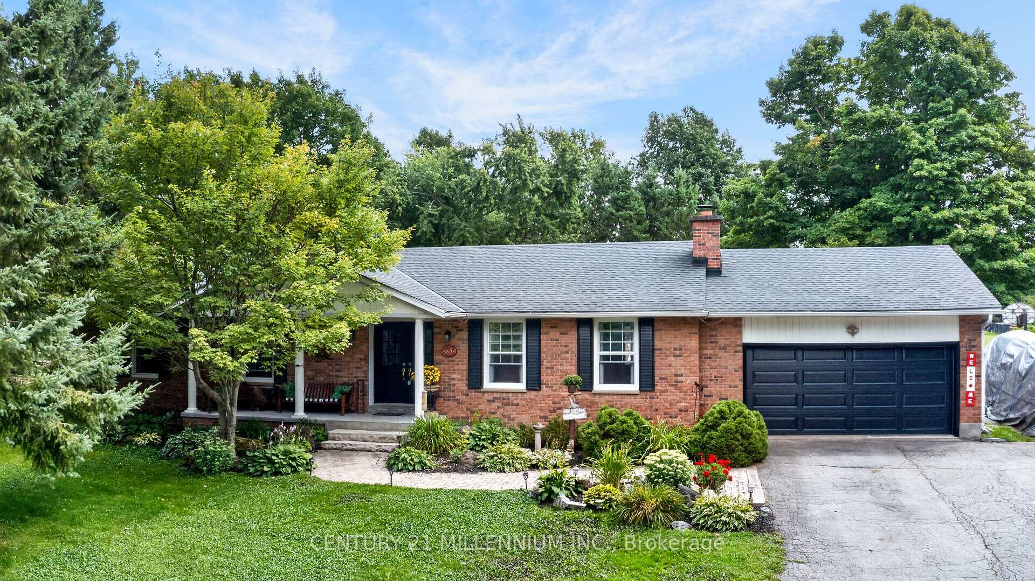
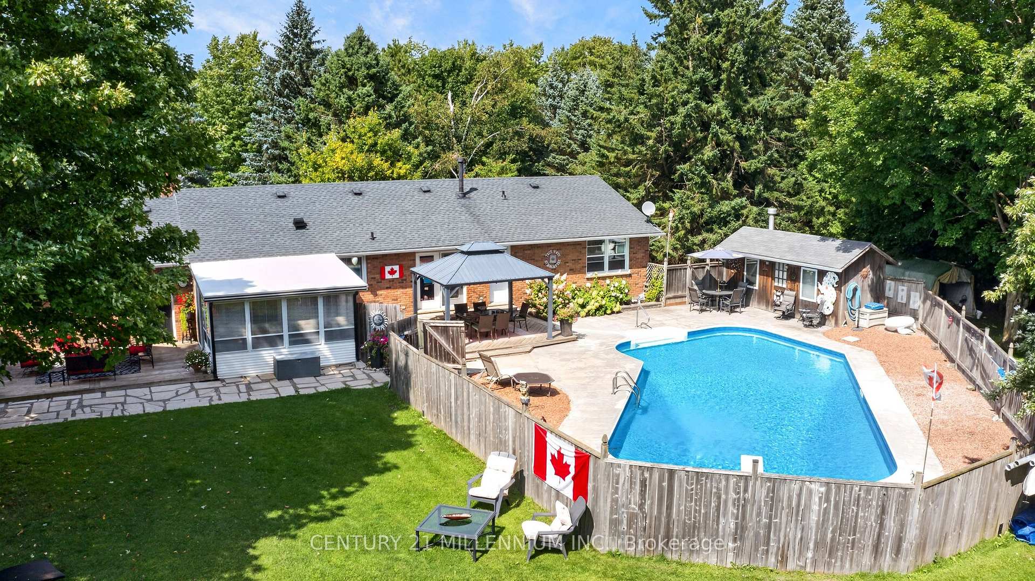
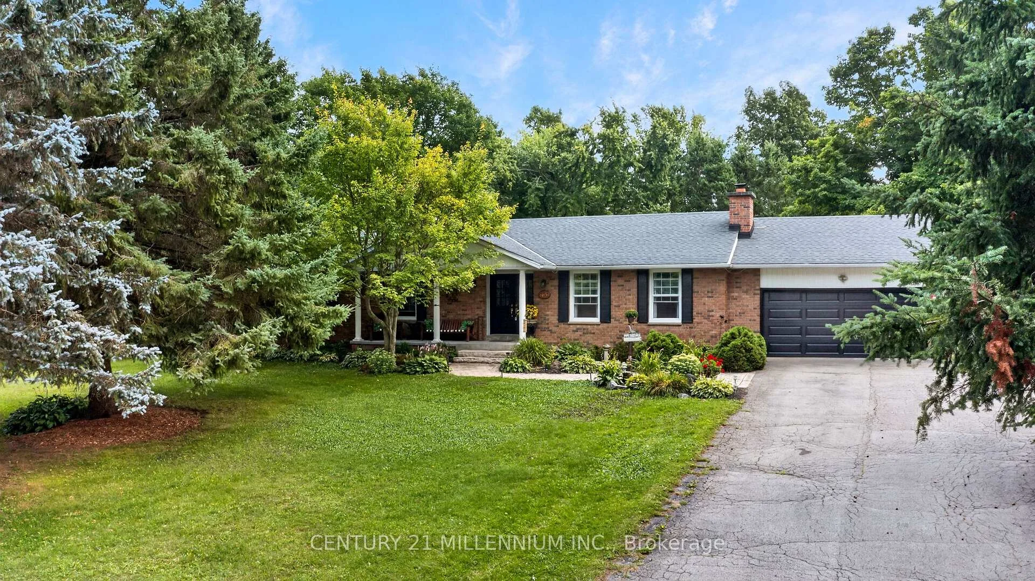
- Exceptional all-brick bungalow on 1.58 acres
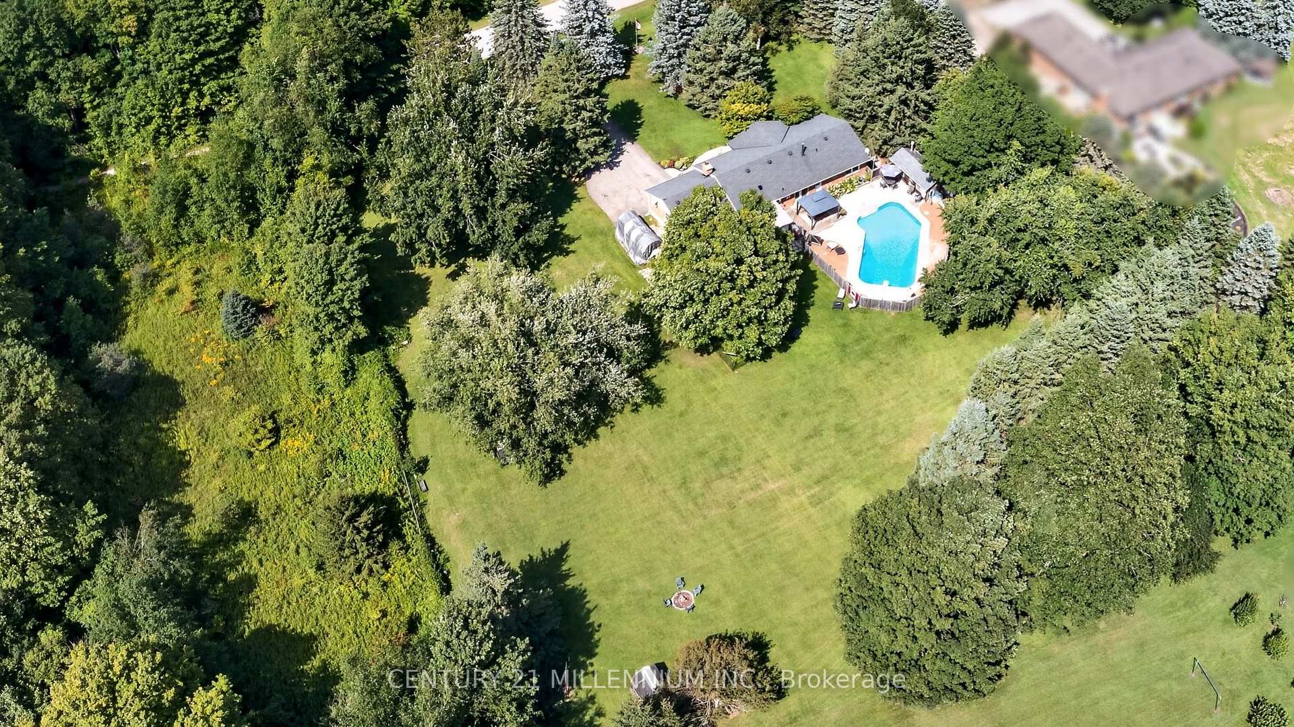
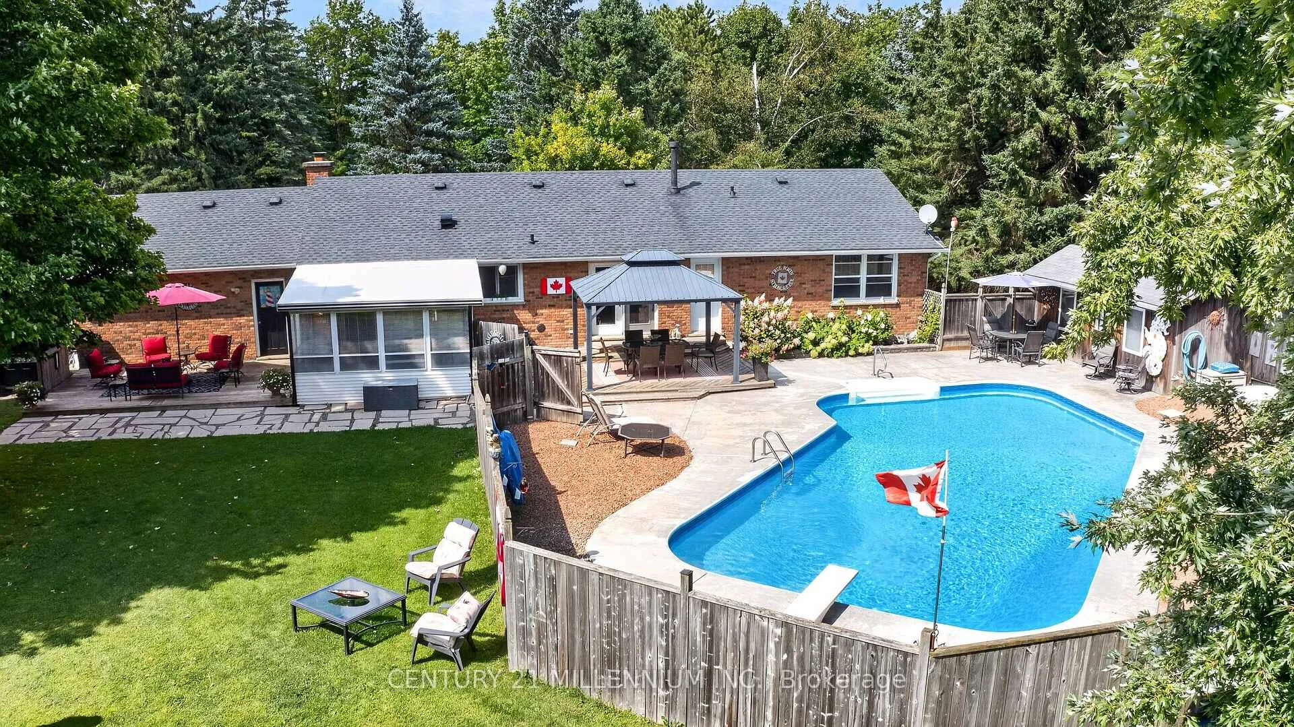
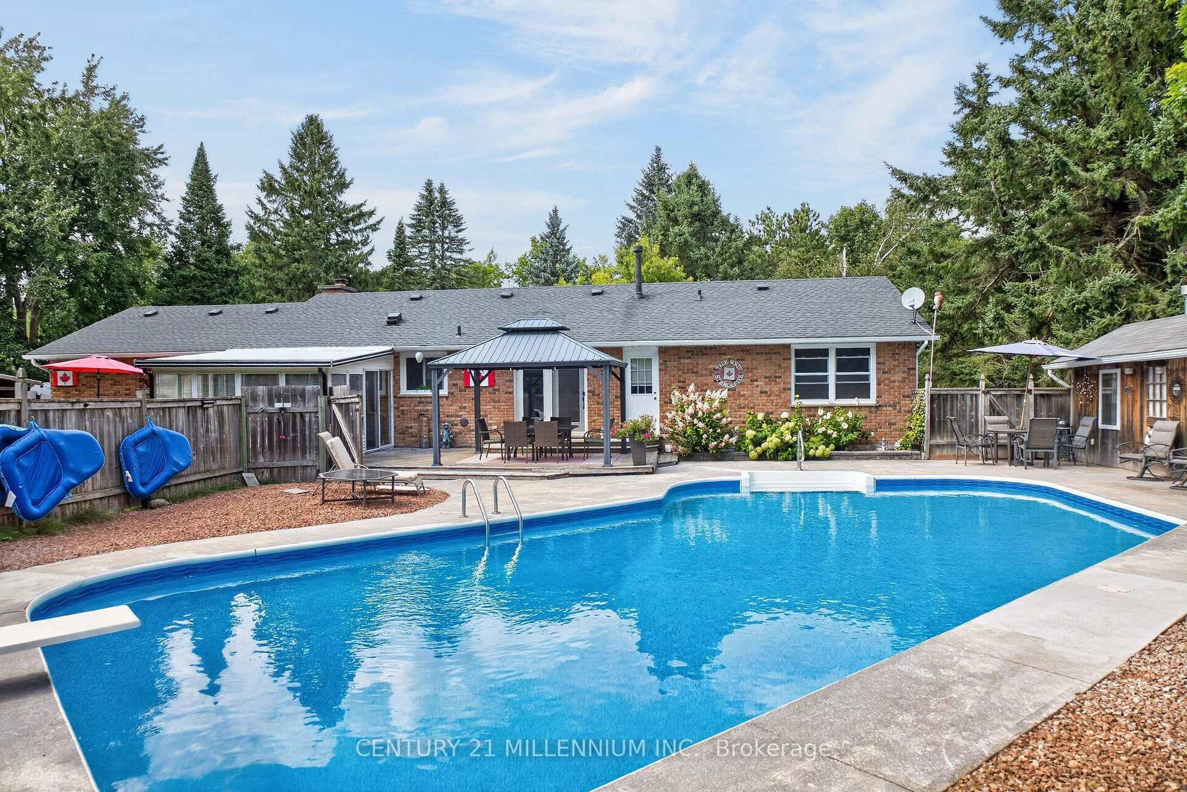
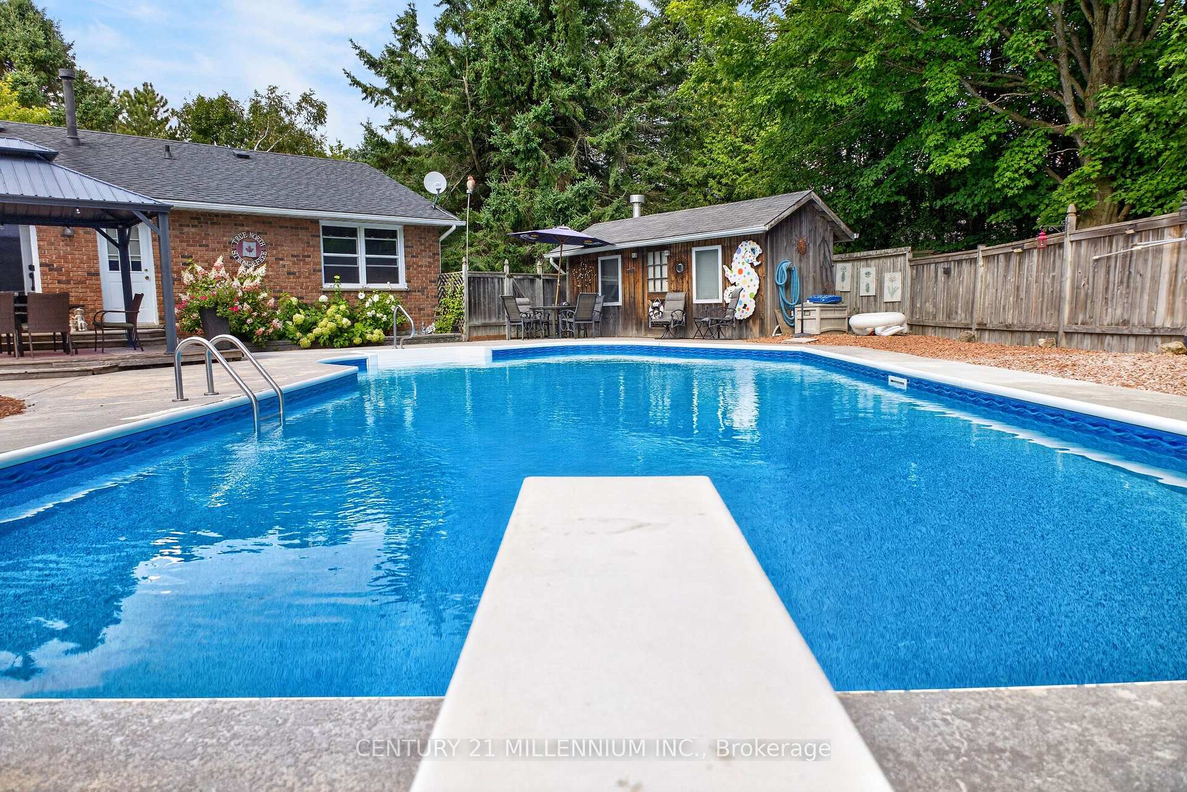
- Sparkling inground pool for summer enjoyment
- Finished lower level with entertainment space
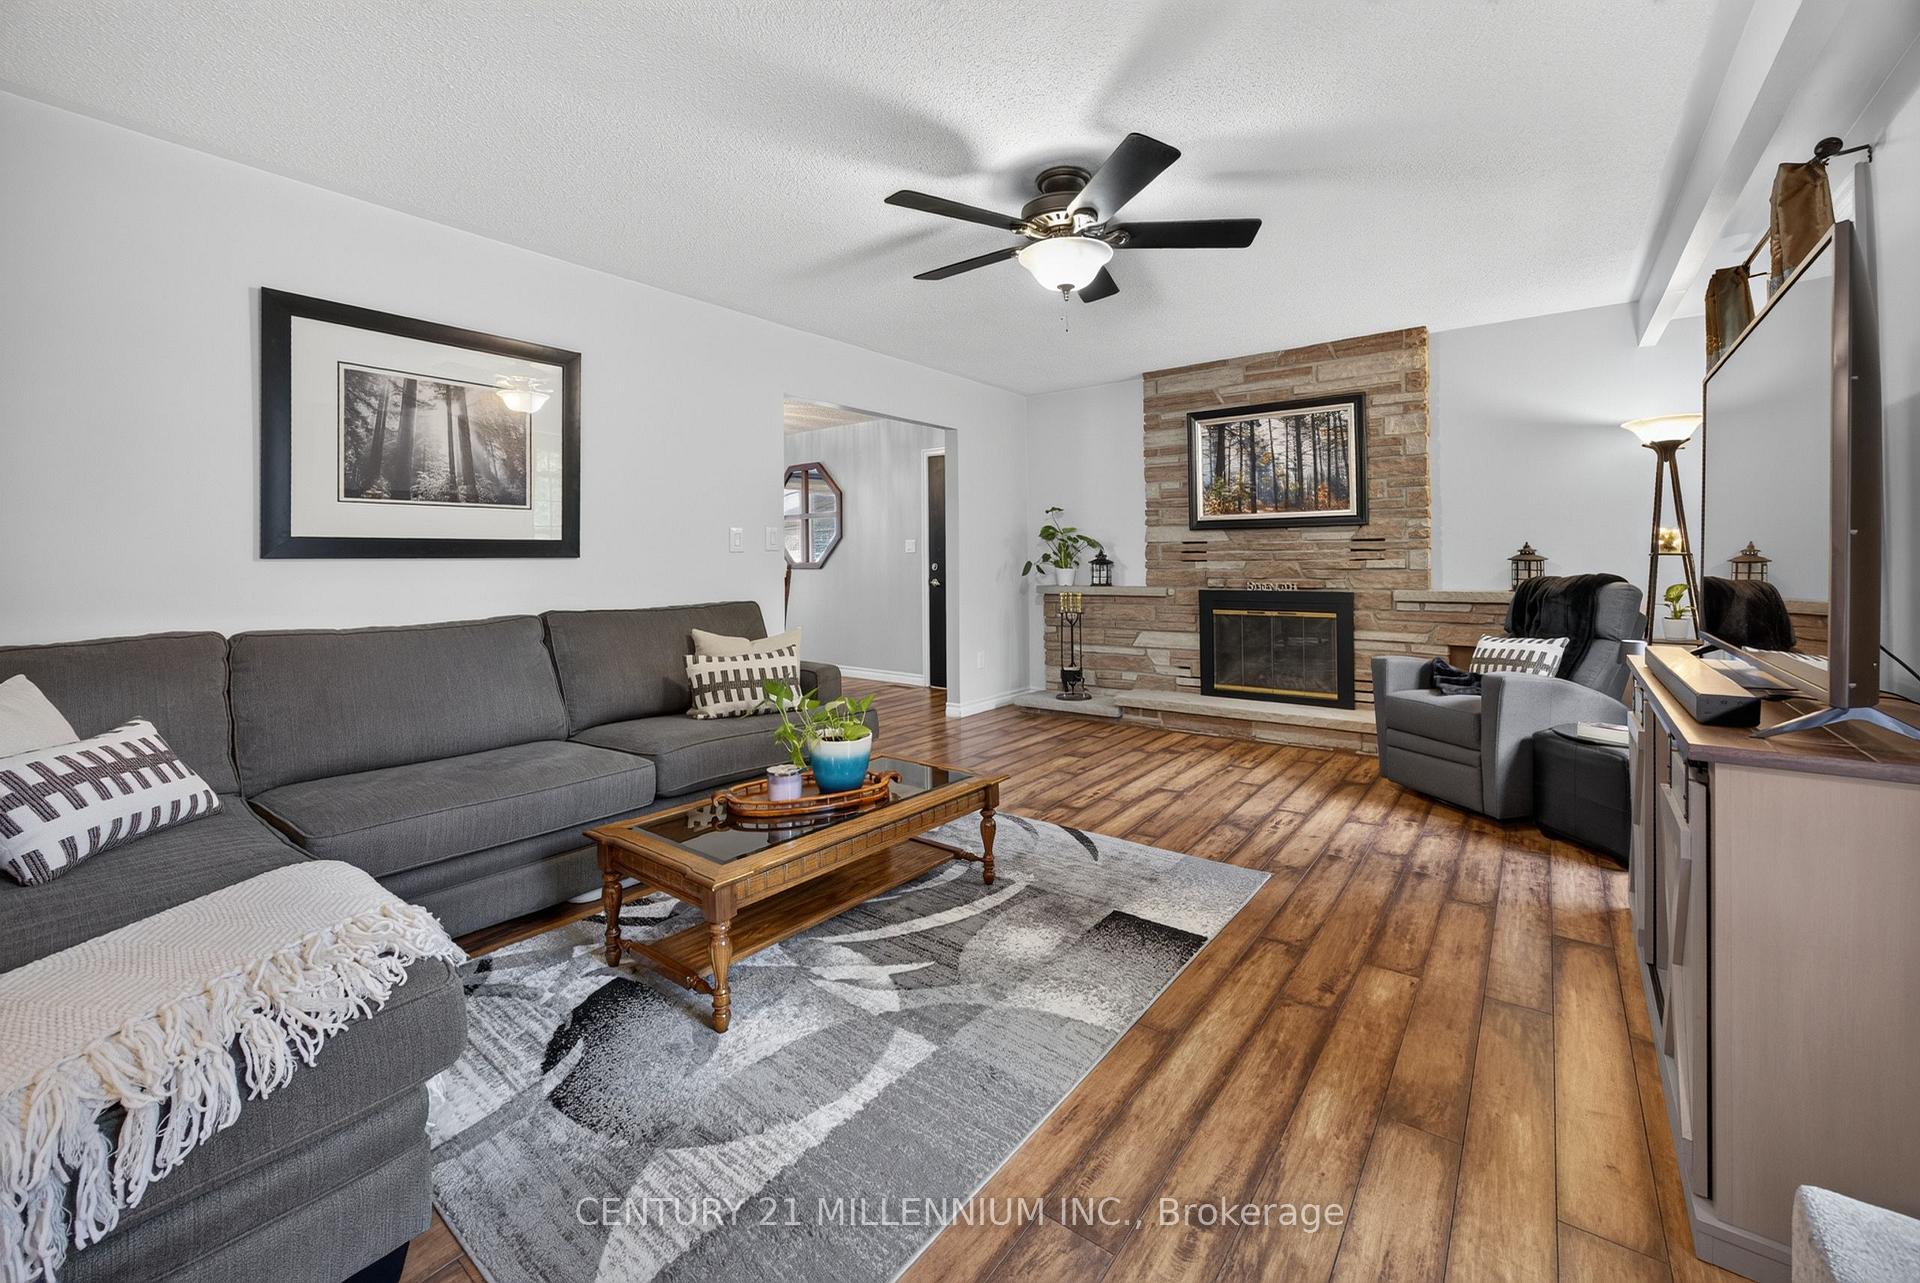
- Updated bathrooms and bright neutral decor
- Double garage and ample parking for 8 cars
- Fibre optic highspeed internet available
- Close to Shelburne's amenities and parks
- Perfect blend of country living and town convenience
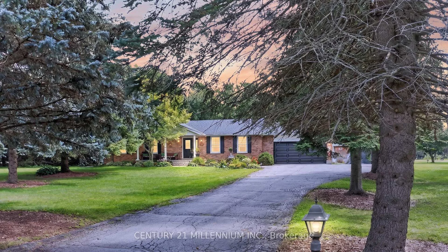
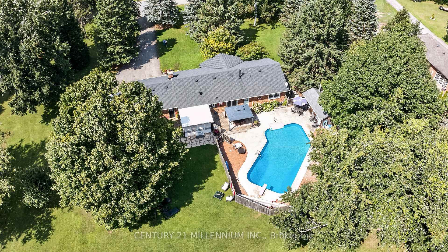
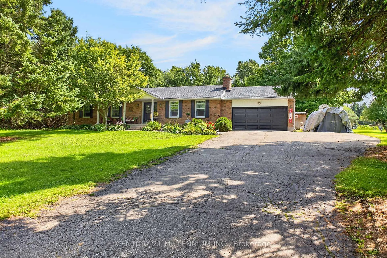
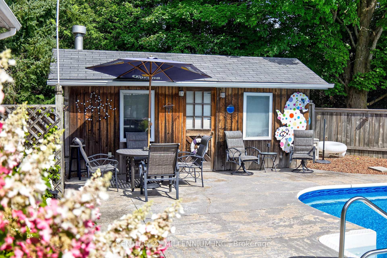
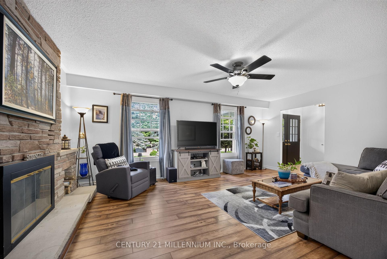
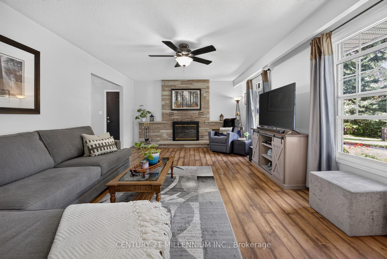
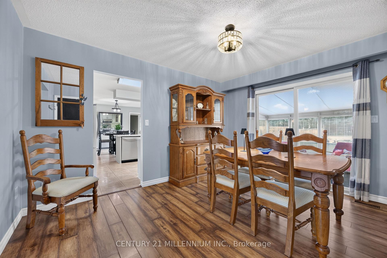
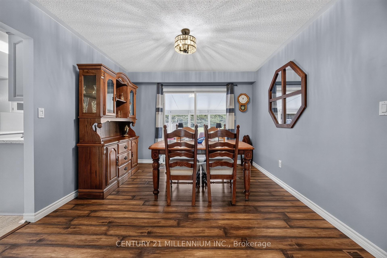
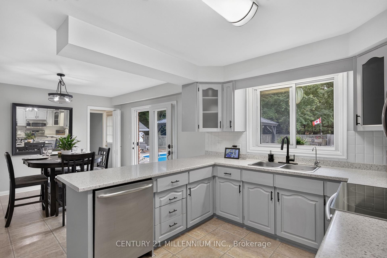
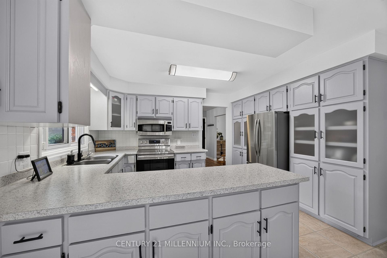
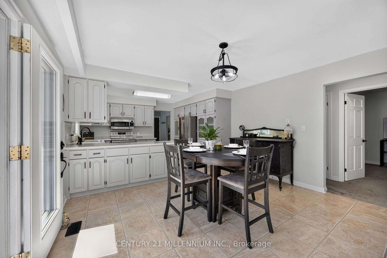
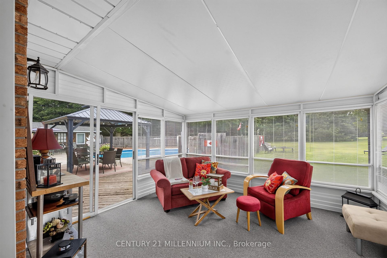
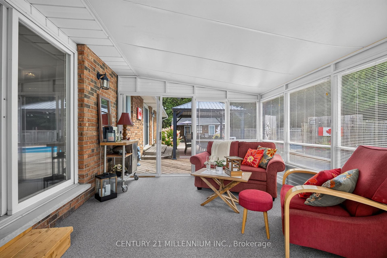
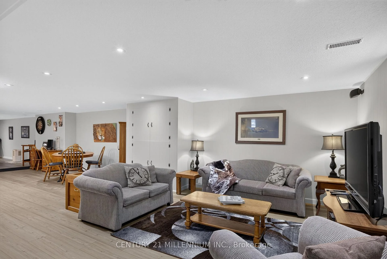
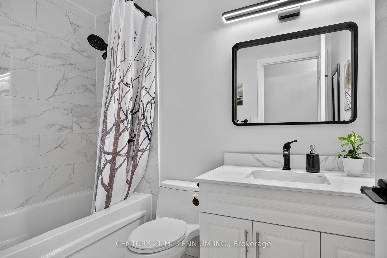
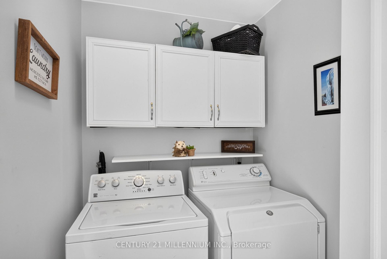
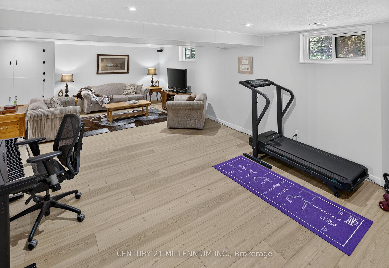
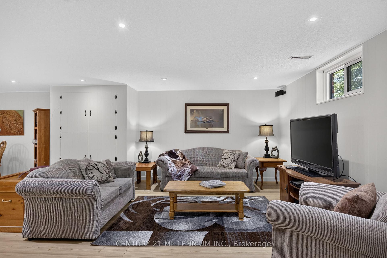
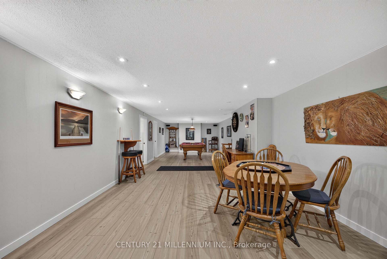
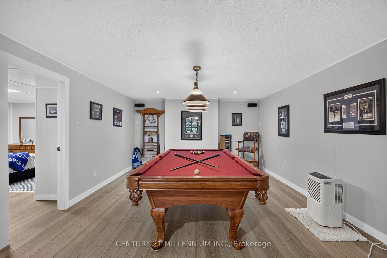
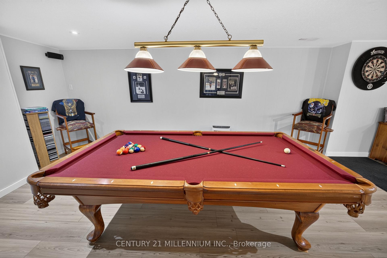
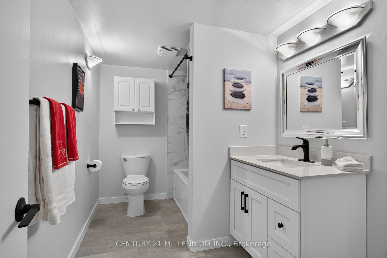
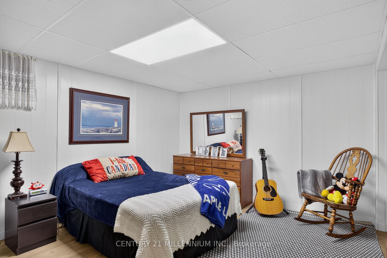
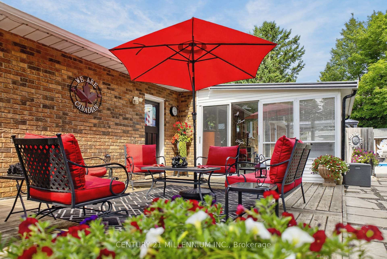
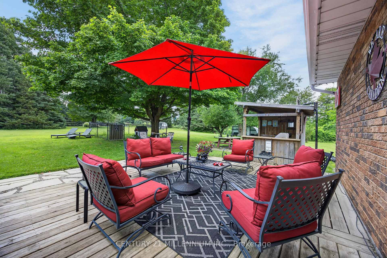
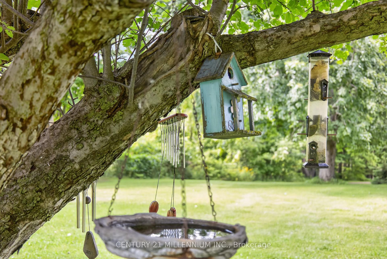
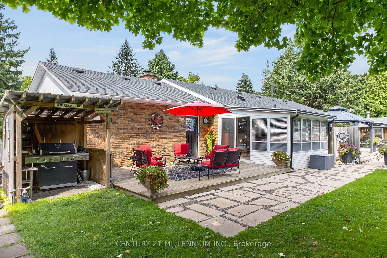
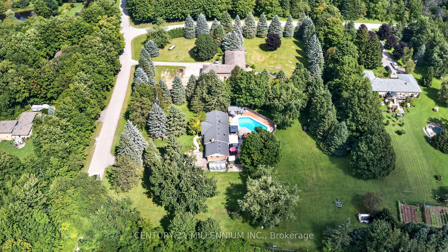
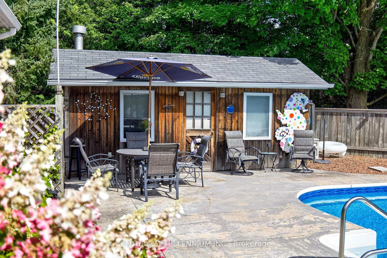
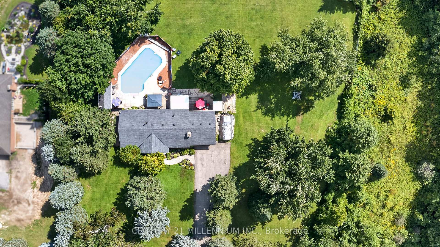
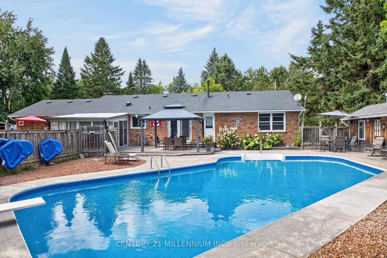
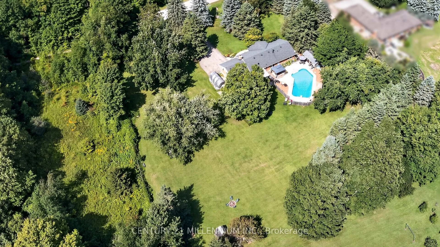
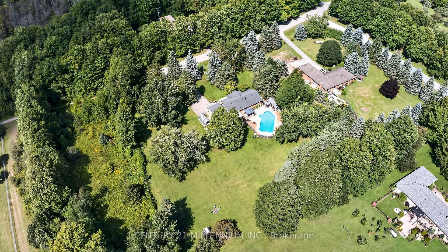
Escape to your private retreat located here at 65 Maplewood Drive in the prestigious estate development of Sylvanwood Estates, Amaranth! Situated on a sprawling 1.58-ACRE lot, this exceptional all- brick bungalow offers over 2900 sq ft of total finished living space (1600 sq ft main + finished lower level) 3 + 1 bedrooms, and 3 updated bathrooms (2025). This very functional bungalow perfectly blends serene country living with town convenience. Step inside to a bright layout designed for seamless daily living and effortless entertaining. The heart of the home opens up to an incredible backyard paradise complete with a sparkling inground pool-your ultimate summer sanctuary for hosting family barbecues or unwinding under the stars. There is ample space for your growing family, multi-generational living, or remote work with fibre optic highspeed available. Every room is spacious!! Parking & storage are a breeze with the double attached garage & expansive driveway with parking for at least 8 cars! Located just minutes from vibrant Shelburne, you enjoy immediate access to local schools, recreation centers, parks, shopping, and dining, while savoring the peace, quiet, and privacy of an executive country property. Key Features & Highlights: beautifully finished basement with a tv lounge, games room, bedroom, 1-4pc bathroom & a large utility/storage room. Main Floor laundry room. The house has efficient natural gas heating, new pool liner June (2026), new garage door August (2026), shingles (2021), all 3 bathrooms updated (2025), well pump new (2018),new broadloom (2023) & bright neutral decor throughout. Mature trees compliment the expansive lawn space offering summer shade & endless room to relax or expand your outdoor living space. This is a prime location where you can enjoy total rural tranquility and a trail walk to town!. A rare find combining acreage, pool side luxury, and proximity to town. Move right in and start enjoying your "Home & Cottage" all in one!!
Key Facts & Features
Property Costs
- Annual Property Tax Amount
- $6,290
- Land Transfer Tax Fee
- $16,225
Rental Items
- Rental Equipment
- Hot water tank
- Under Contract
- Hot Water Heater
- Basement Type
- Finished, Full
Interior Features
- Laundry Level
- Main Level
- Interior Extras
- Auto Garage Door Remote, In-Law Capability, Primary Bedroom - Main Floor, Sump Pump, Water Heater, Water Softener
- Fireplace/Stove
- Yes
- Elevator
- No
Exterior Features
- Pool
- Inground
- Property Features
- Clear View, Golf, Park, Level, Cul de Sac/Dead End, Wooded/Treed
- Other Structures
- Garden Shed
Building
- Building Type
- Detached
- Building Style
- Bungalow
Construction
- Exterior Finish
- Brick
- Roof
- Asphalt Shingle
- Foundation Details
- Block
- Special Designation
- Unknown
Lot
- Lot Front
- 199.90 ft
- Lot Depth
- 305.70 ft
- Lot Size
- 1.58
Inclusions
- Inclusions
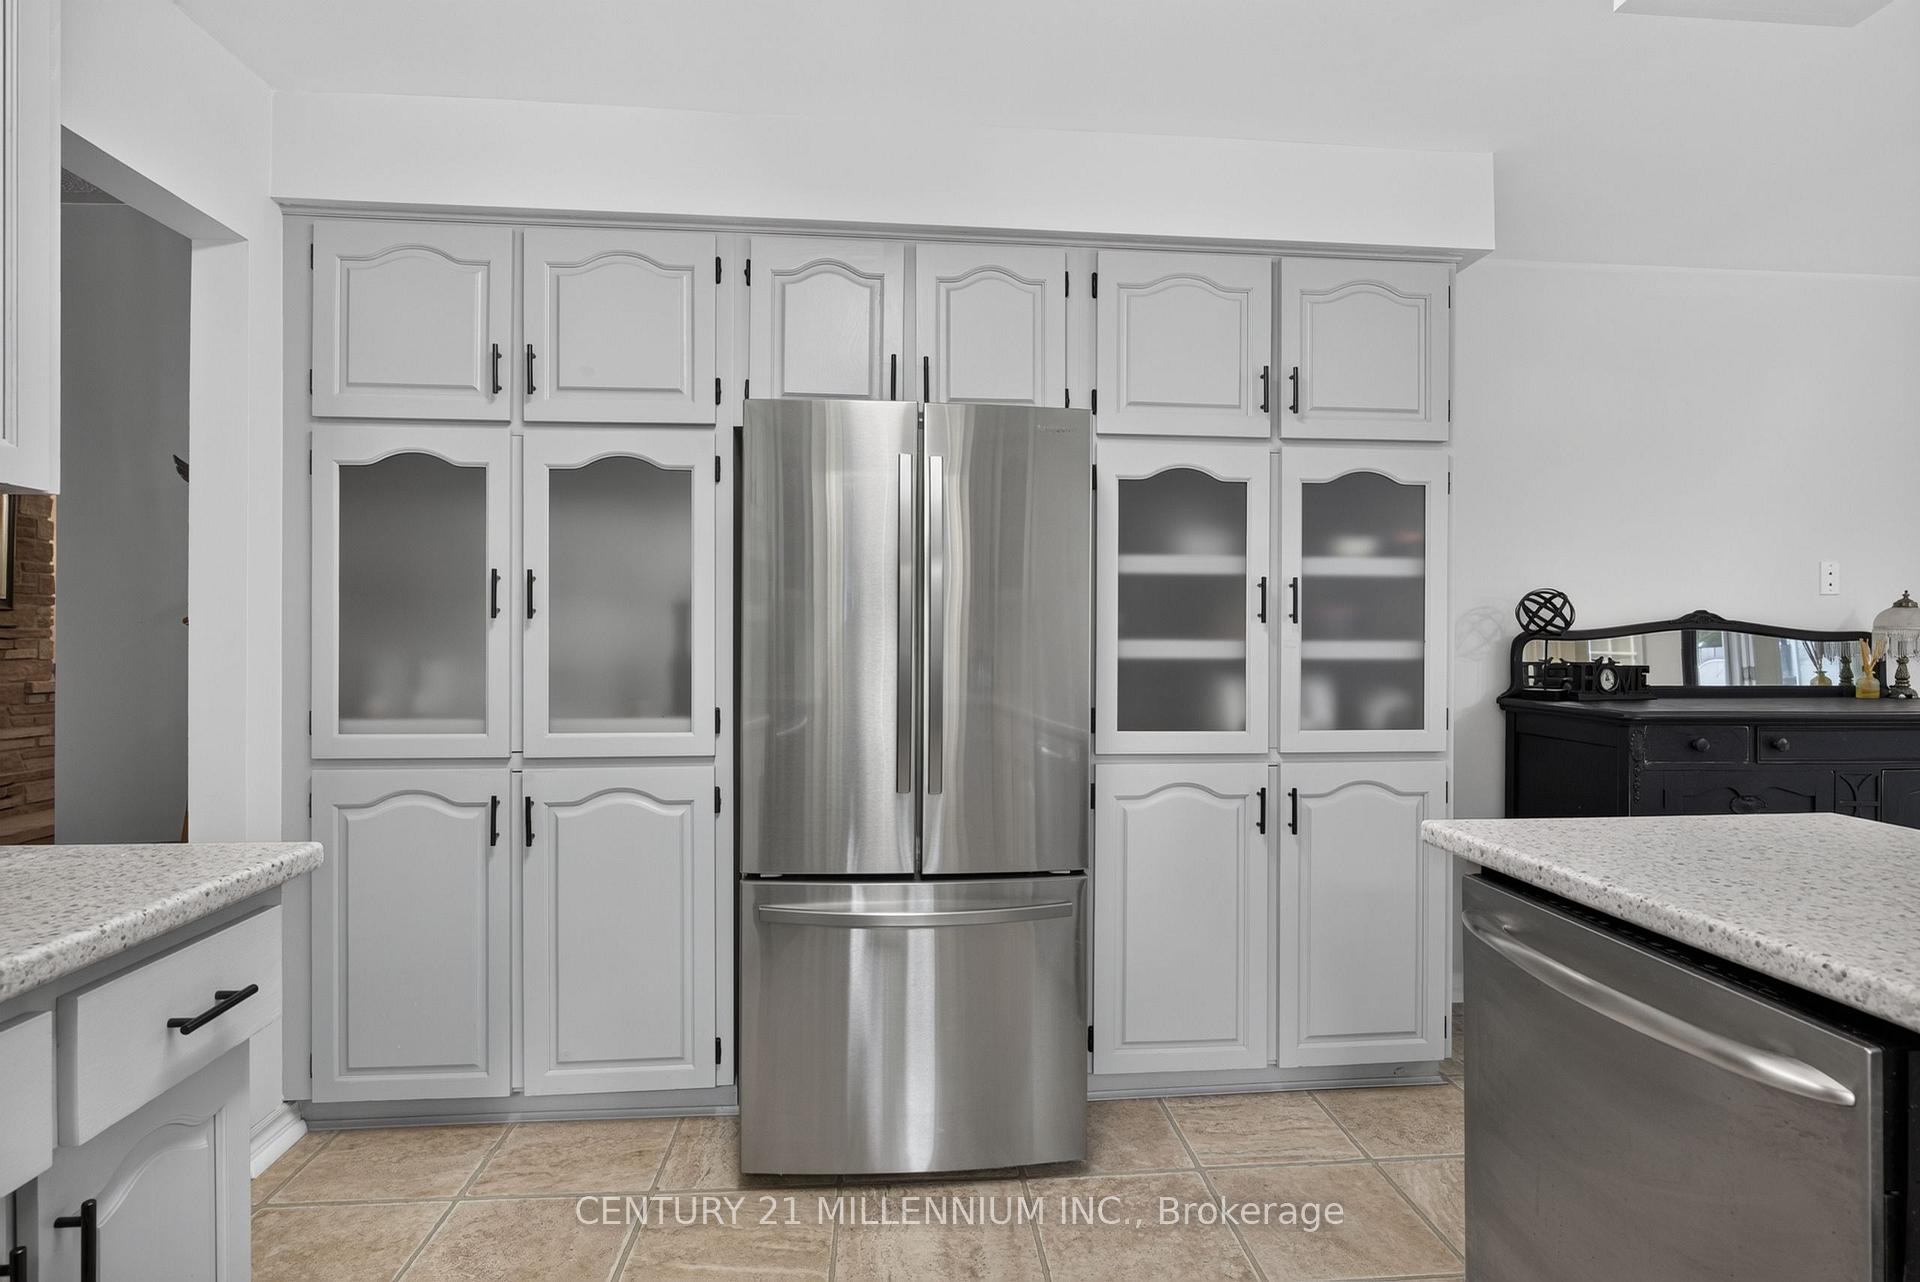
- all existing light fixtures, 1 white fridge, stainless steel fridge, stove, built-in dishwasher, microwave. All existing light fixtures, window coverings & blinds, washer, dryer, water softener, auto garage door opener/remote control, steel gazebo on the deck, grey portable storage unit, garden shed "as is", bathroom mirrors, all pool equipment including existing pool accessories, pool cover, solar blanket, pool vacuum, pool heater. Wooden shelving in garage.
Parking & Garages
- Garage Type
- Attached
- Garage Spaces
- 2
- Parking Spaces
- 8
- Total Garage And Parking Spaces
- 10
Heating & Cooling
- Heat Source
- Gas
- Heat Type
- Forced Air
- Air Conditioning
- Central Air
- Water
- Well
- Sewers
- Septic
- Natural Gas
- Yes
- Hydro
- Yes
- Cable
- Available
- Telephone
- Available
- Bedrooms
- 3 + 1
- Washrooms
- 3
- Kitchens
- 1
Room sizes
- Bathroom—Lower level
- Recreation—Lower level, Laminate
- Room—Lower level, Closet
- Sunroom—Ground level, Walk-Out, Broadloom, Overlooks Backyard
- Foyer—Main level, Ceramic Floor
- Dining Room—Main level, Walk-Out, Access To Garage, Laminate
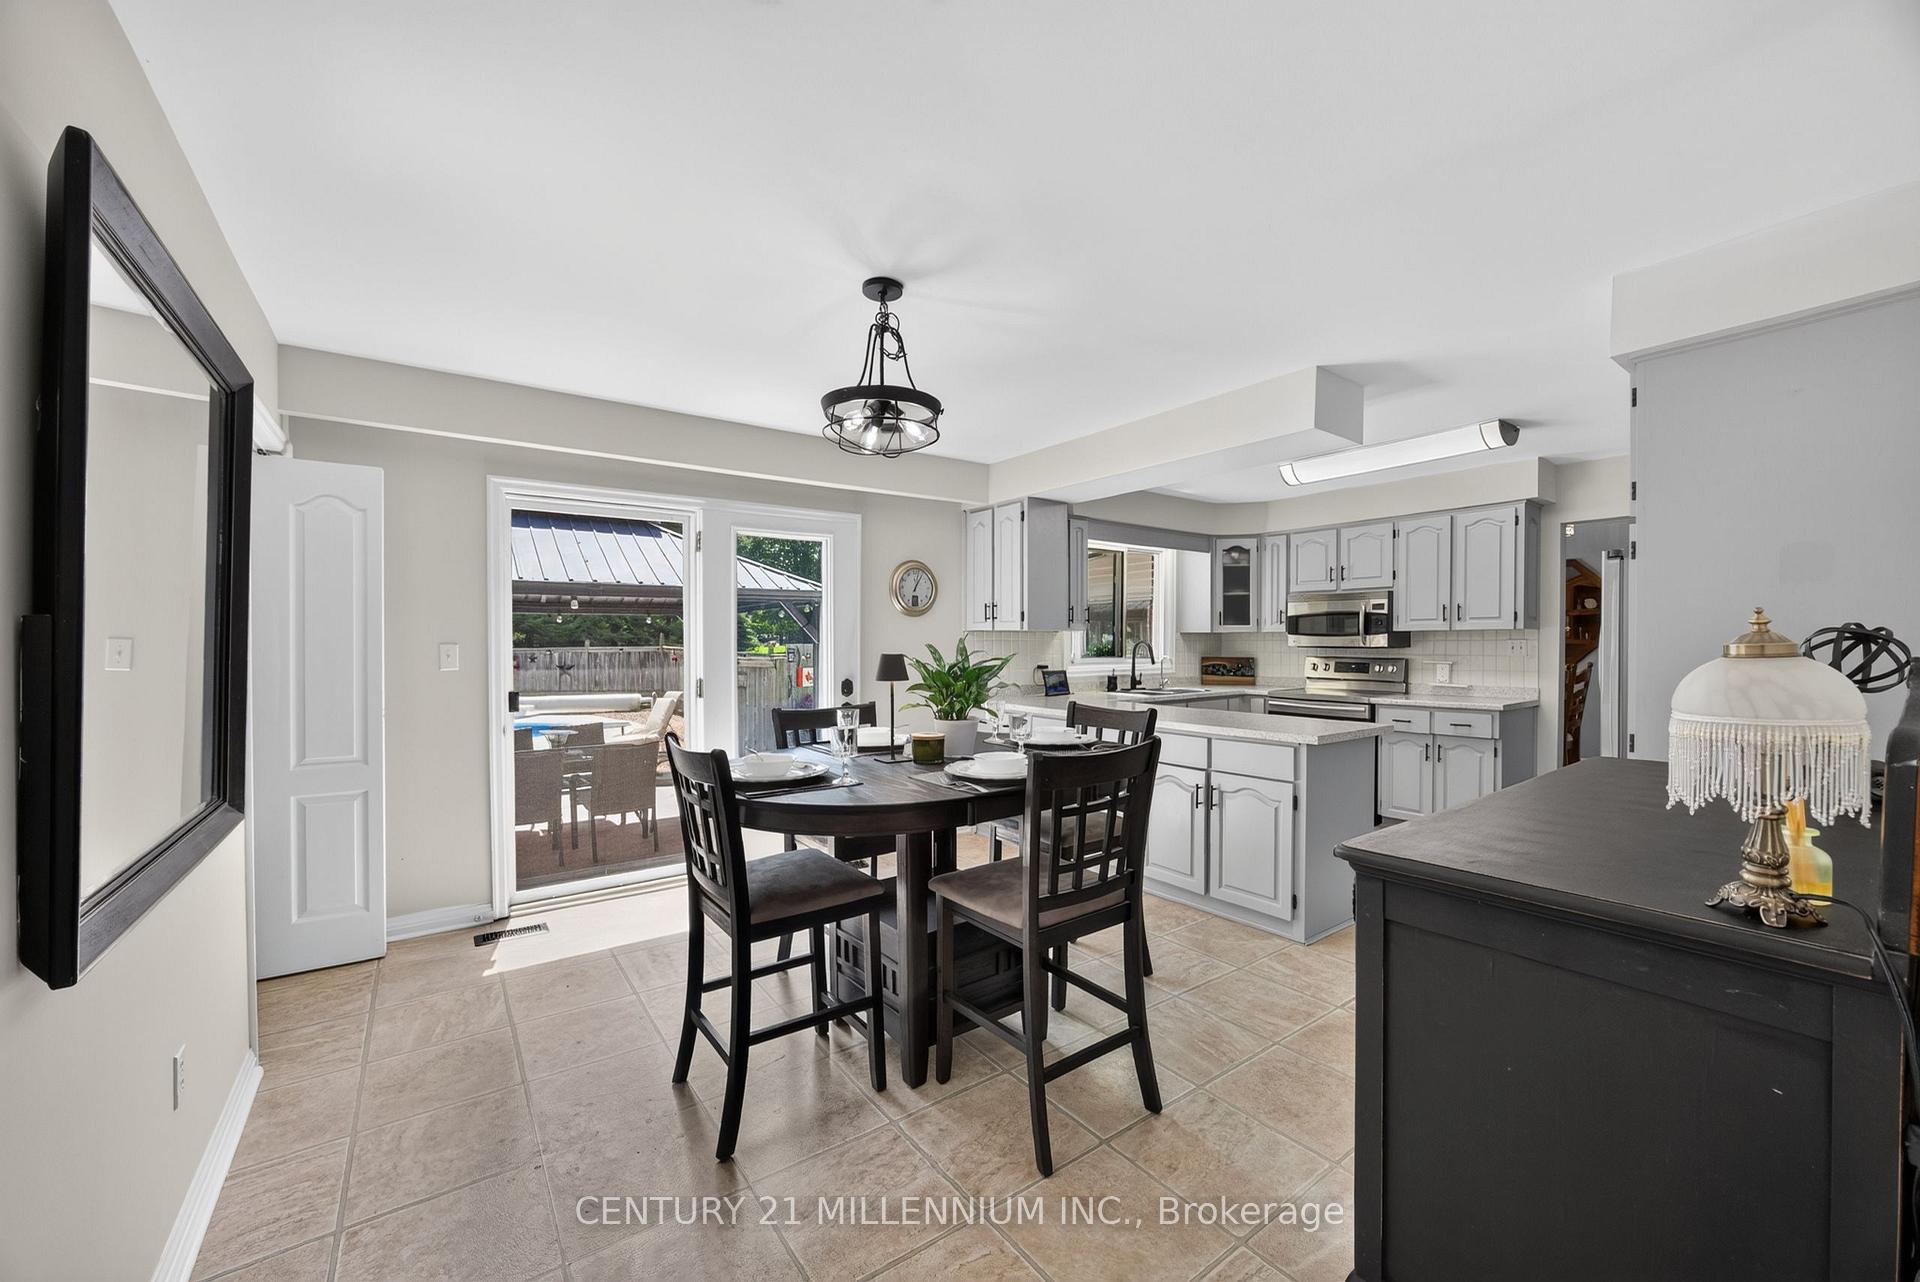
- Breakfast—Main level, Walk-Out, Combined w/Kitchen
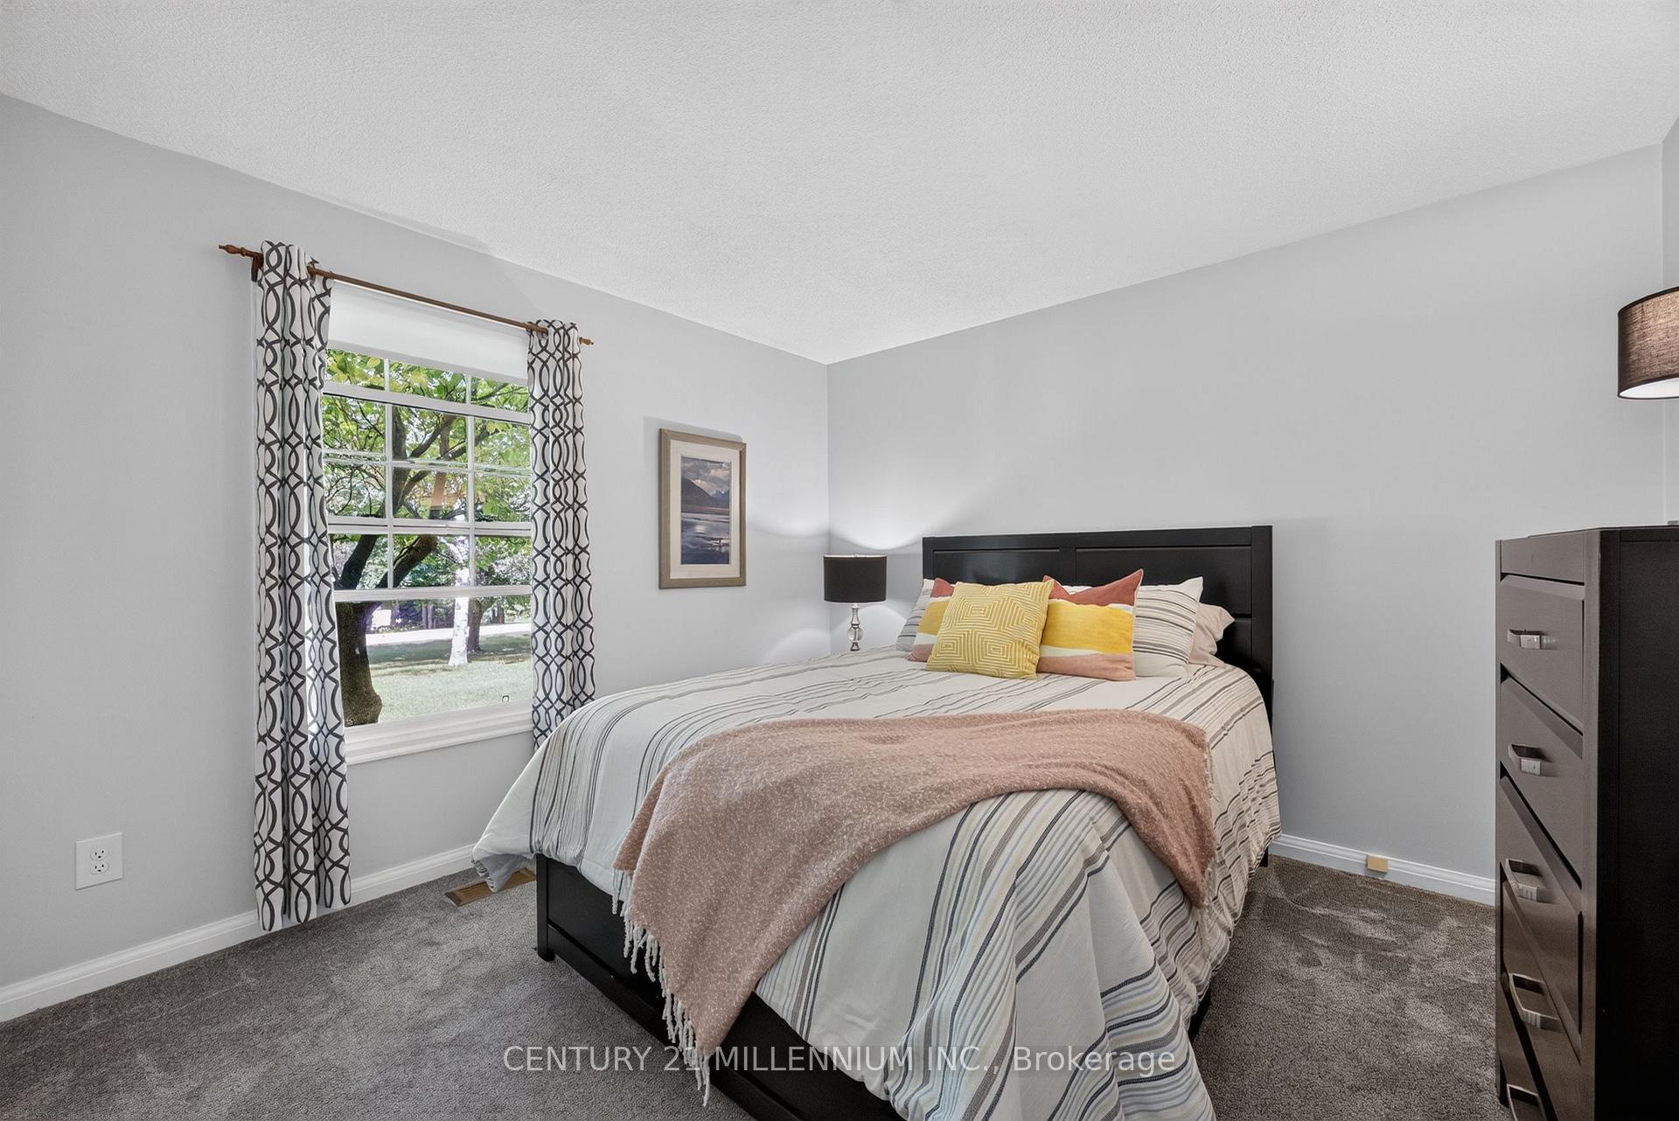
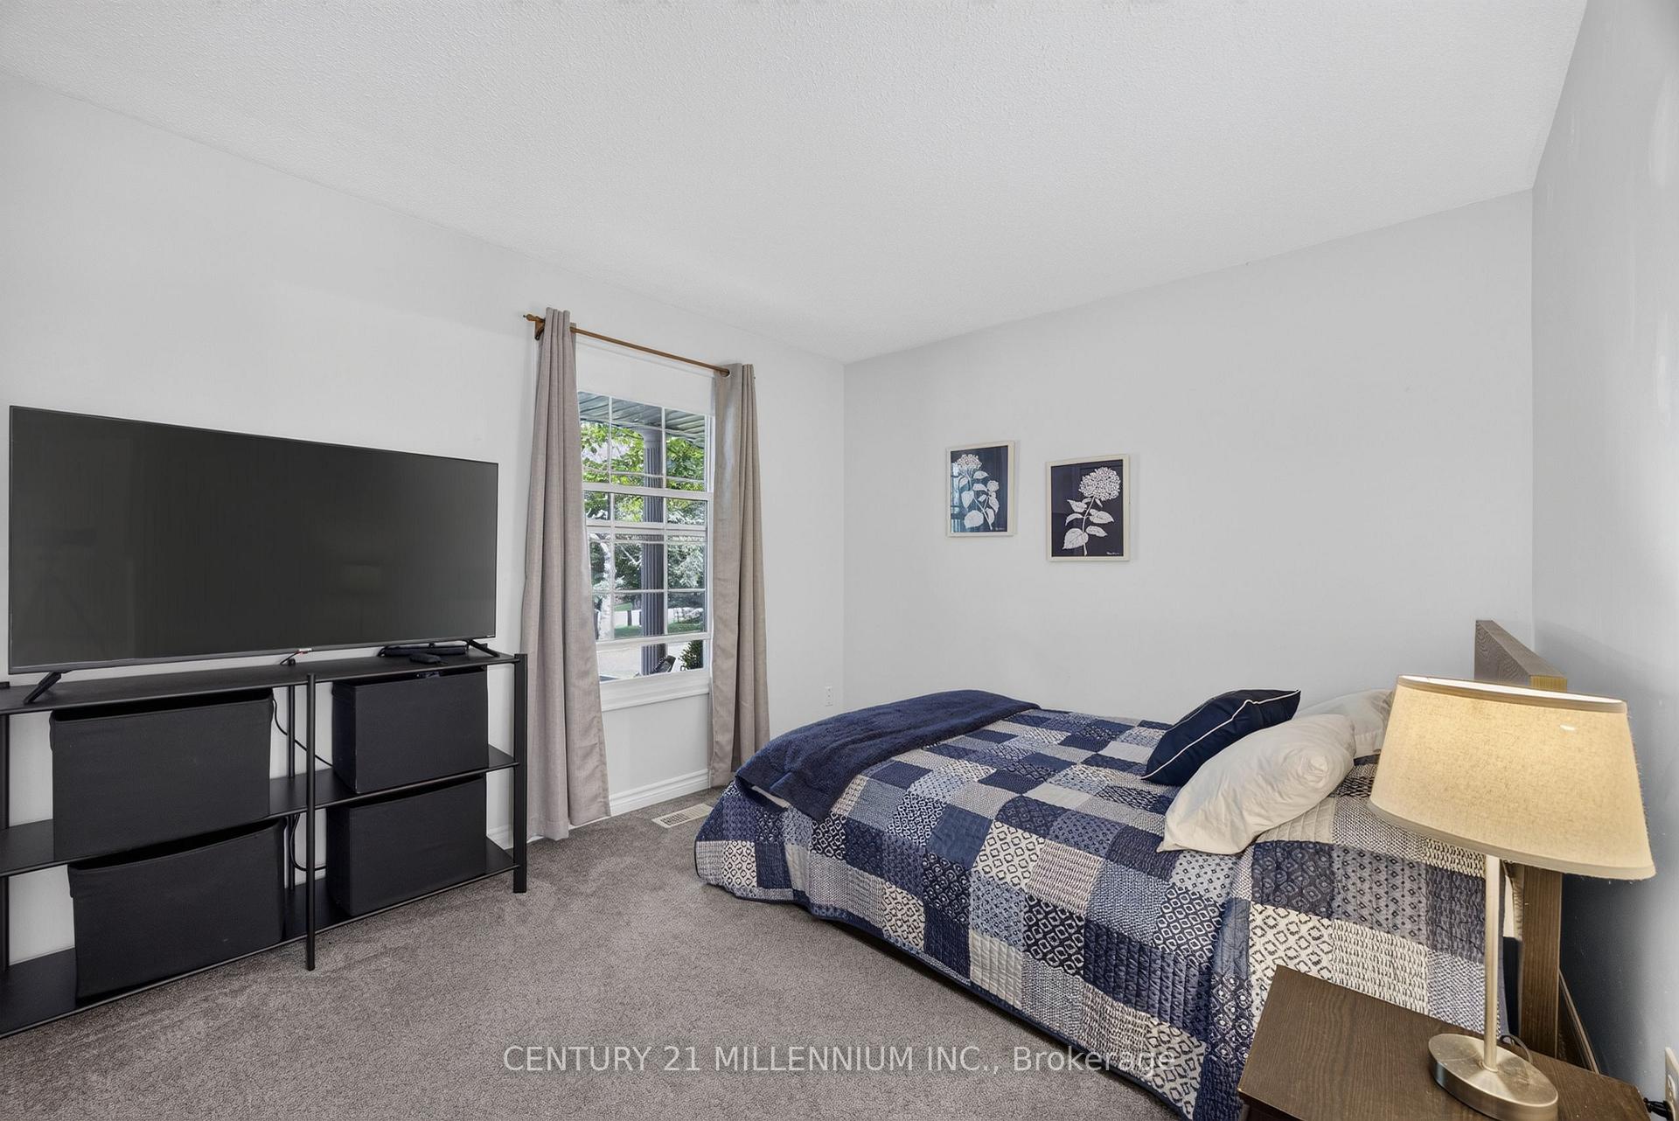
- Bedroom 3—Main level, Above Grade Window, Broadloom, Closet
- Laundry—Main level
- Living Room—Main level, Fireplace, Above Grade Window, Laminate
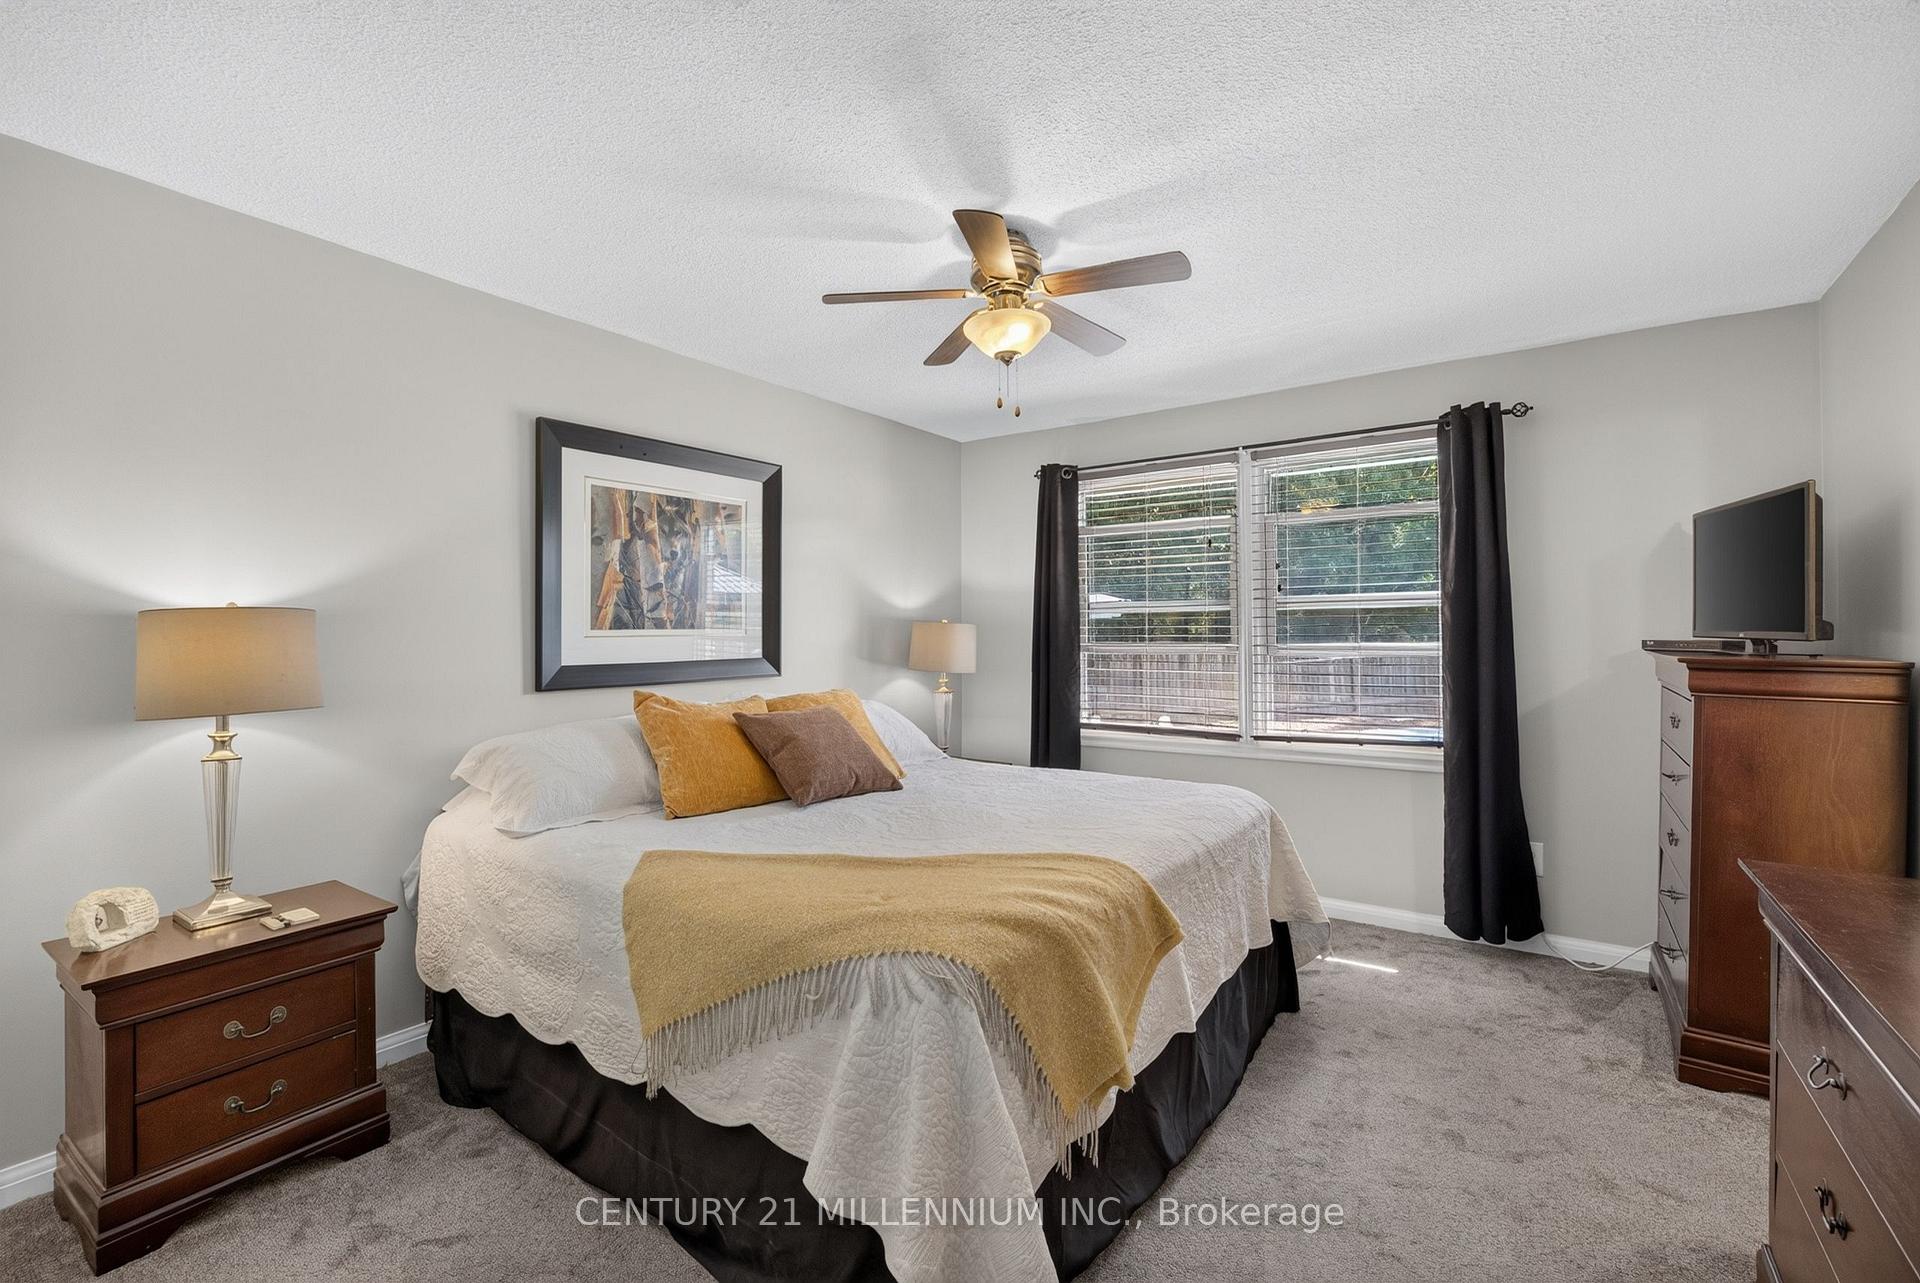
- Primary Bedroom—Main level, 2 Pc Ensuite, South View, Double Closet
- Exercise Room—Lower level, Pot Lights, Window
- Kitchen—Main level, Stainless Steel Appl, B/I Dishwasher, Above Grade Window
- Bedroom 2—Main level, Closet, Broadloom
Washrooms
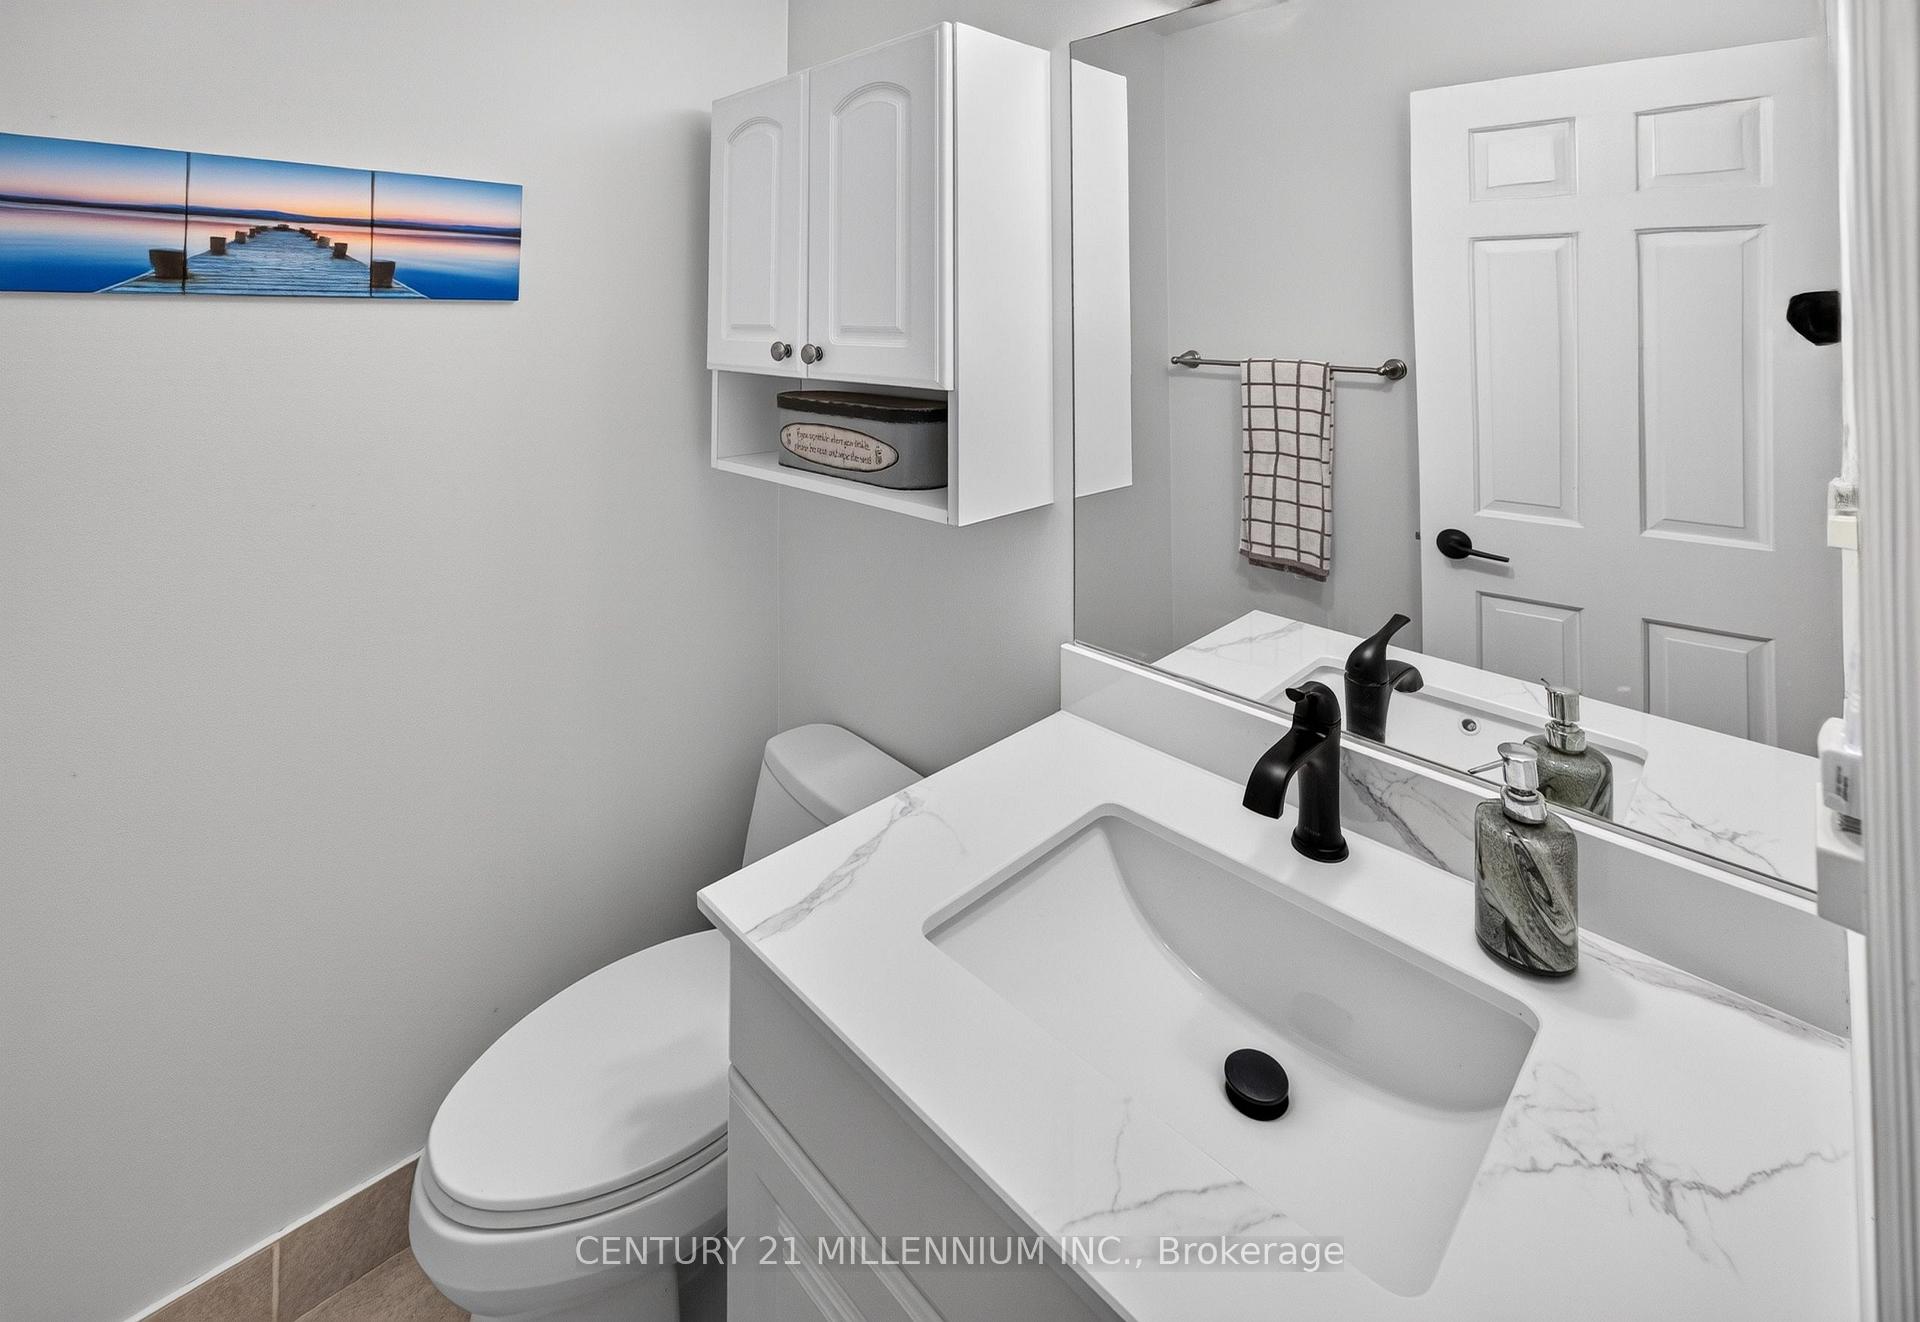
- 2-piece, Main
- 4-piece, Main
- 4-piece, Lower
- Municipality
- Amaranth
- Neighbourhood
- Rural Amaranth
- Main cross streets
- Sylvanwood Drive. & Maplewood Drive
- Directions
- Highway 89 West of Highway 10 to Sylvanwood Dr go left on Sylvanwood to Maplewood Drive then West to end of the street. The property is at the end of Maplewood Dr on the south side.
- MLS® number
- X13730216
- Data source
- Toronto Regional Real Estate Board
- Status change
- 2026-10-01
- Listed on
- 2026-09-01
- Days on market
- 30 days
- Possession type
- 60-89 days
- Co-op commission
- 2.5%
- Seller
- Listed by
- Century 21 Millennium Inc.
Home Market Value
Current home valuation for 65 Maplewood Drive, Amaranth, Rural Amaranth, Amaranth, ON. Listed for $987,500
HOMEH Estimate
$952,000
Estimated Sales Range
$752,080 - $1,151,920
HOMEH Estimate for 65 Maplewood Drive, Amaranth, Rural Amaranth
Calculated with a real agent's CMA method — 45+ years of experience, codified. Not an AI guess.
For the owner
Is this your home? Track its value.
Get this home's HOMEH Estimate by email once a month, with how many homes are for sale around you.
Mortgage Payment Calculator
Compare up to 4 down payment scenarios
5% on first $500K + 10% on $487,500 over $500K
$73,750
| Scenario 1 | Scenario 2 | Scenario 3 | Scenario 4 | |
|---|---|---|---|---|
−Down payment | % $ | % $ | % $ | % $ |
+CMHC insurance | $36,537 | $27,551 | $23,503 | $0 |
=Total mortgage | $949,974 | $916,301 | $862,878 | $790,000 |
Amortization | ||||
Mortgage rate | % | % | % | % |
| Payment frequency | ||||
=Mortgage payment | $4,638monthly | $4,474monthly | $4,213monthly | $3,857monthly |
Land Transfer Tax
$16,225
$16,225
Around this home
Data provided by OpenStreetMap & Fraser Institute School Rankings
Ask HOMEH
New!Hi there!
👋Text or call (416) 301-9001
Recommended for you
Based on homes you've looked at.
No recommended properties found.
Nearby similar homes
No nearby properties found.
More real estate resources
Other homes nearby
Explore this area
No nearby listings available.