
425457 25 Side Road
Amaranth (Rural Amaranth), ON L9V 1M9
- 3+2Bedrooms
- 6Bathrooms
- 2Garage
- 1500–2000Sq Ft
- $5,232Tax
- 866×2,034 ftLot Size
 Free EstimateSee Free Estimate Report

Sale & Price History for 425457 25 Side Road, Amaranth, Rural Amaranth
| Start Date | End Date | Price | Event | MLS# |
|---|---|---|---|---|
| No listing history available | ||||
Real estate boards require you to or to see the full details of this property.
*Sold prices and complete sale & price history are regulated data. Under the Trust in Real Estate Services Act, 2002 (TRESA) and the rules of the Real Estate Council of Ontario (RECO), and pursuant to the Multiple Listing Service® rules of the Canadian Real Estate Association (CREA) and the Toronto Regional Real Estate Board (TRREB), this information may be shown only to registered users who have agreed to the applicable terms of use (a Virtual Office Website, or "VOW," arrangement). HOMEH Inc., Brokerage therefore provides it to signed-in members only. Creating an account is free and takes under a minute.
About 425457 25 Side Road, Amaranth, Rural Amaranth
Summarized Description
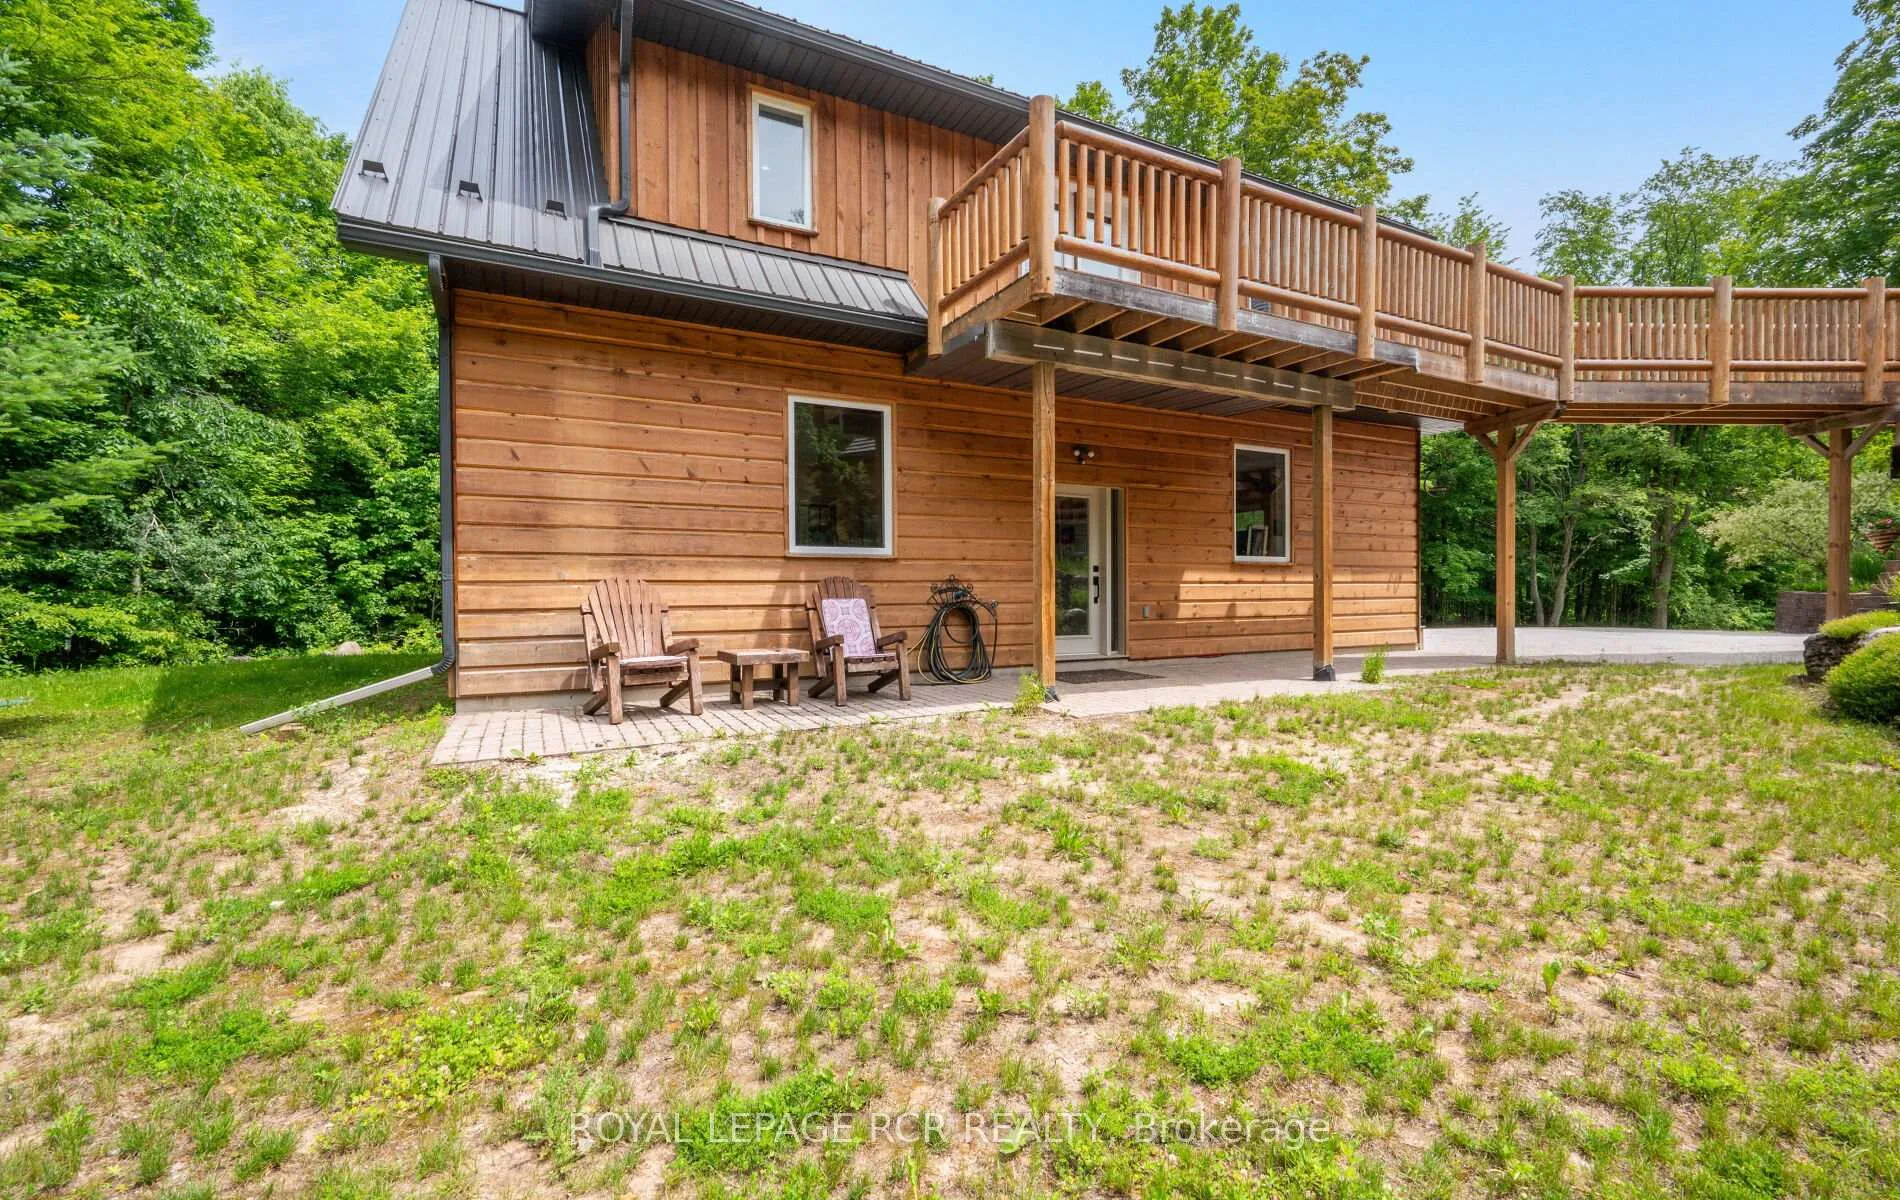
- Unique Swedish Cope log home with rustic charm
- Detached heated coach-house with loft suite
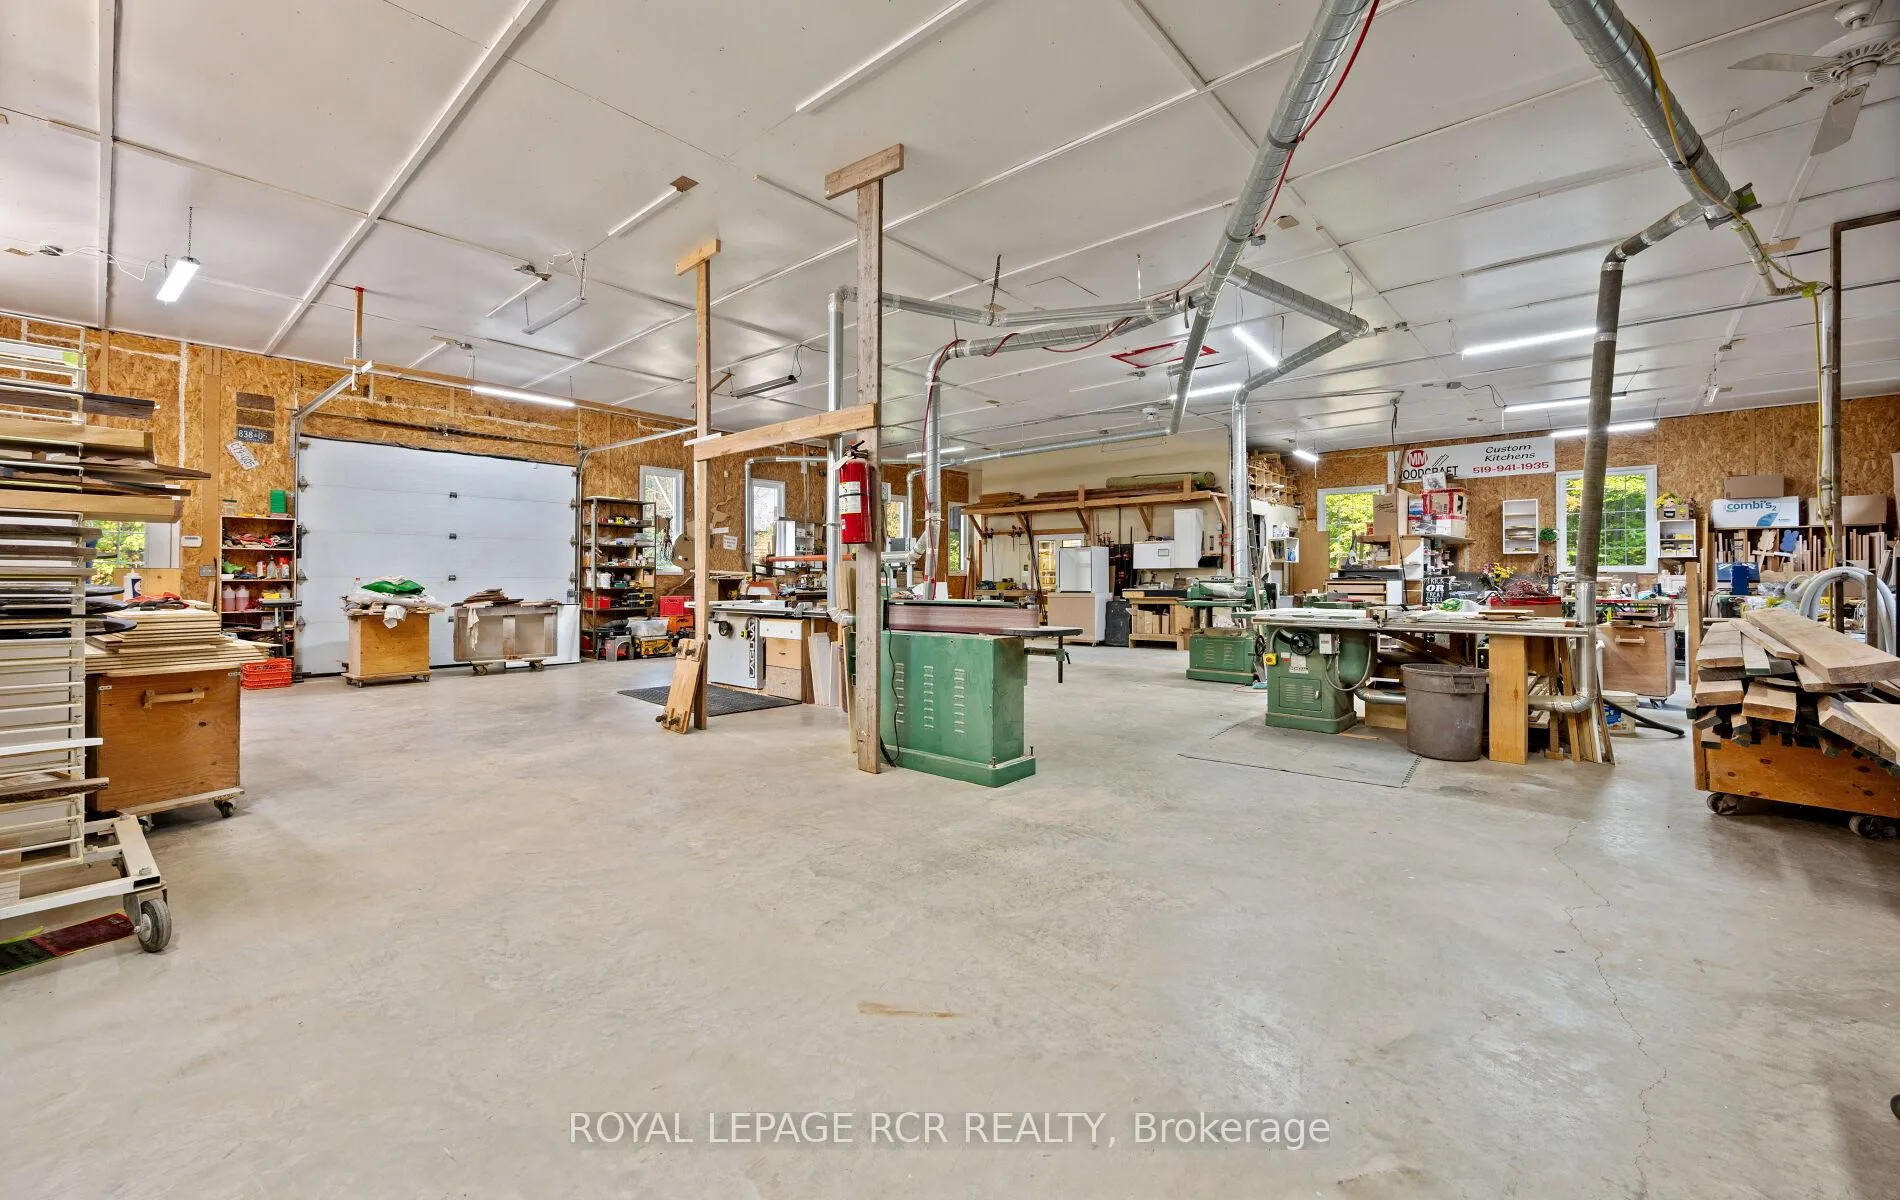
- Extensive workshop with radiant in-floor heat
- Gourmet kitchen and custom craftsmanship throughout
- Private 45-acre property with walking trails
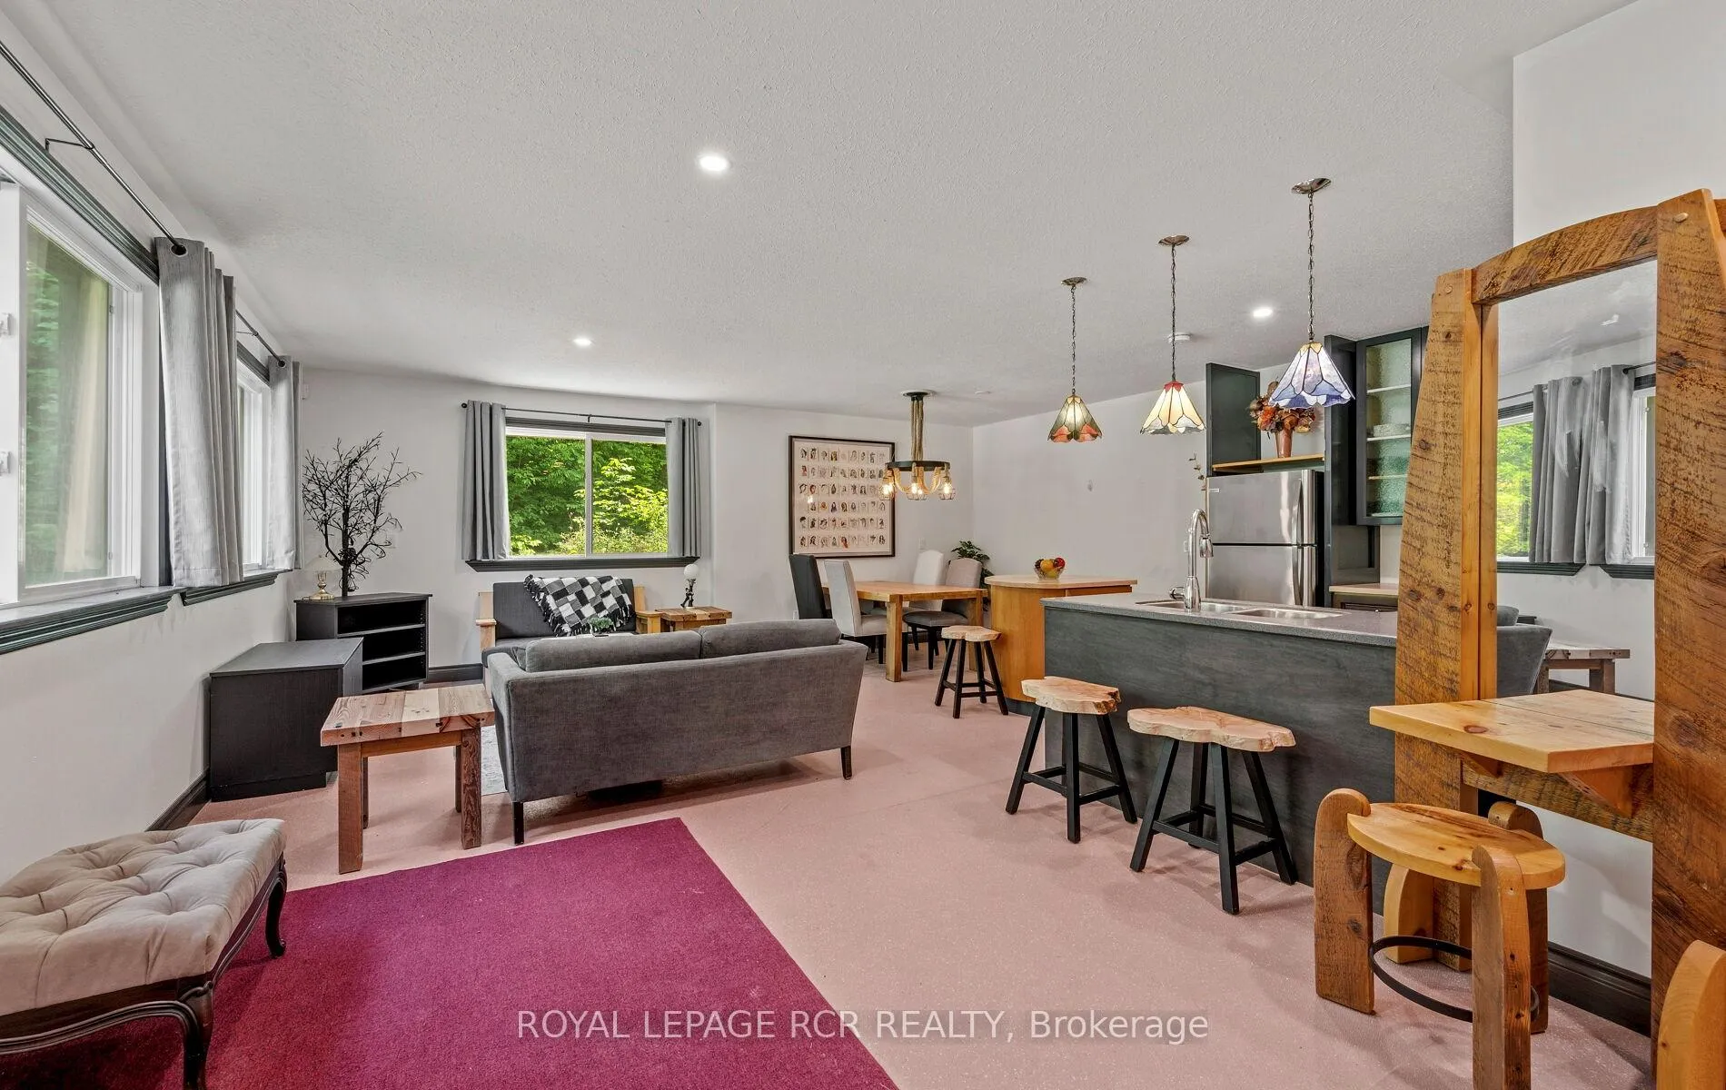
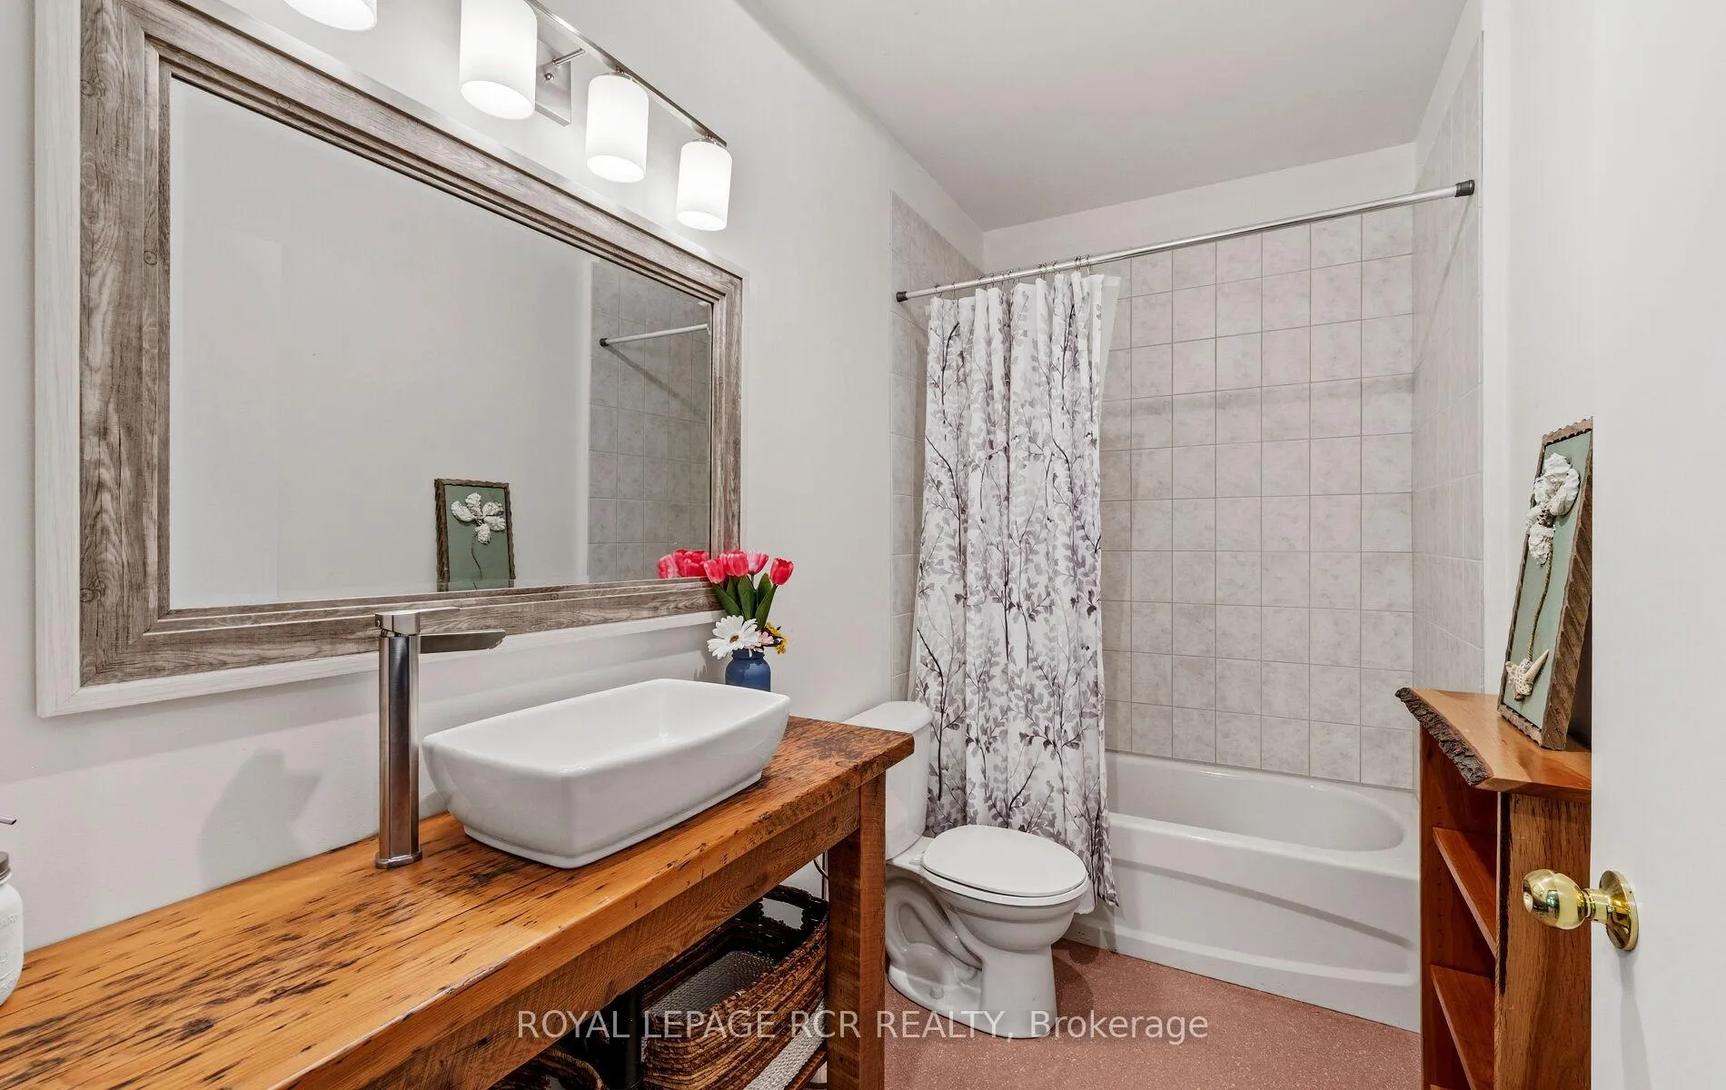
- Guest suite and full bathroom in workshop
- Fibre optic cable for modern connectivity
- Well-maintained with new furnace in 2026
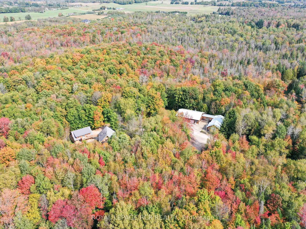
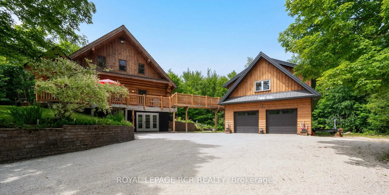
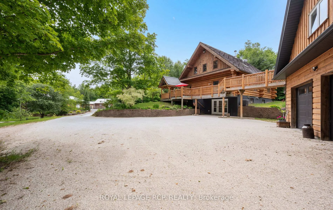
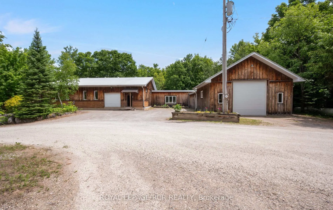
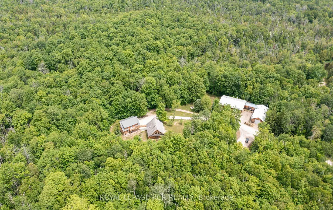
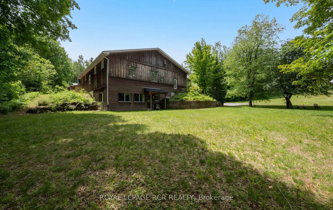
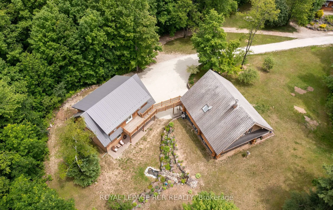
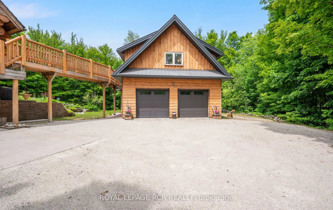
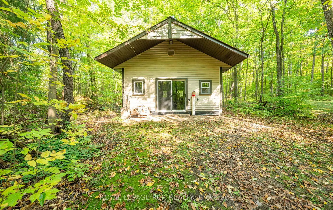
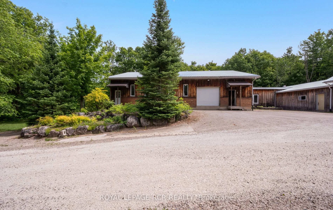
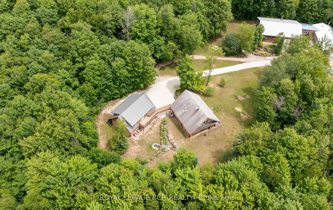
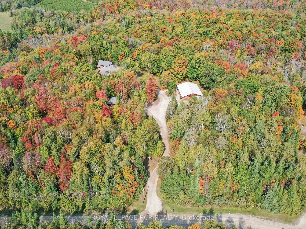
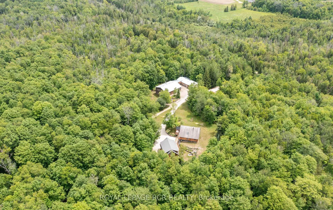
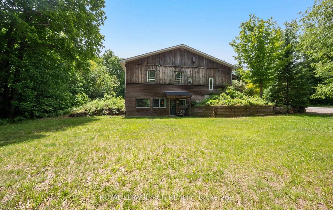
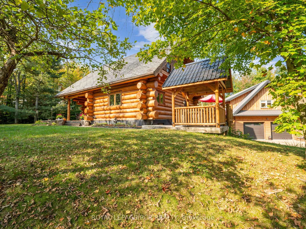
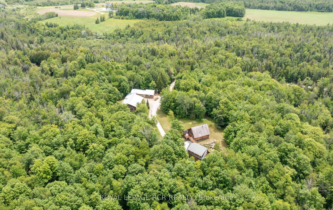
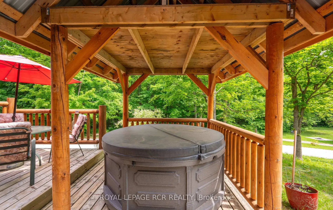
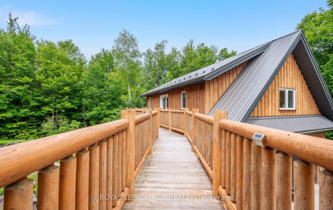
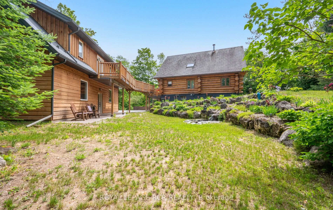
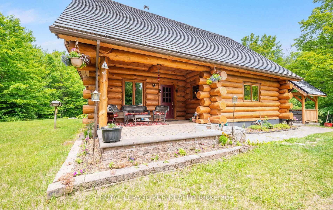
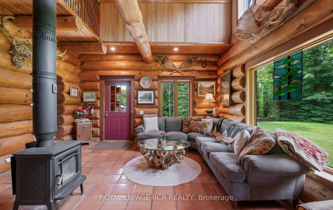
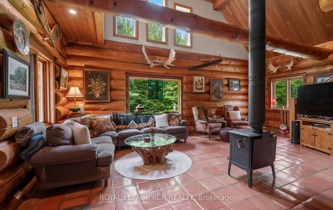
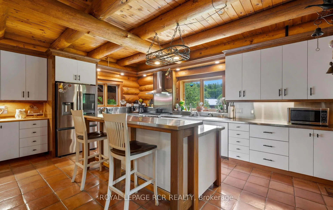
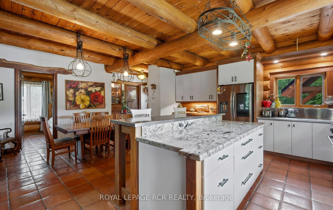
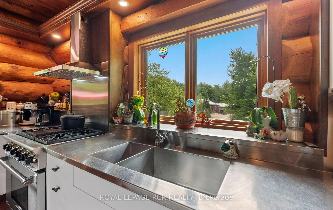
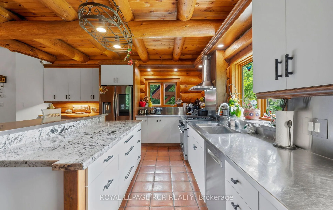
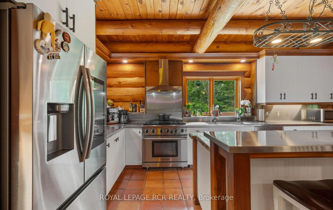
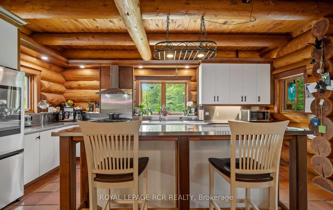
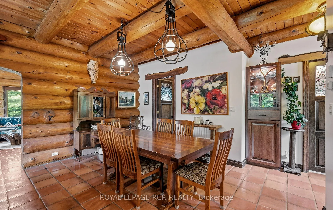
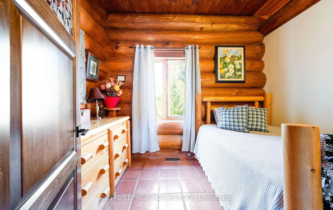
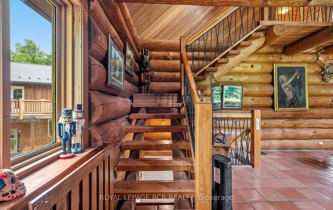
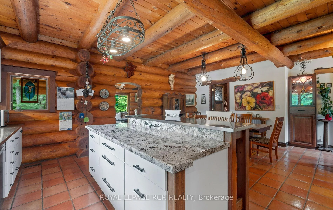
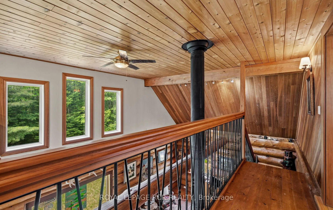
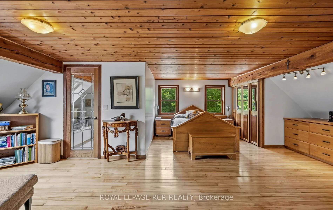
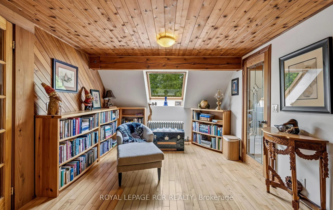
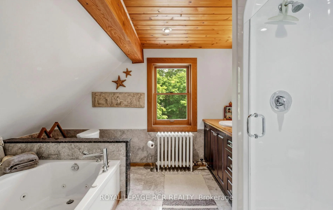
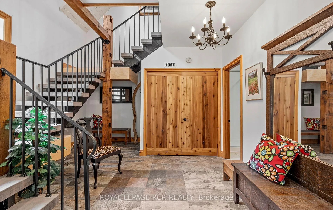
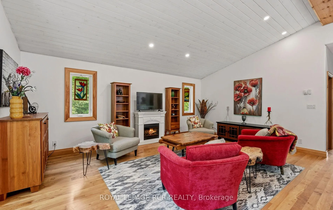
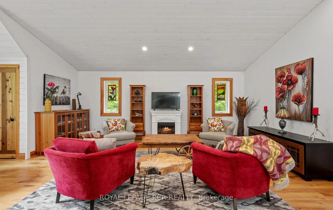
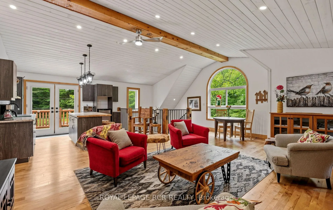
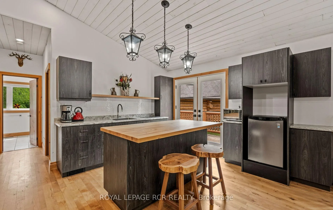
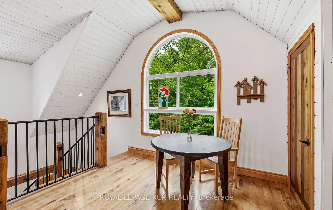
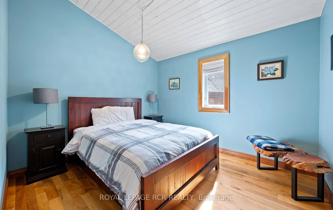
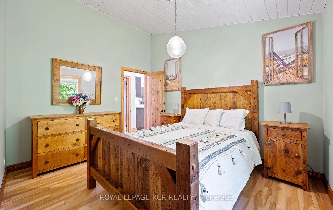
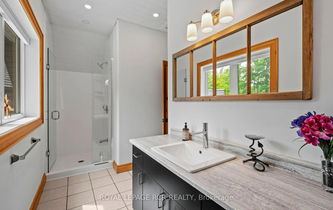
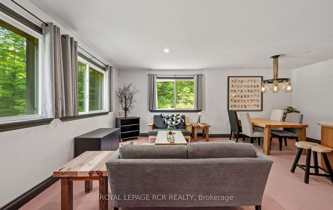
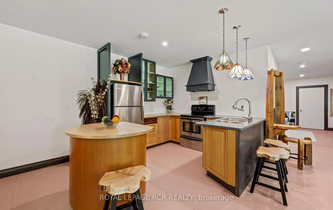
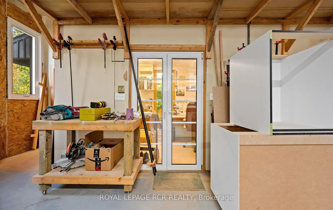
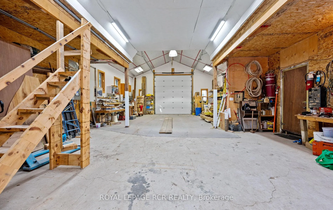
Enjoy the warm & relaxed atmosphere of this Swedish Cope log home, detached heated coach-house with 2 bedroom loft suite, in a private, wooded setting with the opportunity to utilize the extensive 6,800+ sq.ft., workshop with radiant in-floor heat. Lower level of the workshop has walkout area, complete with guest suite & full bathroom, for endless possibilities of home occupation, home industry, hobbies, storage. This picturesque 45 acre property has rolling land with mixed forest, 6,000+ tree plantation, meadow, walking trails & currently under Managed Forest Tax Incentive Program. Featuring the rustic & charismatic 3 bedroom, 3 bathroom main log home showcasing unique craftsmanship throughout, including a gourmet kitchen with gas range, handmade tile floors, Great Room with woodstove and custom staircase, plus finished walkout basement. The adjacent coach house offers a heated 2 car garage & spacious 2 bedroom, 2 bath loft/Great room with w/o to upper patio & bridge connecting back to main house. There's much more, including a quaint studio set in the forest & several storage buildings/barn. Enjoy a secluded lifestyle with the bonus of fibre optic cable for connecting with the world. This extensive & exciting property is well maintained & presented throughout. Main house has new furnace 2026. See attached zoning permitted uses. Enjoy the video tour & floor plans & lots of additional photos in the virtual tour package link. Please do not attend property without a confirmed showing appointment.
Key Facts & Features
Property Costs
- Annual Property Tax Amount
- $5,232
- Land Transfer Tax Fee
- $66,473
- Basement Type
- Finished with Walk-Out, Separate Entrance
Interior Features
- Laundry Level
- Lower Level
- Interior Extras
- Accessory Apartment, Auto Garage Door Remote, Guest Accommodations, In-Law Capability
- Fireplace/Stove
- Yes
- Fireplace Features
- Wood Stove
- Elevator
- No
Exterior Features
- Exterior Extras
- Patio, Porch
- Pool
- None
- Property Features
- School Bus Route, Wooded/Treed
- Other Structures
- Aux Residences, Workshop
Building
- Building Type
- Detached
- Building Style
- 2-Storey
Construction
- Exterior Finish
- Log, Wood
- Roof
- Metal, Asphalt Shingle
- Foundation Details
- Block, Insulated Concrete Form
- Special Designation
- Unknown
Lot
- Lot Front
- 866.00 ft
- Lot Depth
- 2034.00 ft
- Lot Size
- 48
Parking & Garages
- Garage Type
- Detached
- Garage Spaces
- 2
- Parking Spaces
- 12
- Total Garage And Parking Spaces
- 14
Heating & Cooling
- Heat Source
- Propane
- Heat Type
- Other
- Air Conditioning
- Other
- Water
- Well
- Sewers
- Septic
- Natural Gas
- No
- Hydro
- Yes
- Cable
- Available
- Telephone
- Available
- Bedrooms
- 3 + 2
- Washrooms
- 6
- Kitchens
- 3
- Family / bonus room
- Yes
Room sizes
- Great Room—Second level, Vaulted Ceiling(s), W/O To Deck, Hardwood Floor
- Bedroom 4—Second level, Hardwood Floor
- Primary Bedroom—Upper level, His and Hers Closets, 4 Pc Ensuite, Hardwood Floor
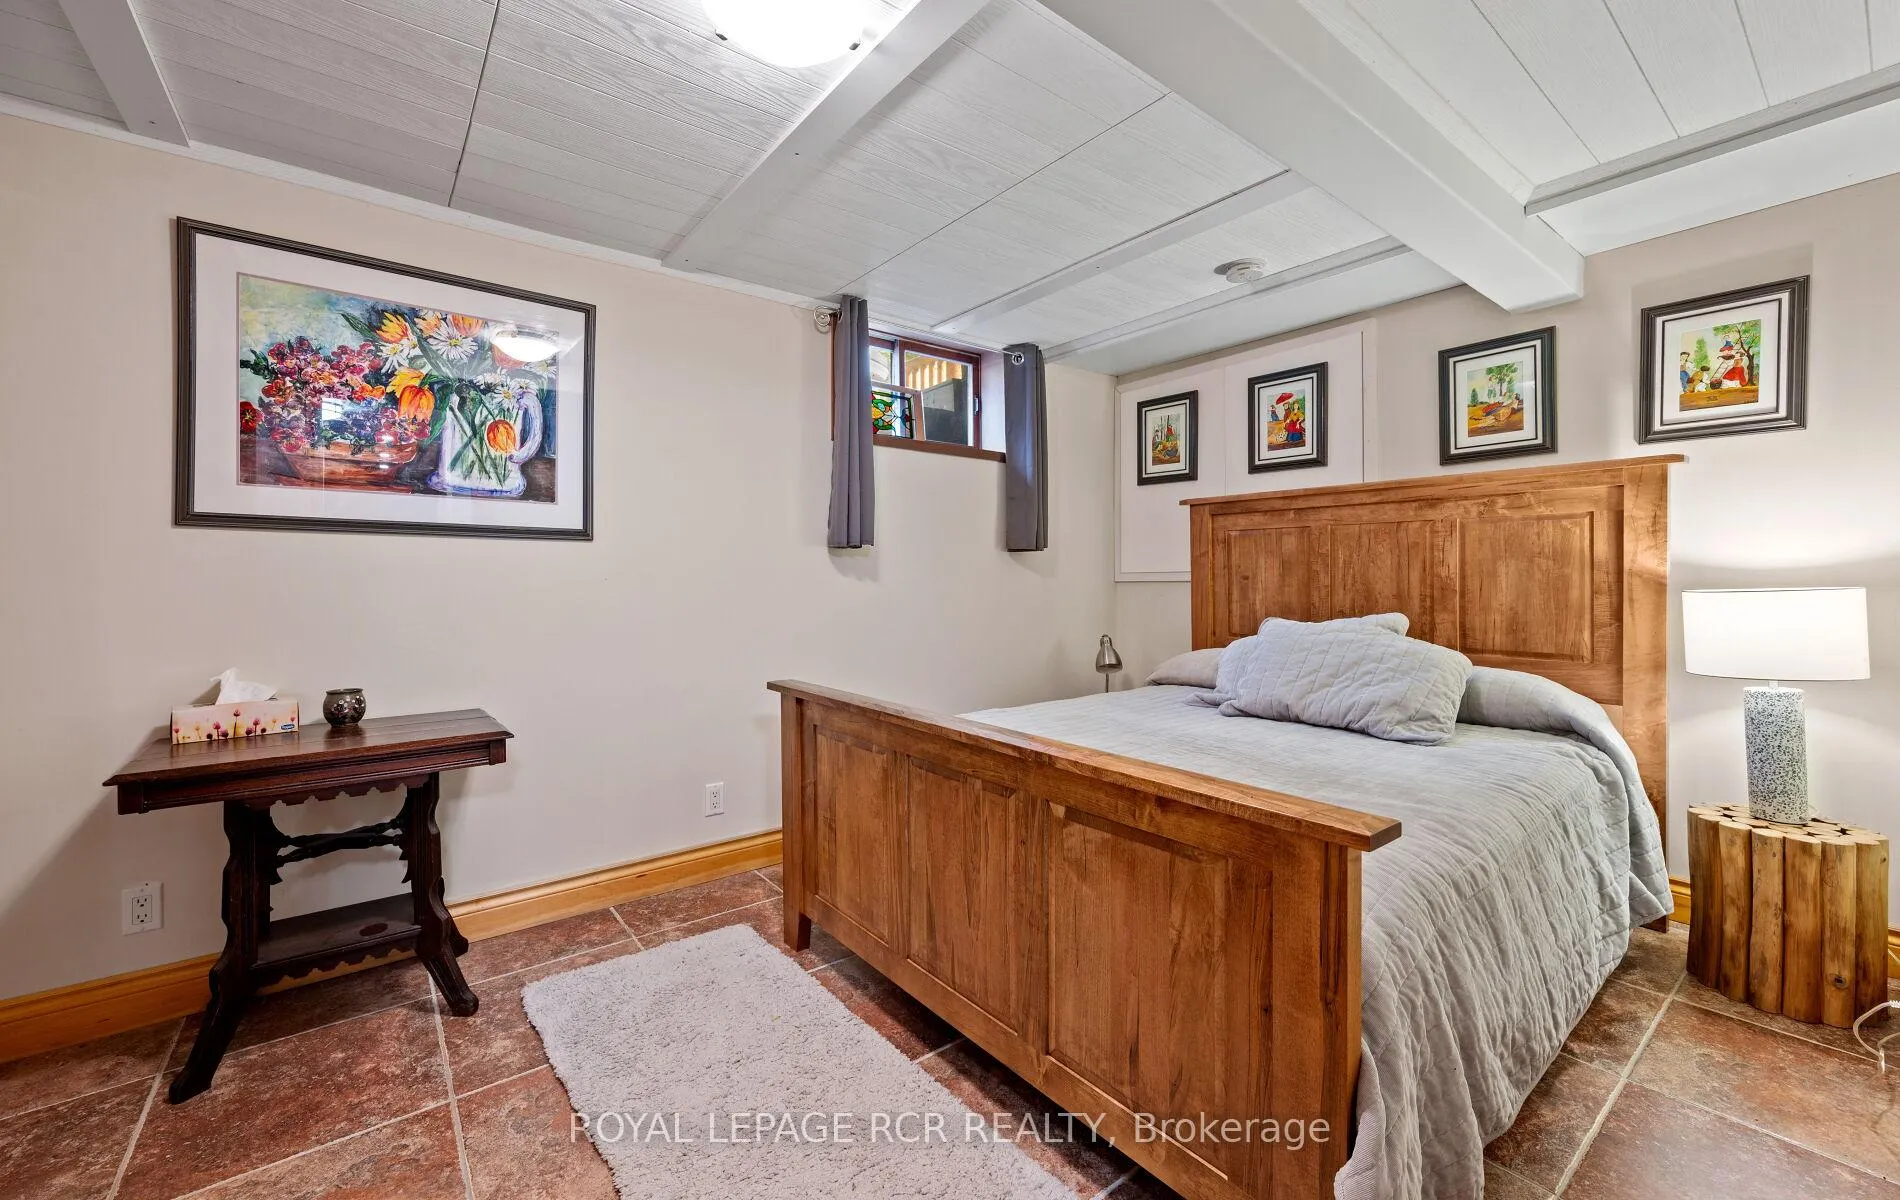
- Bedroom 3—Lower level, Tile Floor, Heated Floor, Closet
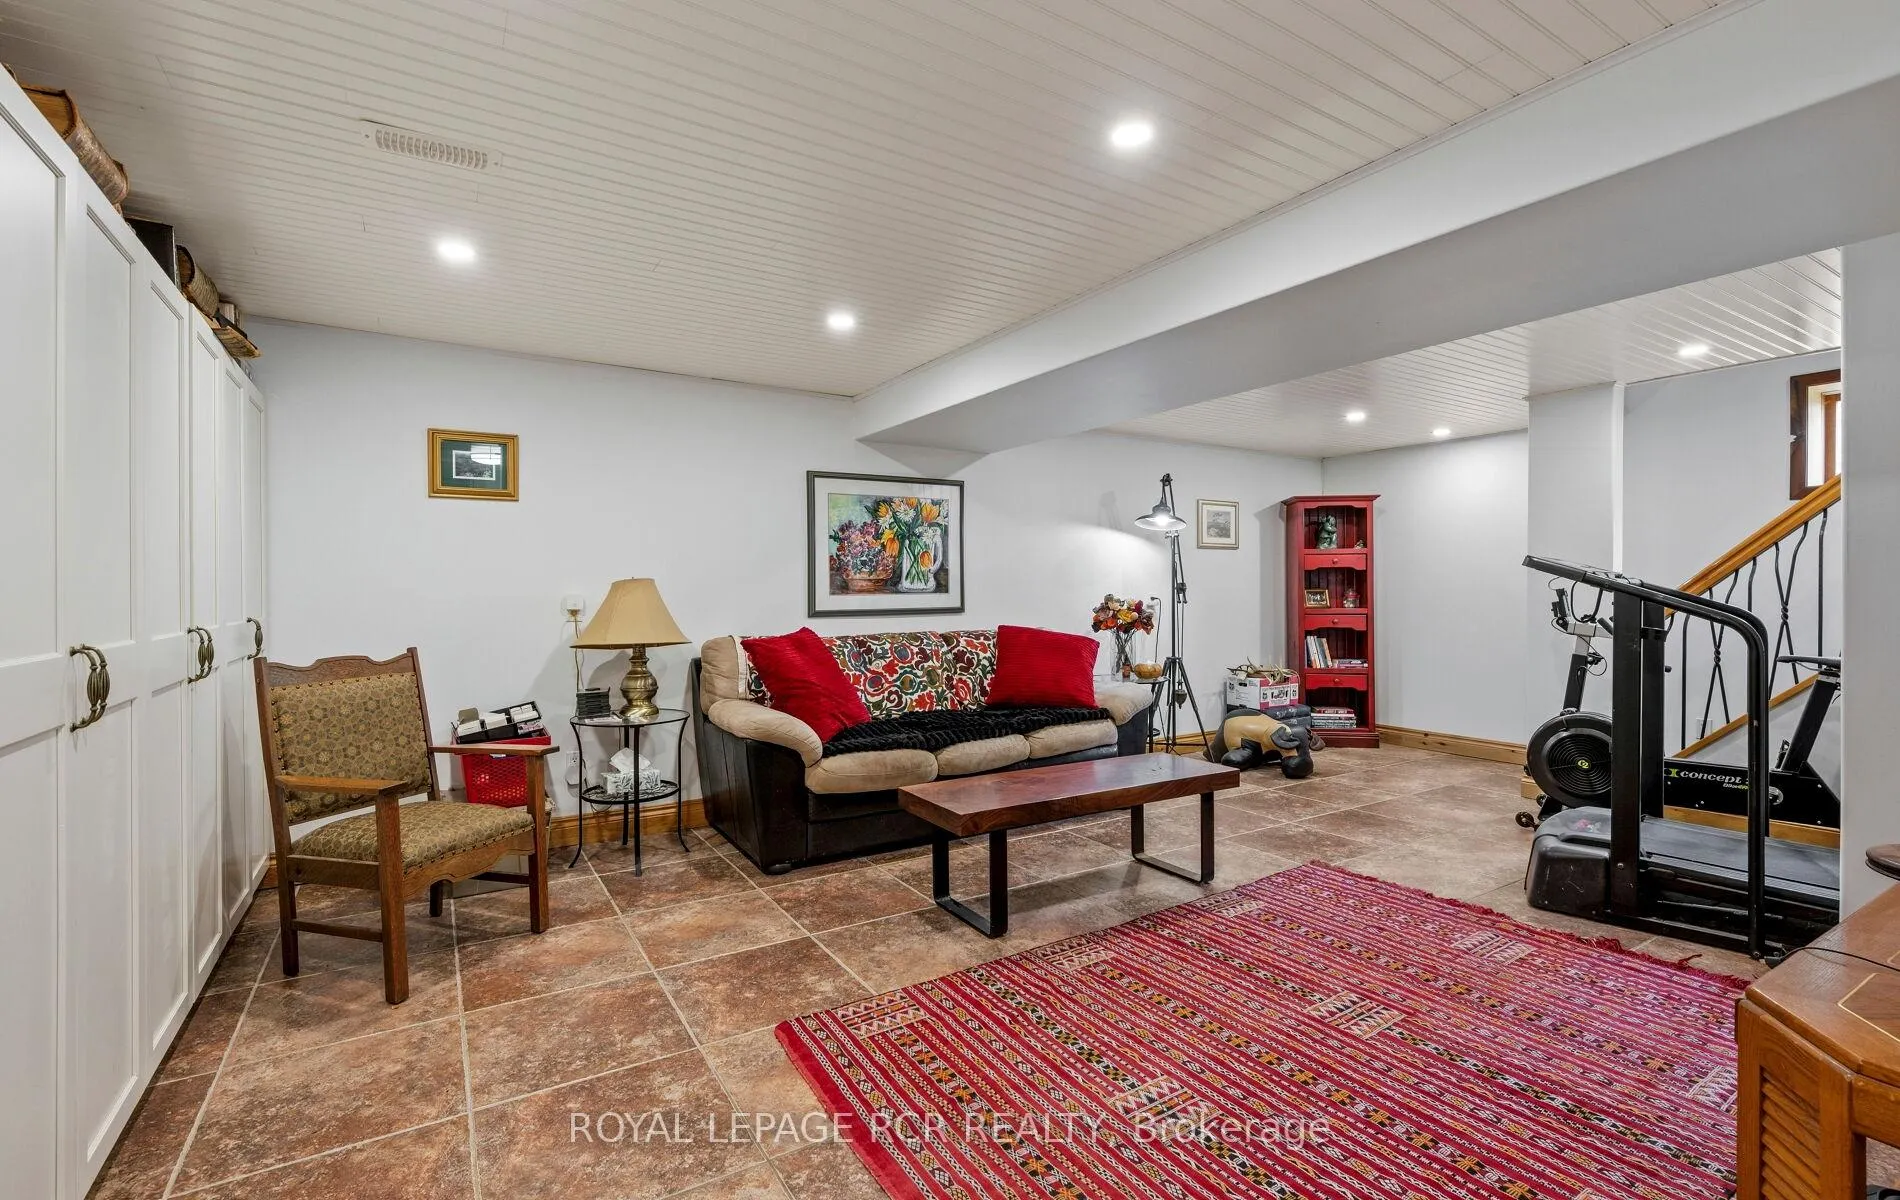
- Recreation—Lower level, Tile Floor, Heated Floor
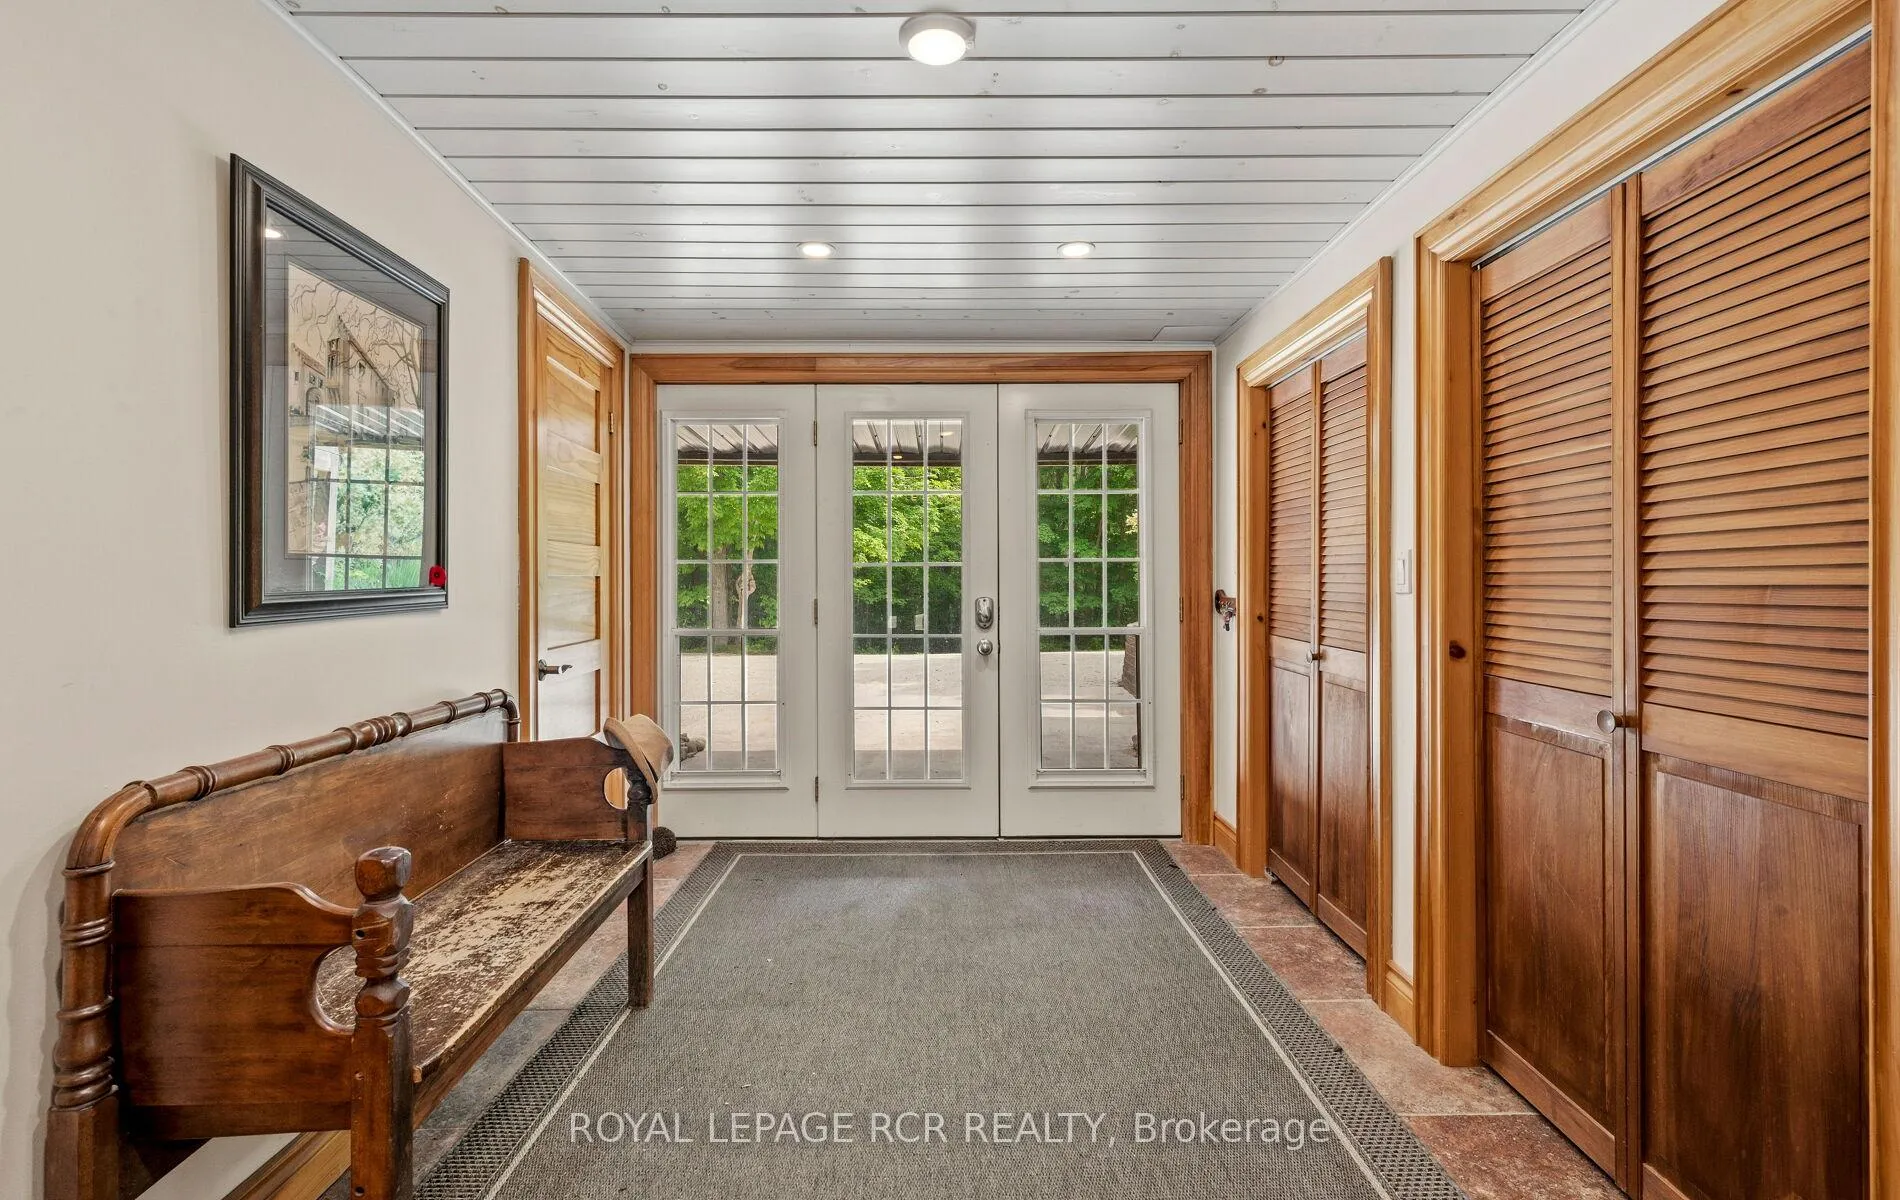
- Foyer—Lower level, Tile Floor, Heated Floor, Closet
- Bedroom 5—Second level, Hardwood Floor
- Living Room—Main level, Vaulted Ceiling(s), W/O To Porch, Wood Stove
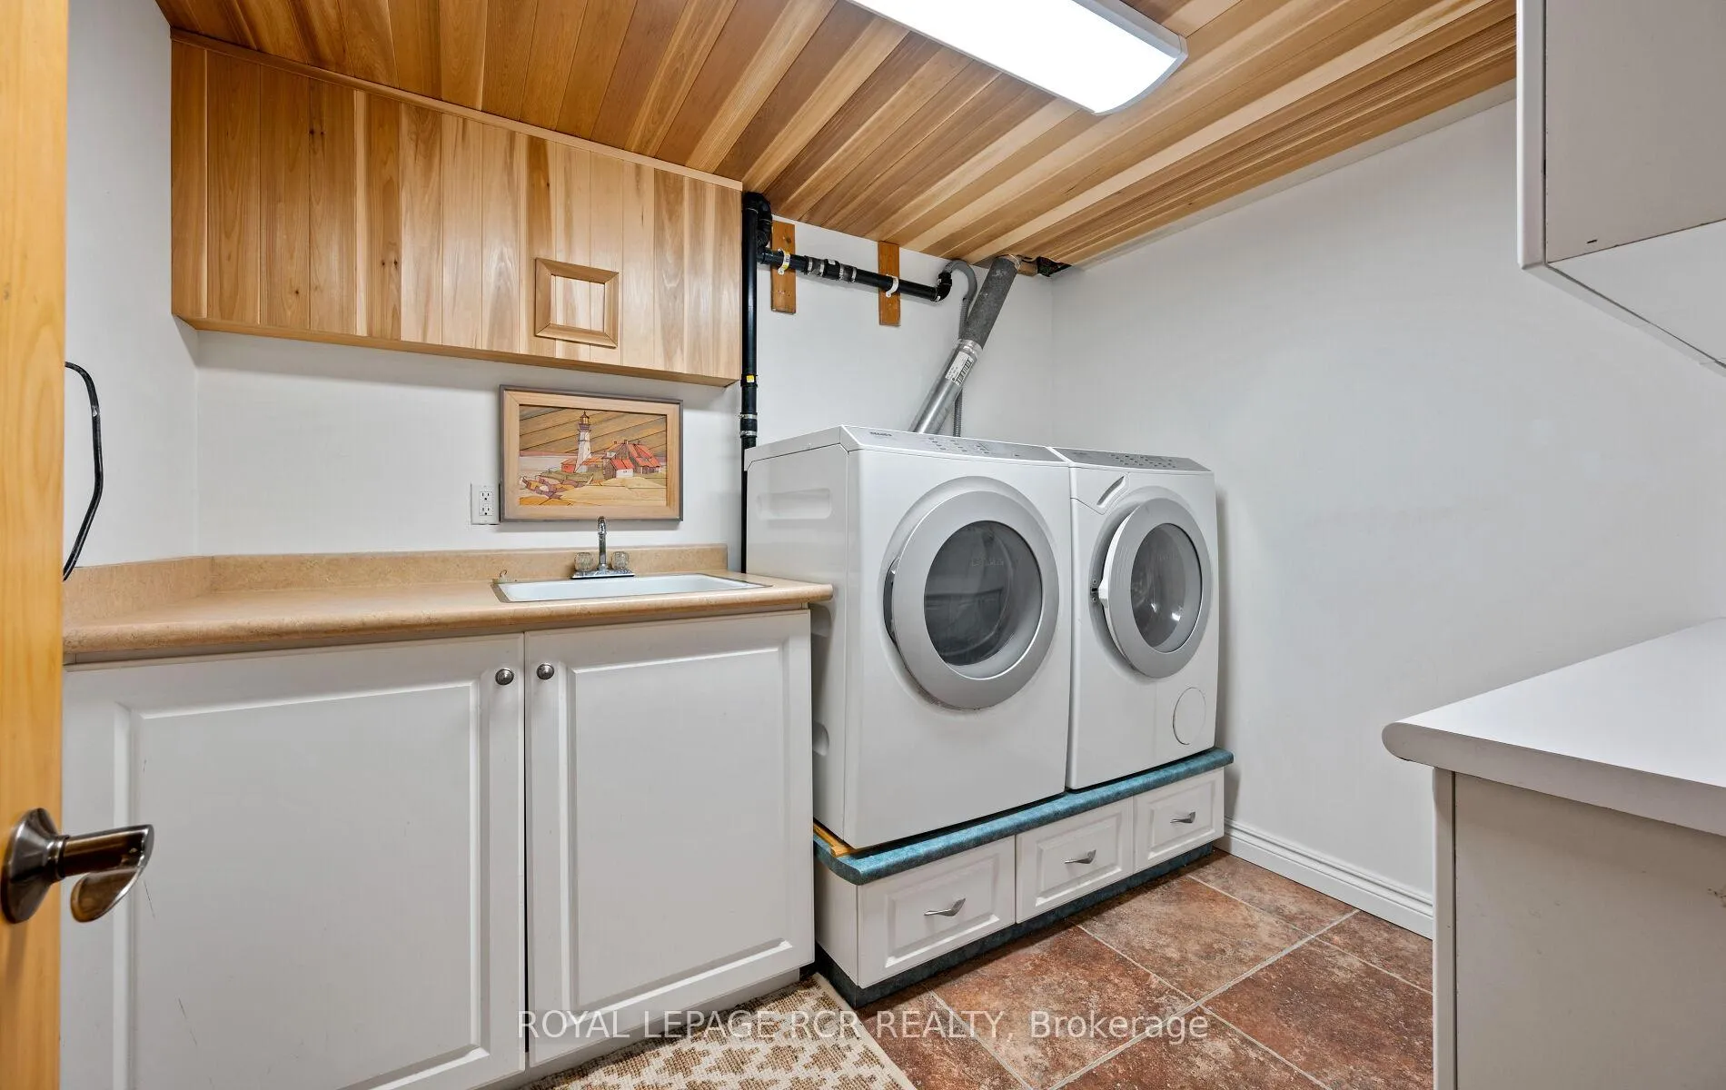
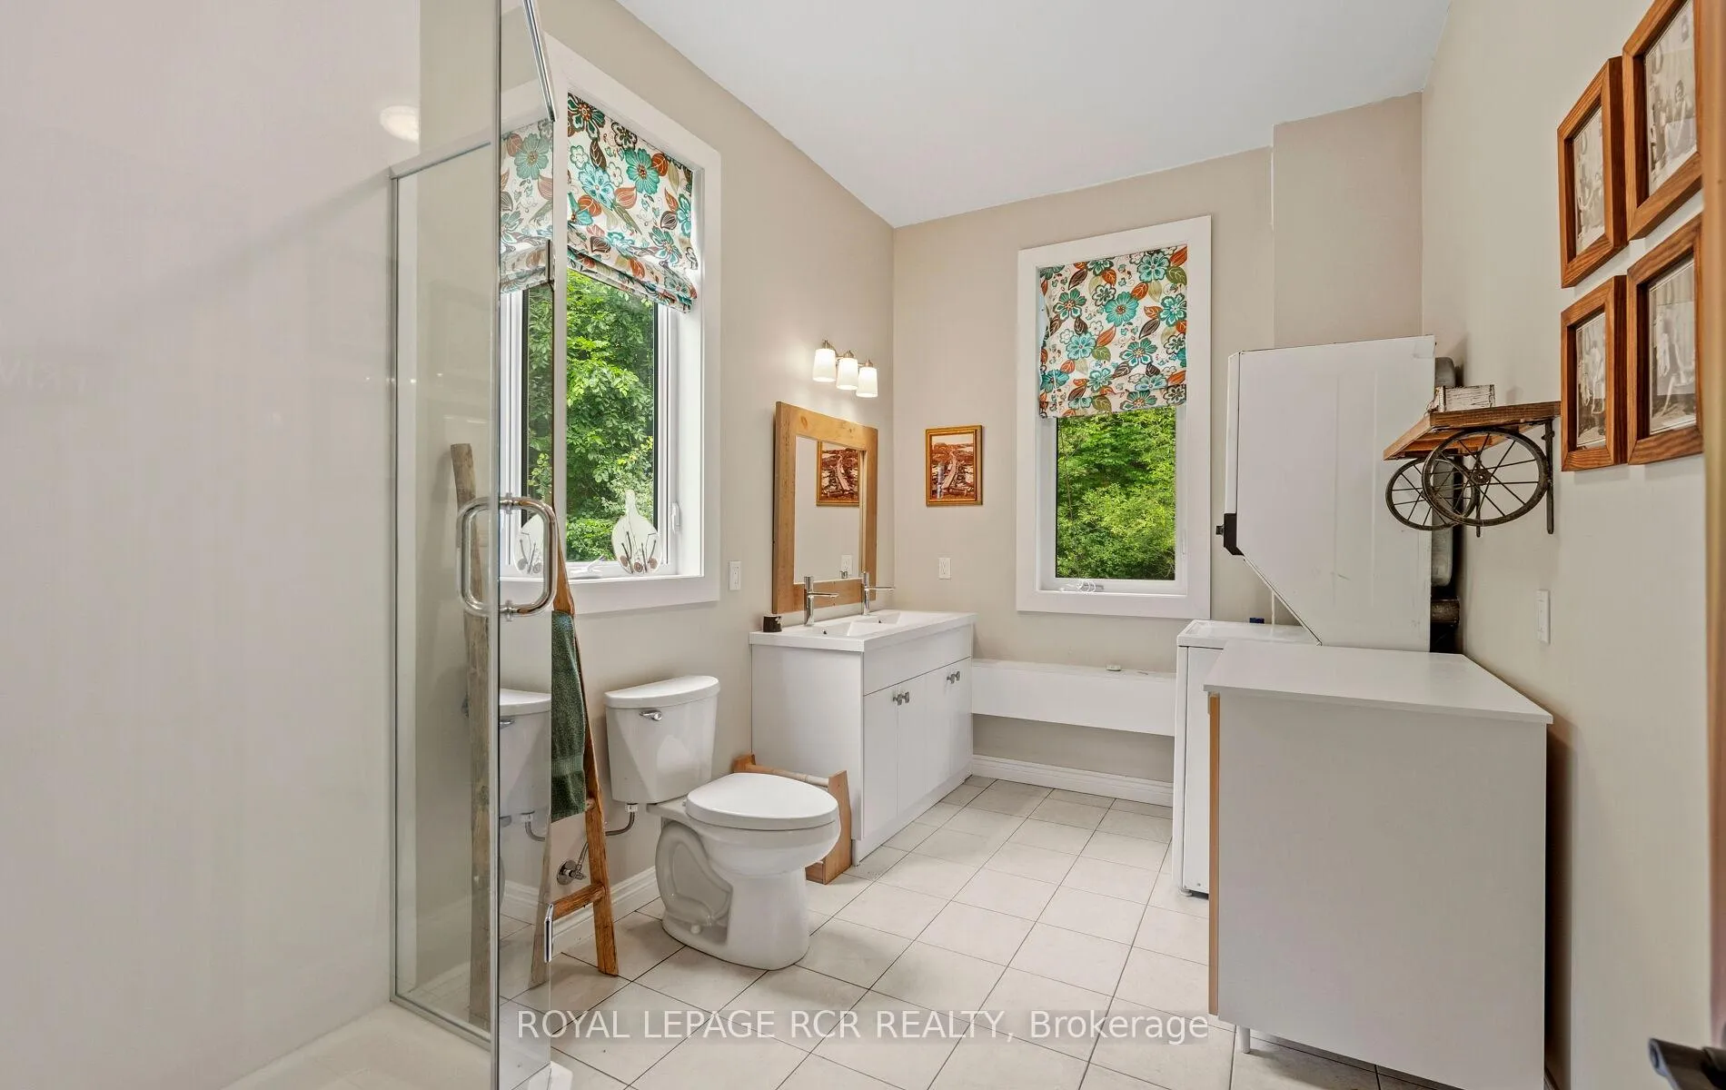
- Laundry—Lower level, Tile Floor, Laundry Sink, Heated Floor
- Kitchen—Main level, Tile Floor, Breakfast Bar, Granite Counters
- Bedroom 2—Main level, Tile Floor, Heated Floor
- Dining Room—Main level, Tile Floor, W/O To Deck, Heated Floor
Washrooms
- 3-piece, Main
- 4-piece, Upper
- 2-piece, Lower
- 4-piece, Main
- 3-piece, Second
- Municipality
- Amaranth
- Neighbourhood
- Rural Amaranth
- Main cross streets
- 2nd Line Amaranth & 25 Sideroad
- Zoning
- Rural, RU-15, EP, NVCA
- Directions
- Highway 10, turn west at 25 Sideroad
- MLS® number
- X13499760
- Data source
- Toronto Regional Real Estate Board
- Listed on
- 2026-06-29
- Updated on
- 2026-10-15
- Days on market
- 108 days
- Possession type
- Flexible
- Co-op commission
- 2%
- Seller
- Listed by
- Royal LePage RCR Realty
Home Market Value
Current home valuation for 425457 25 Side Road, Amaranth, Rural Amaranth, Amaranth, ON. Listed for $3,199,900
HOMEH Estimate
—
Estimated Sales Range
—
HOMEH Estimate for 425457 25 Side Road, Amaranth, Rural Amaranth
Calculated with a real agent's CMA method — 45+ years of experience, codified. Not an AI guess.
For the owner
Is this your home? Track its value.
Get this home's HOMEH Estimate by email once a month, with how many homes are for sale around you.
Mortgage Payment Calculator
Compare up to 4 down payment scenarios
20% required for homes $1.5M or more
$639,980
| Scenario 1 | Scenario 2 | Scenario 3 | Scenario 4 | |
|---|---|---|---|---|
−Down payment | % $ | % $ | % $ | % $ |
+CMHC insurance | $0 | $0 | $0 | $0 |
=Total mortgage | $2,559,920 | $2,399,925 | $2,239,930 | $2,079,935 |
Amortization | ||||
Mortgage rate | % | % | % | % |
| Payment frequency | ||||
=Mortgage payment | $12,499monthly | $11,718monthly | $10,936monthly | $10,155monthly |
Land Transfer Tax
$66,473
$66,473
Around this home
No schools found nearby
Data provided by OpenStreetMap & Fraser Institute School Rankings
Ask HOMEH
New!Hi there!
👋Text or call (416) 301-9001
Recommended for you
Based on homes you've looked at.
No recommended properties found.
Nearby similar homes
No nearby properties found.
More real estate resources
Other homes nearby
Explore this area
No nearby listings available.