
434499 4th Line
Amaranth (Rural Amaranth), ON L9W 0P4
- 5+3Bedrooms
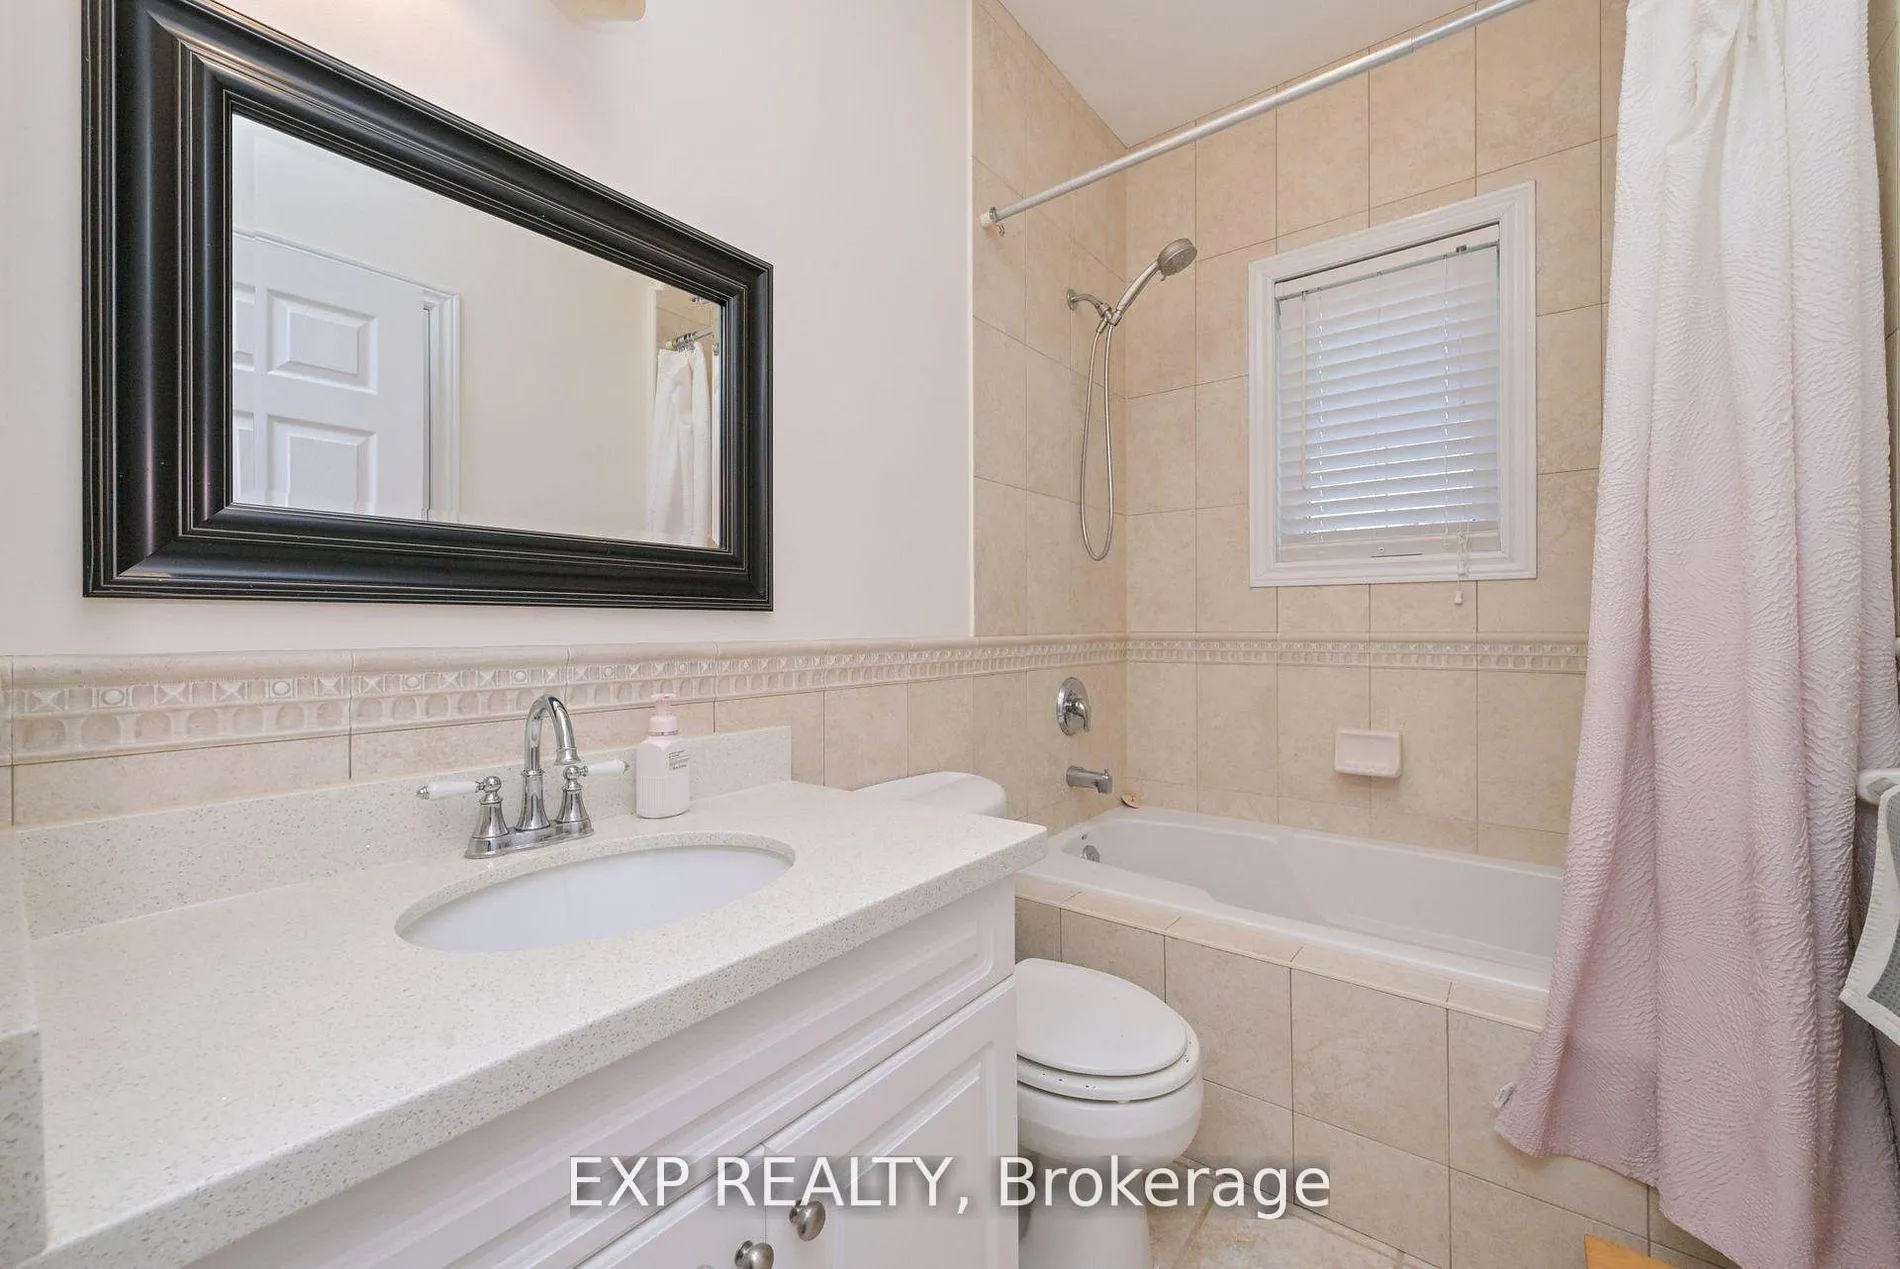
- 5Bathrooms
- 2Garage
- 3000–3500Sq Ft
- $8,107Tax
- 738×299 ftLot Size
 Estimated Value:$1,423,878See Free Estimate Report

Sale & Price History for 434499 4th Line, Amaranth, Rural Amaranth
| Start Date | End Date | Price | Event | MLS# |
|---|---|---|---|---|
| No listing history available | ||||
Real estate boards require you to or to see the full details of this property.
*Sold prices and complete sale & price history are regulated data. Under the Trust in Real Estate Services Act, 2002 (TRESA) and the rules of the Real Estate Council of Ontario (RECO), and pursuant to the Multiple Listing Service® rules of the Canadian Real Estate Association (CREA) and the Toronto Regional Real Estate Board (TRREB), this information may be shown only to registered users who have agreed to the applicable terms of use (a Virtual Office Website, or "VOW," arrangement). HOMEH Inc., Brokerage therefore provides it to signed-in members only. Creating an account is free and takes under a minute.
About 434499 4th Line, Amaranth, Rural Amaranth
Summarized Description
- Sprawling five-acre countryside compound.
- Over 6,300 square feet of living space.
- Eight spacious bedrooms and five bathrooms.
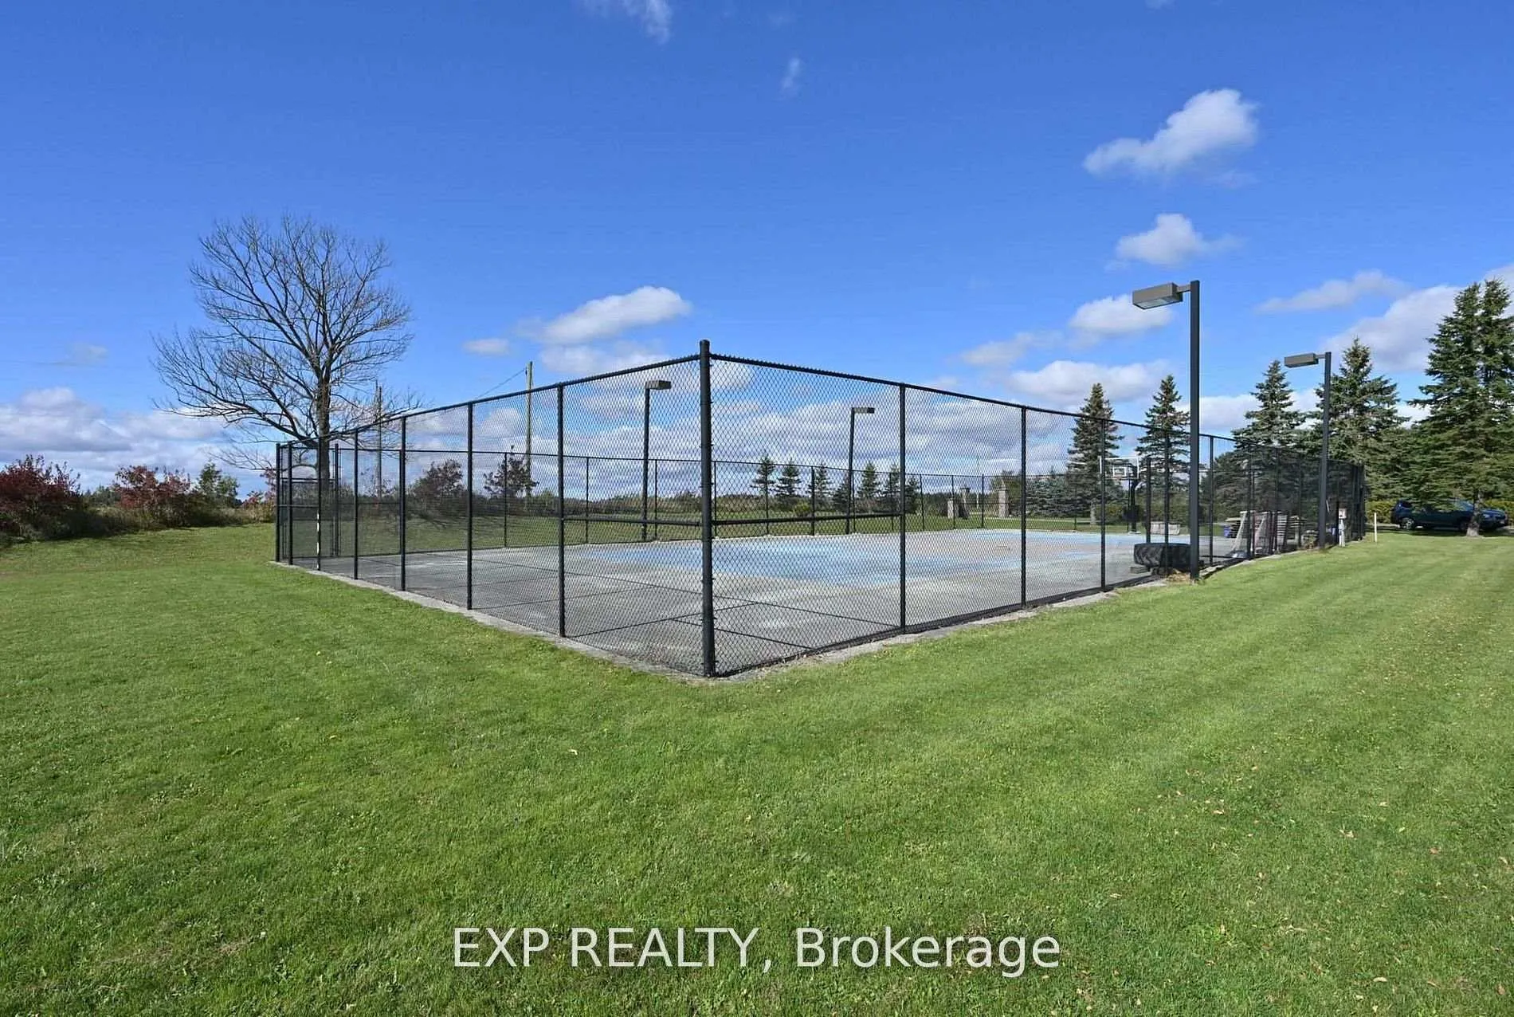
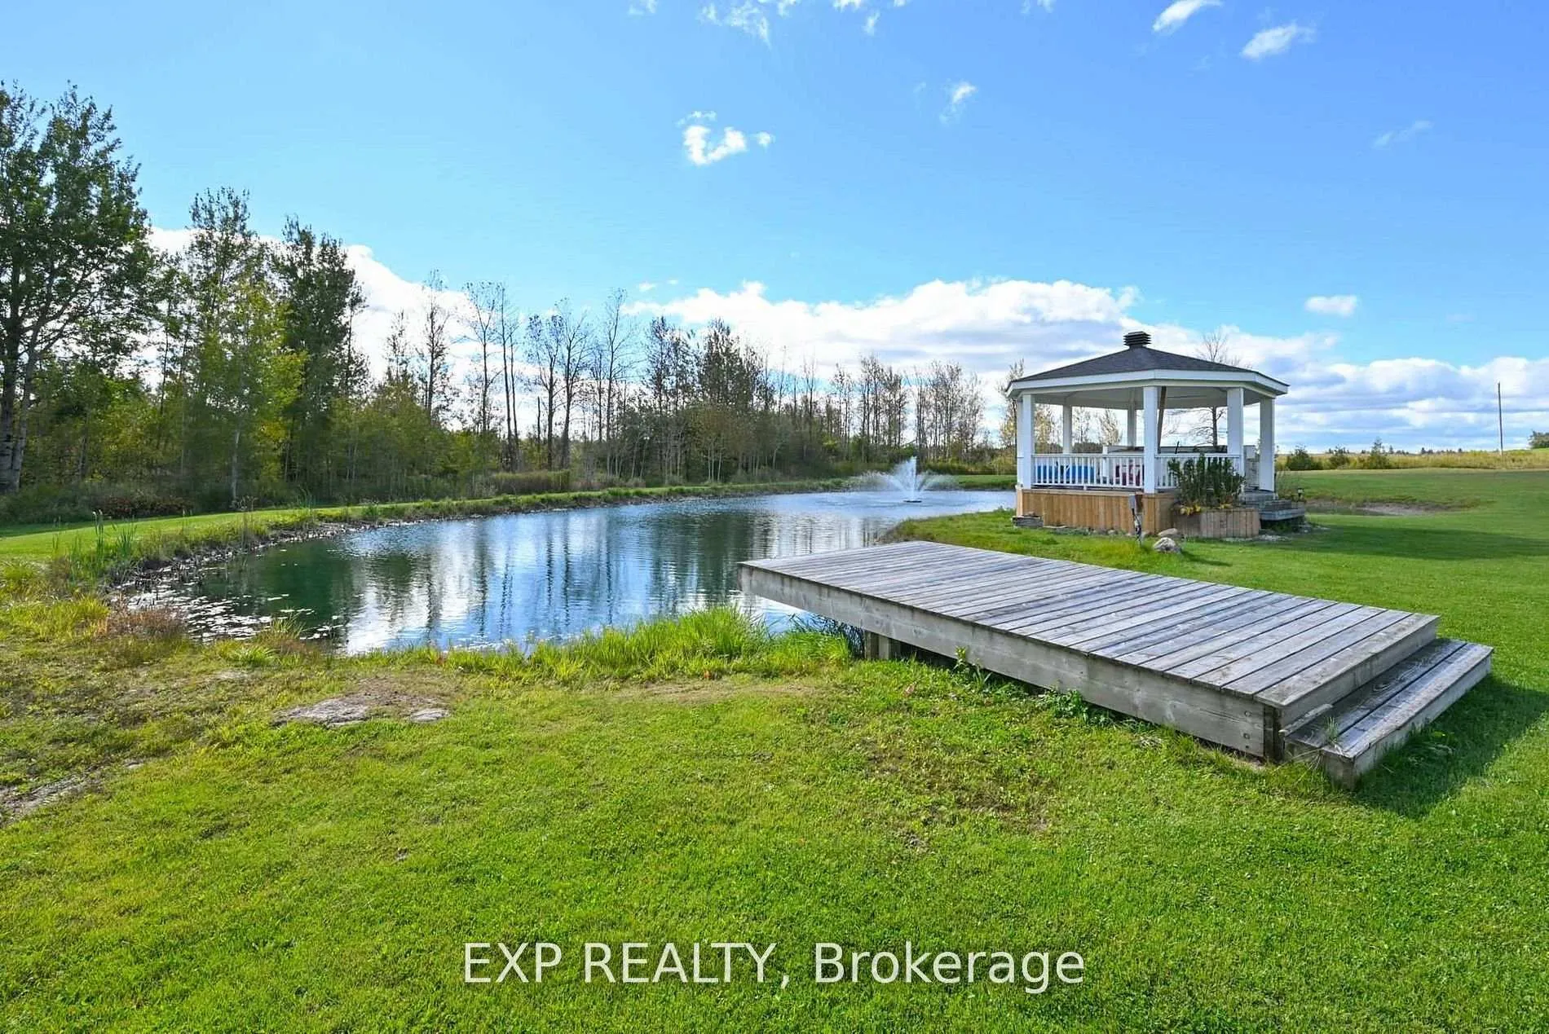
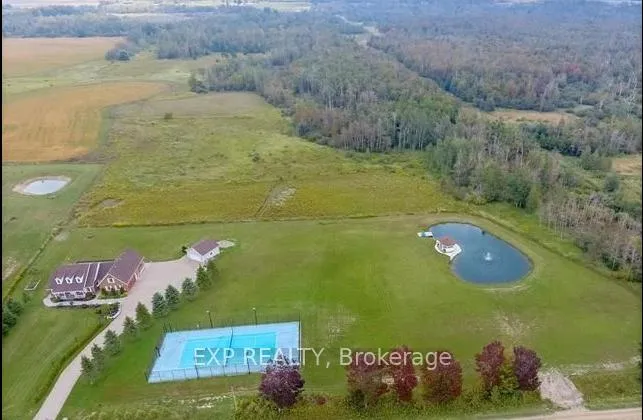
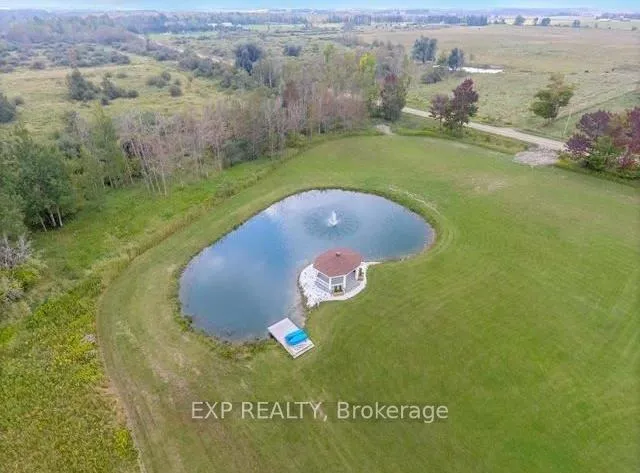
- Includes a pond, gazebo, and tennis court.
- Massive games and rec room in the basement.
- New roof and fresh paint throughout.
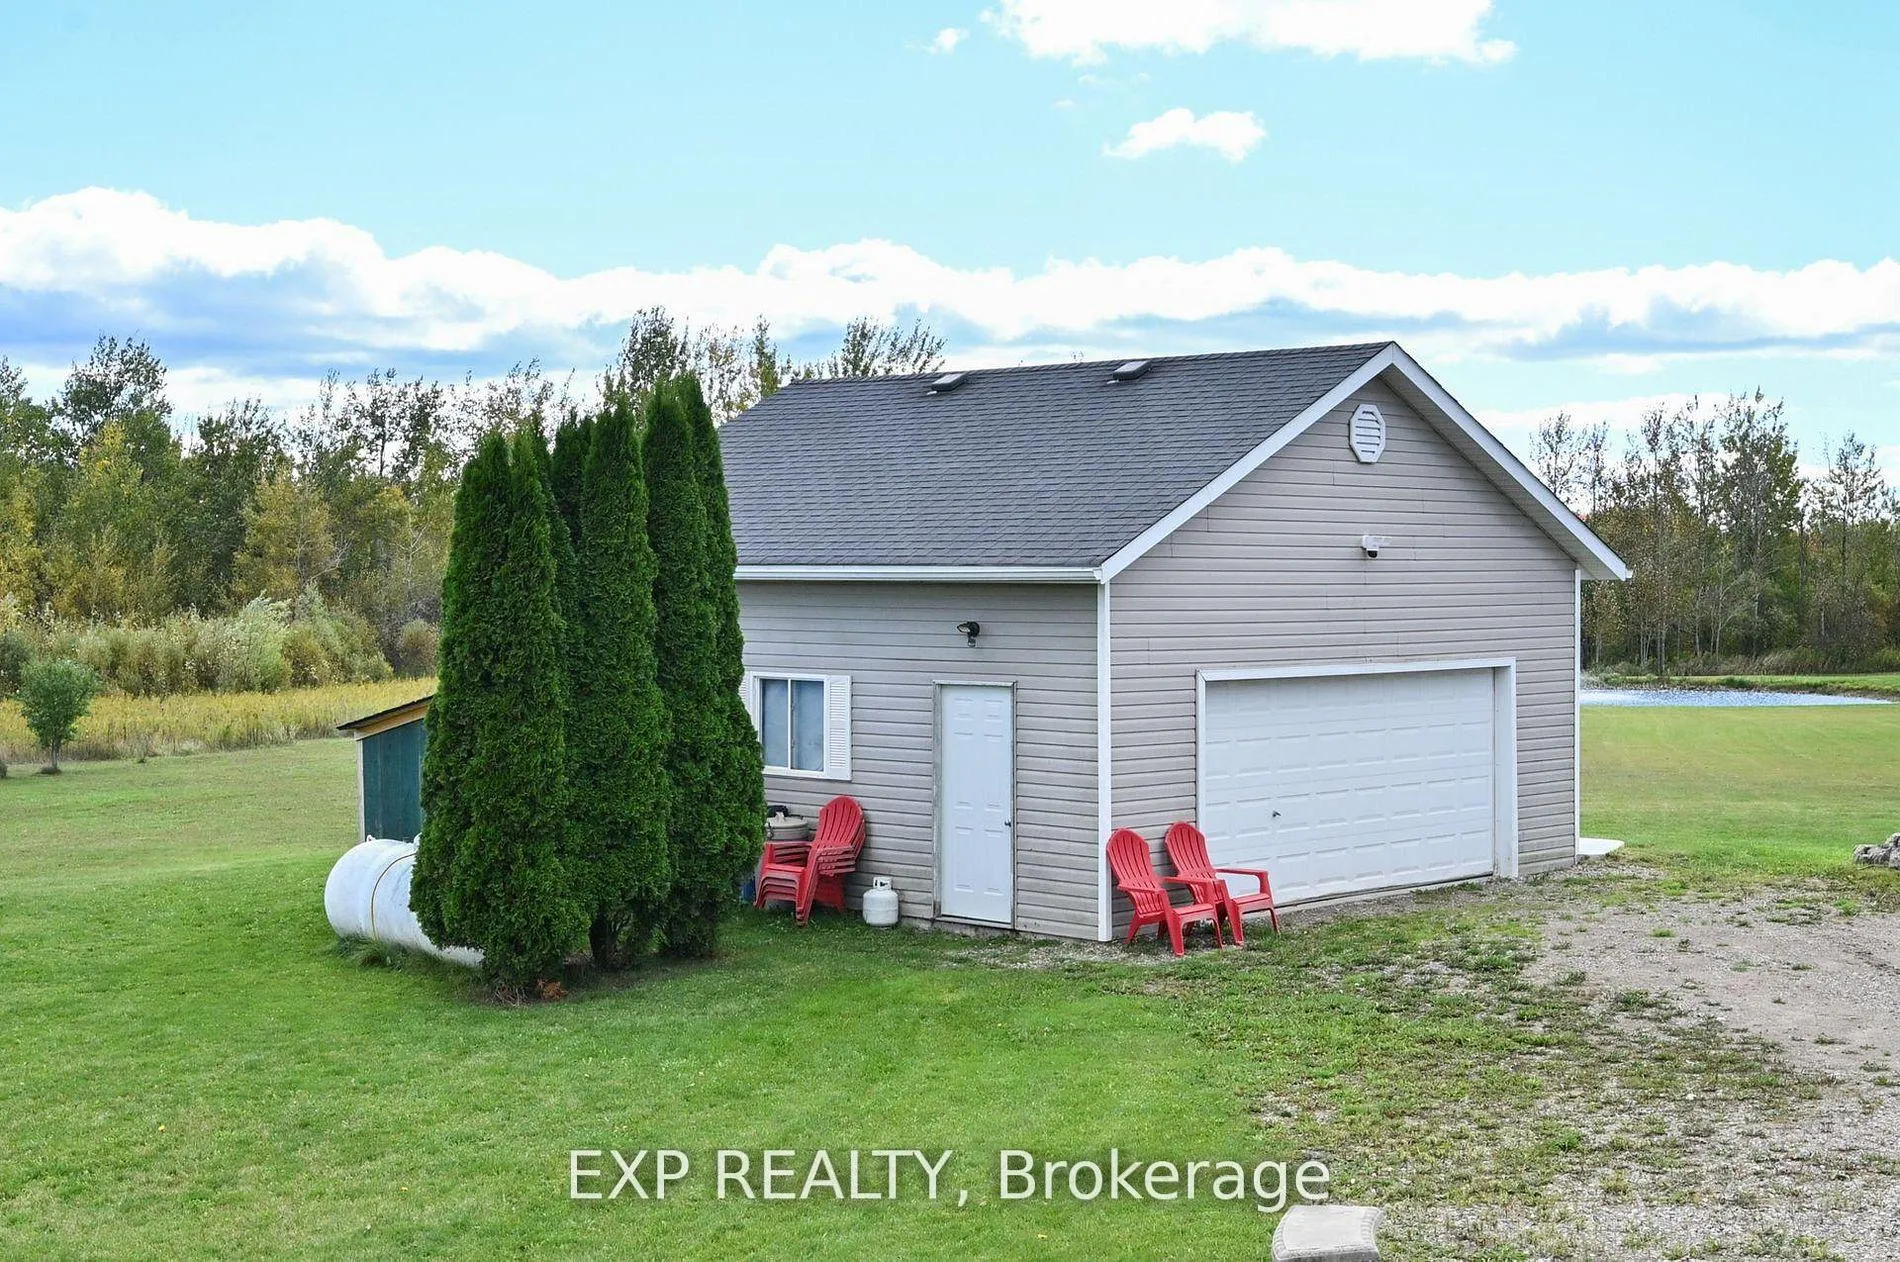
- Detached garage with ample parking space.
- Perfect for family gatherings and activities.
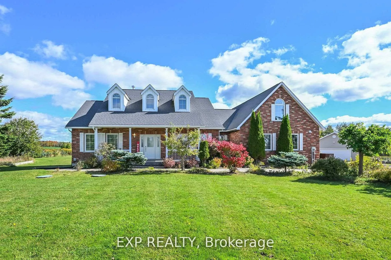
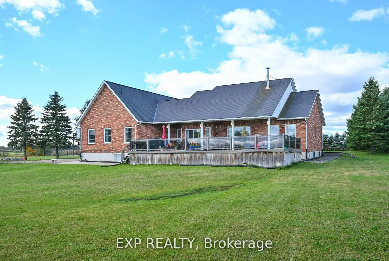
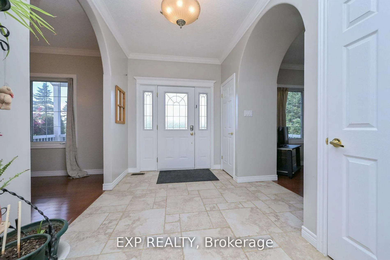
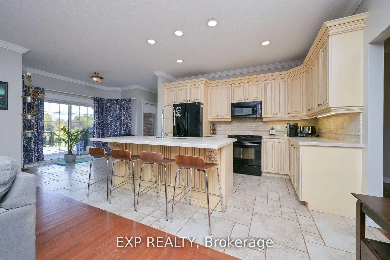
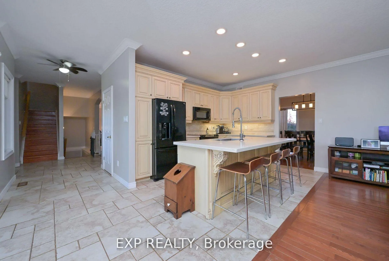
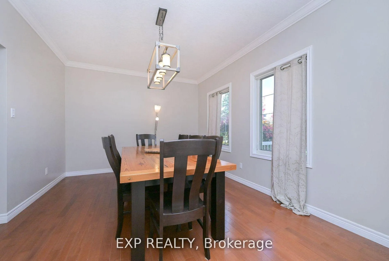
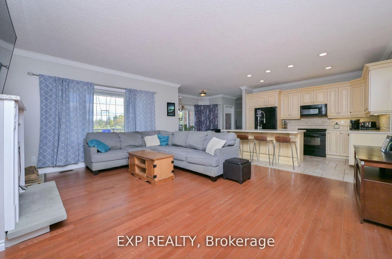
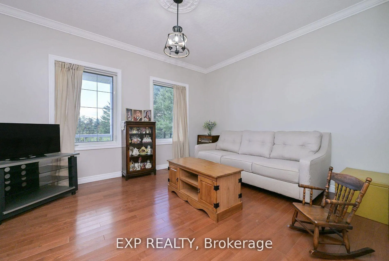
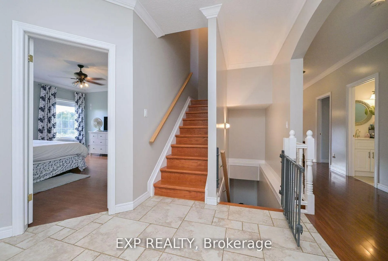
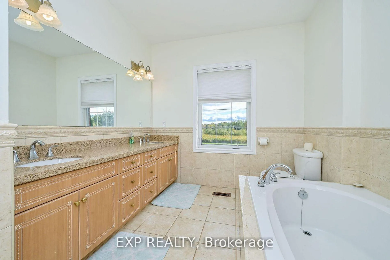
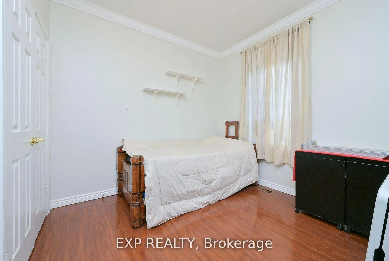
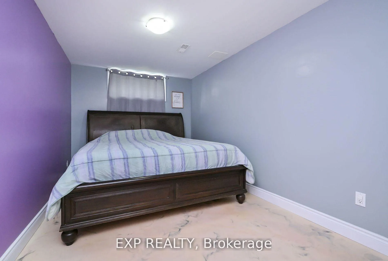
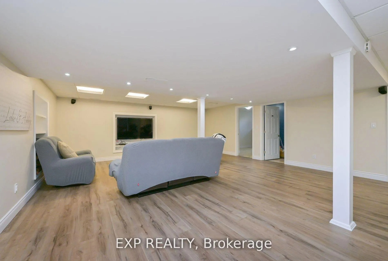
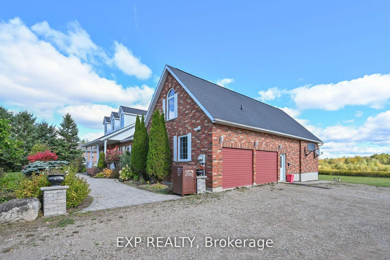
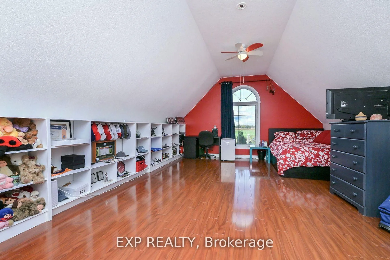
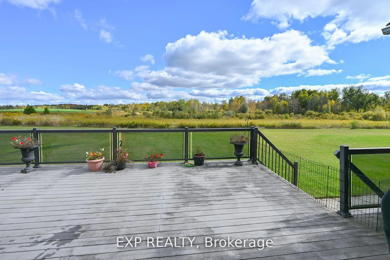
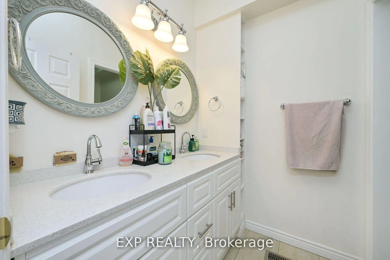
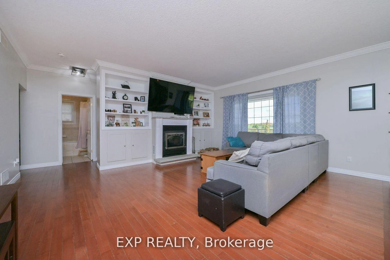
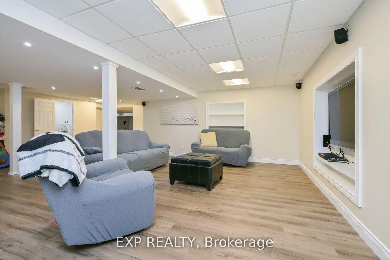
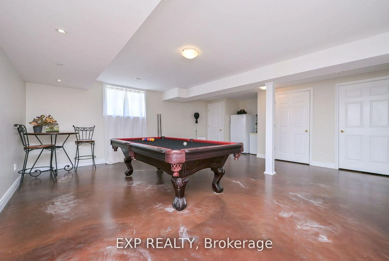
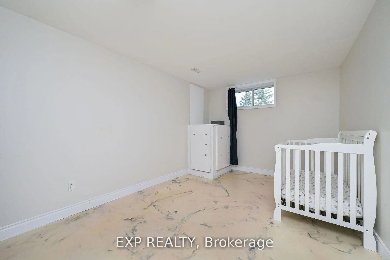
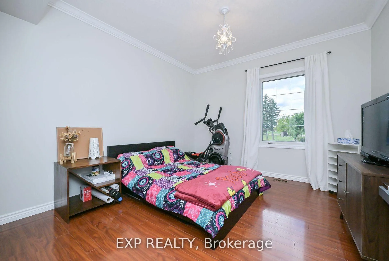
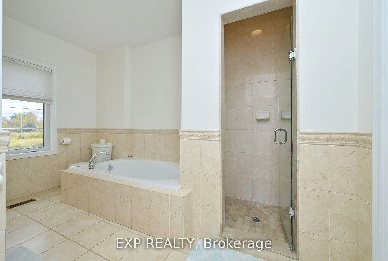
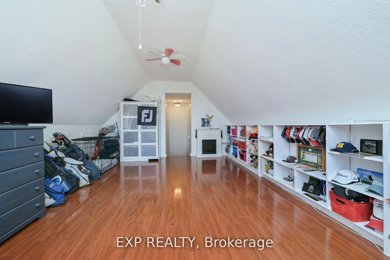
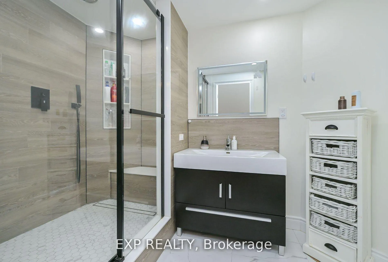
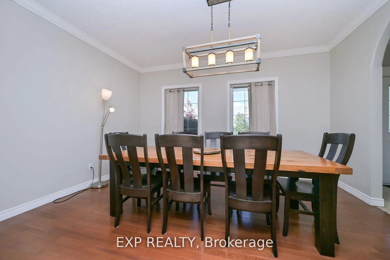
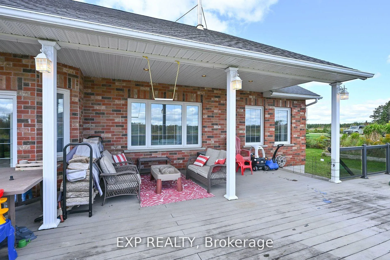
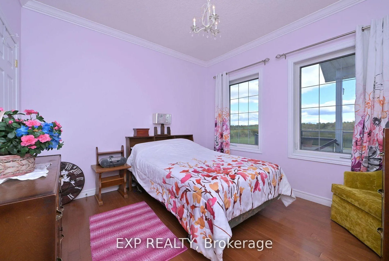
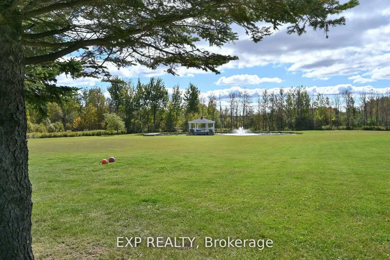
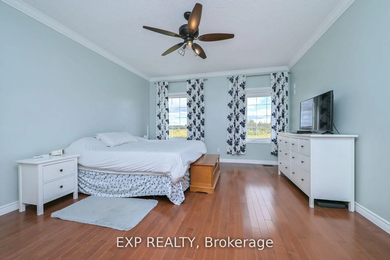
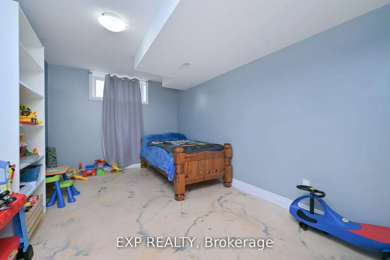
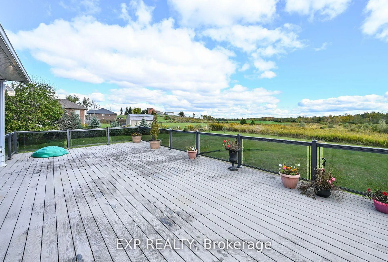
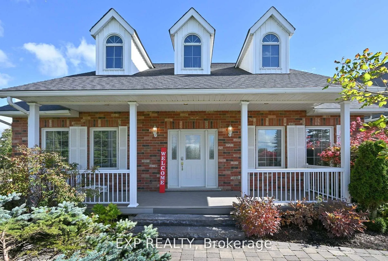
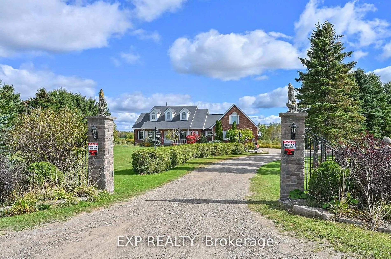
This Isn't a House. It's a Compound.Five acres of open Dufferin County countryside. Nearly 6,300 square feet of meticulously updated living space. Eight bedrooms. Five bathrooms. A pond. A gazebo. A tennis court. A detached two-car garage with room for ten more in the drive.This bungaloft on 4th Line in Amaranth isn't asking you to compromise. It's asking you to show up with everyone you love.The main floor sets the tone - a great room that genuinely earns the name, a proper dining room, a sitting room, and a primary bedroom retreat that never asks you to climb a stair. The upper loft delivers a private fifth bedroom spanning over 700 square feet. And downstairs? The basement parents dream about - a massive games and rec room, a dedicated TV and theatre space, and three more bedrooms that give the kids a world entirely their own. All 2,900 finished square feet of it, with professional epoxy and laminate flooring done in 2023.Outside, the flat open land stretches in every direction. Summer evenings belong to the pond. The gazebo catches the last light beautifully. The tennis court doubles as a basketball court and in winter, a hockey setup the neighbourhood will talk about.The heavy lifting is already done. New roof on house, shop, and gazebo. Fresh paint throughout (2024). New light fixtures (2025). Upgraded septic (2020). Owned water softener, iron remover, and purifier, all 2021. New sump pumps (2024).This is the property your family will talk about for the rest of their lives
Key Facts & Features
Property Costs
- Annual Property Tax Amount
- $8,107
- Land Transfer Tax Fee
- $26,055
Rental Items
- Rental Equipment
- n/a
- Basement Type
- Finished
Interior Features
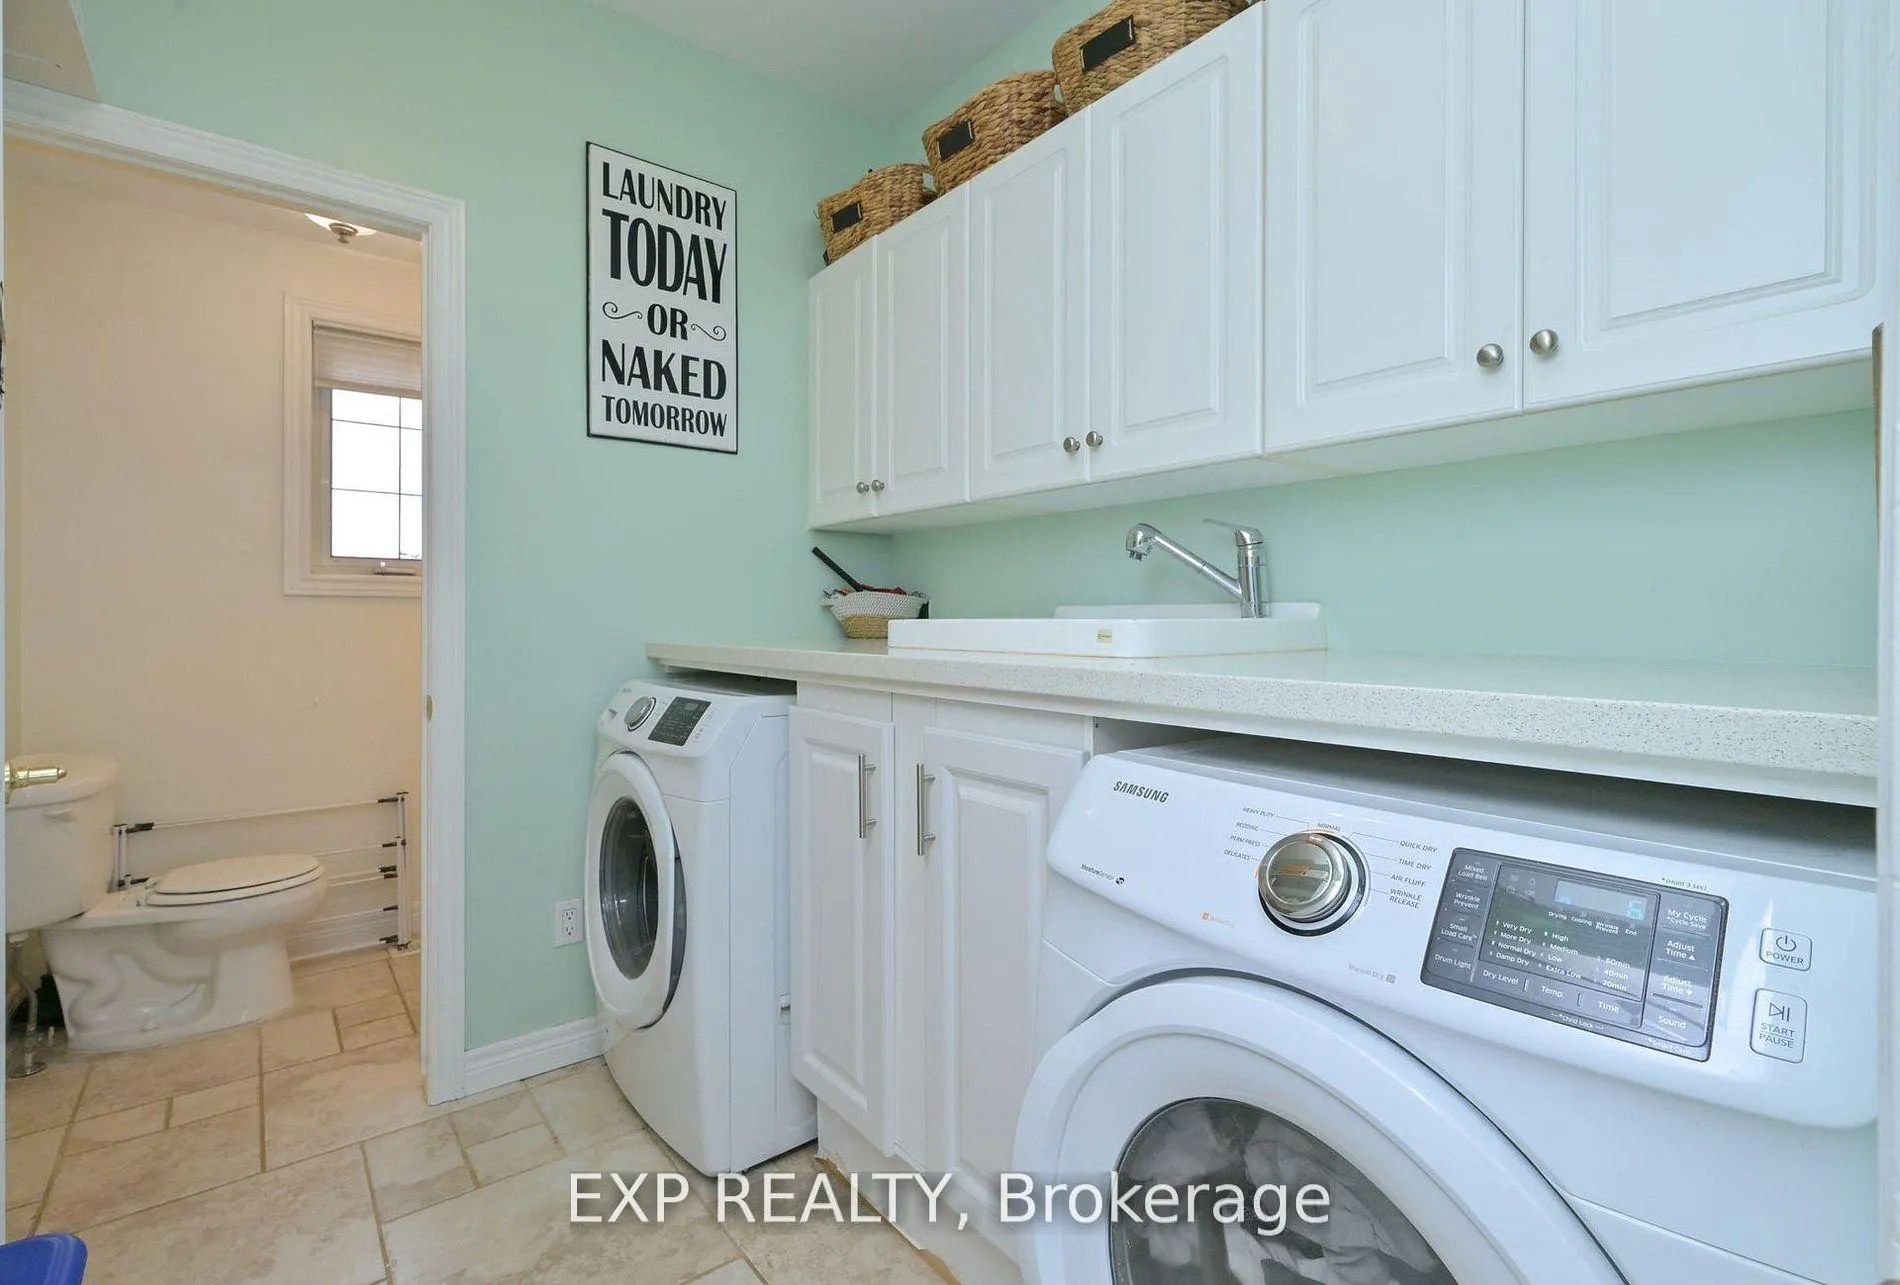
- Laundry Level
- Main Level
- Interior Extras
- Generator - Partial, Primary Bedroom - Main Floor, Propane Tank, Water Purifier, Water Treatment, Water Softener
- Fireplace/Stove
- Yes
- Elevator
- No
Exterior Features
- Pool
- None
Building
- Building Type
- Detached
- Building Style
- Bungaloft
Construction
- Exterior Finish
- Brick
- Roof
- Asphalt Shingle
- Foundation Details
- Poured Concrete
- Special Designation
- Unknown
Lot
- Lot Front
- 738.19 ft
- Lot Depth
- 298.56 ft
Inclusions
- Inclusions
- All Appliances, All Water Supply Filters and softeners, (All Garage Equipment is Negotiable).
Exclusions
- Exclusions
- All Garage equipment is negotiable, including New Kubota Tractor fully equipped also extra attachments, John Deere Zero turn mower, ATV, snowblower(new), all related lawn maintenance equipment, All unrelated equipment, to much to list.
Parking & Garages
- Garage Type
- Detached
- Garage Spaces
- 2
- Parking Spaces
- 10
- Total Garage And Parking Spaces
- 12
Heating & Cooling
- Heat Source
- Propane
- Heat Type
- Forced Air
- Air Conditioning
- Central Air
- Water
- Well
- Sewers
- Septic
- Bedrooms
- 5 + 3
- Washrooms
- 5
- Kitchens
- 1
- Family / bonus room
- Yes
Room sizes
- Kitchen—Main level
- Great Room—Main level
- Dining Room—Main level
- Sitting—Main level
- Foyer—Main level
- Primary Bedroom—Main level
- Bedroom 2—Main level
- Bedroom 3—Main level
- Bedroom 4—Main level
- Bedroom 5—Upper level
- Recreation—Lower level
- Media Room—Lower level
- Bedroom—Lower level
- Bedroom—Lower level
- Bedroom—Lower level
Washrooms
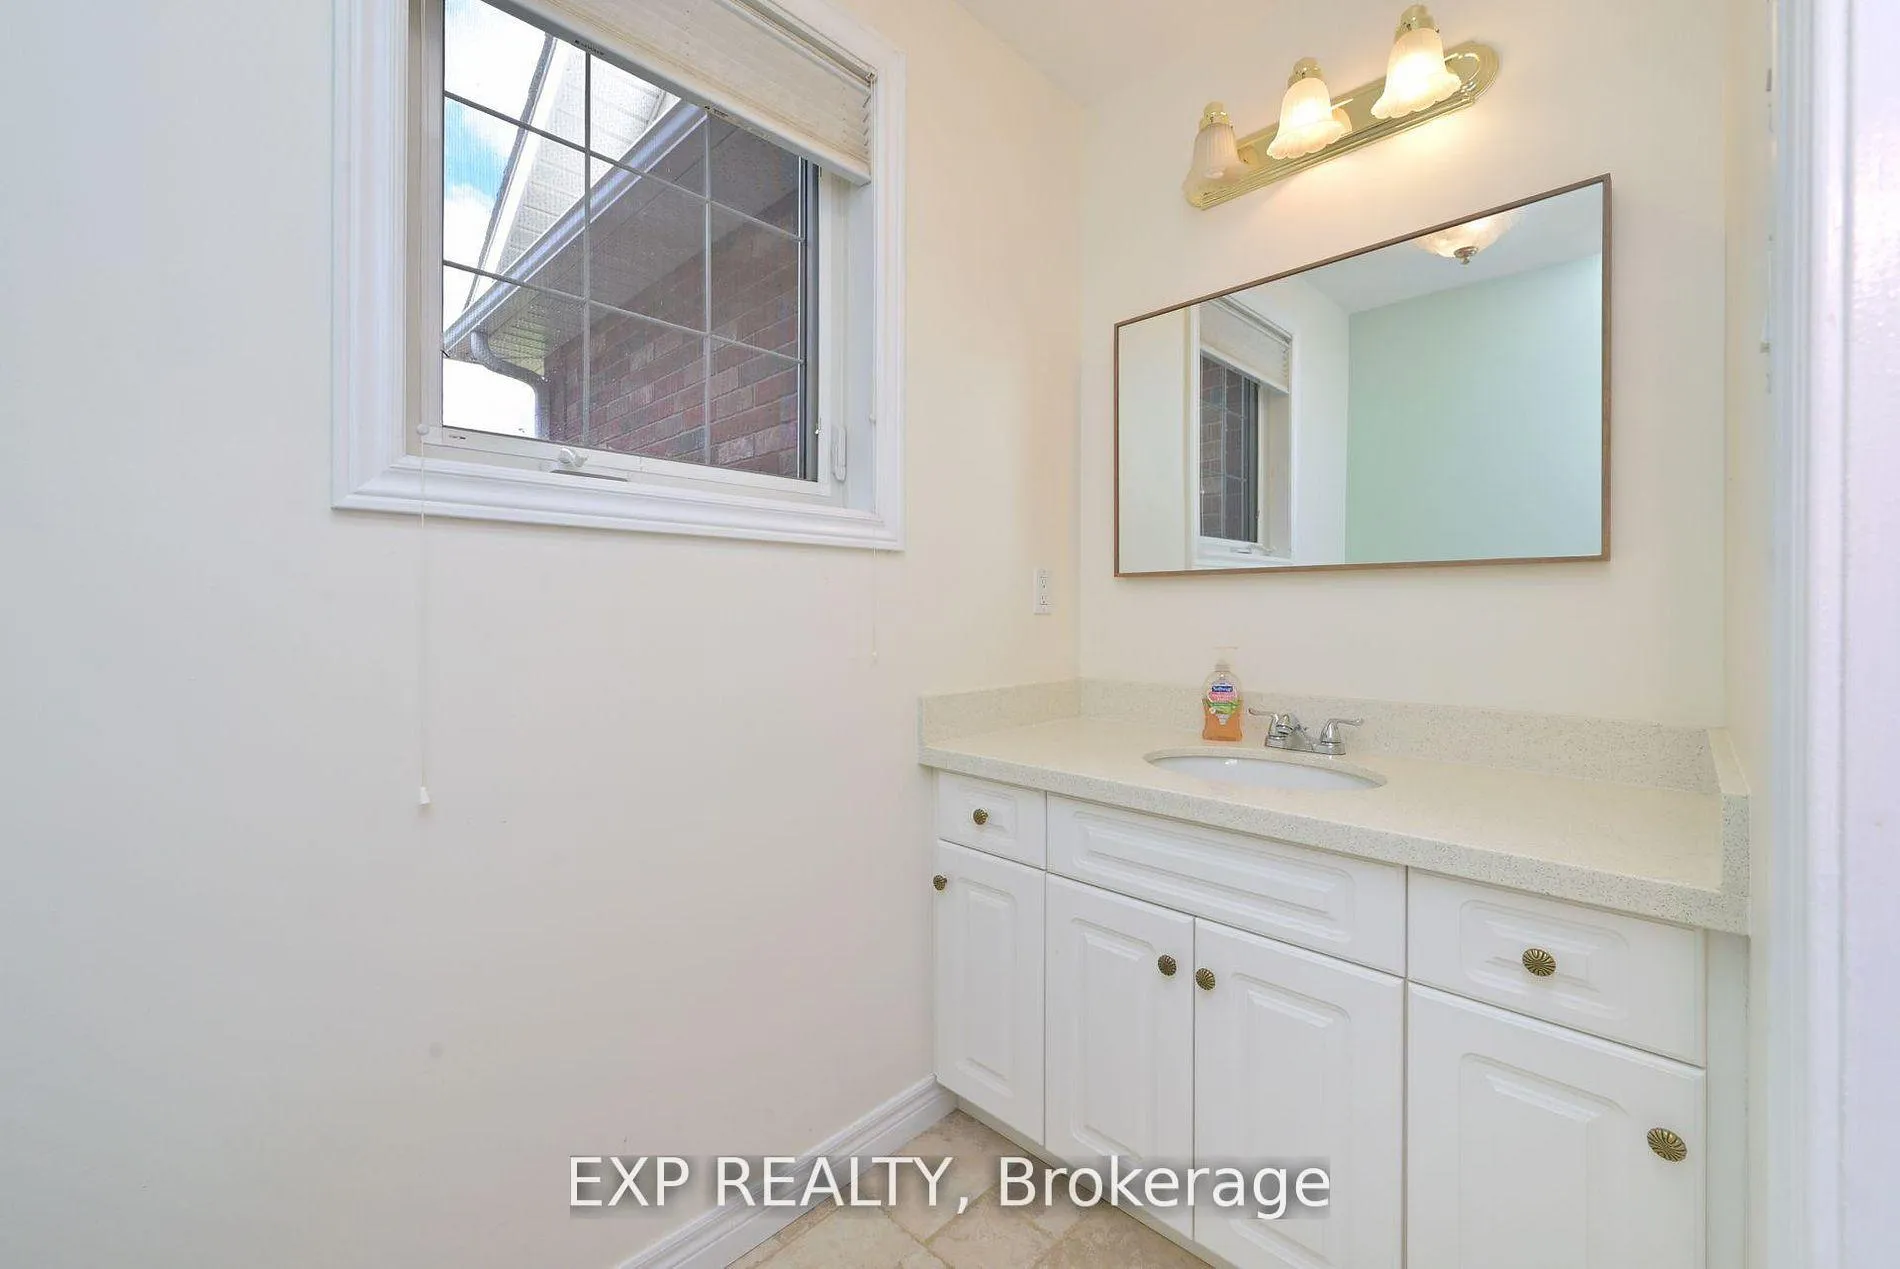
- 5-piece, Main
- 2-piece, Main
- 4-piece, Main
- 3-piece, Lower
- Municipality
- Amaranth
- Neighbourhood
- Rural Amaranth
- Main cross streets
- 4th Line & 20th siderd
- Directions
- South of 20th sideroad on 4th line
- Waterfront
- None
- MLS® number
- X13466522
- Data source
- Toronto Regional Real Estate Board
- Listed on
- 2026-06-18
- Updated on
- 2026-10-14
- Days on market
- 120 days
- Possession date
- 2026-08-14
- Possession type
- 30-59 days
- Co-op commission
- 2% + HST
- Seller
- Listed by
- eXp Realty
Home Market Value
Current home valuation for 434499 4th Line, Amaranth, Rural Amaranth, Amaranth, ON. Listed for $1,479,000
HOMEH Estimate
$1,423,878
Estimated Sales Range
$854,327 - $1,993,429
HOMEH Estimate for 434499 4th Line, Amaranth, Rural Amaranth
Calculated with a real agent's CMA method — 45+ years of experience, codified. Not an AI guess.
For the owner
Is this your home? Track its value.
Get this home's HOMEH Estimate by email once a month, with how many homes are for sale around you.
Mortgage Payment Calculator
Compare up to 4 down payment scenarios
5% on first $500K + 10% on $979,000 over $500K
$122,900
| Scenario 1 | Scenario 2 | Scenario 3 | Scenario 4 | |
|---|---|---|---|---|
−Down payment | % $ | % $ | % $ | % $ |
+CMHC insurance | $54,191 | $41,264 | $35,200 | $0 |
=Total mortgage | $1,408,955 | $1,372,364 | $1,292,350 | $1,183,200 |
Amortization | ||||
Mortgage rate | % | % | % | % |
| Payment frequency | ||||
=Mortgage payment | $6,879monthly | $6,701monthly | $6,310monthly | $5,777monthly |
Land Transfer Tax
$26,055
$26,055
Around this home
No schools found nearby
Data provided by OpenStreetMap & Fraser Institute School Rankings
Ask HOMEH
New!Hi there!
👋Text or call (416) 301-9001
Recommended for you
Based on homes you've looked at.
No recommended properties found.
Nearby similar homes
No nearby properties found.
More real estate resources
Other homes nearby
Explore this area
No nearby listings available.