
475532 County Road 11
Amaranth (Rural Amaranth), ON L9V 1L1
- 3Bedrooms
- 2Bathrooms
- 0Garage
- 1500–2000Sq Ft
- $4,361Tax
- 255×289 ftLot Size
 Estimated Value:$840,471See Free Estimate Report

Property not available for sale or for rent.
HOMEH One: full-service selling for a 1% listing fee. The buyer's agent commission is separate.
Free Home EvaluationHow Much Is My Home Worth?Homes for Sale NearbySale & Price History for 475532 County Road 11, Amaranth, Rural Amaranth
| Start Date | End Date | Price | Event | MLS# |
|---|---|---|---|---|
| 2026-06-07 | 2026-08-18 | Login to See Prices | Sold | x13415488 |
Real estate boards require you to or to see the full details of this property.
*Sold prices and complete sale & price history are regulated data. Under the Trust in Real Estate Services Act, 2002 (TRESA) and the rules of the Real Estate Council of Ontario (RECO), and pursuant to the Multiple Listing Service® rules of the Canadian Real Estate Association (CREA) and the Toronto Regional Real Estate Board (TRREB), this information may be shown only to registered users who have agreed to the applicable terms of use (a Virtual Office Website, or "VOW," arrangement). HOMEH Inc., Brokerage therefore provides it to signed-in members only. Creating an account is free and takes under a minute.
About 475532 County Road 11, Amaranth, Rural Amaranth
Summarized Description
- Nestled on 1.6 private acres for tranquility.
- Charming vintage home with character and warmth.
- Authentic country kitchen with cozy woodstove.
- Move-in ready with mature gardens established.
- Versatile 3-door barn for various uses.
- Main-floor laundry adds convenience.
- Enjoy stunning seasonal views and local produce.
- Perfect blend of country living and modern convenience.
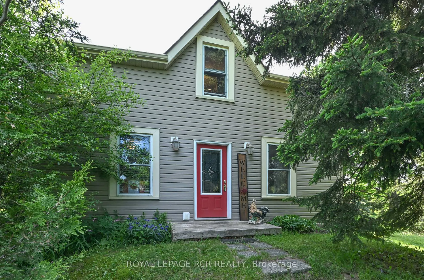
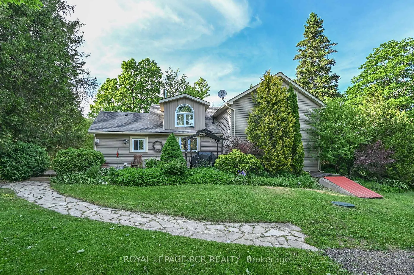
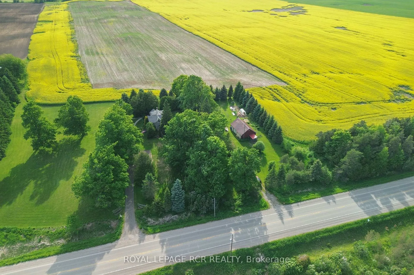
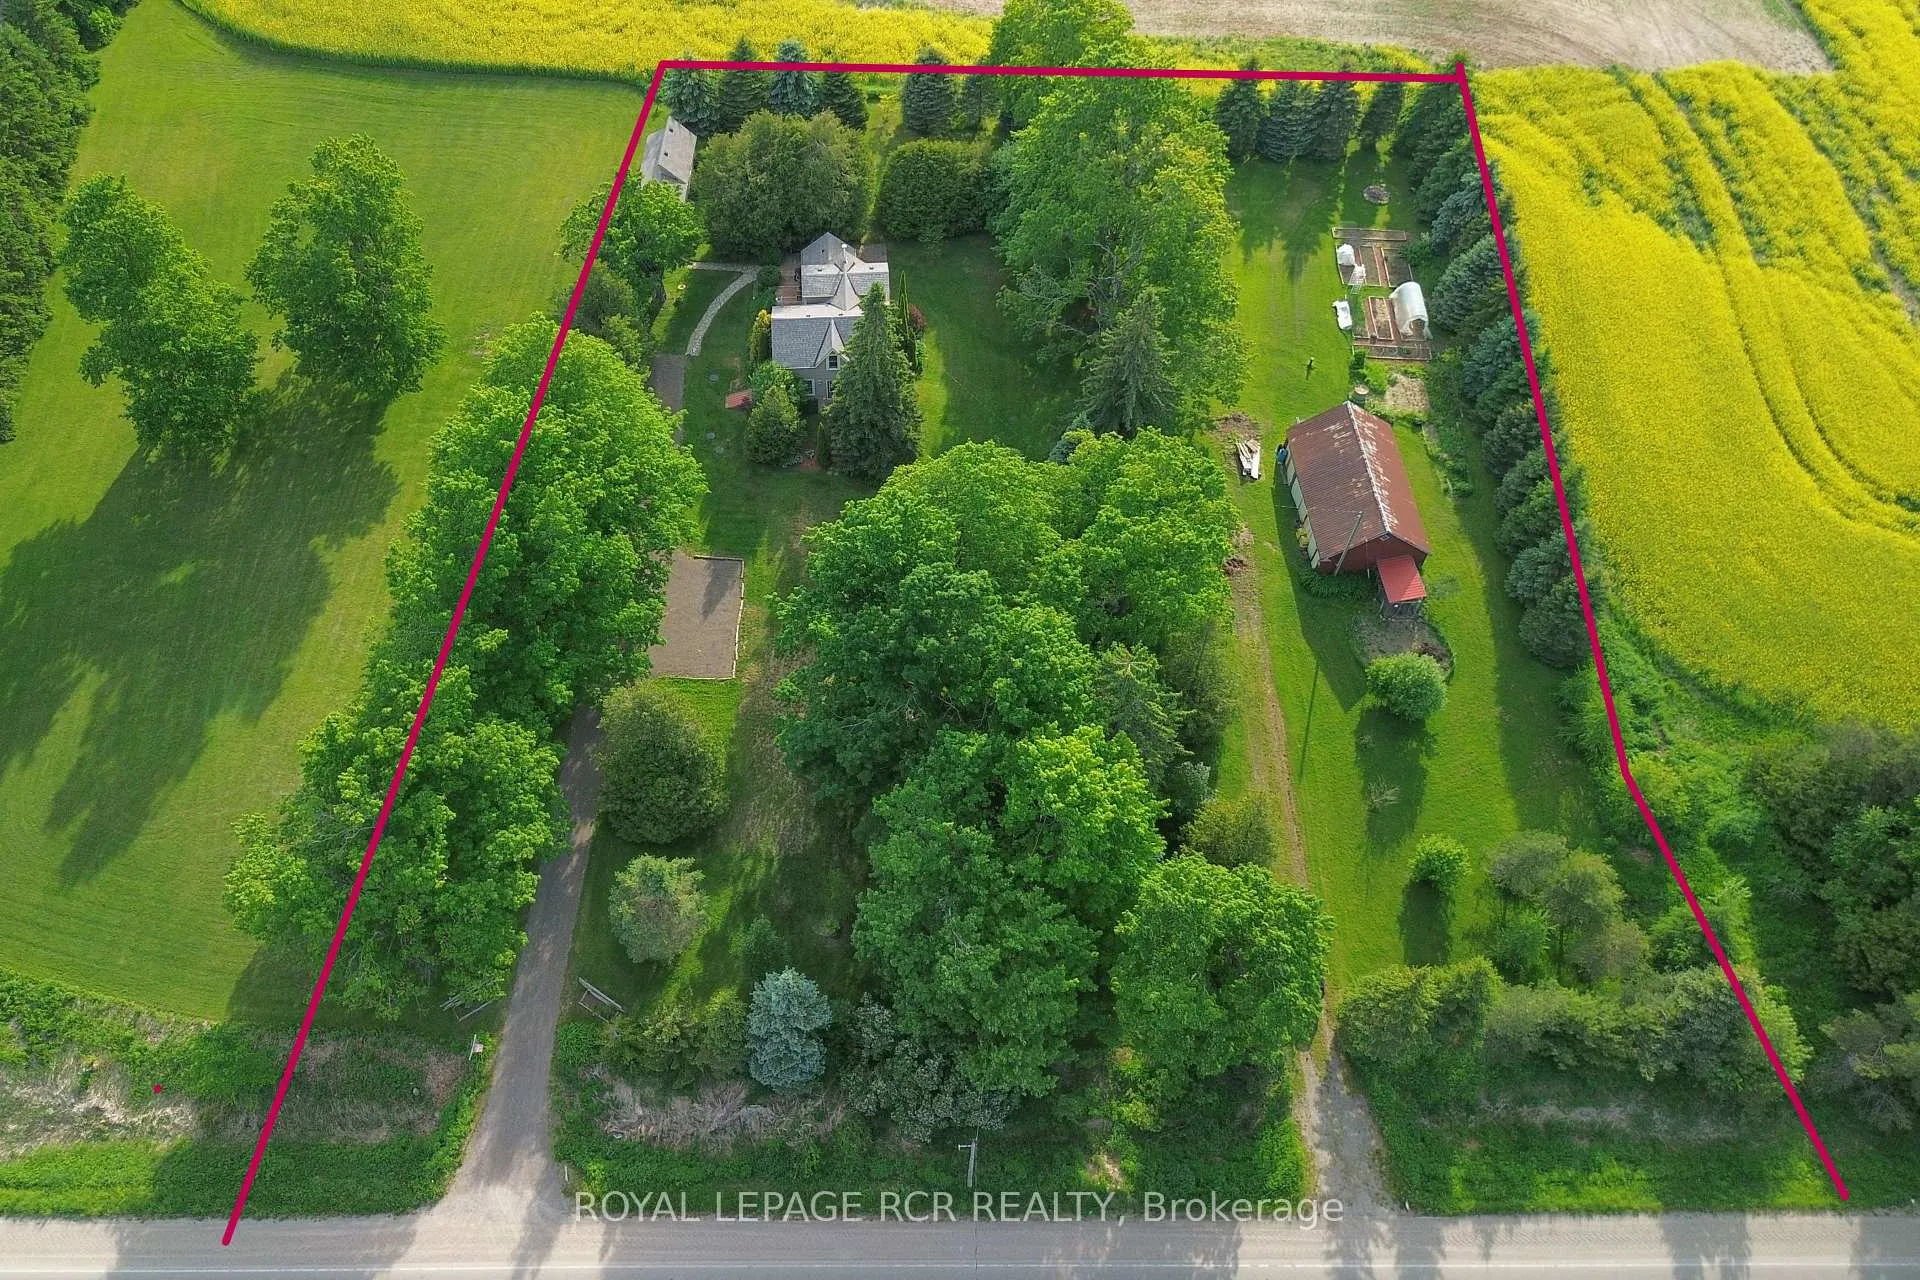
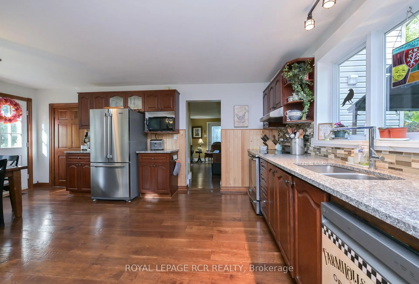
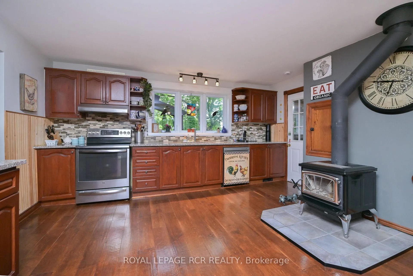
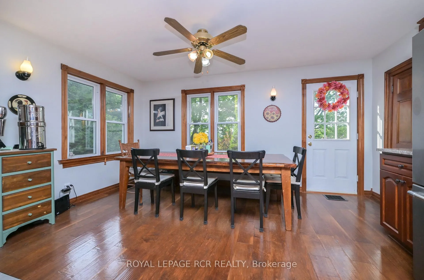
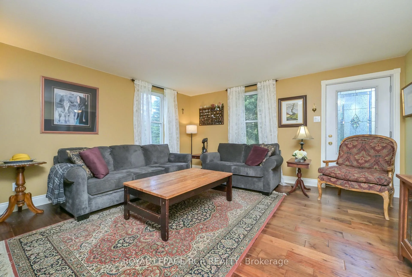
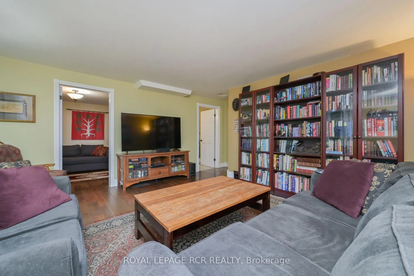
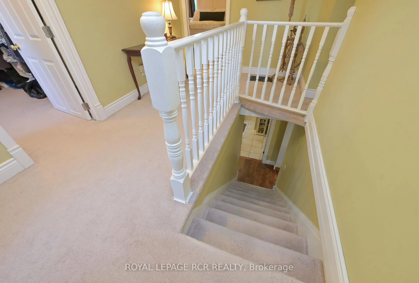
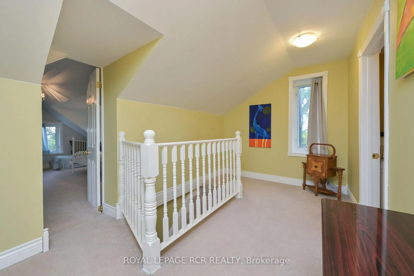
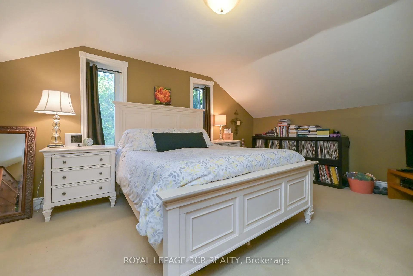
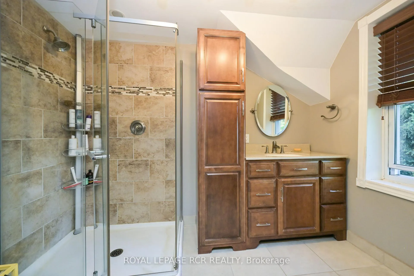
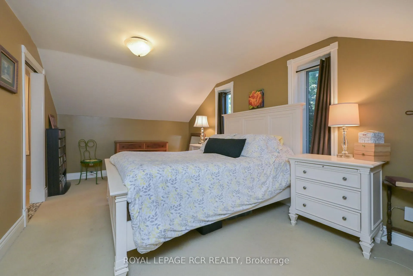
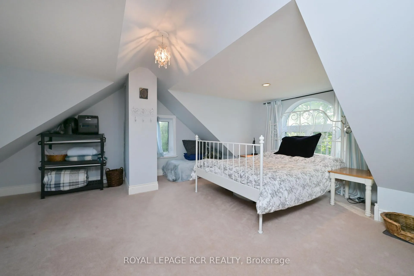
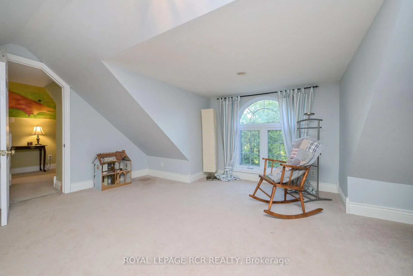
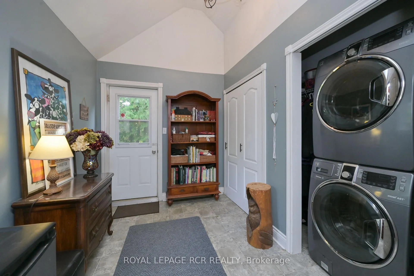
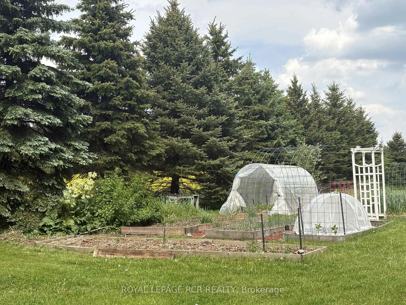
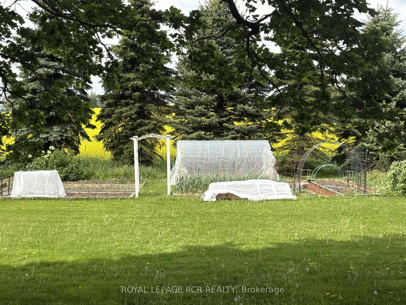
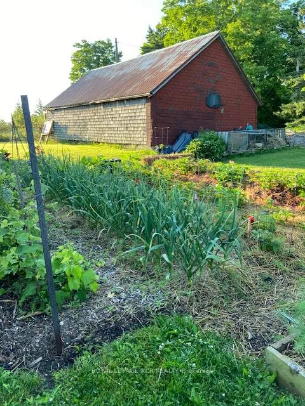
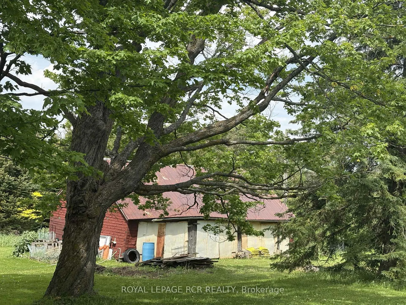
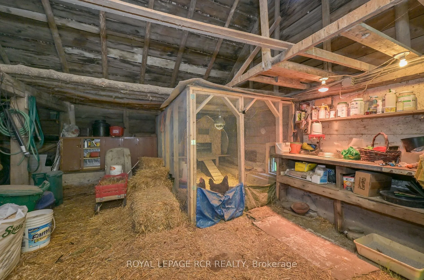
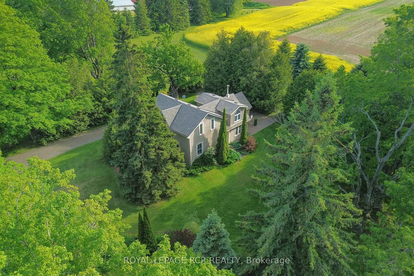
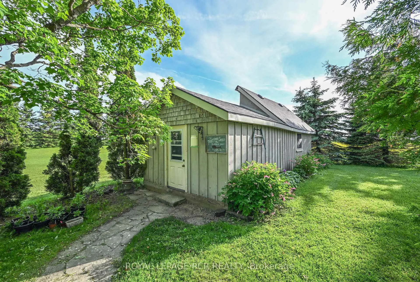
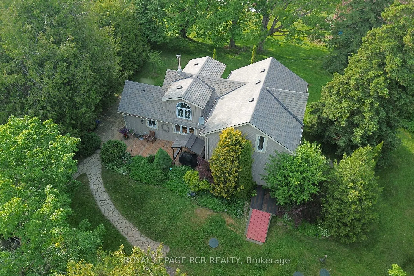
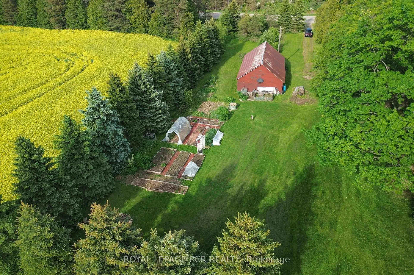
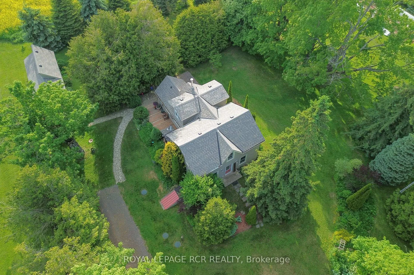
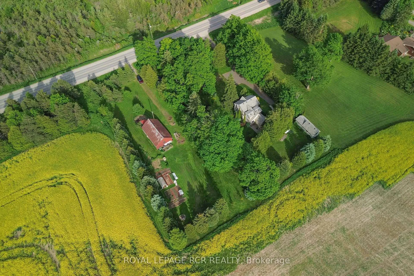
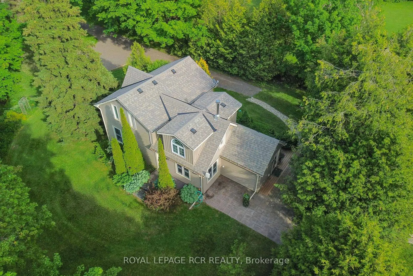
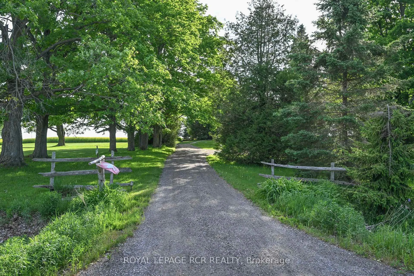
Charming both inside & out, nestled on 1.6 private acres, this property offers the perfect blend of country living & modern convenience. Maple-lined driveway opens to a picturesque vintage home surrounded by mature trees, gardens, and peaceful rural views. Set on a paved rd minutes from town--bike in during the summer, with an easy commute to south. The heart of the home is the authentic country kitchen, with a cozy woodstove, wide-plank hardwood floors, & ample space for a large harvest table. The view from the kitchen window while cooking or doing dishes is simply soul-soothing. Adjoining living room continues the warmth and character. Main-floor laundry adds convenience. Upstairs, delightful sloped ceilings create a cozy atmosphere. The primary bedroom features a 3-pc ensuite, while a 2nd bedroom offers comfortable accommodations for family or guests. Additional small room currently serves as a spacious closet but could become a nursery, office, or additional bathroom. The basement provides storage space. Outdoors even the storage shed oozes charm & a 3-door barn offers tremendous versatility: hobby farming, workshop, storage, or conversion to a garage. Barn also includes a henhouse & enclosed area for chickens. The grounds are truly exceptional: mature maple, blue spruce, red oak, tamarack, & cedar trees provide privacy and natural beauty all year. Garden enthusiasts will appreciate the established veggie & perennial gardens, mini greenhouse, cold frame, & abundant harvests from apple trees, rhubarb, grapes, raspberries, and currants. Surrounded by farms, the property enjoys stunning seasonal views, including the spectacular yellow canola fields that bloom beyond the trees each June. Nearby market gardens offer fresh local produce to complement your own harvest. Meticulously maintained and completely move-in ready, this property offers a rare opportunity to enjoy a peaceful country lifestyle with mature gardens already in place. A true gem for the country lover
Key Facts & Features
Property Costs
- Annual Property Tax Amount
- $4,361
- Land Transfer Tax Fee
- $11,473
- Basement Type
- Unfinished
Interior Features
- Laundry Level
- Main Level
- Interior Extras
- Water Softener, Water Purifier, Water Heater
- View
- Garden, Trees/Woods
- Fireplace/Stove
- Yes
- Fireplace Features
- Wood Stove
- Elevator
- No
Exterior Features
- Exterior Extras
- Patio, Privacy, Deck
- Pool
- None
- Property Features
- School Bus Route
- Other Structures
- Drive Shed, Shed
Building
- Building Type
- Detached
- Building Style
- 1 1/2 Storey
- Approx Age
- 100+
Construction
- Exterior Finish
- Vinyl Siding
- Roof
- Asphalt Shingle
- Foundation Details
- Poured Concrete, Stone
- Special Designation
- Unknown
Lot
- Lot Front
- 254.73 ft
- Lot Depth
- 289.00 ft
- Lot Size
- 1.6
- Lot Shape
- Irregular
Inclusions
- Inclusions
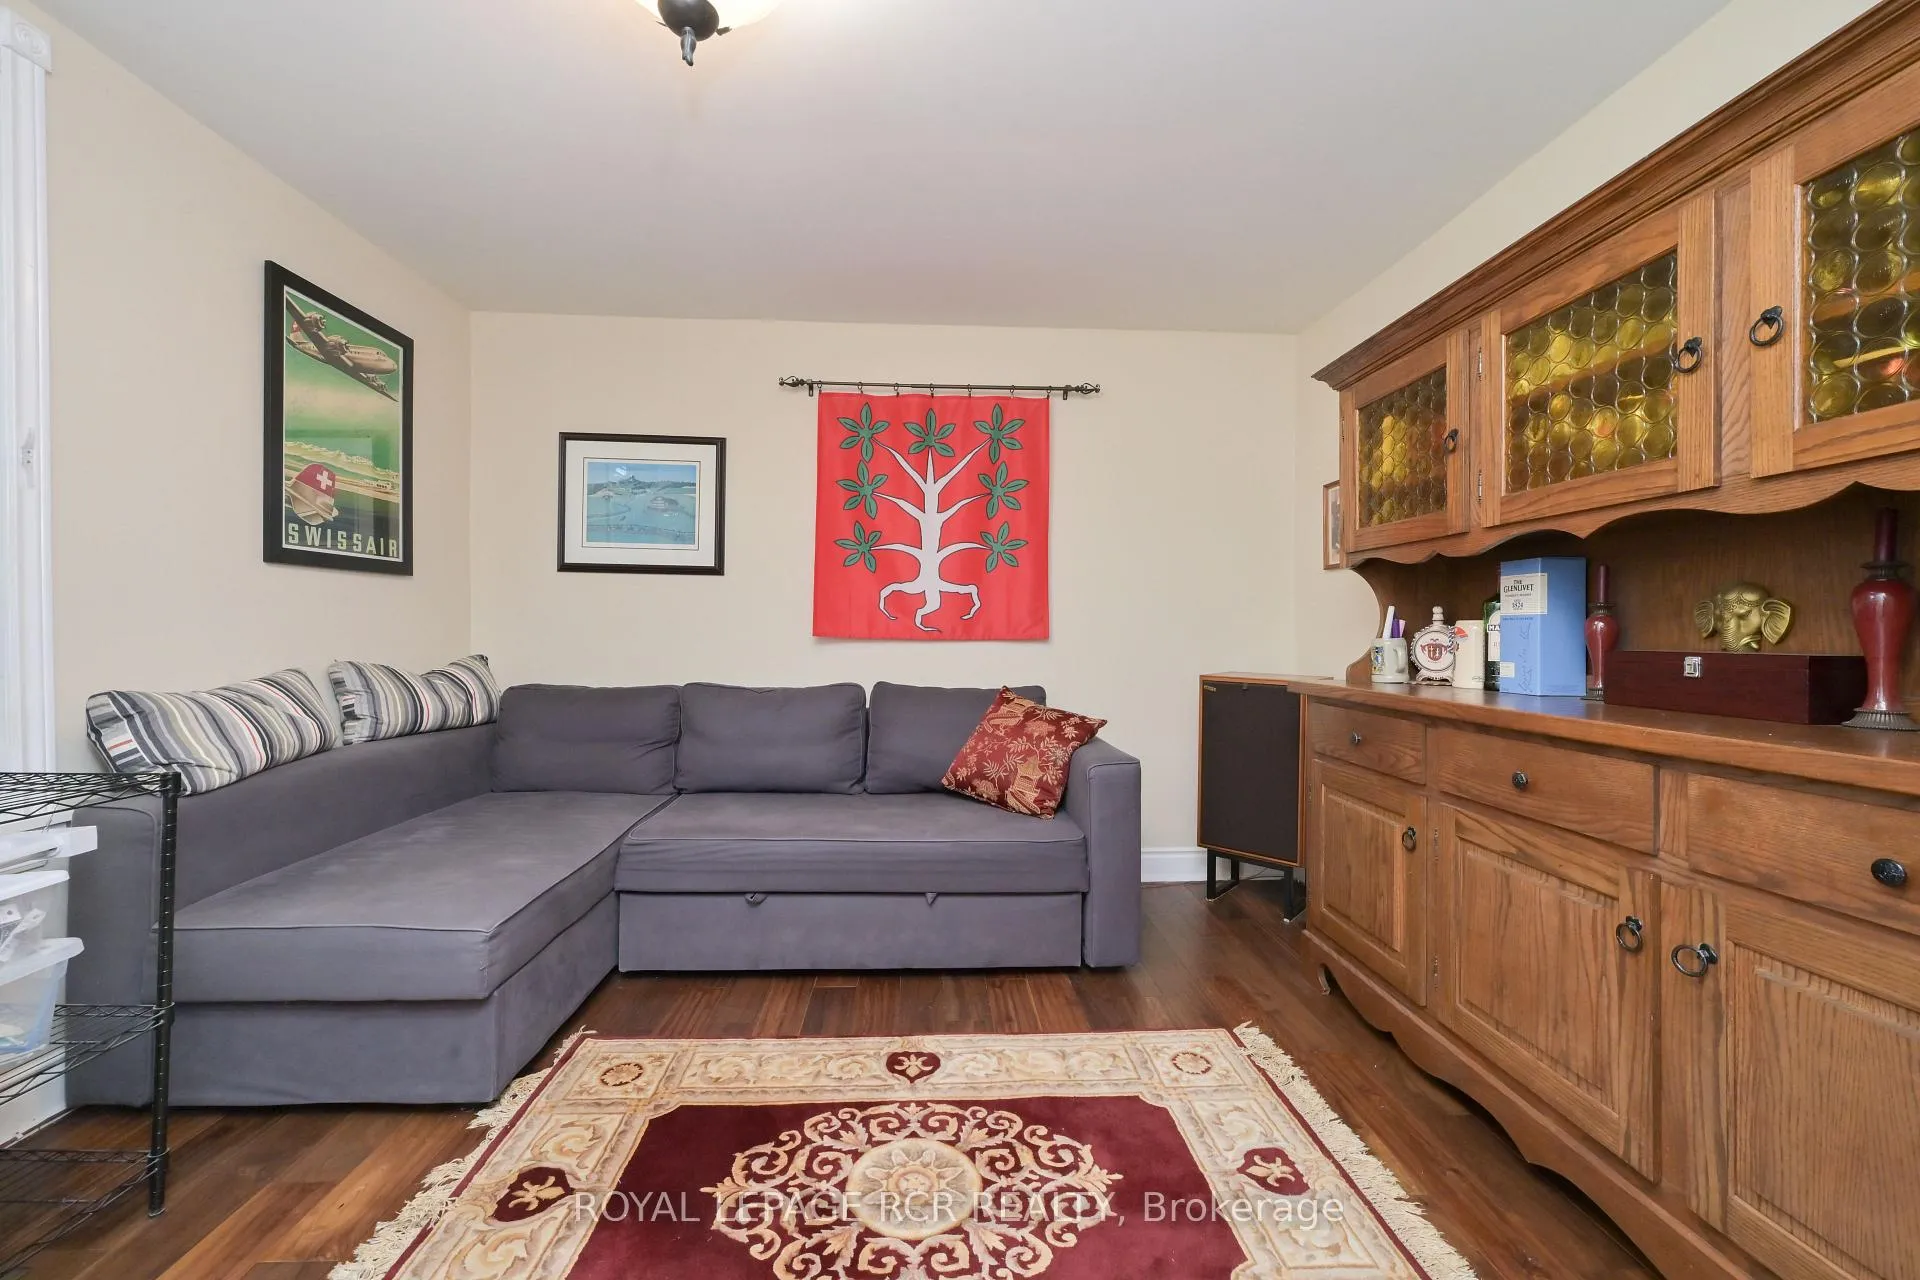
- Main floor office could serve as 3rd bedroom when needed. Septic system installed & approved in 2021 with 800 gallon concrete tank & 400 Gallon pump tank with sewage pump & high water alarm & filter. Include water heater, iron remover, H202 water purifier, water softener, shelves in basement, all electric light fixtures & ceiling fans, fridge, stove & B/I dishwasher in kitchen, washer & dryer in laundry room, Pacific Energy woodstove in kitchen. There are two driveways; one is crushed asphalt. Lennox propane furnace installed 2019, roof shingles replaced 2023. Furnace, water heater, softener, purifier & woodstove all inspected & serviced annually.
Parking & Garages
- Garage Type
- Other
- Garage Spaces
- 0
- Parking Spaces
- 4
- Total Garage And Parking Spaces
- 4
Heating & Cooling
- Heat Source
- Propane
- Heat Type
- Forced Air
- Air Conditioning
- None
- Water
- Well
- Sewers
- Septic
- Natural Gas
- No
- Hydro
- Yes
- Cable
- No
- Telephone
- Yes
- Bedrooms
- 3
- Washrooms
- 2
- Kitchens
- 1
Room sizes
- Office—Main level, Hardwood Floor
- Living Room—Main level, Hardwood Floor, W/O To Yard
- Kitchen—Main level, Hardwood Floor, Granite Counters, Wood Stove
- Primary Bedroom—Upper level, Broadloom, 3 Pc Ensuite
- Bedroom 2—Upper level, Broadloom
- Study—Upper level
- Dining Room—Main level, Hardwood Floor, W/O To Yard, Combined w/Kitchen
Washrooms
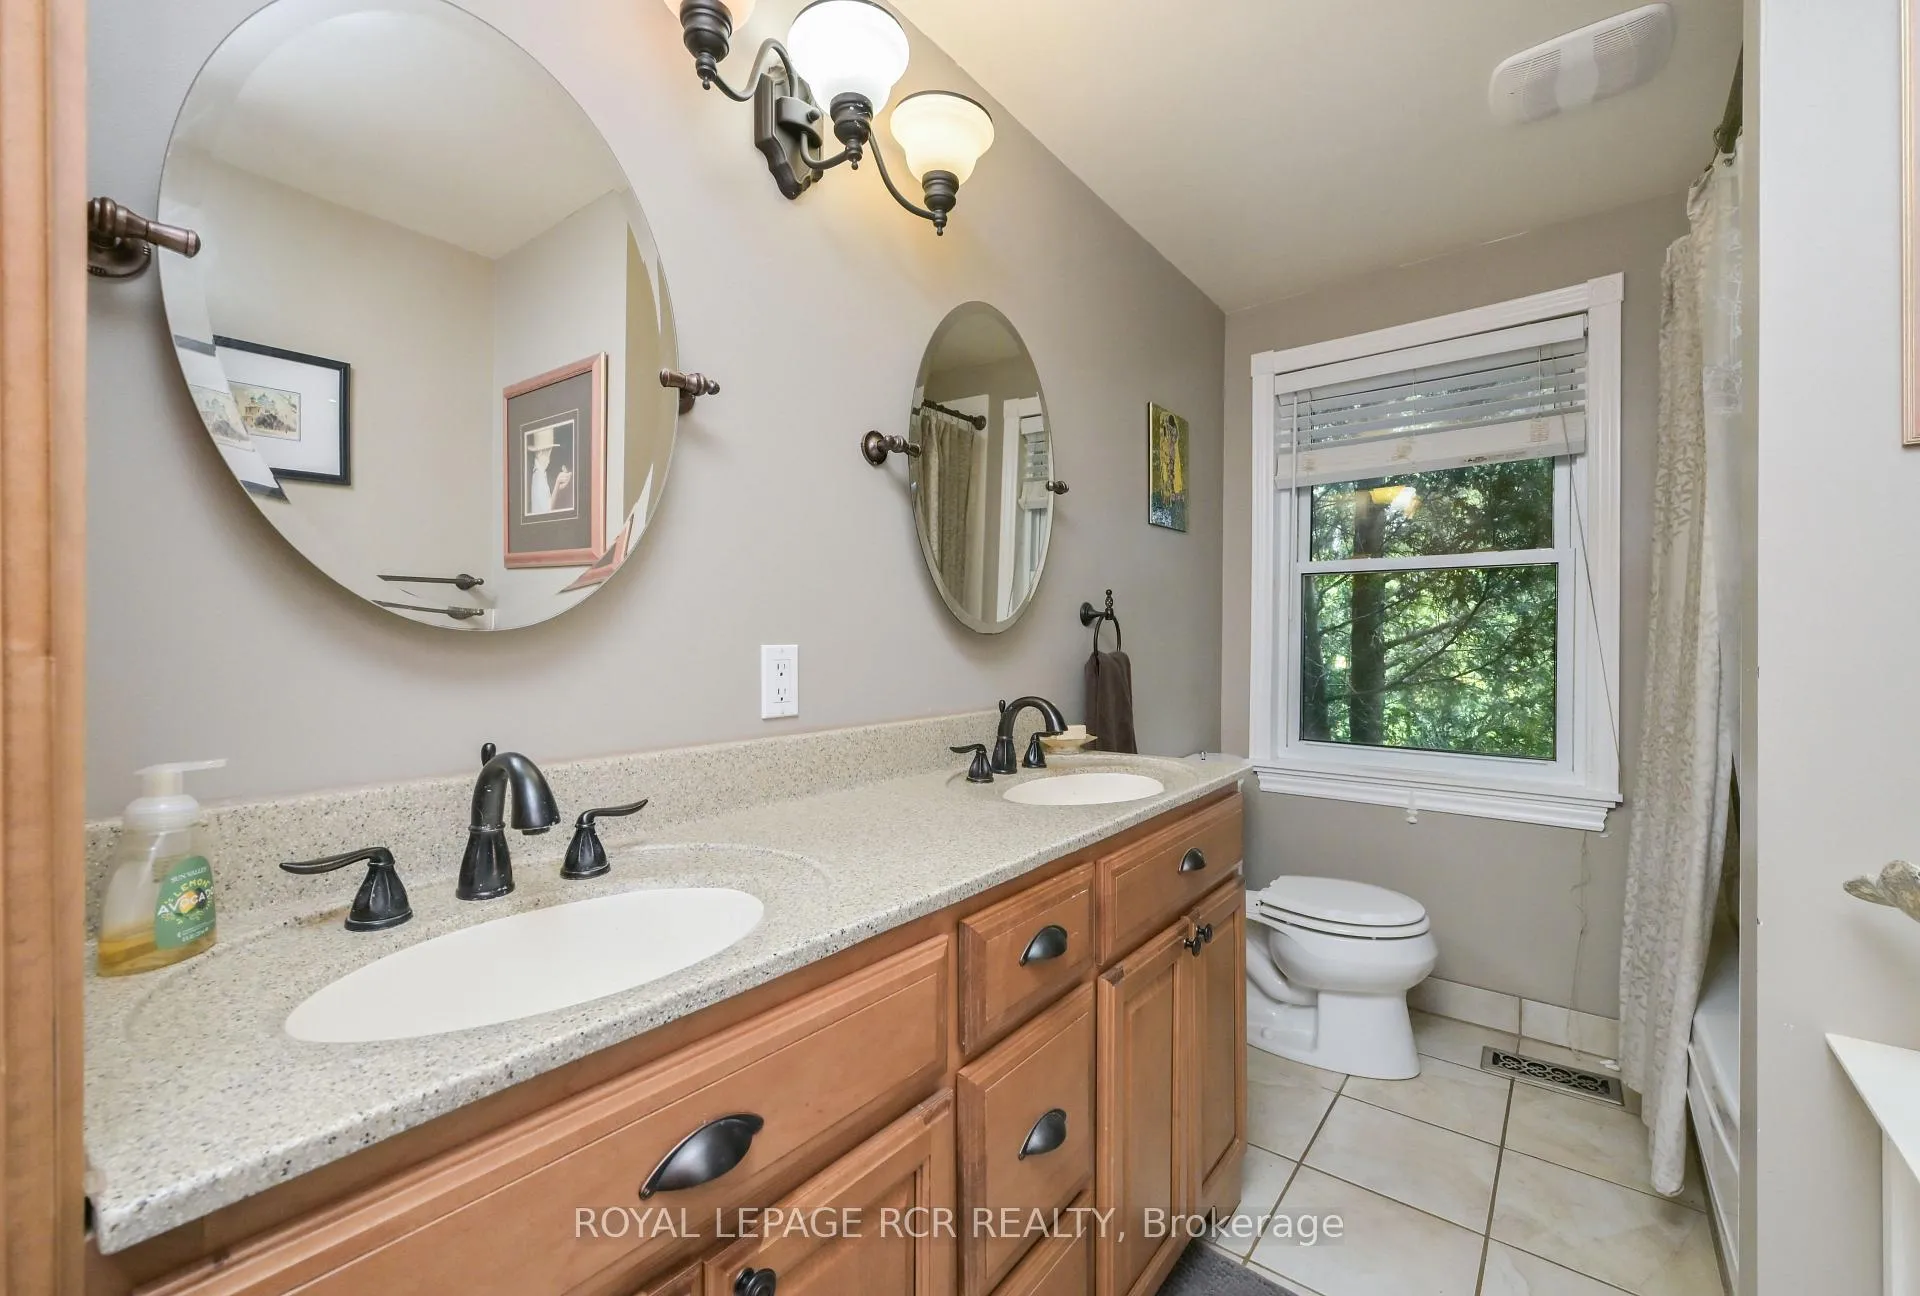
- 4-piece, Main
- 3-piece, Second
- Municipality
- Amaranth
- Neighbourhood
- Rural Amaranth
- Main cross streets
- County Rd 11 & 30 SR
- Directions
- Main St Shelburne, S on County Rd 11 or Hwy 9 W of Orangeville & N on County Rd 11
- MLS® number
- X13415488
- Data source
- Toronto Regional Real Estate Board
- Status change
- 2026-08-18
- Listed on
- 2026-06-07
- Days on market
- 72 days
- Possession type
- 60-89 days
- Co-op commission
- 2.5%
- Seller
- Listed by
- Royal LePage RCR Realty
Home Market Value
Current home valuation for 475532 County Road 11, Amaranth, Rural Amaranth, Amaranth, ON. Listed for $749,900
HOMEH Estimate
$840,471
Estimated Sales Range
$588,330 - $1,092,612
HOMEH Estimate for 475532 County Road 11, Amaranth, Rural Amaranth
Calculated with a real agent's CMA method — 45+ years of experience, codified. Not an AI guess.
For the owner
Is this your home? Track its value.
Get this home's HOMEH Estimate by email once a month, with how many homes are for sale around you.
Mortgage Payment Calculator
Compare up to 4 down payment scenarios
5% on first $500K + 10% on $249,900 over $500K
$49,990
| Scenario 1 | Scenario 2 | Scenario 3 | Scenario 4 | |
|---|---|---|---|---|
−Down payment | % $ | % $ | % $ | % $ |
+CMHC insurance | $27,986 | $20,922 | $17,848 | $0 |
=Total mortgage | $727,643 | $695,832 | $655,263 | $599,920 |
Amortization | ||||
Mortgage rate | % | % | % | % |
| Payment frequency | ||||
=Mortgage payment | $3,553monthly | $3,397monthly | $3,199monthly | $2,929monthly |
Land Transfer Tax
$11,473
$11,473
Around this home
No schools found nearby
Data provided by OpenStreetMap & Fraser Institute School Rankings
Ask HOMEH
New!Hi there!
👋Text or call (416) 301-9001
Recommended for you
Based on homes you've looked at.
No recommended properties found.
Nearby similar homes
No nearby properties found.
More real estate resources
Other homes nearby
Explore this area
No nearby listings available.