
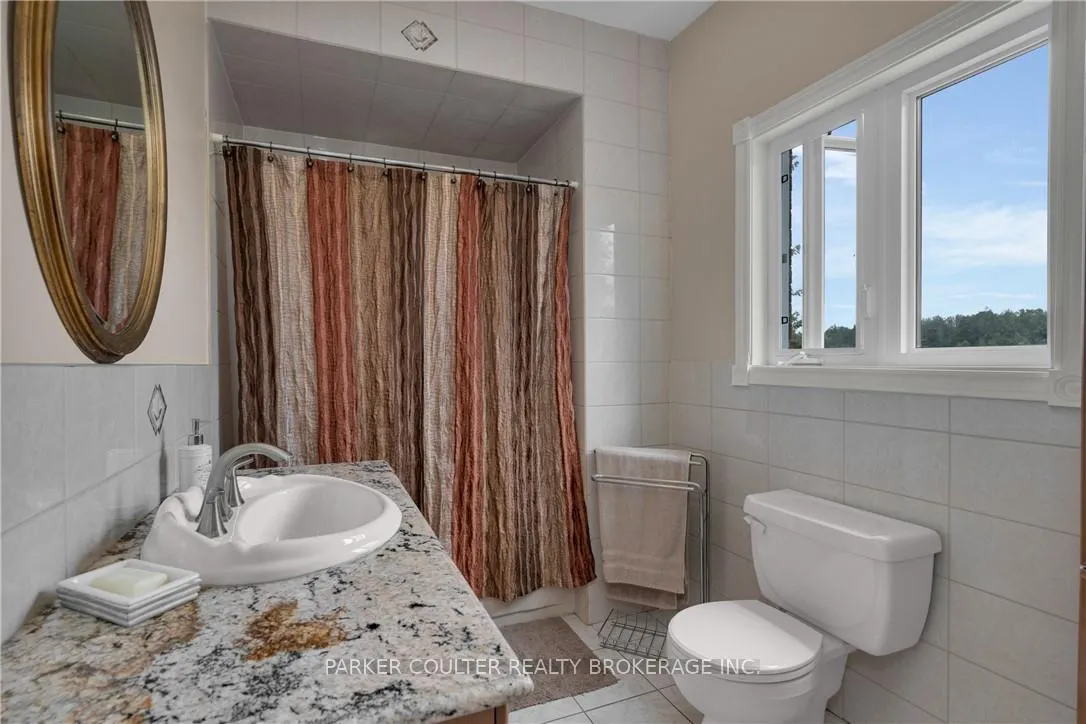
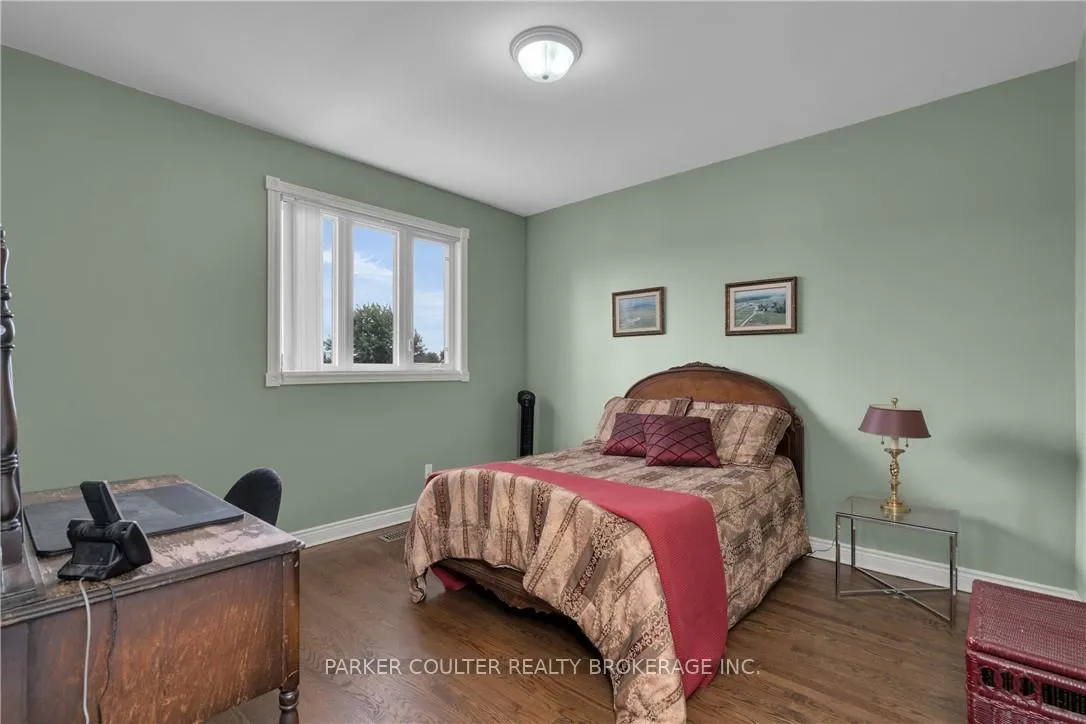
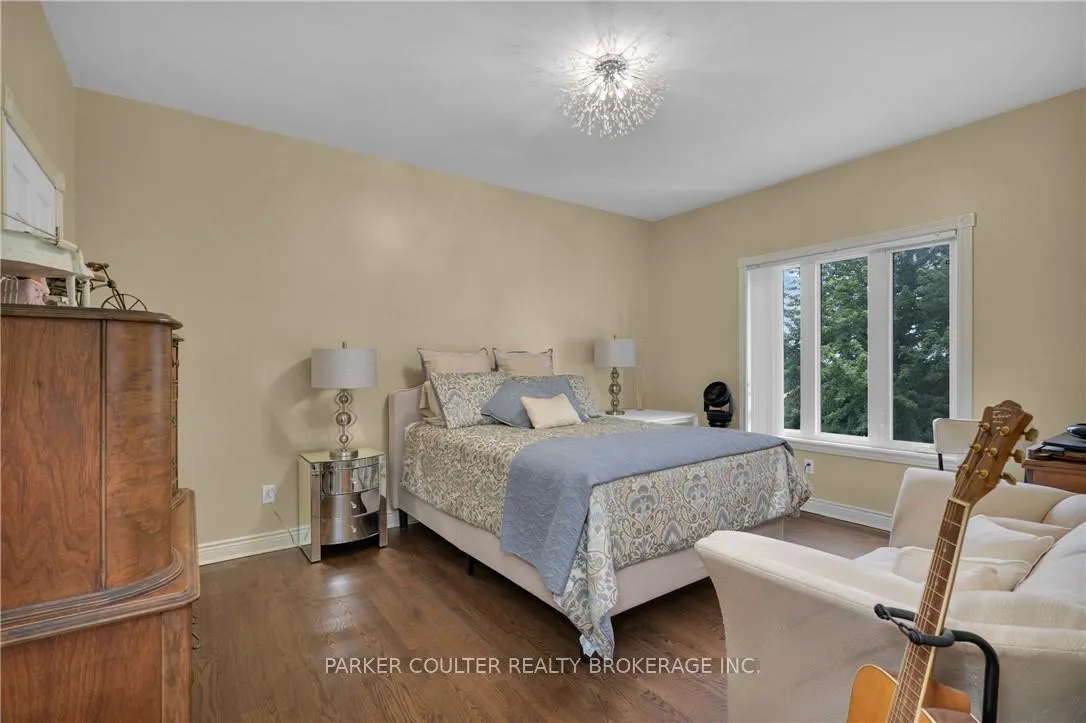
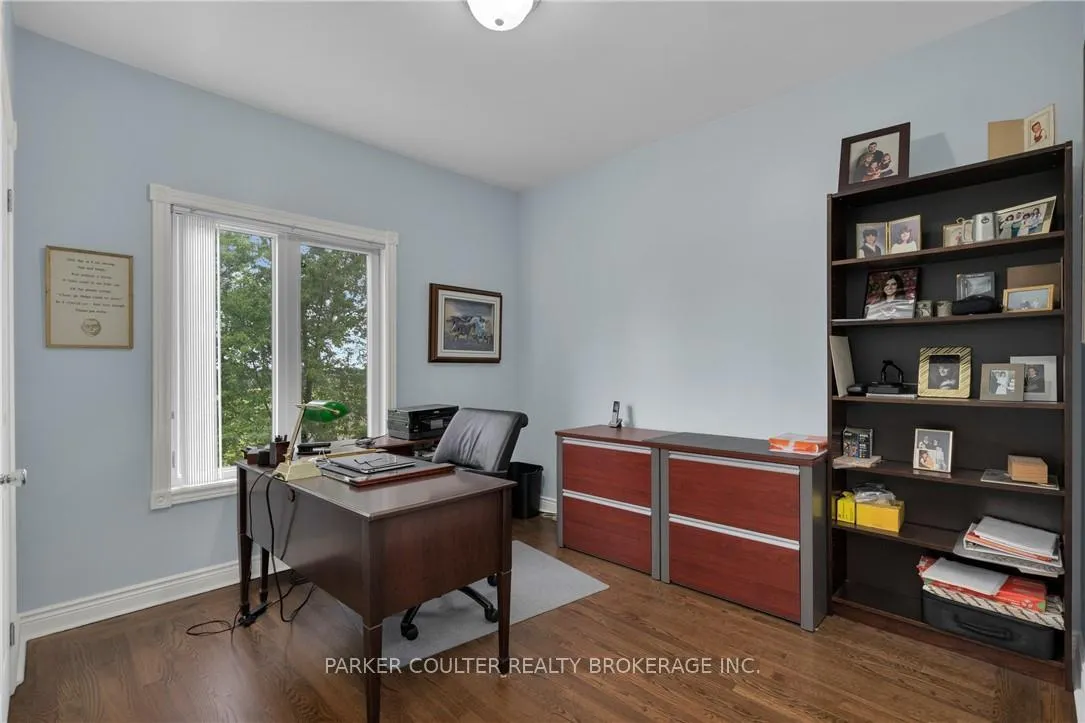
433143 4 Line
Amaranth (Rural Amaranth), ON L9W 0P1
- 4+3Bedrooms
- 4Bathrooms
- 3Garage
- 2500–3000Sq Ft
- $5,951Tax
- 1,631×2,506 ftLot Size
 Free EstimateSee Free Estimate Report

Property not available for sale or for rent.
HOMEH One: full-service selling for a 1% listing fee. The buyer's agent commission is separate.
Free Home EvaluationHow Much Is My Home Worth?Homes for Sale NearbySale & Price History for 433143 4 Line, Amaranth, Rural Amaranth
Real estate boards require you to or to see the full details of this property.
*Sold prices and complete sale & price history are regulated data. Under the Trust in Real Estate Services Act, 2002 (TRESA) and the rules of the Real Estate Council of Ontario (RECO), and pursuant to the Multiple Listing Service® rules of the Canadian Real Estate Association (CREA) and the Toronto Regional Real Estate Board (TRREB), this information may be shown only to registered users who have agreed to the applicable terms of use (a Virtual Office Website, or "VOW," arrangement). HOMEH Inc., Brokerage therefore provides it to signed-in members only. Creating an account is free and takes under a minute.
About 433143 4 Line, Amaranth, Rural Amaranth
Summarized Description
- 108.771 acres of agricultural-zoned land.
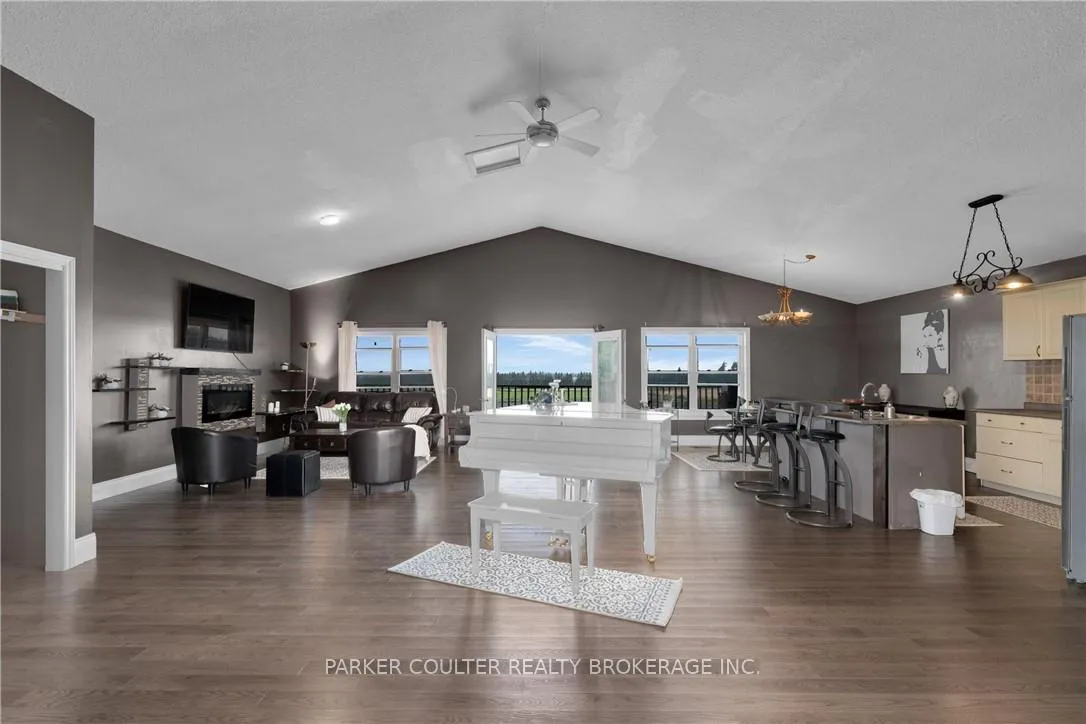
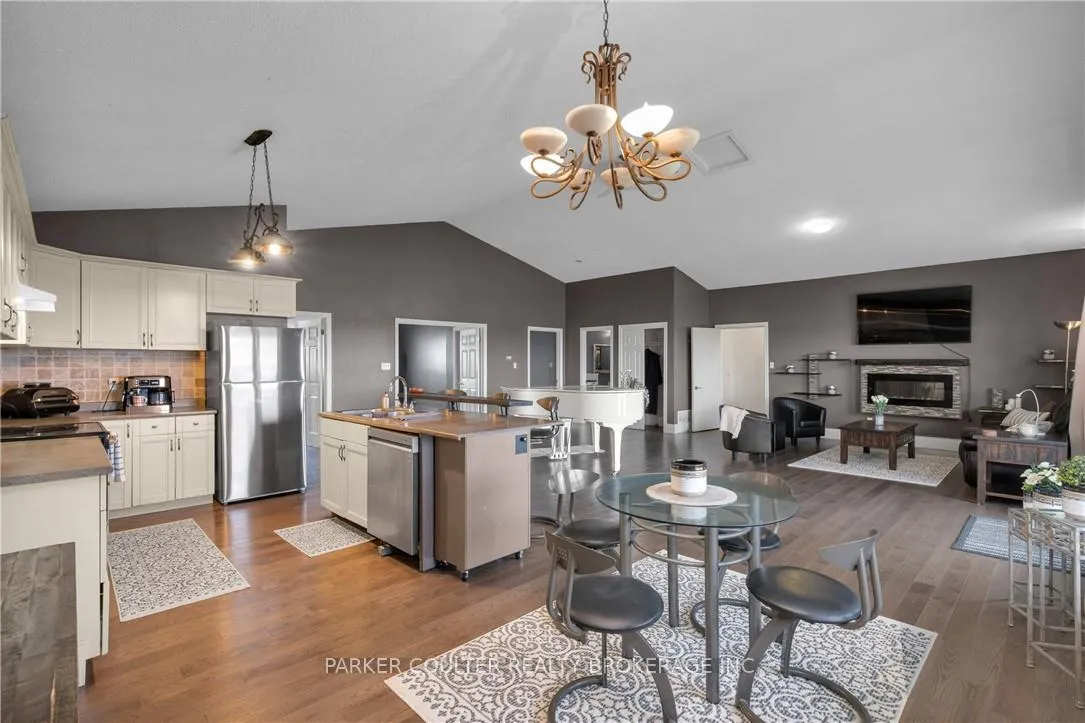
- 3,000 sq ft home with 4 bedrooms and 3 baths.
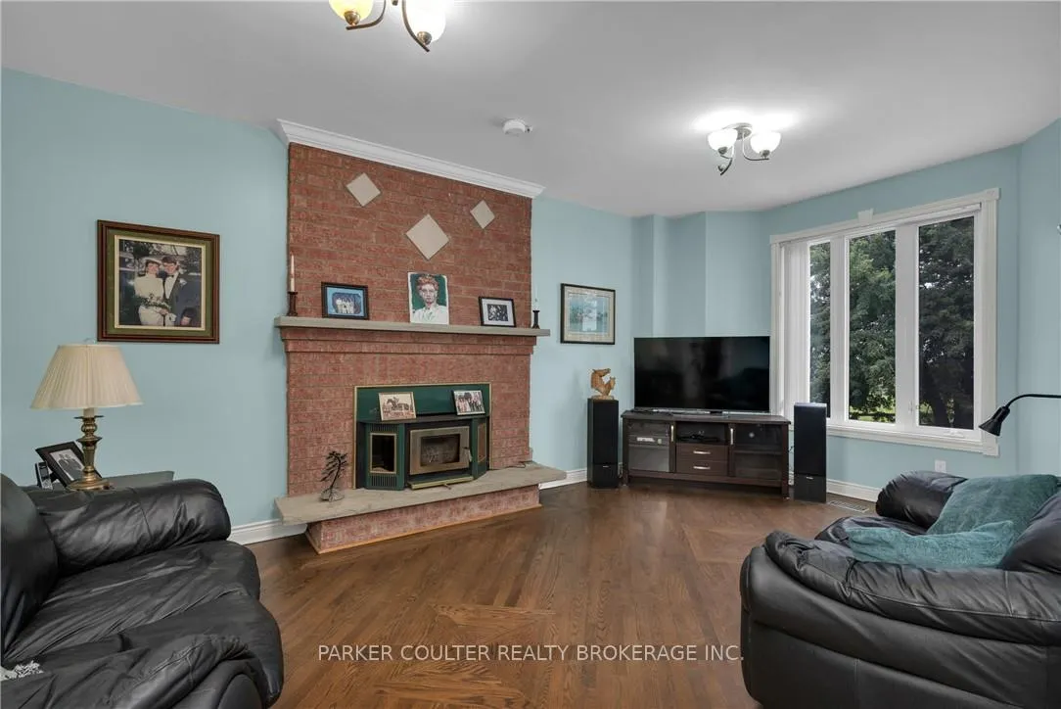
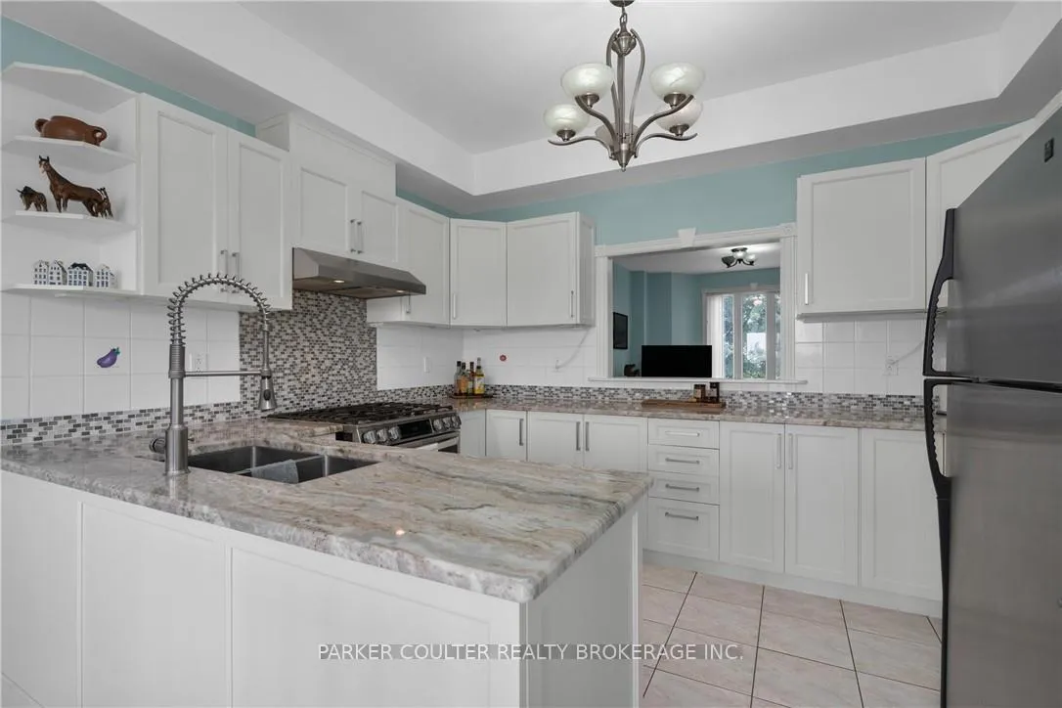
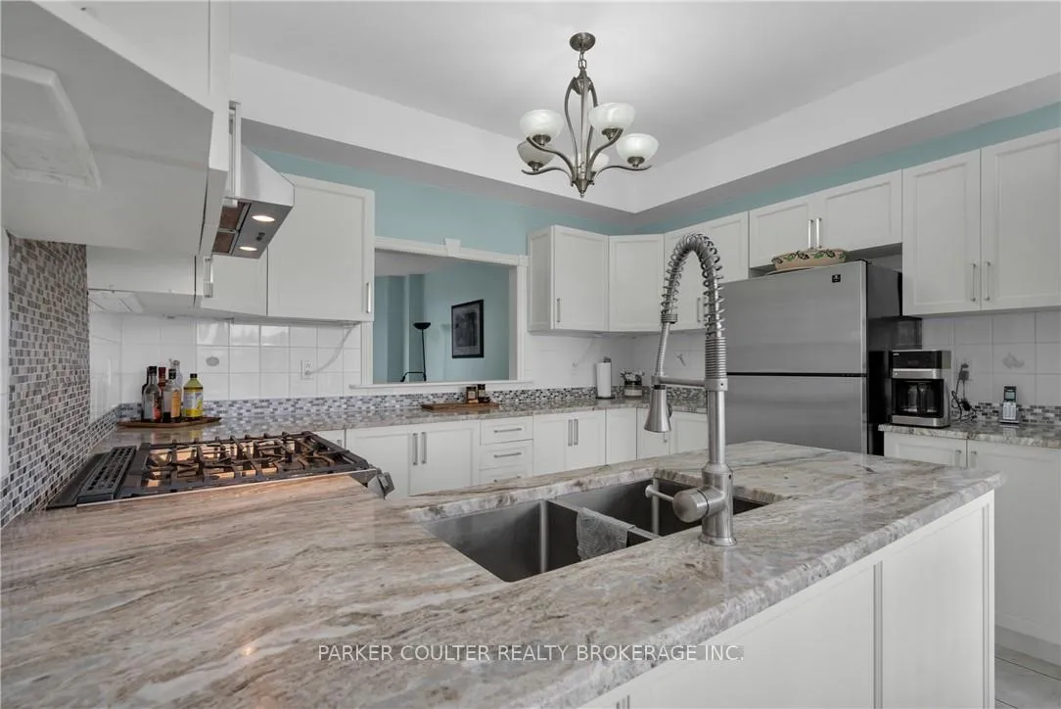
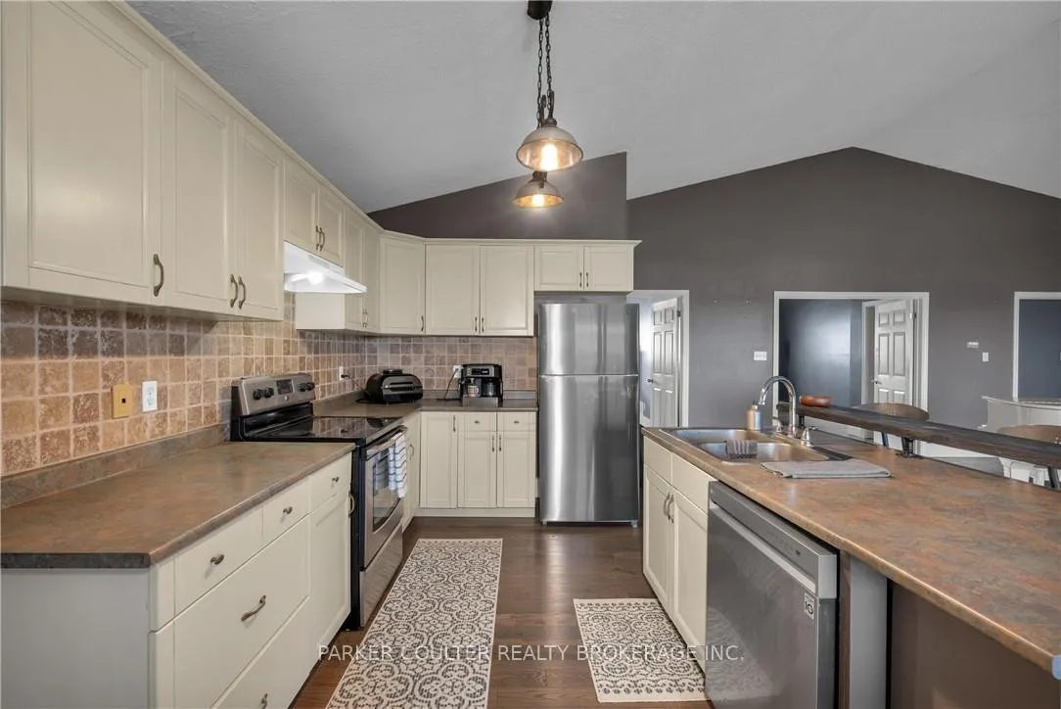
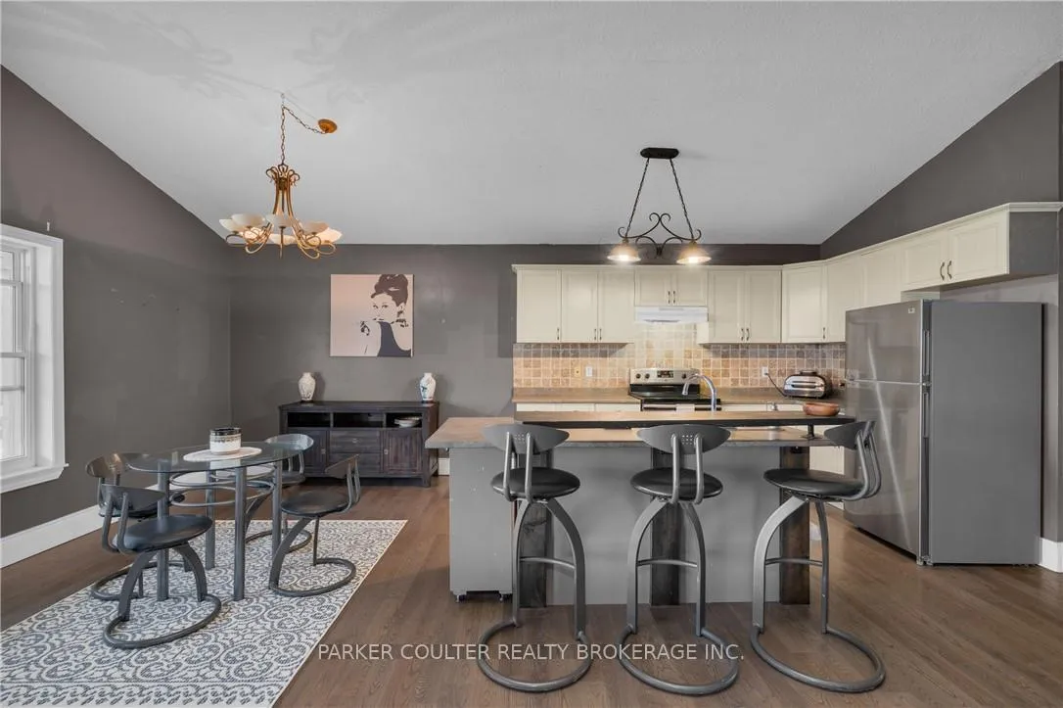
- Modern kitchen with solid hardwood floors.
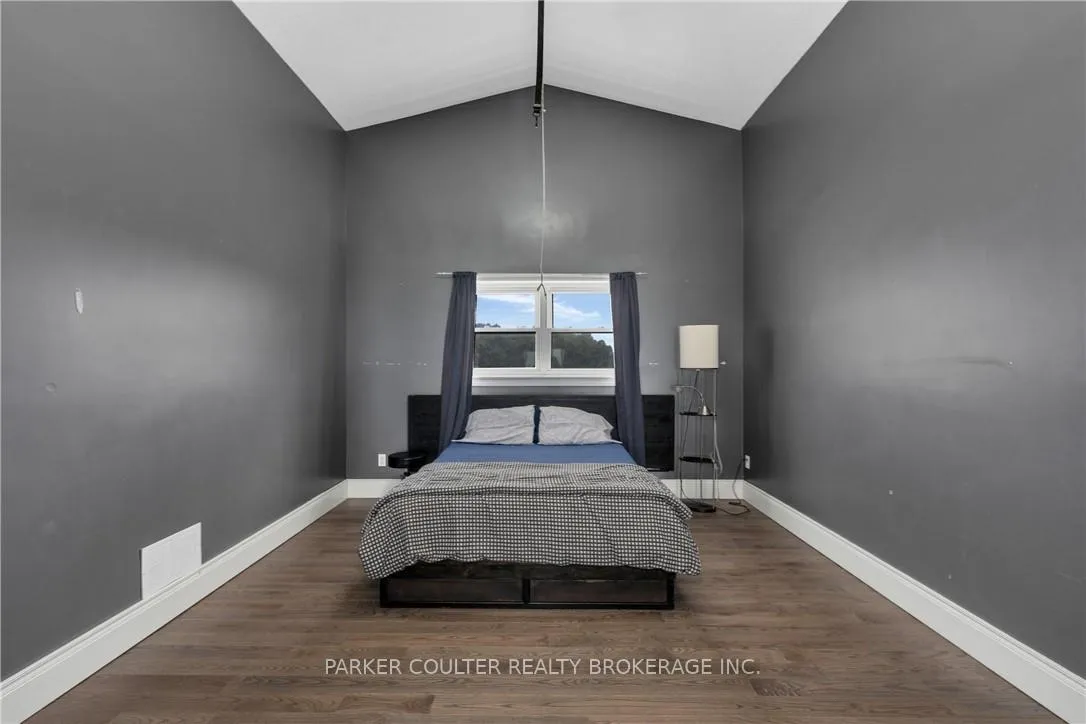
- Stunning apartment above the barn with cathedral ceilings.
- Professionally installed 6-furlong training track.
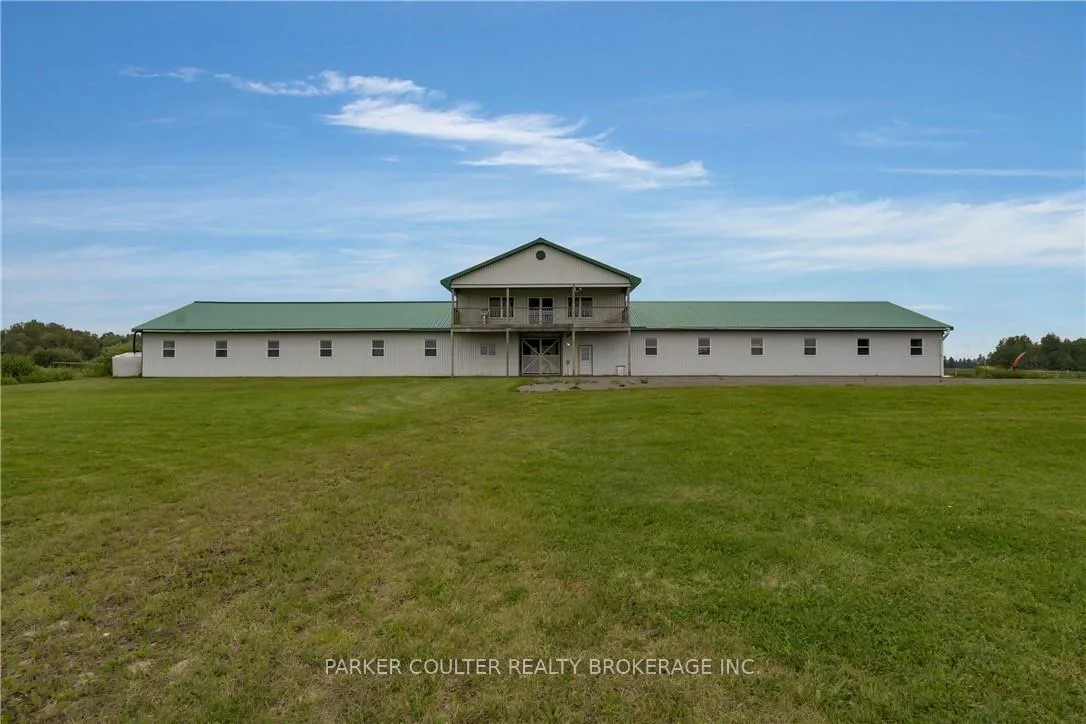
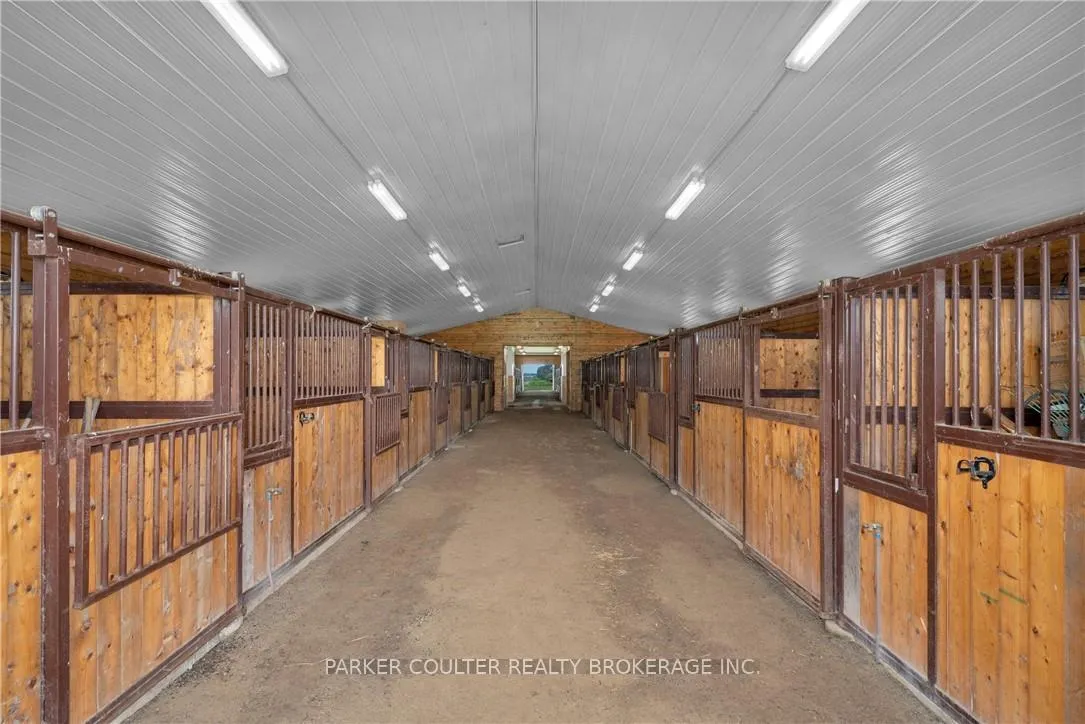
- Dutch Masters Barn with 24 stalls and amenities.
- Well-maintained pastures with extensive fencing.
- Future development potential near industrial lands.
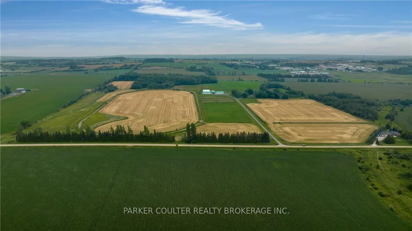
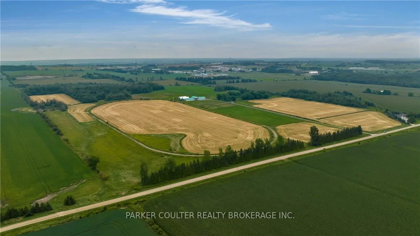
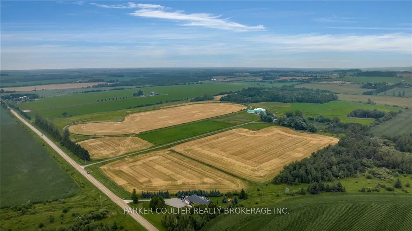
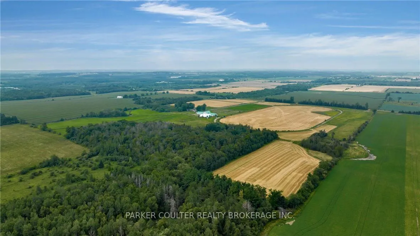
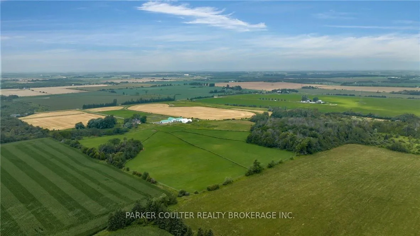
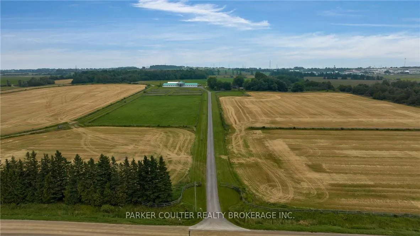
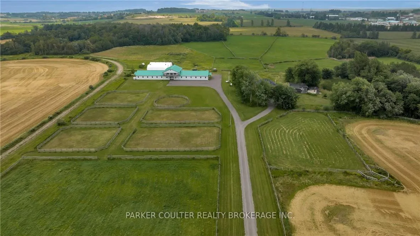
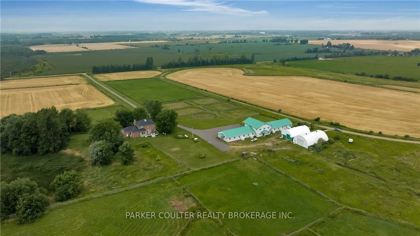
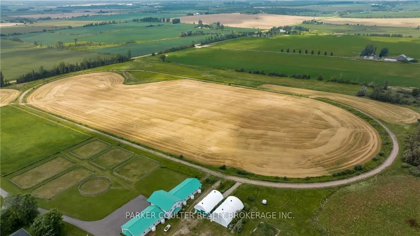
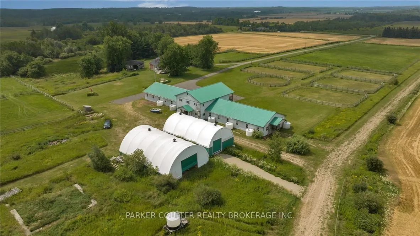
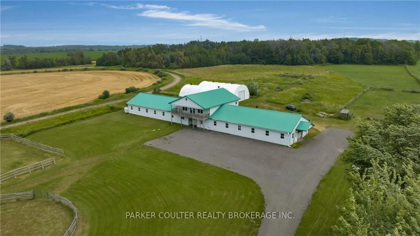
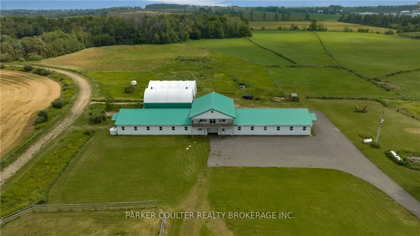
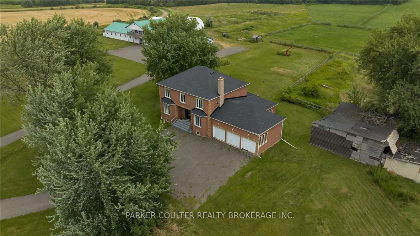
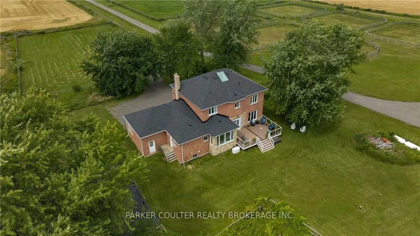
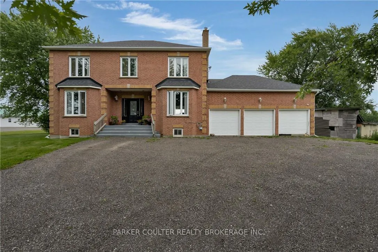
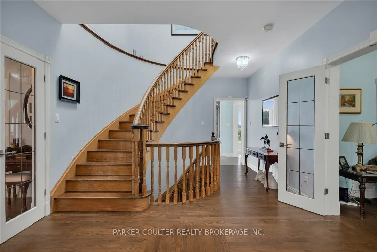
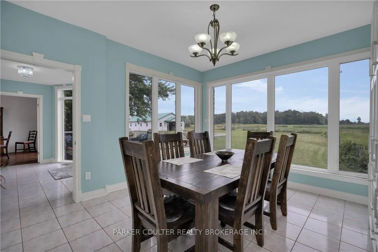
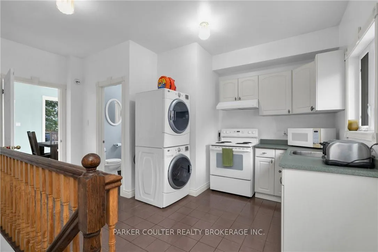
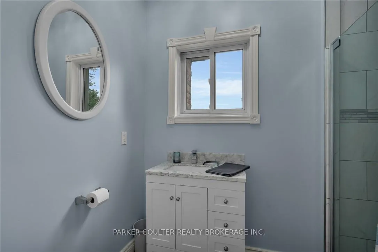
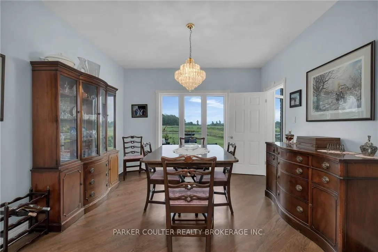
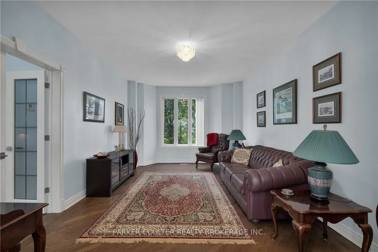
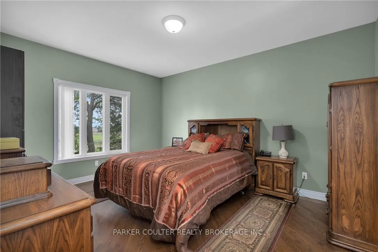
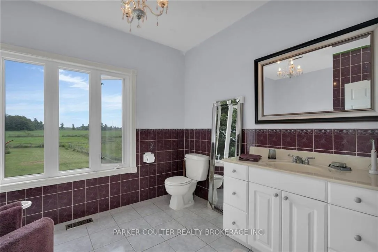
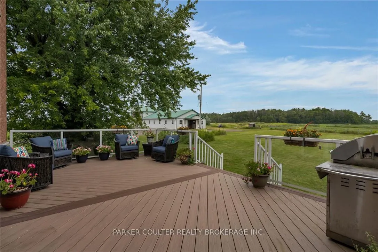
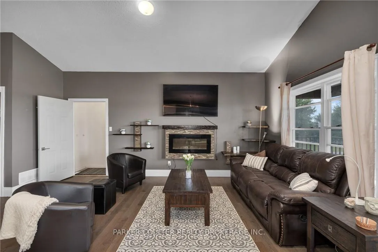
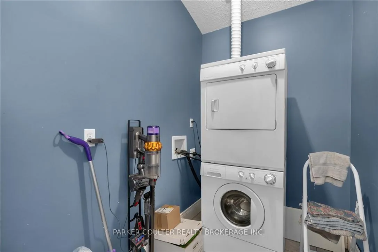
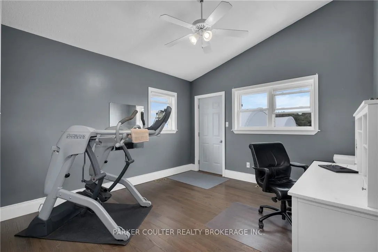
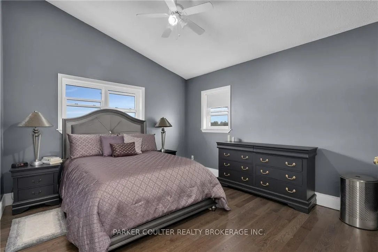
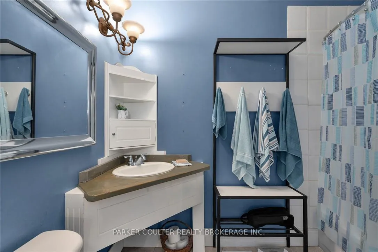
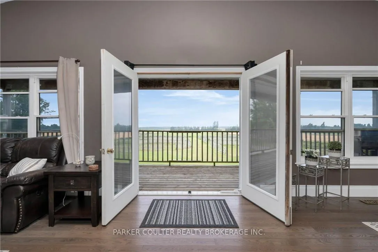
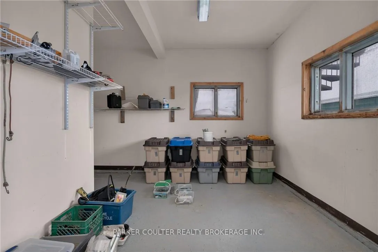
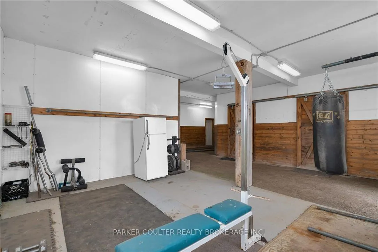
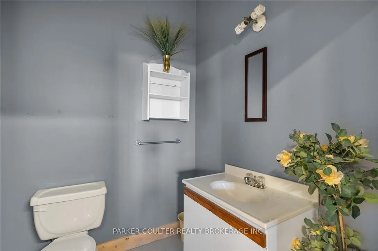
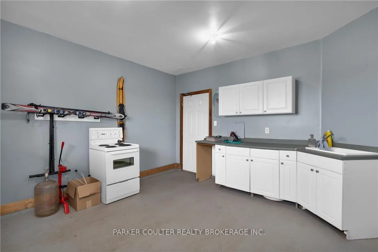
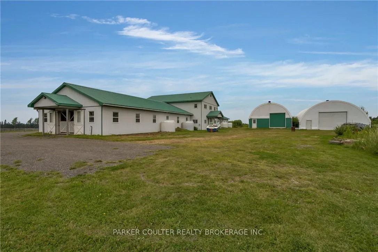
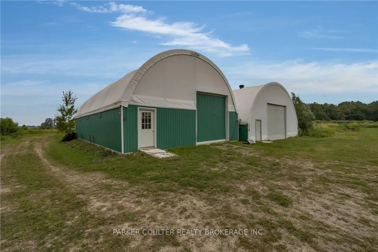
Nestled upon 108.771 acres of gently rolling land outside the Greenbelt, this agricultural-zoned sanctuary lies close to modern amenities. Just 4 miles W of Orangeville and a mile N of Hwy 109, its prime position next to the industrial lands on County Rd 11 and the proximity to the Farmington employment area underscore its future development potential. The house, built in 1995, spans approx 3,000 sq ft with 4 bedrooms, 3 baths, and a capacious 3-car garage. Recent upgrades include roof 2017, furnace 2016, water heater 2015, upgraded well system/water purification 2021, and eaves 2017. Its interior exudes warmth with solid hardwood floors, 9 ceilings, and bay windows. A modern kitchen and large deck overlooking the estate. Home is fitted with a generator. Above the barn, there's a stunning apartment spanning 1,748 sq ft with 3 bedrooms and 1 bath. Featuring soaring cathedral ceilings, solid maple cabinets, hardwood floors, and an inviting 8 x 38 covered deck that offers panoramic sunset views. The Dutch Masters Barn design constructed in 2003 is fully insulated and houses 24 stalls with top-tier amenities. Featuring double wash stall, designated rooms for feed and equipment storage, heated washroom, a tactfully designed tack room, and an adjoining laundry/furnace room with direct access to the apartment. Equestrian enthusiasts will be drawn to the professionally installed 6-furlong training track. This venue harks back to the estate's illustrious history as a breeding, training, and racing center. Additionally you will find a commodious hay barn stands ready, alongside an equipment storage barn equipped with an extensive electrical capacity. And, for practical needs, there's a concrete-block-lined manure storage area. The estate's pastures are vast and well-maintained. With approximately 19,000 linear feet of three-board oak fencing, 8 distinct paddocks, a 70 round pen, and 5 expansive pastures. Currently approx 60 workable acres with room to expand.
Key Facts & Features
Property Costs
- Annual Property Tax Amount
- $5,951
- Land Transfer Tax Fee
- $101,475
- Basement Type
- Full, Partially Finished
Interior Features
- Interior Extras
- Accessory Apartment, In-Law Suite, Other
- Fireplace/Stove
- Yes
- Elevator
- No
Exterior Features
- Pool
- None
- Other Structures
- Barn, Aux Residences
Building
- Building Type
- Farm
- Building Style
- 2-Storey
Construction
- Exterior Finish
- Brick, Stone
- Special Designation
- Unknown
Lot
- Lot Front
- 1631.22 ft
- Lot Depth
- 2506.15 ft
Inclusions
- Inclusions
- Fridge x2, dishwasher x2, stoves x3, washer x2, dryer x2, window coverings, garage door opener x2, farm equiptment negotiable
Exclusions
- Exclusions
- Personal belongings.
Parking & Garages
- Garage Spaces
- 3
- Parking Spaces
- 20
- Total Garage And Parking Spaces
- 23
Heating & Cooling
- Heat Source
- Propane
- Heat Type
- Forced Air
- Water
- Well
- Natural Gas
- No
- Hydro
- Yes
- Cable
- Yes
- Telephone
- Yes
- Bedrooms
- 4 + 3
- Washrooms
- 4
- Kitchens
- 2
- Family / bonus room
- Yes
Room sizes
- Dining Room—Main level
- Family Room—Main level
- Living Room—Main level
- Kitchen—Main level
- Mud Room—Main level
- Bathroom—Main level, 3 Pc Bath
- Bedroom—Second level
- Bedroom—Second level
- Bedroom—Second level
- Bedroom—Second level
- Bathroom—Second level, 4 Pc Bath
- Bathroom—Second level, 4 Pc Ensuite
Washrooms
- 4-piece, Upper
- 4-piece, Second
- 3-piece, Main
- Municipality
- Amaranth
- Neighbourhood
- Rural Amaranth
- Main cross streets
- 433143 4th Line, Amaranth
- Zoning
- A-1
- Directions
- 433143 4TH LINE AMARANTH
- Waterfront
- None
- MLS® number
- X12057213
- Data source
- Toronto Regional Real Estate Board
- Status change
- 2026-09-30
- Listed on
- 2025-04-02
- Days on market
- 546 days
- Possession type
- Flexible
- Co-op commission
- 2.5%. 1% if buyer/spouse/relative shown by us
- Seller
- Listed by
- PARKER COULTER REALTY BROKERAGE INC.
Home Market Value
Current home valuation for 433143 4 Line, Amaranth, Rural Amaranth, Amaranth, ON. Listed for $4,600,000
HOMEH Estimate
—
Estimated Sales Range
—
HOMEH Estimate for 433143 4 Line, Amaranth, Rural Amaranth
Calculated with a real agent's CMA method — 45+ years of experience, codified. Not an AI guess.
For the owner
Is this your home? Track its value.
Get this home's HOMEH Estimate by email once a month, with how many homes are for sale around you.
Mortgage Payment Calculator
Compare up to 4 down payment scenarios
20% required for homes $1.5M or more
$920,000
| Scenario 1 | Scenario 2 | Scenario 3 | Scenario 4 | |
|---|---|---|---|---|
−Down payment | % $ | % $ | % $ | % $ |
+CMHC insurance | $0 | $0 | $0 | $0 |
=Total mortgage | $3,680,000 | $3,450,000 | $3,220,000 | $2,990,000 |
Amortization | ||||
Mortgage rate | % | % | % | % |
| Payment frequency | ||||
=Mortgage payment | $17,968monthly | $16,845monthly | $15,722monthly | $14,599monthly |
Land Transfer Tax
$101,475
$101,475
Around this home
No schools found nearby
Data provided by OpenStreetMap & Fraser Institute School Rankings
Ask HOMEH
New!Hi there!
👋Text or call (416) 301-9001
Recommended for you
Based on homes you've looked at.
No recommended properties found.
Nearby similar homes
No nearby properties found.
More real estate resources
Other homes nearby
Explore this area
No nearby listings available.