
475248 County 11 Road
Amaranth (Rural Amaranth), ON L9W 0R6
- 2+2Bedrooms
- 2Bathrooms
- 2Garage
- 1100–1500Sq Ft
- $5,282Tax
- 481×705 ftLot Size
 Estimated Value:$1,022,651See Free Estimate Report

Property not available for sale or for rent.
HOMEH One: full-service selling for a 1% listing fee. The buyer's agent commission is separate.
Free Home EvaluationHow Much Is My Home Worth?Homes for Sale NearbySale & Price History for 475248 County 11 Road, Amaranth, Rural Amaranth
| Start Date | End Date | Price | Event | MLS# |
|---|---|---|---|---|
| 2026-05-14 | 2026-07-11 | Login to See Prices | Sold | x13129494 |
Real estate boards require you to or to see the full details of this property.
*Sold prices and complete sale & price history are regulated data. Under the Trust in Real Estate Services Act, 2002 (TRESA) and the rules of the Real Estate Council of Ontario (RECO), and pursuant to the Multiple Listing Service® rules of the Canadian Real Estate Association (CREA) and the Toronto Regional Real Estate Board (TRREB), this information may be shown only to registered users who have agreed to the applicable terms of use (a Virtual Office Website, or "VOW," arrangement). HOMEH Inc., Brokerage therefore provides it to signed-in members only. Creating an account is free and takes under a minute.
About 475248 County 11 Road, Amaranth, Rural Amaranth
Summarized Description
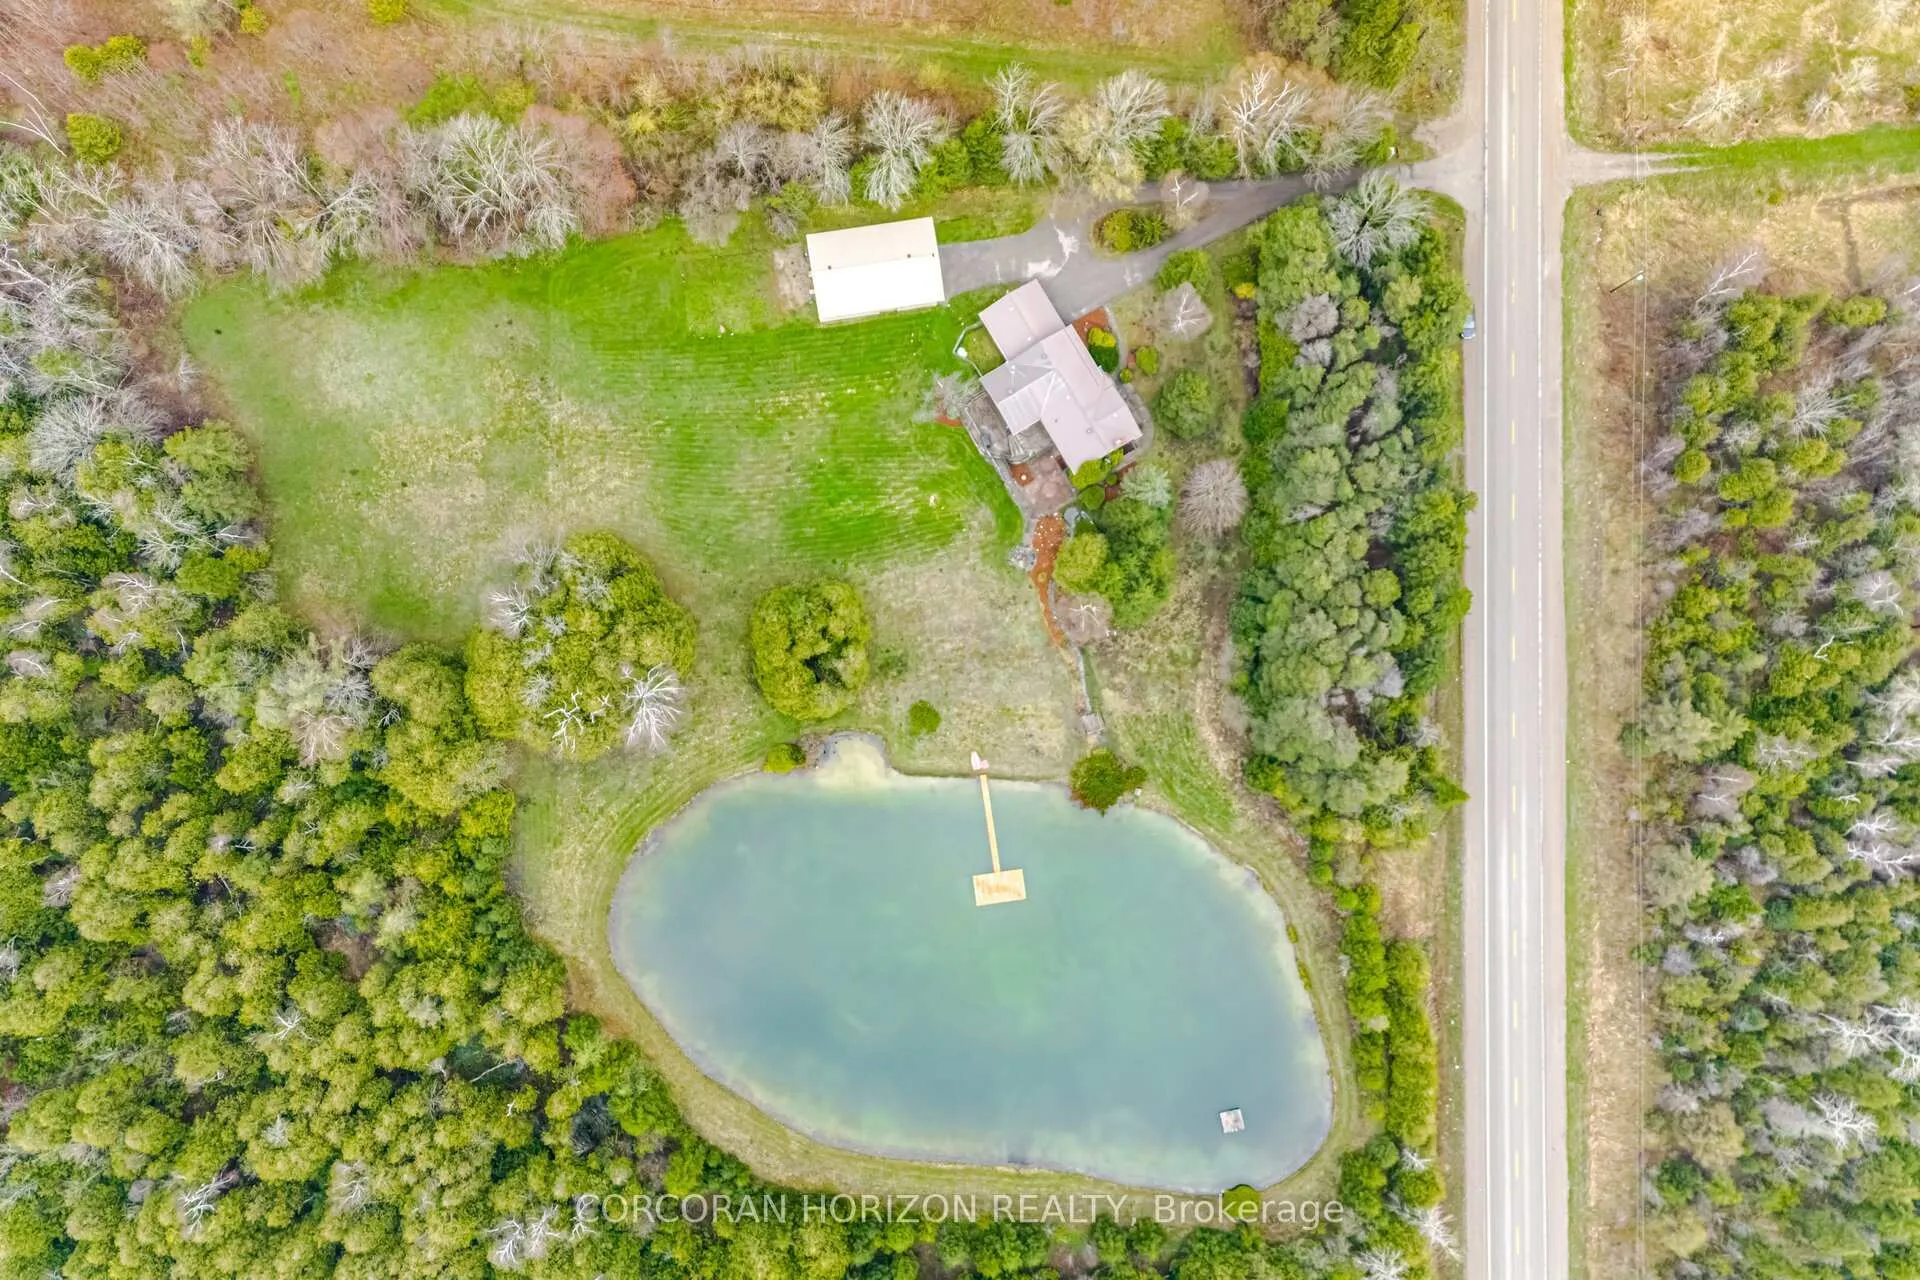
- Nearly 6 acres of secluded land.
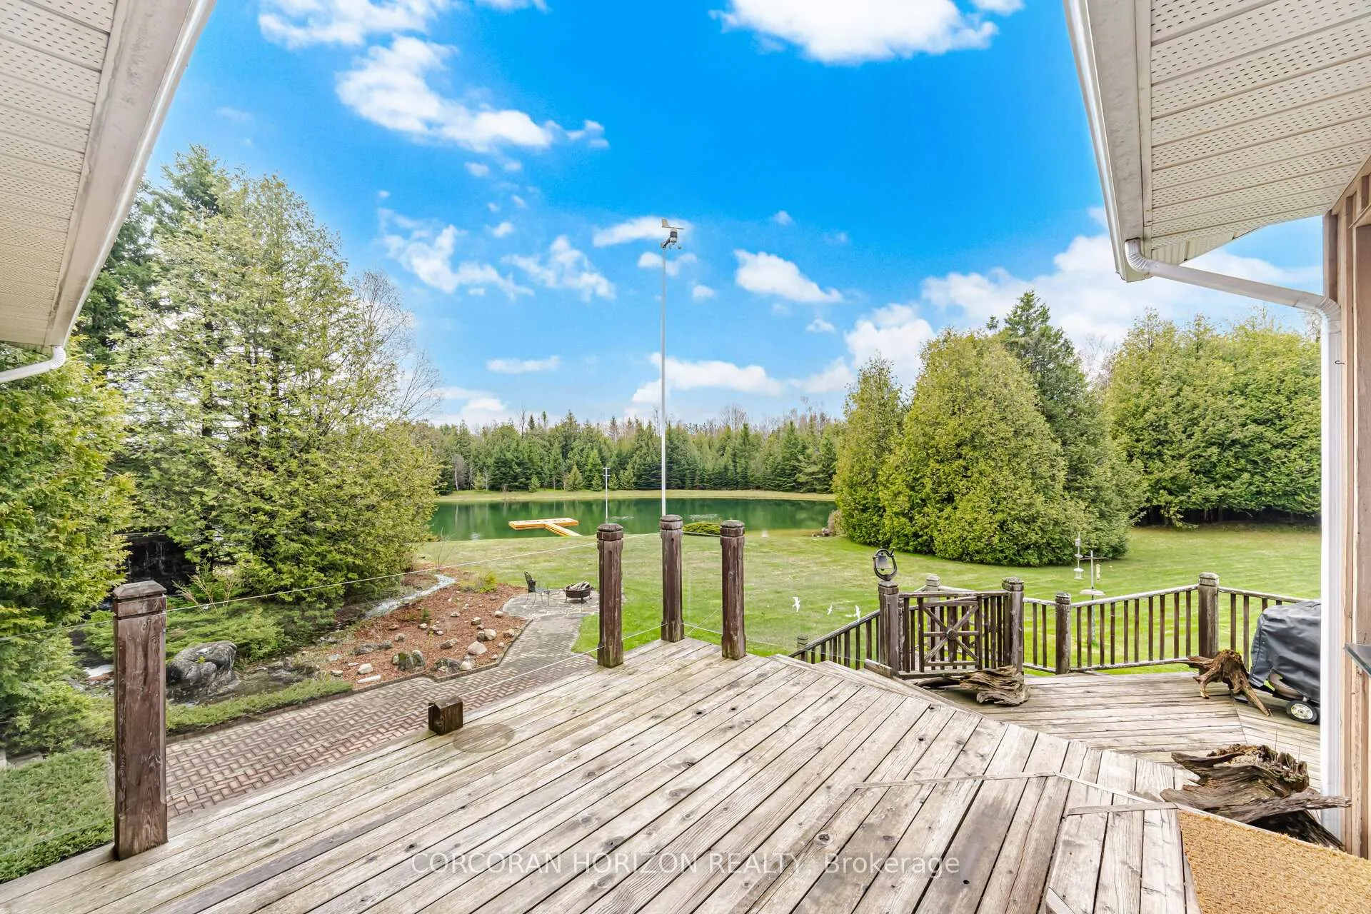
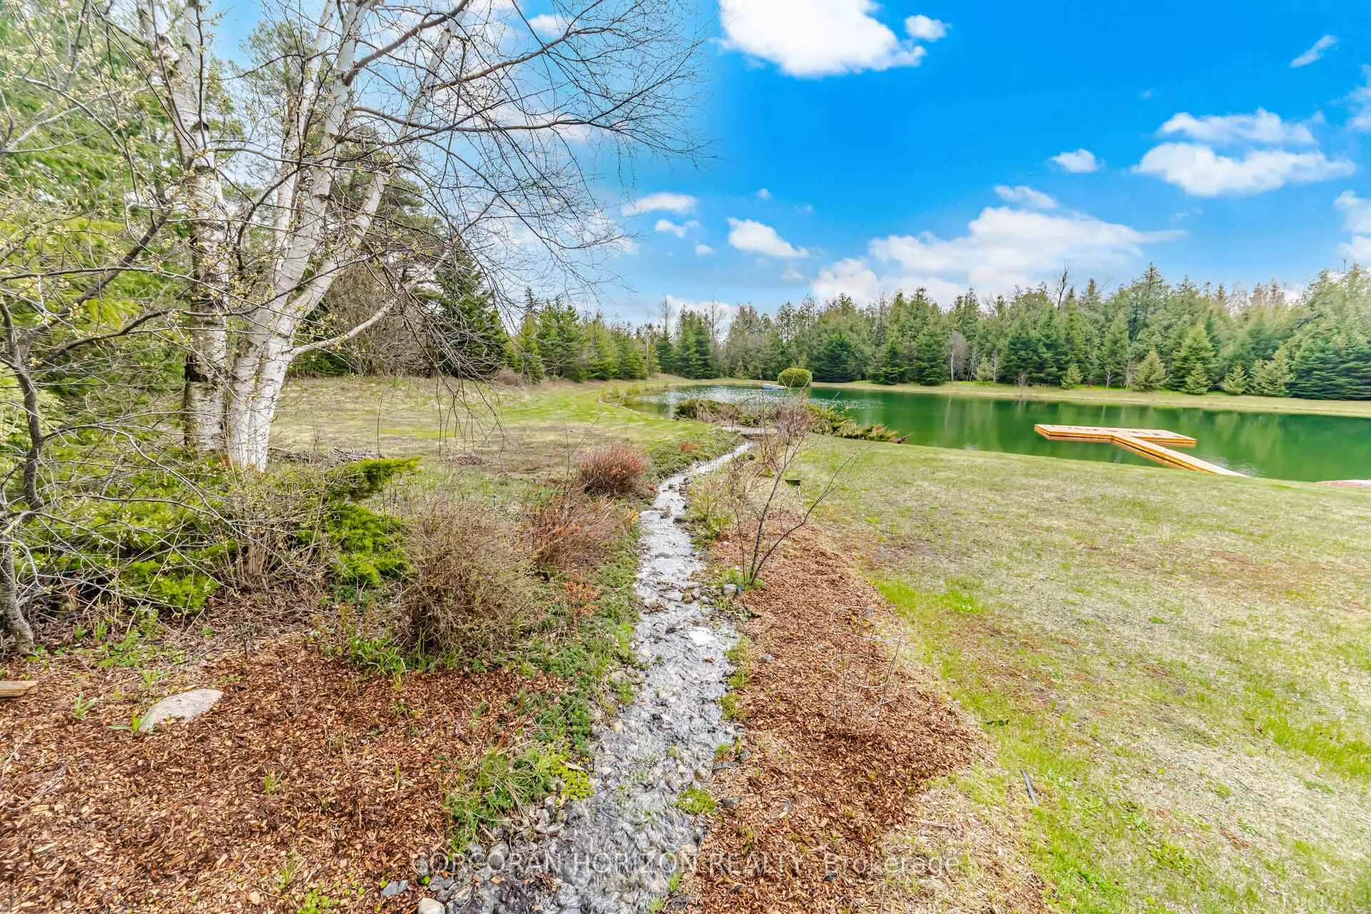
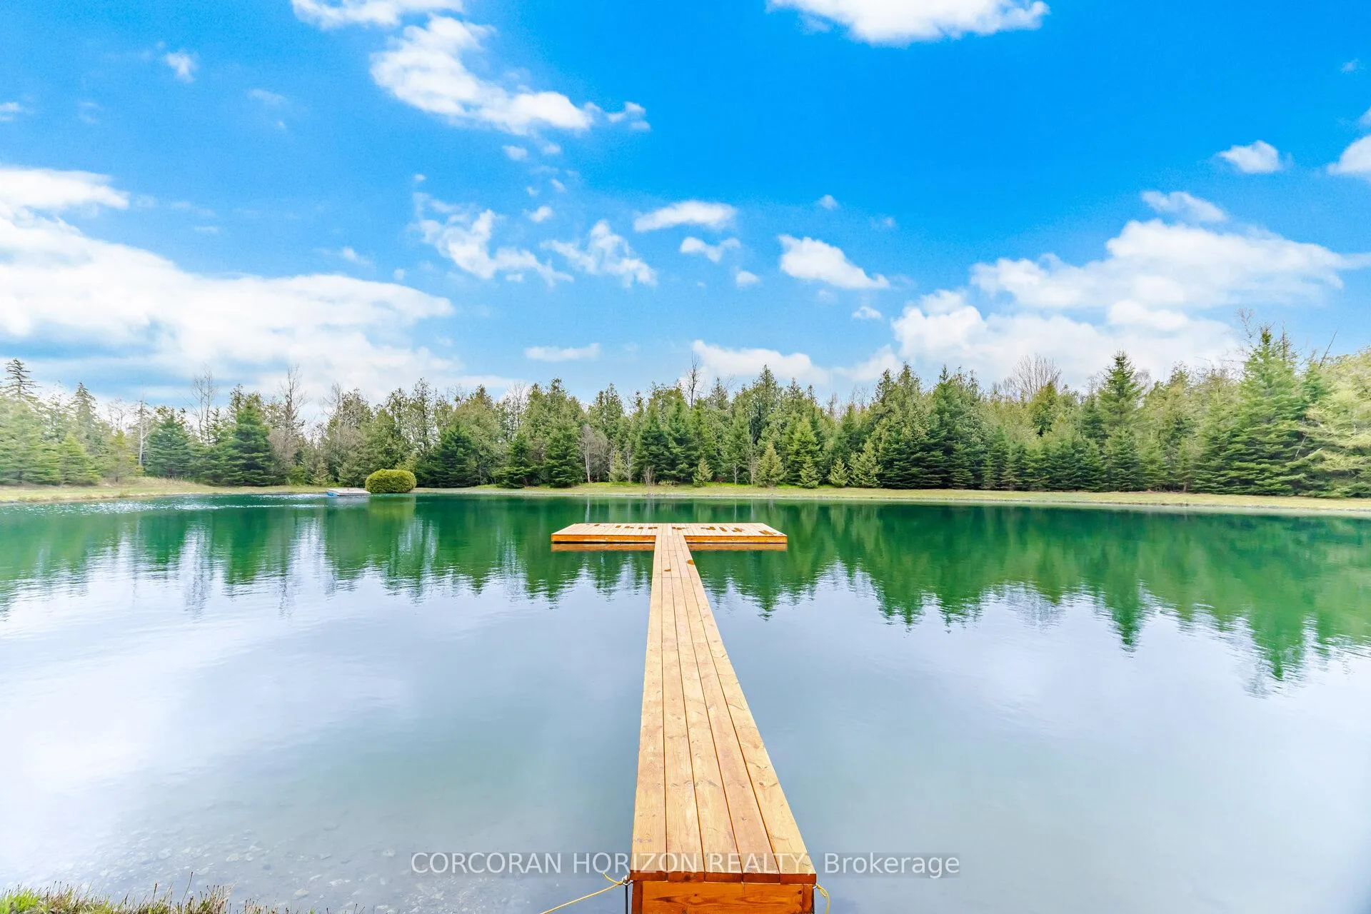
- Features a fish-stocked pond with dock.
- Lovingly renovated with modern updates.
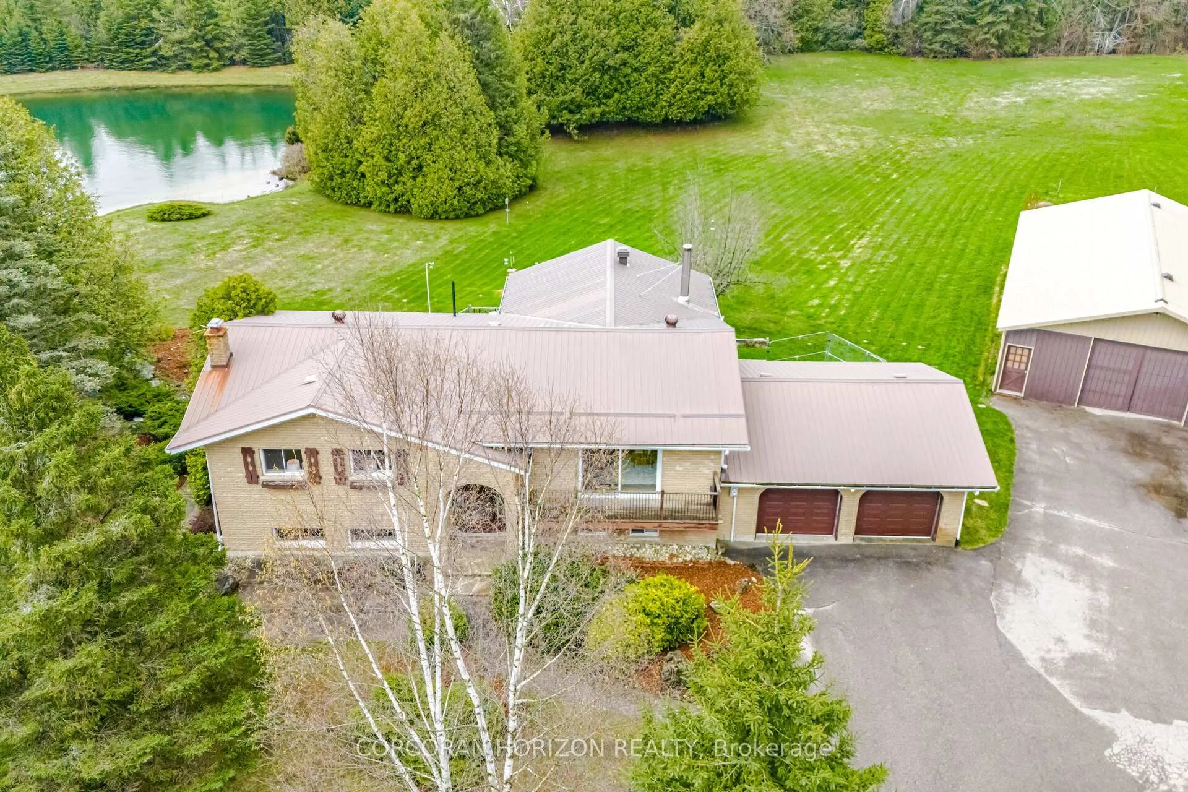
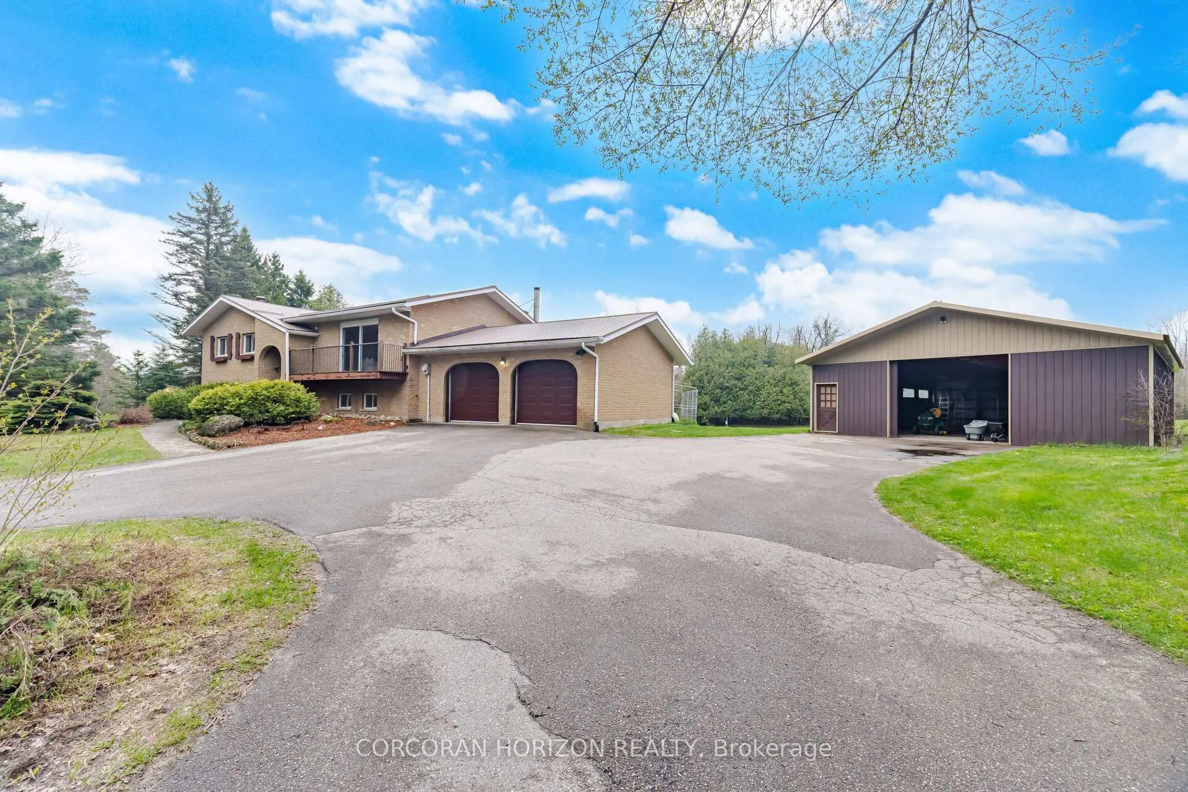
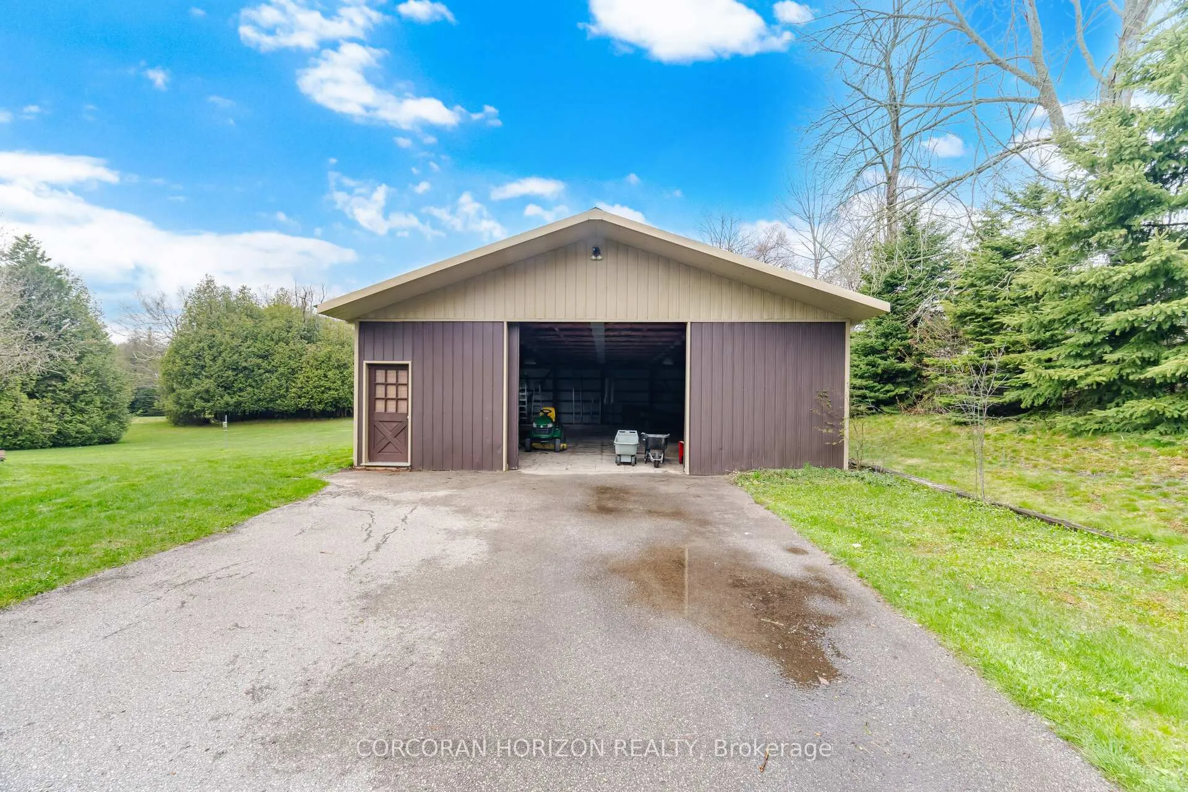
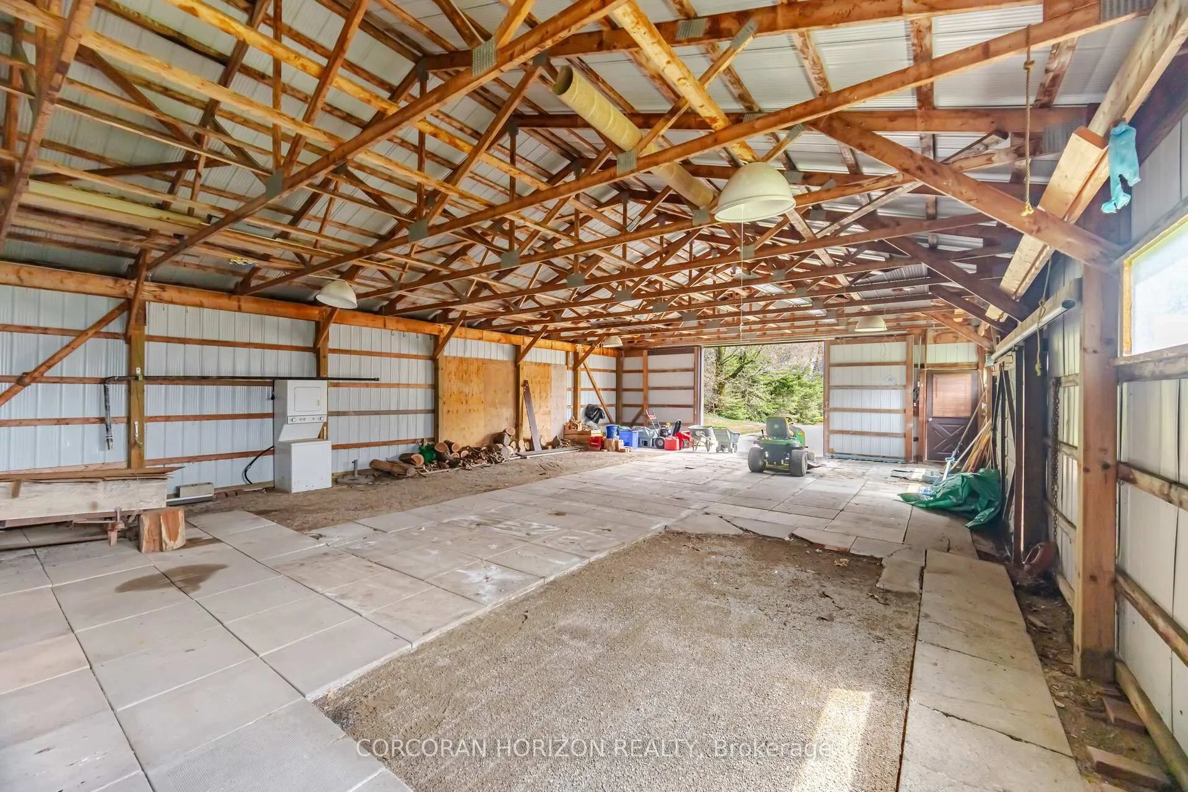
- Detached pole barn for hobbies and storage.
- Potential for multi-generational living.
- Close to amenities yet private.
- Tranquil country lifestyle near the city.
- Perfect for outdoor entertaining and nature lovers.
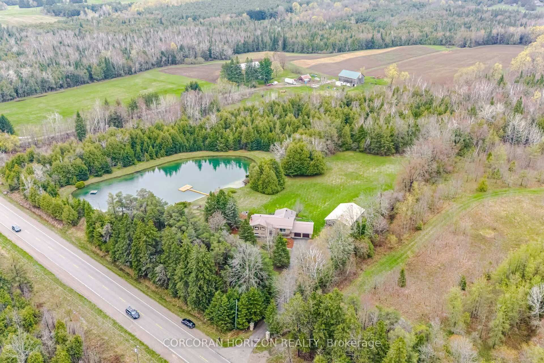
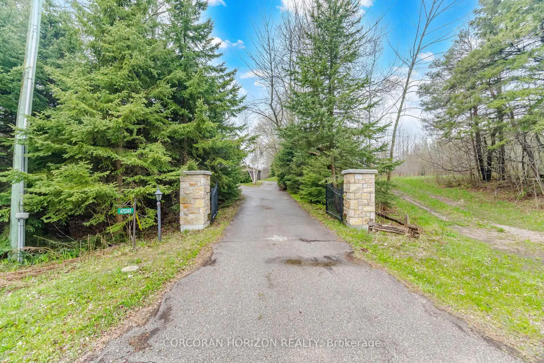
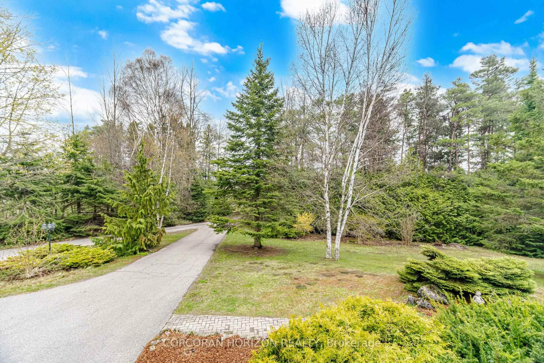
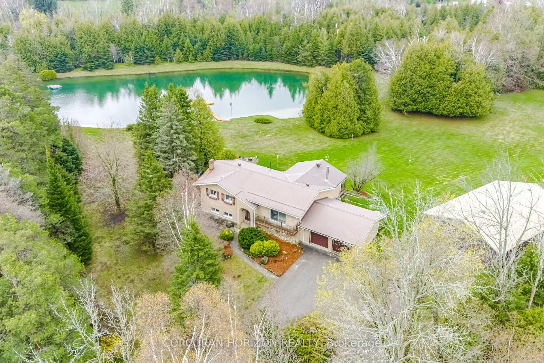
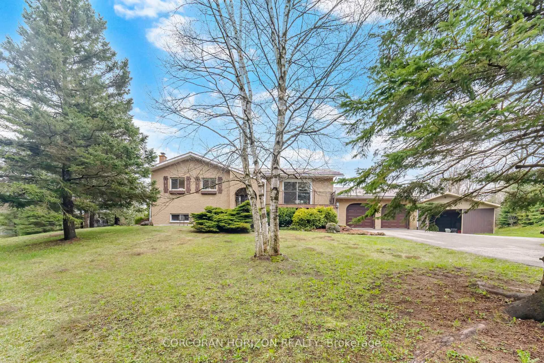
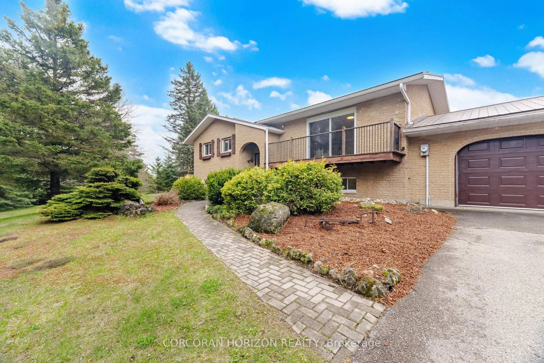
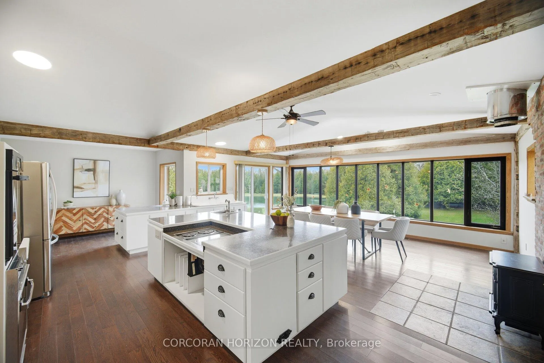
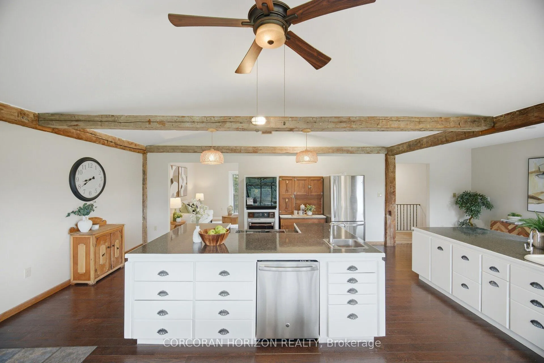
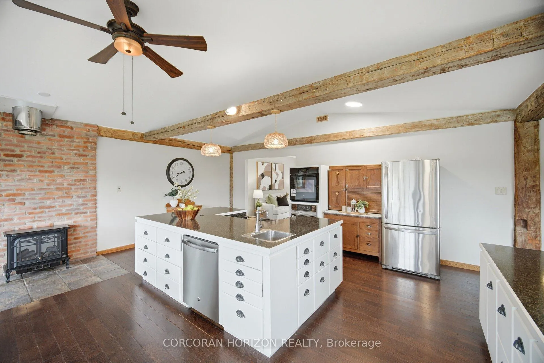
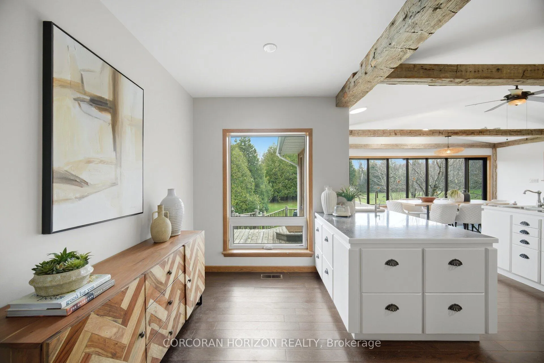
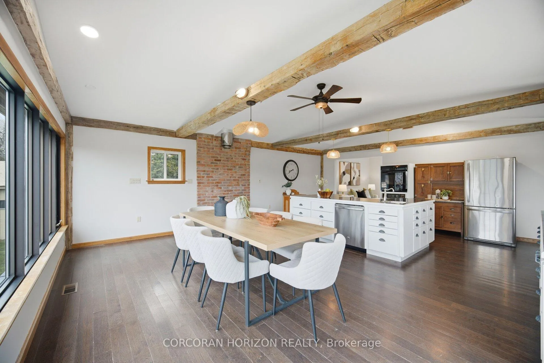
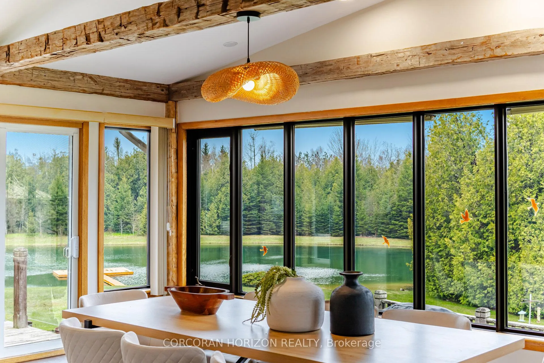
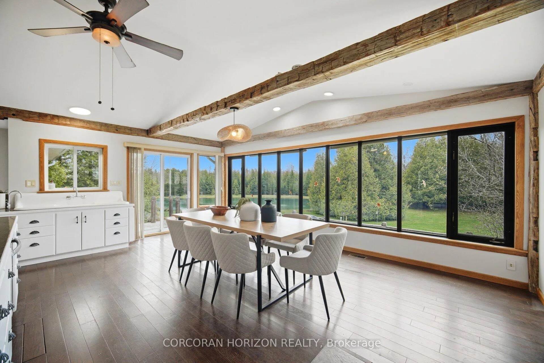
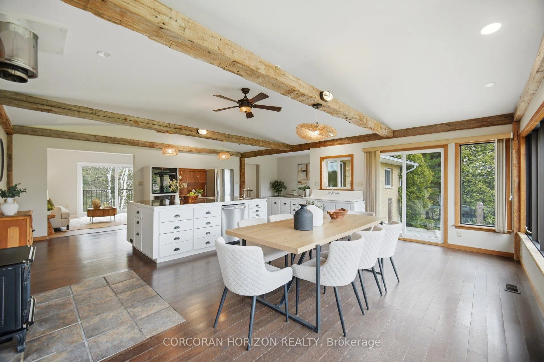
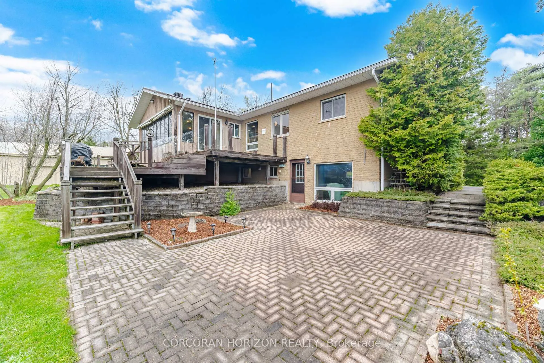
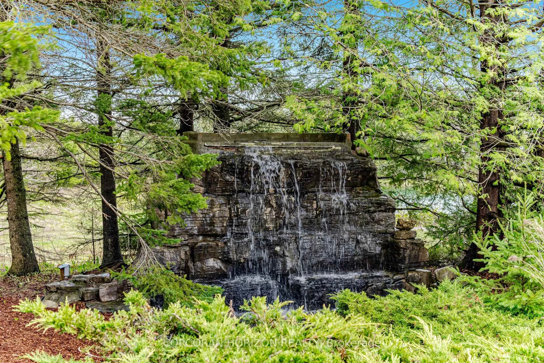
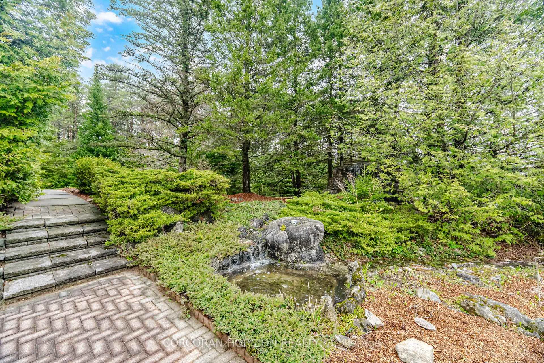
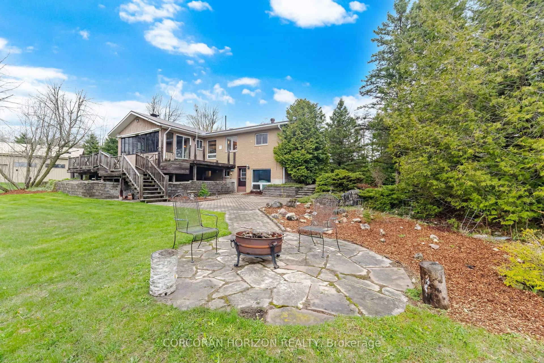
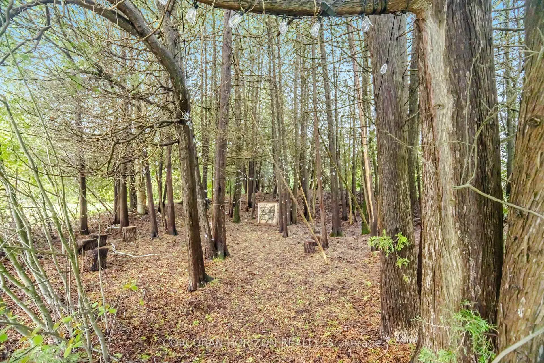
Nearly 6 acres of picturesque, secluded land offering a rare opportunity to enjoy an immersive, nature-filled lifestyle where privacy, mature trees & abundant wildlife create an exceptional setting just minutes from the city. From the moment you pass through the stone & wrought iron gates - evoking the feeling of a private European estate - the landscape sets the tone for something special. Dense woodland surrounds a fish-stocked pond with a 16-foot dock, expansive lawns, a garden waterfall & a creek flowing gently into the pond, creating a setting that feels more like a private Muskoka retreat than an ordinary home. After a long day in the city, this is the kind of property that instantly slows your heartbeat the moment you step out of the car. Whether enjoying the incredible kitchen view, relaxing by the water, entertaining outdoors, or simply taking in the peaceful surroundings with your morning coffee, the setting transforms beautifully with every season. The home has been lovingly renovated & updated with new flooring, modern lighting & tasteful bathroom improvements that blend comfort with charm. A double-car garage with direct access into the home adds practicality to this peaceful country lifestyle. The detached electrically serviced pole barn/workshop offers endless possibilities for hobbyists, storage, workspace, or recreational equipment, while the property itself provides room for trails, gardens & outdoor entertaining. With laundry hookups both upstairs & downstairs, the home also offers excellent potential for multi-generational living or an in-law suite. Perfectly positioned between Orangeville & Shelburne, this one-of-a-kind property delivers the tranquility of secluded country living while remaining close to hospitals, shopping, restaurants & everyday amenities. A truly rare offering where nature, privacy, charm & possibility come together in a way that's becoming increasingly difficult to find this close to the city.
Key Facts & Features
Property Costs
- Annual Property Tax Amount
- $5,282
- Land Transfer Tax Fee
- $22,975
- Basement Type
- Finished with Walk-Out, Separate Entrance
Interior Features
- Laundry Level
- Lower Level
- Interior Extras
- Water Treatment, Water Purifier, Carpet Free, Water Softener, Primary Bedroom - Main Floor, Built-In Oven, Countertop Range
- View
- Pond, Forest, Trees/Woods
- Fireplace/Stove
- No
- Elevator
- No
Exterior Features
- Exterior Extras
- Deck, Landscaped, Patio, Private Pond, Year Round Living, Fishing
- Pool
- None
- Property Features
- Lake/Pond, Wooded/Treed
- Other Structures
- Pole Barn
Building
- Building Type
- Detached
- Building Style
- Bungalow-Raised
- Approx Age
- 31-50
Construction
- Exterior Finish
- Brick
- Roof
- Asphalt Shingle
- Foundation Details
- Concrete
- Special Designation
- Unknown
Lot
- Lot Front
- 480.51 ft
- Lot Depth
- 705.31 ft
- Lot Size
- 5.96
- Lot Shape
- Irregular
Inclusions
- Inclusions
- Existing brand new dock and floating dock in pond (row boat included), Riding Lawn Mower, snowblower, all gardening tools, existing patio furniture/umbrellas (all existing contents of the pole barn), existing fire pit, reverse osmosis water system, water softener, wood stove in kitchen - all are in "as is condition"
Parking & Garages
- Garage Type
- Attached
- Garage Spaces
- 2
- Parking Spaces
- 6
- Total Garage And Parking Spaces
- 8
Heating & Cooling
- Heat Source
- Electric
- Heat Type
- Forced Air
- Air Conditioning
- Central Air
- Water
- Well
- Sewers
- Septic
- Bedrooms
- 2 + 2
- Washrooms
- 2
- Kitchens
- 1
Room sizes
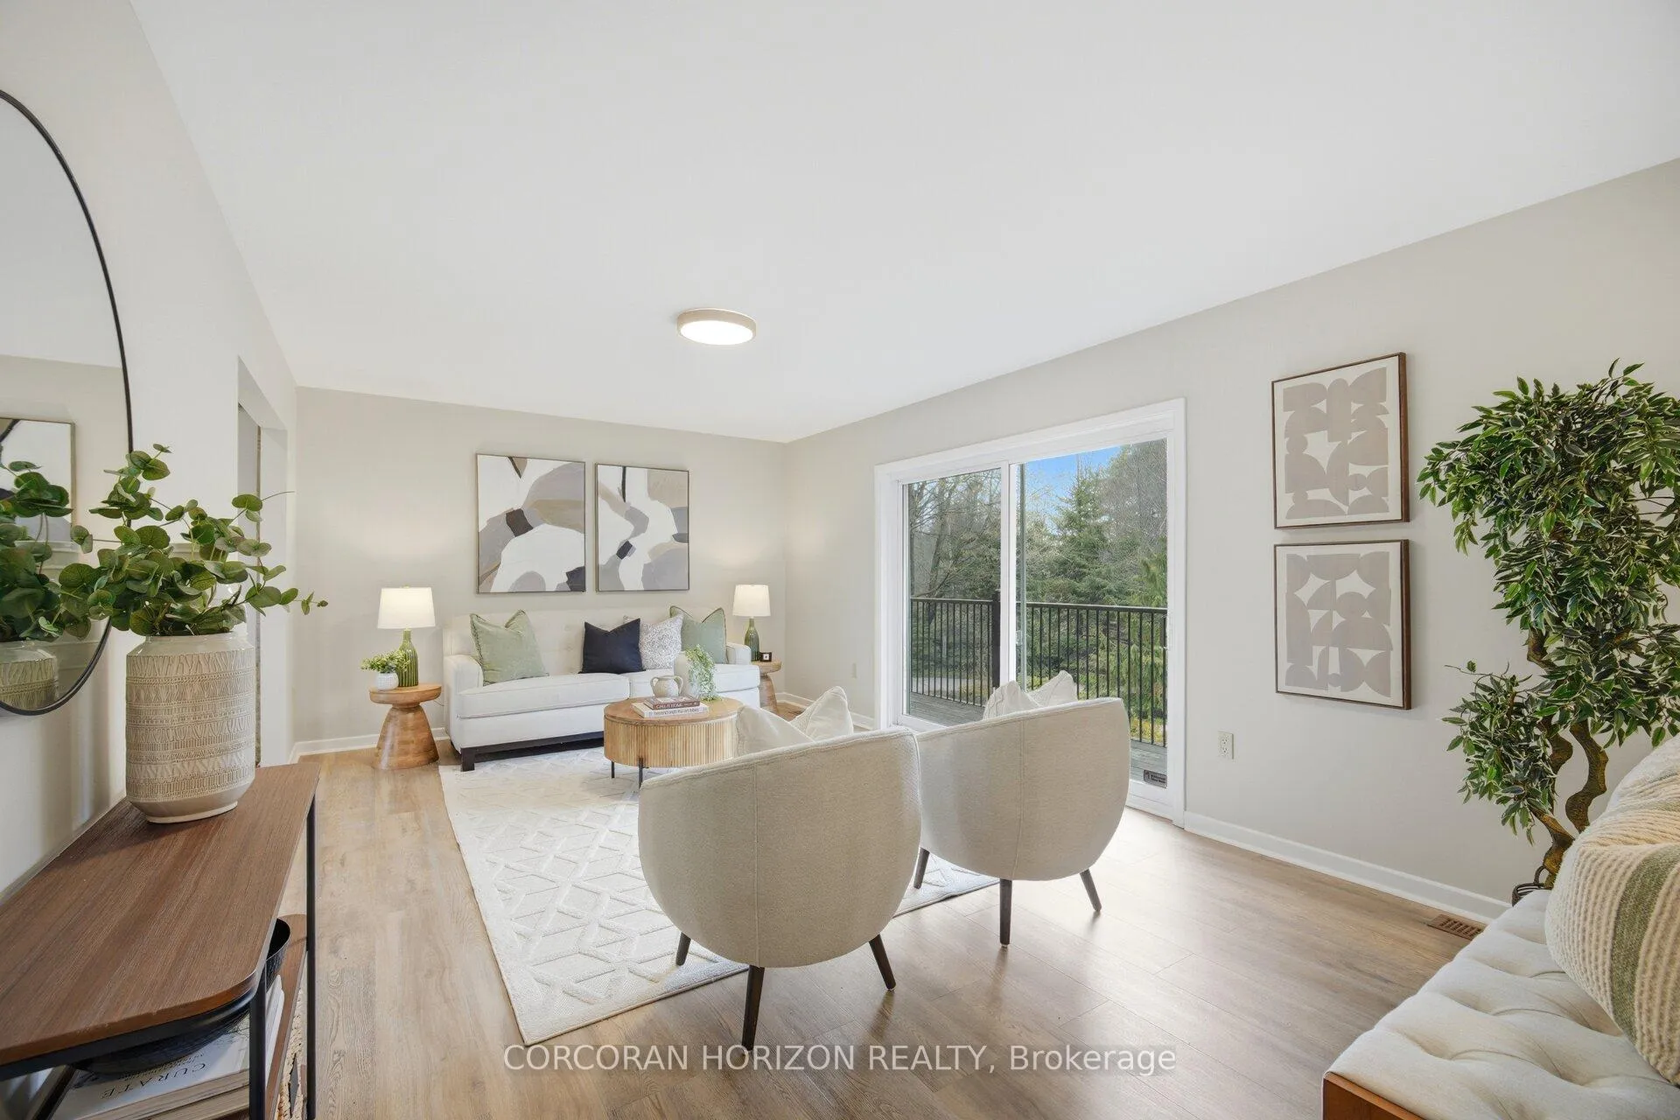
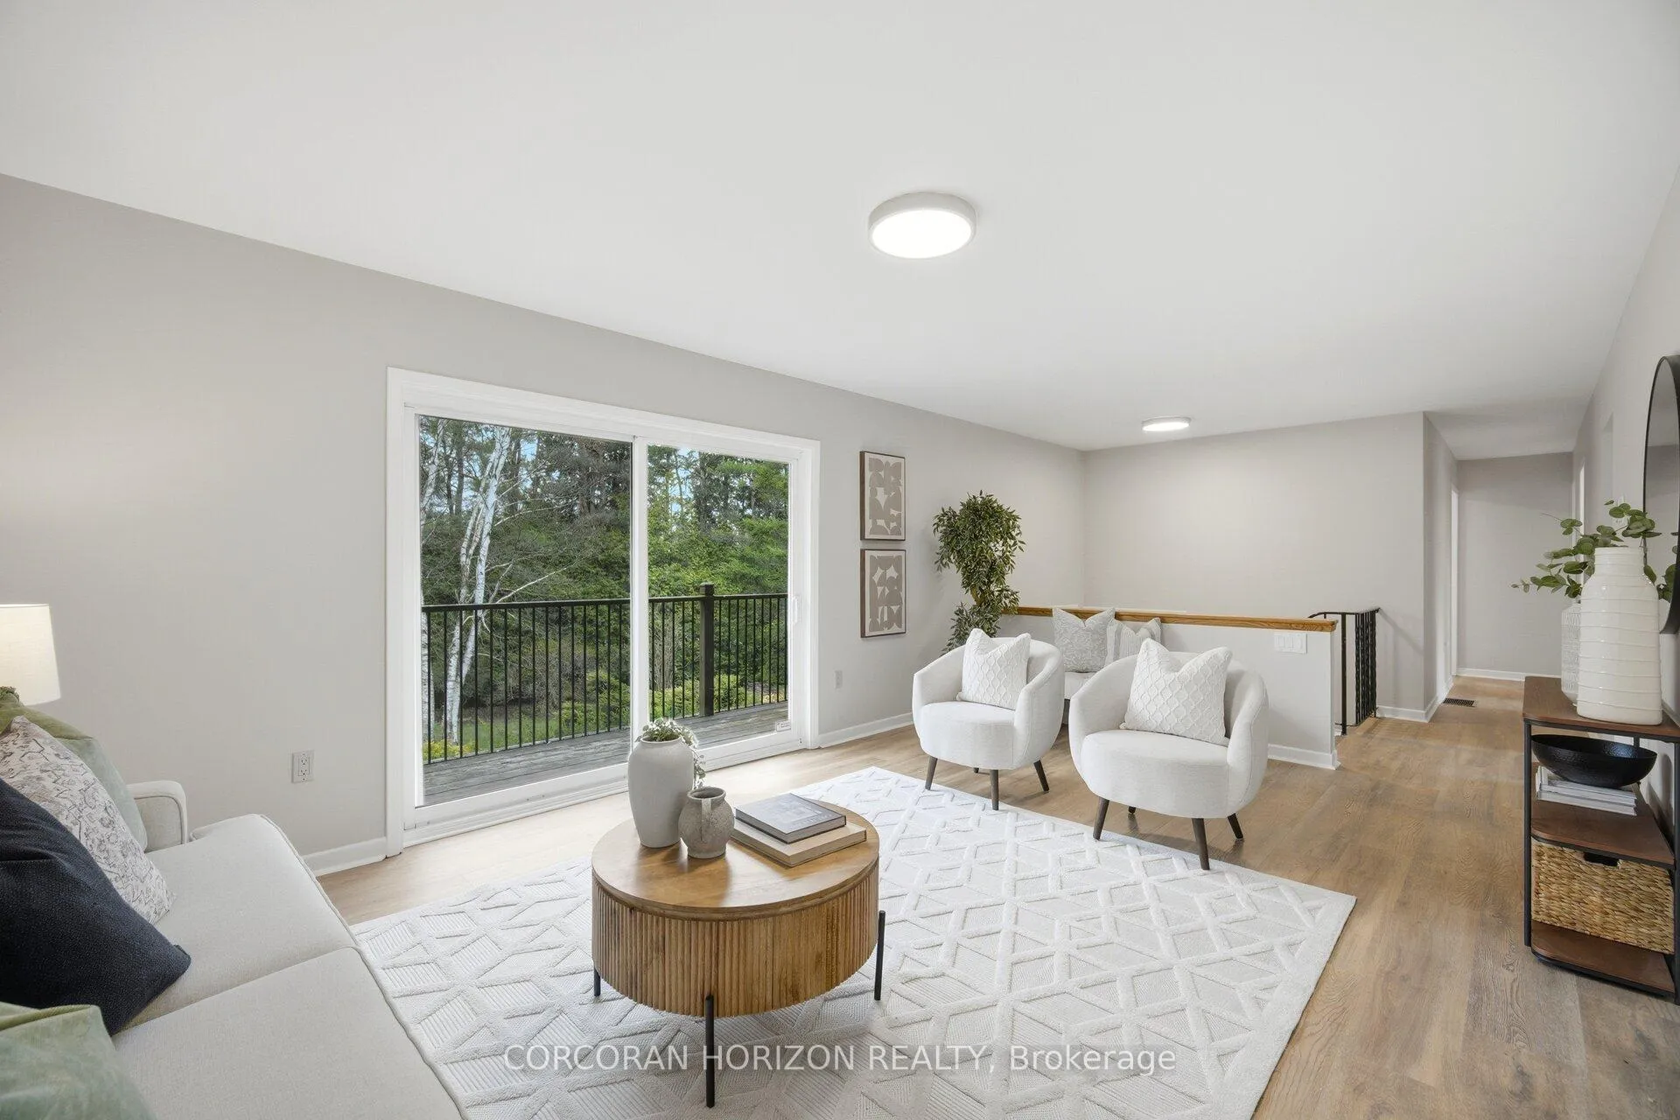
- Living Room—Main level, Vinyl Floor, Large Window, W/O To Balcony
- Dining Room—Main level, Hardwood Floor, Overlooks Backyard, W/O To Deck
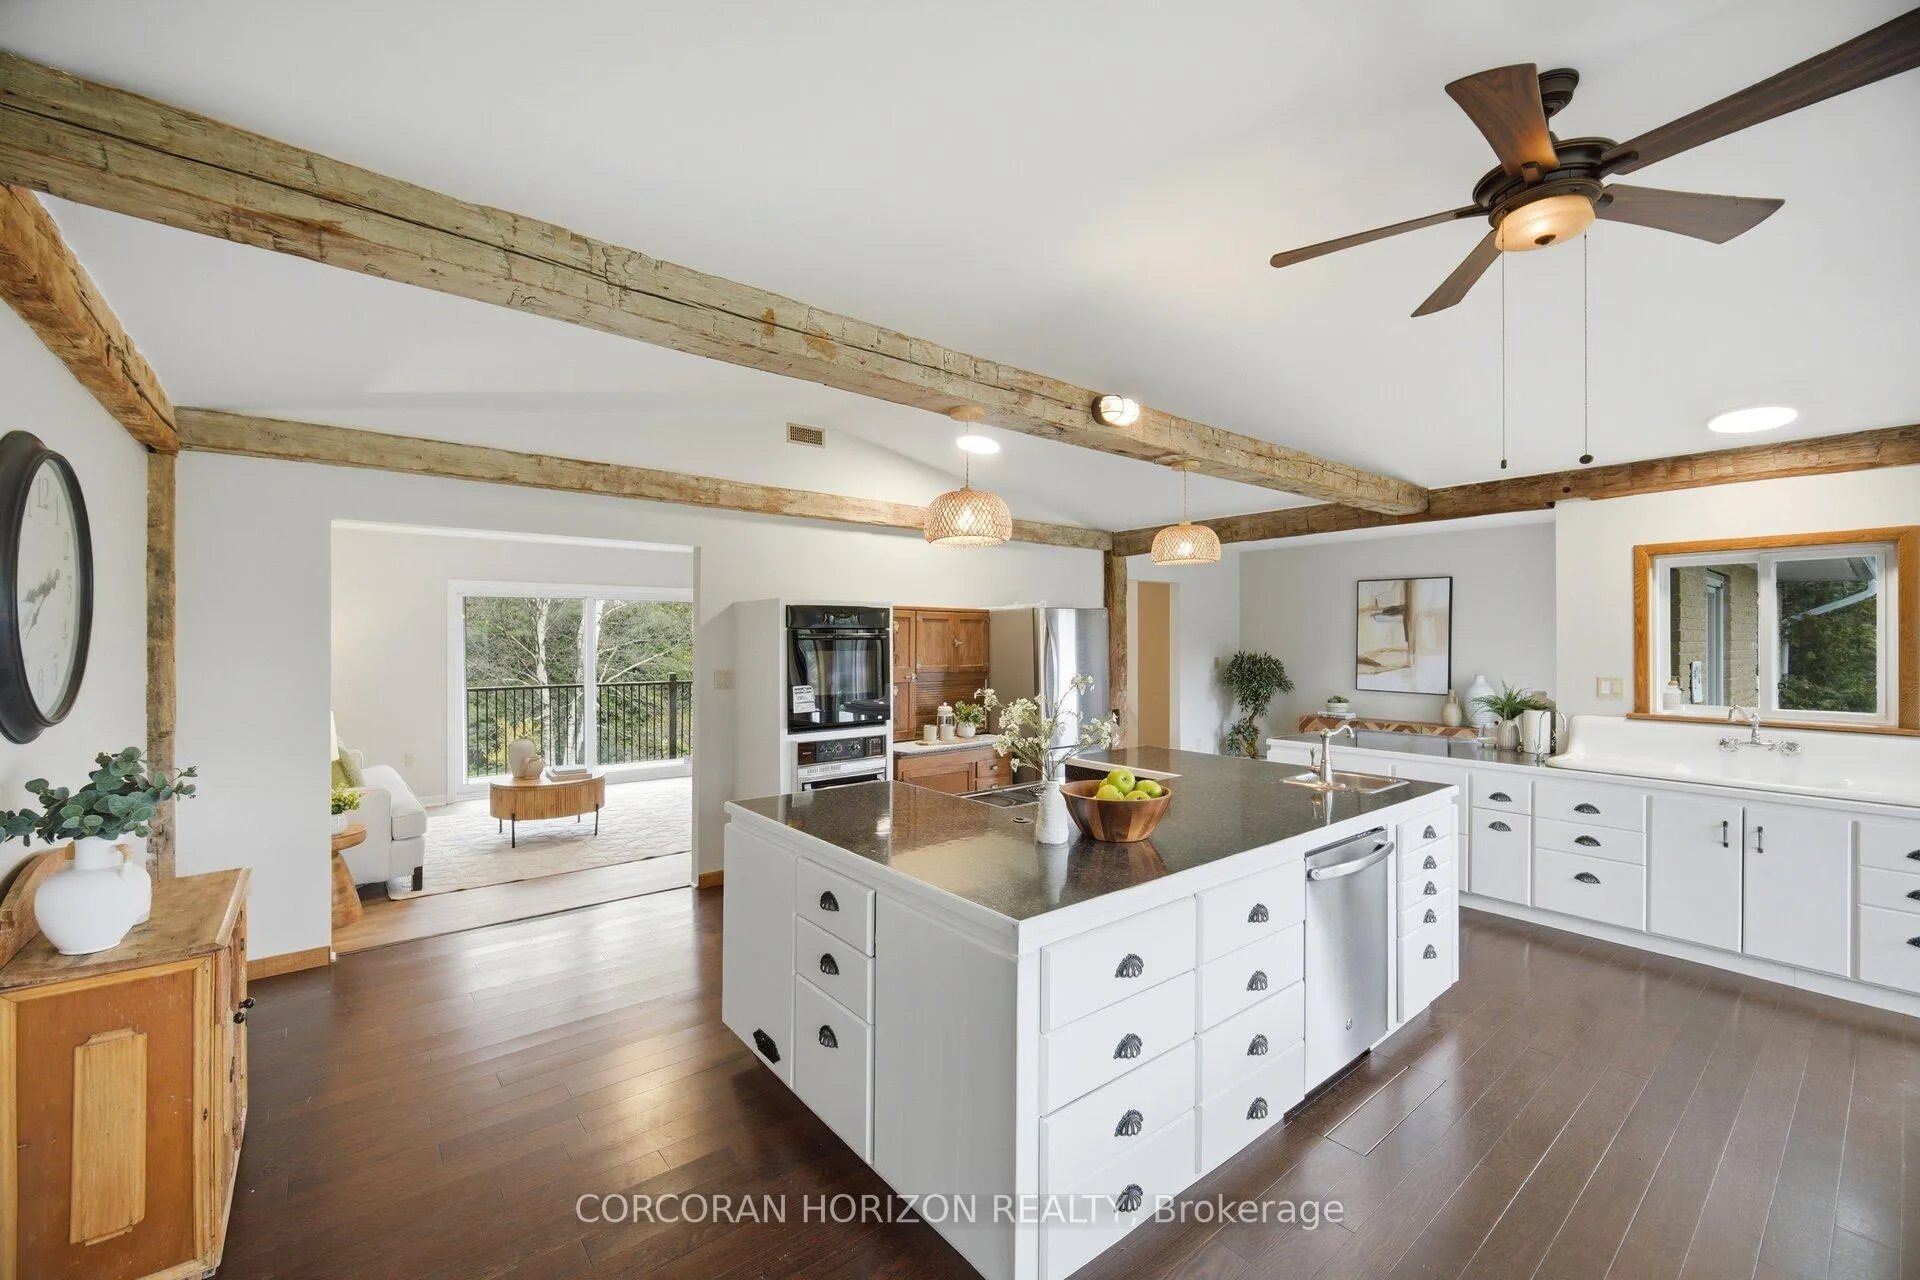
- Kitchen—Main level, Hardwood Floor, Centre Island, Overlooks Dining
- Breakfast—Main level, Hardwood Floor, Large Window, Overlooks Backyard
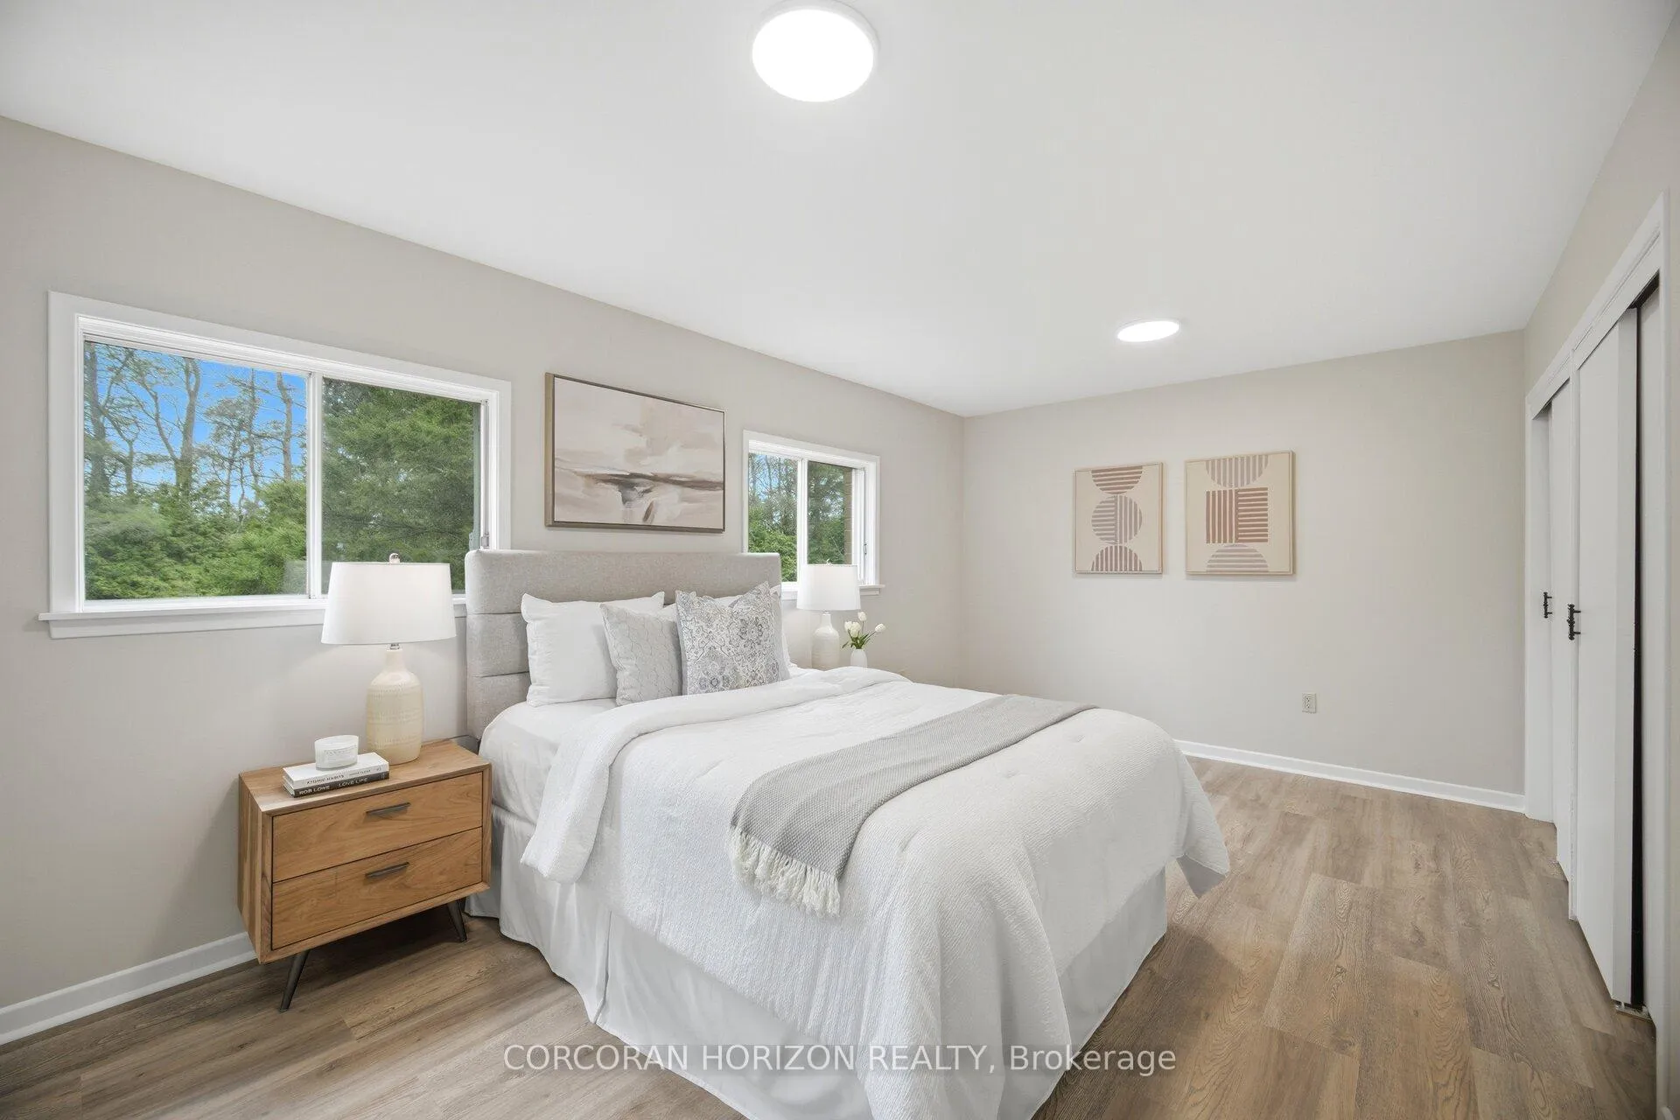
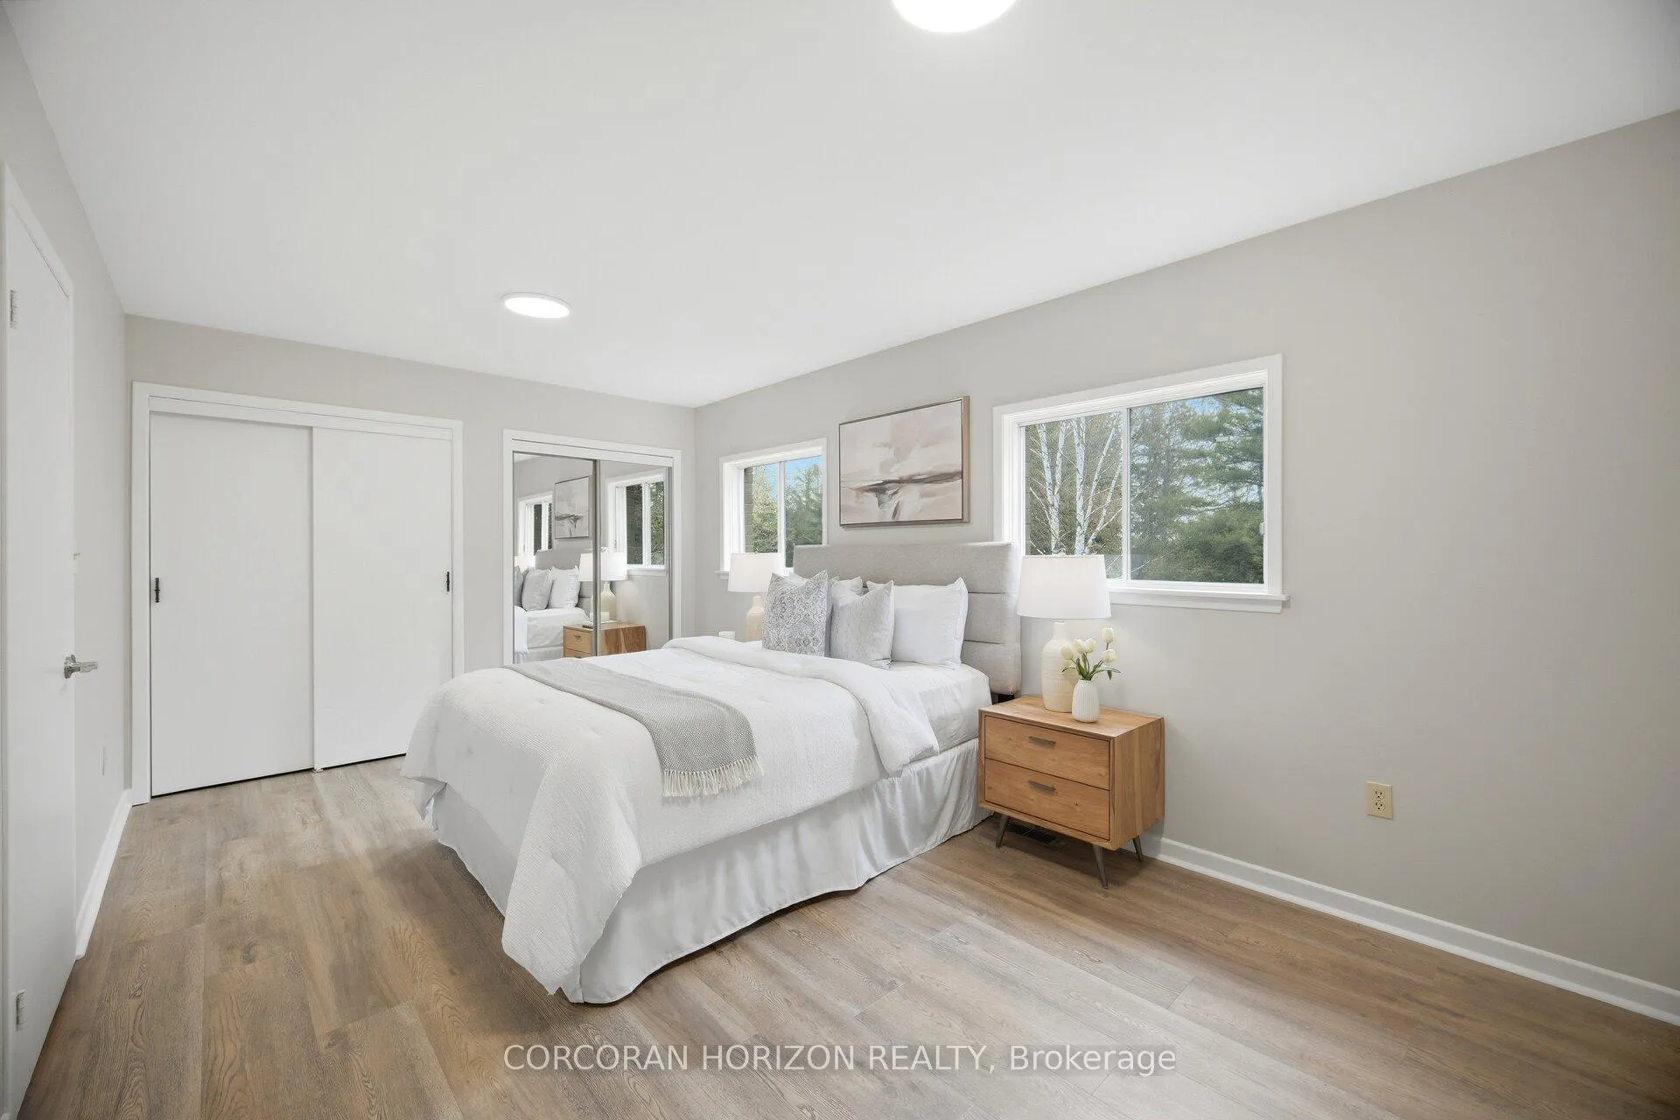
- Primary Bedroom—Main level, Vinyl Floor, His and Hers Closets
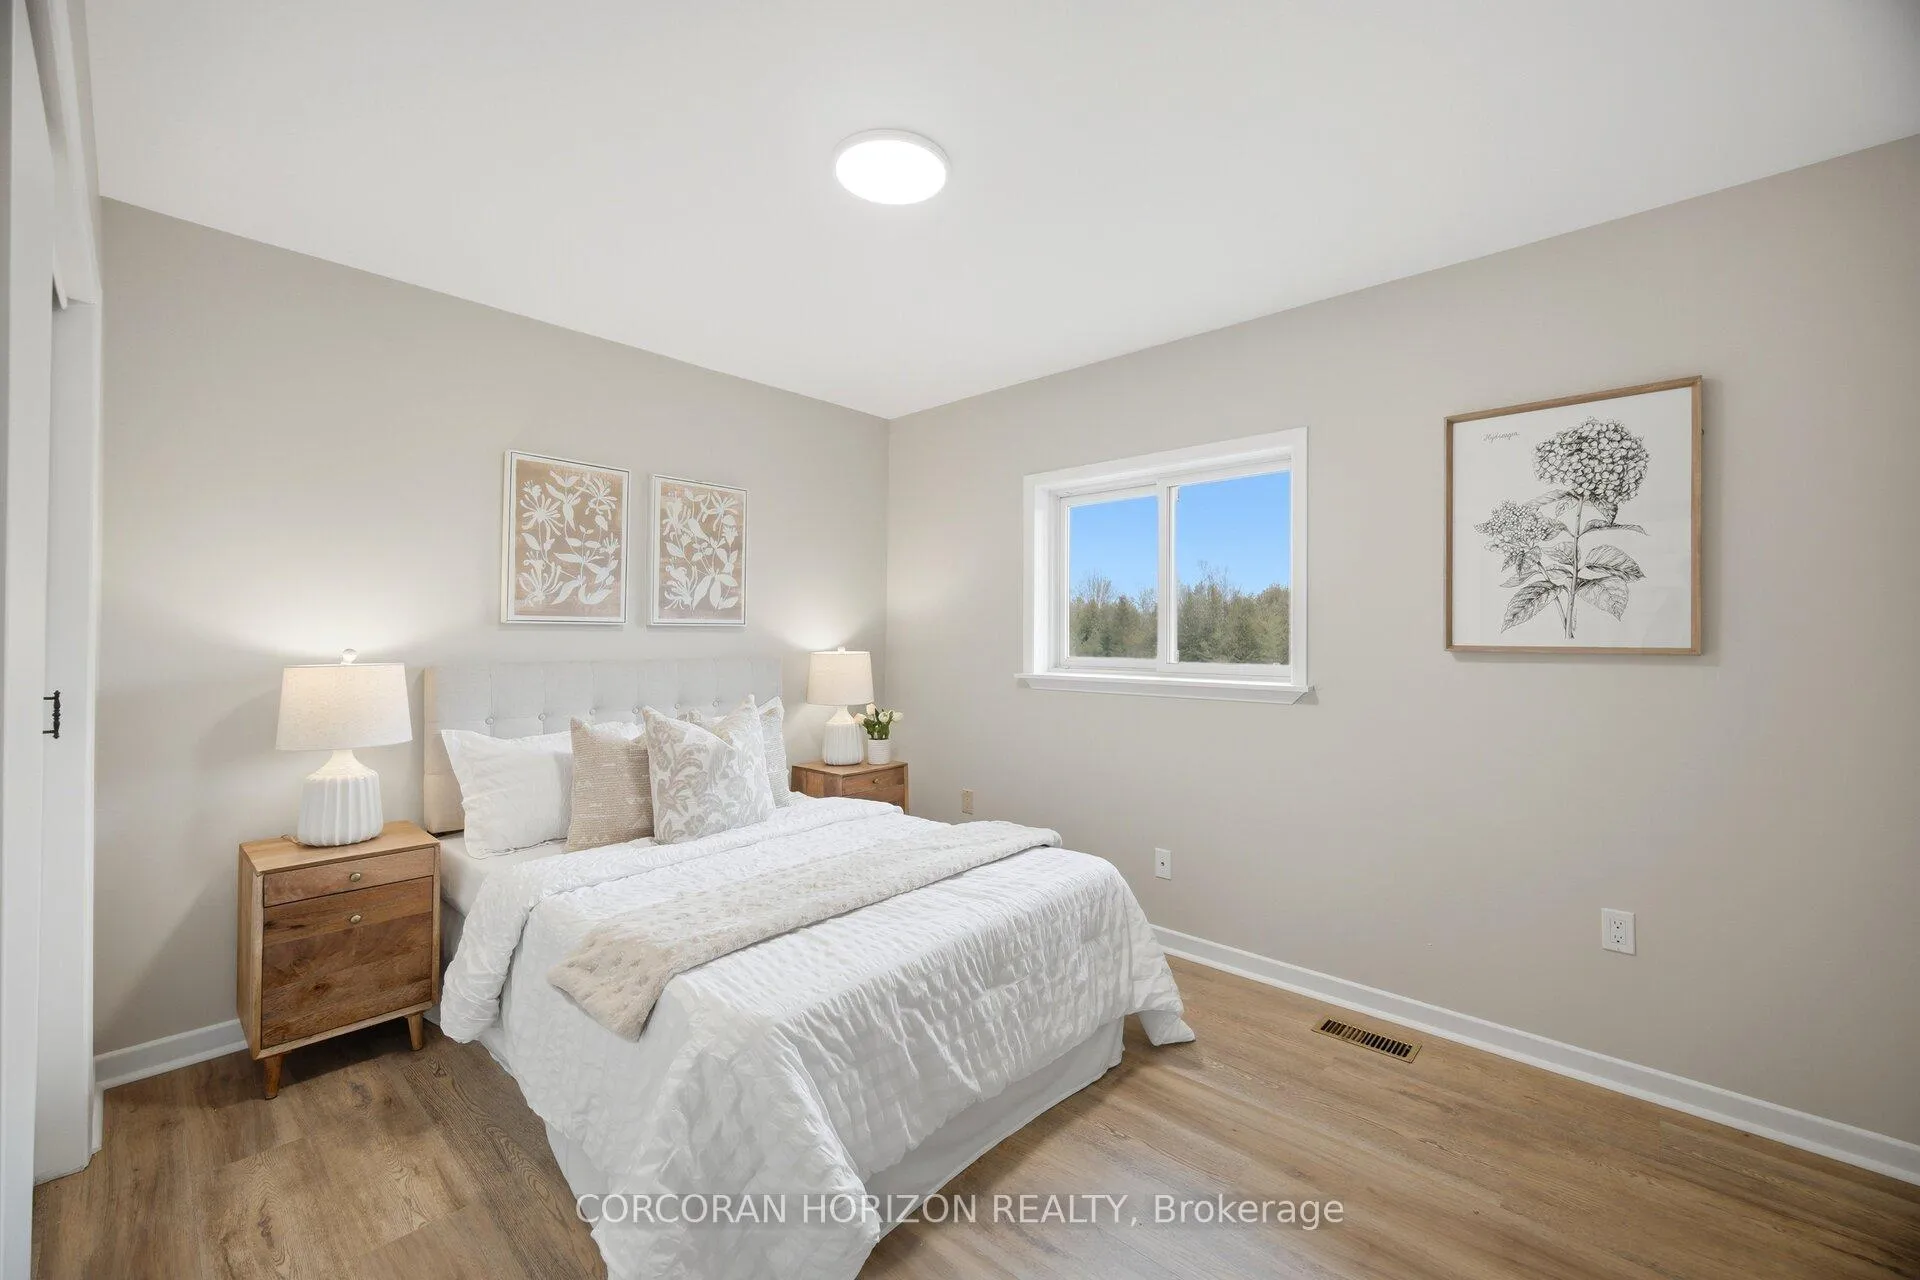
- Bedroom 2—Main level, Vinyl Floor, Large Closet, Window
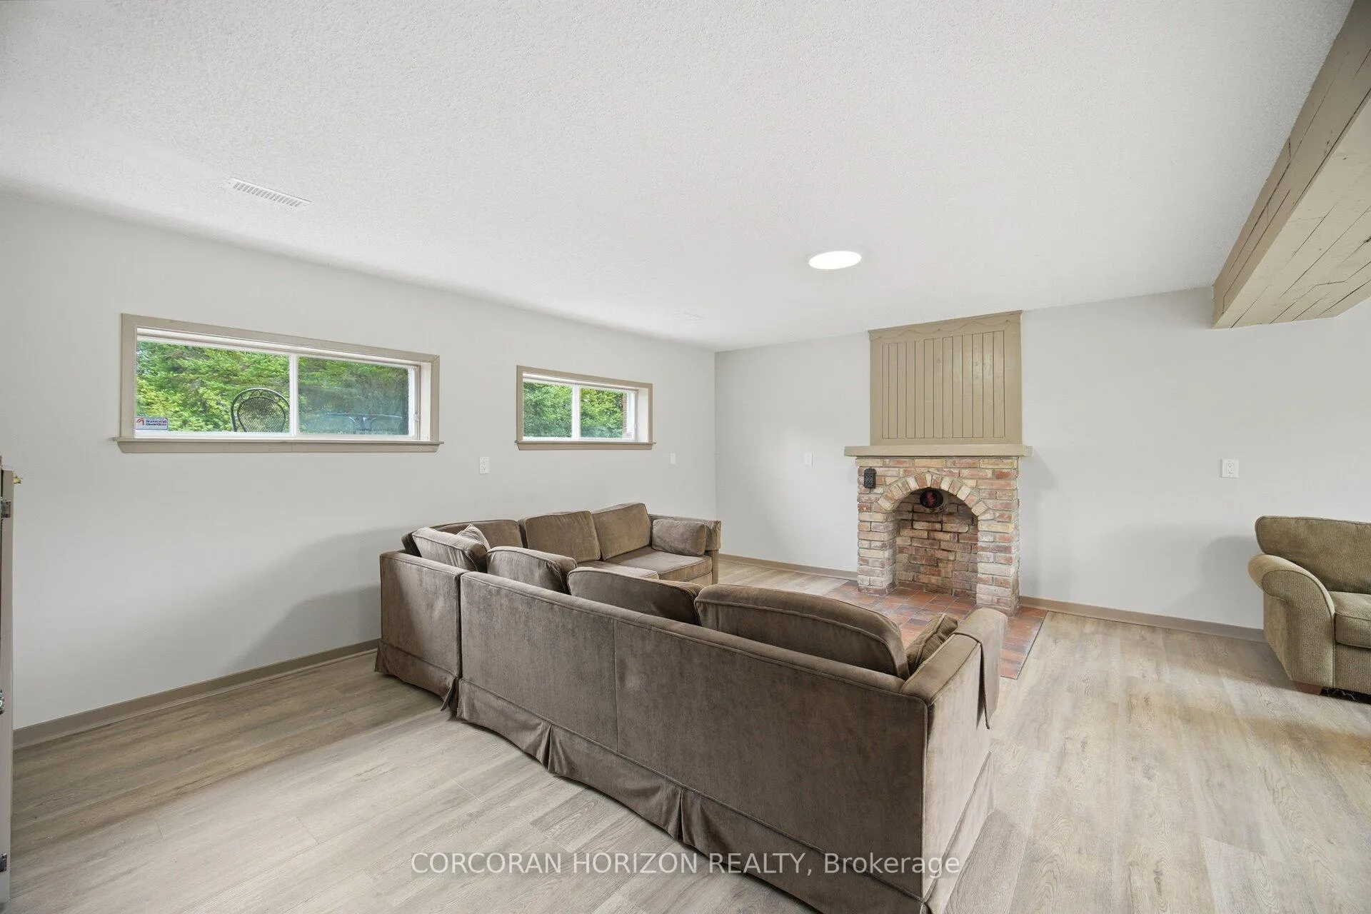
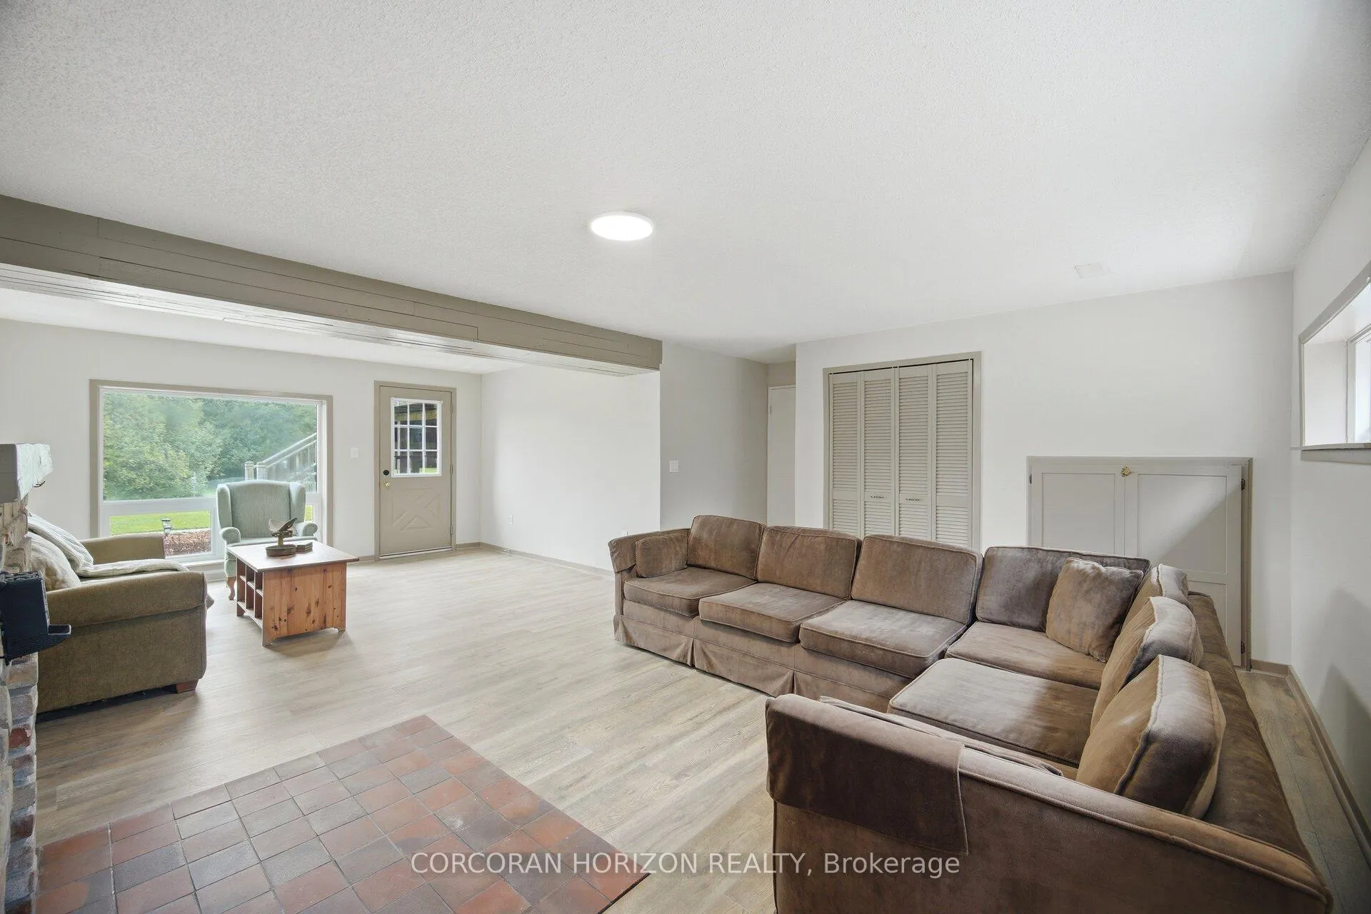
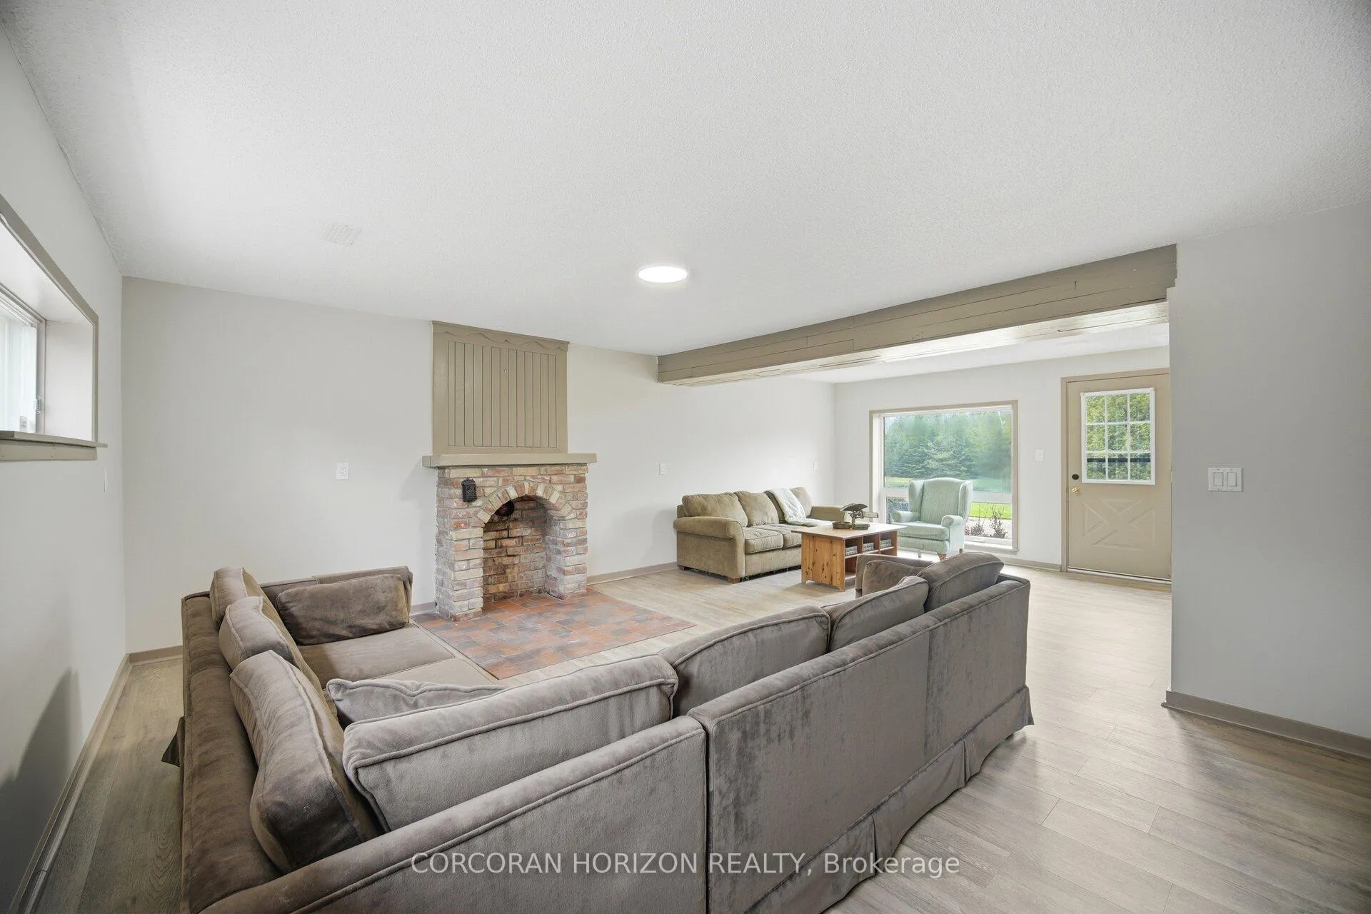
- Family Room—Basement level, Vinyl Floor, Above Grade Window, Walk-Out
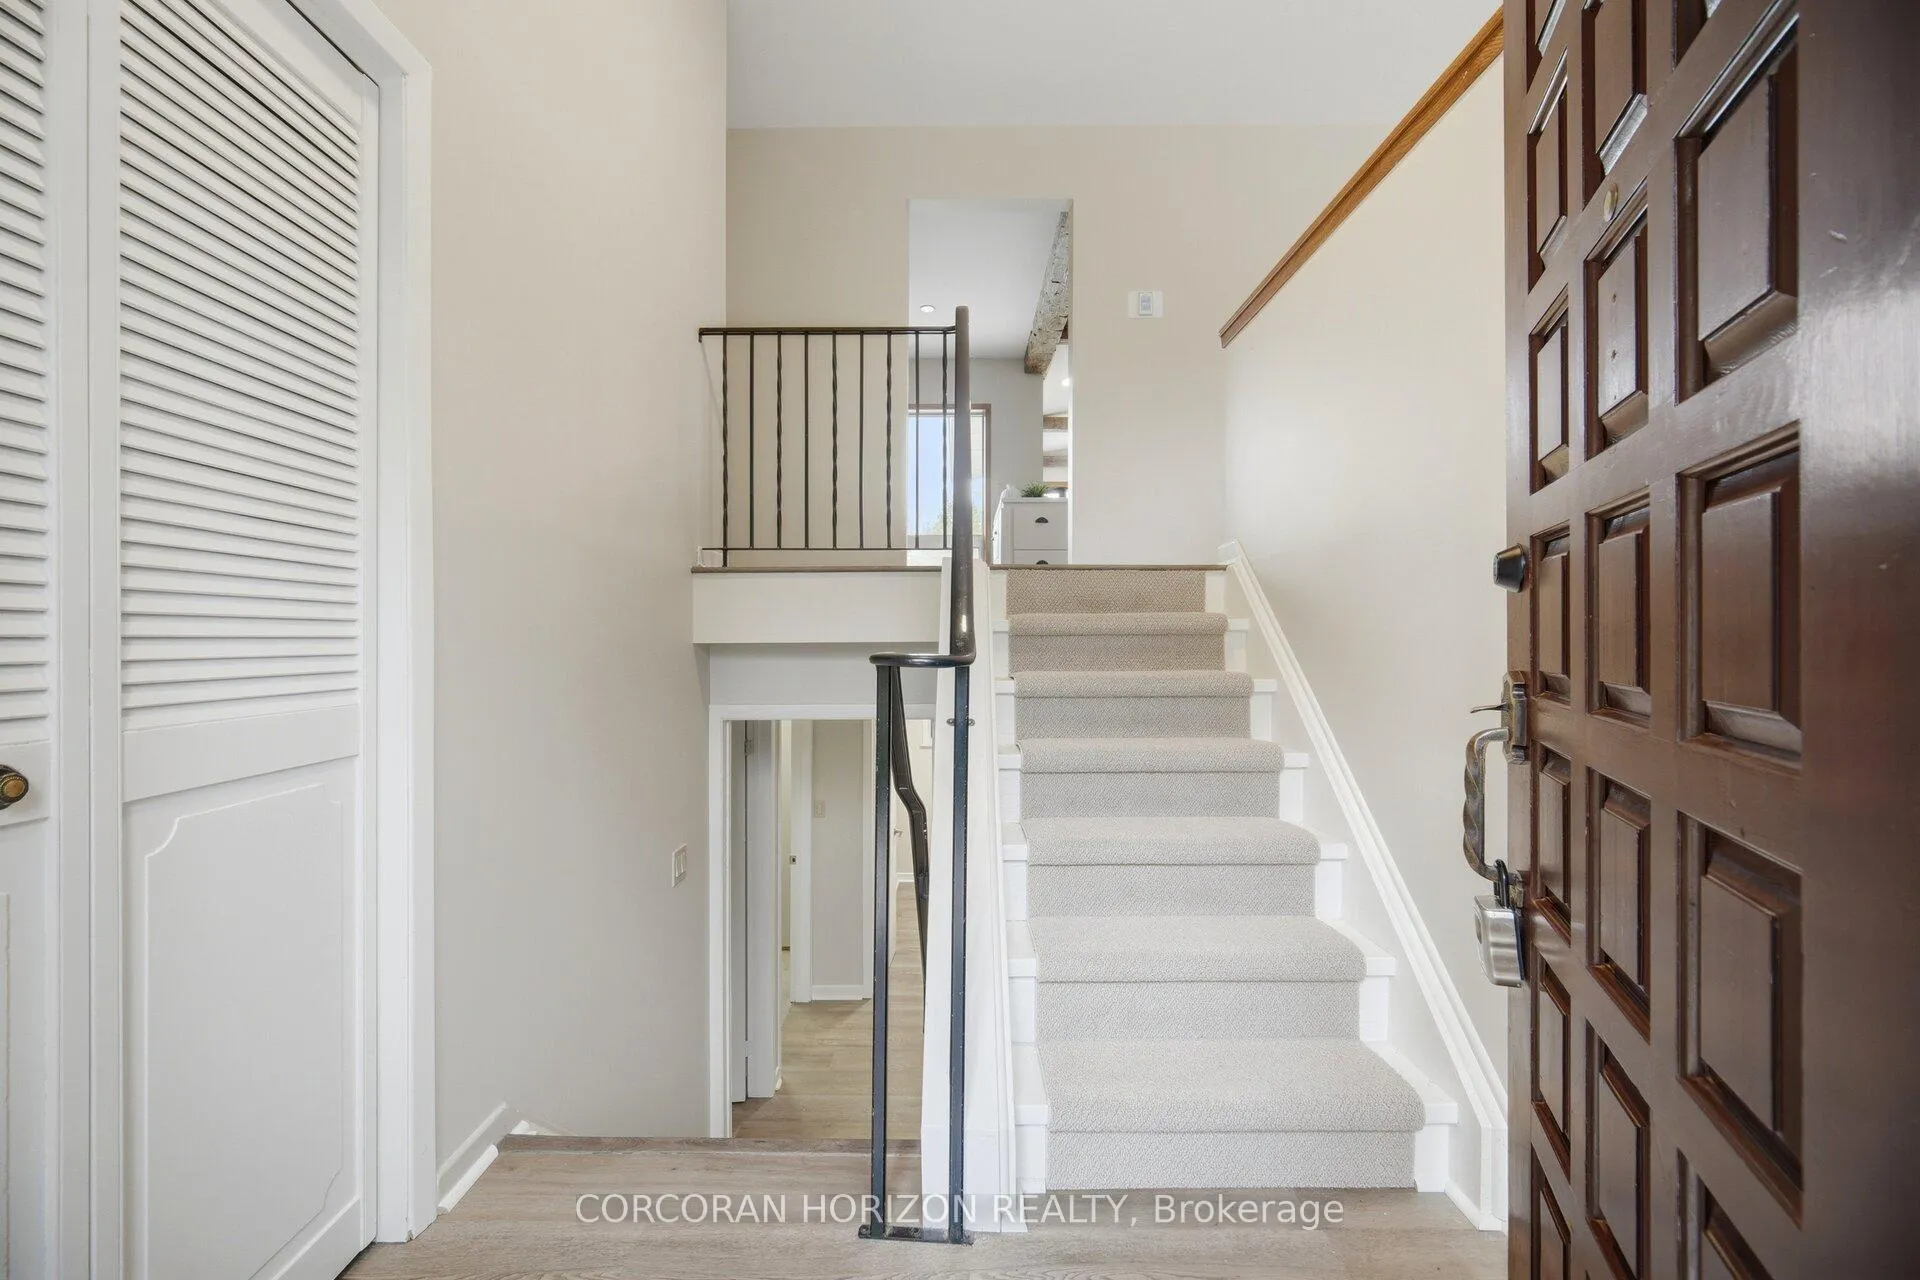
- Foyer—Main level, Vinyl Floor, Closet
- Bedroom 3—Basement level, Vinyl Floor, Above Grade Window
- Bedroom 4—Basement level, Vinyl Floor, Above Grade Window
- Laundry—Basement level, Above Grade Window
- Furnace Room—Basement level
- Workshop—Basement level
- Other—Basement level
Washrooms
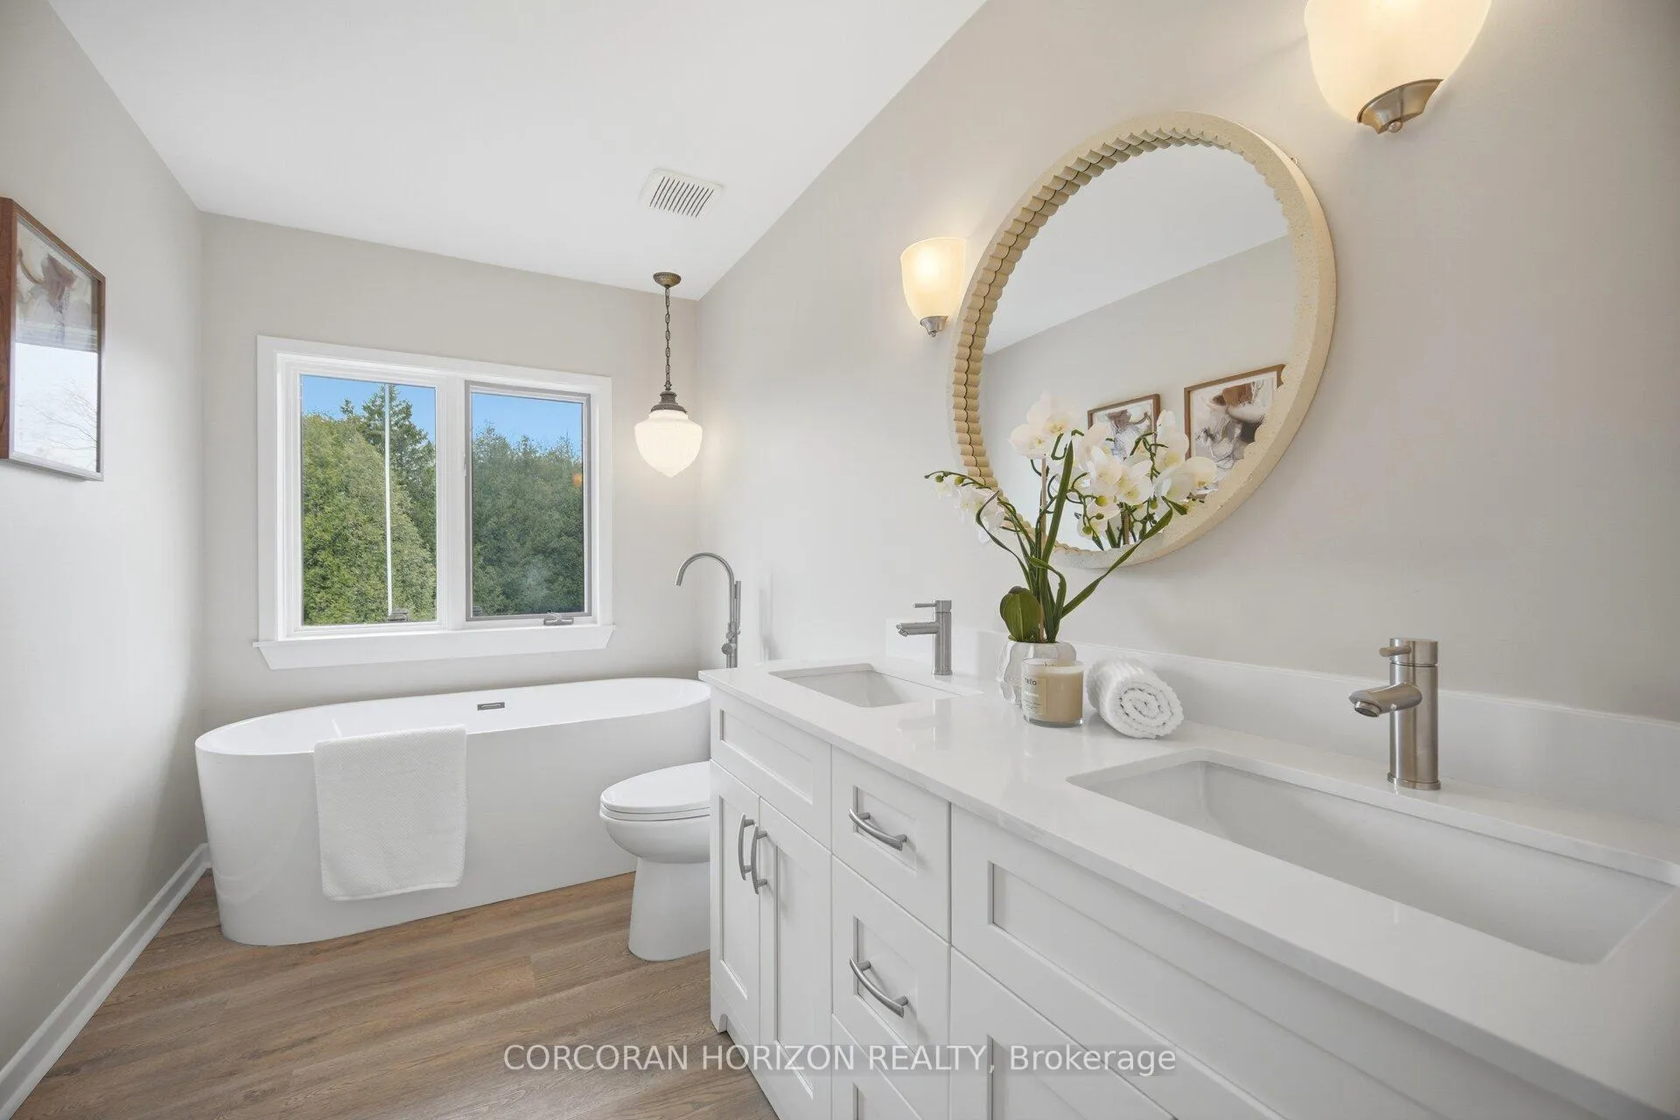
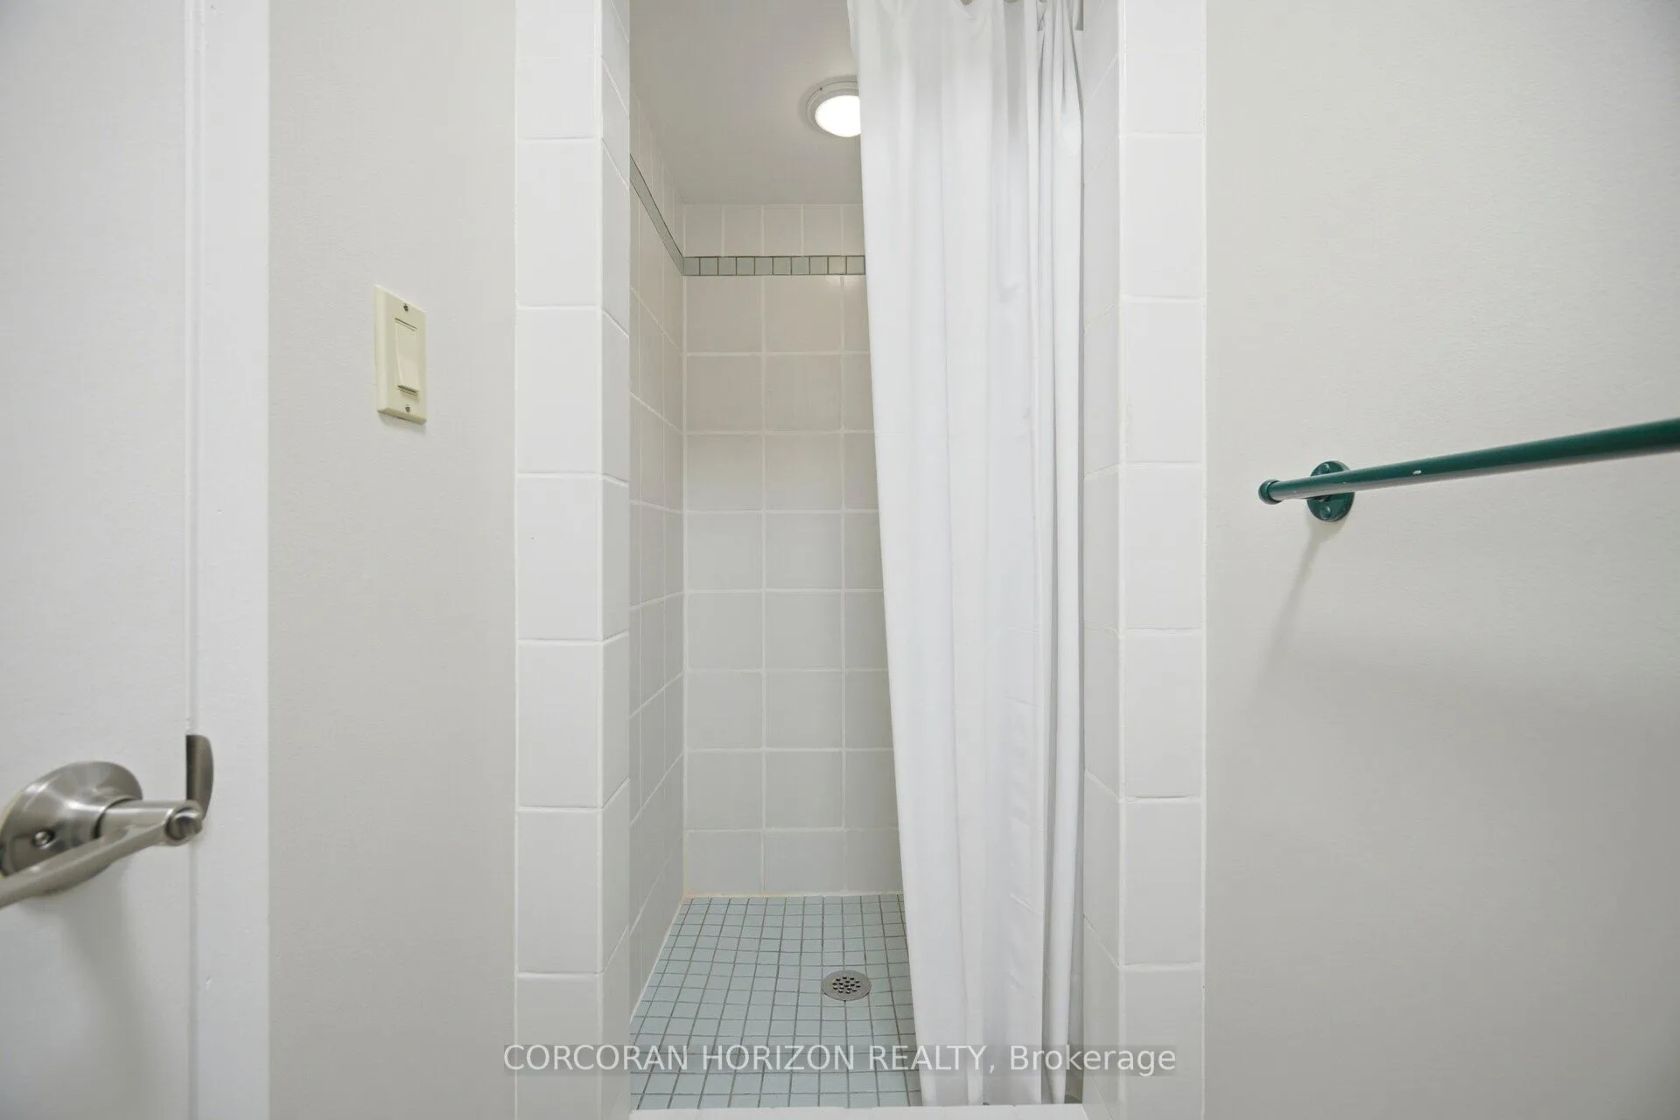
- 4-piece, Ground
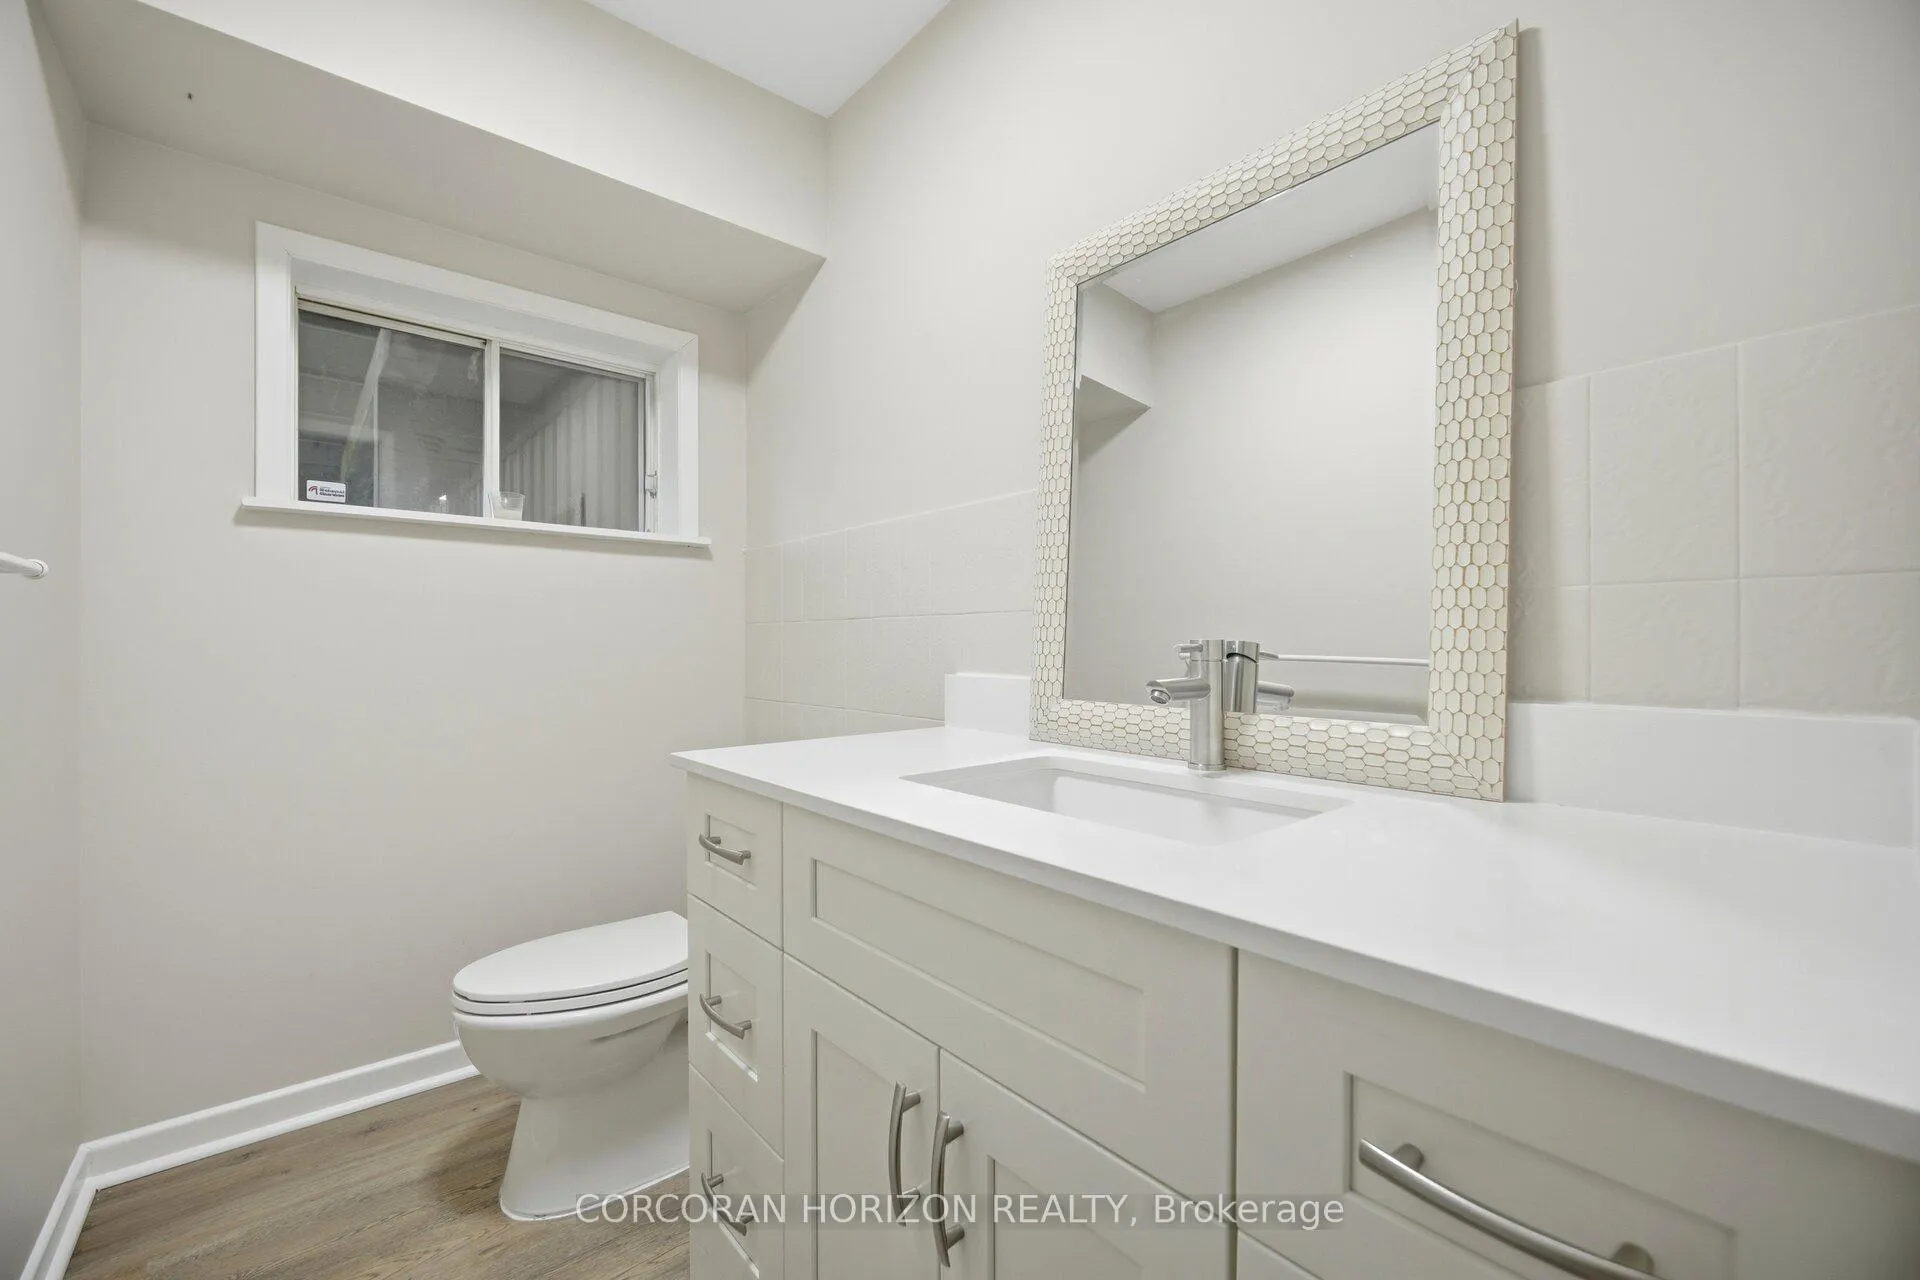
- 3-piece, Basement
- Municipality
- Amaranth
- Neighbourhood
- Rural Amaranth
- Main cross streets
- 25th Sideroad & County Rd 11
- Zoning
- 1.5 acres agricultural/rest is EP
- Directions
- located on County Rd 11 Amaranth South of Hwy 89 / North of Hwy 9
- MLS® number
- X13129494
- Data source
- Toronto Regional Real Estate Board
- Status change
- 2026-07-11
- Listed on
- 2026-05-14
- Days on market
- 58 days
- Possession type
- Flexible
- Co-op commission
- 2.5% +HST
- Seller
- Listed by
- CORCORAN HORIZON REALTY
Home Market Value
Current home valuation for 475248 County 11 Road, Amaranth, Rural Amaranth, Amaranth, ON. Listed for $1,325,000
HOMEH Estimate
$1,022,651
Estimated Sales Range
$715,856 - $1,329,446
HOMEH Estimate for 475248 County 11 Road, Amaranth, Rural Amaranth
Calculated with a real agent's CMA method — 45+ years of experience, codified. Not an AI guess.
For the owner
Is this your home? Track its value.
Get this home's HOMEH Estimate by email once a month, with how many homes are for sale around you.
Mortgage Payment Calculator
Compare up to 4 down payment scenarios
5% on first $500K + 10% on $825,000 over $500K
$107,500
| Scenario 1 | Scenario 2 | Scenario 3 | Scenario 4 | |
|---|---|---|---|---|
−Down payment | % $ | % $ | % $ | % $ |
+CMHC insurance | $48,654 | $36,968 | $31,535 | $0 |
=Total mortgage | $1,265,004 | $1,229,468 | $1,157,785 | $1,060,000 |
Amortization | ||||
Mortgage rate | % | % | % | % |
| Payment frequency | ||||
=Mortgage payment | $6,176monthly | $6,003monthly | $5,653monthly | $5,175monthly |
Land Transfer Tax
$22,975
$22,975
Around this home
No schools found nearby
Data provided by OpenStreetMap & Fraser Institute School Rankings
Ask HOMEH
New!Hi there!
👋Text or call (416) 301-9001
Recommended for you
Based on homes you've looked at.
No recommended properties found.
Nearby similar homes
No nearby properties found.
More real estate resources
Other homes nearby
Explore this area
No nearby listings available.