
Unit 11, 475501 County Road
Amaranth (Rural Amaranth), ON L9V 1L1
- 3Bedrooms
- 3Bathrooms
- 2Garage
- 2500–3000Sq Ft
- $9,000Tax
- 1,18×1,943 ftLot Size
 Free EstimateSee Free Estimate Report

Property not available for sale or for rent.
HOMEH One: full-service selling for a 1% listing fee. The buyer's agent commission is separate.
Free Home EvaluationHow Much Is My Home Worth?Homes for Sale NearbySale & Price History for Unit 11, 475501 County Road, Amaranth, Rural Amaranth
Real estate boards require you to or to see the full details of this property.
*Sold prices and complete sale & price history are regulated data. Under the Trust in Real Estate Services Act, 2002 (TRESA) and the rules of the Real Estate Council of Ontario (RECO), and pursuant to the Multiple Listing Service® rules of the Canadian Real Estate Association (CREA) and the Toronto Regional Real Estate Board (TRREB), this information may be shown only to registered users who have agreed to the applicable terms of use (a Virtual Office Website, or "VOW," arrangement). HOMEH Inc., Brokerage therefore provides it to signed-in members only. Creating an account is free and takes under a minute.
About Unit 11, 475501 County Road, Amaranth, Rural Amaranth
Summarized Description
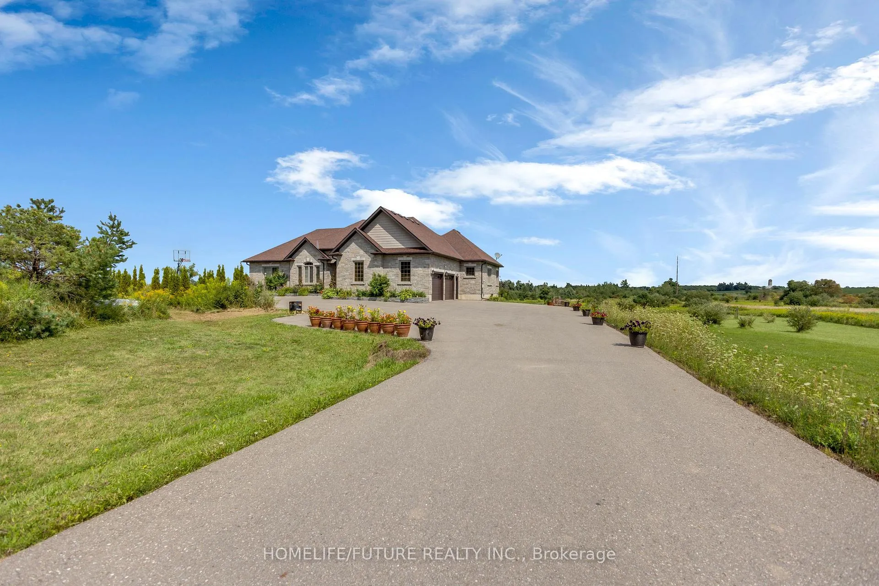
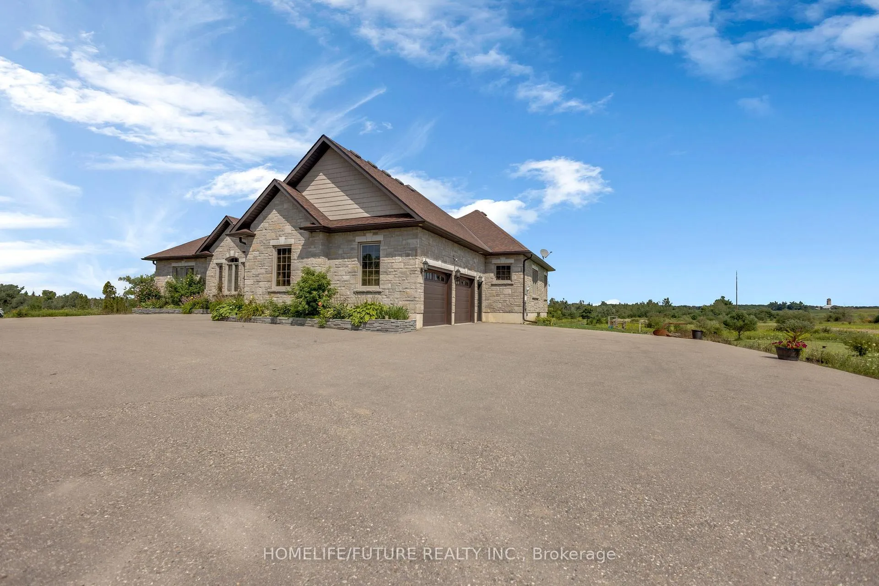
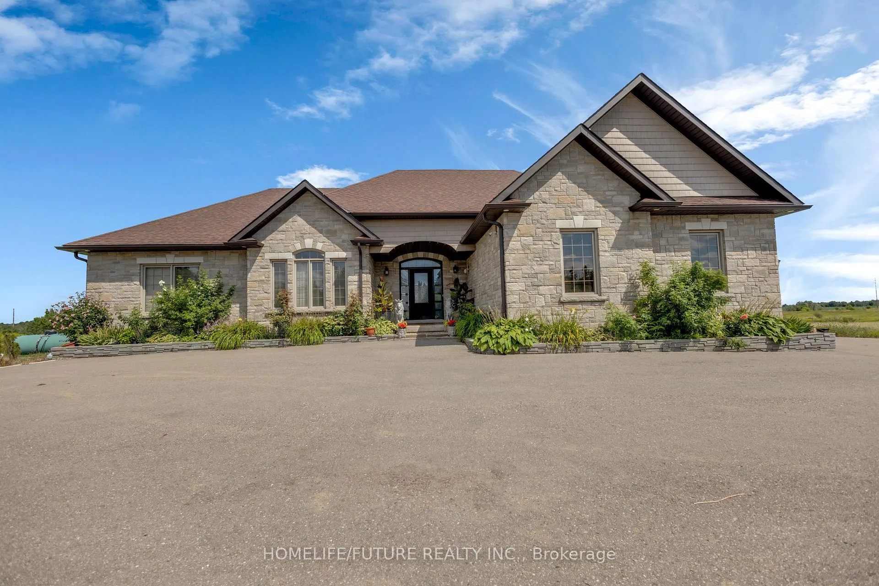
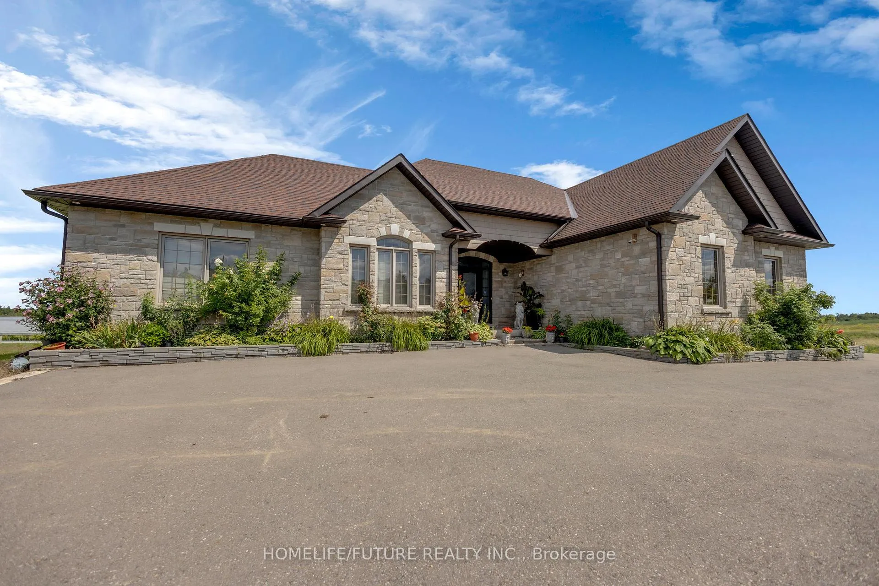
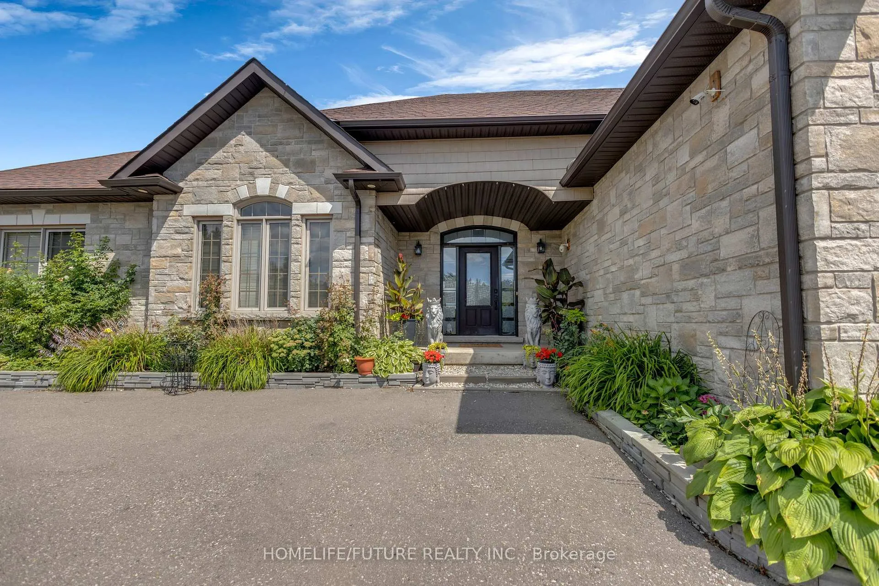
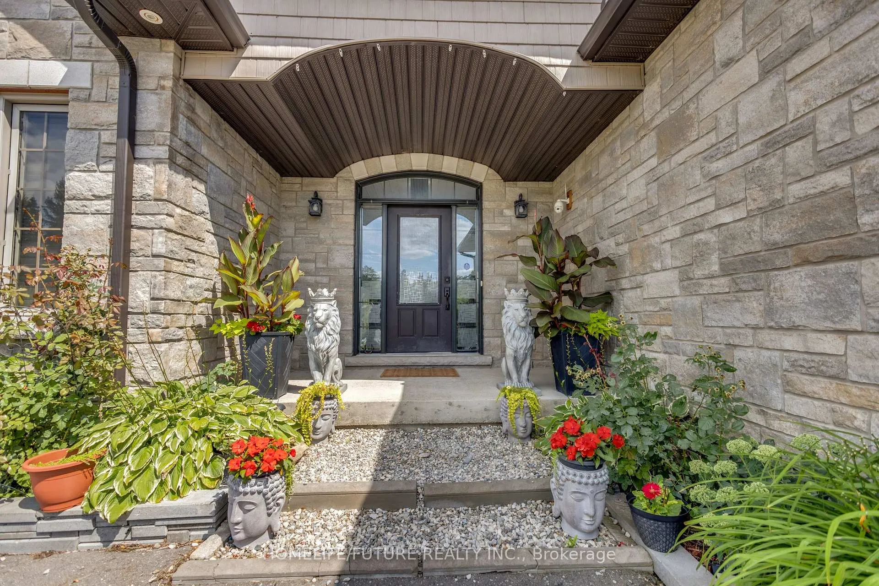
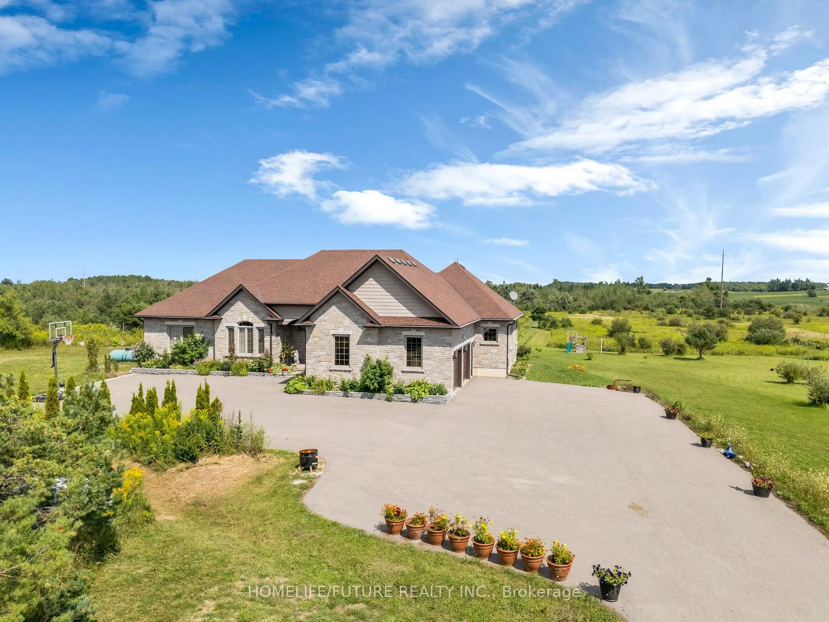
- Stunning all-stone bungalow on 40-acre property
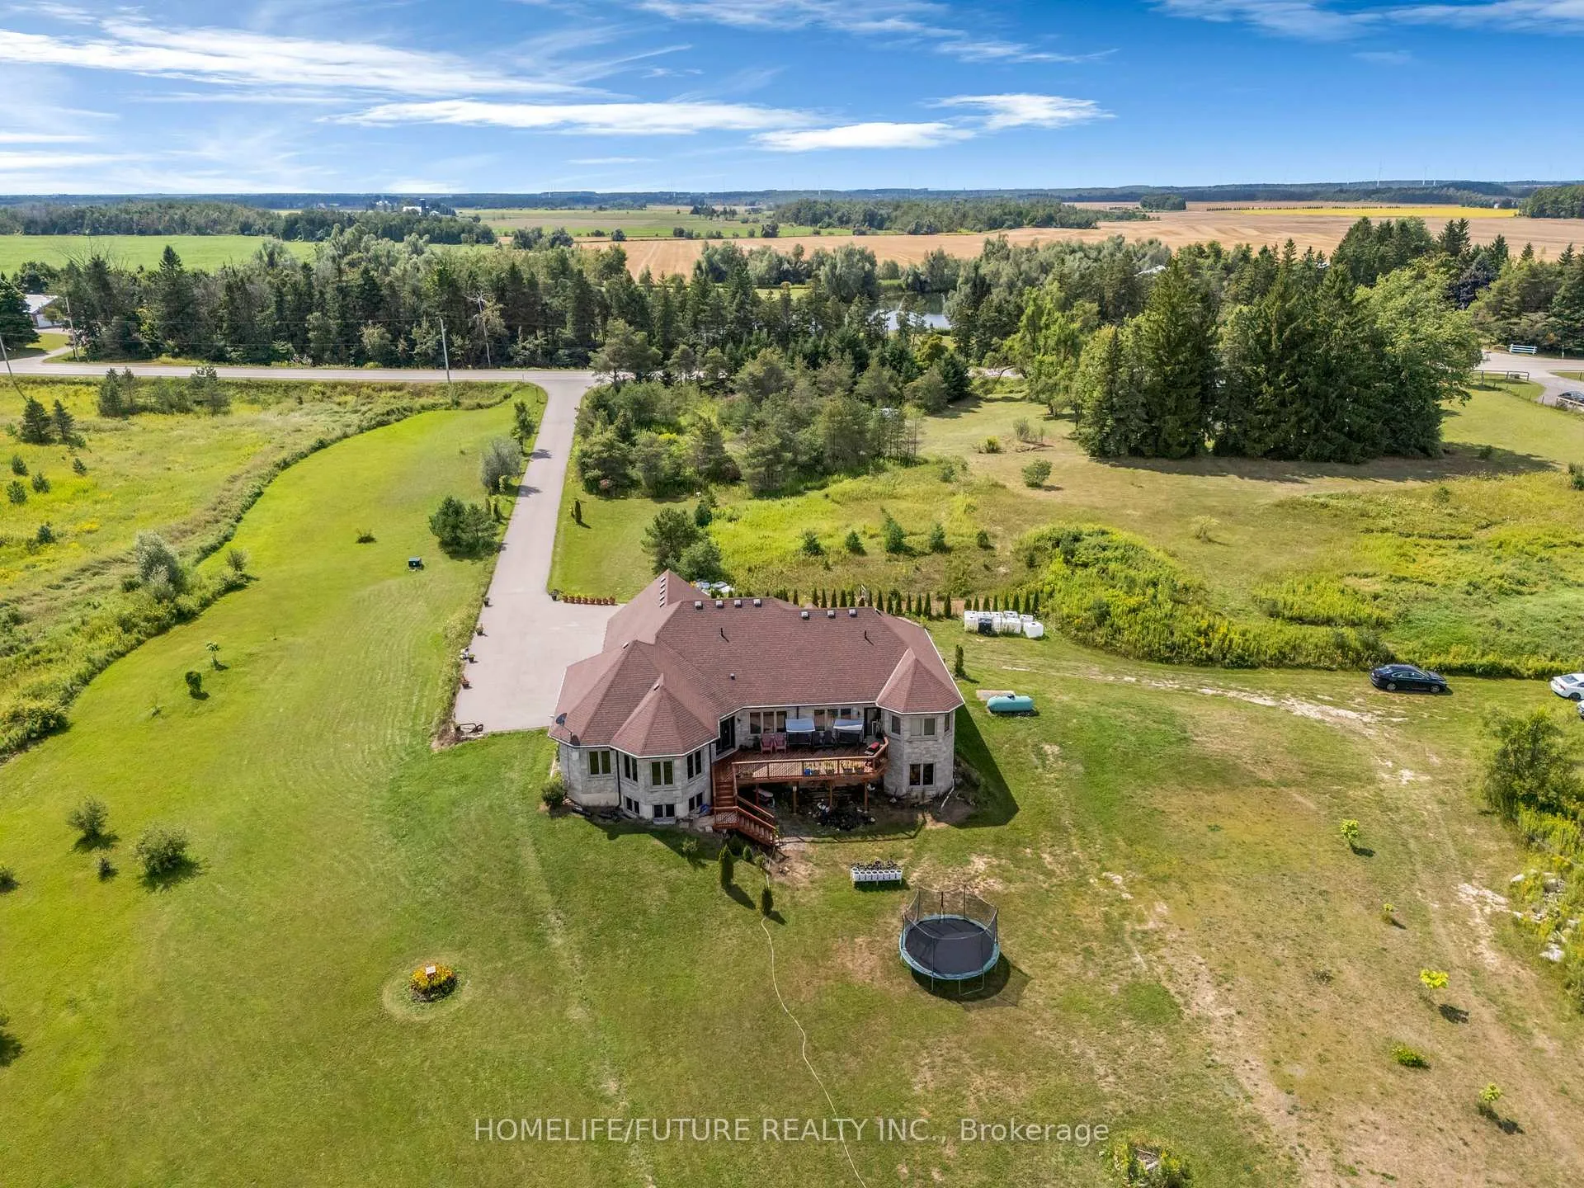
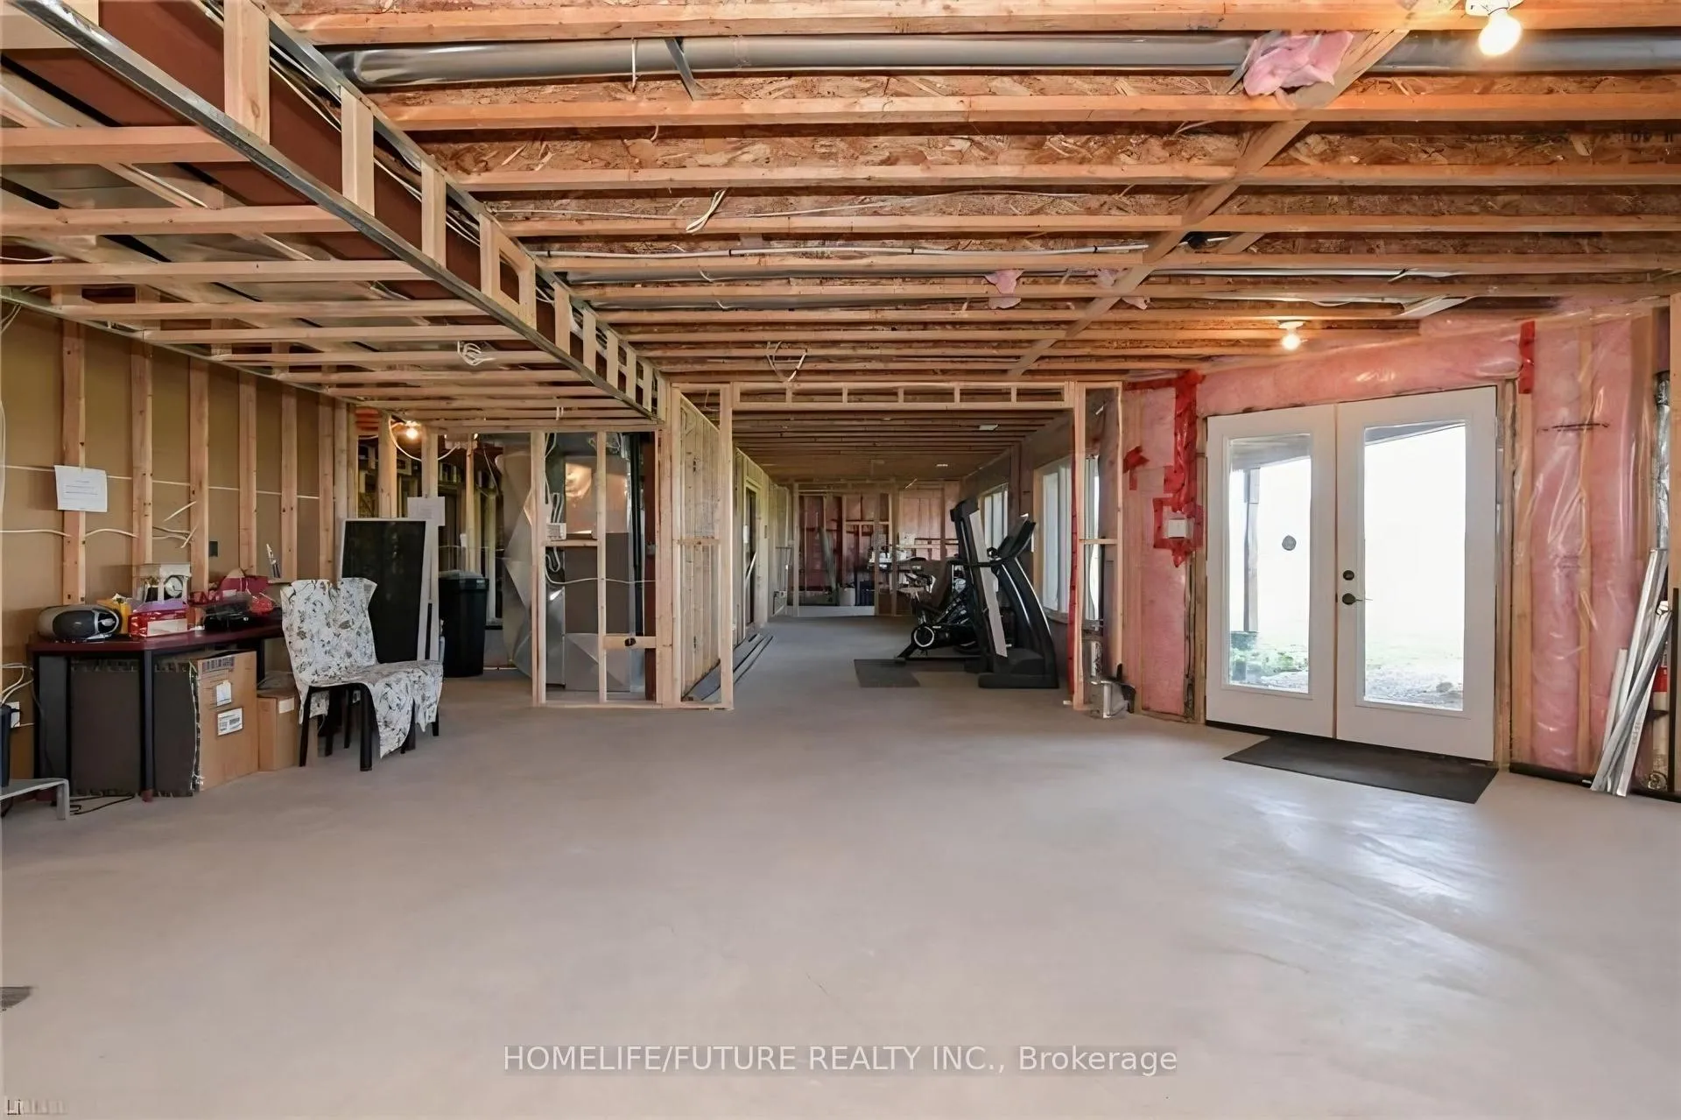
- Walk-out basement with finishing potential
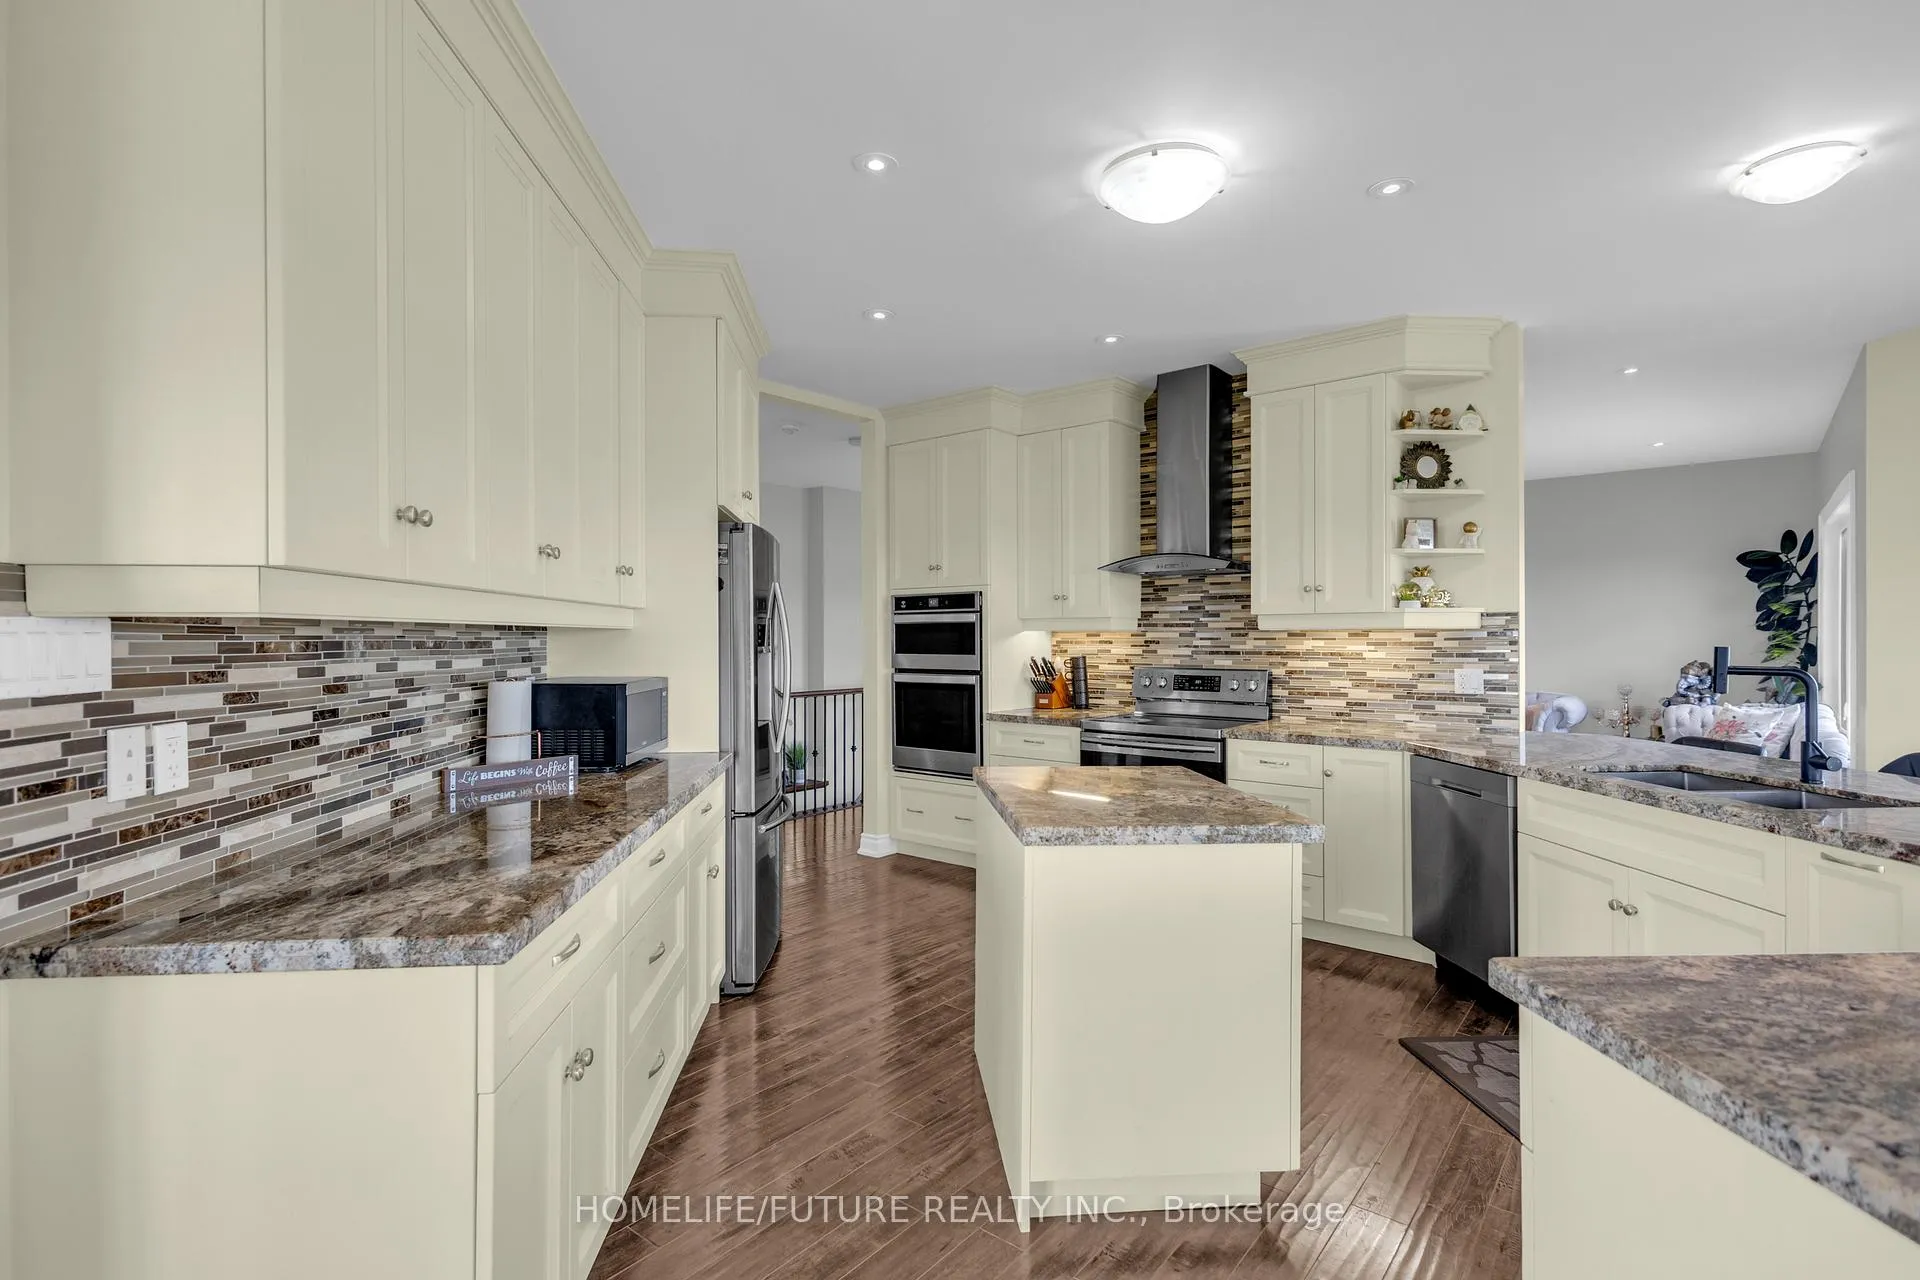
- Custom-built cabinetry and granite countertops
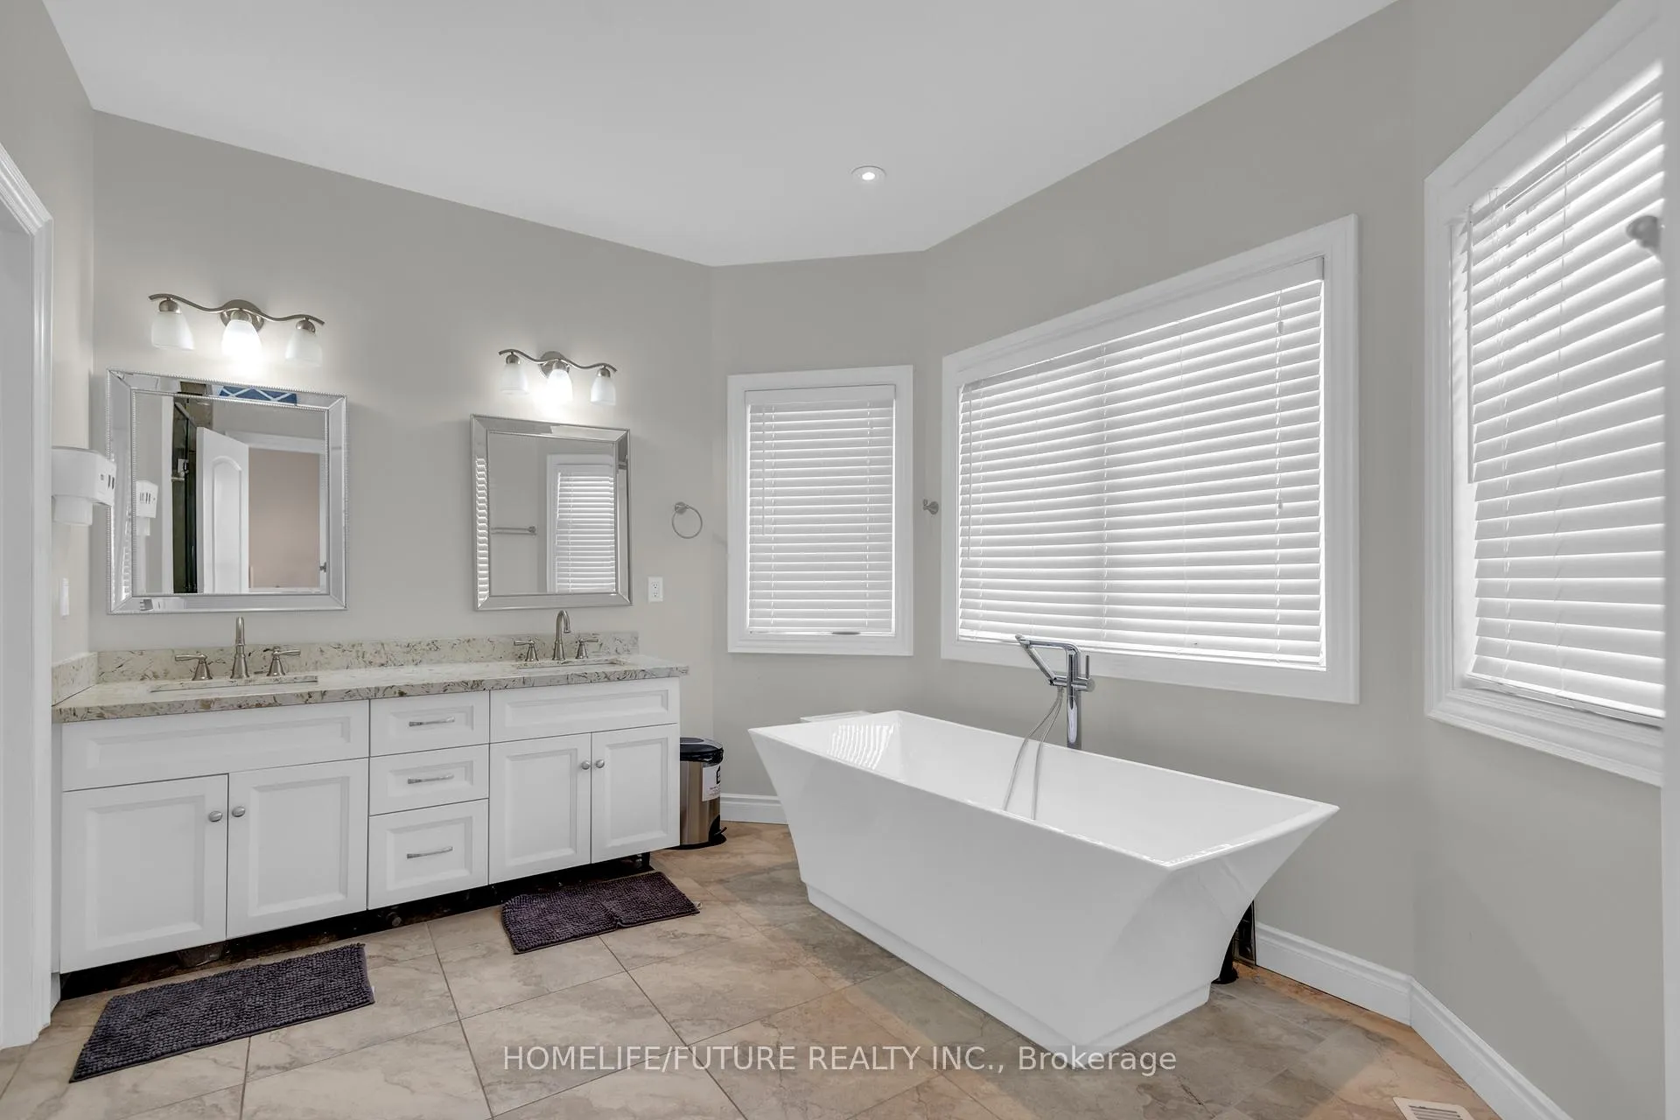
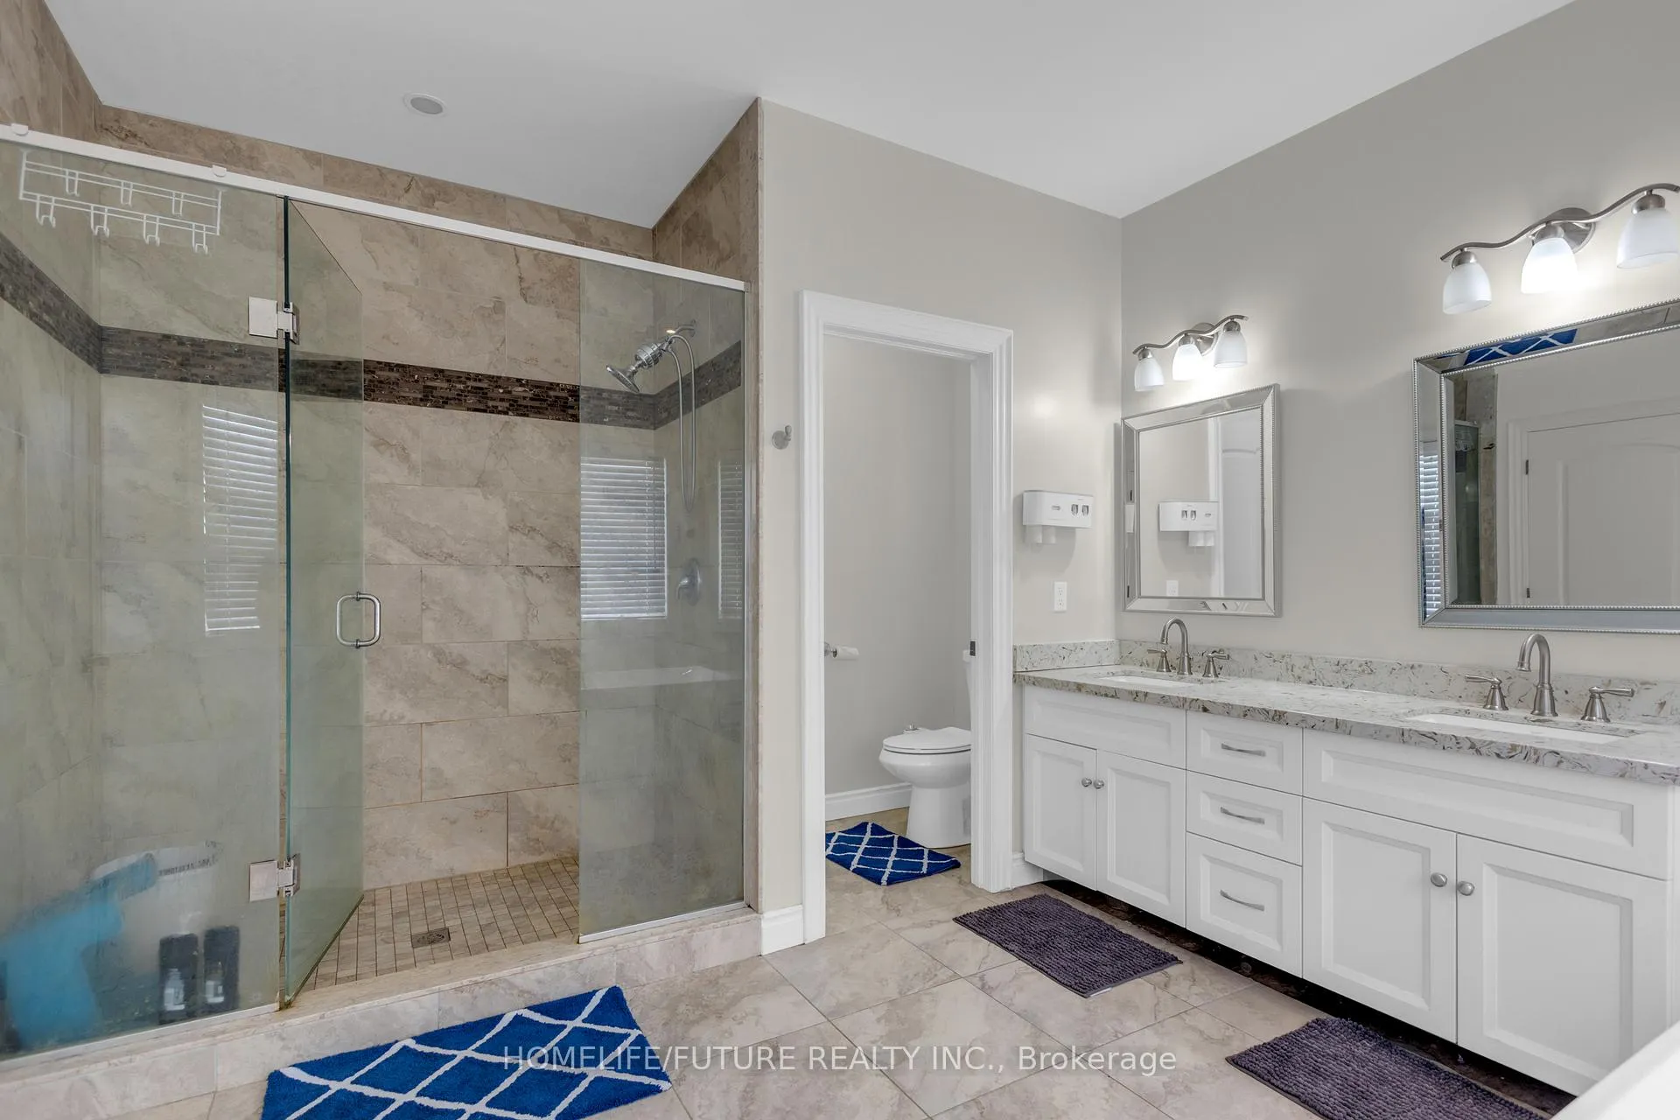
- Luxurious spa-inspired ensuite in primary suite
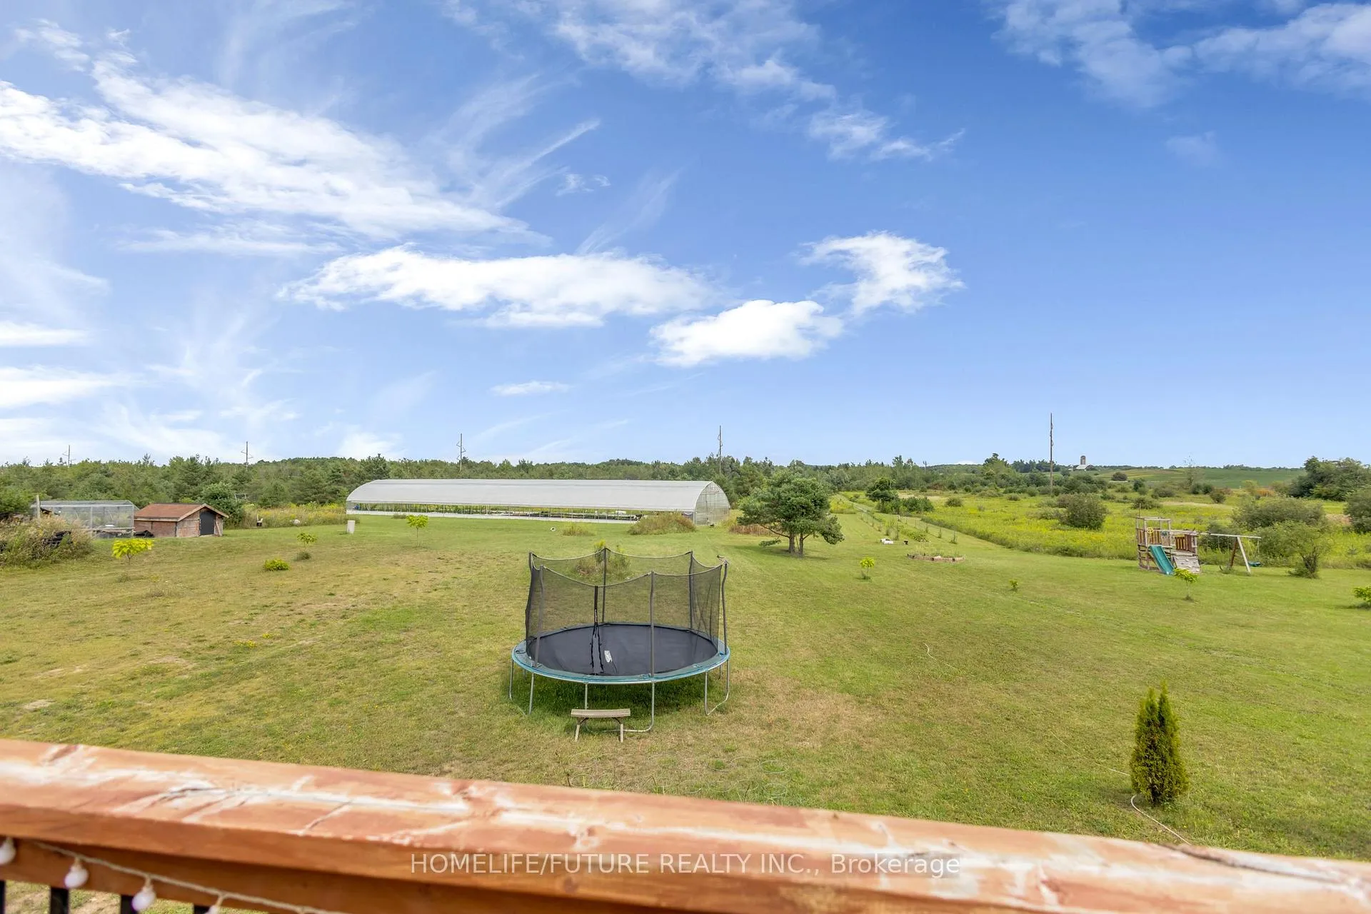
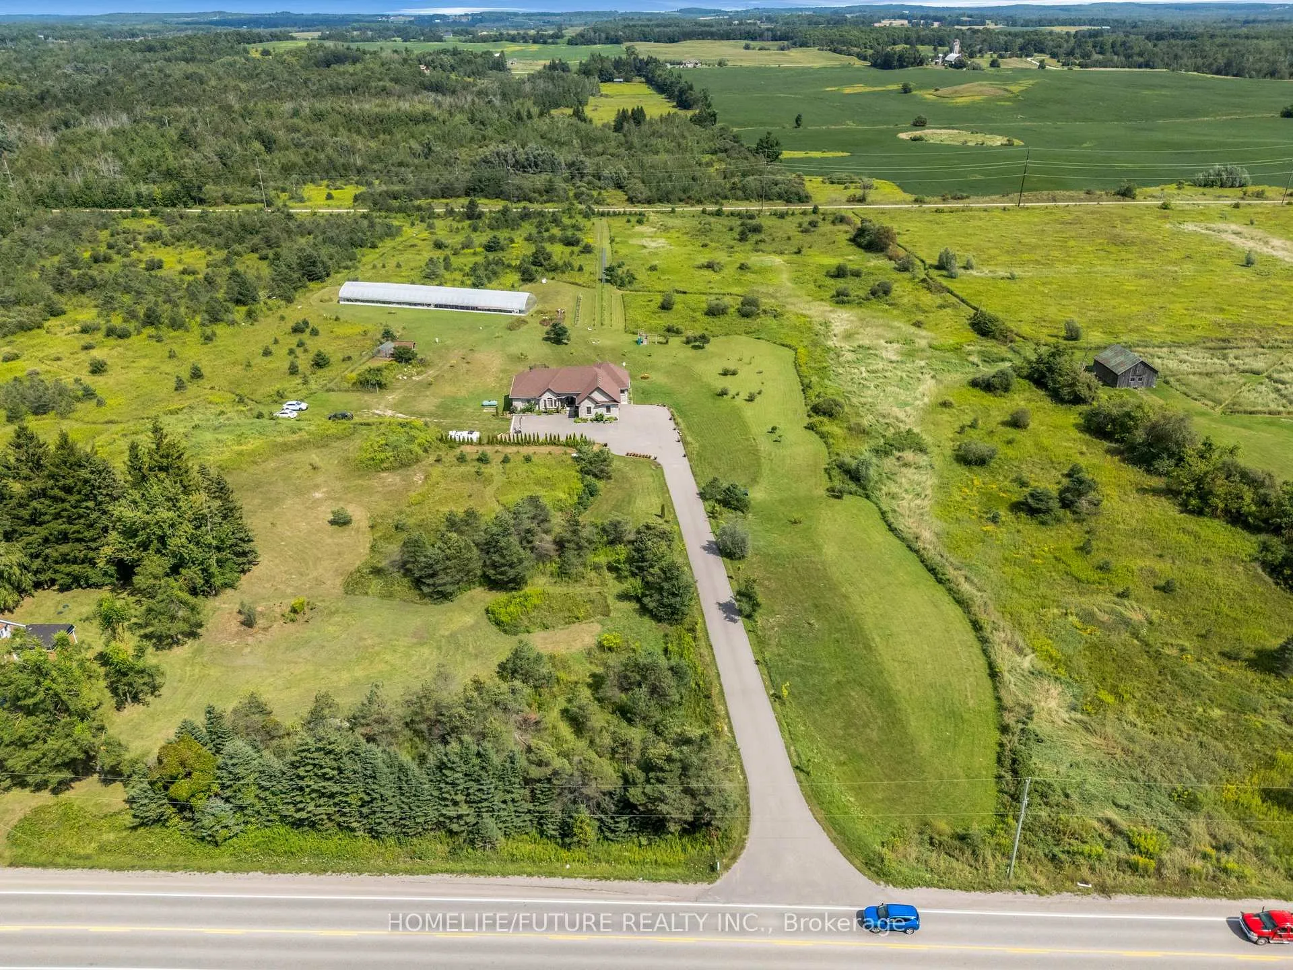
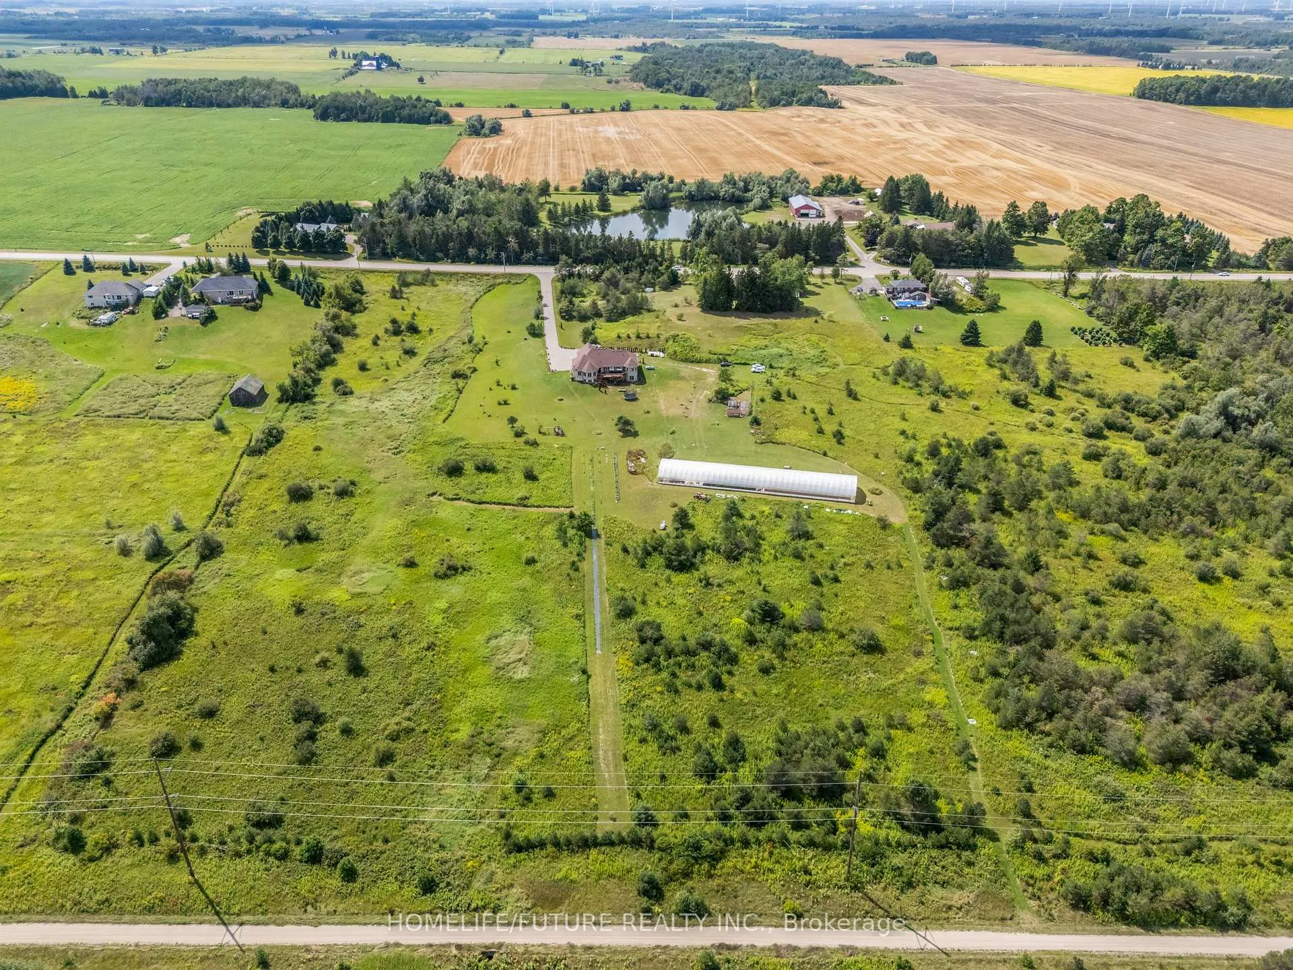
- Impressive 5,600 sq. ft. greenhouse with hydroponics
- Zoned for residential and farming use
- Exceptional privacy with countryside views
- Ideal for homesteading or farm-based business
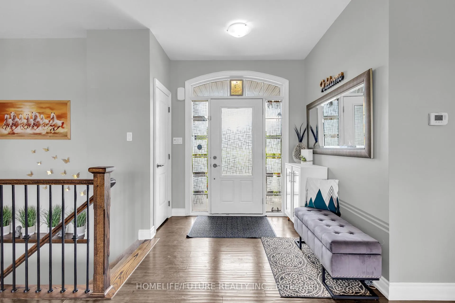
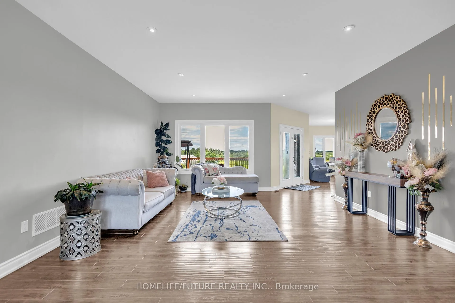
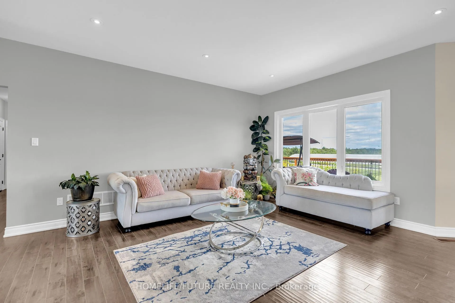
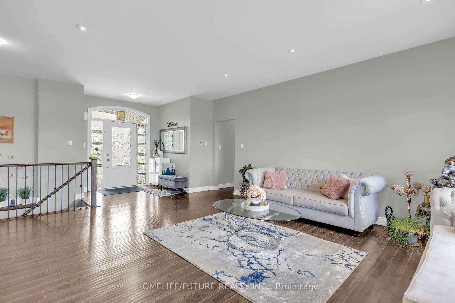
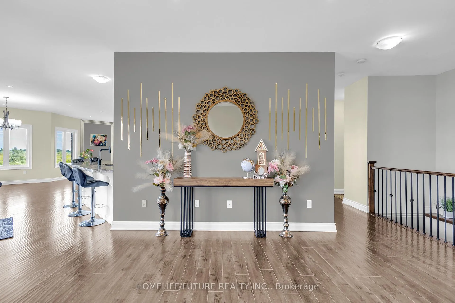
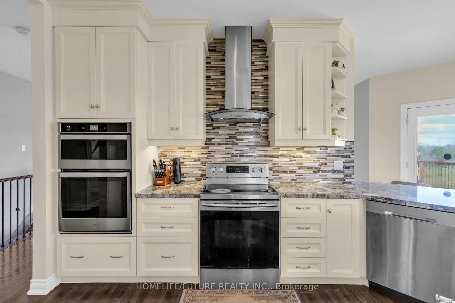
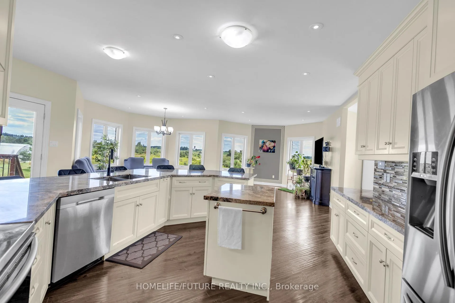
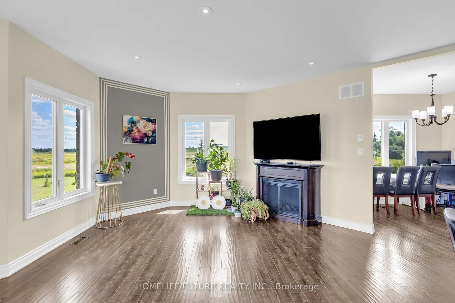
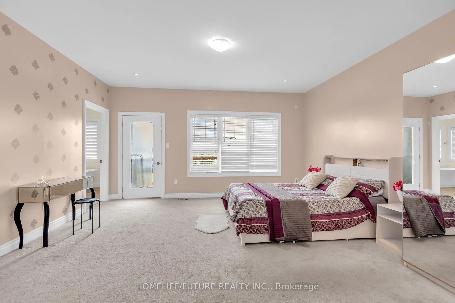
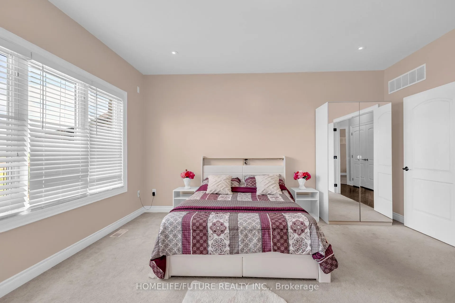
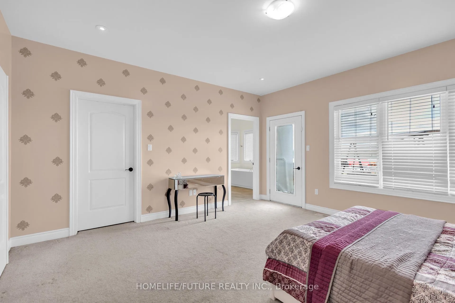
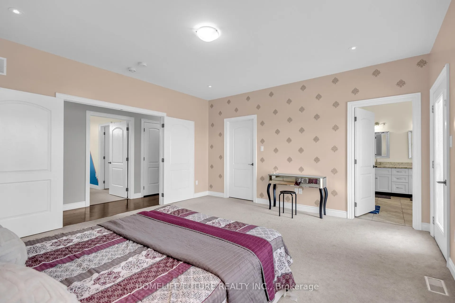
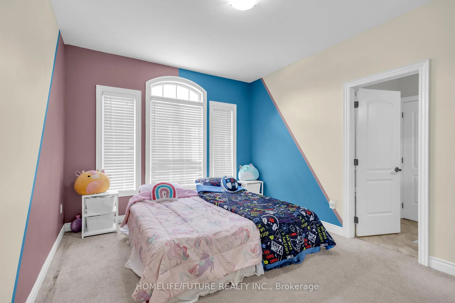
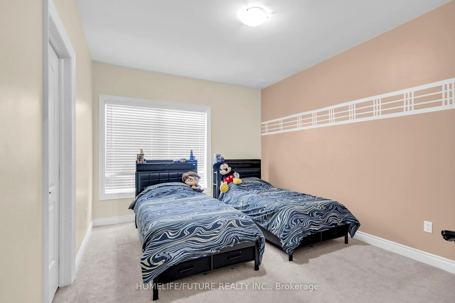
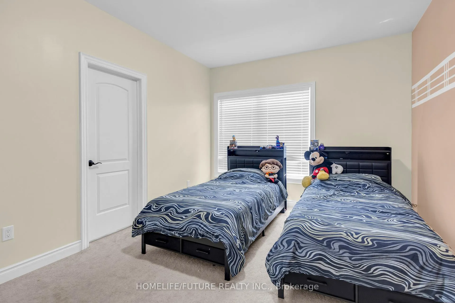
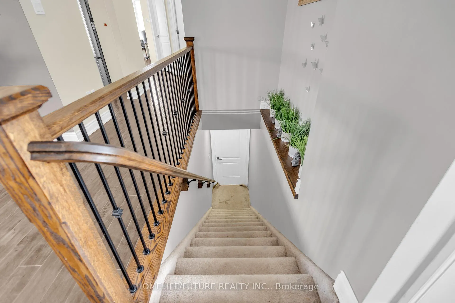
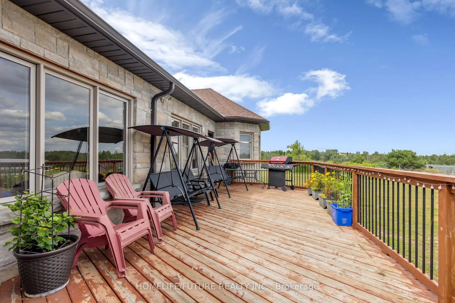
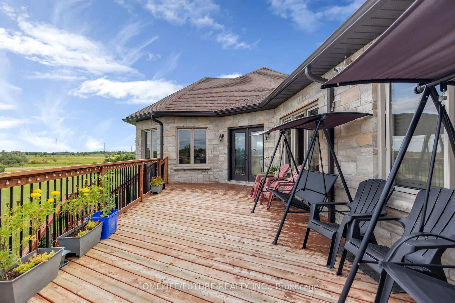
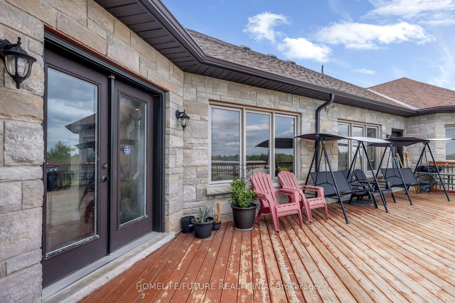
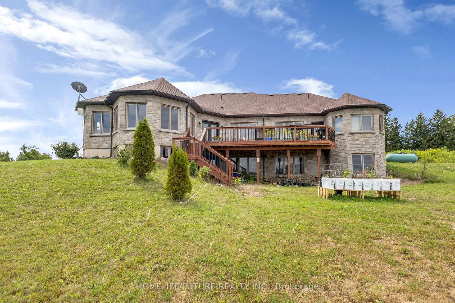
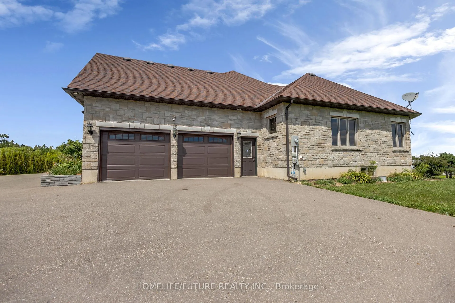
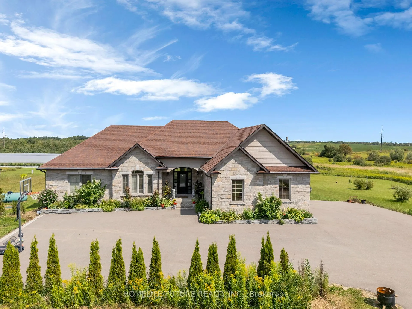
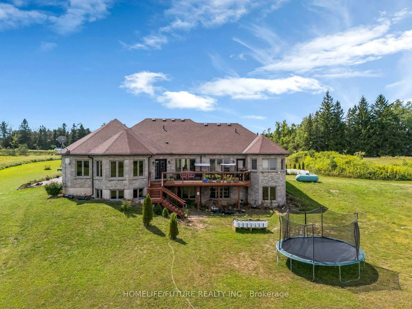
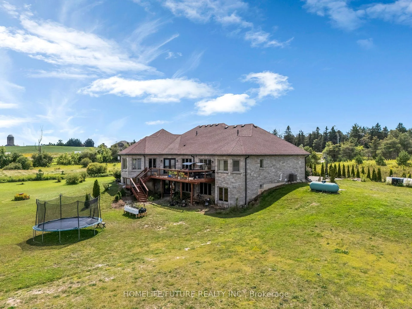
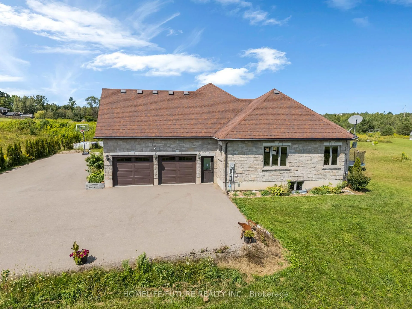
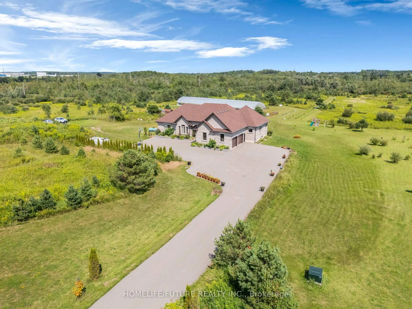
Experience The Perfect Blend Of Luxury And Country Living In This Stunning All-Stone Bungalow With A Walk-Out Basement, Set On A Picturesque 40-Acre Property Just Minutes South Of Shelburne On A Paved County Road. Offering Exceptional Privacy, Peaceful Surroundings, And Sweeping Countryside Views, This Property Is Ideal For Those Seeking A Refined Rural Lifestyle. The Open-Concept Chef'S Kitchen Is Beautifully Appointed With Custom-Built Tall Cabinetry, Granite Countertops, Upgraded Soft-Close Drawers, And Premium Stainless Steel Appliances. The Spacious Primary Suite Features A Walk-Out To The Expansive Backyard Deck, A Walk-In Closet, And A Luxurious Spa-Inspired 5-Piece Ensuite. Two Additional Bedrooms Provide Ample Space And Flexibility For Family Or Guests. The Lower-Level Walk-Out Basement Has A Permit Already In Place And Is Ready For Your Finishing Touches, Offering Excellent Potential For Additional Living Space Or An In-Law Suite. Recent Upgrades Include A New Backyard BBQ Gas Line, UV Water Filtration System, Water Softener, Hot Water Tank, Air Recovery System, And Central Air Conditioning - All Owned. Zoned Single Residential & Farm, This Versatile Property Is Perfectly Suited For Pasture Use, Homesteading, Hobby Farming, Or Operating A Farm-Based Business. A Standout Feature Is The Impressive Approximately 5,600 Sq. Ft. Greenhouse, Measuring 175 Ft. X 32 Ft. X 15 Ft., Equipped With Two Space Heaters And A Hydroponic Growing System. Whether You Are Passionate About Gardening Or Looking For An Income-Generating Opportunity, This Exceptional Greenhouse Offers Endless Possibilities.
Key Facts & Features
Property Costs
- Annual Property Tax Amount
- $9,000
- Land Transfer Tax Fee
- $41,475
Rental Items
- Rental Equipment
- Propane Tank ($120/year)
- Basement Type
- Unfinished
Interior Features
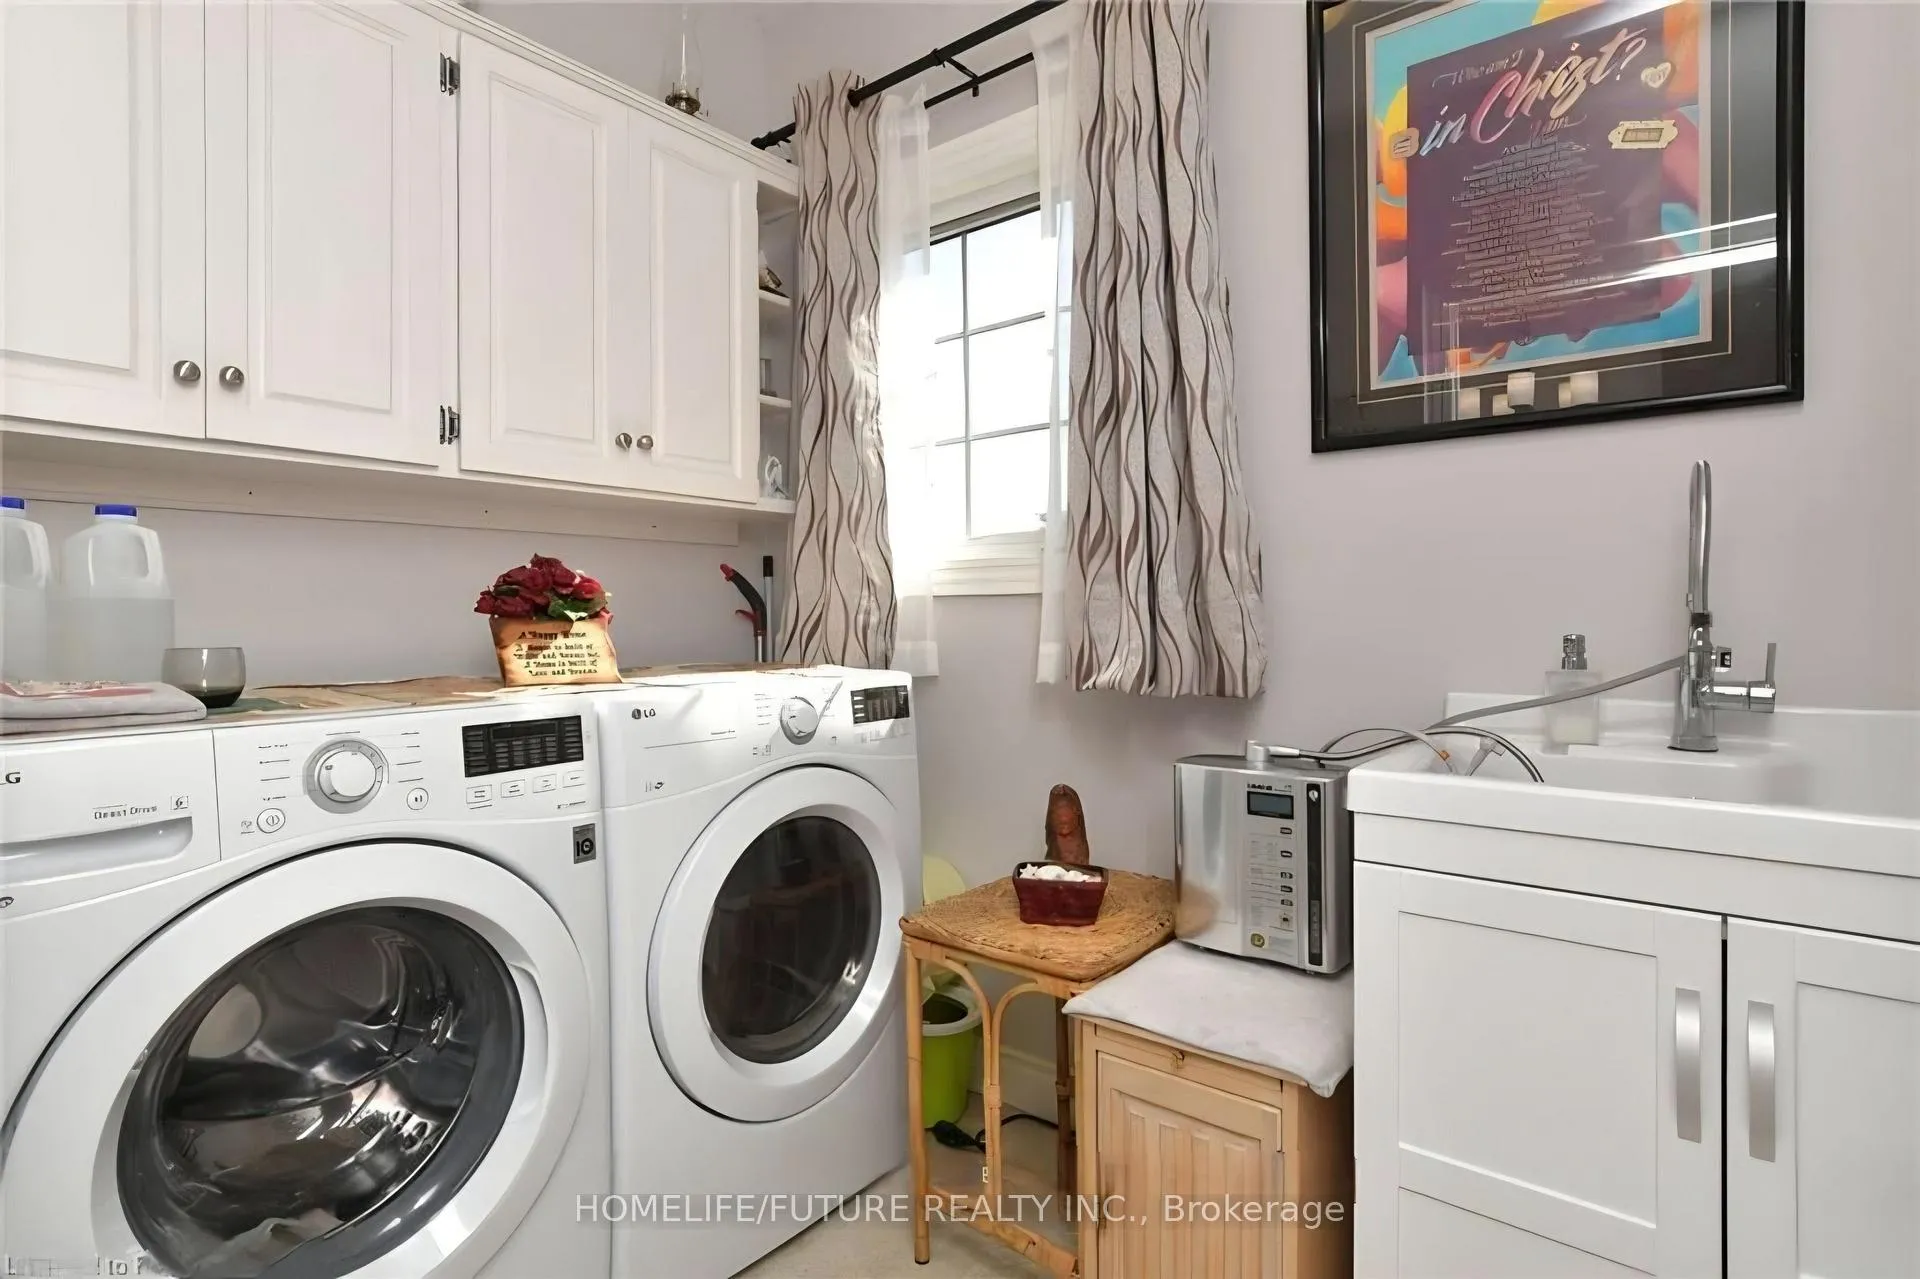
- Laundry Level
- Main Level
- Interior Extras
- Air Exchanger, Water Heater
- Fireplace/Stove
- Yes
- Fireplace Features
- Family Room
- Elevator
- No
Exterior Features
- Exterior Extras
- Deck
- Pool
- None
- Property Features
- Other, School Bus Route
Building
- Building Type
- Detached
- Building Style
- 1 1/2 Storey
Construction
- Exterior Finish
- Stone
- Roof
- Asphalt Rolled
- Foundation Details
- Insulated Concrete Form, Poured Concrete
- Special Designation
- Unknown
Lot
- Lot Front
- 1017.76 ft
- Lot Depth
- 1943.00 ft
Inclusions
- Inclusions
- All Existing S/S Appliances, Fridges, 2 Stoves, B/IDishwasher, Washer, Dryer, Green House.
Parking & Garages
- Garage Type
- Attached
- Garage Spaces
- 2
- Parking Spaces
- 20
- Total Garage And Parking Spaces
- 22
Heating & Cooling
- Heat Source
- Propane
- Heat Type
- Forced Air
- Air Conditioning
- Central Air
- Water
- Well
- Sewers
- Septic
- Natural Gas
- No
- Hydro
- Yes
- Cable
- Available
- Telephone
- Available
- Bedrooms
- 3
- Washrooms
- 3
- Kitchens
- 1
- Family / bonus room
- Yes
Washrooms
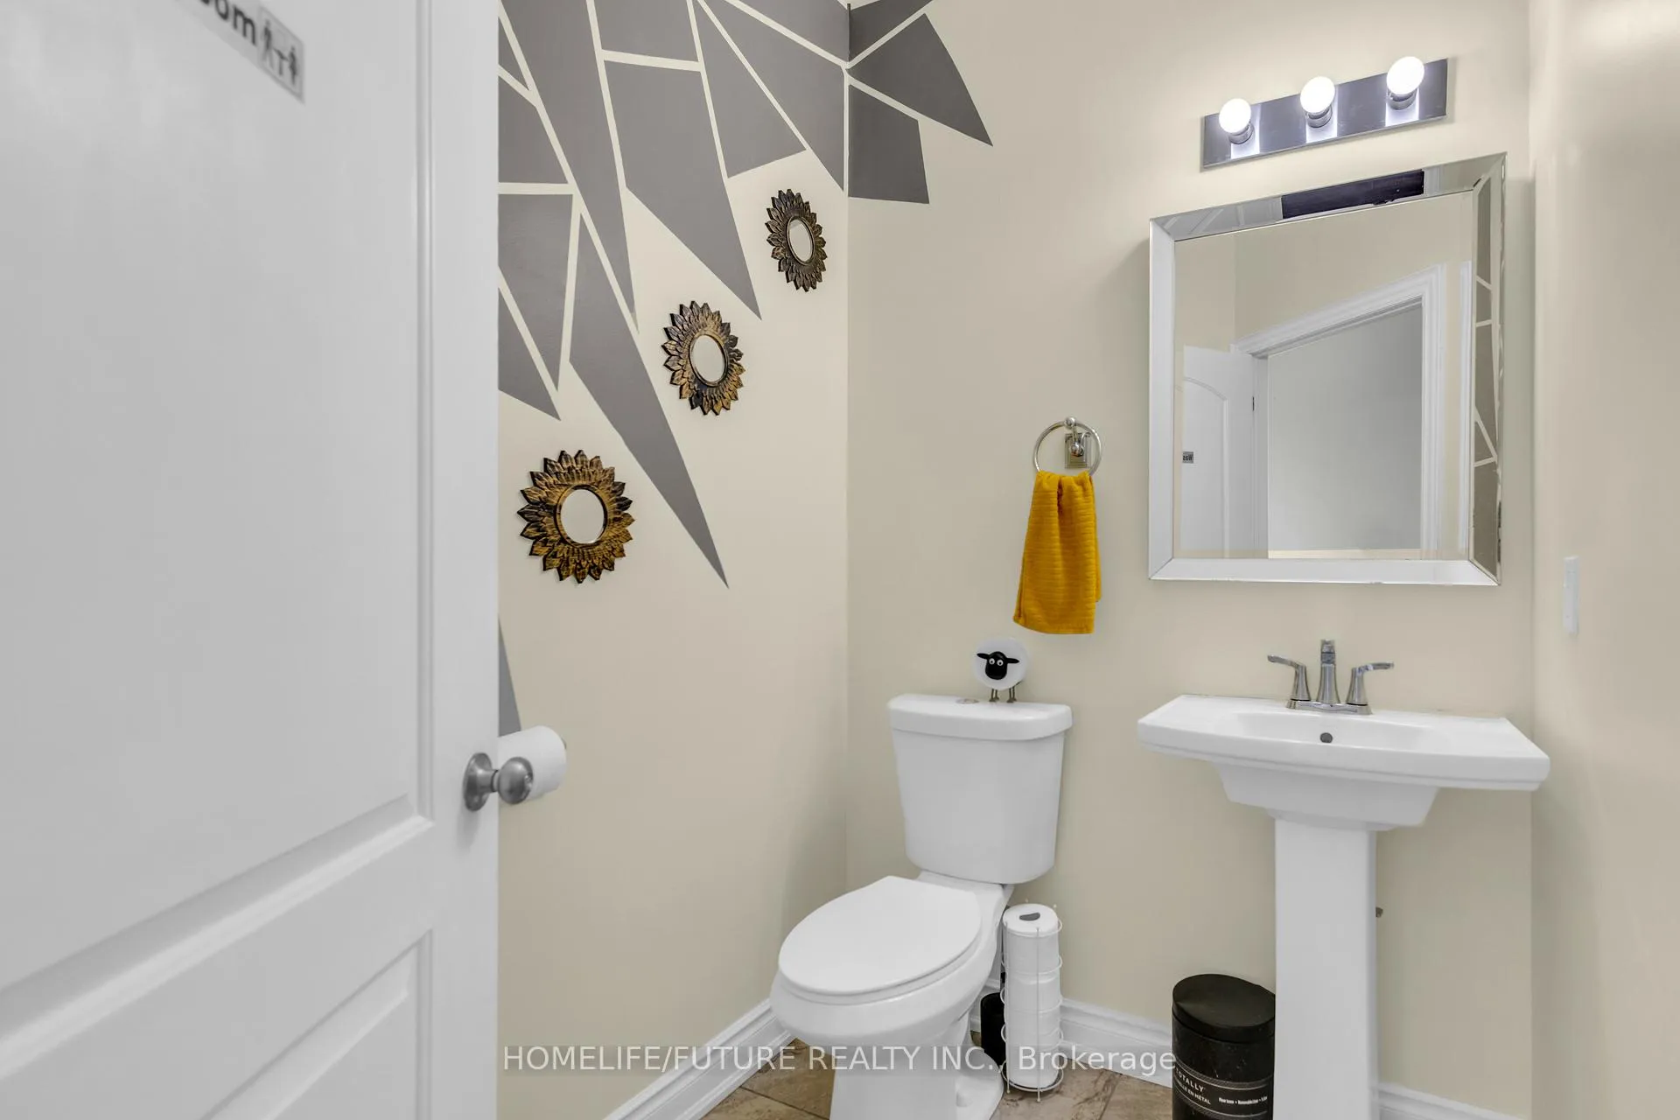
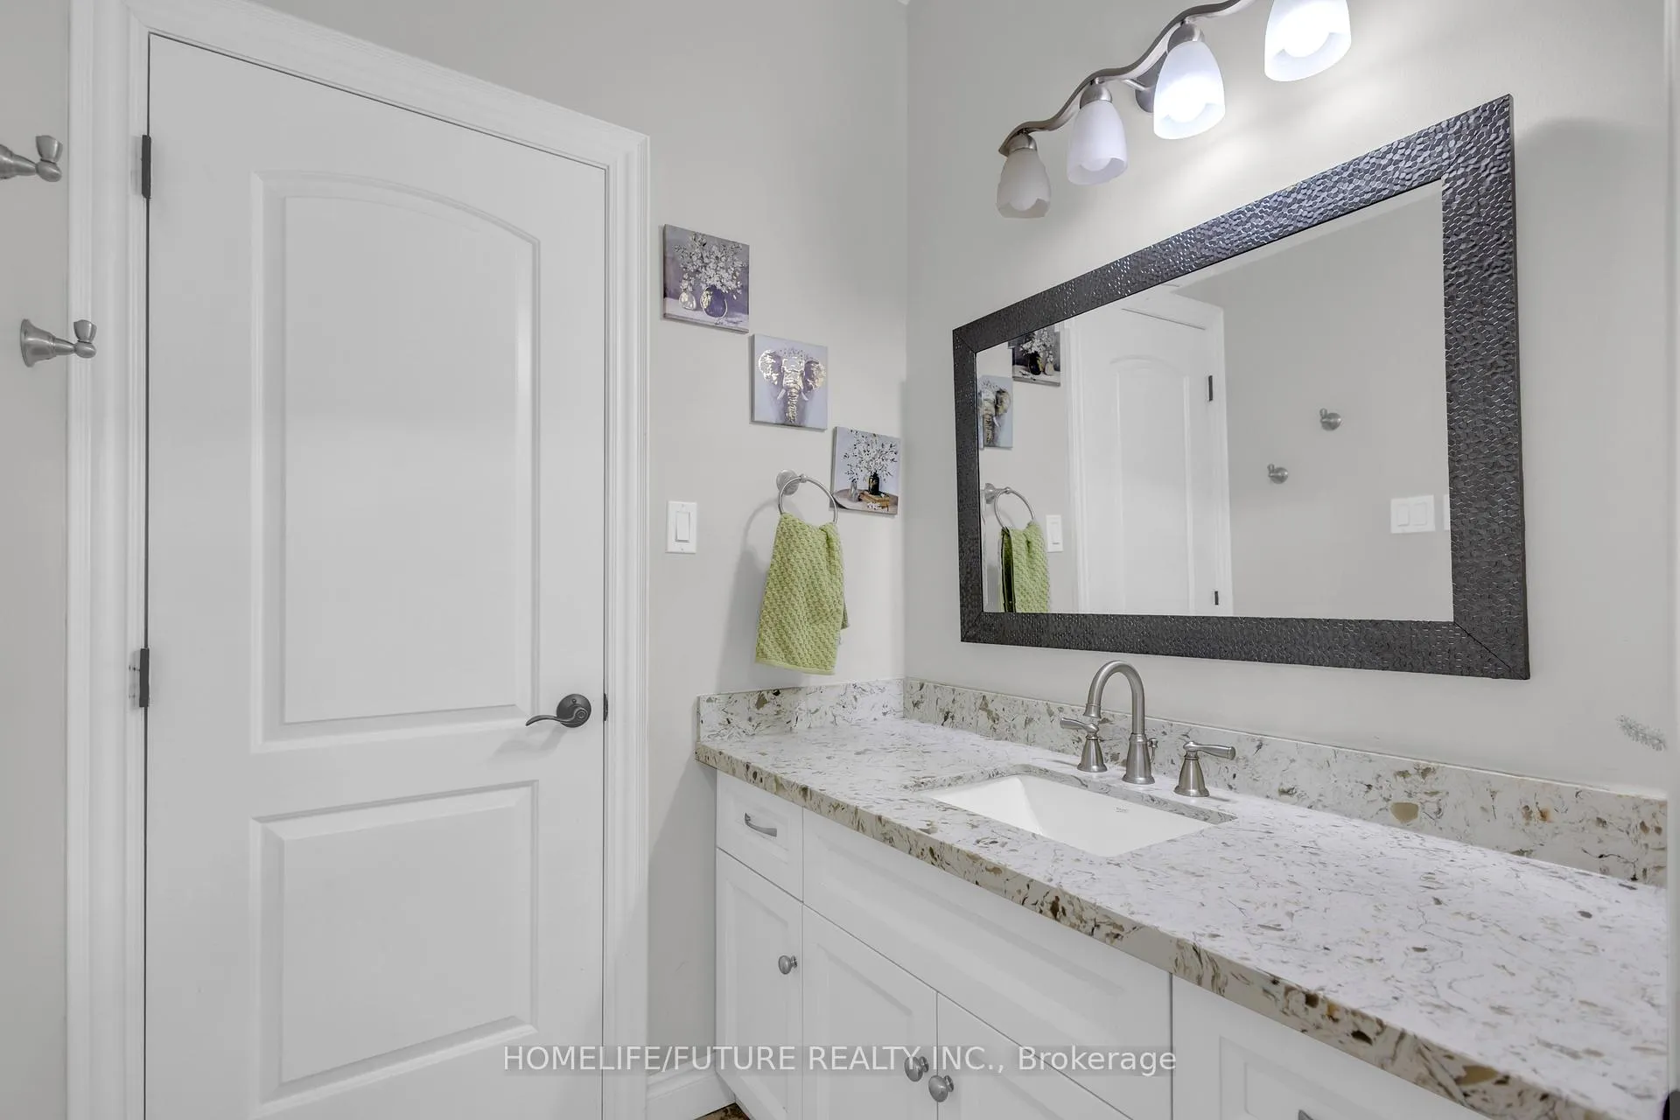
- 5-piece, Main
- 3-piece, Main
- 2-piece, Main
- Municipality
- Amaranth
- Neighbourhood
- Rural Amaranth
- Main cross streets
- Highway 10 North to Orangeville, Left/West on Broadway/Cty Rd 109continue to County Road 11, turn Right/North. Property is on theright/East side of the road past 25 sideroad, before 30 sideroad.
- Directions
- Highway 10 North to Orangeville, Left/West on Broadway/Cty Rd 109 continue to County Road 11, turn Right/North. Property is on the right/East side of the road past 25 sideroad, before 30 sideroad.
- Waterfront
- None
- MLS® number
- X13121670
- Data source
- Toronto Regional Real Estate Board
- Status change
- 2026-07-15
- Listed on
- 2026-05-13
- Days on market
- 63 days
- Possession type
- Flexible
- Co-op commission
- 2.5% + HST
- Seller
- Listed by
- HOMELIFE/FUTURE REALTY INC.
Home Market Value
Current home valuation for Unit 11, 475501 County Road, Amaranth, Rural Amaranth, Amaranth, ON. Listed for $2,200,000
HOMEH Estimate
—
Estimated Sales Range
—
HOMEH Estimate for Unit 11, 475501 County Road, Amaranth, Rural Amaranth
Calculated with a real agent's CMA method — 45+ years of experience, codified. Not an AI guess.
For the owner
Is this your home? Track its value.
Get this home's HOMEH Estimate by email once a month, with how many homes are for sale around you.
Mortgage Payment Calculator
Compare up to 4 down payment scenarios
20% required for homes $1.5M or more
$440,000
| Scenario 1 | Scenario 2 | Scenario 3 | Scenario 4 | |
|---|---|---|---|---|
−Down payment | % $ | % $ | % $ | % $ |
+CMHC insurance | $0 | $0 | $0 | $0 |
=Total mortgage | $1,760,000 | $1,650,000 | $1,540,000 | $1,430,000 |
Amortization | ||||
Mortgage rate | % | % | % | % |
| Payment frequency | ||||
=Mortgage payment | $8,593monthly | $8,056monthly | $7,519monthly | $6,982monthly |
Land Transfer Tax
$41,475
$41,475
Around this home
No schools found nearby
Data provided by OpenStreetMap & Fraser Institute School Rankings
Ask HOMEH
New!Hi there!
👋Text or call (416) 301-9001
Recommended for you
Based on homes you've looked at.
No recommended properties found.
Nearby similar homes
No nearby properties found.
More real estate resources
Other homes nearby
Explore this area
No nearby listings available.