
10 Mill Street
Amaranth (Rural Amaranth), ON L9W 3Z3
- 3+2Bedrooms
- 4Bathrooms
- 2Garage
- 2000–2500Sq Ft
- $5,995Tax
- 46×144 ftLot Size
 Estimated Value:$1,001,184See Free Estimate Report

Property not available for sale or for rent.
HOMEH One: full-service selling for a 1% listing fee. The buyer's agent commission is separate.
Free Home EvaluationHow Much Is My Home Worth?Homes for Sale NearbySale & Price History for 10 Mill Street, Amaranth, Rural Amaranth
Real estate boards require you to or to see the full details of this property.
*Sold prices and complete sale & price history are regulated data. Under the Trust in Real Estate Services Act, 2002 (TRESA) and the rules of the Real Estate Council of Ontario (RECO), and pursuant to the Multiple Listing Service® rules of the Canadian Real Estate Association (CREA) and the Toronto Regional Real Estate Board (TRREB), this information may be shown only to registered users who have agreed to the applicable terms of use (a Virtual Office Website, or "VOW," arrangement). HOMEH Inc., Brokerage therefore provides it to signed-in members only. Creating an account is free and takes under a minute.
About 10 Mill Street, Amaranth, Rural Amaranth
Summarized Description
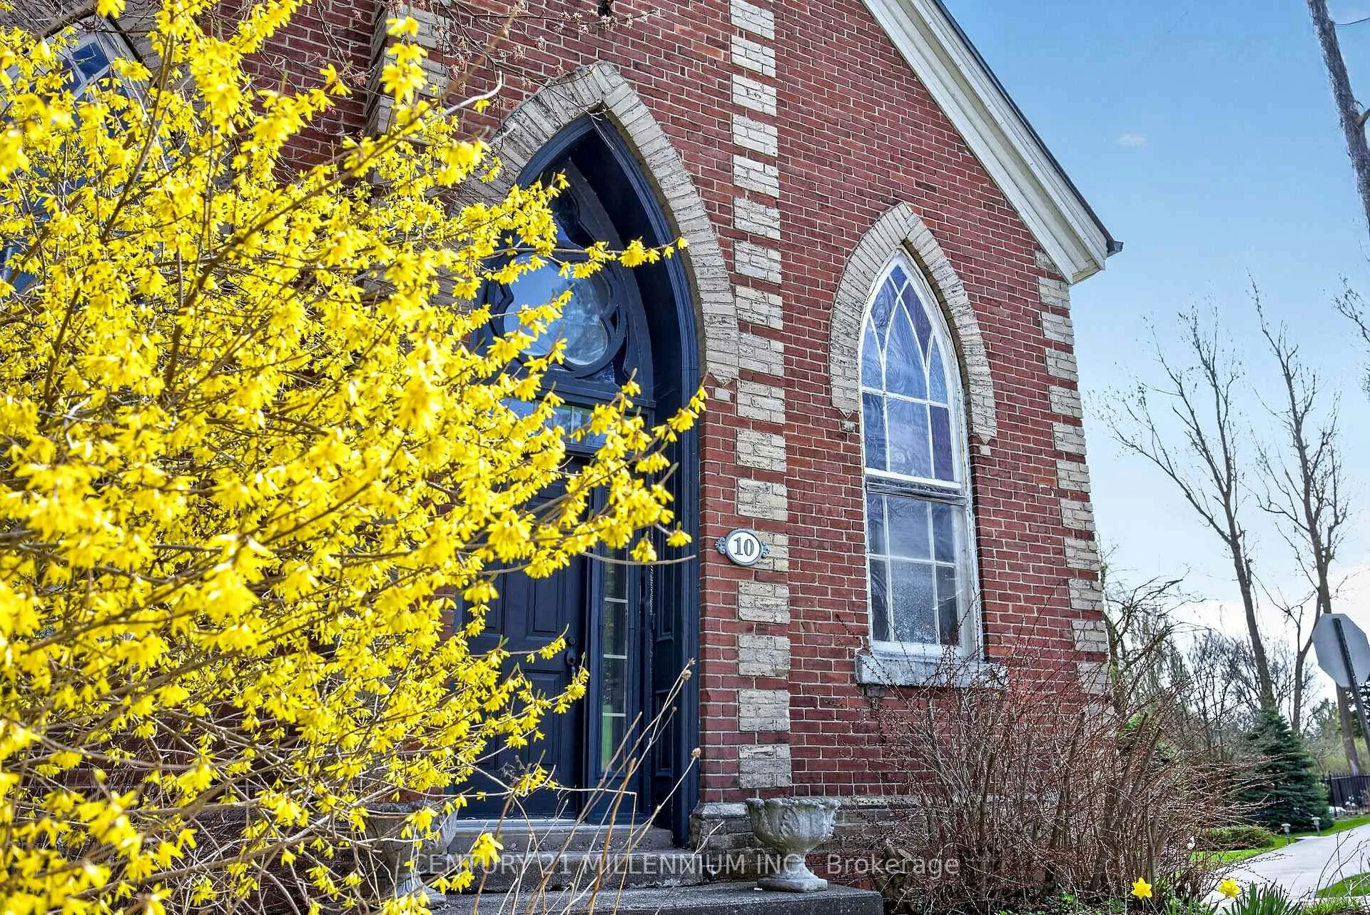
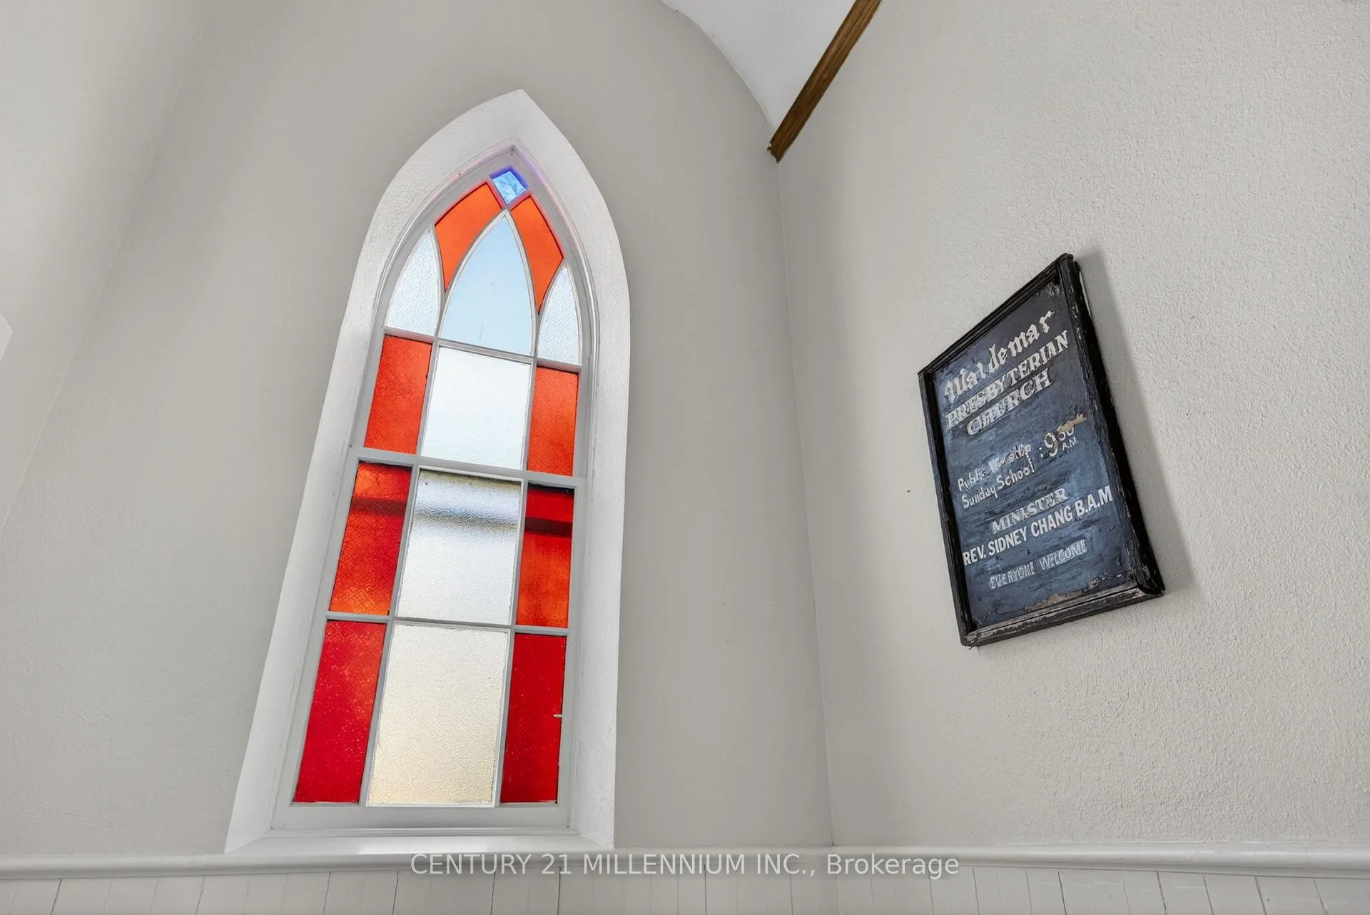
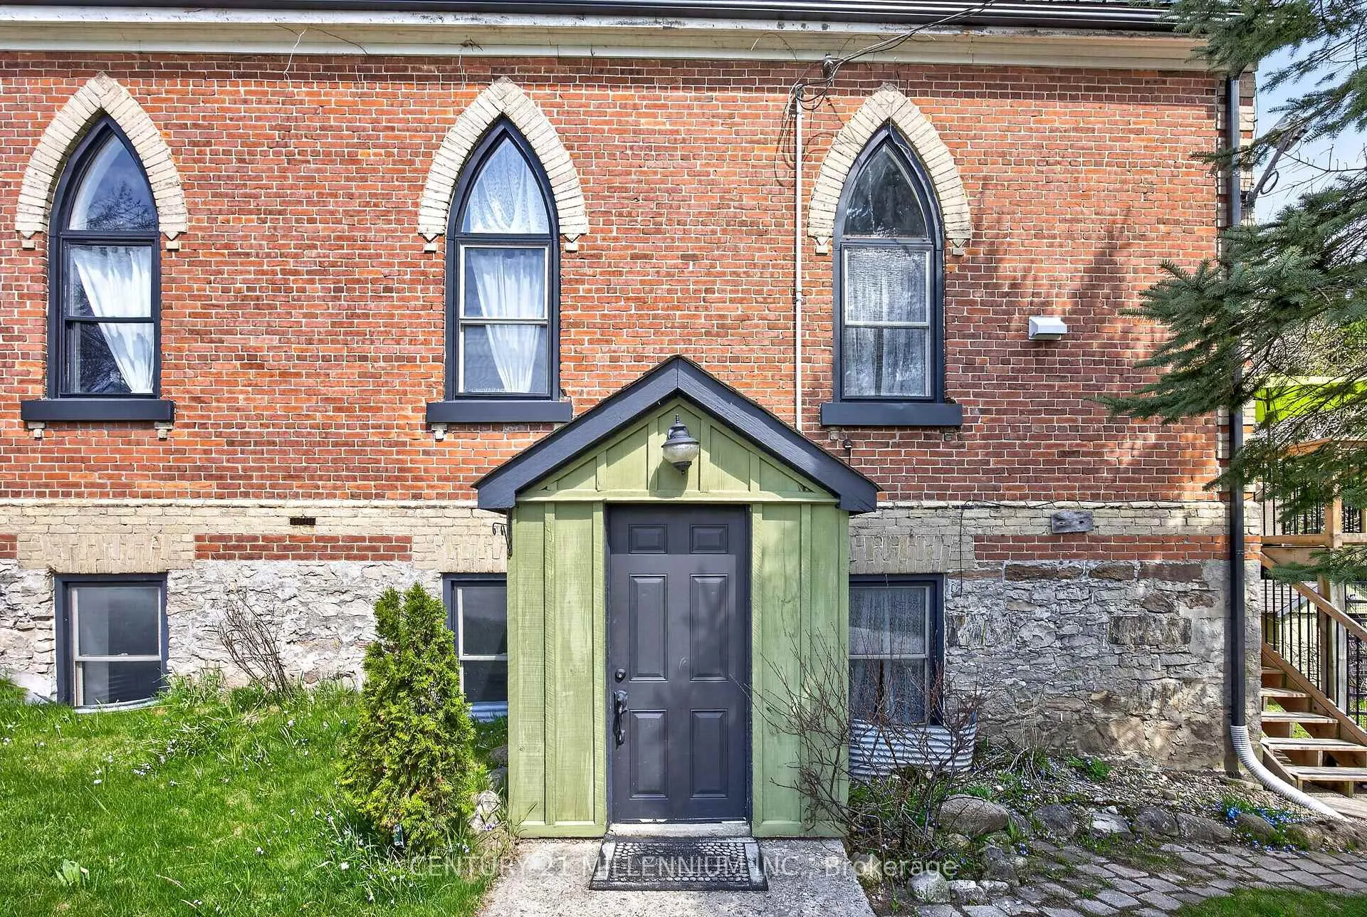
- Unique church conversion with historic charm.
- Includes a separate in-law suite for added income.
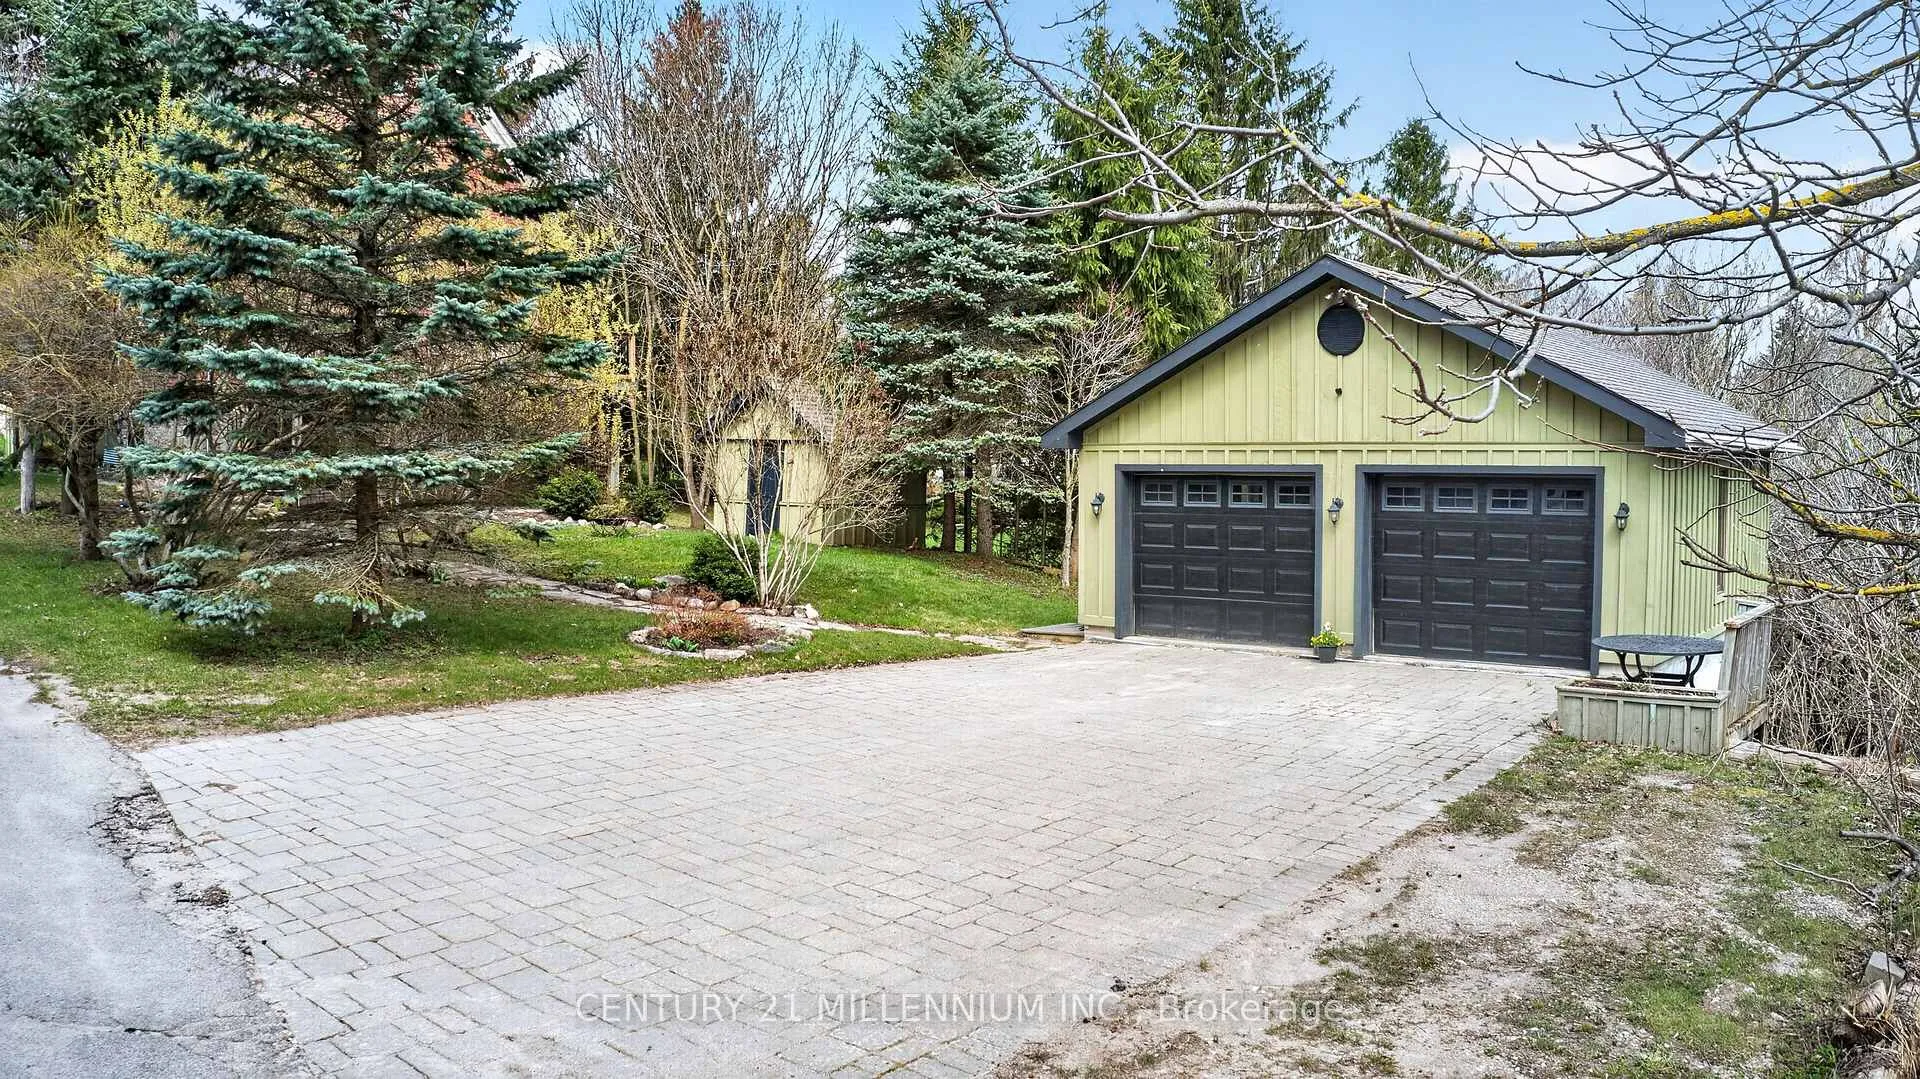
- Heated workshop/studio in detached garage.
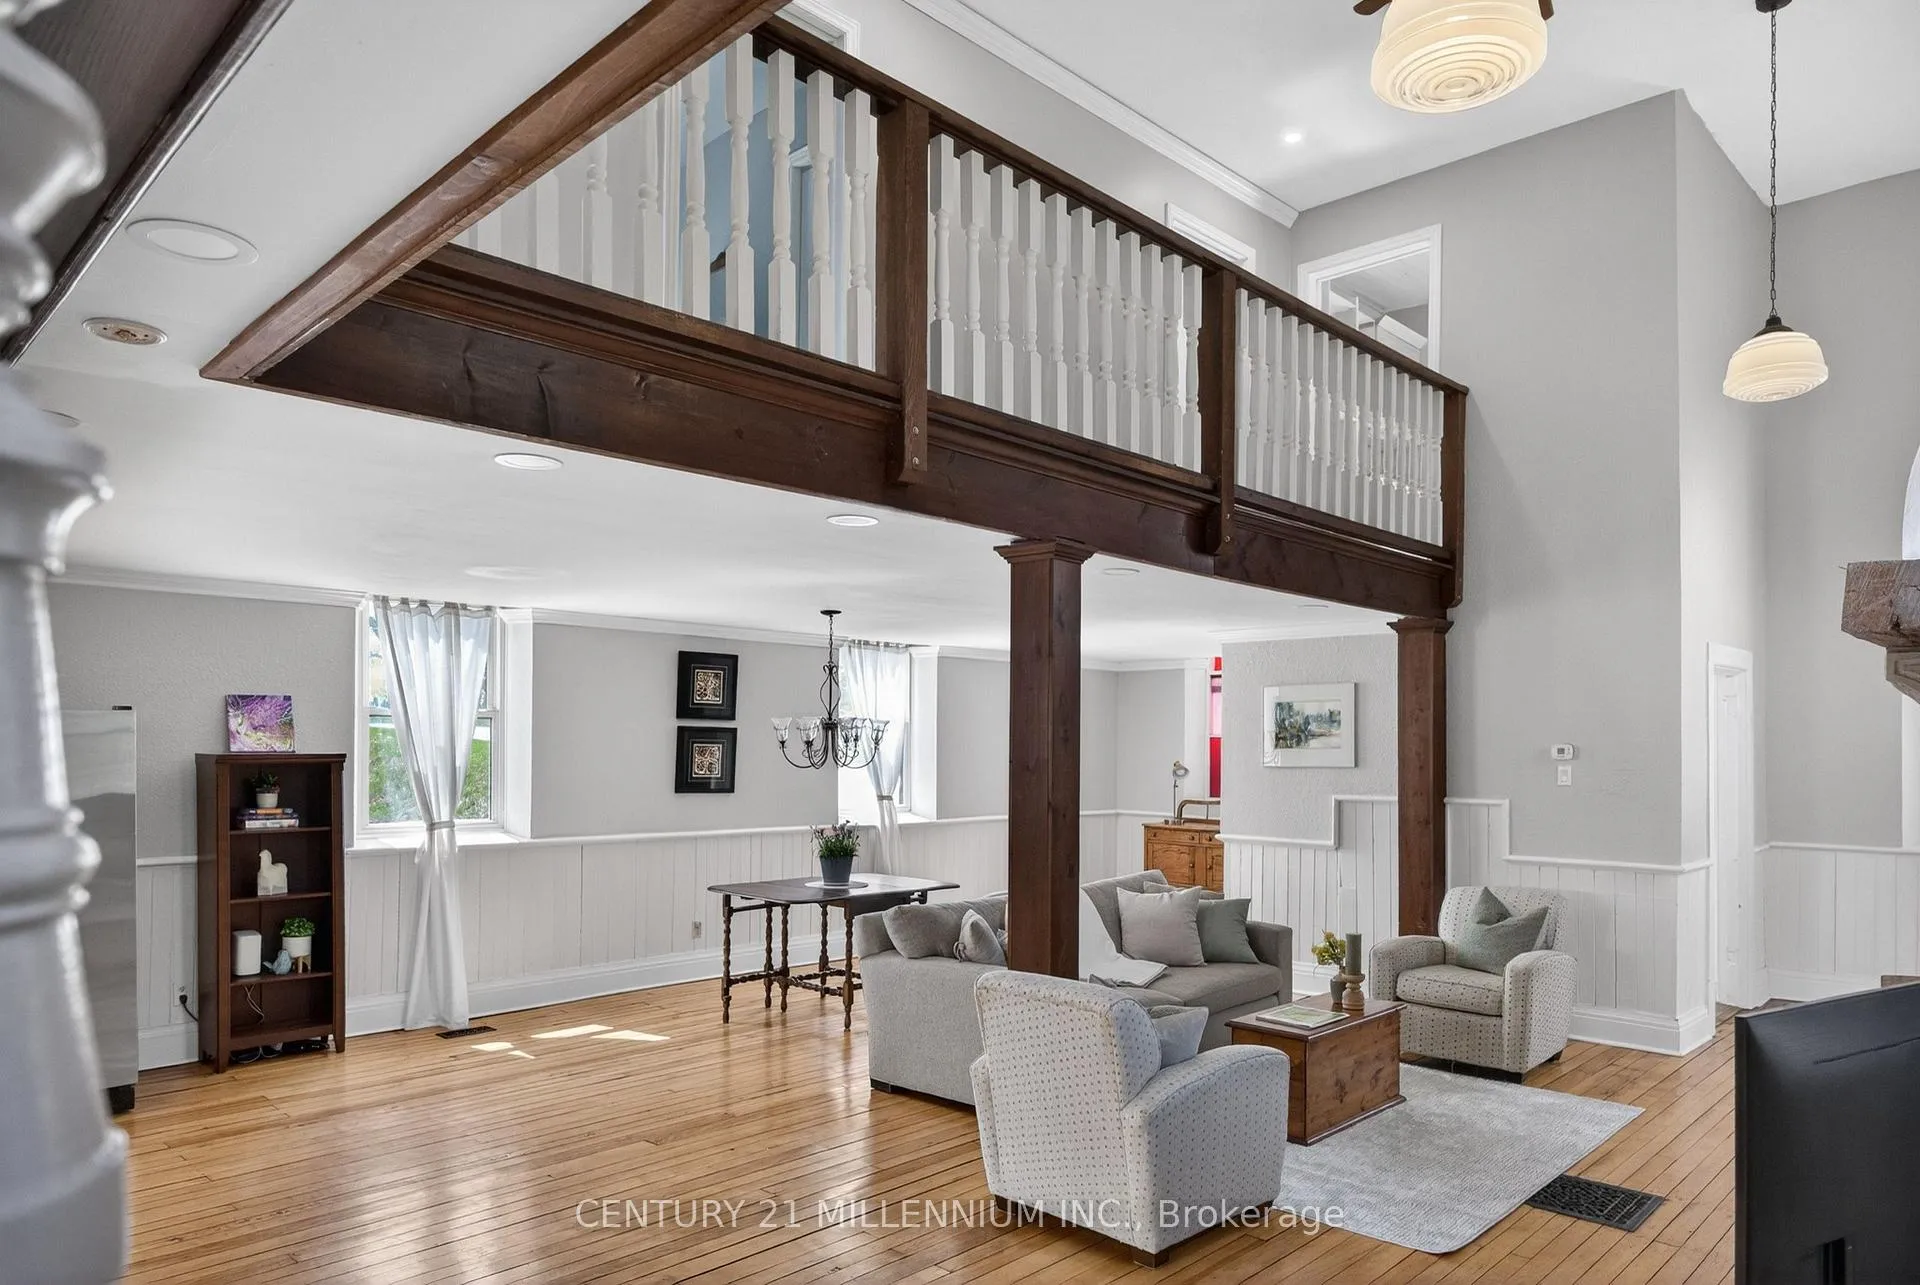
- Spacious open-concept great room with high ceilings.
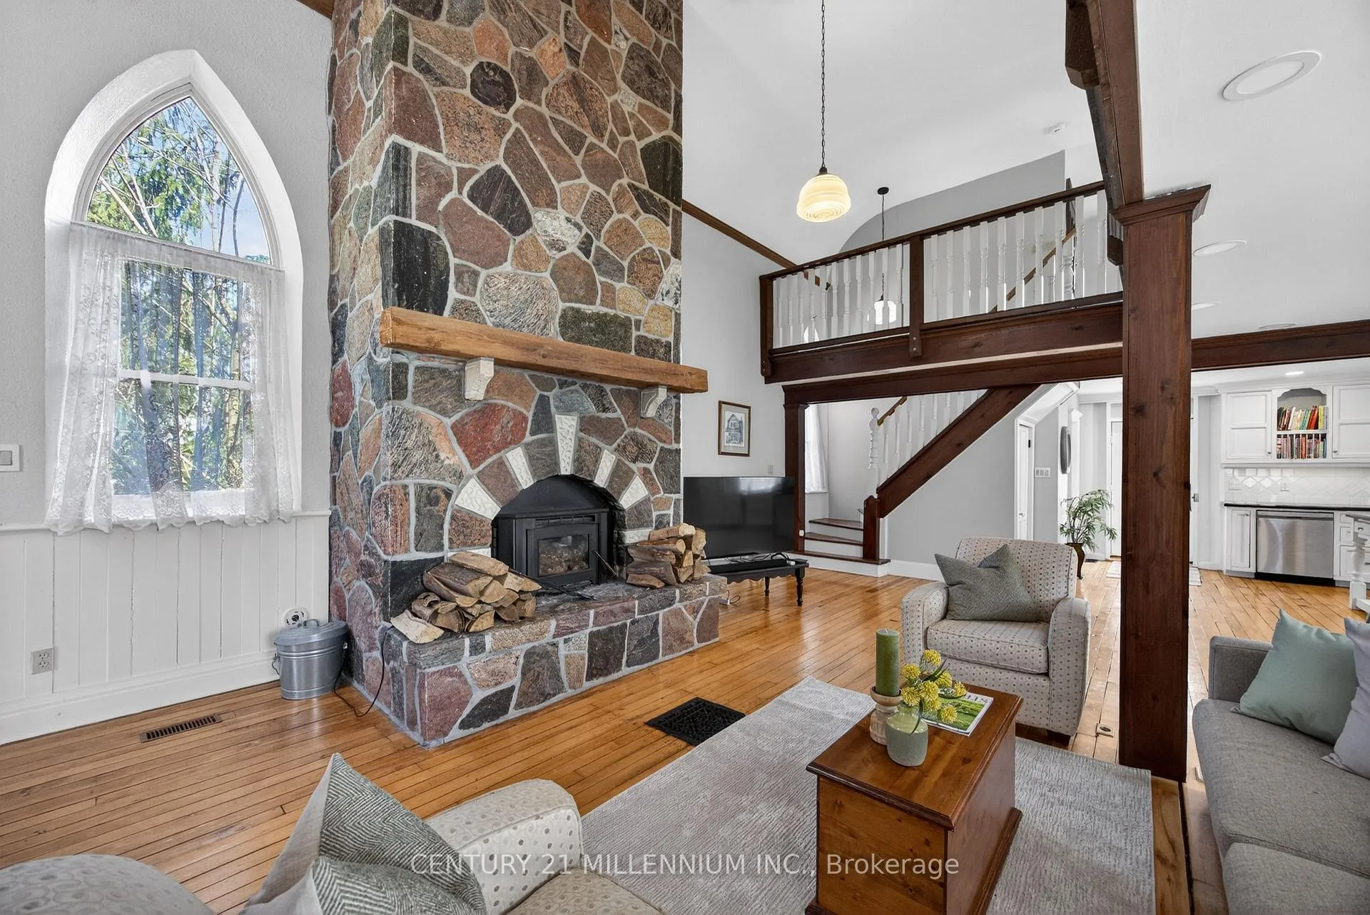
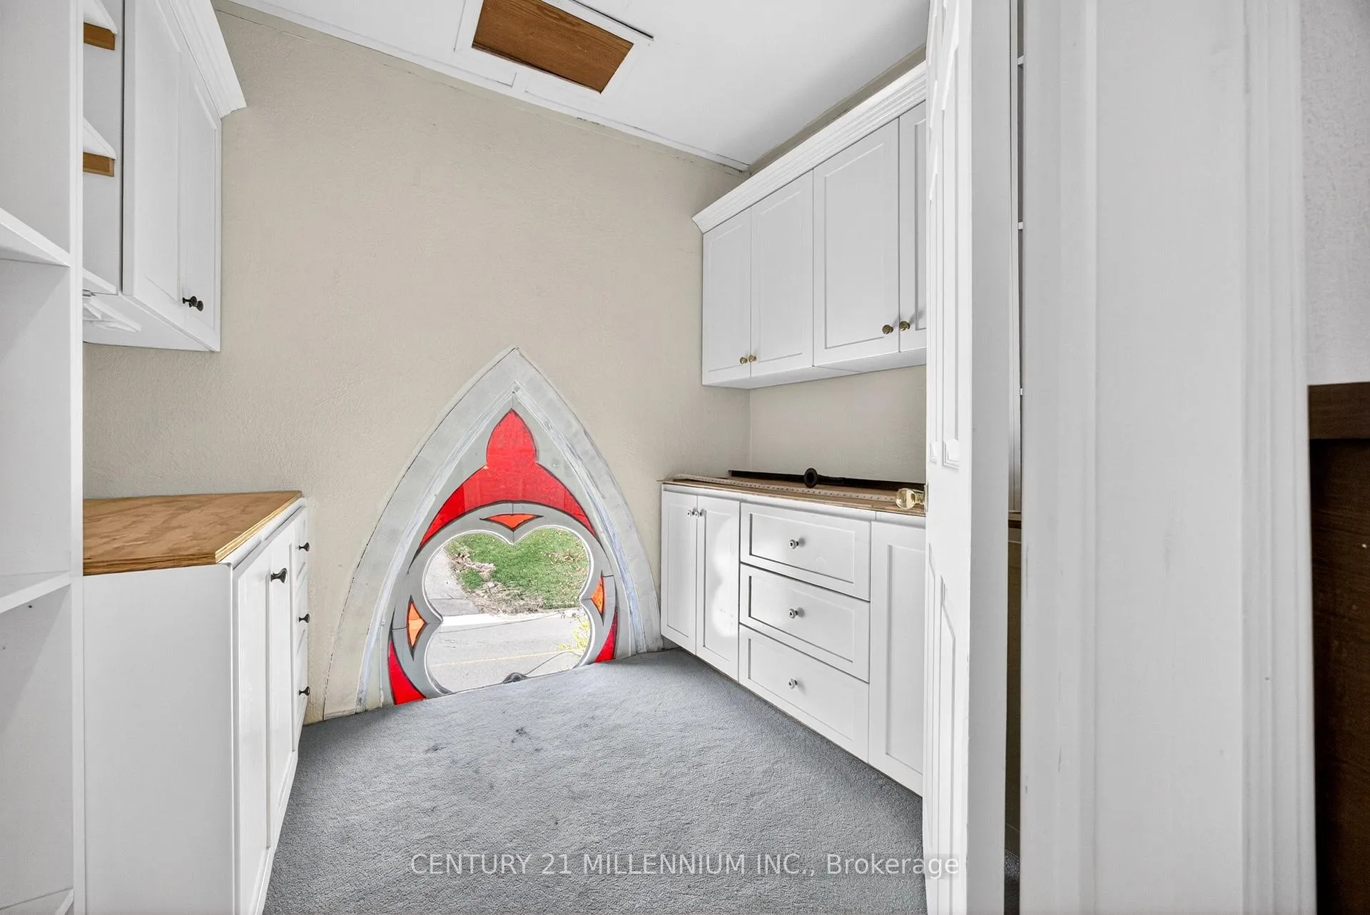
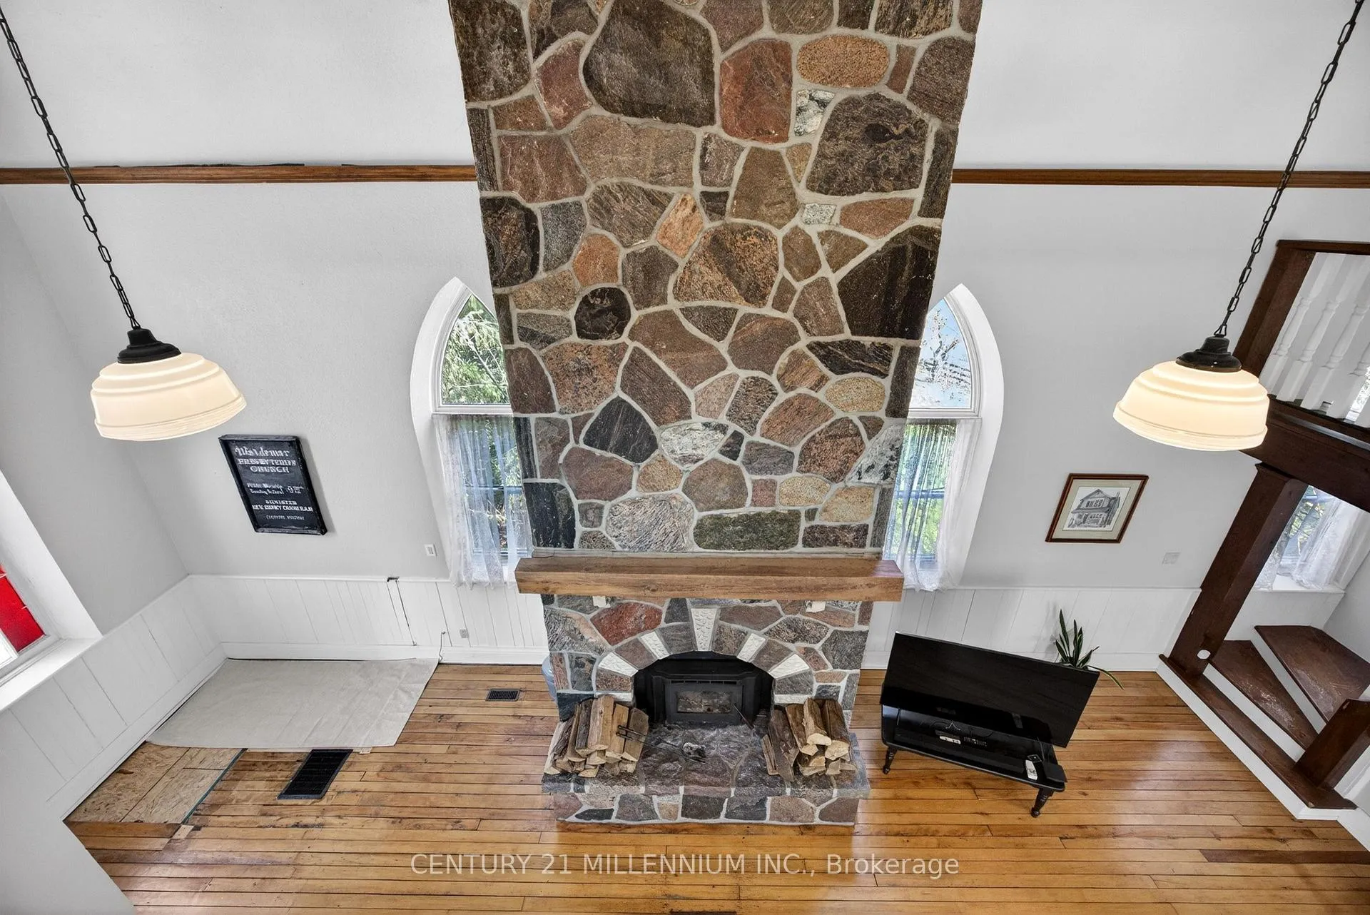
- Original gothic windows and granite fireplace enhance aesthetics.
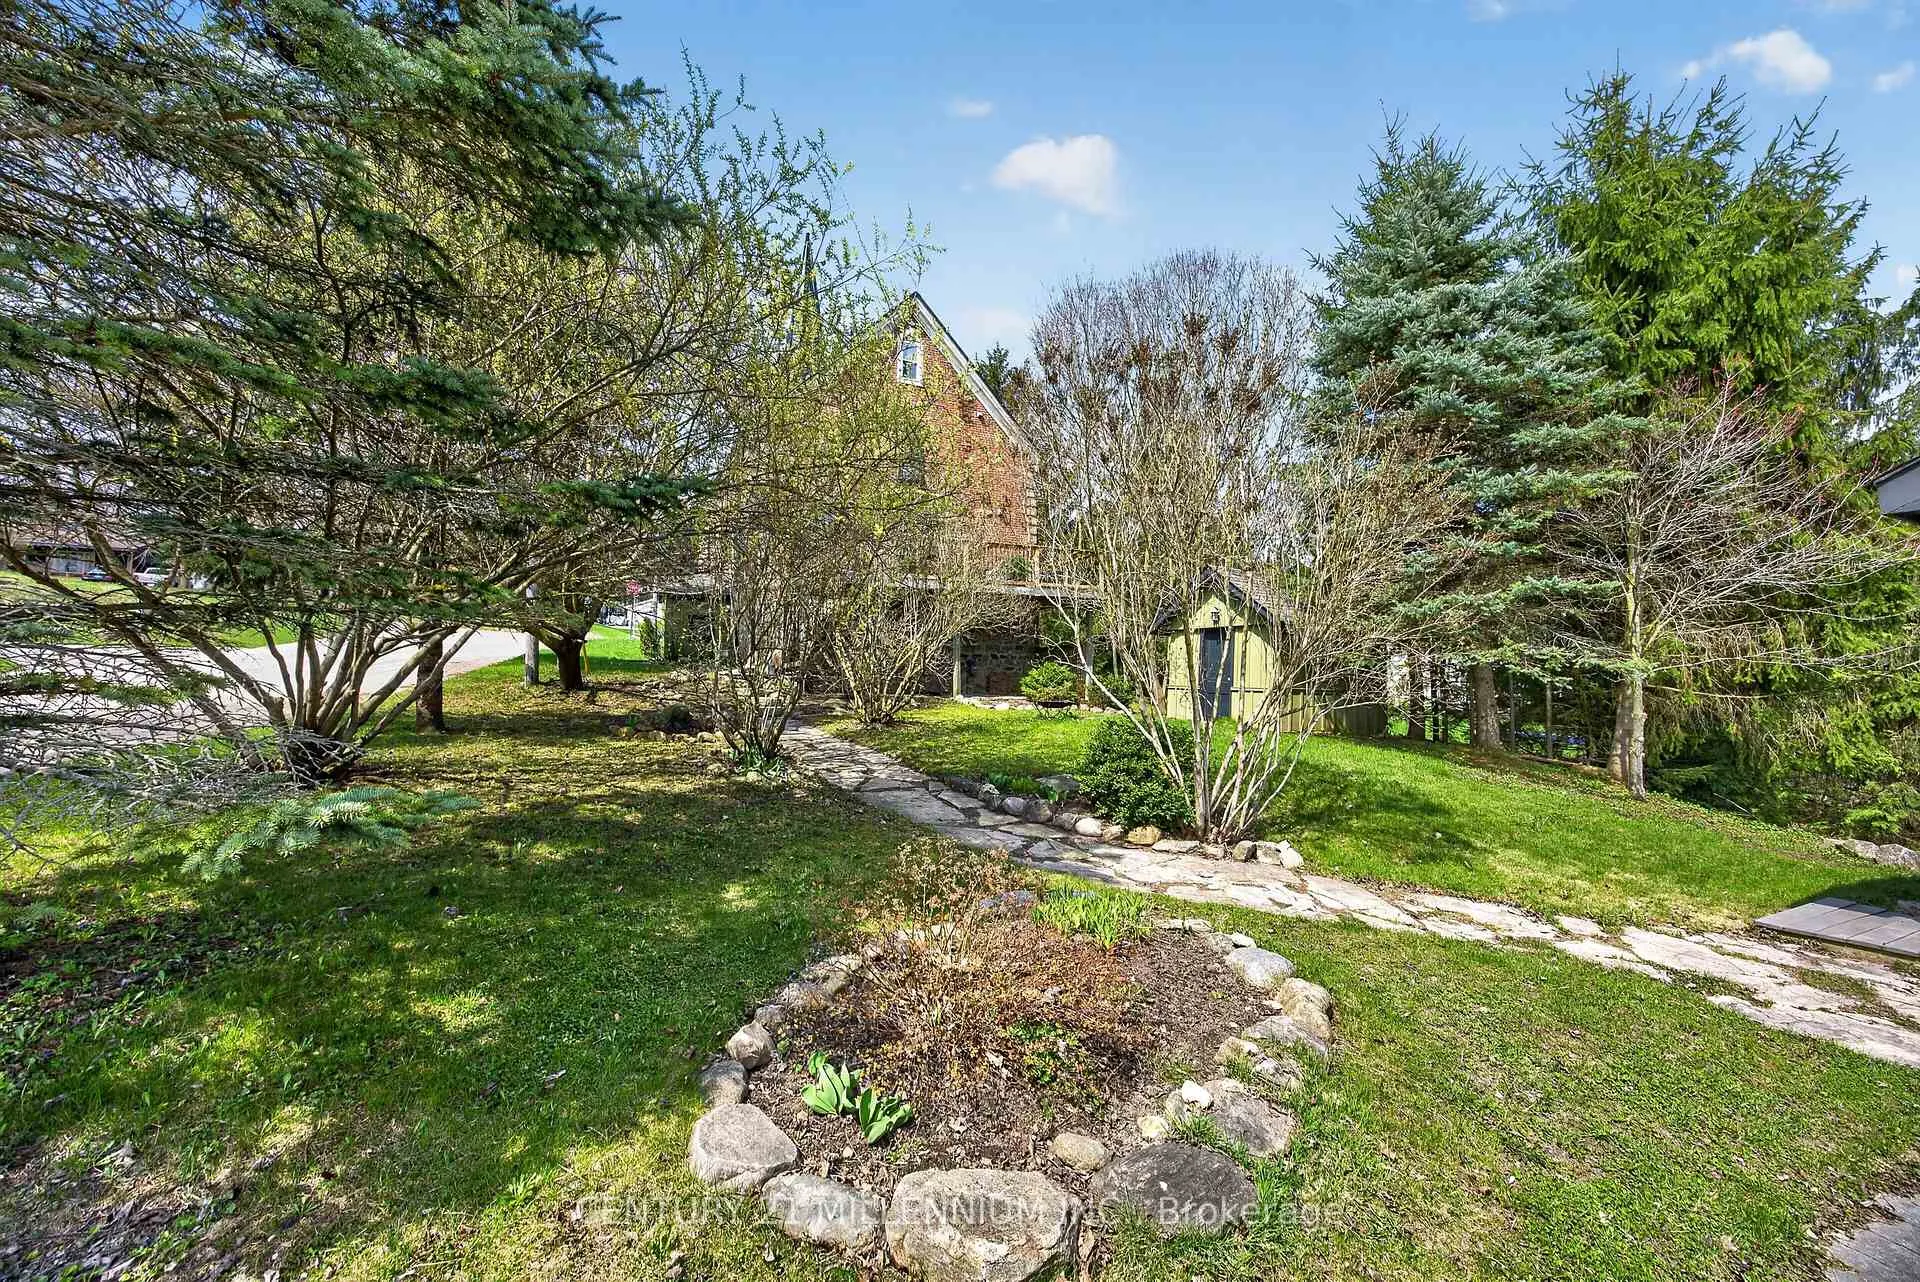
- Generous lot with established gardens and ample parking.
- Located near scenic walking trails and Grand River.
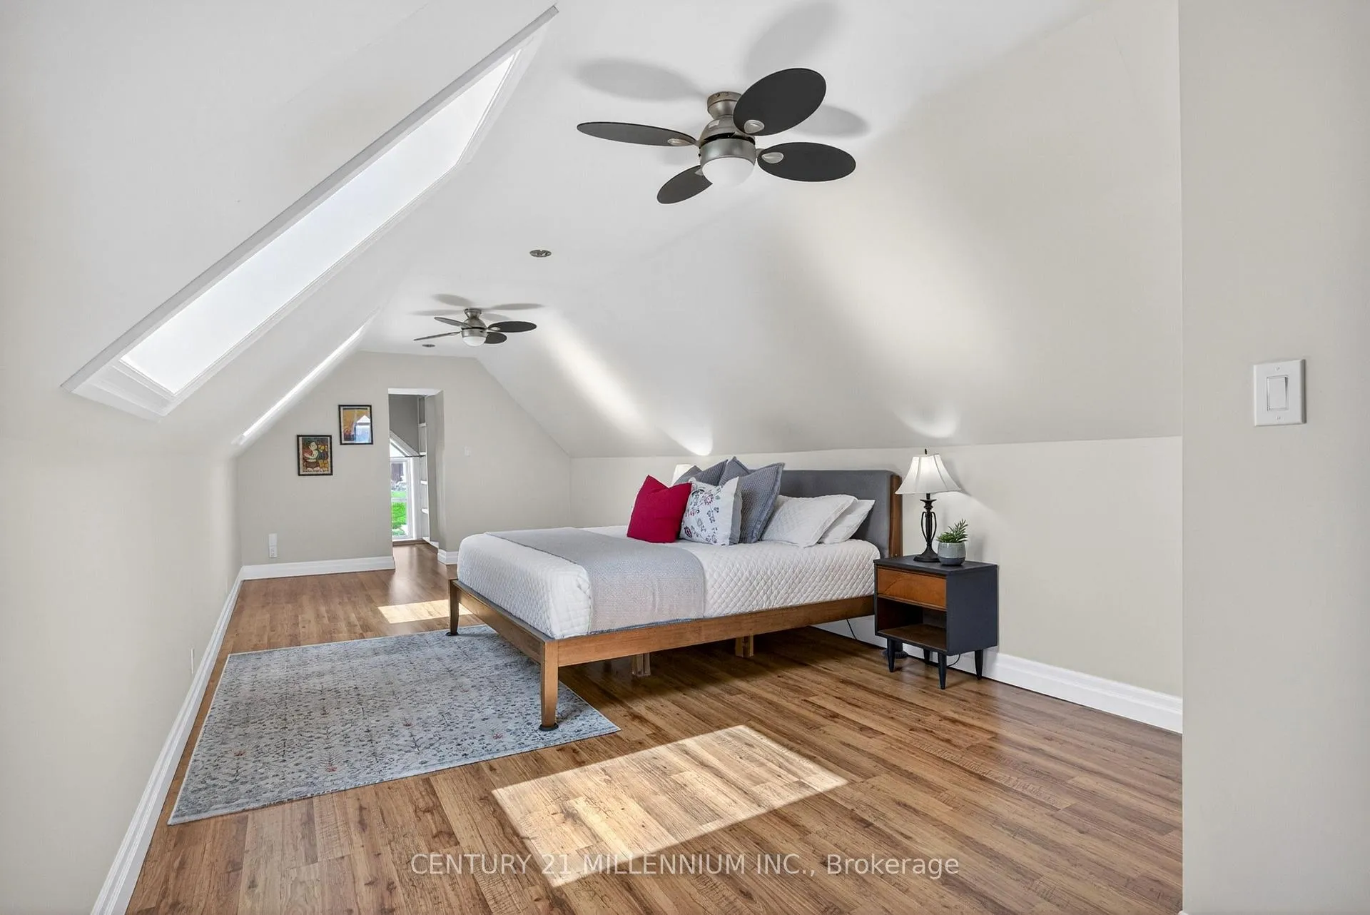
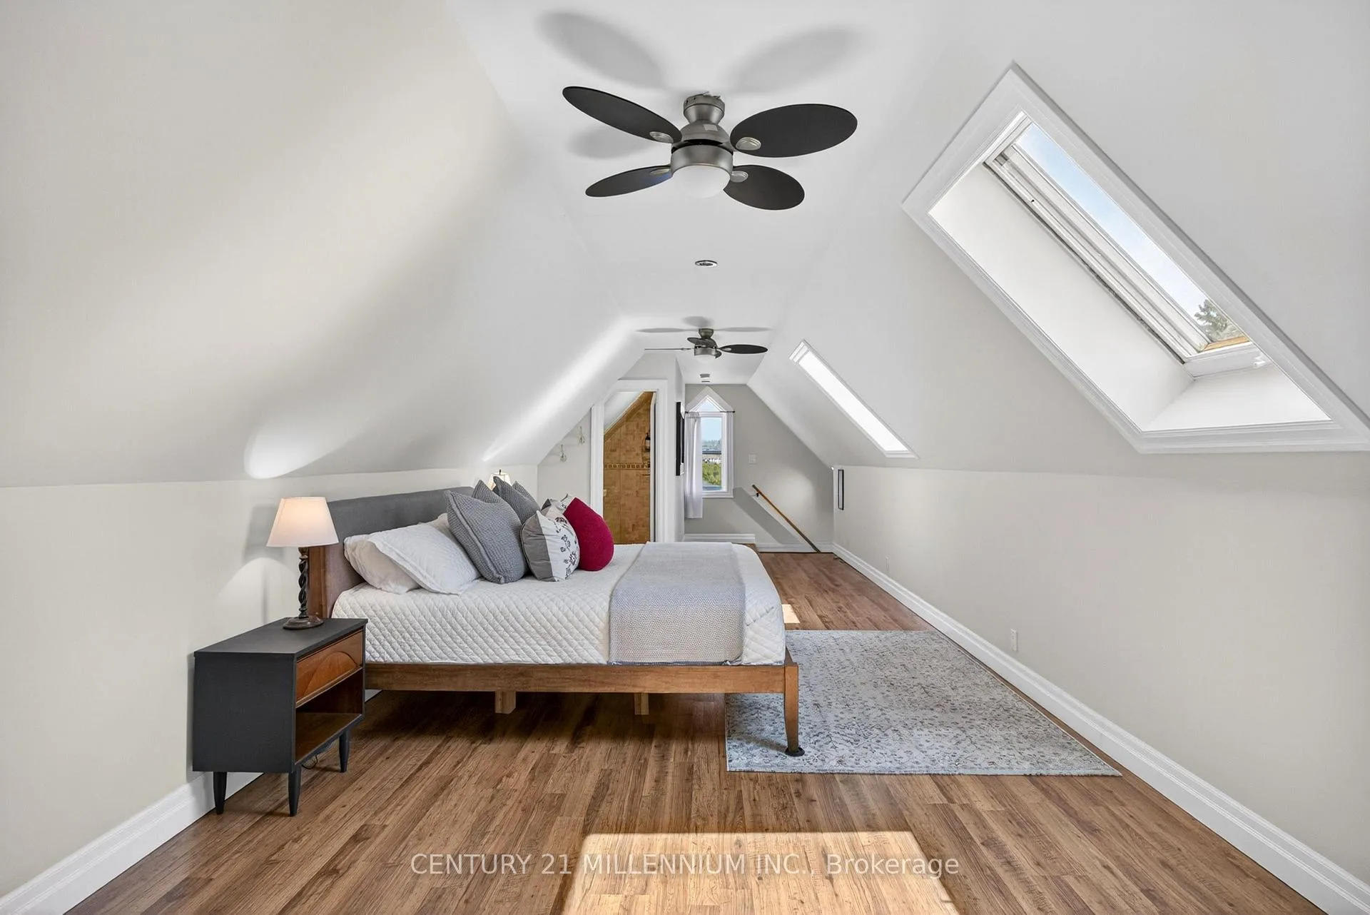
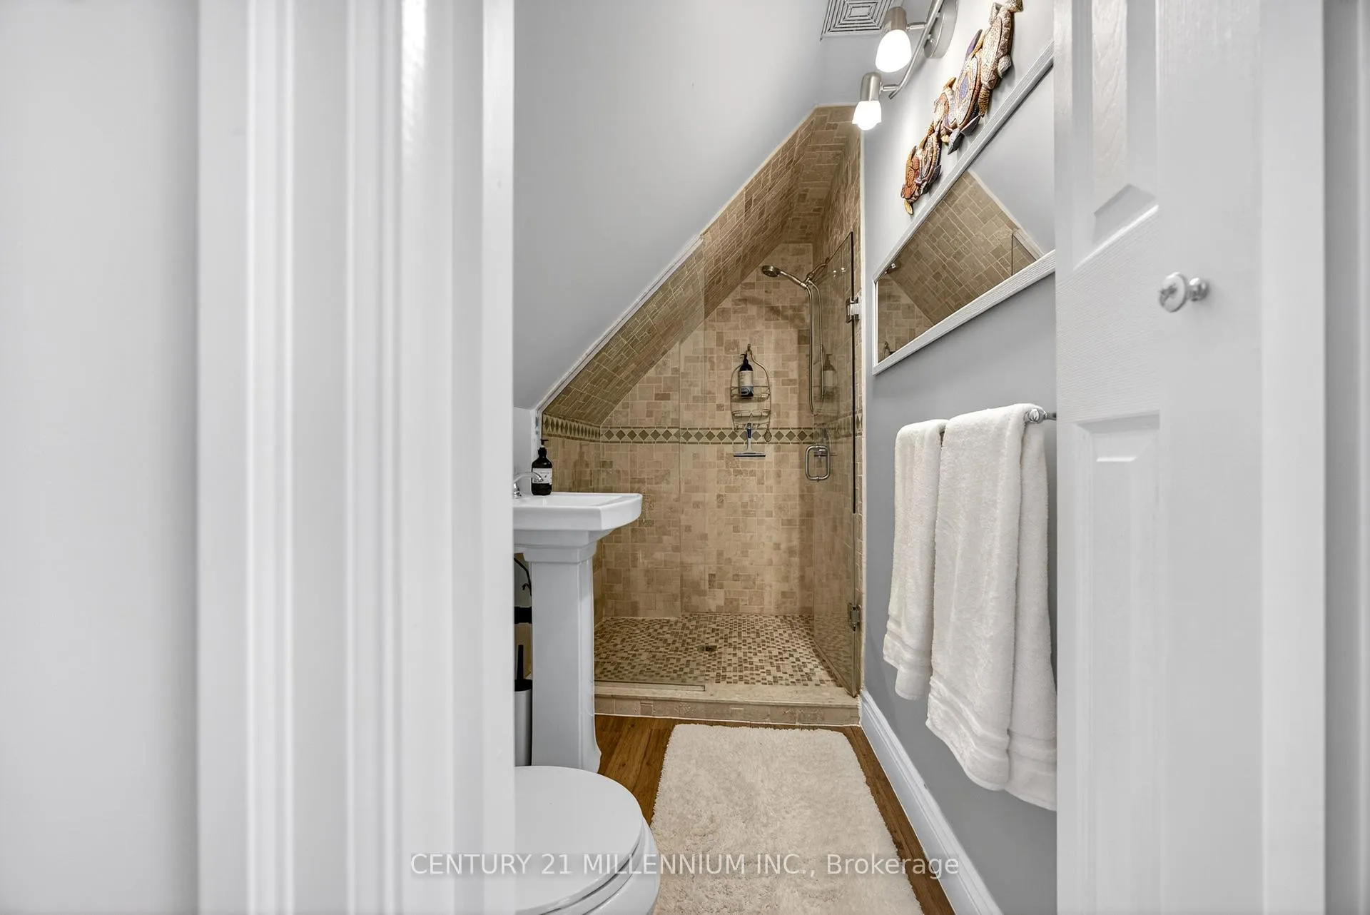
- Bright primary suite features skylights and en-suite bathroom.
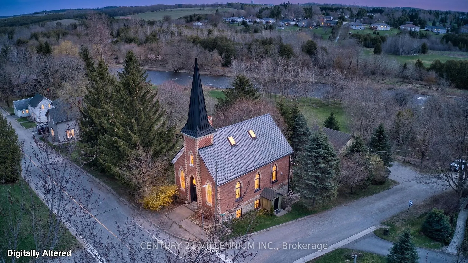
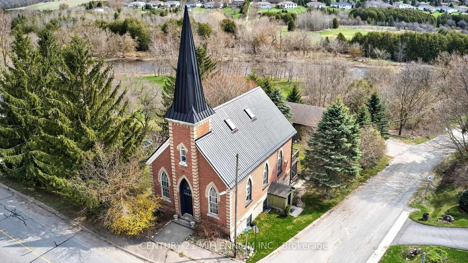
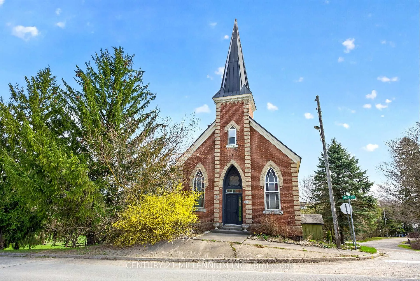
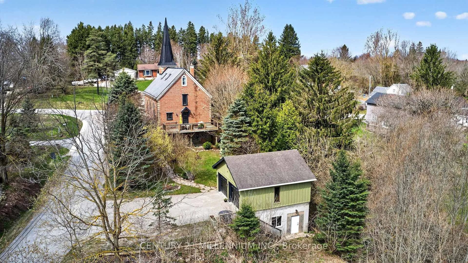
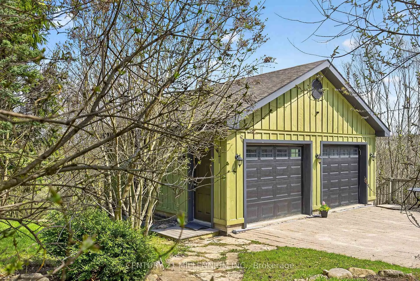
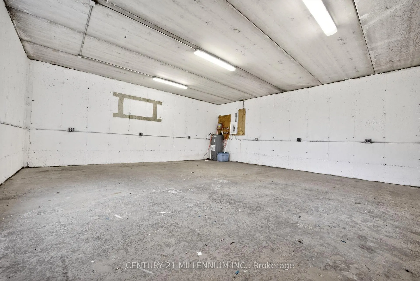
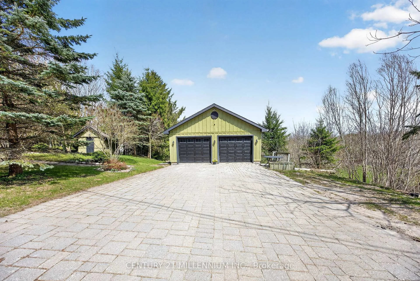
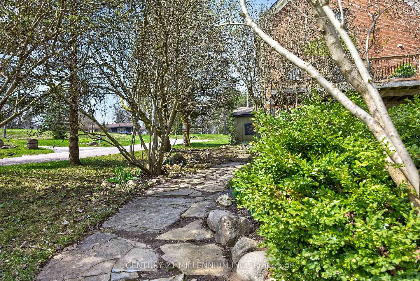
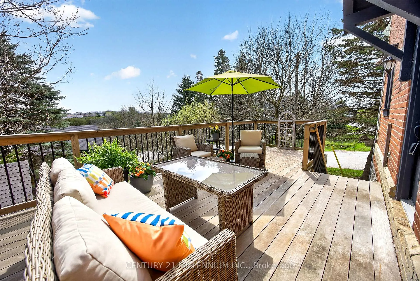
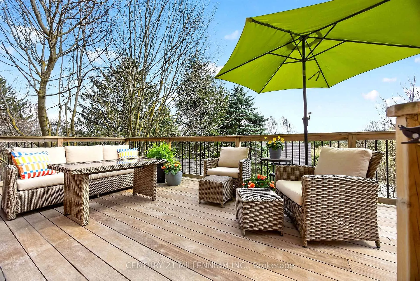
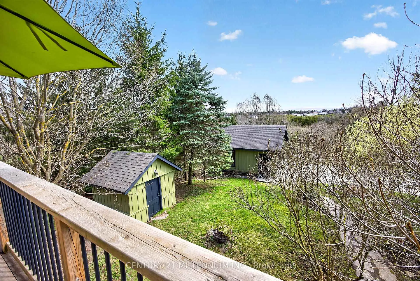
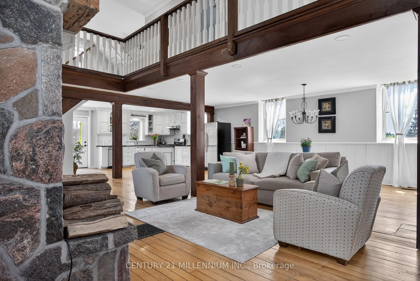
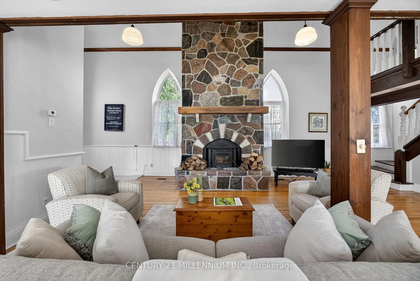
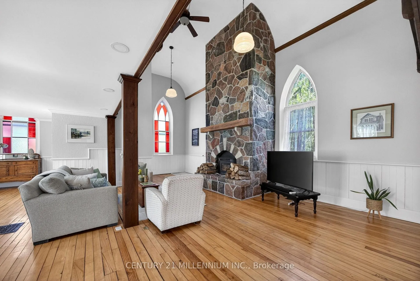
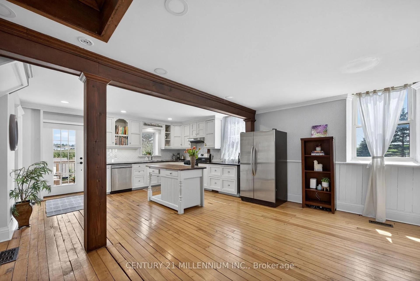
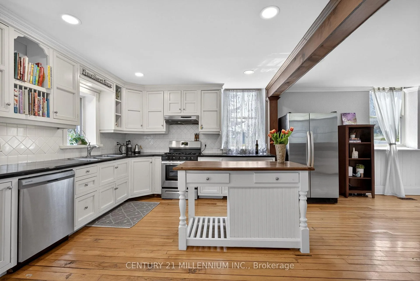
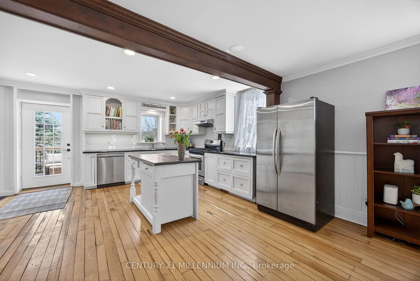
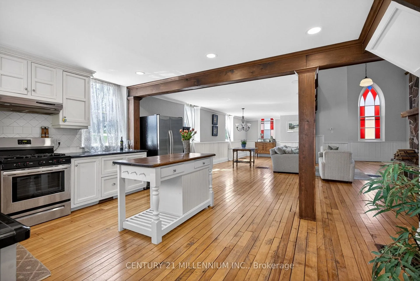
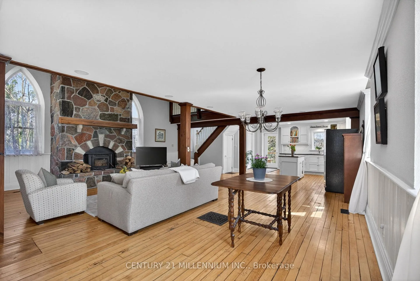
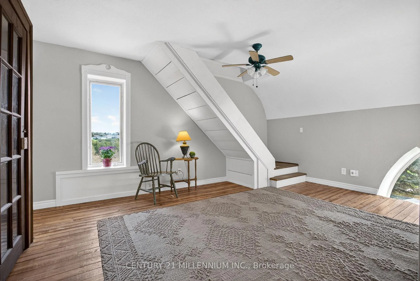
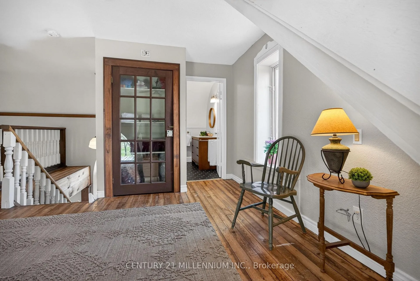
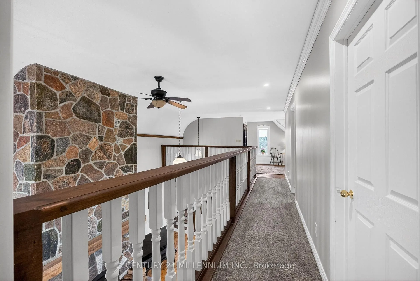
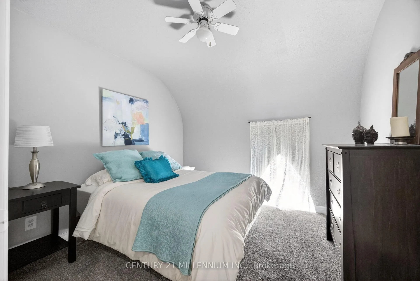
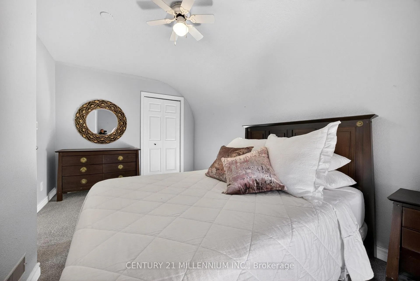
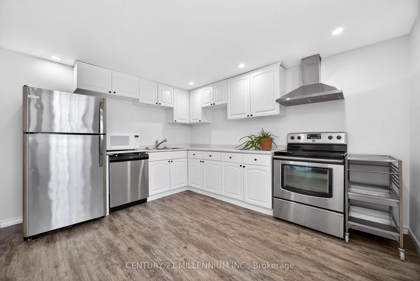
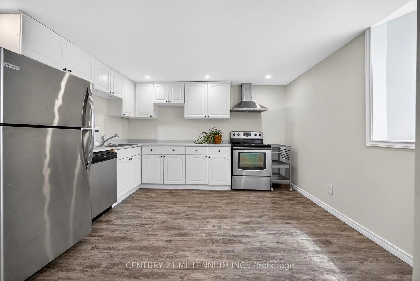
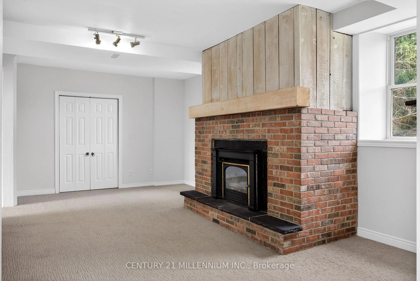
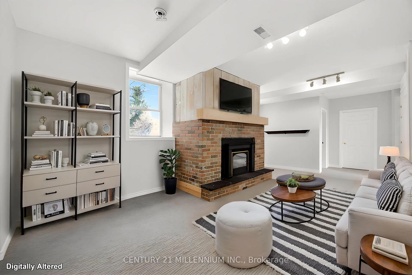
Set in the peaceful & picturesque Hamlet of Waldemar overlooking the sounds of the majestic Grand River,10 Mill St is a stunning church conversion and a storied landmark reimagined. The craftmanship of this converted 1895 church offers a grand living experience that is quite literally, magical!! Nestled on a quiet stretch of Mill Street it is private with a generous lot with established lilac trees & perennial gardens. This is a great multi family set up!!! Total there are 5 bedrooms, 4 bathrooms, 2 laundry rms. 2 kitchens including the private & separate 2 BDRM in-law suite (1075 sqft.) in the lower level or perhaps create extra income potential. The large above grade windows & a wood fireplace make this a very bright & warm space. Total there is 3475 square feet of total living space. The detached 24x24-2 car garage offers a rare 24x24 heated lower level workshop/studio space with radiant in-floor heating, an ideal sanctuary for hobbyists or a home office with year round utility! The interlock stone driveway is 24 ft. x 43 ft. offering ample parking for you, your family & guests!! Located a short scenic walk to the local park, walking trails & the beautiful Grand River! The morning sun rises and compliments the pretty eastern view from the upper 12x16 deck, a fabulous space to embrace the sound of the river, the marvelous morning sun rise or just relax. This architectural masterpiece offers a vast open-concept great room with its high ceilings, original gothic windows, hardwood floors & 17 ft. granite fireplace gracing the entire space combining a spacious dining area & charming kitchen with custom cabinetry, centre island, granite counters, & stainless steel appliances. It is a perfect space designed for hosting large family style dinners or quiet Sunday mornings with coffee. The primary suite is located on the 3rd floor and is a serene space complete with a 3pc en-suite, walk-in closet & 2 skylights. A true architectural masterpiece in the heart of Waldemar!!
Key Facts & Features
Property Costs
- Annual Property Tax Amount
- $5,995
- Land Transfer Tax Fee
- $12,473
Rental Items
- Rental Equipment
- 1 hot water tank (gas)
- Under Contract
- Hot Water Tank-Gas
- Basement Type
- Separate Entrance, Apartment, Finished, Walk-Up
Interior Features
- Laundry Level
- Main Level
- Interior Extras
- In-Law Suite, Water Softener, Storage, Water Heater
- View
- River, Trees/Woods, Clear
- Fireplace/Stove
- Yes
- Fireplace Features
- Family Room, Rec Room, Fireplace Insert
- Elevator
- No
Exterior Features
- Exterior Extras
- Deck, Year Round Living, Privacy, Landscaped
- Pool
- None
- Property Features
- Clear View, Greenbelt/Conservation, Park, School Bus Route, River/Stream
- Other Structures
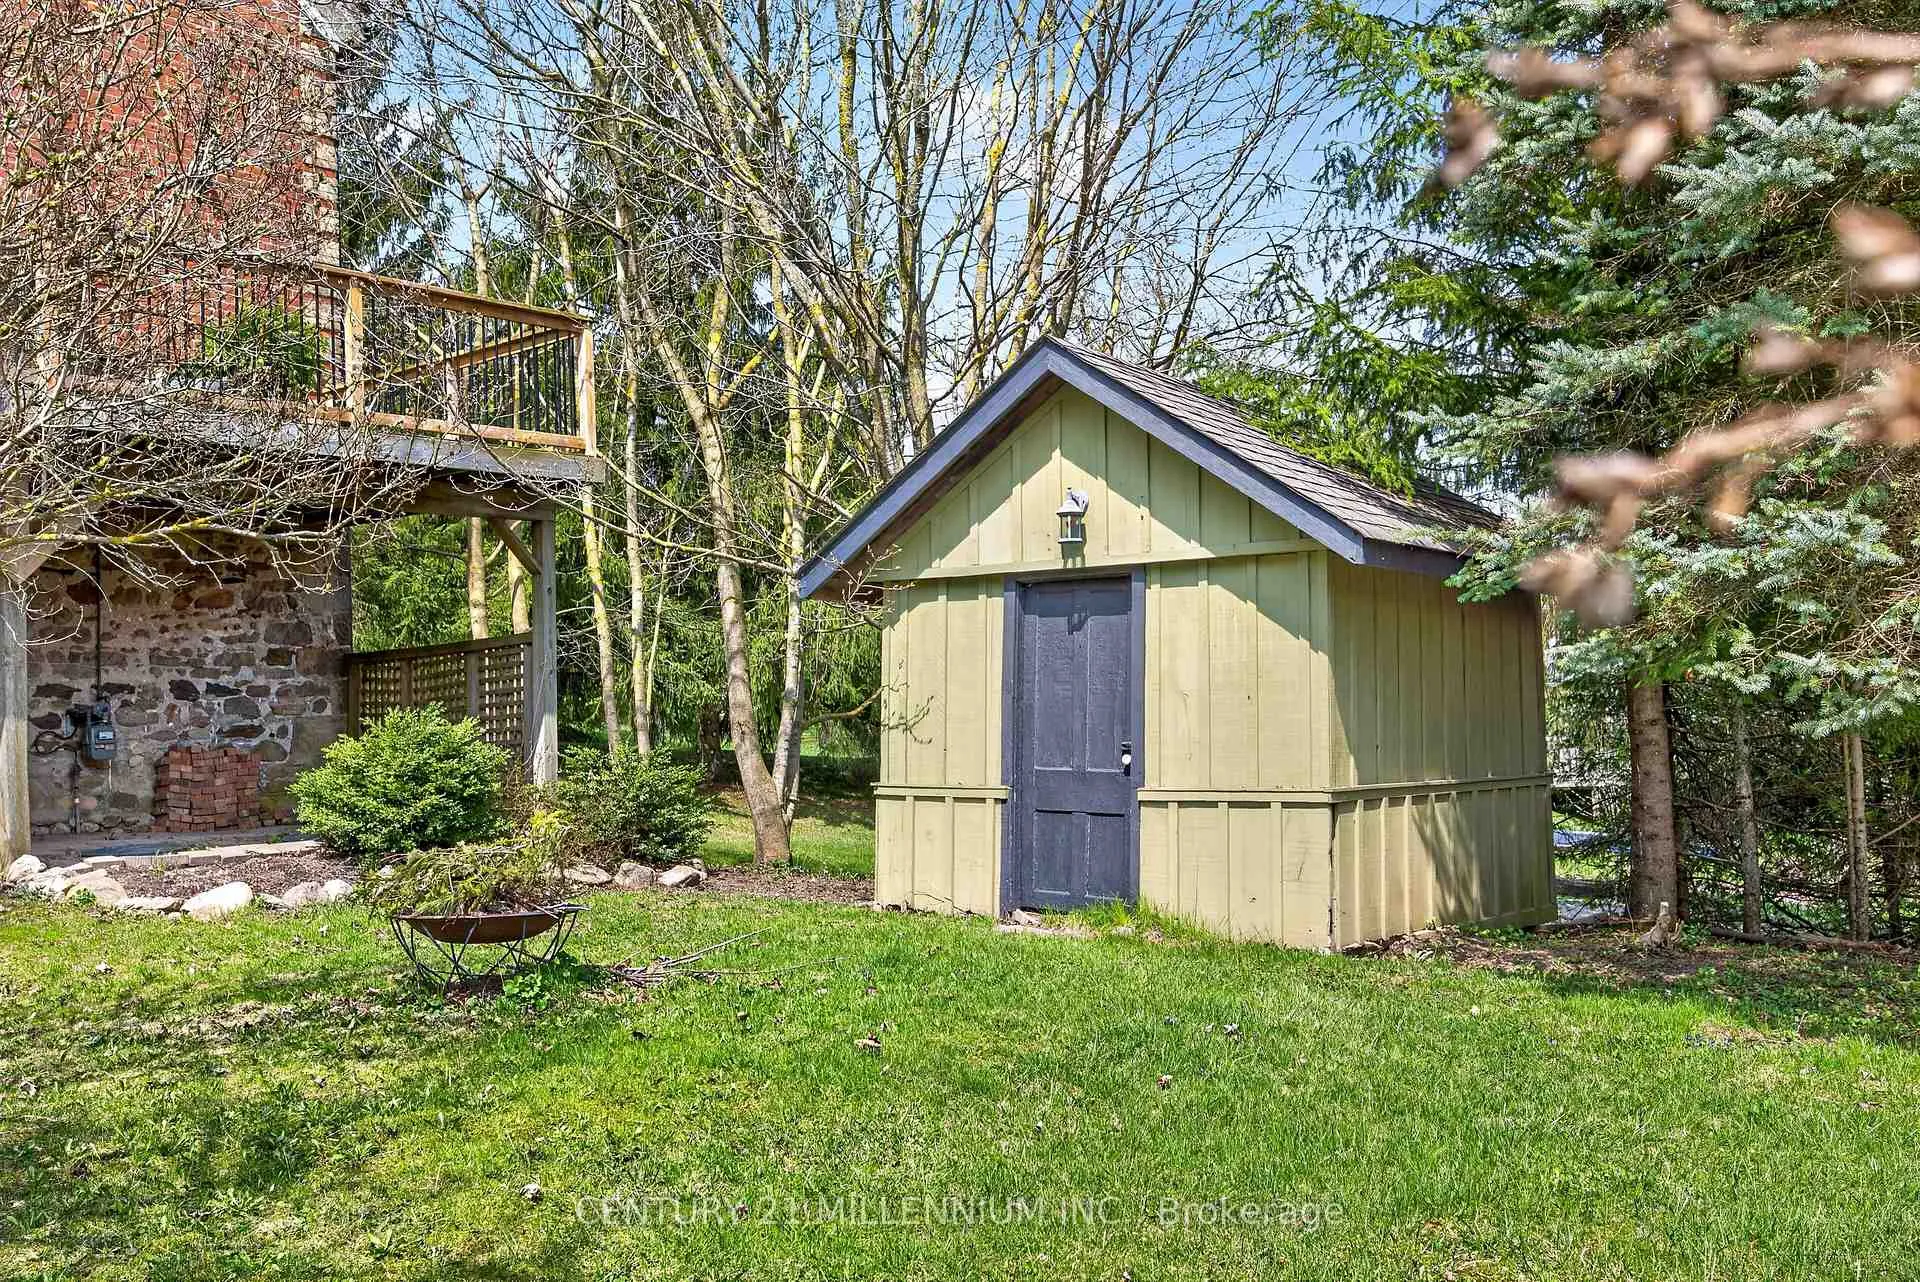
- Garden Shed
Building
- Building Type
- Detached
- Building Style
- 2 1/2 Storey
- Approx Age
- 100+
Construction
- Exterior Finish
- Brick
- Roof
- Metal
- Foundation Details
- Stone
- Special Designation
- Unknown
Lot
- Lot Front
- 46.45 ft
- Lot Depth
- 143.55 ft
- Lot Shape
- Irregular
Inclusions
- Inclusions
- 2 fridges, 2 stoves, all existing light fixtures, 2 washing machines, 1 dryer, 2 built-in dishwashers, 2 wood stove inserts, garden shed, 1 garage door opener & remote, water softener, 1 hot water tank (electric ), white book shelf in basement bedroom.
Parking & Garages
- Garage Type
- Detached
- Garage Spaces
- 2
- Parking Spaces
- 2
- Total Garage And Parking Spaces
- 4
Heating & Cooling
- Heat Source
- Gas
- Heat Type
- Forced Air
- Air Conditioning
- None
- Water
- Well
- Sewers
- Septic
- Natural Gas
- Yes
- Hydro
- Yes
- Cable
- Available
- Telephone
- Available
- Bedrooms
- 3 + 2
- Washrooms
- 4
- Kitchens
- 2
- Family / bonus room
- Yes
Room sizes
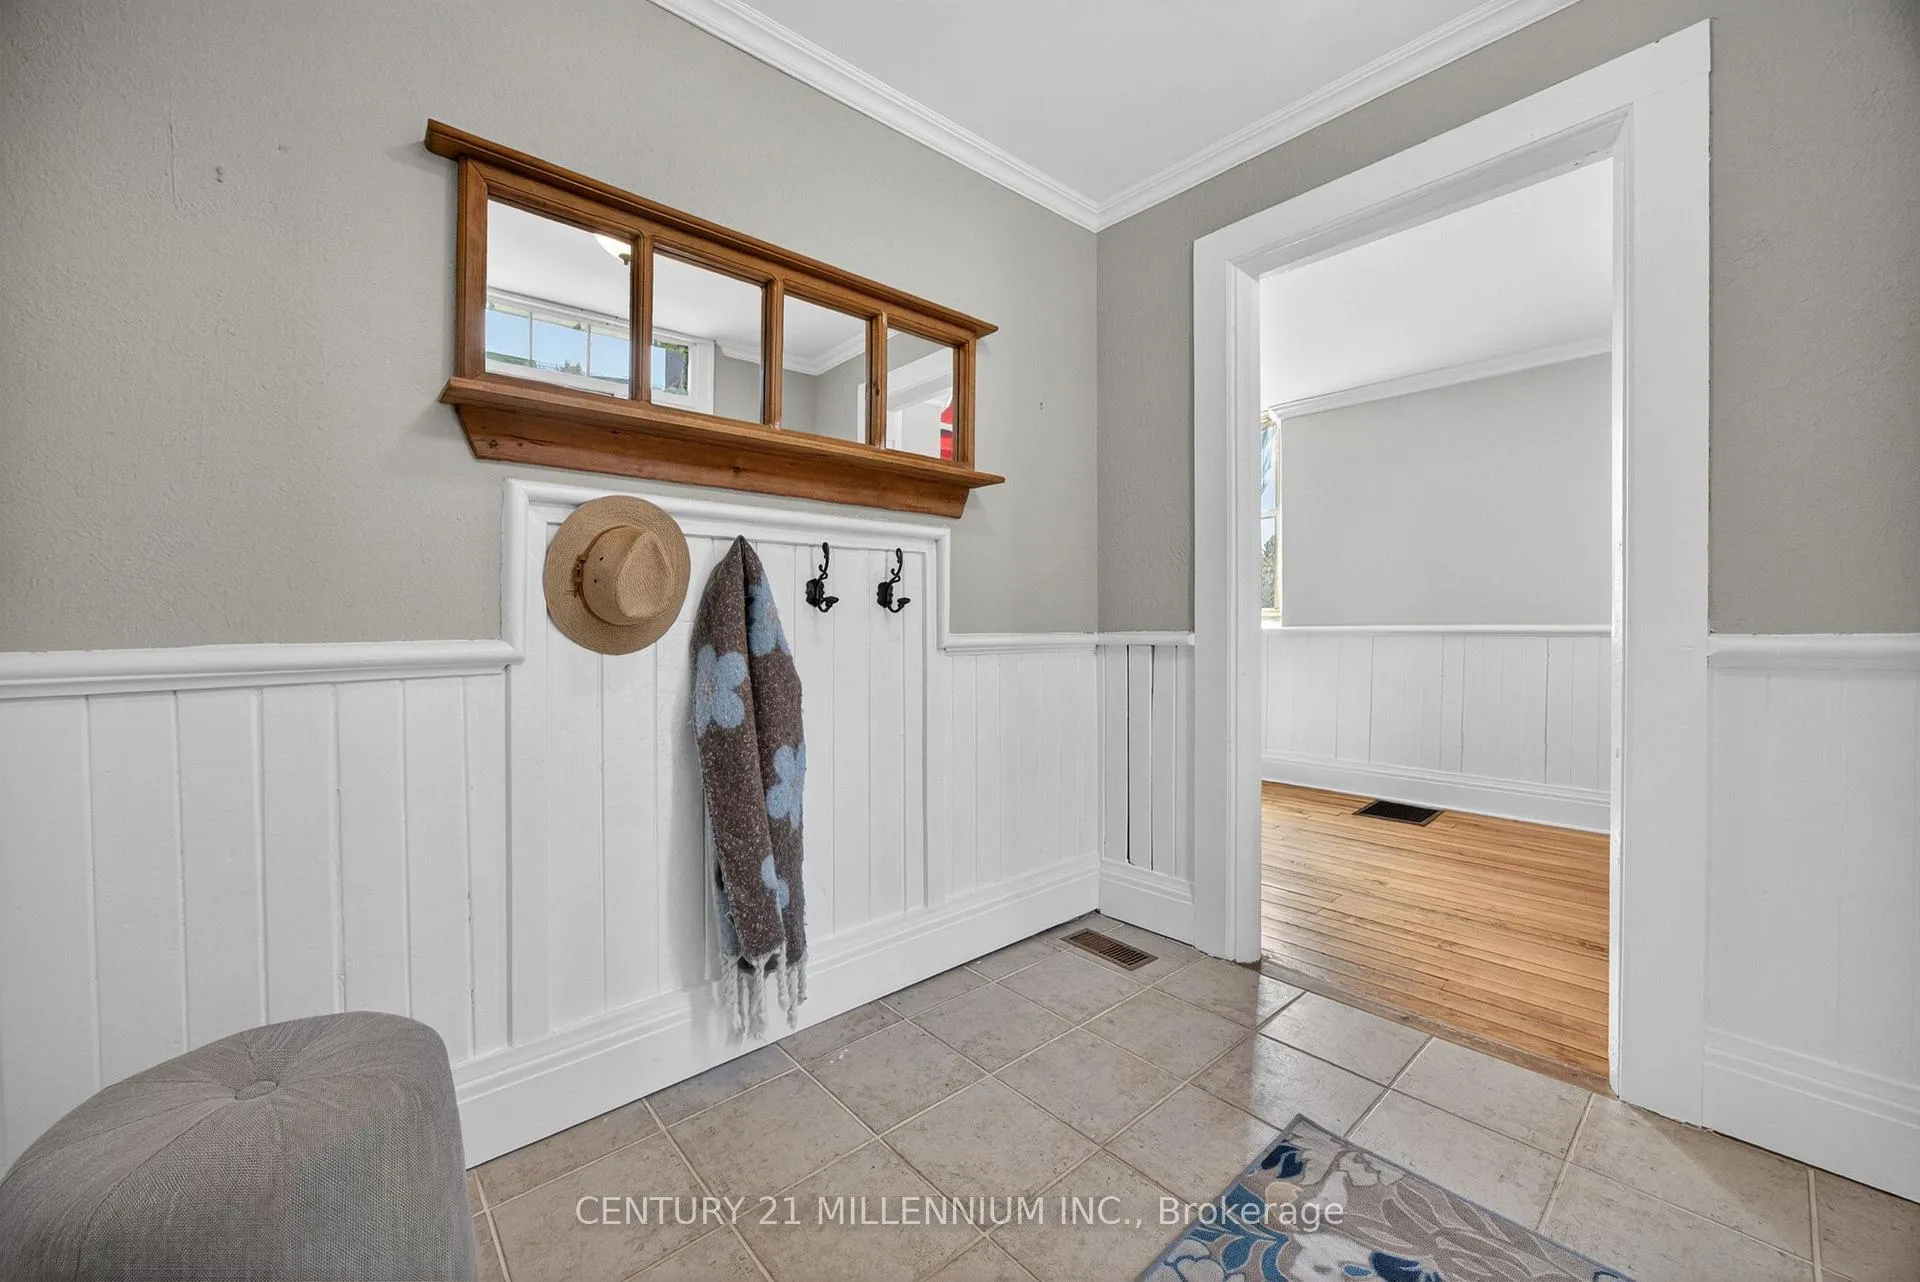
- Foyer—Main level, Ceramic Floor, Overlooks Frontyard
- Living Room—Main level, Stone Fireplace, Open Concept, Cathedral Ceiling(s)
- Kitchen—Main level, Centre Island, Open Concept, B/I Dishwasher
- Dining Room—Main level, Combined w/Living, Hardwood Floor, Above Grade Window
- Laundry—Main level, 2 Pc Bath, Ceramic Floor, Combined w/Laundry
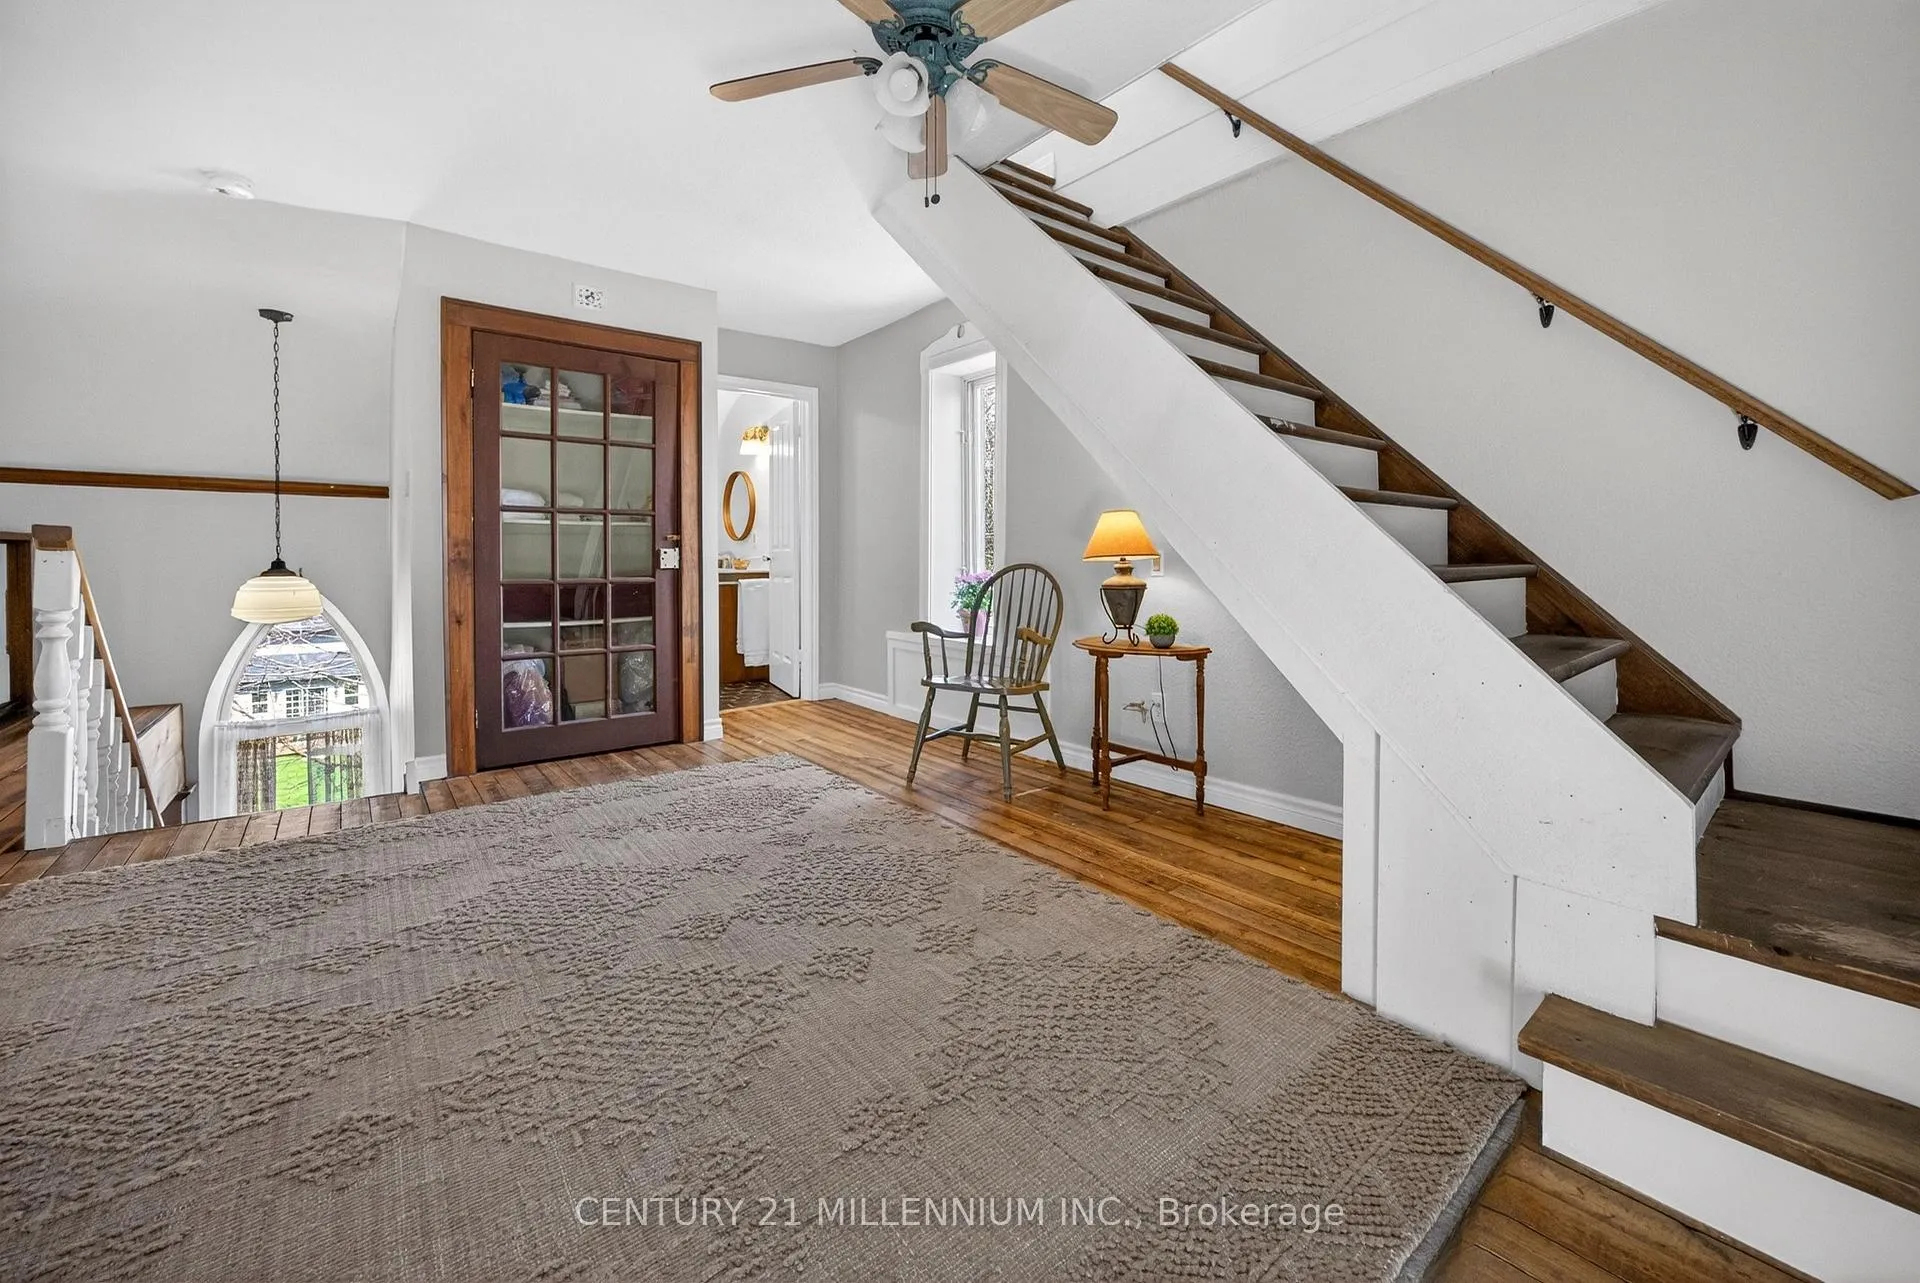
- Sitting—Second level, Hardwood Floor, Overlooks Living, Above Grade Window
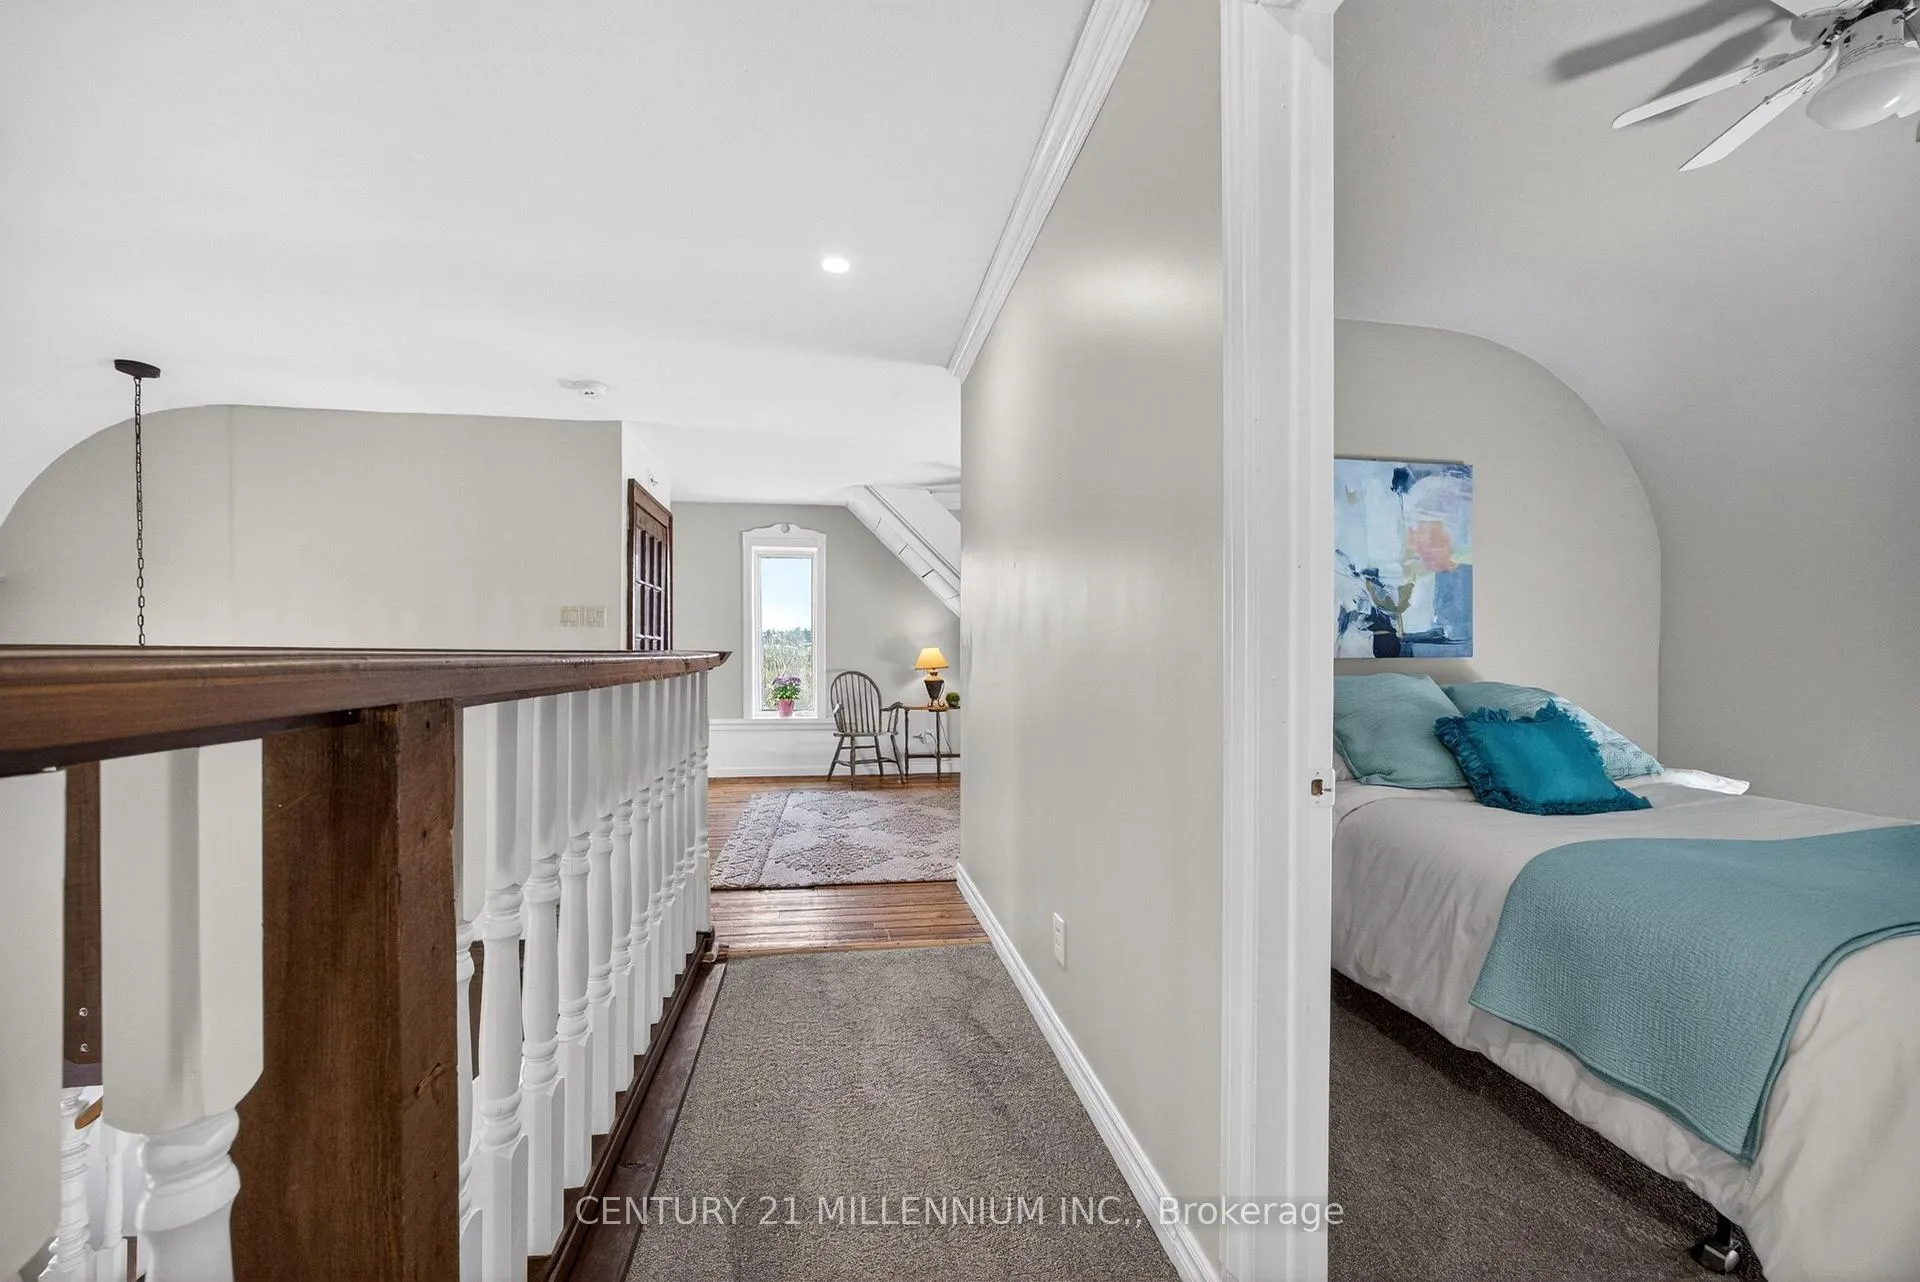
- Bedroom—Second level, Closet, Broadloom, Above Grade Window
- Bedroom 2—Second level, Closet, Broadloom, Above Grade Window
- Primary Bedroom—Third level, Skylight, 3 Pc Ensuite, Walk-In Closet(s)
- Kitchen—Basement level, Laminate, Above Grade Window, B/I Dishwasher
- Living Room—Basement level, Broadloom, Wood Stove, Above Grade Window
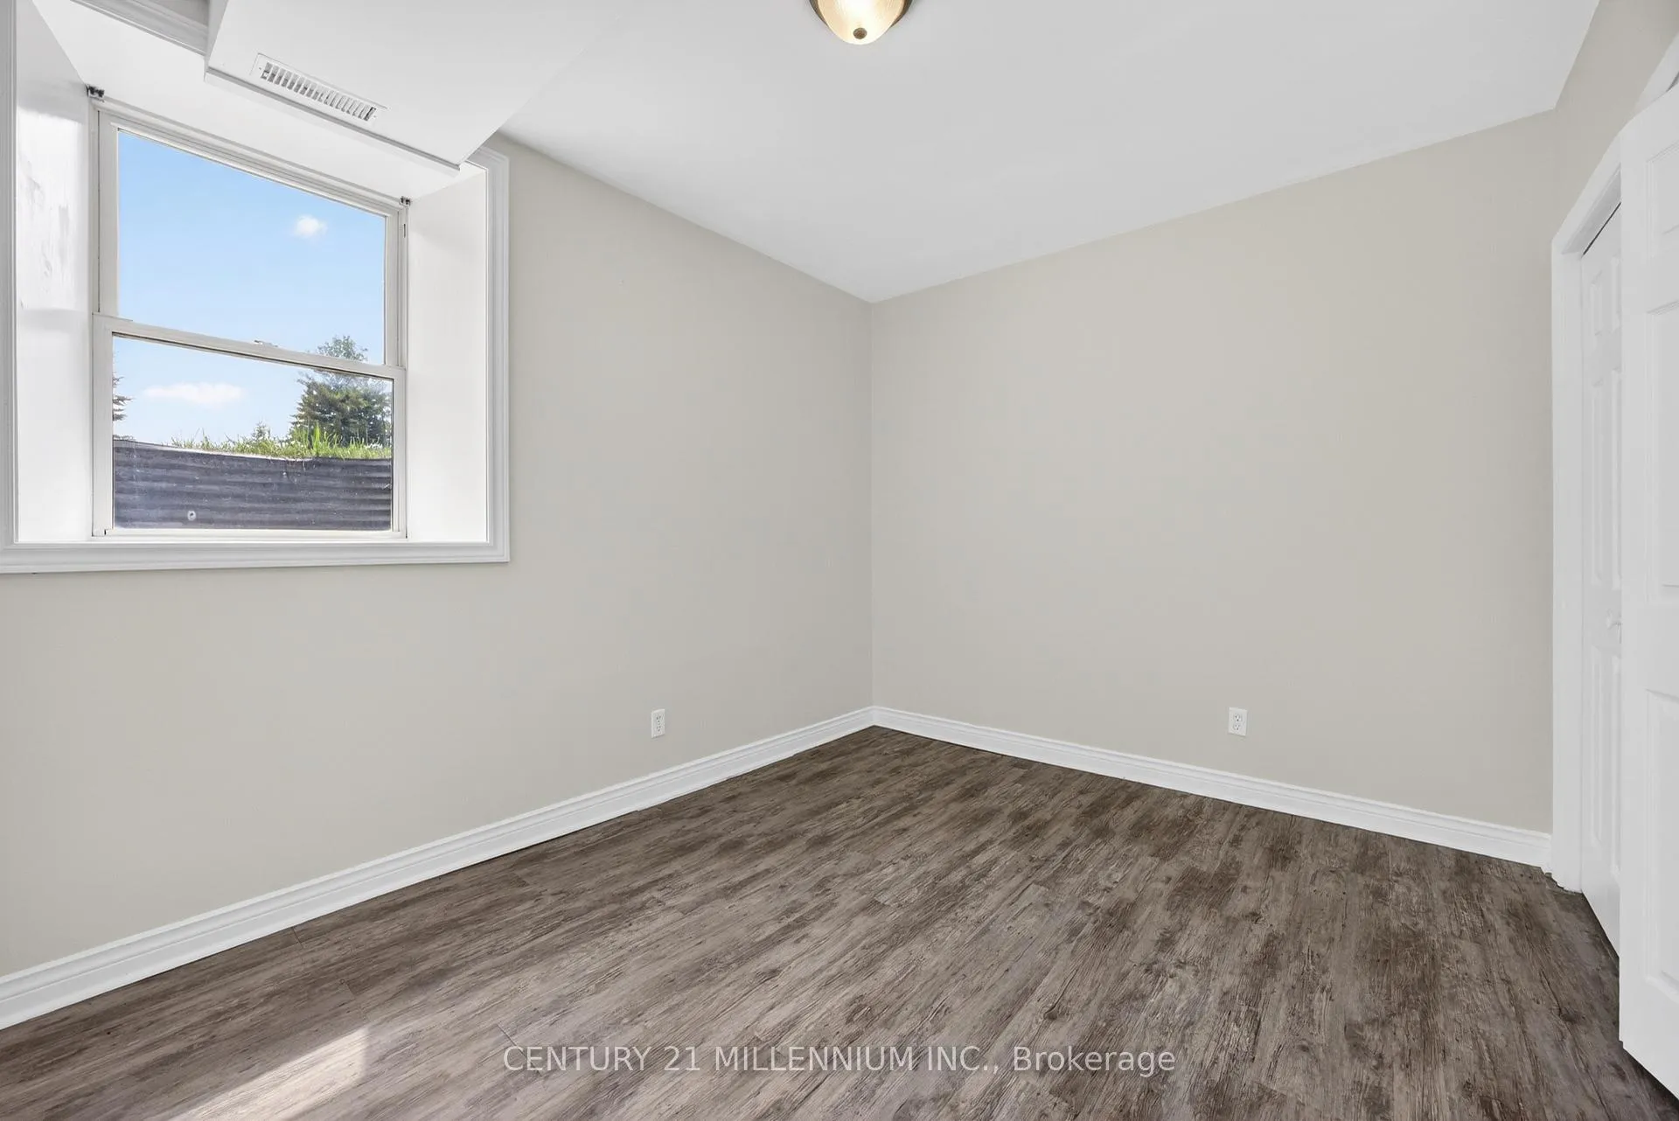
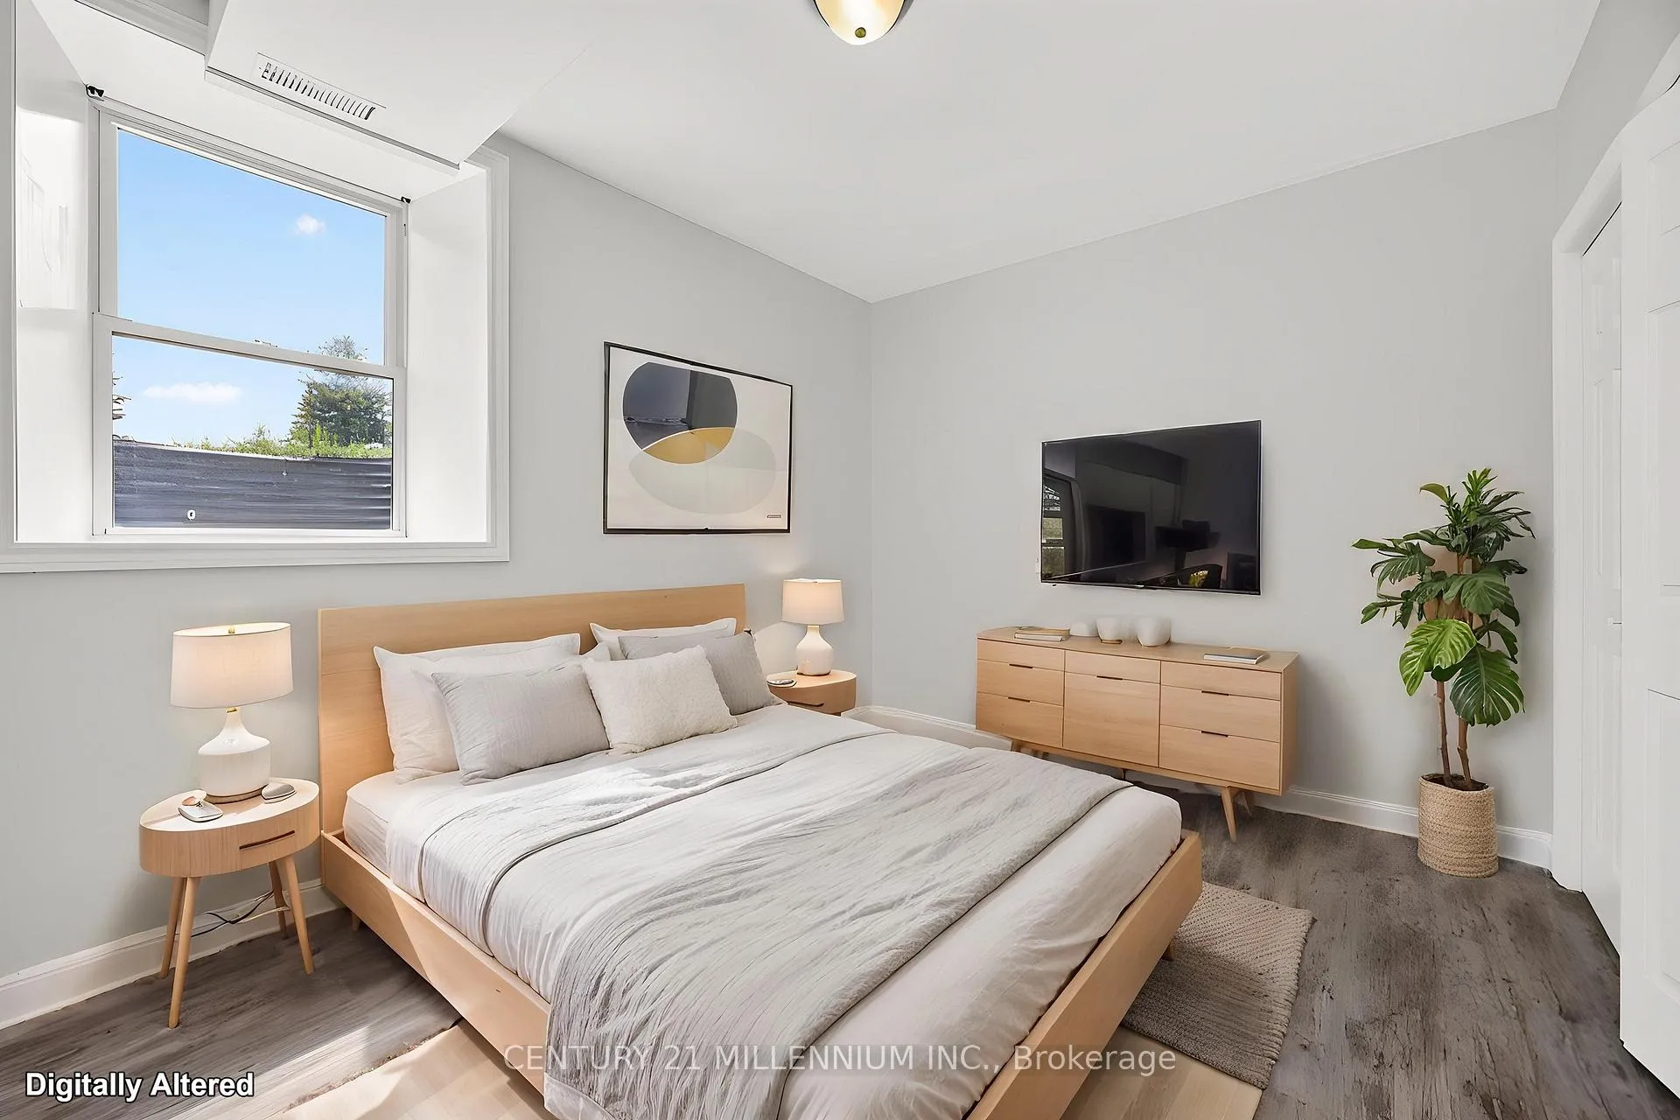
- Bedroom 4—Basement level, Above Grade Window, Closet, Laminate
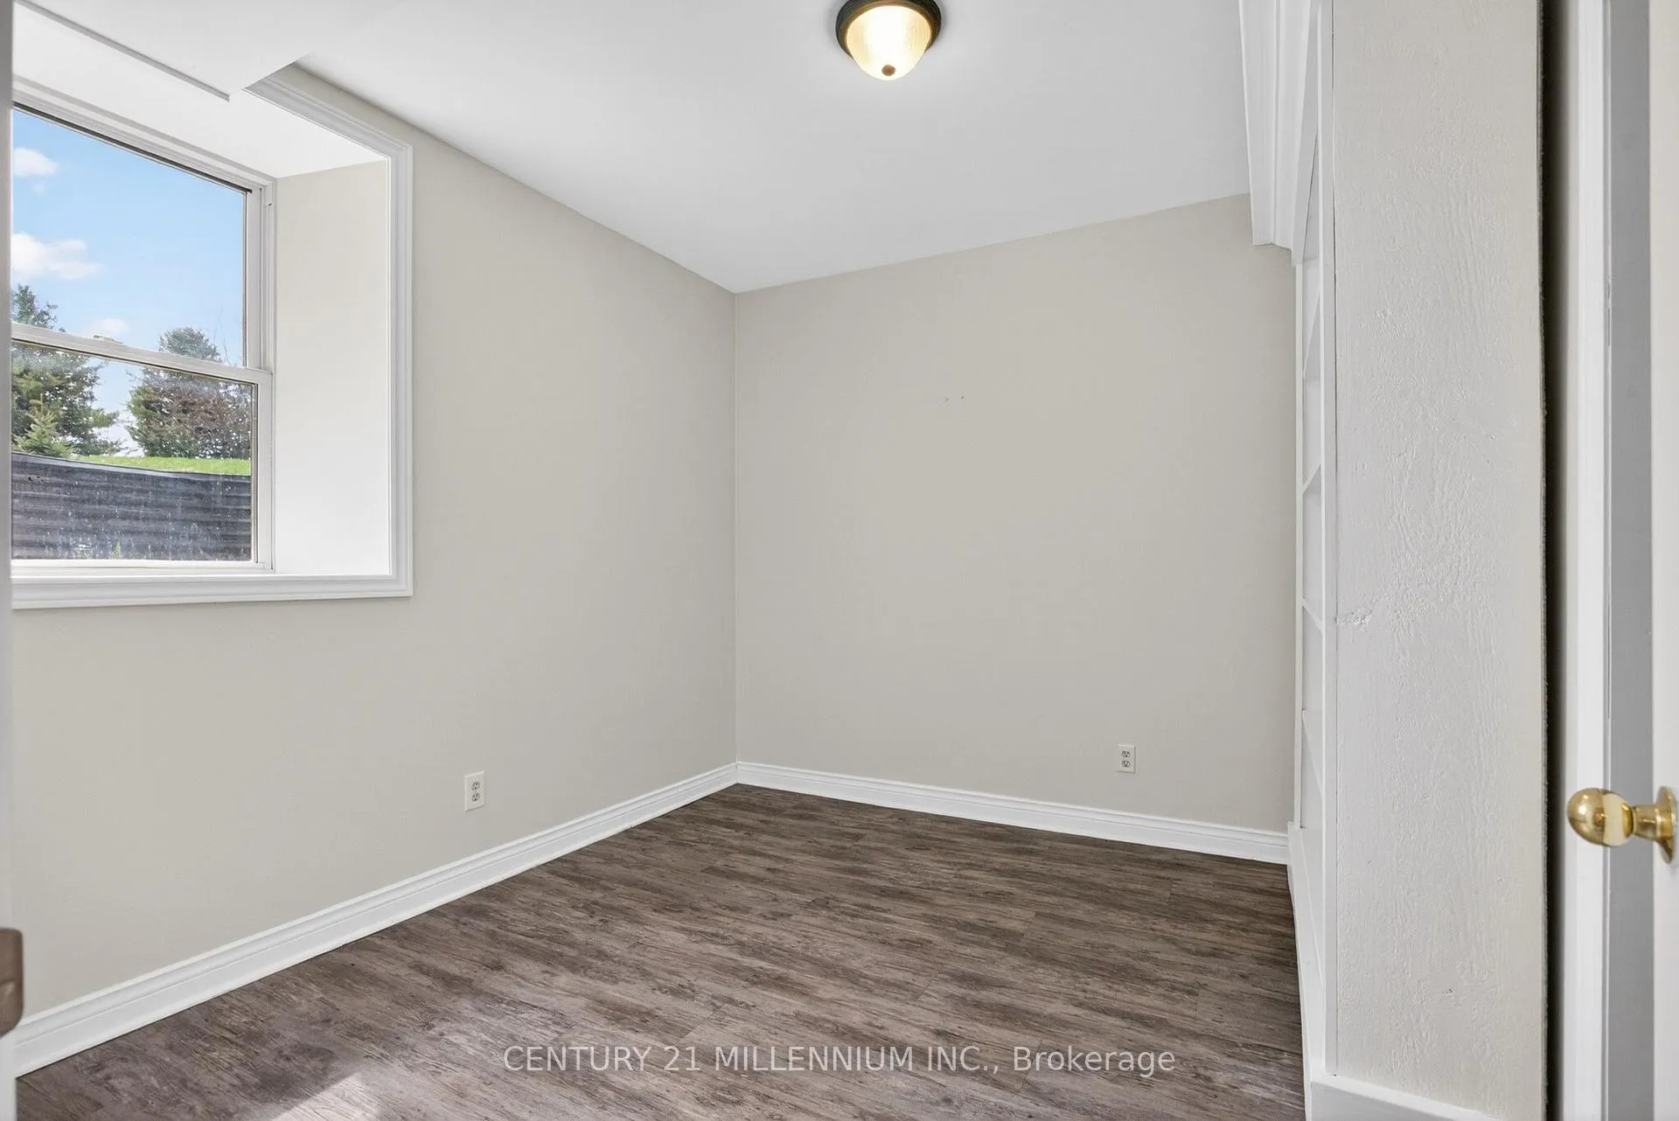
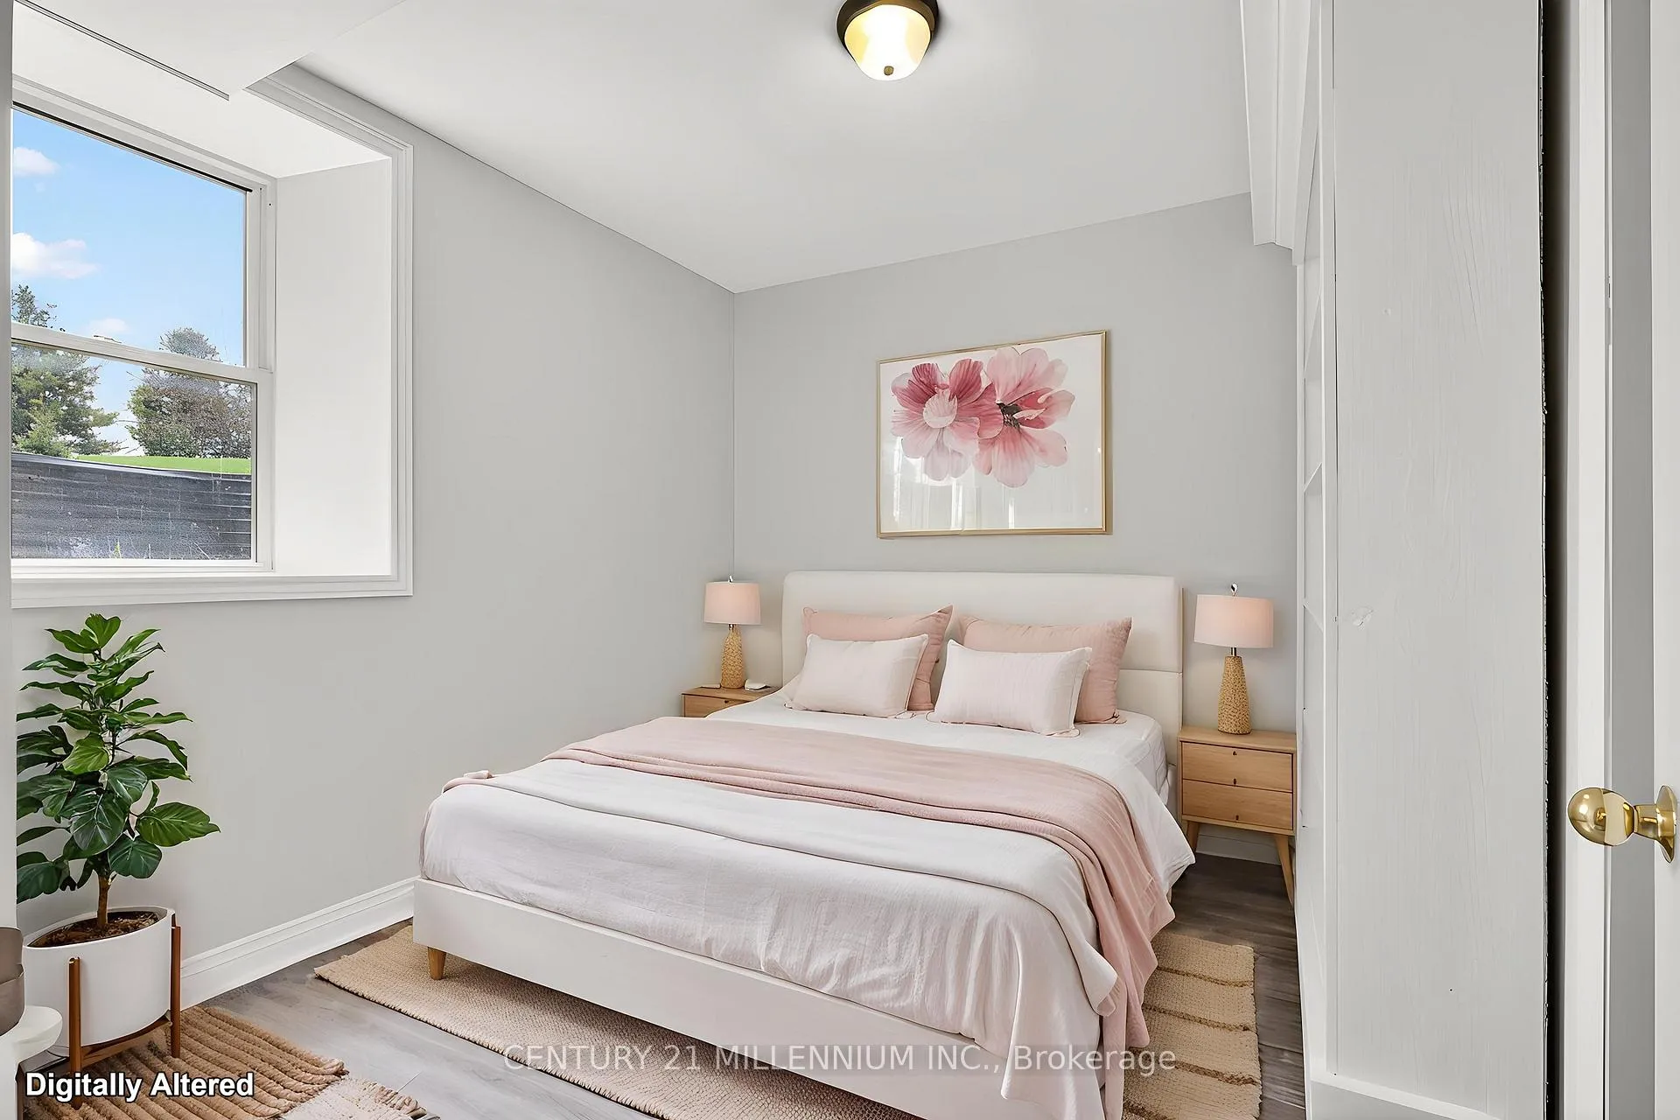
- Bedroom 5—Basement level, Above Grade Window, Closet, B/I Shelves
- Utility Room—Basement level
Washrooms
- 2-piece, Main
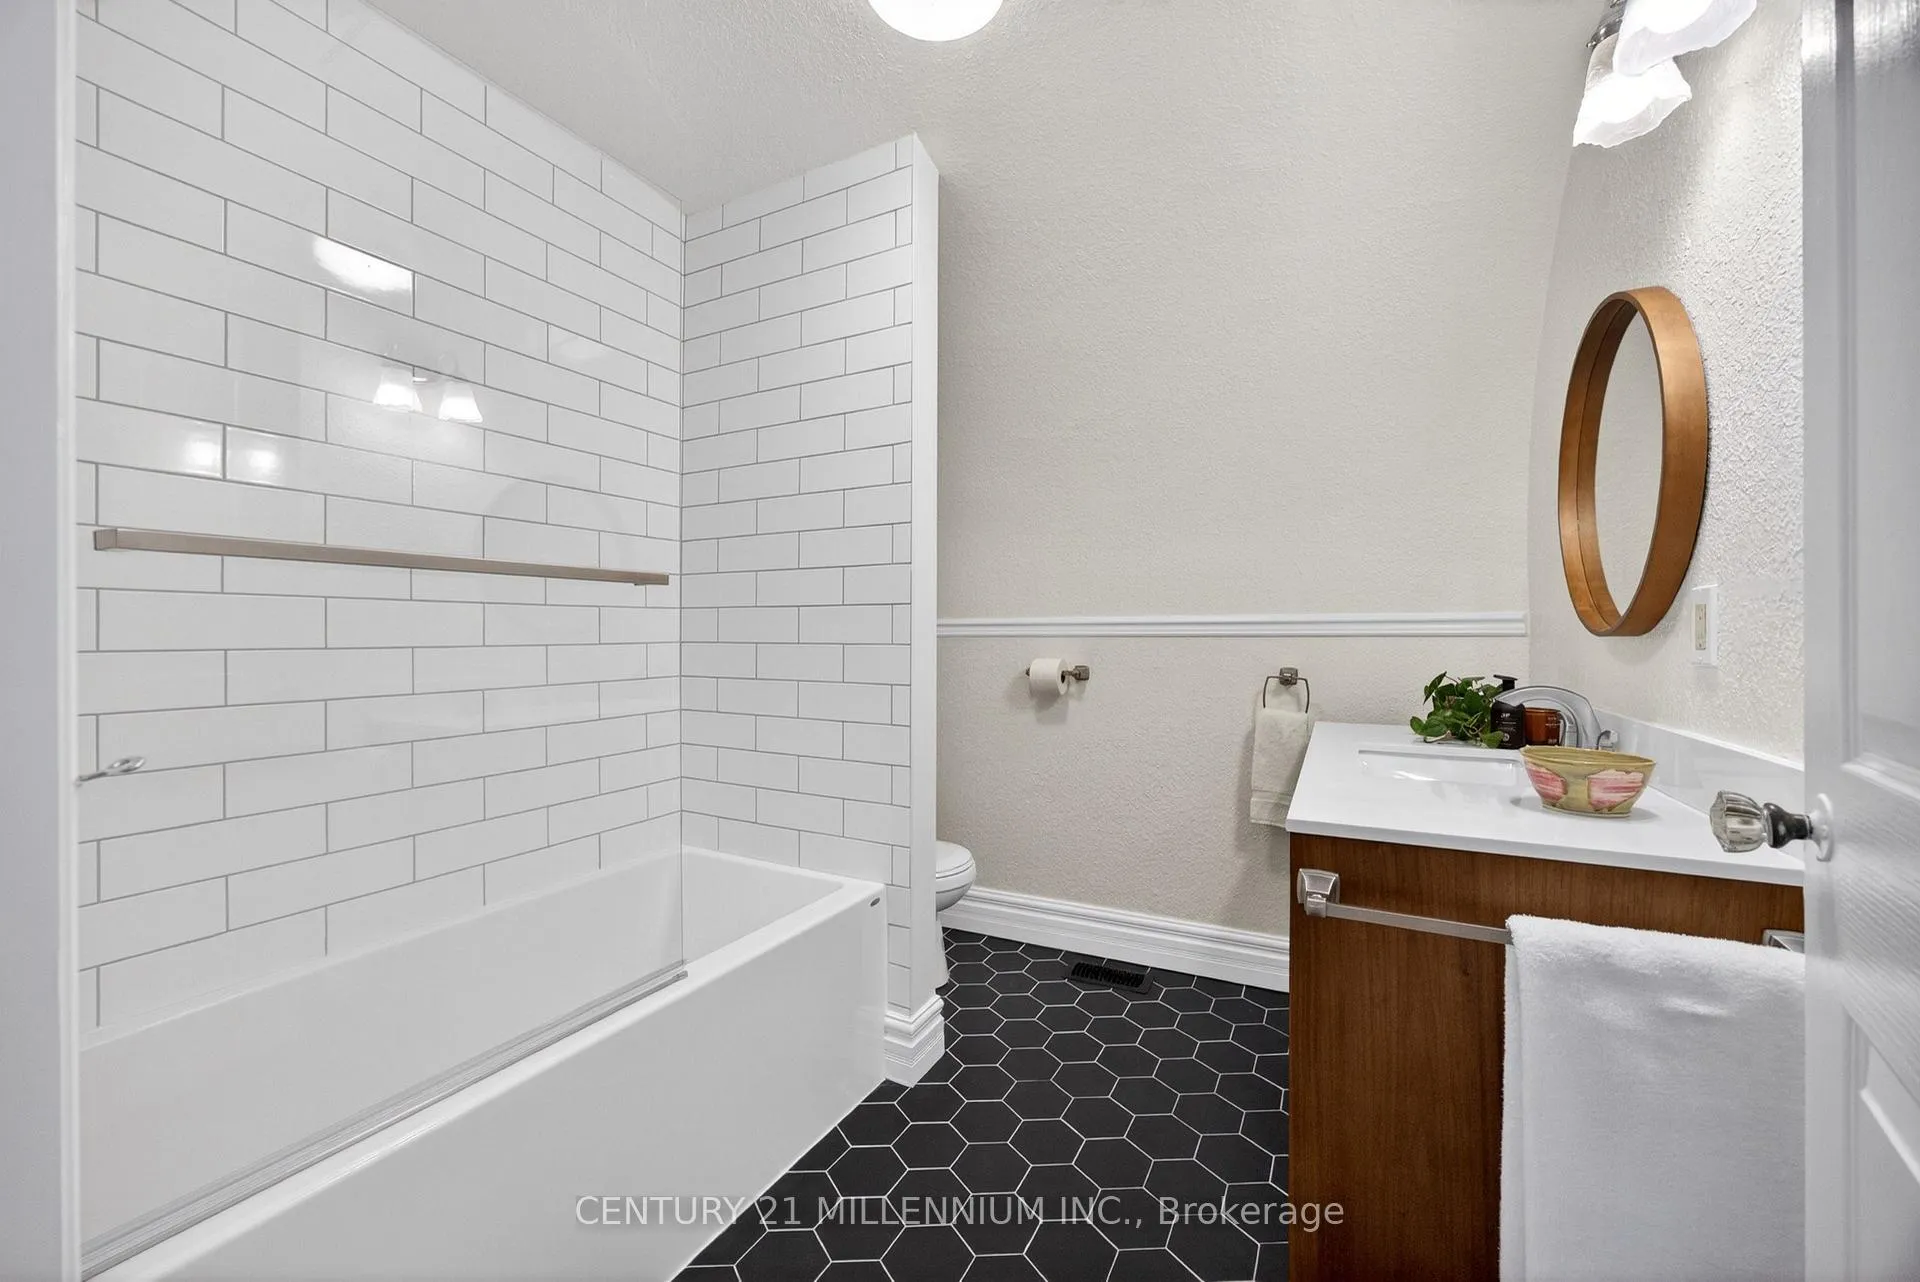
- 4-piece, Second
- 3-piece, Third
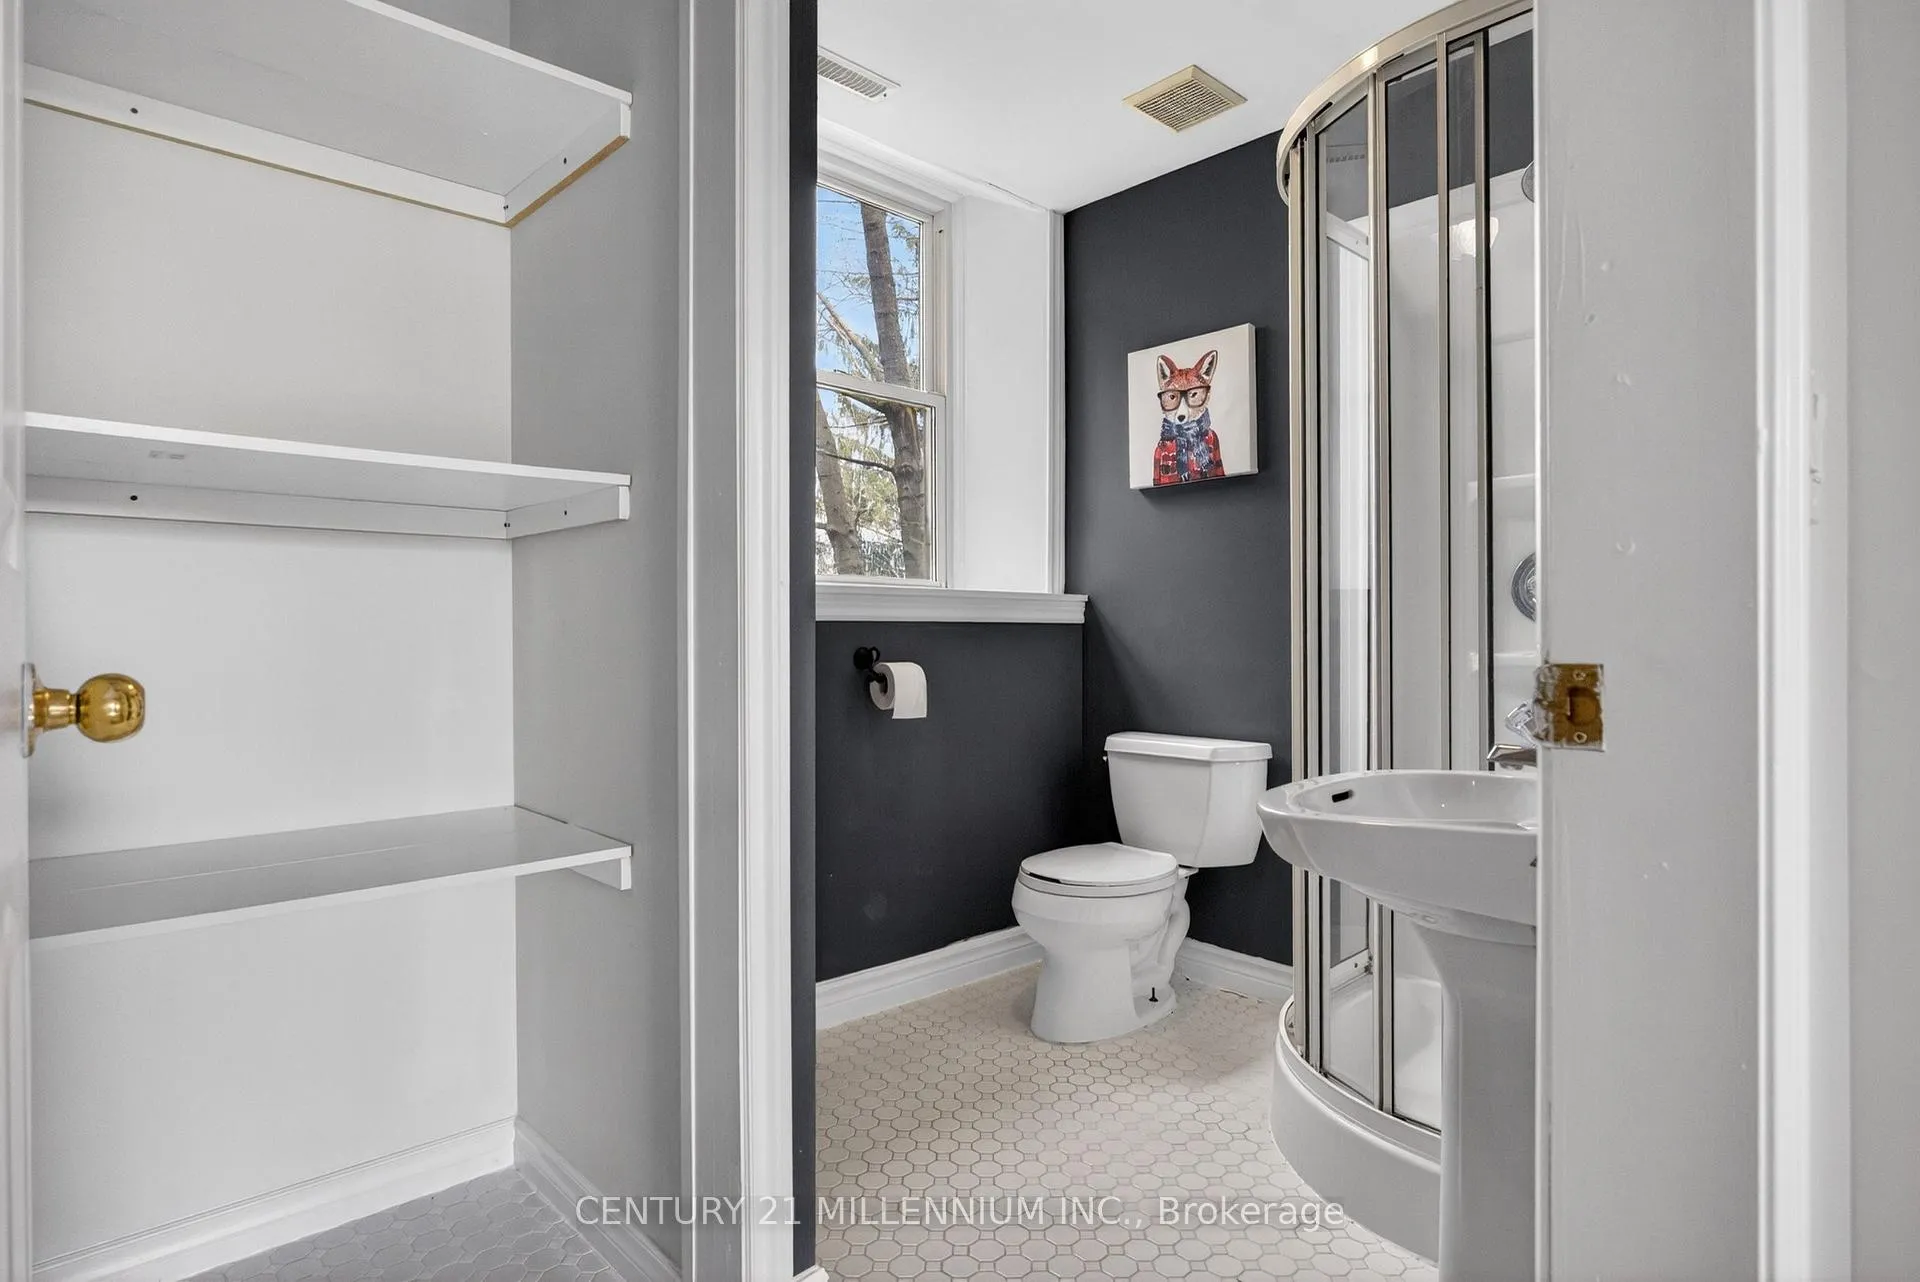
- 3-piece, Basement
- Municipality
- Amaranth
- Neighbourhood
- Rural Amaranth
- Main cross streets
- Mill St & Church St
- Zoning
- Hamlet Residential
- Directions
- County Road 109 West of Orangeville to 10th Line Amaranth then go North on 10th Line about 1 km to the property on the East side of the road at Mill St & Church St in the Hamlet of Waldemar, Amaranth Township.
- MLS® number
- X13051352
- Data source
- Toronto Regional Real Estate Board
- Status change
- 2026-07-07
- Listed on
- 2026-04-28
- Days on market
- 70 days
- Possession type
- 30-59 days
- Co-op commission
- 2.5%
- Seller
- Listed by
- Century 21 Millennium Inc.
Home Market Value
Current home valuation for 10 Mill Street, Amaranth, Rural Amaranth, Amaranth, ON. Listed for $799,900
HOMEH Estimate
$1,001,184
Estimated Sales Range
$700,829 - $1,301,539
HOMEH Estimate for 10 Mill Street, Amaranth, Rural Amaranth
Calculated with a real agent's CMA method — 45+ years of experience, codified. Not an AI guess.
For the owner
Is this your home? Track its value.
Get this home's HOMEH Estimate by email once a month, with how many homes are for sale around you.
Mortgage Payment Calculator
Compare up to 4 down payment scenarios
5% on first $500K + 10% on $299,900 over $500K
$54,990
| Scenario 1 | Scenario 2 | Scenario 3 | Scenario 4 | |
|---|---|---|---|---|
−Down payment | % $ | % $ | % $ | % $ |
+CMHC insurance | $29,788 | $22,317 | $19,038 | $0 |
=Total mortgage | $774,495 | $742,227 | $698,953 | $639,920 |
Amortization | ||||
Mortgage rate | % | % | % | % |
| Payment frequency | ||||
=Mortgage payment | $3,781monthly | $3,624monthly | $3,413monthly | $3,124monthly |
Land Transfer Tax
$12,473
$12,473
Around this home
No schools found nearby
Data provided by OpenStreetMap & Fraser Institute School Rankings
Ask HOMEH
New!Hi there!
👋Text or call (416) 301-9001
Recommended for you
Based on homes you've looked at.
No recommended properties found.
Nearby similar homes
No nearby properties found.
More real estate resources
Other homes nearby
Explore this area
No nearby listings available.