
1041 Skyline Drive
Armour, ON P0A 1C0
- 4Bedrooms
- 3Bathrooms
- 5Garage
- 2000–2500Sq Ft
- $7,280Tax
- 167×1,316 ftLot Size
 Estimated Value:$953,040See Free Estimate Report

Property not available for sale or for rent.
HOMEH One: full-service selling for a 1% listing fee. The buyer's agent commission is separate.
Free Home EvaluationHow Much Is My Home Worth?Homes for Sale NearbySale & Price History for 1041 Skyline Drive, Armour
Real estate boards require you to or to see the full details of this property.
*Sold prices and complete sale & price history are regulated data. Under the Trust in Real Estate Services Act, 2002 (TRESA) and the rules of the Real Estate Council of Ontario (RECO), and pursuant to the Multiple Listing Service® rules of the Canadian Real Estate Association (CREA) and the Toronto Regional Real Estate Board (TRREB), this information may be shown only to registered users who have agreed to the applicable terms of use (a Virtual Office Website, or "VOW," arrangement). HOMEH Inc., Brokerage therefore provides it to signed-in members only. Creating an account is free and takes under a minute.
About 1041 Skyline Drive, Armour
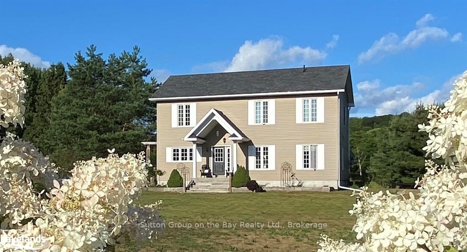
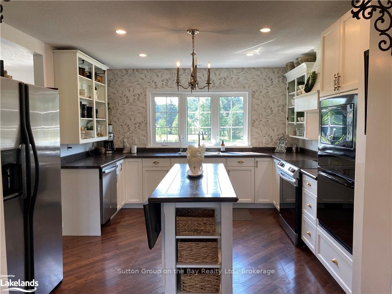
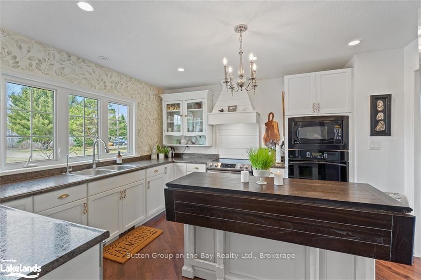
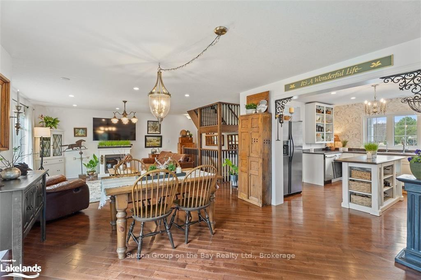
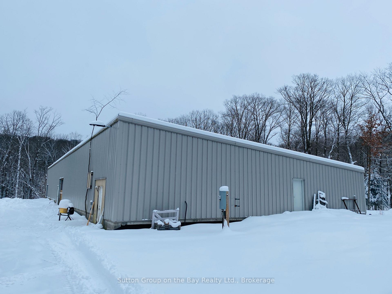
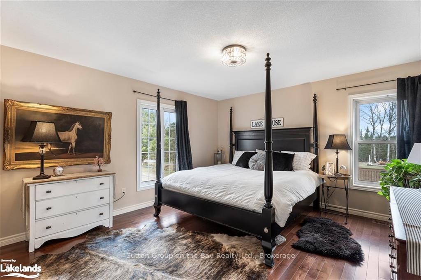
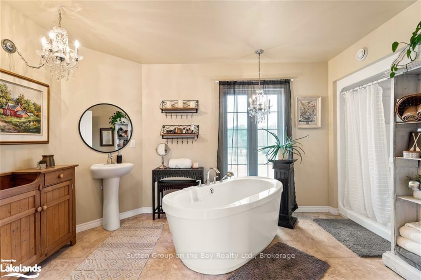
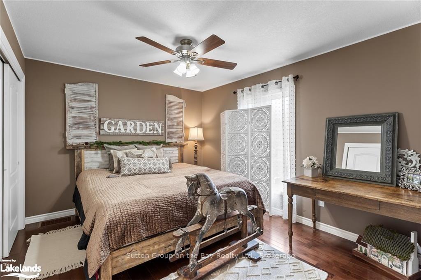
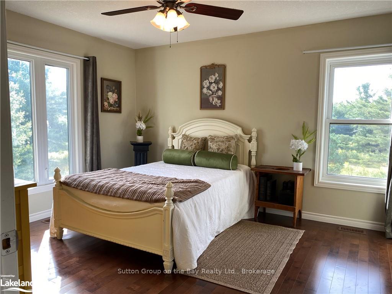
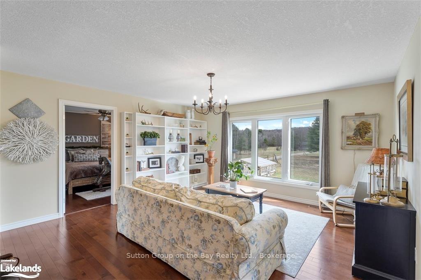
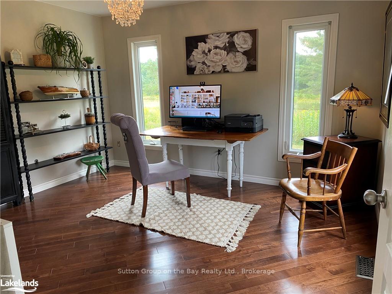
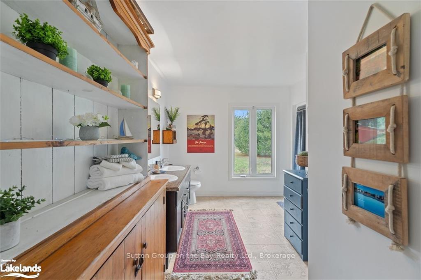
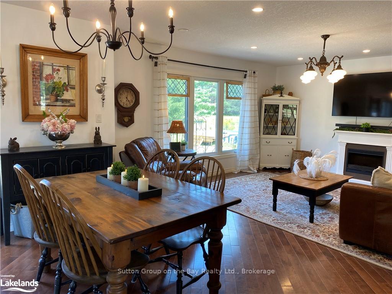
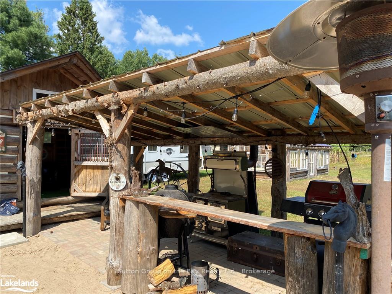
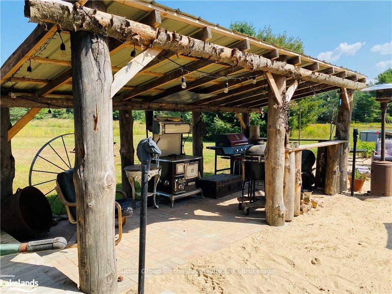
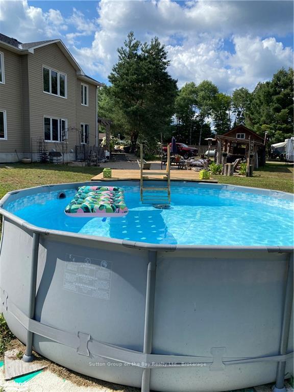
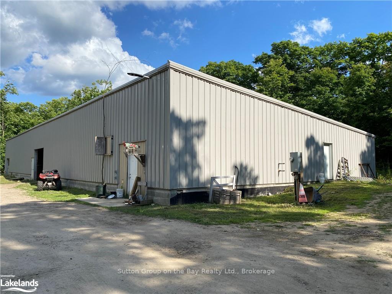
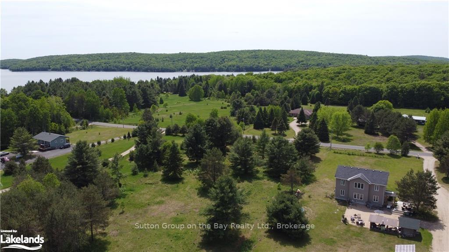
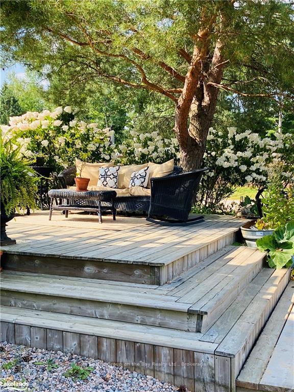
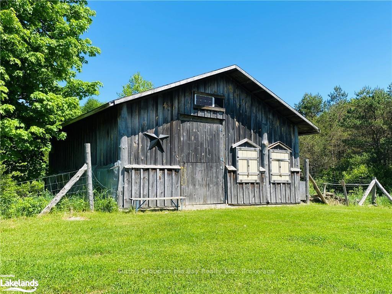
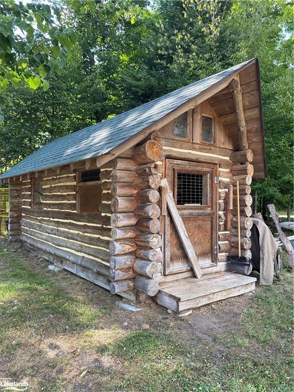
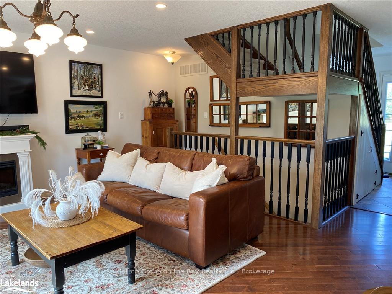
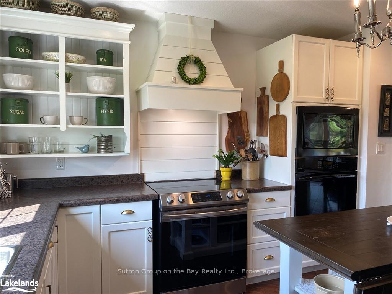
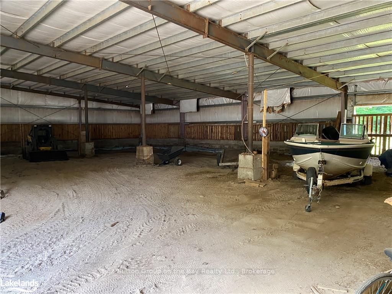
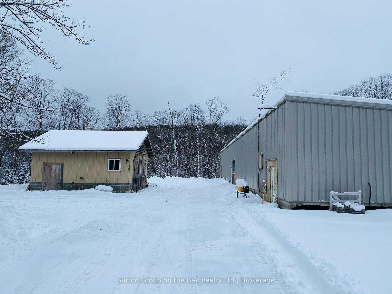
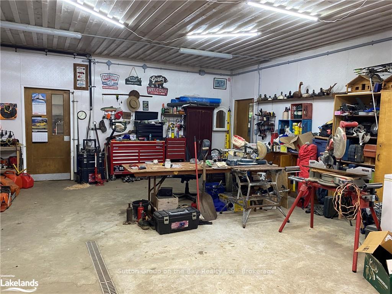
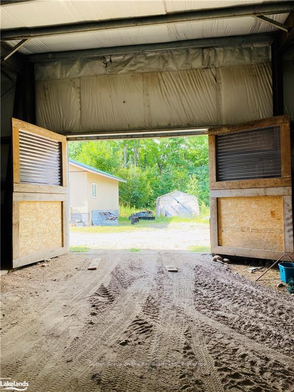
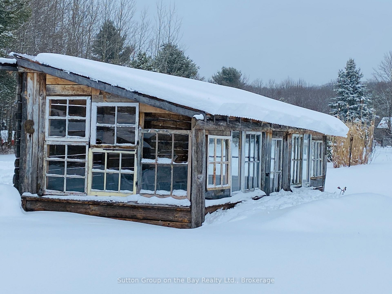
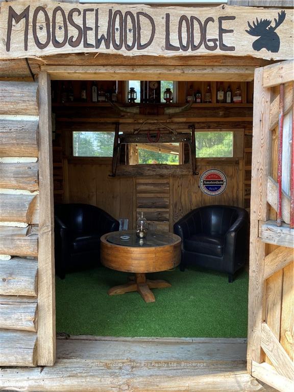
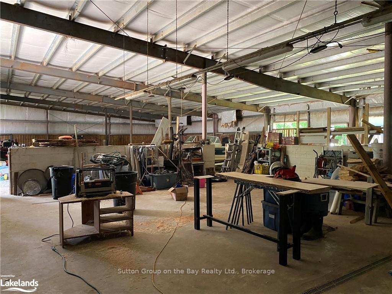
Life style dream! Absolutely stunning georgian style home sits on 10 acres with the most incredible outbuildings. Live life to the fullest. Imagine living on 10 acres with several areas to enjoy. Your country laneway leads you home. Step inside this large home which overlooks nature from all sides.Large windows for natural lighting throughout. Recently updated stylish kitchen perfect for preparing dinner! Hardwood flooring 3/4 bedrooms plus 3 baths allow you to have plenty of space for your desires.A Full dry walk up basement is ready for your touches. Wander outside in bare feet to the beach BBQ area, with sand, firepit, pool and quaint cabin. Grow your own food in the custom quaint greenhouse which sits next to the large garden area. Or let it grow over, back to pasture! Meander down the lane to the cordwood barn, and the horse/Big toy/ storage barn. Then step into your very own 8400 sq foot dream building. Uses may include, animals, shop, storage, indoor farming, operate your own business right at home! Guesstimate replacemenmt value is $1,000.000 alone for this building. Steel roof, metal siding, insulated partial cement floors, electricity and has its own septic. Such a beautiful place to live. Mins to hwy 11, mins to town, a short walk to access to the lake, restaurants, events, wonderful neighbours and stunning areas to adventure. Boat, kayak, hike, bike, shop, snowmoblile. It is a perfect place for a couple, a family, a business or someone wishing to enjoy nature and all its beauty. You can meet and gather with others if you wish,or be private and serene. Watch the stars in the crysal clear skys around one of 2 firepits get a glimpse of deer, and eagles from your living room. A special place to be creative, energetic, healing, peaceful, fun and adventurous or work hard and be prosperous! Your opportunities are endless, with so much to offer here you will love it on Skyline.Seller is also the listing agent.
Key Facts & Features
Property Costs
- Annual Property Tax Amount
- $7,280
- Land Transfer Tax Fee
- $14,455
Rental Items
- Rental Equipment
- Hot water tank, Propane tank.
- Basement Type
- Partially Finished, Separate Entrance
Interior Features
- Laundry Level
- Upper Level
- Interior Extras
- Storage, Sump Pump, Water Purifier, Water Treatment
- View
- Pasture, Garden, Clear, Trees/Woods, Skyline
- Fireplace/Stove
- No
- Elevator
- No
Exterior Features
- Pool
- Above Ground
- Property Features
- Lake/Pond, Level, Place Of Worship, Rec./Commun.Centre, School, School Bus Route
- Other Structures
- Barn, Workshop
Building
- Building Type
- Detached
- Building Style
- 2-Storey
Construction
- Exterior Finish
- Vinyl Siding, Metal/Steel Siding
- Roof
- Shingles
- Foundation Details
- Concrete
- Special Designation
- Unknown
Lot
- Lot Front
- 167.00 ft
- Lot Depth
- 1316.00 ft
- Lot Shape
- Rectangular
Inclusions
- Inclusions
- water filtation system, light fixtures, fridge, stove, microwave, 2nd stove, water softner, newer furnace, pool and related equipment.
Exclusions
- Exclusions
- Light fixture in hallway, will be replaced, 2 mirrors in powder room will be replaced. brackets in kitchen.
Parking & Garages
- Garage Type
- Detached
- Garage Spaces
- 5
- Parking Spaces
- 100
- Total Garage And Parking Spaces
- 100
Heating & Cooling
- Heat Source
- Propane
- Heat Type
- Forced Air
- Air Conditioning
- None
- Water
- Well
- Sewers
- Septic
- Natural Gas
- Yes
- Hydro
- Yes
- Cable
- No
- Telephone
- Available
- Bedrooms
- 4
- Washrooms
- 3
- Kitchens
- 1
Room sizes
- Great Room—Ground level
- Kitchen—Ground level
- Bedroom—Ground level
- Bedroom—Second level
- Bedroom—Second level
- Bedroom—Second level
Washrooms
- 4-piece, Ground
- 4-piece, Second
- 2-piece, Ground
- Municipality
- Armour
- Neighbourhood
- Armour
- Main cross streets
- Skyline and Horizon
- Zoning
- RU
- Waterfront
- None
- MLS® number
- X11934288
- Data source
- Toronto Regional Real Estate Board
- Status change
- 2025-04-24
- Listed on
- 2025-01-21
- Days on market
- 93 days
- Possession date
- 2025-02-03
- Possession type
- February 3, 2025
- Co-op commission
- 2.5
- Seller
- Listed by
- Sutton Group on the Bay Realty Ltd.
Home Market Value
Current home valuation for 1041 Skyline Drive, Armour, Armour, ON. Listed for $899,000
HOMEH Estimate
$953,040
Estimated Sales Range
$667,128 - $1,238,952
HOMEH Estimate for 1041 Skyline Drive, Armour
Calculated with a real agent's CMA method — 45+ years of experience, codified. Not an AI guess.
For the owner
Is this your home? Track its value.
Get this home's HOMEH Estimate by email once a month, with how many homes are for sale around you.
Mortgage Payment Calculator
Compare up to 4 down payment scenarios
5% on first $500K + 10% on $399,000 over $500K
$64,900
| Scenario 1 | Scenario 2 | Scenario 3 | Scenario 4 | |
|---|---|---|---|---|
−Down payment | % $ | % $ | % $ | % $ |
+CMHC insurance | $33,335 | $25,082 | $21,396 | $0 |
=Total mortgage | $866,708 | $834,182 | $785,546 | $719,200 |
Amortization | ||||
Mortgage rate | % | % | % | % |
| Payment frequency | ||||
=Mortgage payment | $4,232monthly | $4,073monthly | $3,835monthly | $3,511monthly |
Land Transfer Tax
$14,455
$14,455
Around this home
No schools found nearby
Data provided by OpenStreetMap & Fraser Institute School Rankings
Ask HOMEH
New!Hi there!
👋Text or call (416) 301-9001
Recommended for you
Based on homes you've looked at.
No recommended properties found.
Nearby similar homes
No nearby properties found.
More real estate resources
Other homes nearby
Explore this area
No nearby listings available.