
2318 Pickerel & Jack Lake Road
Armour, ON P0A 1C0
- 2+2Bedrooms
- 4Bathrooms
- 3Garage
- 5000 +Sq Ft
- $7,695Tax
- 1,752×1,482 ftLot Size
 Estimated Value:$2,367,082See Free Estimate Report

Property not available for sale or for rent.
HOMEH One: full-service selling for a 1% listing fee. The buyer's agent commission is separate.
Free Home EvaluationHow Much Is My Home Worth?Homes for Sale NearbySale & Price History for 2318 Pickerel & Jack Lake Road, Armour
Real estate boards require you to or to see the full details of this property.
*Sold prices and complete sale & price history are regulated data. Under the Trust in Real Estate Services Act, 2002 (TRESA) and the rules of the Real Estate Council of Ontario (RECO), and pursuant to the Multiple Listing Service® rules of the Canadian Real Estate Association (CREA) and the Toronto Regional Real Estate Board (TRREB), this information may be shown only to registered users who have agreed to the applicable terms of use (a Virtual Office Website, or "VOW," arrangement). HOMEH Inc., Brokerage therefore provides it to signed-in members only. Creating an account is free and takes under a minute.
About 2318 Pickerel & Jack Lake Road, Armour
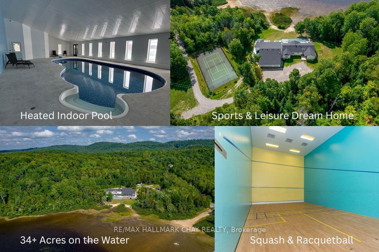
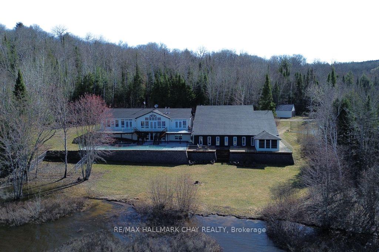
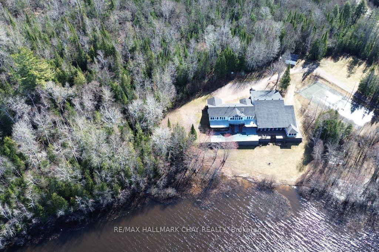
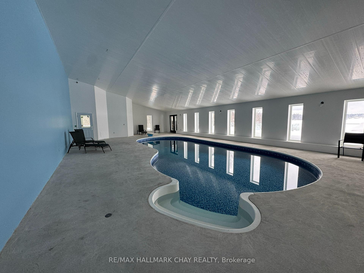
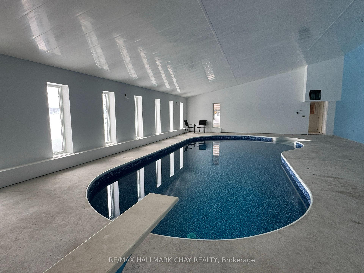
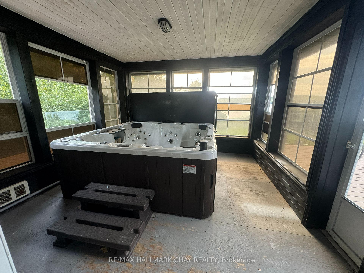
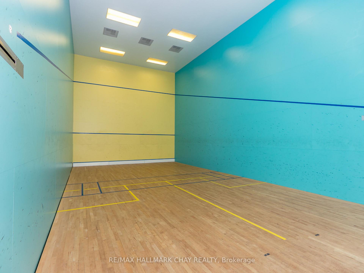
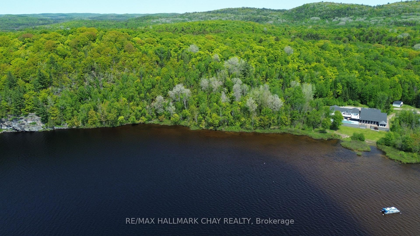
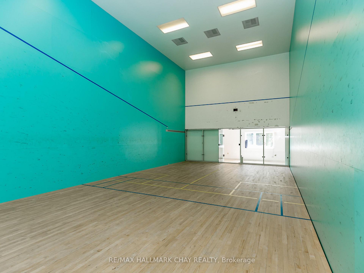
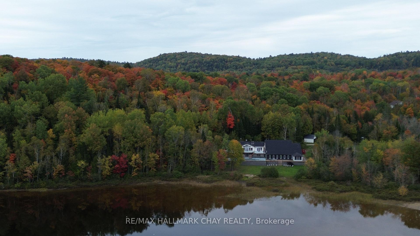
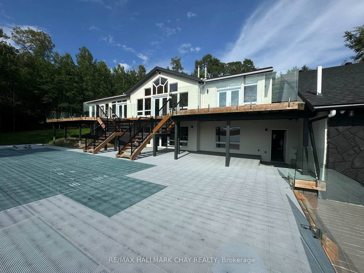
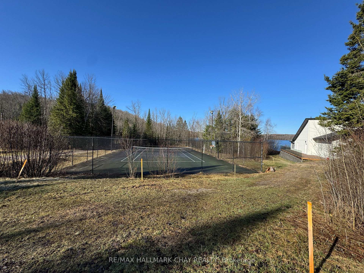
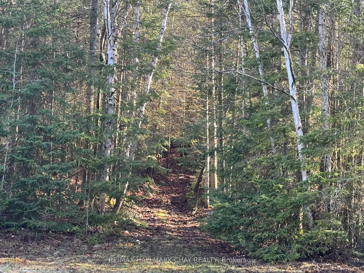
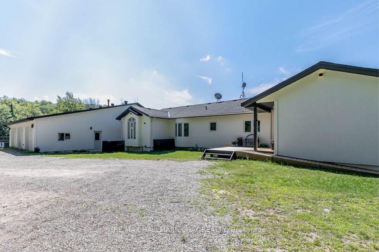
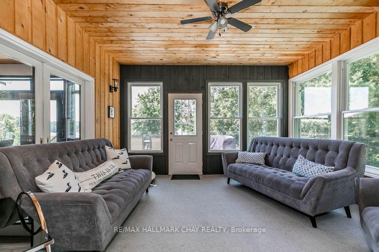
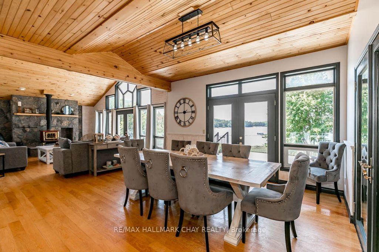
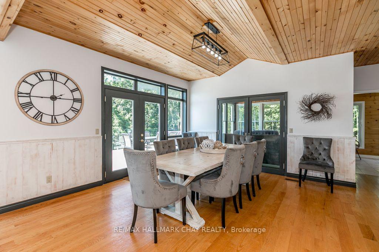
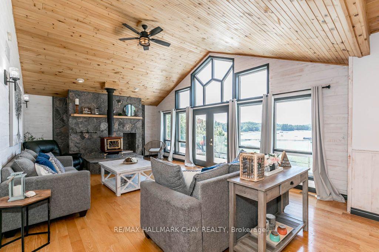
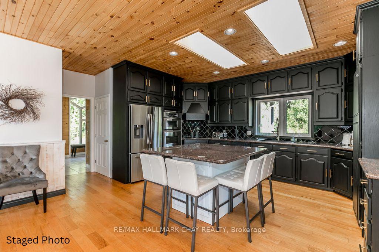
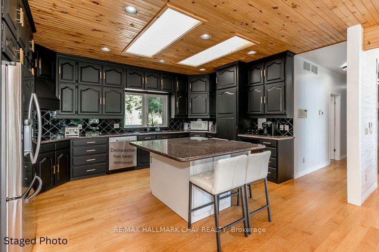
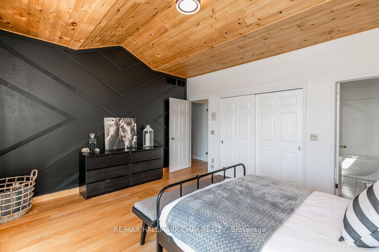
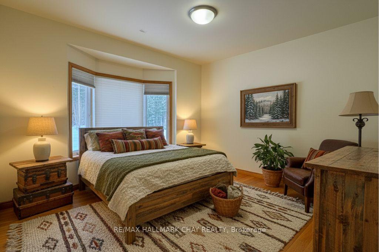
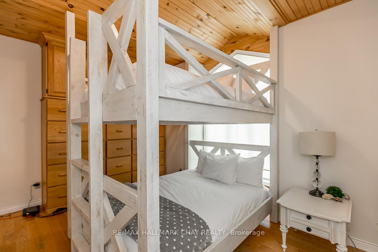
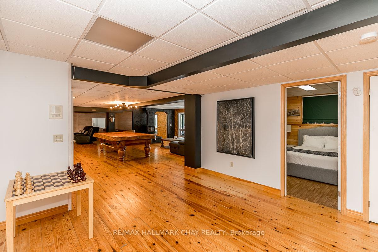
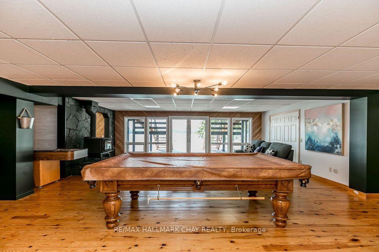
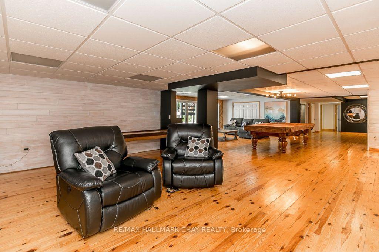
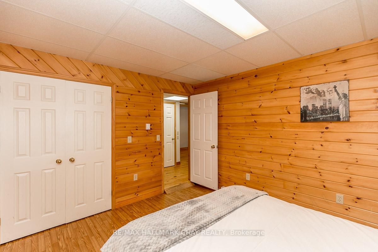
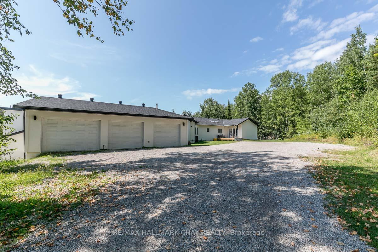
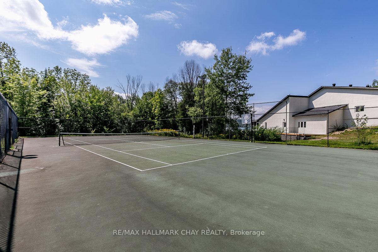
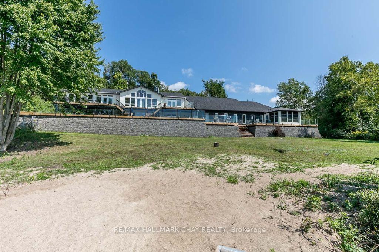
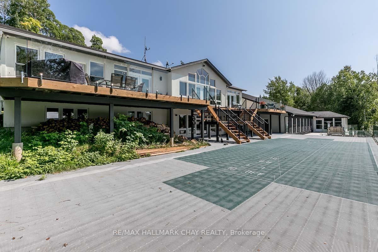
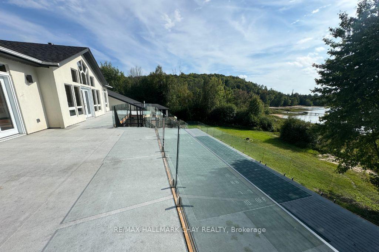
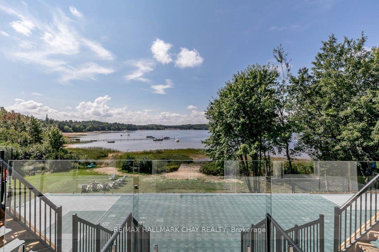
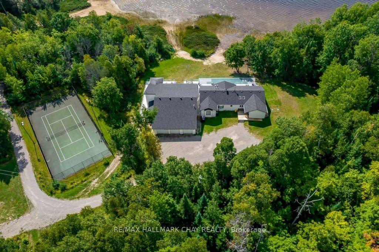
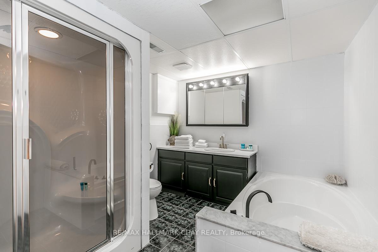
HUGE PRICE REDUCTION!!! The BUYER will definitely benefit here! Ultimate FOUR-SEASON Lakeside Retreat! Welcome to 2318 Pickerel & Jack Lake Road, an unparalleled private estate offering 1,752 feet of pristine shoreline and 34.7 acres of secluded beauty on Pickerel Lake. This 6,290 sq ft year-round home is the ultimate family resort or corporate retreat, designed for those who love active living and recreation. INDOOR SPORTS & WELLNESS CENTER - Enjoy the climate-controlled indoor heated pool and an exercise room, all complemented by a change room, shower and washroom. Challenge friends on the dual racquetball/squash court with an adjustable glass wall or unwind in the hot tub. OUTDOOR & GAMES ENTERTAINMENT - Take the competition outside on the full-size tennis court, inlaid shuffleboard court, and natural sand beach. Indoors, the expansive games room features a pool table and shuffleboard table, perfect for endless fun. Walk, ride or hike your own private trails throughout the property. Or ride the snowmobile trails (OFSC D123) nearby. LUXURY & COMFORT - The open-concept great room boasts a cathedral pine-accented ceiling, woodstove, and breathtaking lake views. Multiple walkouts lead to an expansive deck, ideal for sunset gatherings. A bright dining area, modern kitchen with stainless steel appliances and granite countertops, and main-level laundry facilities offer ease and functionality. ADDITIONAL FEATURES - A heated triple-car garage, whole-home Generac generator, and hundreds of kilometers of snowmobile trails just outside your door make this the ultimate four-season retreat. Also a detached double car drive shed, ideal for storing all of your sports toys! Whether for family gatherings, corporate escapes, or rental potential, this property delivers luxury, recreation, and tranquility in one breathtaking package. House built 1995 - Pool section built in 1998. Please note that furniture in photos is staged. Book your private tour today!
Key Facts & Features
Property Costs
- Annual Property Tax Amount
- $7,695
- Land Transfer Tax Fee
- $36,275
Rental Items
- Rental Equipment
- Propane Tanks
- Basement Type
- Finished with Walk-Out, Separate Entrance
Interior Features
- Laundry Level
- Main Level
- Interior Extras
- Air Exchanger, Carpet Free, Countertop Range, Generator - Full, Intercom, Primary Bedroom - Main Floor, Separate Heating Controls, Storage, Ventilation System
- View
- Beach, Lake, Panoramic, Trees/Woods, Water
- Fireplace/Stove
- Yes
- Fireplace Features
- Wood Stove
- Elevator
- No
Exterior Features
- Exterior Extras
- Deck, Hot Tub, Landscaped, Patio, Recreational Area, Porch Enclosed, Year Round Living
- Pool
- Indoor, Inground
- Property Features
- Waterfront, Wooded/Treed, Sloping, Terraced, Lake/Pond, Lake Access
- Other Structures
- Additional Garage(s)
Building
- Building Type
- Detached
- Building Style
- Bungalow
Construction
- Exterior Finish
- Stone, Stucco (Plaster)
- Roof
- Asphalt Shingle
- Foundation Details
- Block, Insulated Concrete Form
- Special Designation
- Unknown
Lot
- Lot Front
- 1752.49 ft
- Lot Depth
- 1481.68 ft
- Lot Size
- 34.78
Inclusions
- Inclusions
- As Is, Where Is
Parking & Garages
- Garage Type
- Attached
- Garage Spaces
- 3
- Parking Spaces
- 10
- Total Garage And Parking Spaces
- 13
Heating & Cooling
- Heat Source
- Propane
- Heat Type
- Forced Air
- Air Conditioning
- Central Air
- Water
- Well
- Sewers
- Septic
- Bedrooms
- 2 + 2
- Washrooms
- 4
- Kitchens
- 1
- Family / bonus room
- Yes
Room sizes
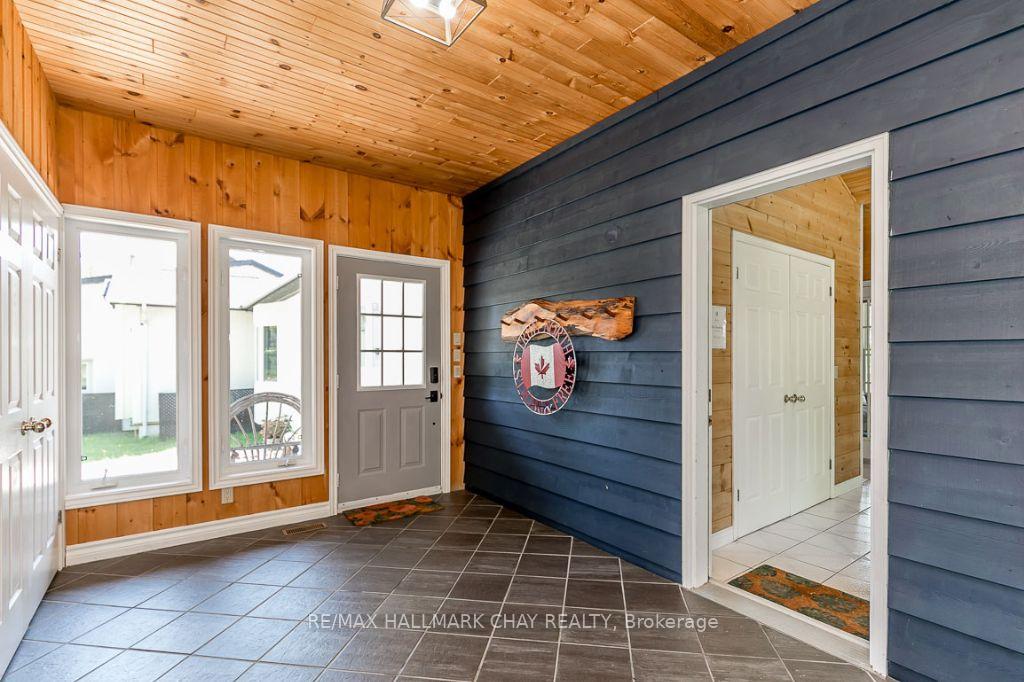
- Mud Room—Main level, Ceramic Floor, Double Closet
- Foyer—Main level, Ceramic Floor, Closet
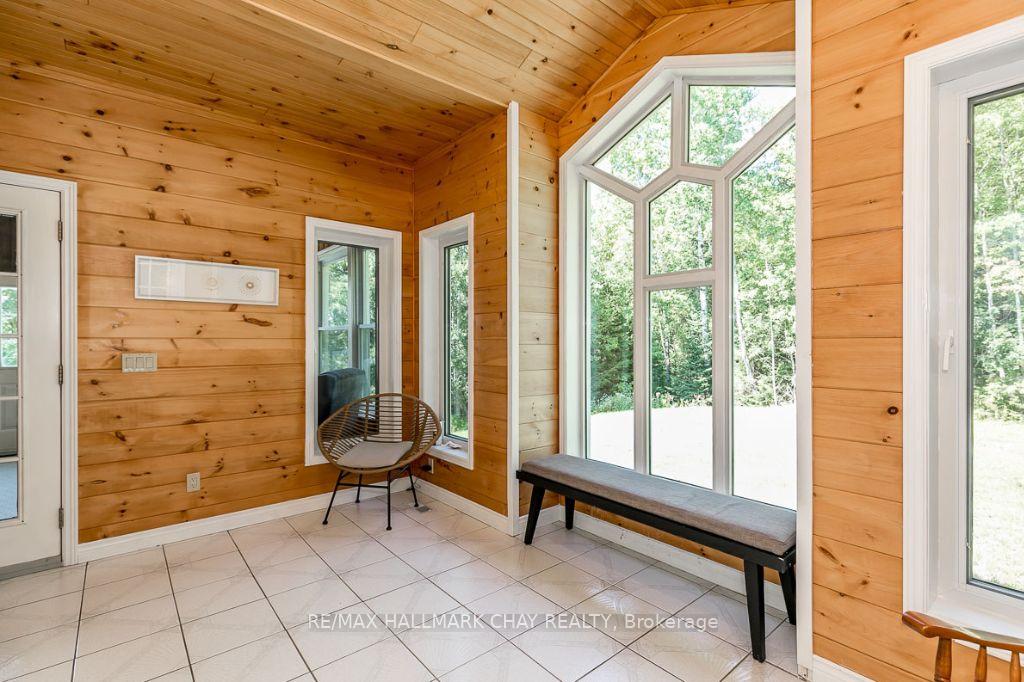
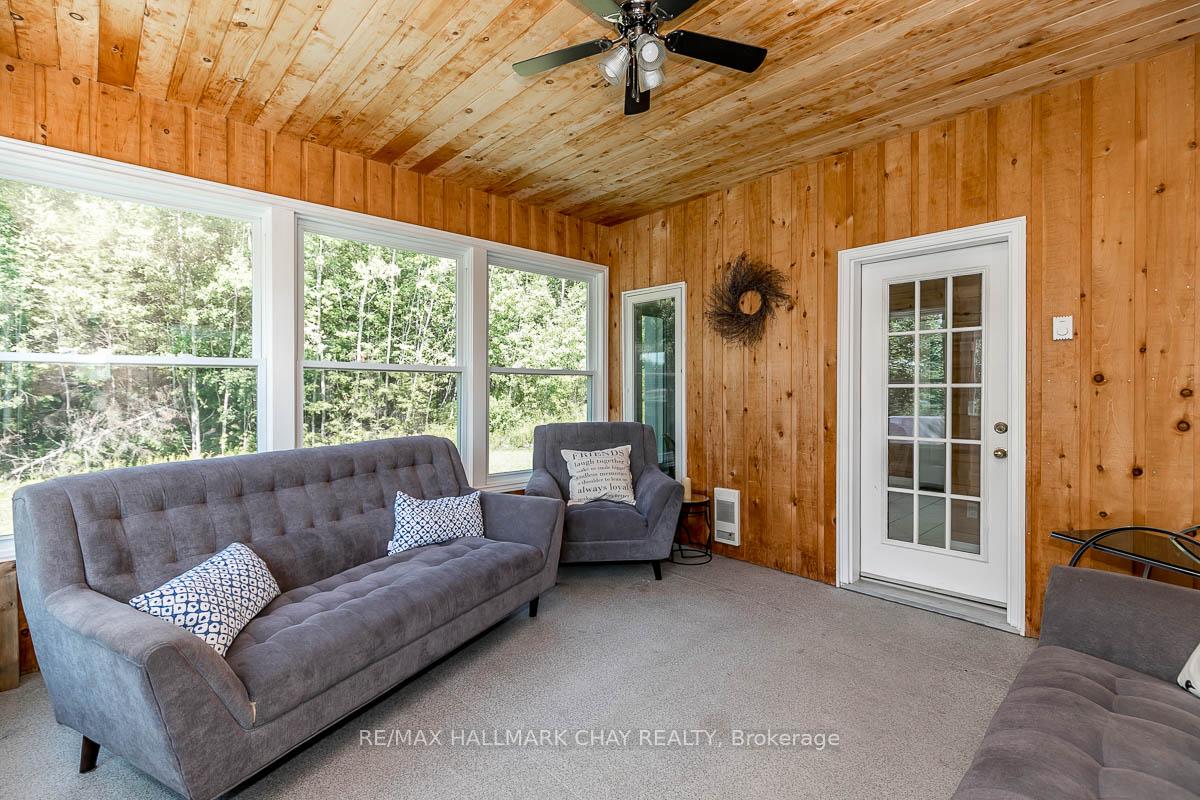
- Sunroom—Main level, W/O To Deck, W/O To Water
- Kitchen—Main level, Hardwood Floor, Ceramic Backsplash, Granite Counters
- Dining Room—Main level, W/O To Deck, Overlook Water, Hardwood Floor
- Living Room—Main level, W/O To Deck, Overlook Water, Hardwood Floor
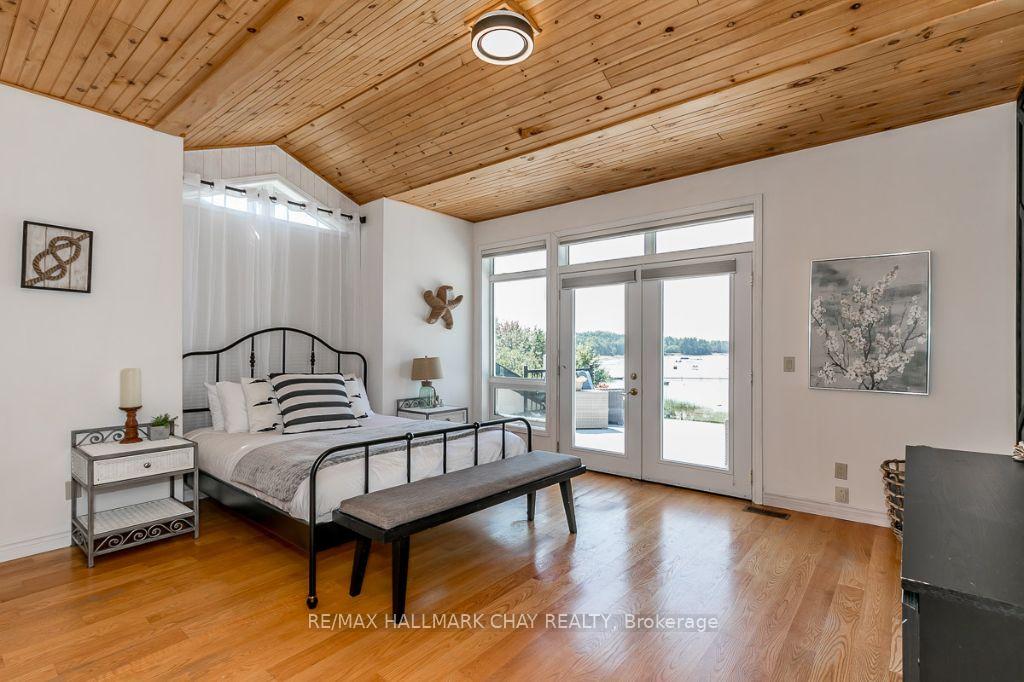
- Primary Bedroom—Main level, W/O To Deck, Overlook Water
- Bedroom 2—Main level, Semi Ensuite, Hardwood Floor
- Office—Main level, W/O To Garage, W/O To Yard, Hardwood Floor
- Game Room—Lower level, Wood Stove, W/O To Patio, Combined w/Sitting
- Sitting—Lower level, Hardwood Floor
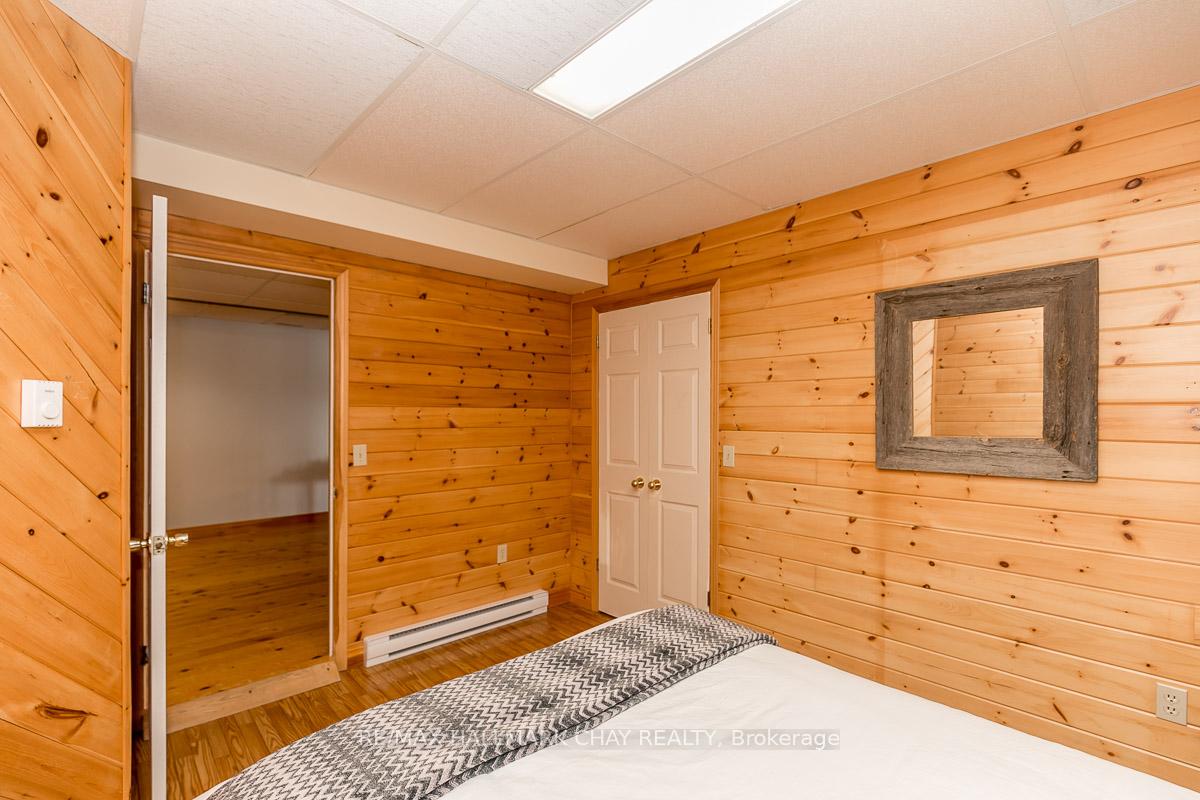
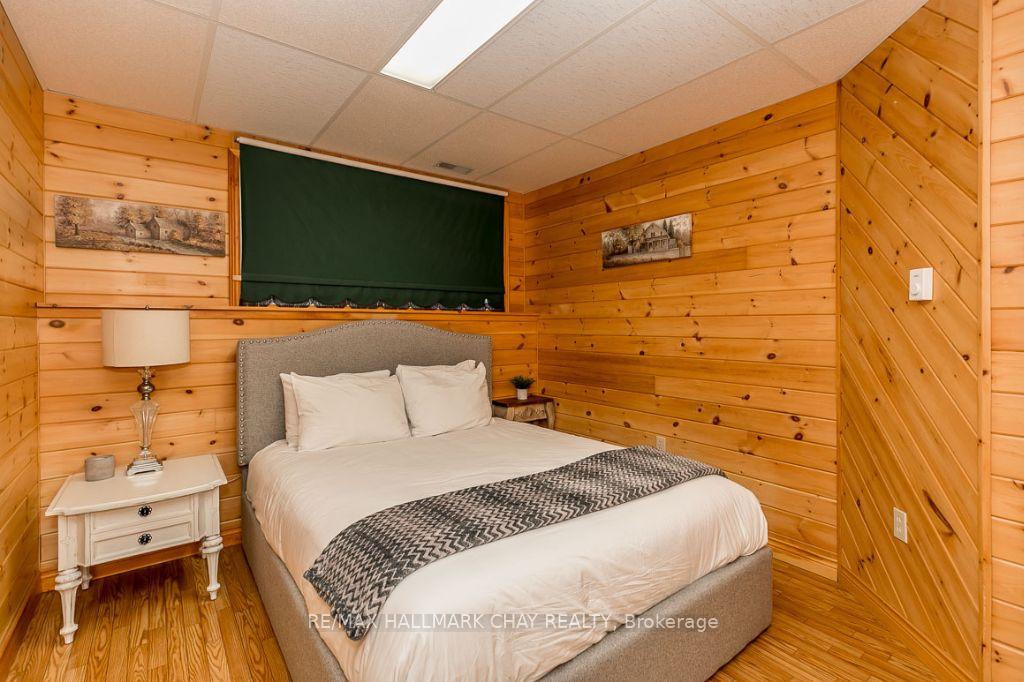
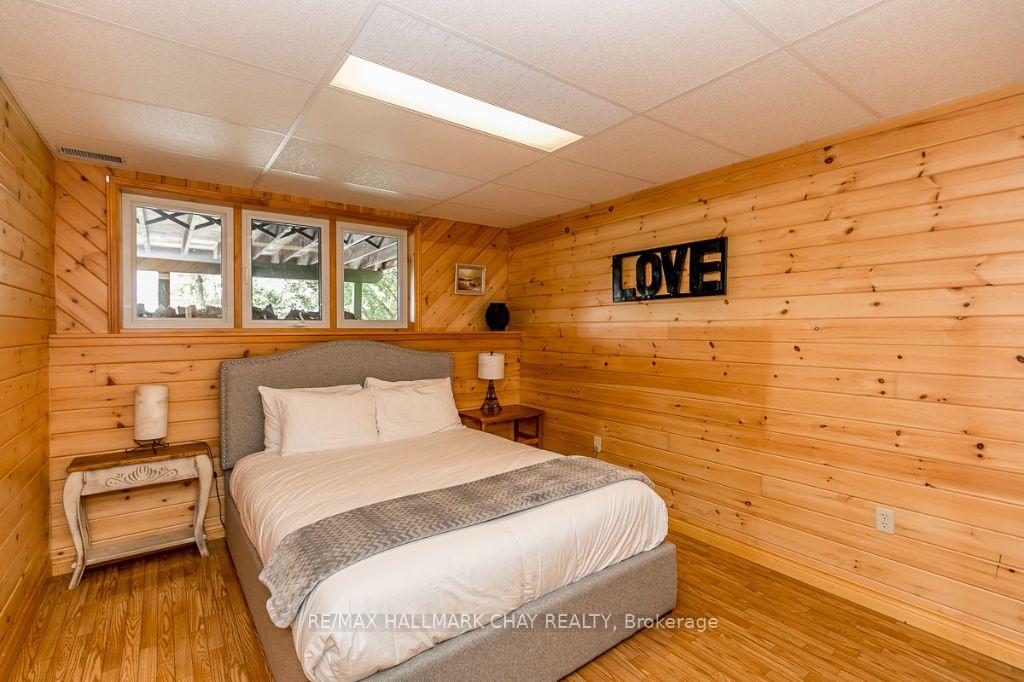
- Bedroom 3—Lower level, Vinyl Floor
- Bedroom 4—Lower level, Vinyl Floor
- Other—Lower level, Combined w/Sitting, Vinyl Floor
- Game Room—Lower level, Combined w/Game, Hardwood Floor
- Foyer—Lower level, W/O To Pool, Hardwood Floor
- Other—Lower level, W/O To Pool, W/O To Patio, Vinyl Floor
- Exercise Room—Lower level, W/O To Patio, W/O To Sundeck
- Foyer—Lower level, W/O To Deck, Vinyl Floor
- Exercise Room—Lower level, Laminate
- Exercise Room—Lower level
Washrooms
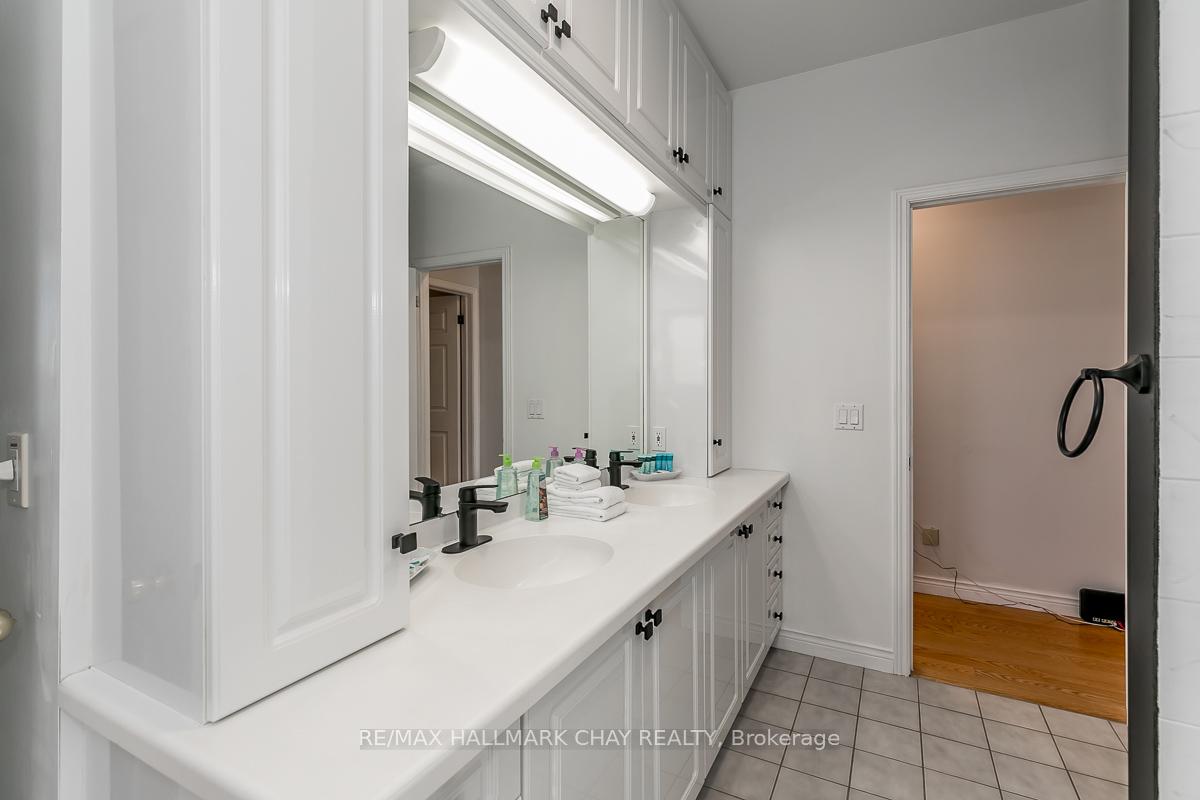
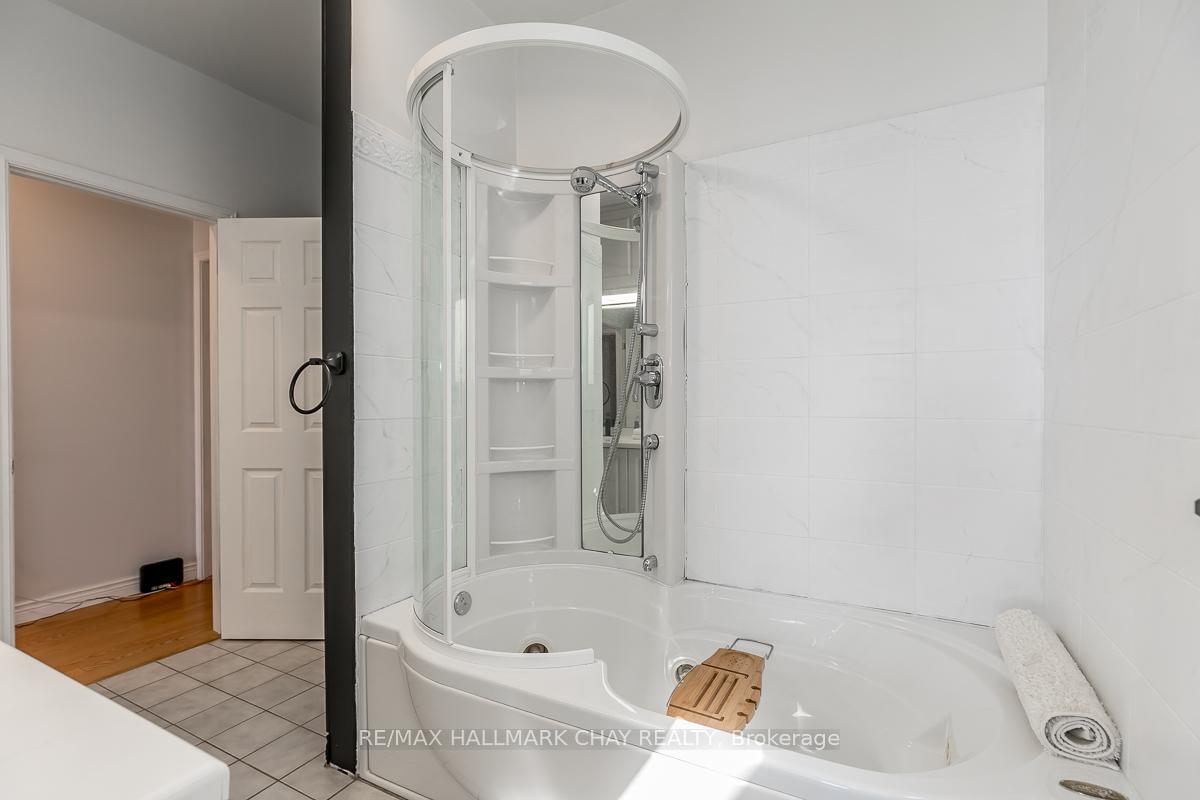
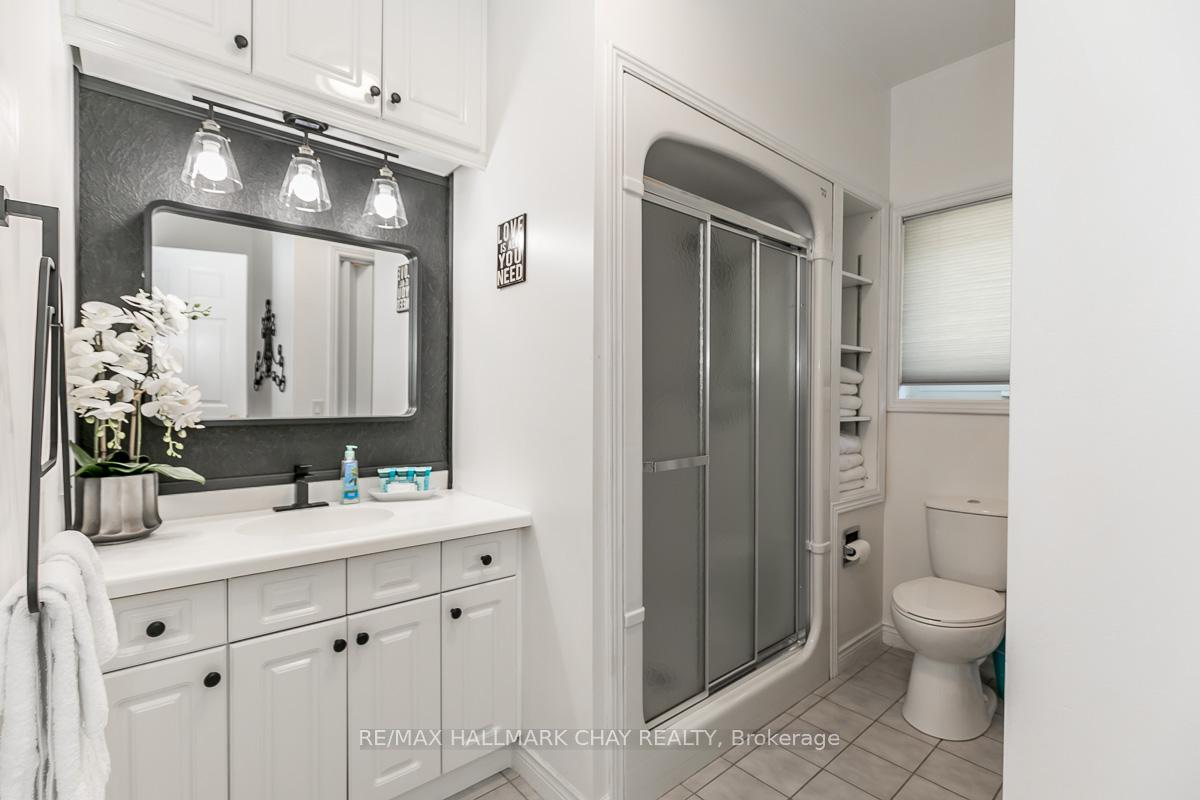
- 5-piece, Main
- 3-piece, Main
- 4-piece, Lower
- 2-piece, Lower
- Municipality
- Armour
- Neighbourhood
- Armour
- Main cross streets
- Hwy 11 & Pickerel & Jack Lake Rd
- Directions
- Highway 11 North to Burks Falls, take Pickerel & Jack Lake Rd. out to Pickerel Lake. 2318 is the first property on the west edge of the lake.
- Waterfront
- Direct
- MLS® number
- X12570930
- Data source
- Toronto Regional Real Estate Board
- Status change
- 2026-01-06
- Listed on
- 2025-11-23
- Days on market
- 44 days
- Possession date
- 2025-12-01
- Possession type
- Immediate
- Co-op commission
- 2.5 %
- Seller
- Listed by
- RE/MAX HALLMARK CHAY REALTY
Home Market Value
Current home valuation for 2318 Pickerel & Jack Lake Road, Armour, Armour, ON. Listed for $1,990,000
HOMEH Estimate
$2,367,082
Estimated Sales Range
$1,656,957 - $3,077,207
HOMEH Estimate for 2318 Pickerel & Jack Lake Road, Armour
Calculated with a real agent's CMA method — 45+ years of experience, codified. Not an AI guess.
For the owner
Is this your home? Track its value.
Get this home's HOMEH Estimate by email once a month, with how many homes are for sale around you.
Mortgage Payment Calculator
Compare up to 4 down payment scenarios
20% required for homes $1.5M or more
$398,000
| Scenario 1 | Scenario 2 | Scenario 3 | Scenario 4 | |
|---|---|---|---|---|
−Down payment | % $ | % $ | % $ | % $ |
+CMHC insurance | $0 | $0 | $0 | $0 |
=Total mortgage | $1,592,000 | $1,492,500 | $1,393,000 | $1,293,500 |
Amortization | ||||
Mortgage rate | % | % | % | % |
| Payment frequency | ||||
=Mortgage payment | $7,773monthly | $7,287monthly | $6,801monthly | $6,316monthly |
Land Transfer Tax
$36,275
$36,275
Around this home
No schools found nearby
Data provided by OpenStreetMap & Fraser Institute School Rankings
Ask HOMEH
New!Hi there!
👋Text or call (416) 301-9001
Recommended for you
Based on homes you've looked at.
No recommended properties found.
Nearby similar homes
No nearby properties found.
More real estate resources
Other homes nearby
Explore this area
No nearby listings available.