
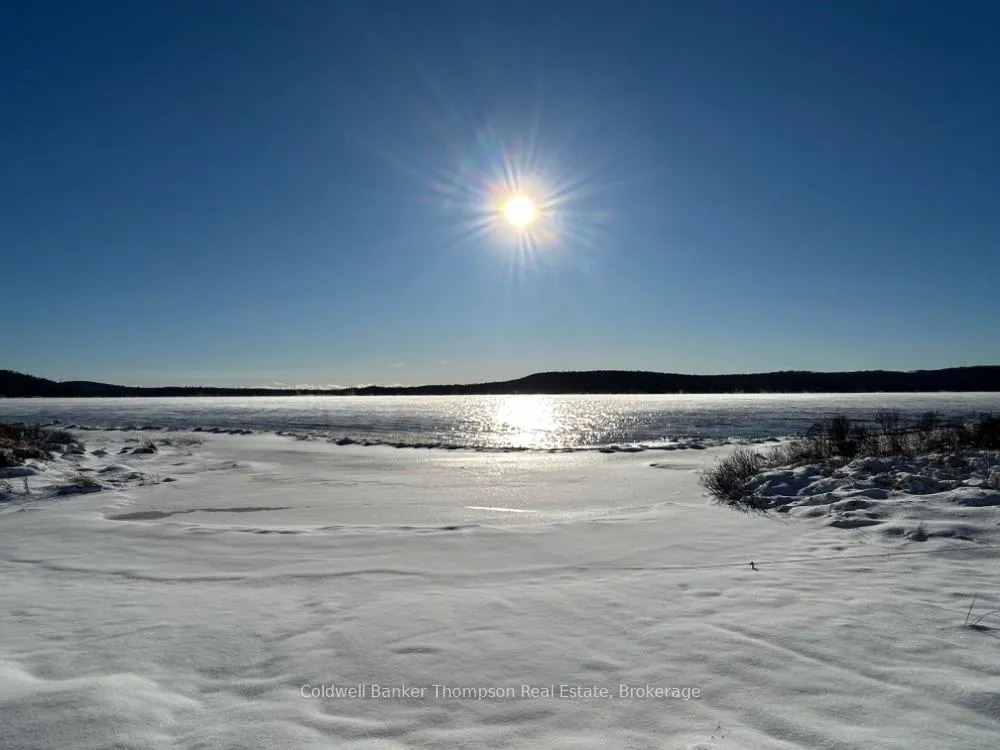
408 Kent Road
Armour, ON P0A 1Z0
- 3Bedrooms
- 1Bathroom
- 4Garage
- 700–1100Sq Ft
- $2,354Tax
- 135×142 ftLot Size
 Estimated Value:$444,000See Free Estimate Report

Property not available for sale or for rent.
HOMEH One: full-service selling for a 1% listing fee. The buyer's agent commission is separate.
Free Home EvaluationHow Much Is My Home Worth?Homes for Sale NearbySale & Price History for 408 Kent Road, Armour
| Start Date | End Date | Price | Event | MLS# |
|---|---|---|---|---|
| 2025-09-05 | 2025-12-15 | Login to See Prices | Expired | x12383954 |
Real estate boards require you to or to see the full details of this property.
*Sold prices and complete sale & price history are regulated data. Under the Trust in Real Estate Services Act, 2002 (TRESA) and the rules of the Real Estate Council of Ontario (RECO), and pursuant to the Multiple Listing Service® rules of the Canadian Real Estate Association (CREA) and the Toronto Regional Real Estate Board (TRREB), this information may be shown only to registered users who have agreed to the applicable terms of use (a Virtual Office Website, or "VOW," arrangement). HOMEH Inc., Brokerage therefore provides it to signed-in members only. Creating an account is free and takes under a minute.
About 408 Kent Road, Armour
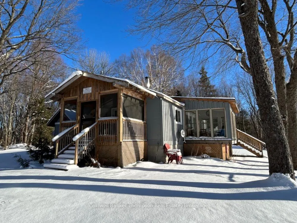
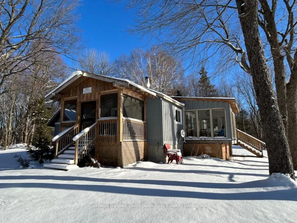
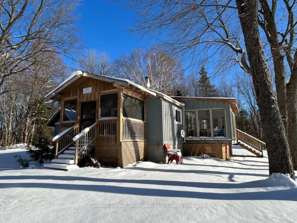
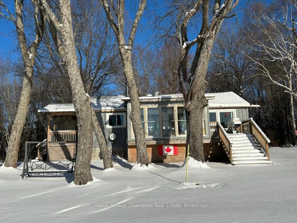
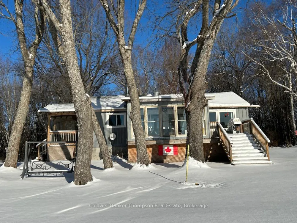
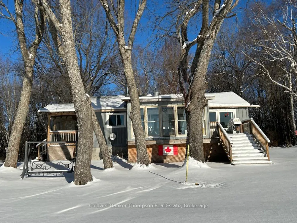
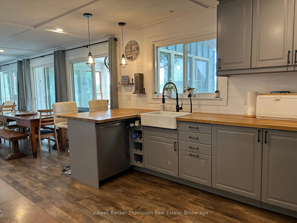
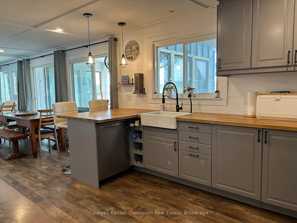
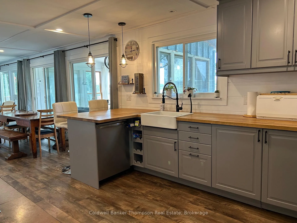
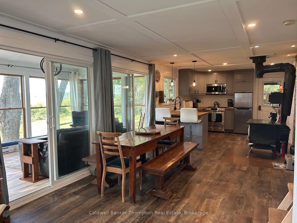
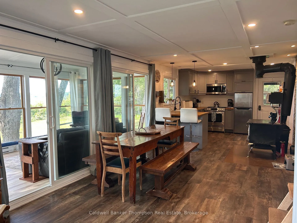
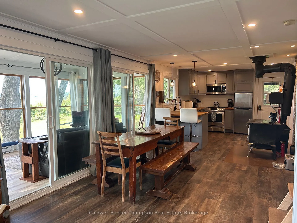
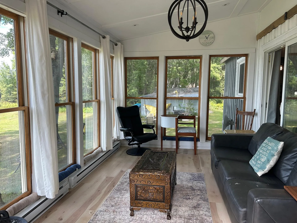
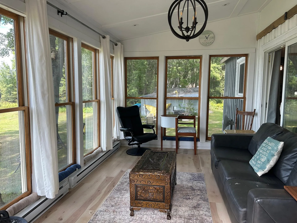
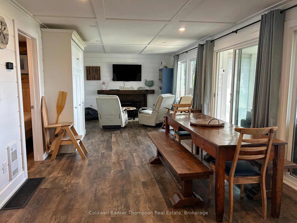
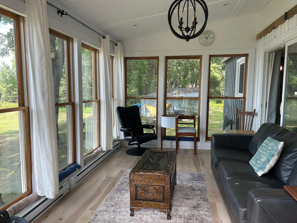
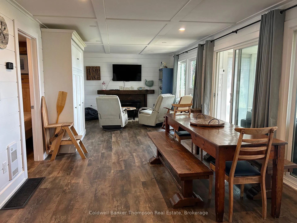
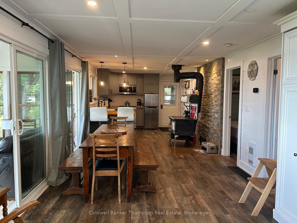
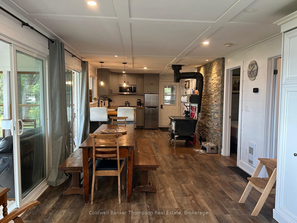
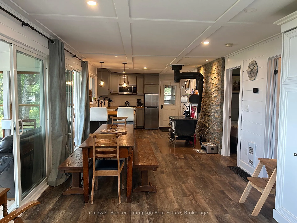
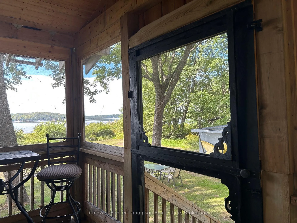
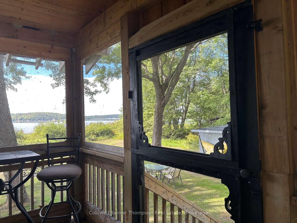
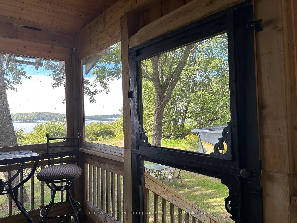
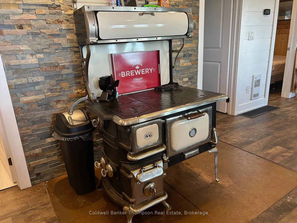
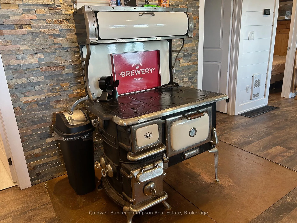
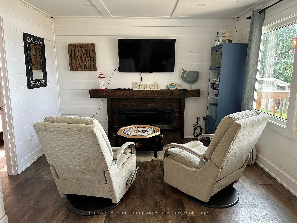
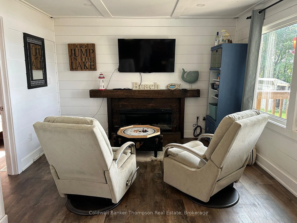
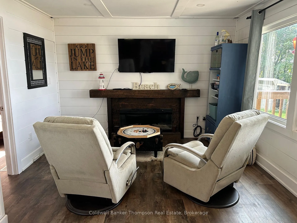
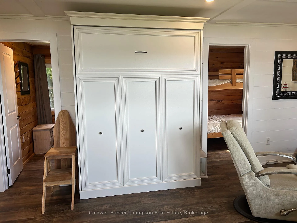
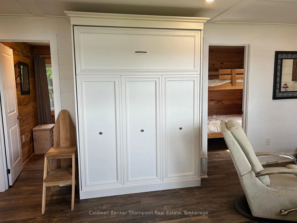
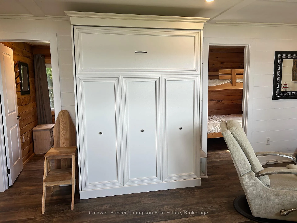
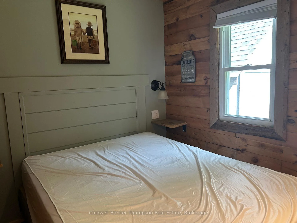
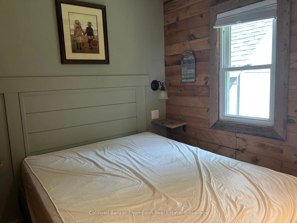
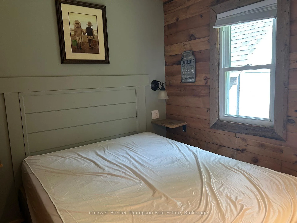
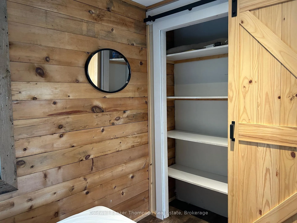
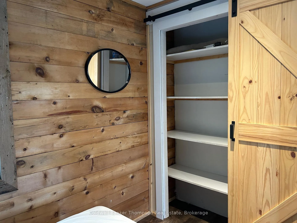
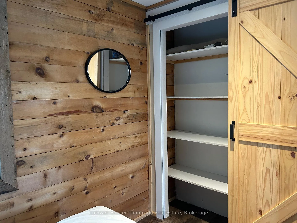
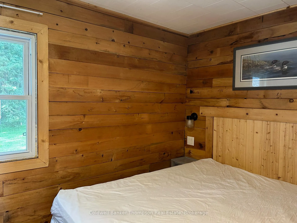
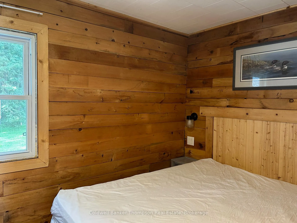
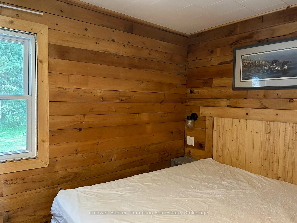
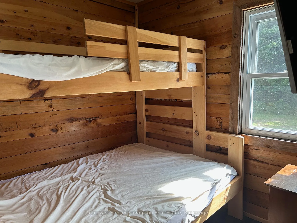
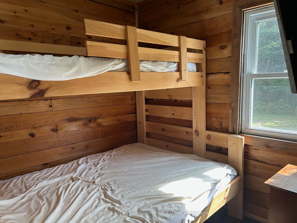
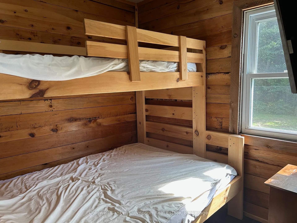
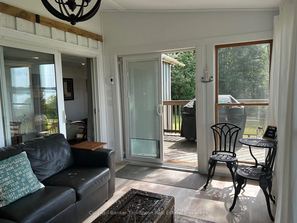
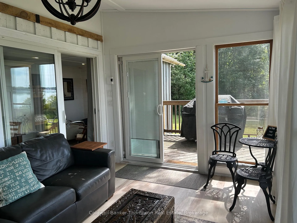
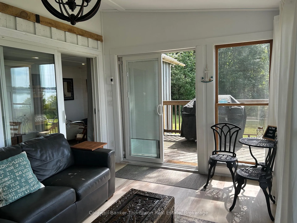
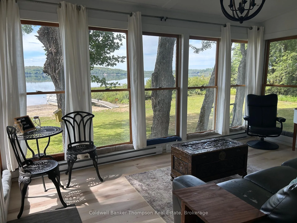
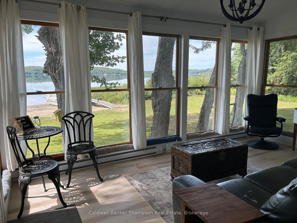
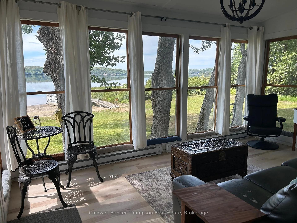
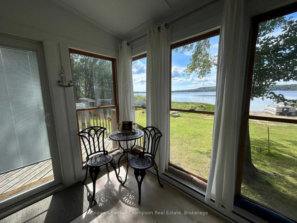
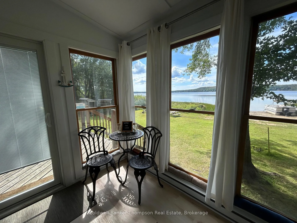
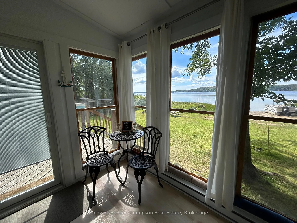
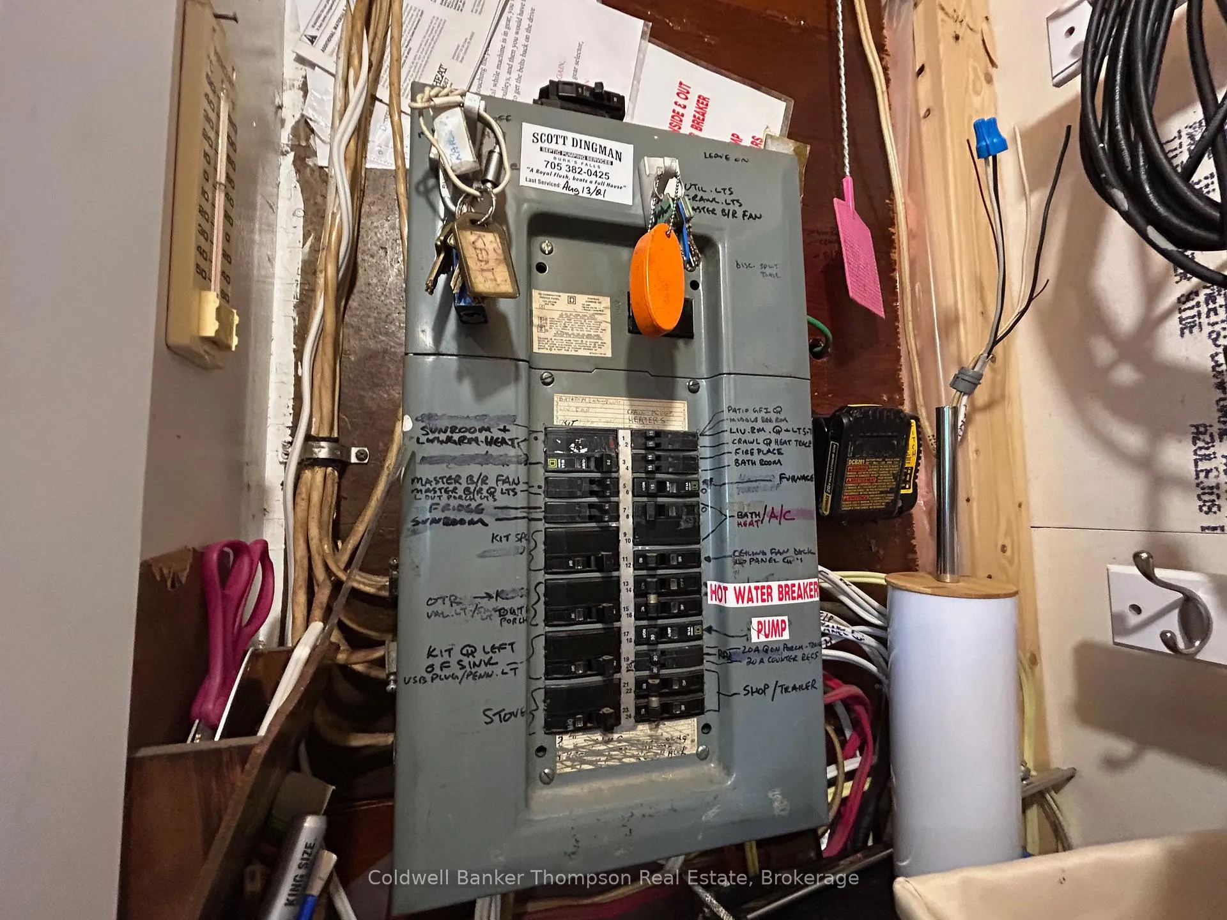
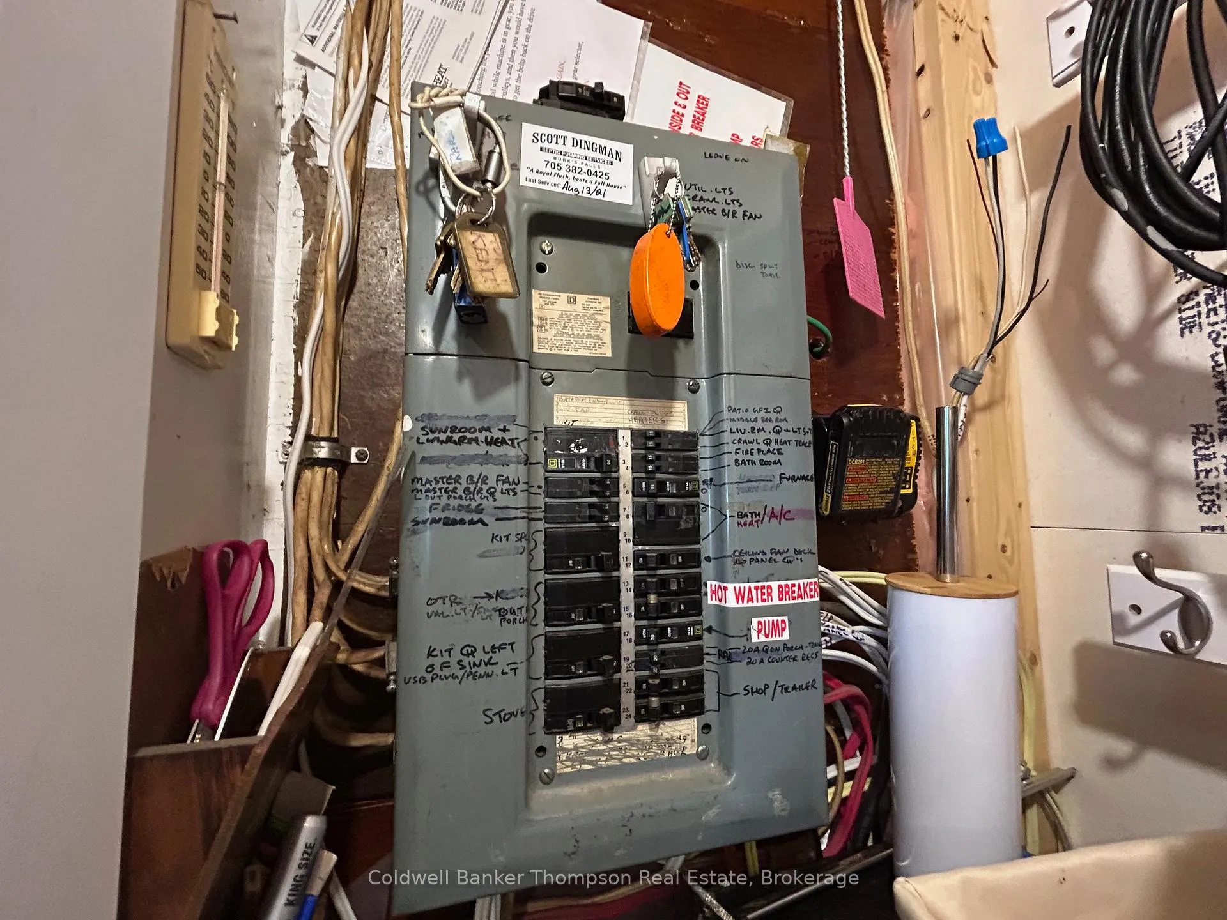
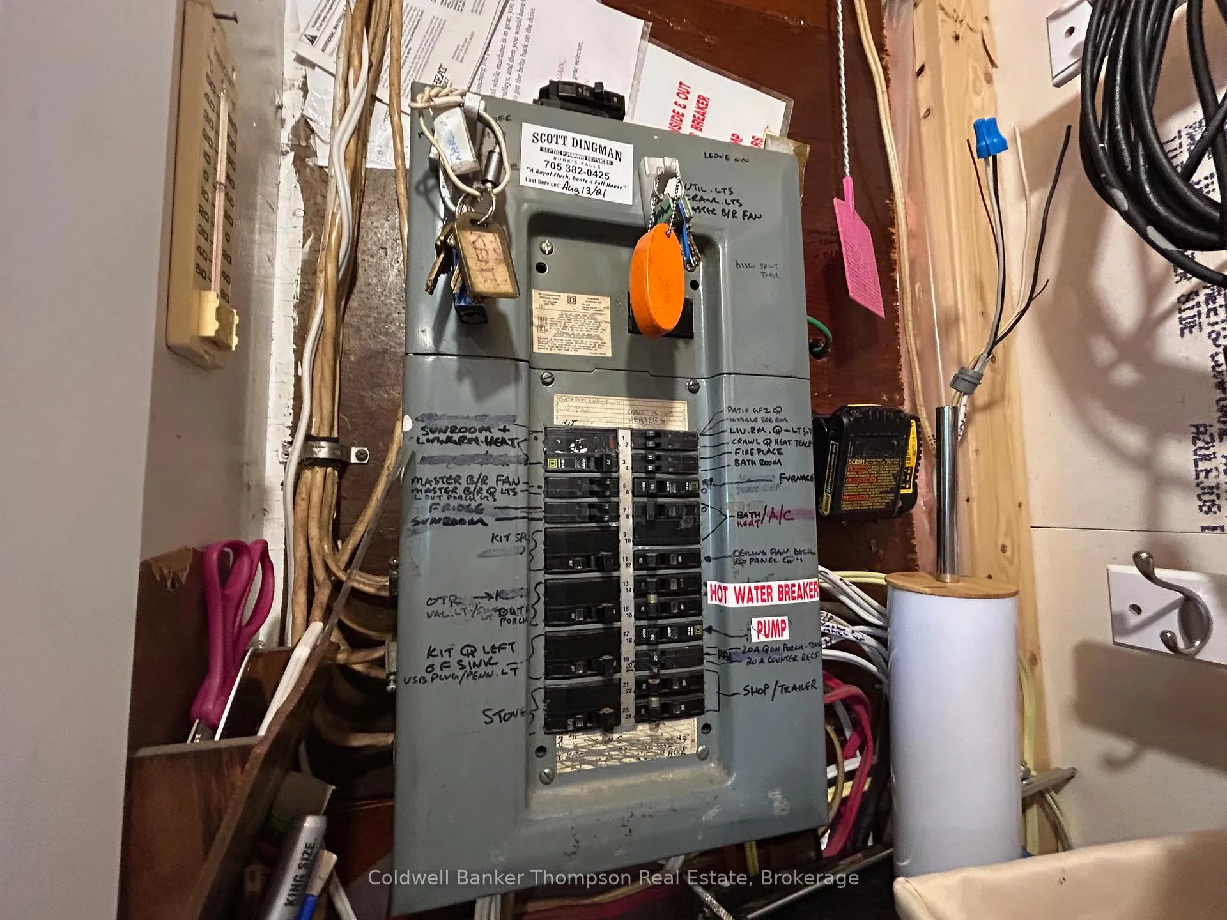
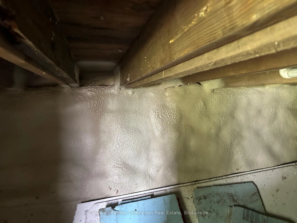
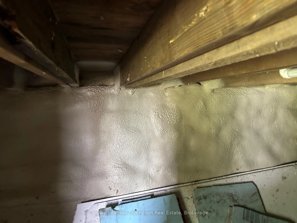
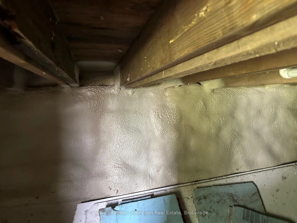
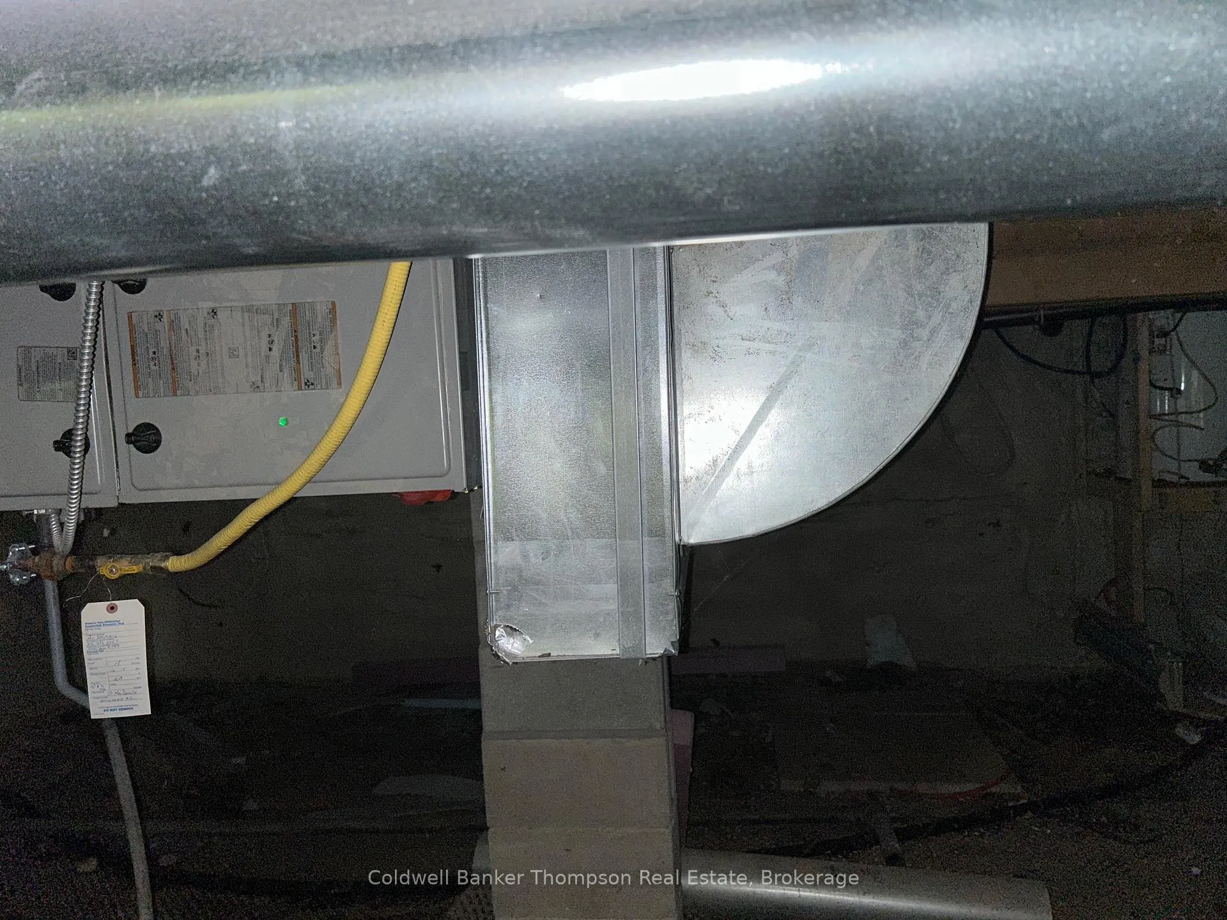
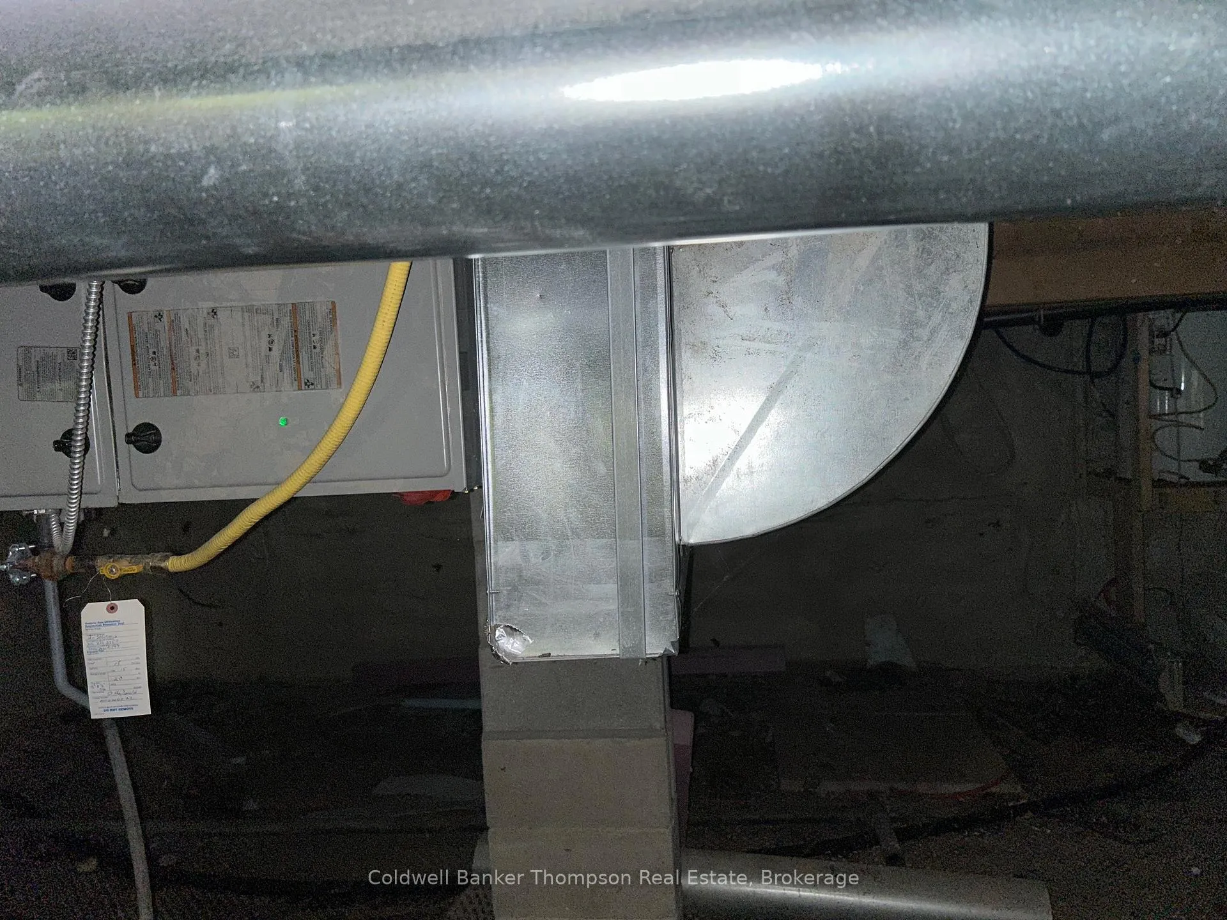
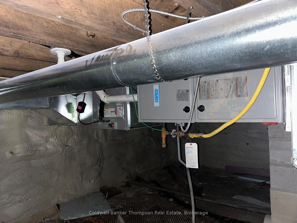
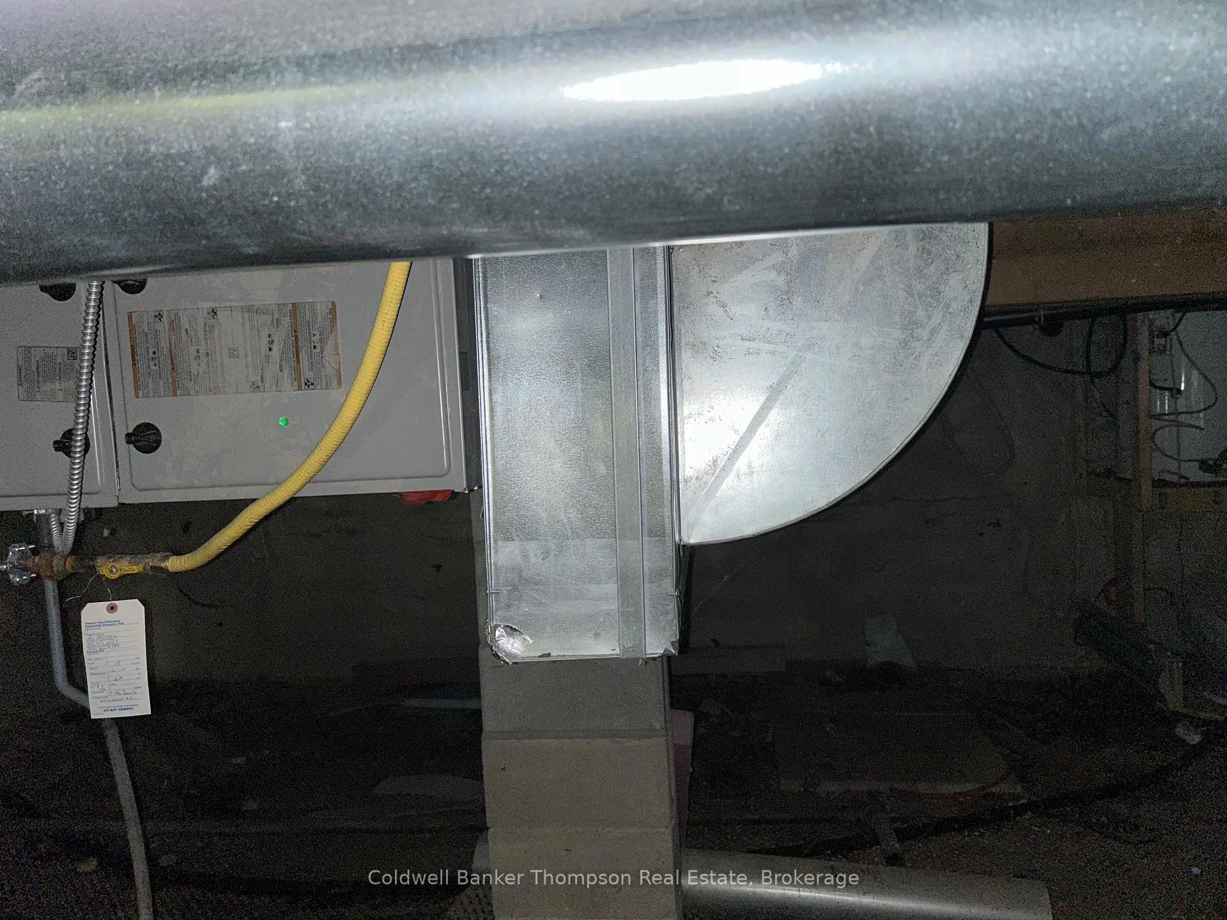
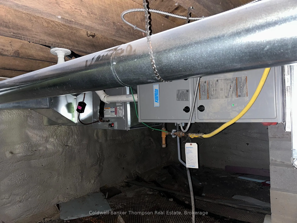
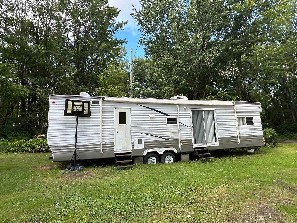
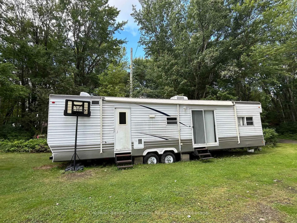
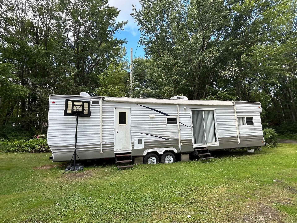
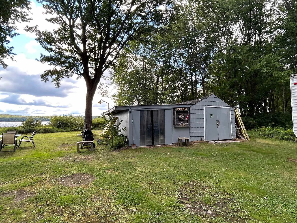
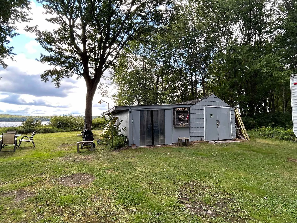
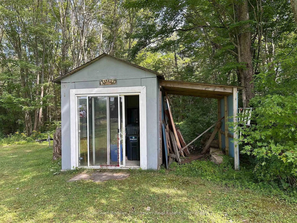
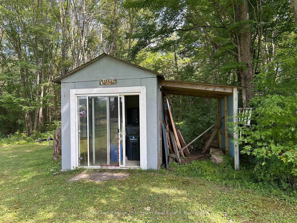
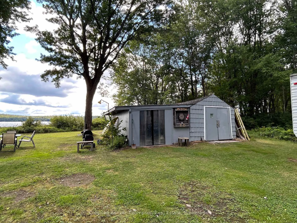
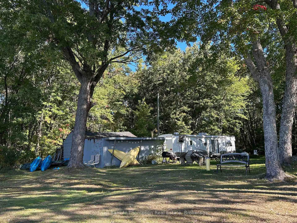
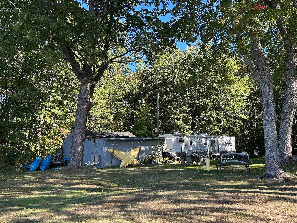
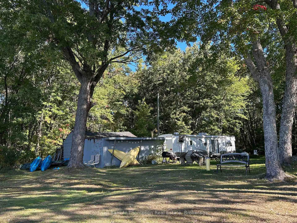
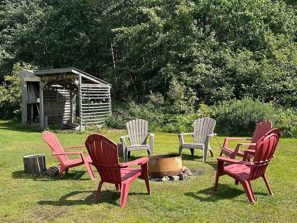
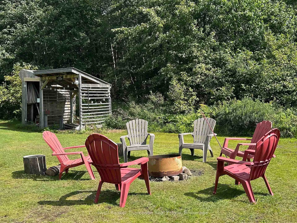
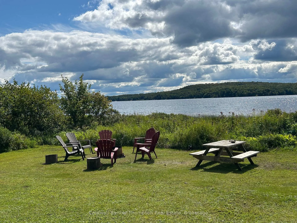
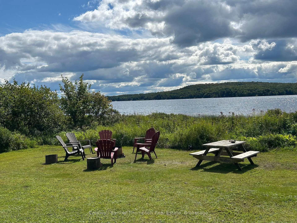
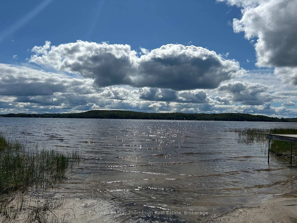
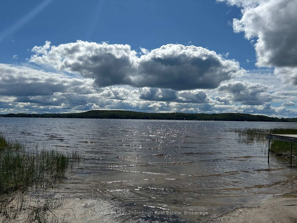
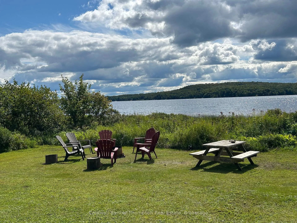
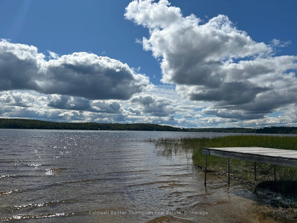
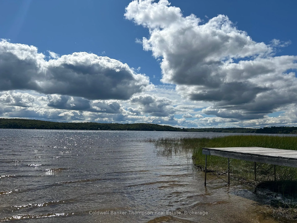
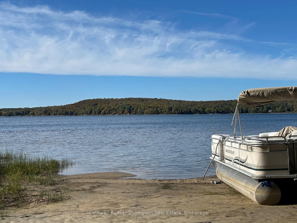
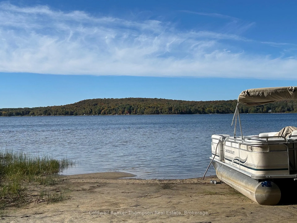
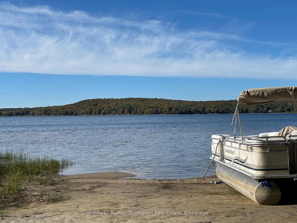
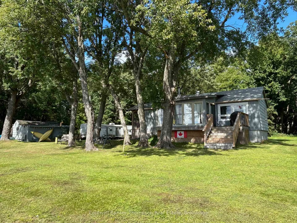
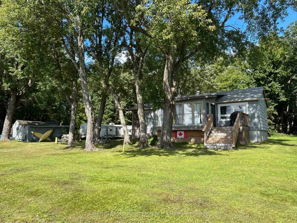
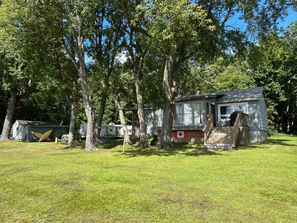
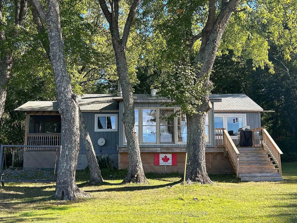
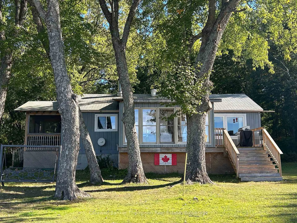
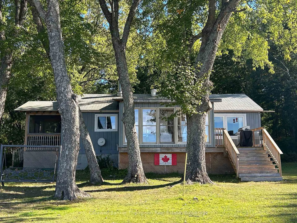
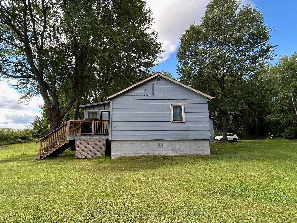
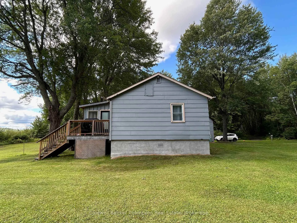
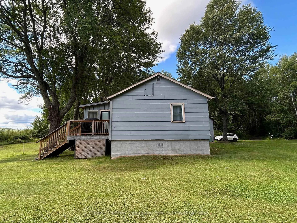
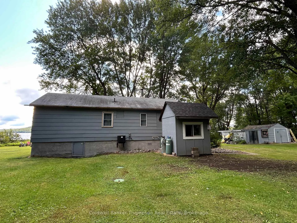
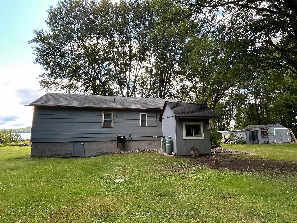
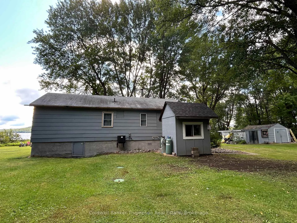
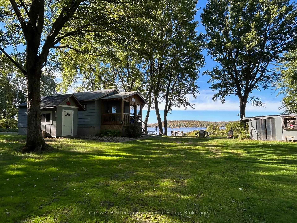
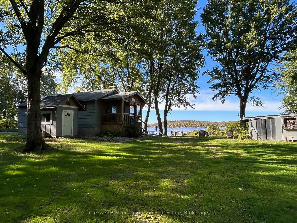
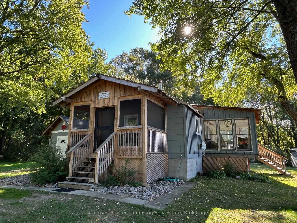
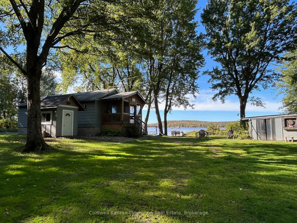
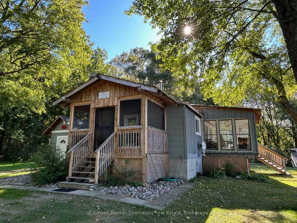
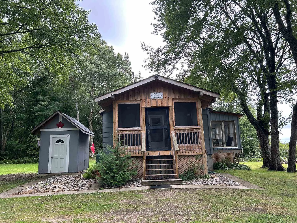
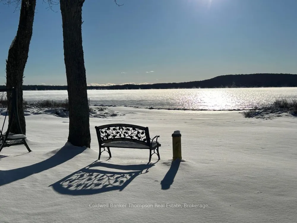
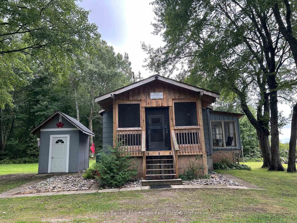
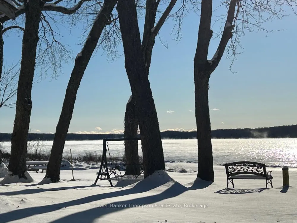
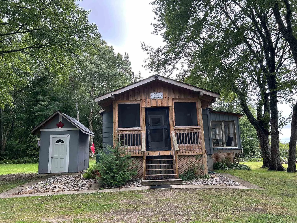
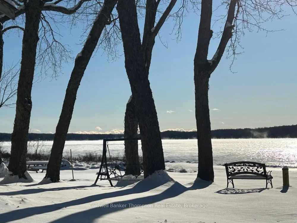
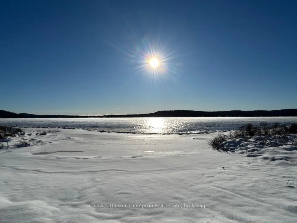
Welcome to 'The Cottage at the End of the Road'! This three bedroom renovated year round home or cottage is nestled at the end of a private year round road offering the ultimate in privacy. The front entrance offers a screened-in porch to enjoy rainy days or bug season. The open concept kitchen, living room, dining room makes entertaining family and friends easy. There's a queen size Murphy bed in the living area to accommodate extra guests. Stretch out on the pull-out couch in the sunroom and enjoy the view of sparkling Pickerel Lake. The crawl space under the cottage is spray foamed and houses the suspended 40,000 BTU propane furnace. Other heat sources are an antique wood cook stove in the kitchen, electric heat in the bathroom, dining area and sunroom and an electric fireplace in the living area. There is wireless heat control for the electric baseboard in the sunroom and the propane furnace. The Lorax security system can be monitored from far away. There is good cell service and high speed internet is available through Netspectrum. Enjoy the shallow child-friendly sand beach, an evening marshmallow roast by the campfire or just lay back outside in a cozy lawn chair. With south-west exposure you'll experience the most incredible sunrises and sunsets. Pickerel Lake is one of the larger lakes in the area, 8 square miles, tends to be shallow around the shoreline but is 125' at its deepest. Great for fishing (pickerel, pike, bass), boating, canoeing, kayaking, sail boarding. This property is the only cottage on the road with a dock. Boats can be launched right in your own yard. Snowmobile and ATV trails are close by for the recreational enthusiast. There are 3 storage buildings on the property as well as a Park Model trailer which can be used for extra sleep space when hosting extra family or to store your personal belongings if you decide to do short term rentals as the Sellers have done in the past. This move-in-ready home or cottage is waiting for you.
Key Facts & Features
Property Costs
- Annual Property Tax Amount
- $2,354
- Land Transfer Tax Fee
- $12,455
Rental Items
- Under Contract
- Propane Tank
- Basement Type
- Crawl Space
Interior Features
- Interior Extras
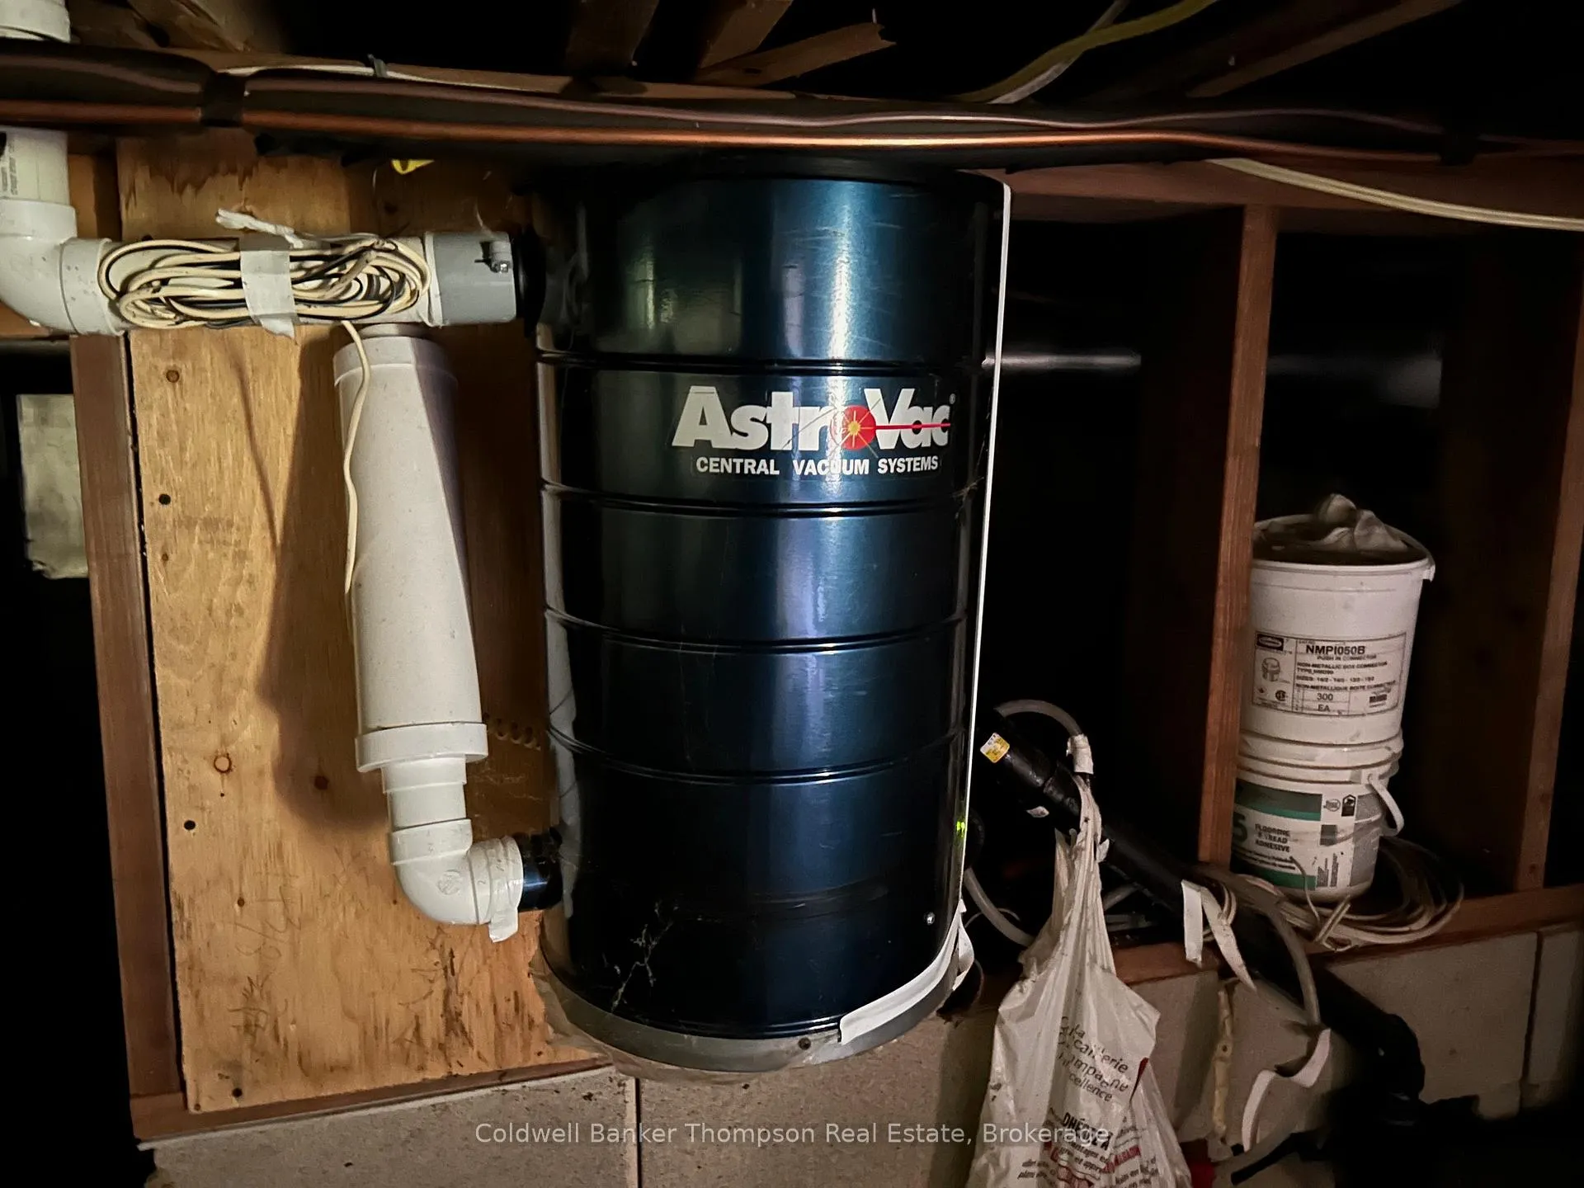
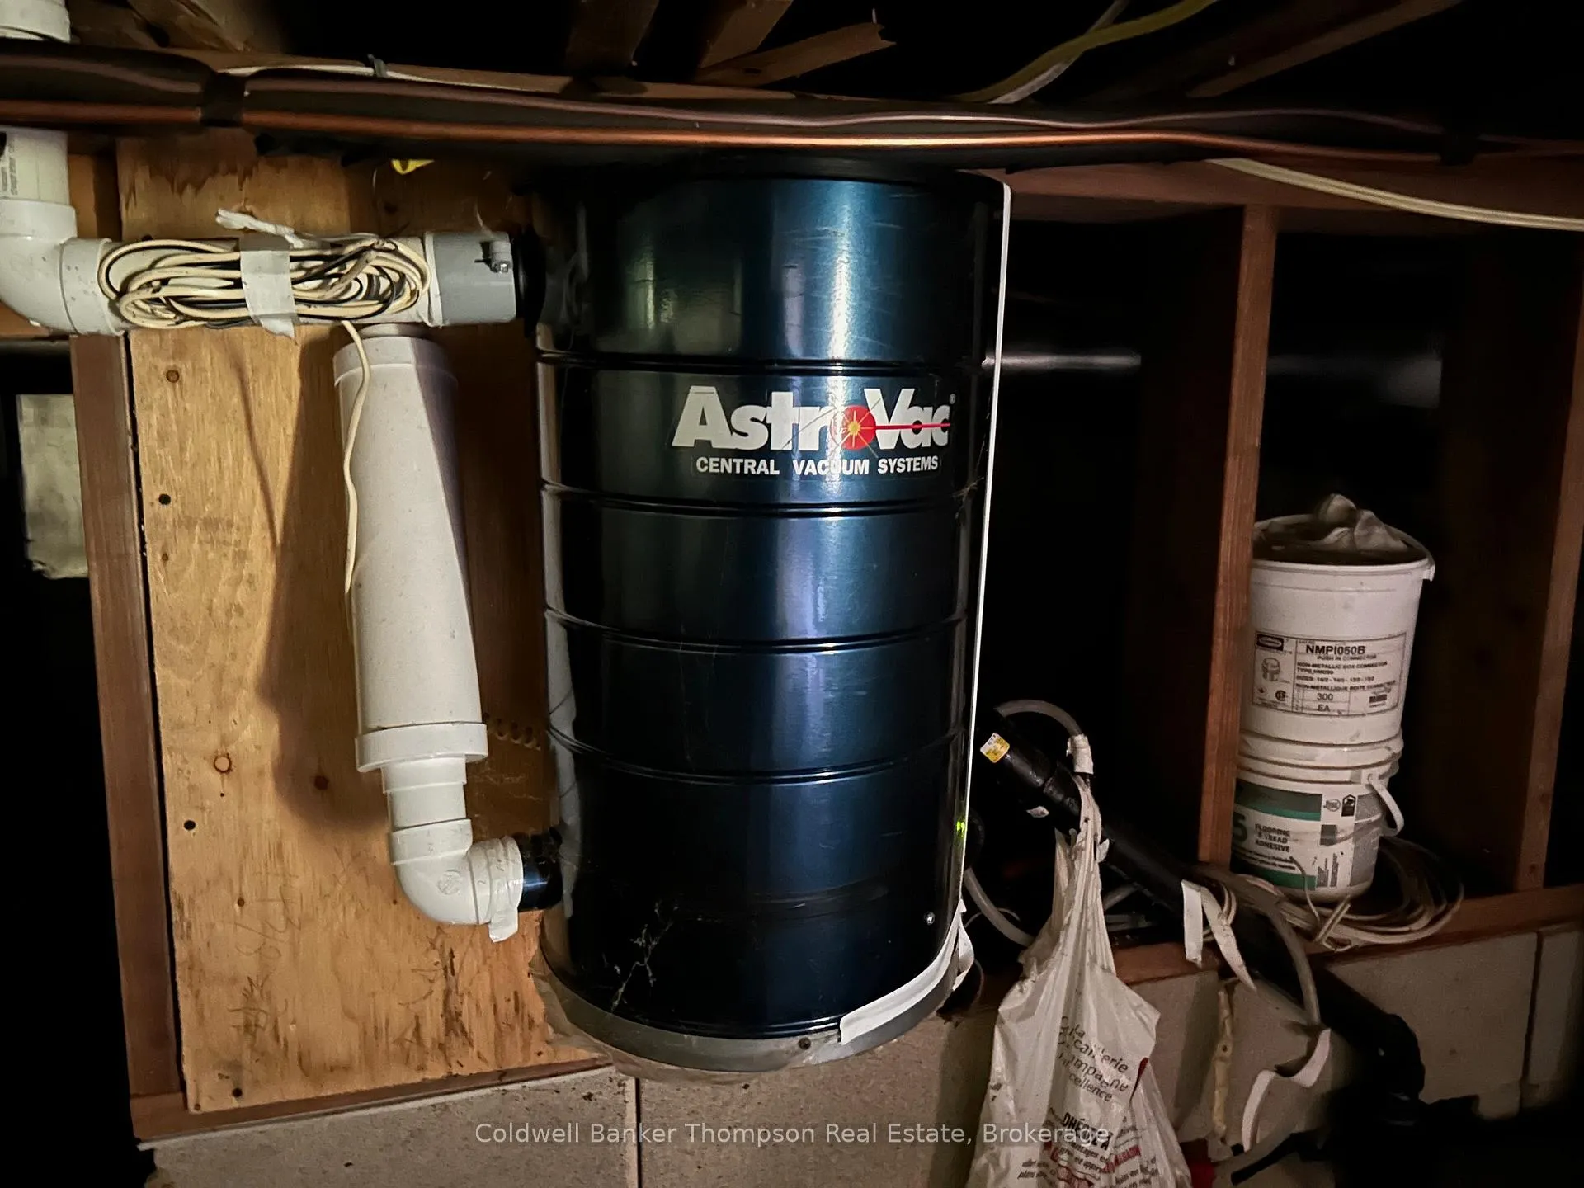
- Carpet Free, Other, Central Vacuum, Water Heater Owned
- View
- Beach, Lake, Trees/Woods
- Security Features
- Security System
- Fireplace/Stove
- Yes
- Fireplace Features
- Electric
- Elevator
- No
Exterior Features
- Pool
- None
- Other Structures
- Shed, Storage
Building
- Building Type
- Detached
- Building Style
- Bungalow-Raised
Construction
- Exterior Finish
- Wood
- Roof
- Asphalt Shingle
- Foundation Details
- Concrete Block
- Special Designation
- Unknown
Lot
- Lot Front
- 135.06 ft
- Lot Depth
- 142.20 ft
- Lot Size
- 0.5
Inclusions
- Inclusions
- Fridge, stove, microwave, dishwasher, antique cook stove, all furnishings, dock.
Exclusions
- Exclusions
- Personal items, watercraft
Parking & Garages
- Garage Type
- None
- Garage Spaces
- 4
- Parking Spaces
- 4
- Total Garage And Parking Spaces
- 4
Heating & Cooling
- Heat Source
- Propane
- Heat Type
- Forced Air
- Air Conditioning
- Central Air
- Water
- Well
- Sewers
- Septic
- Bedrooms
- 3
- Washrooms
- 1
- Kitchens
- 1
- Family / bonus room
- Yes
Room sizes
- Kitchen—Main level
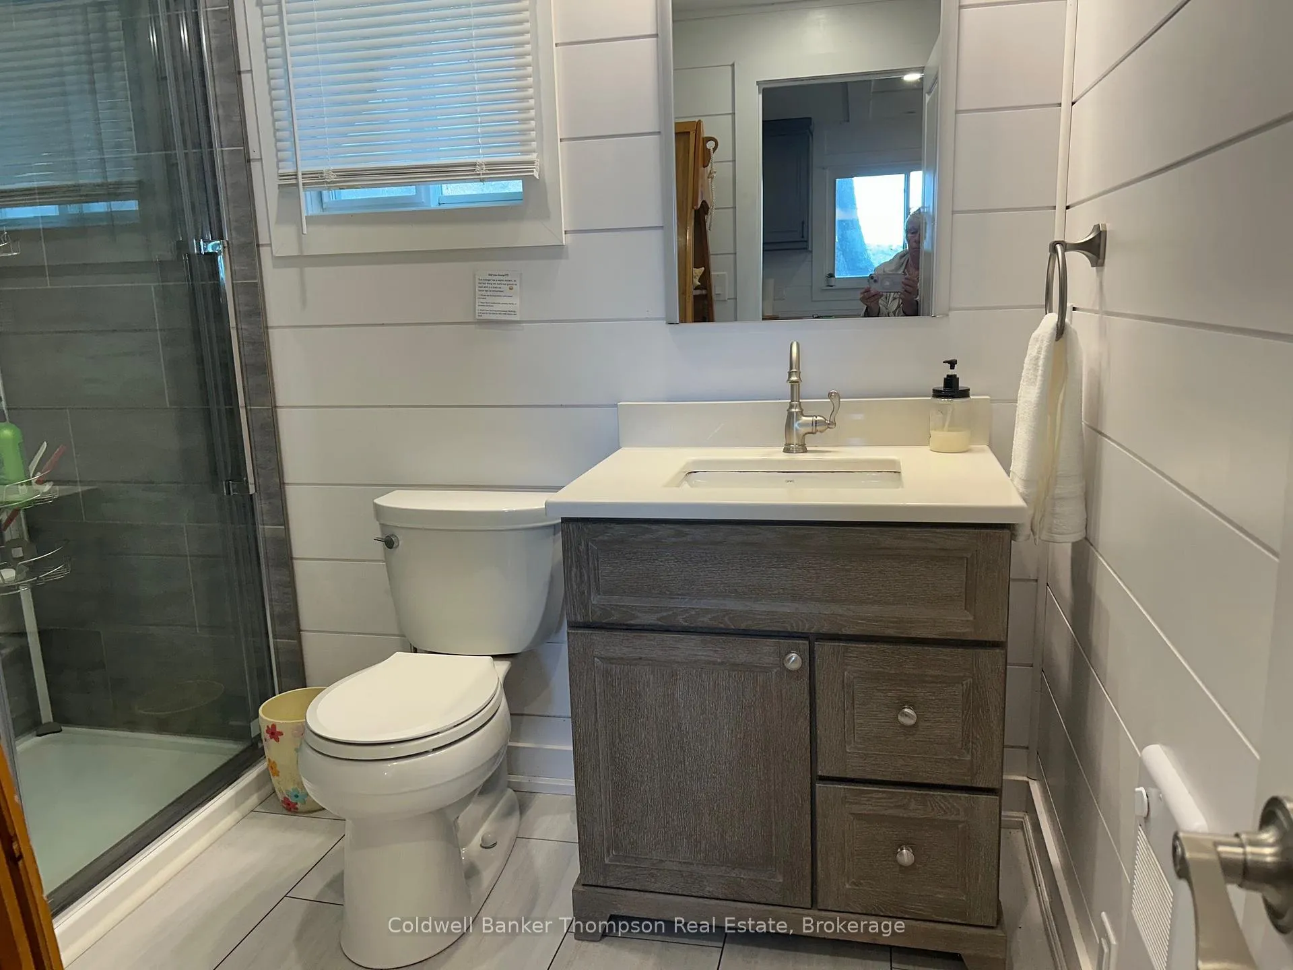
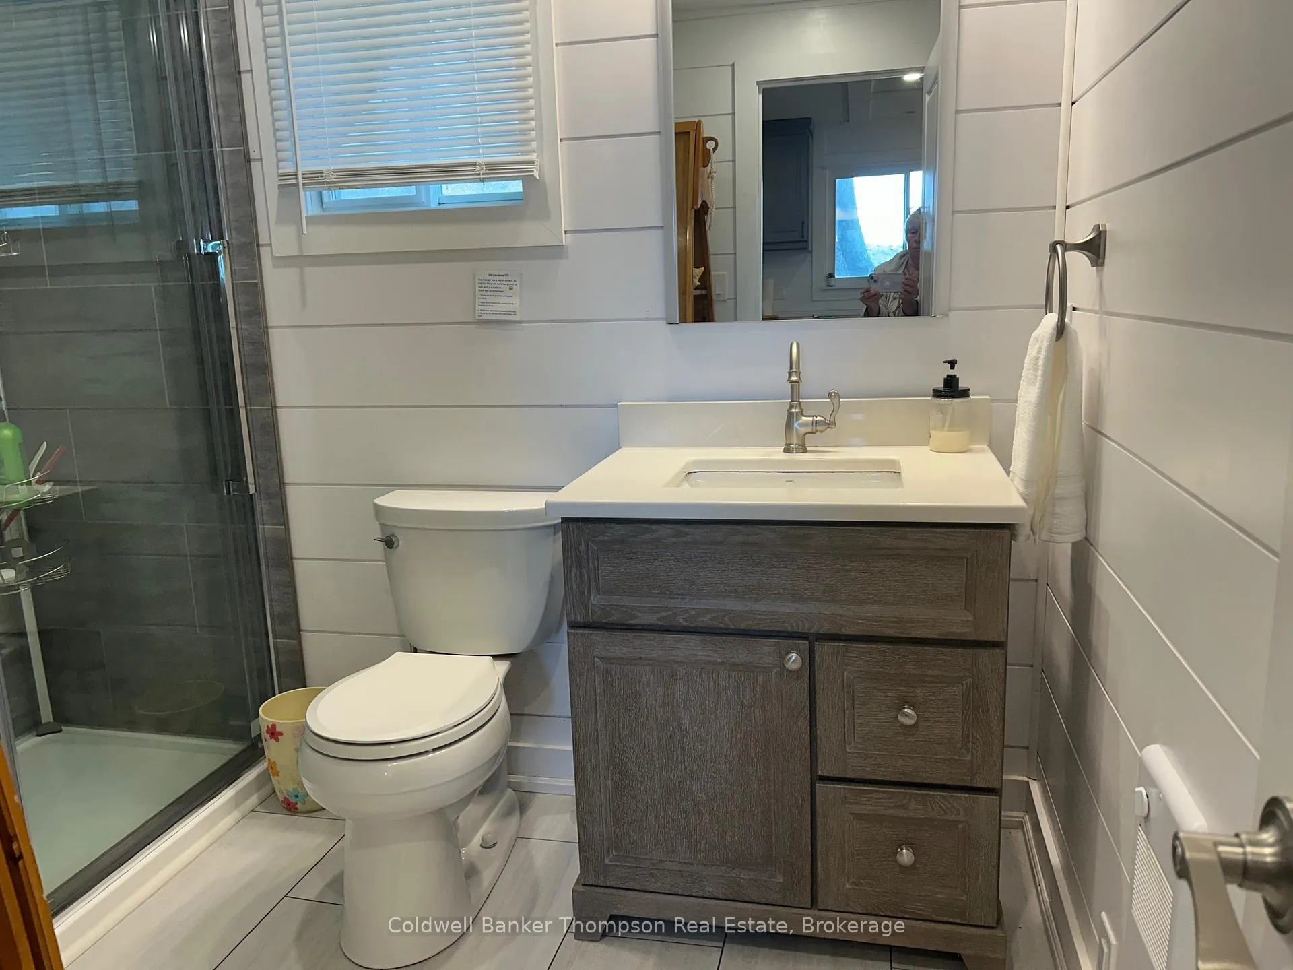
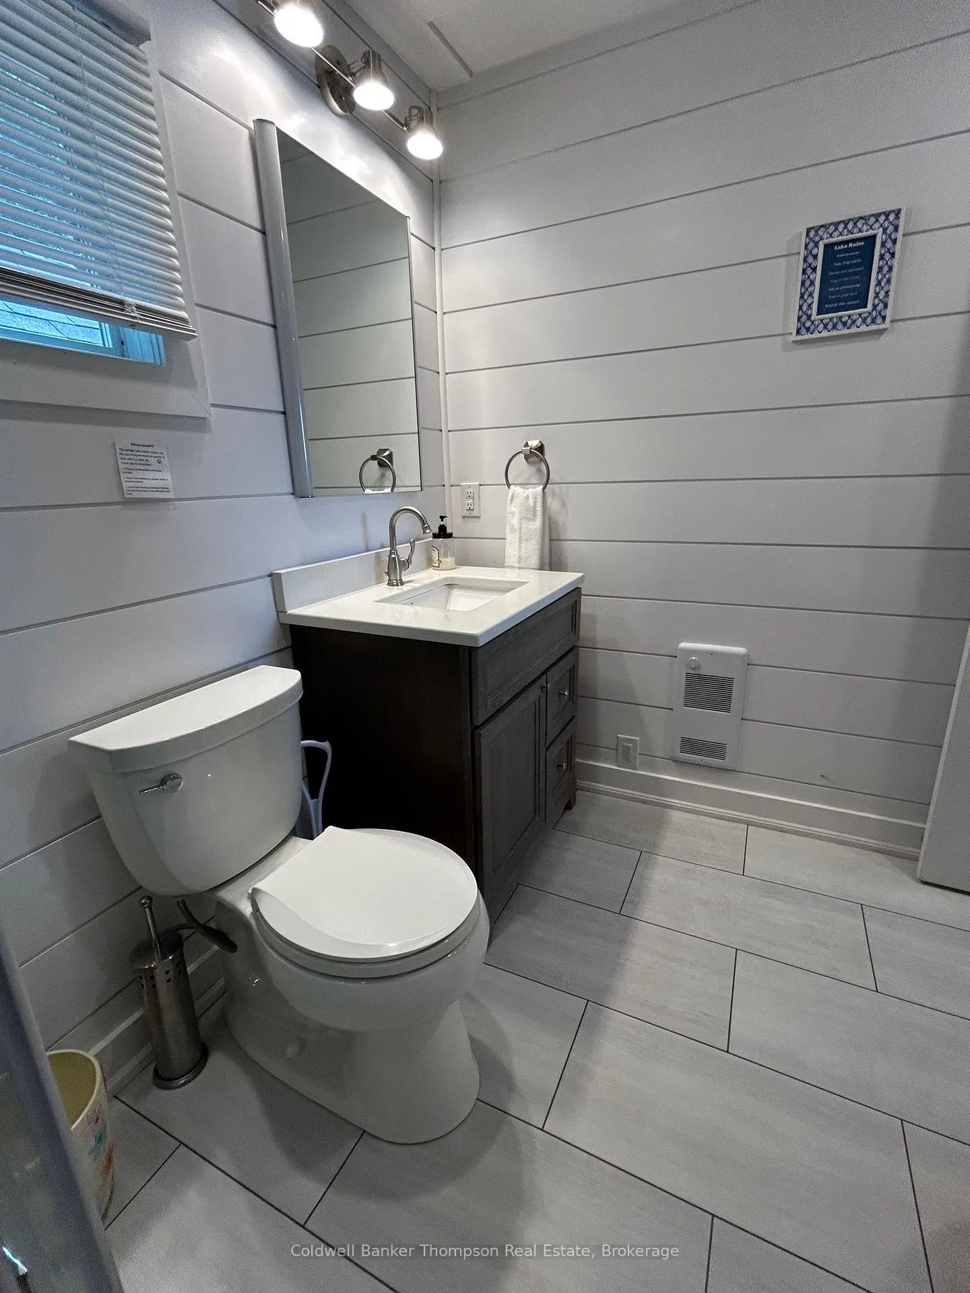
- Bathroom—Main level, 3 Pc Bath
- Bedroom—Main level
- Bedroom 2—Main level
- Bedroom 3—Main level
- Sunroom—Main level
Washrooms
- 3-piece, Main
- Municipality
- Armour
- Neighbourhood
- Armour
- Main cross streets
- Pevensey Road and Kent Road
- Zoning
- FP, Seasonal Residential, Wetland
- Directions
- HWY 11 to Pevensey Road to Kent Road. Follow to end. SOP
- Waterfront
- Direct
- MLS® number
- X12383954
- Data source
- Toronto Regional Real Estate Board
- Status change
- 2025-12-15
- Listed on
- 2025-09-05
- Days on market
- 101 days
- Possession type
- Flexible
- Co-op commission
- 2.5
- Seller
- Listed by
- Coldwell Banker Thompson Real Estate
Home Market Value
Current home valuation for 408 Kent Road, Armour, Armour, ON. Listed for $799,000
HOMEH Estimate
$444,000
Estimated Sales Range
$358,000 - $803,172
HOMEH Estimate for 408 Kent Road, Armour
Calculated with a real agent's CMA method — 45+ years of experience, codified. Not an AI guess.
For the owner
Is this your home? Track its value.
Get this home's HOMEH Estimate by email once a month, with how many homes are for sale around you.
Mortgage Payment Calculator
Compare up to 4 down payment scenarios
5% on first $500K + 10% on $299,000 over $500K
$54,900
| Scenario 1 | Scenario 2 | Scenario 3 | Scenario 4 | |
|---|---|---|---|---|
−Down payment | % $ | % $ | % $ | % $ |
+CMHC insurance | $29,755 | $22,292 | $19,016 | $0 |
=Total mortgage | $773,624 | $741,392 | $698,166 | $639,200 |
Amortization | ||||
Mortgage rate | % | % | % | % |
| Payment frequency | ||||
=Mortgage payment | $3,777monthly | $3,620monthly | $3,409monthly | $3,121monthly |
Land Transfer Tax
$12,455
$12,455
Around this home
No schools found nearby
Data provided by OpenStreetMap & Fraser Institute School Rankings
Ask HOMEH
New!Hi there!
👋Text or call (416) 301-9001
Recommended for you
Based on homes you've looked at.
No recommended properties found.
Nearby similar homes
No nearby properties found.
More real estate resources
Other homes nearby
Explore this area
No nearby listings available.