
276 Owl Lake Road
Armour, ON P0A 1J0
- 5Bedrooms
- 4Bathrooms
- 8Garage
- 3000–3500Sq Ft
- $5,495Tax
- 335×516 ftLot Size
 Estimated Value:$1,468,540See Free Estimate Report

Property not available for sale or for rent.
HOMEH One: full-service selling for a 1% listing fee. The buyer's agent commission is separate.
Free Home EvaluationHow Much Is My Home Worth?Homes for Sale NearbySale & Price History for 276 Owl Lake Road, Armour
| Start Date | End Date | Price | Event | MLS# |
|---|---|---|---|---|
| 2026-06-11 | 2026-09-03 | Login to See Prices | Sold | x13429866 |
Real estate boards require you to or to see the full details of this property.
*Sold prices and complete sale & price history are regulated data. Under the Trust in Real Estate Services Act, 2002 (TRESA) and the rules of the Real Estate Council of Ontario (RECO), and pursuant to the Multiple Listing Service® rules of the Canadian Real Estate Association (CREA) and the Toronto Regional Real Estate Board (TRREB), this information may be shown only to registered users who have agreed to the applicable terms of use (a Virtual Office Website, or "VOW," arrangement). HOMEH Inc., Brokerage therefore provides it to signed-in members only. Creating an account is free and takes under a minute.
About 276 Owl Lake Road, Armour
Summarized Description
- Custom-built estate on 4.1 private acres
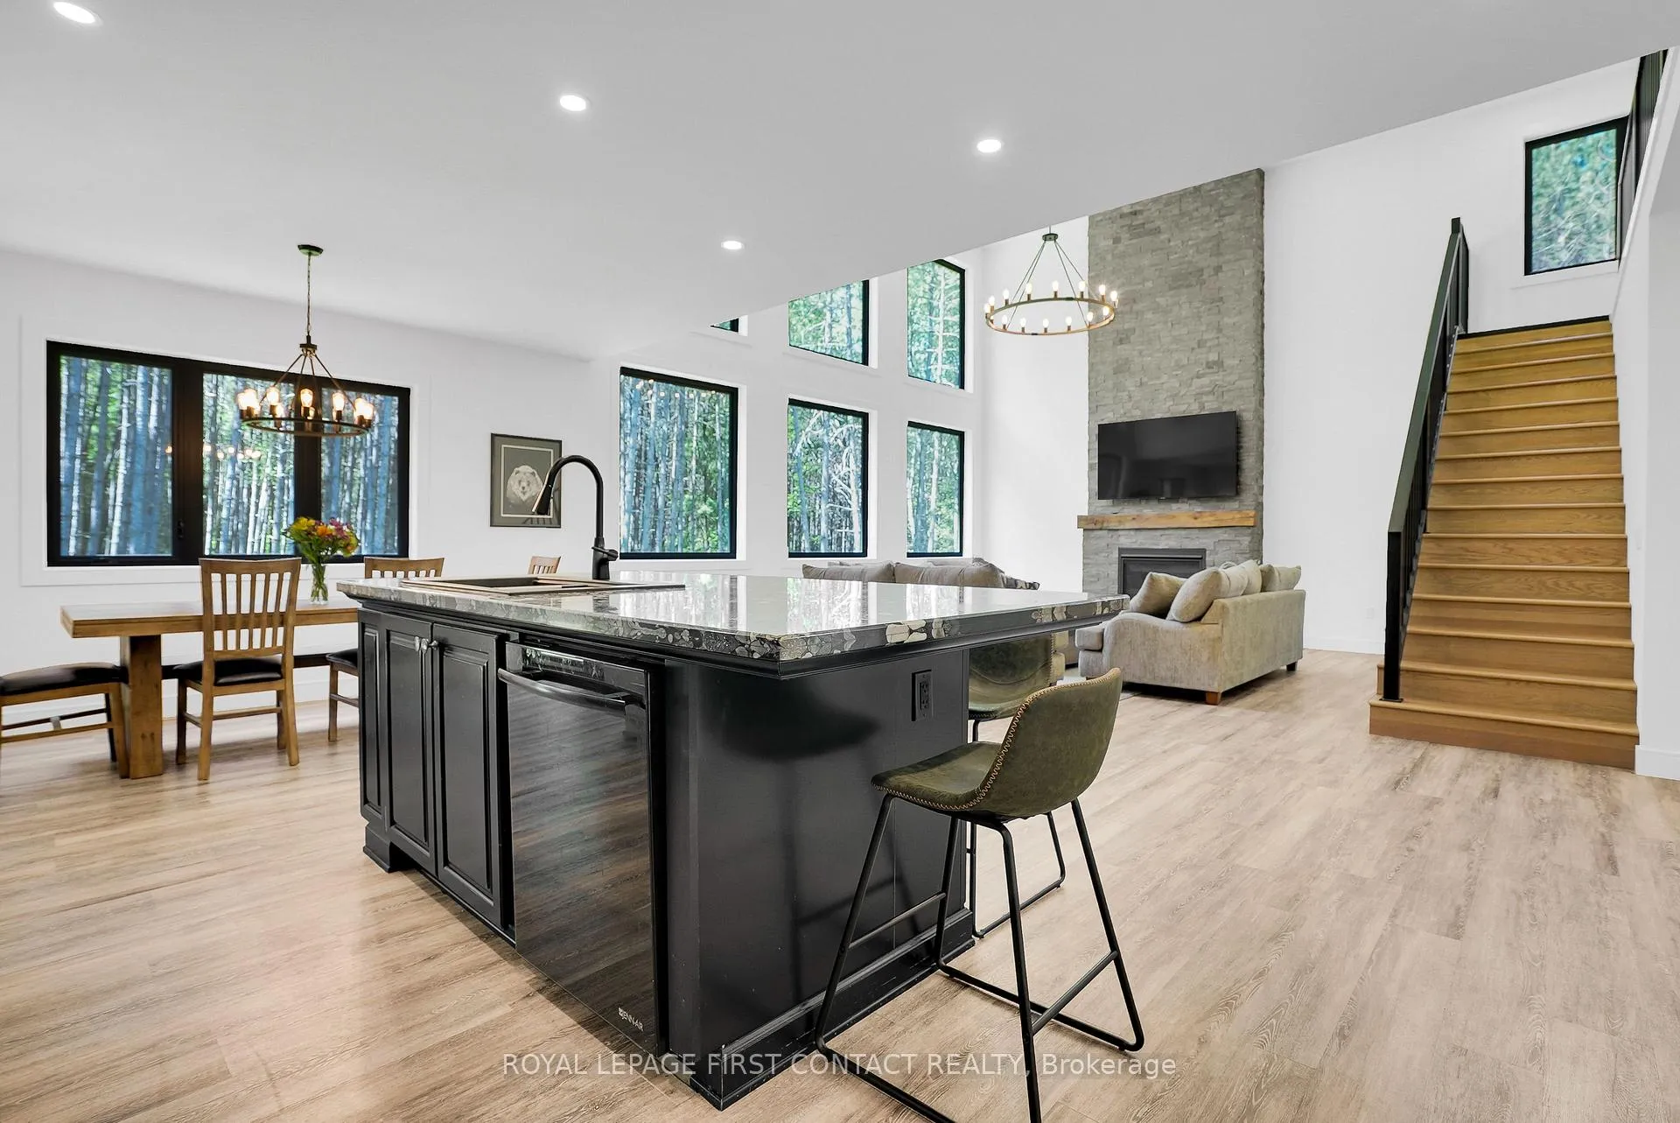
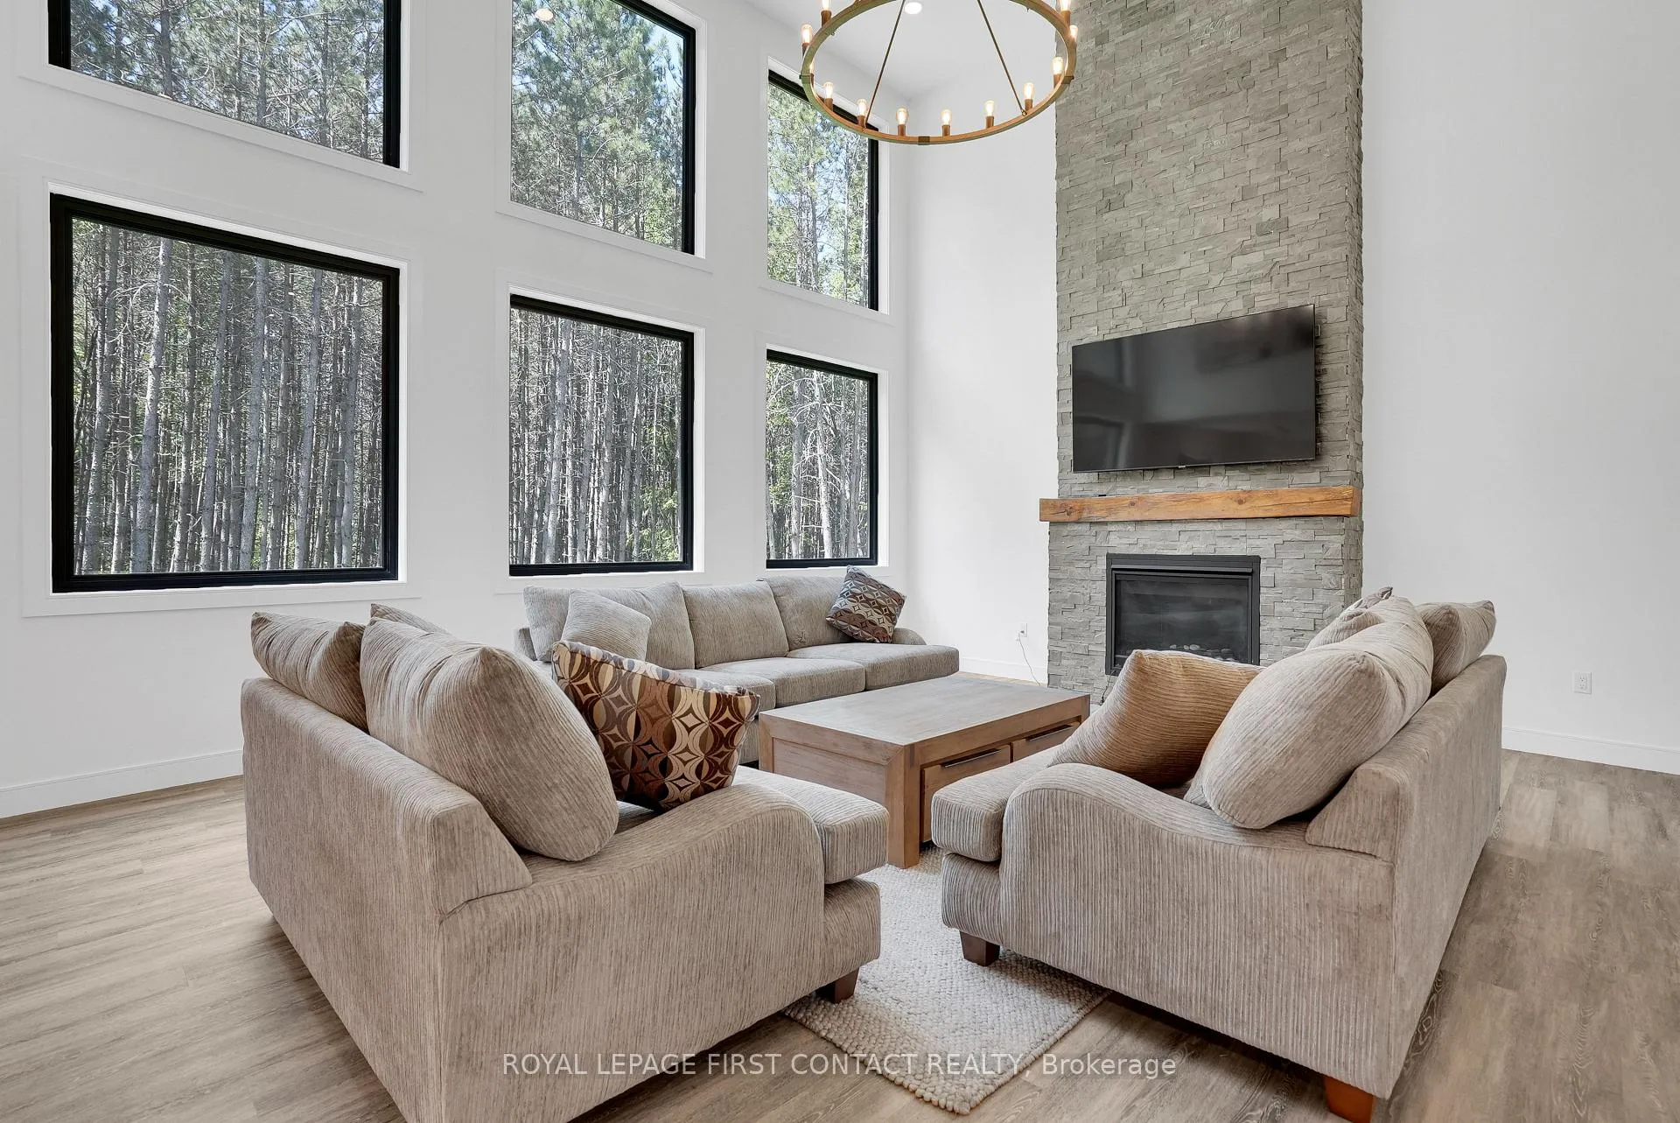
- Soaring ceilings and dramatic stone fireplace
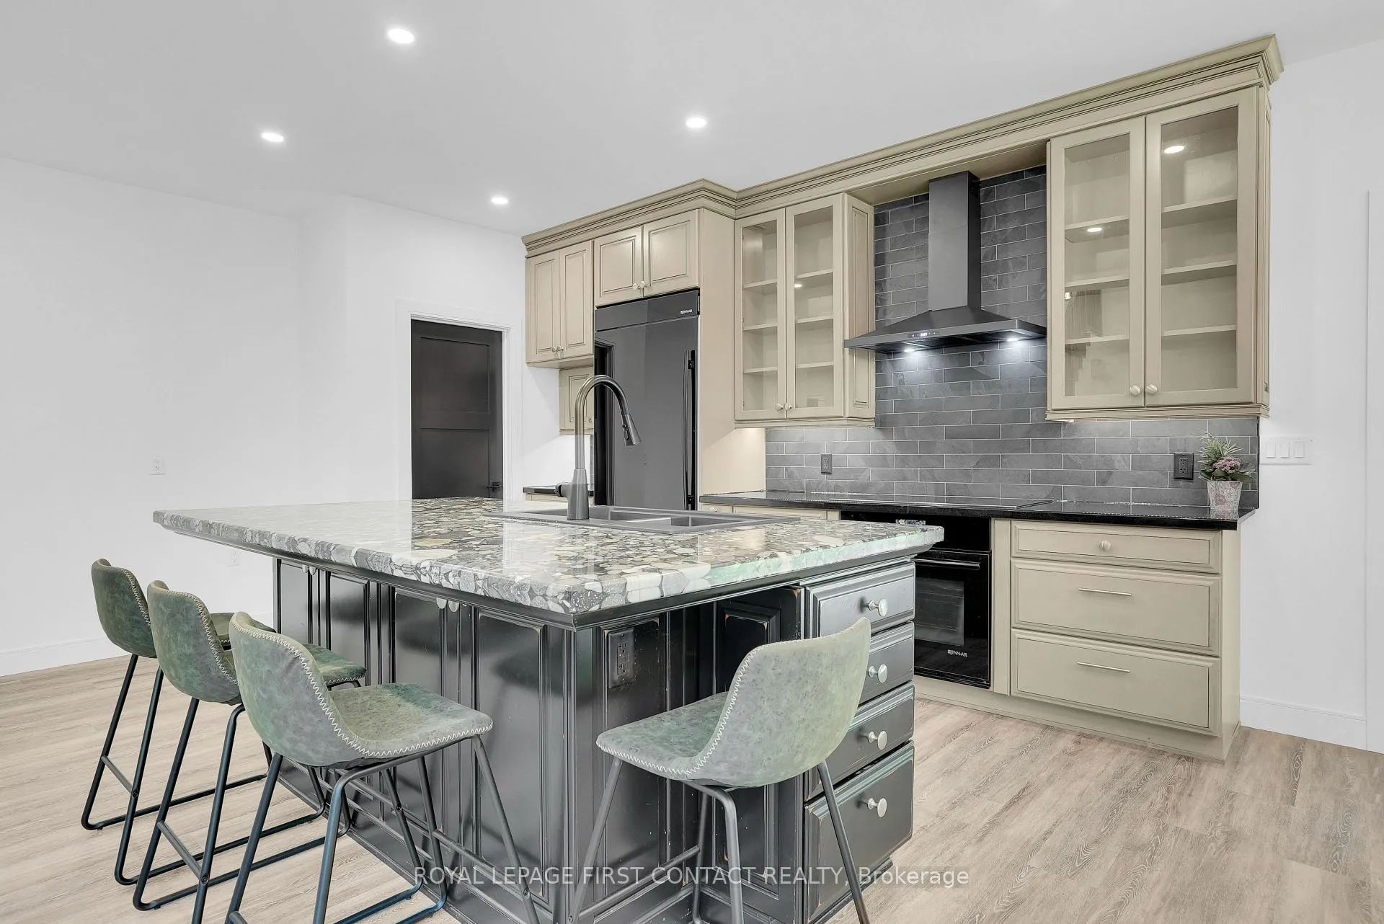
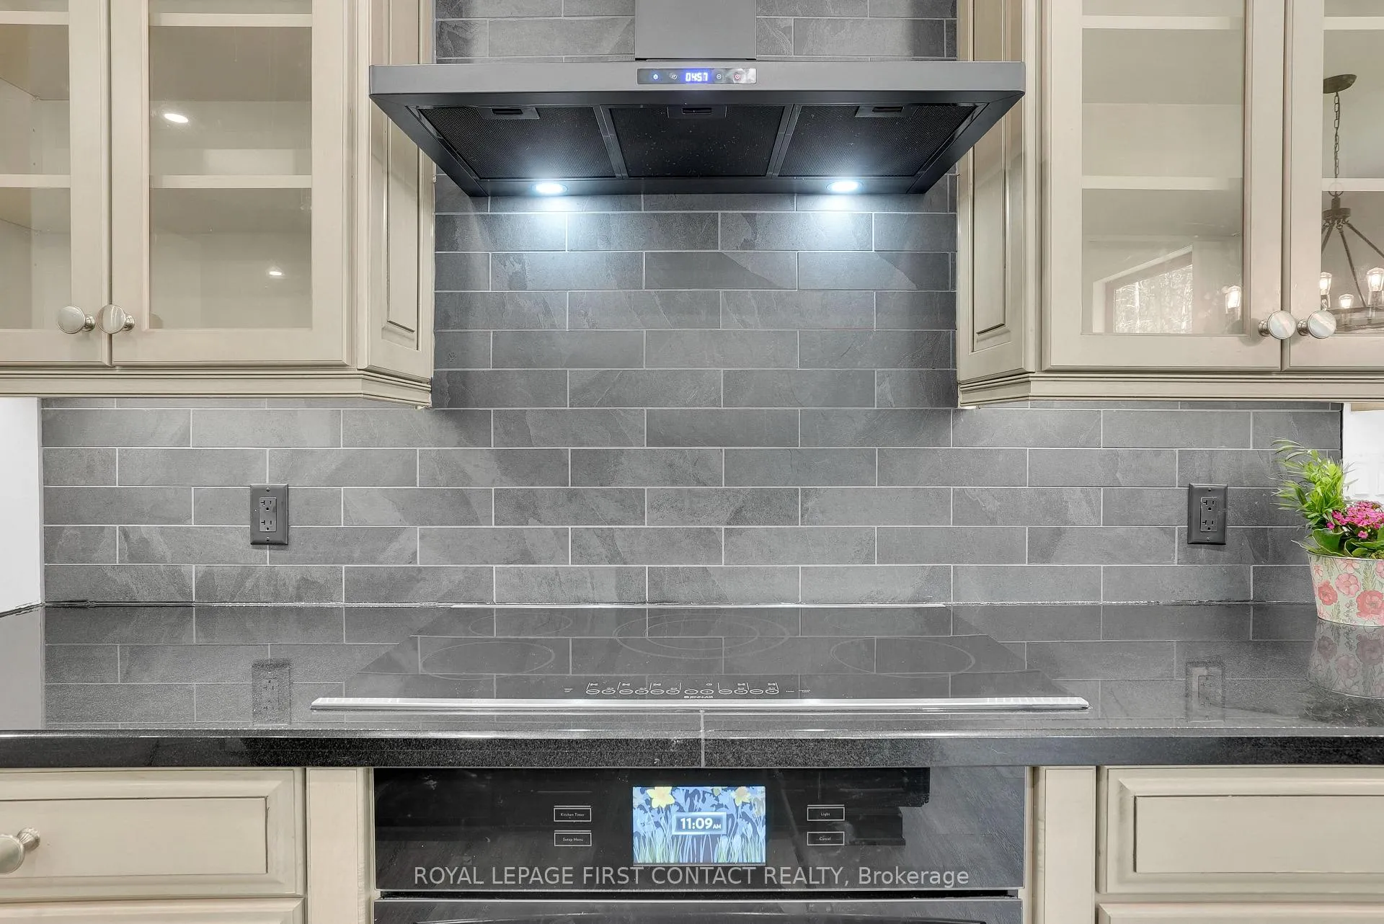
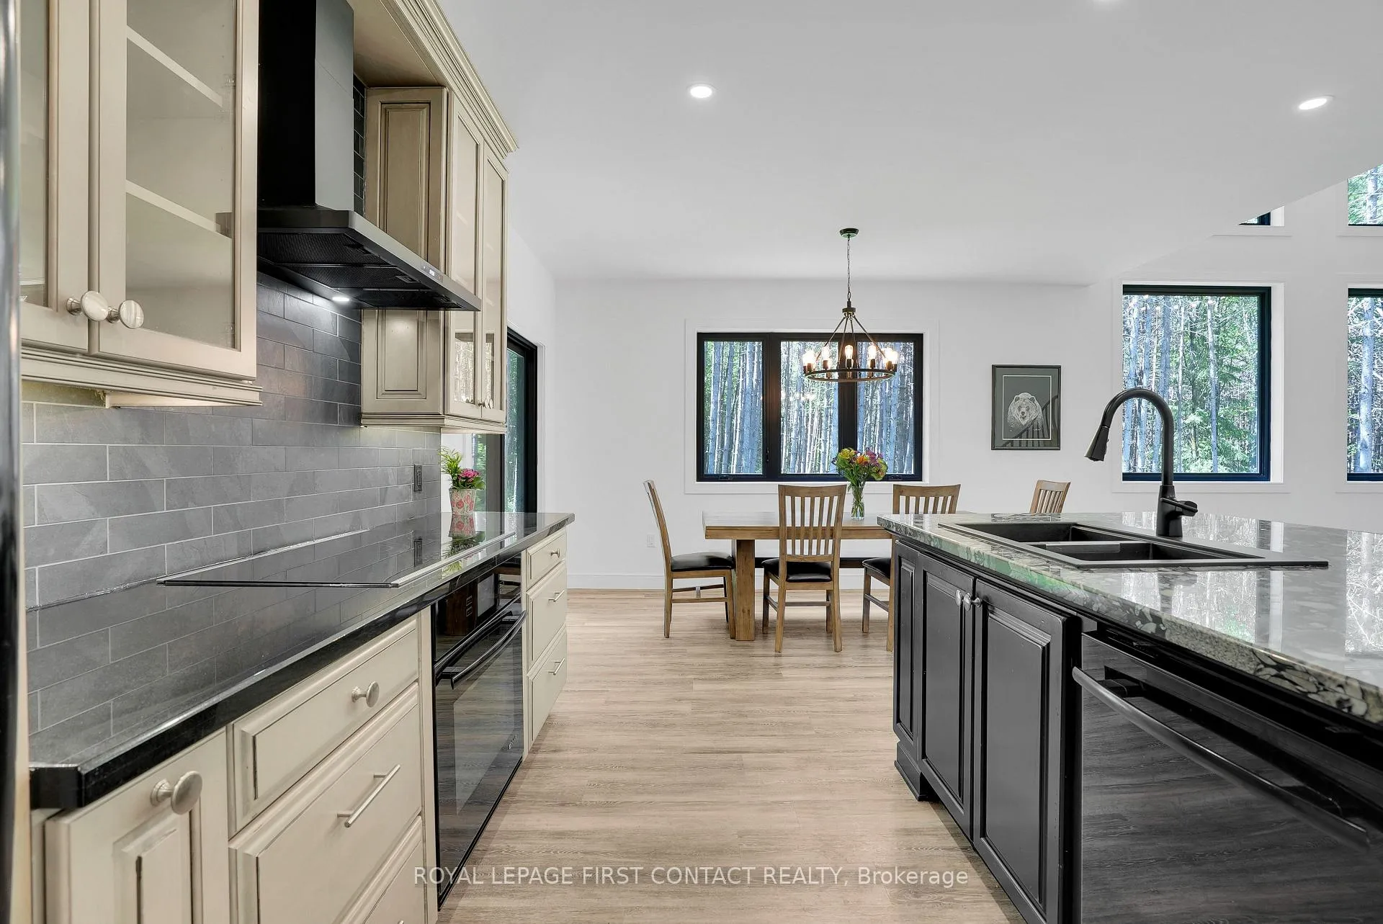
- Chef's kitchen with premium JennAir appliances
- Two luxurious primary suites for guests
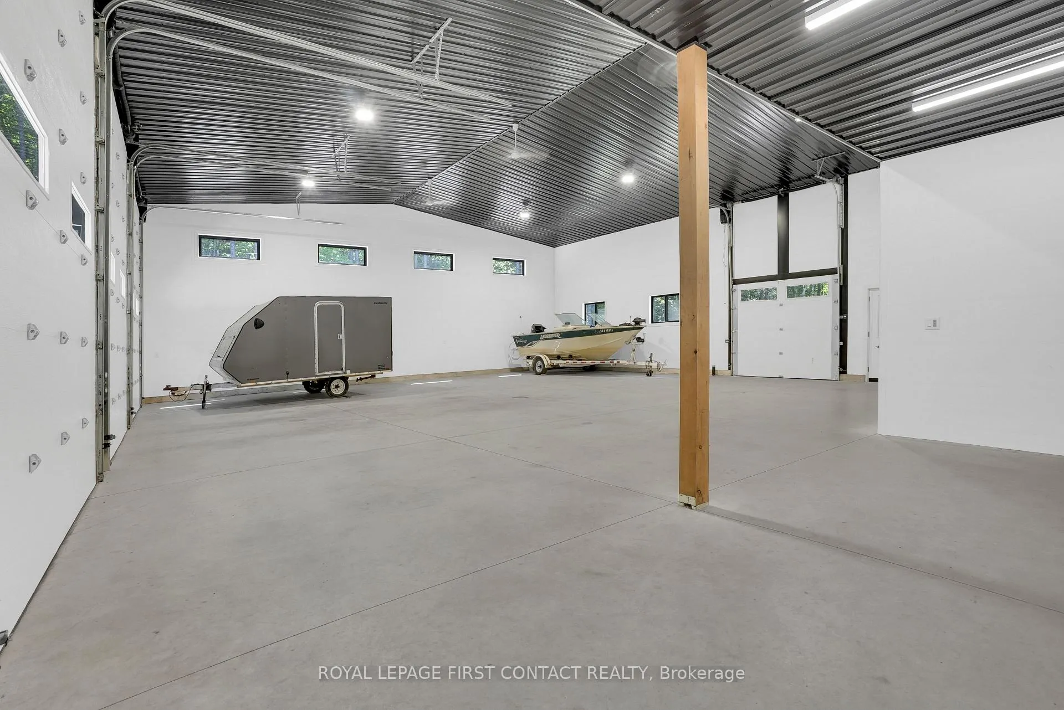
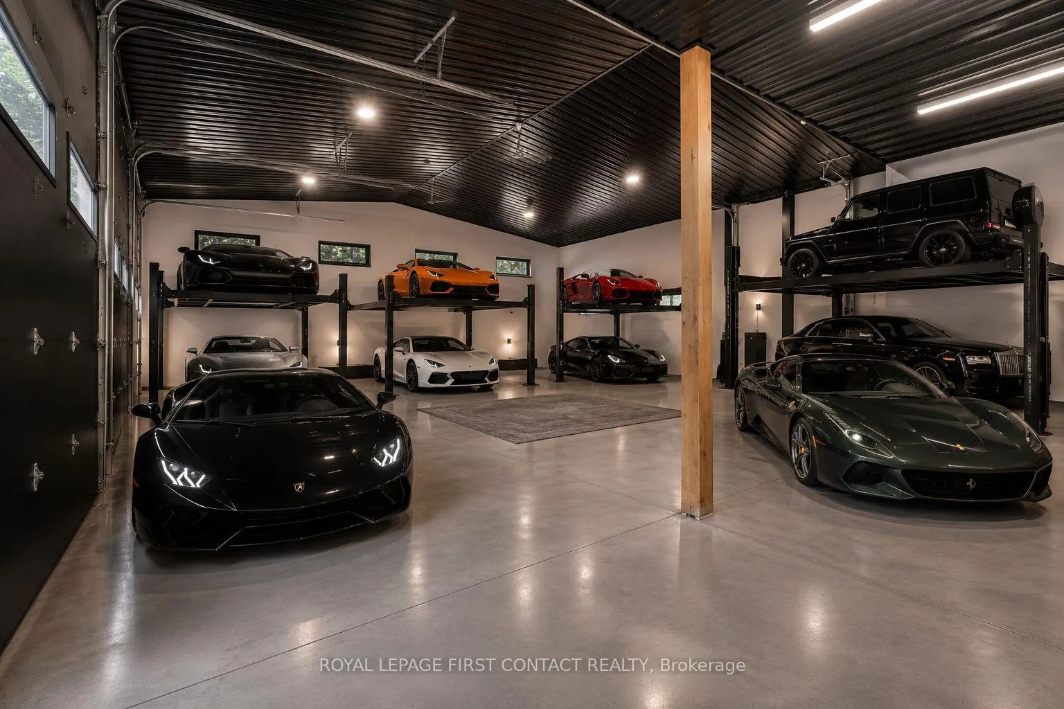
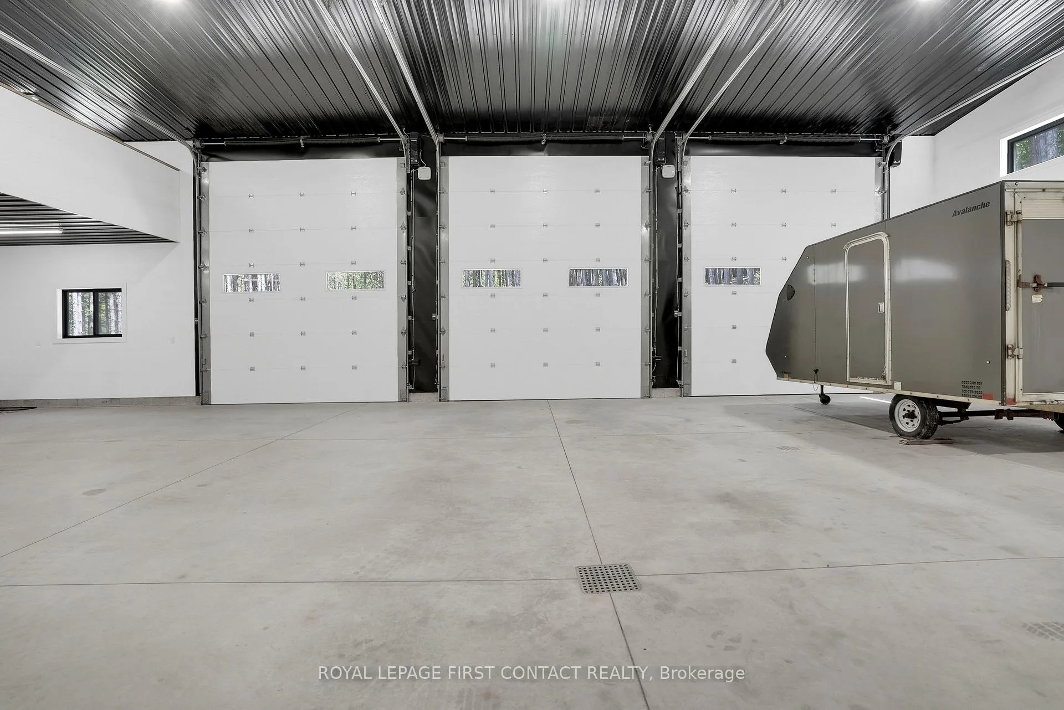
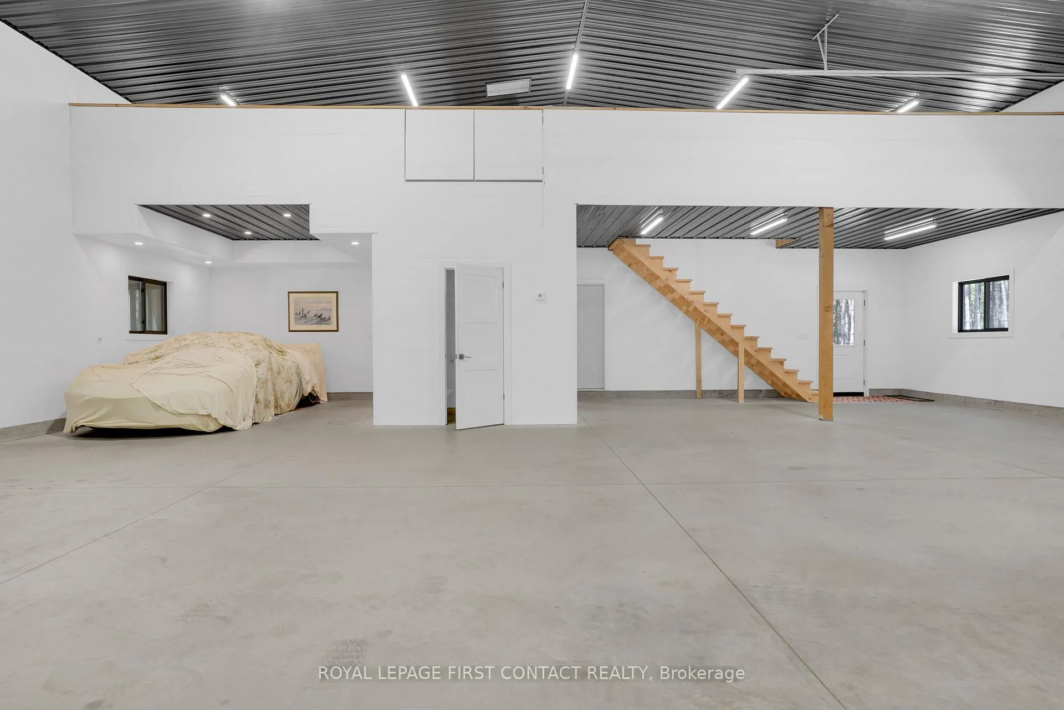
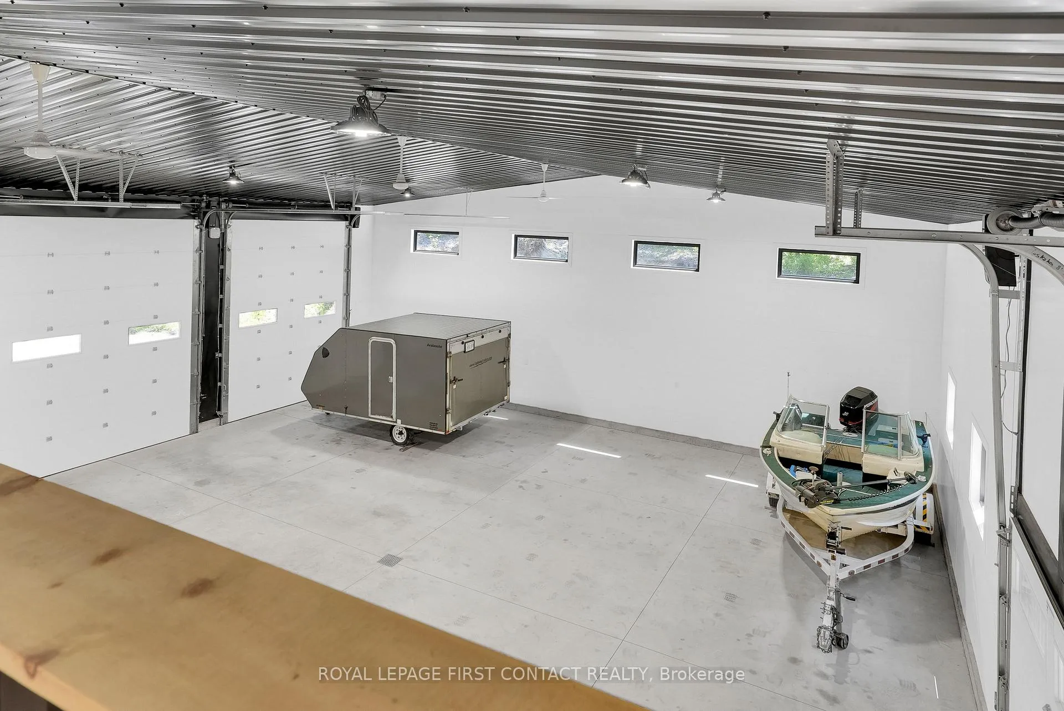
- 2,600 sq ft heated shop with endless possibilities
- Close to Doe Lake and outdoor recreation
- Convenient access to Highway 11 for travel
- Exceptional craftsmanship and modern aesthetic
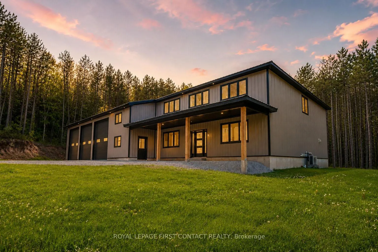
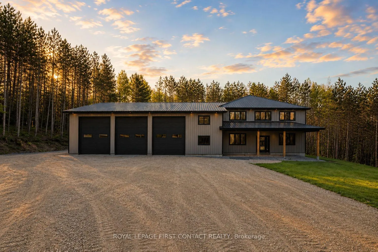
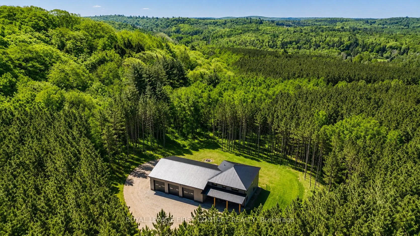
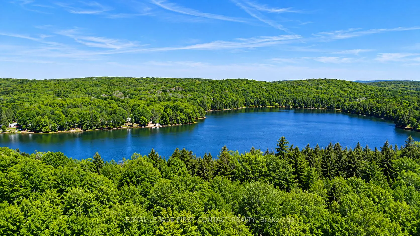
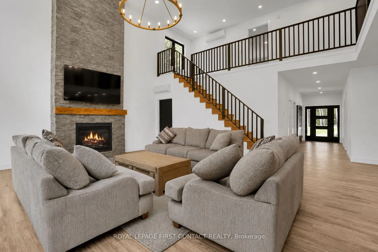
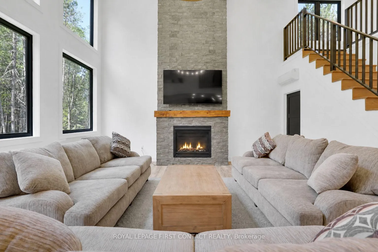
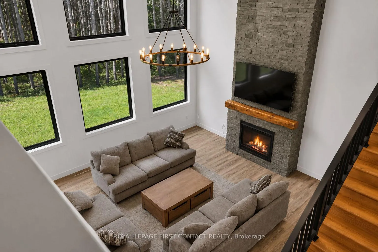
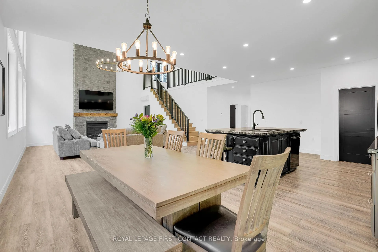
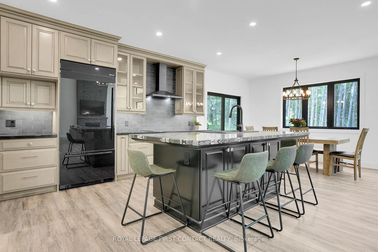
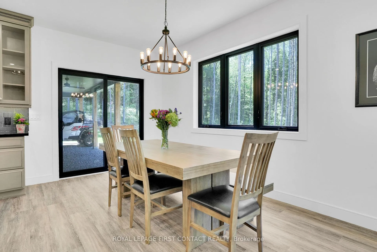
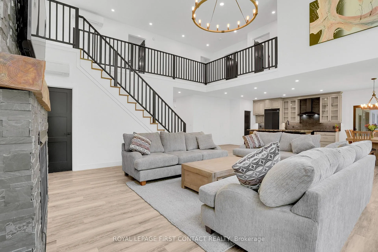
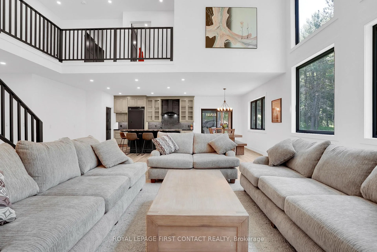
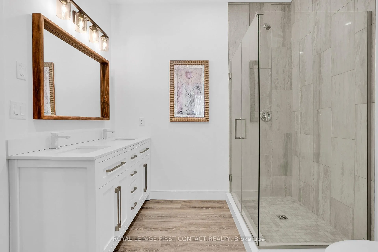
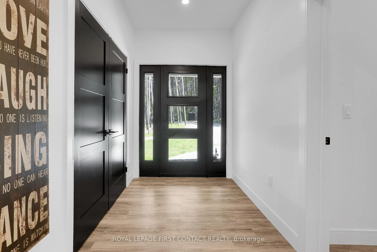
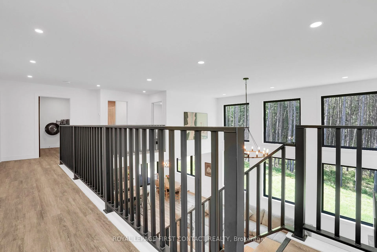
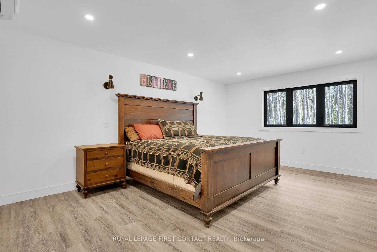
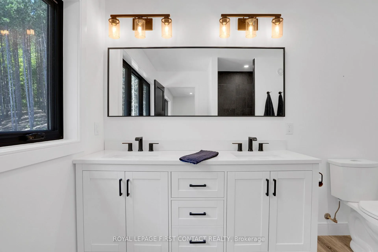
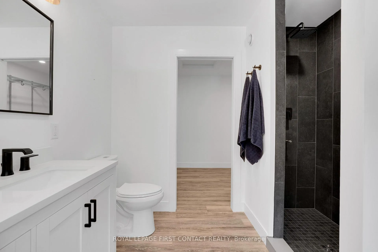
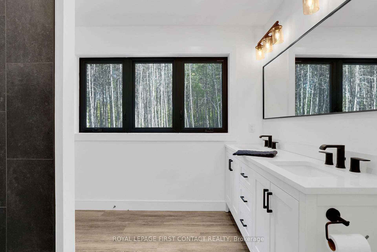
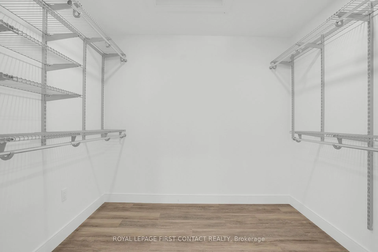
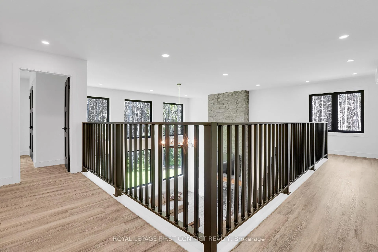
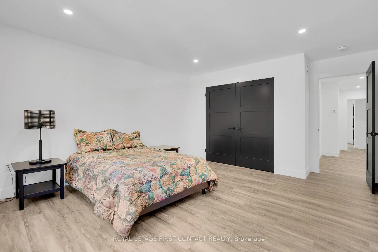
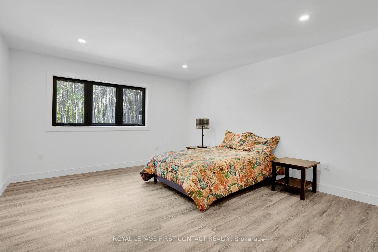
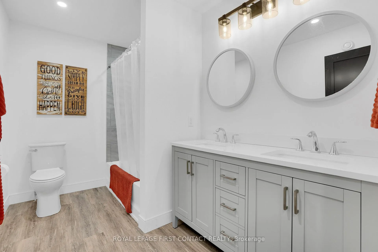
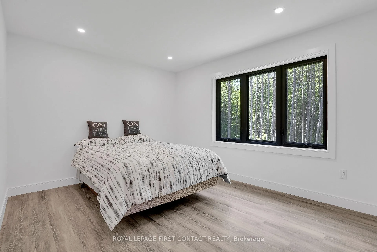
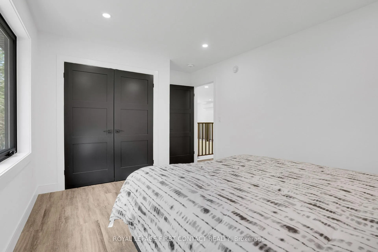
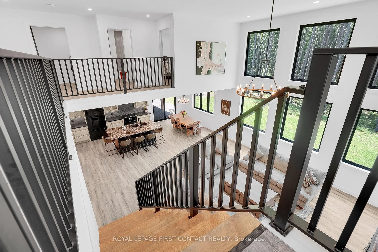
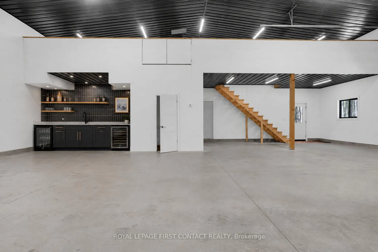
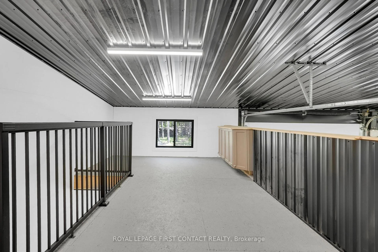
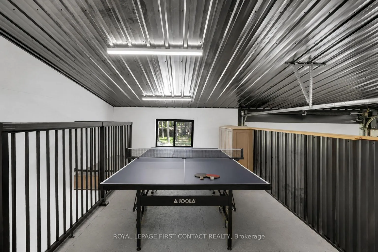
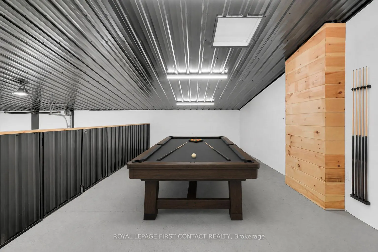
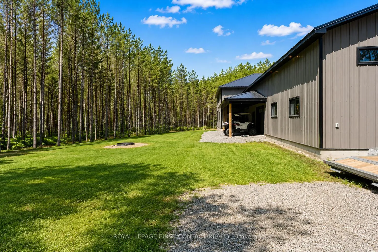
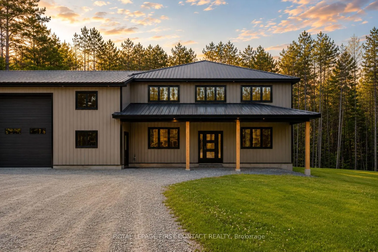
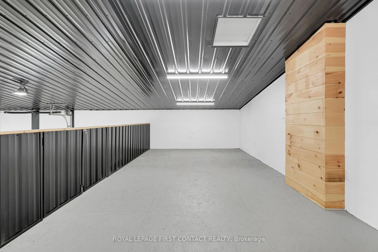
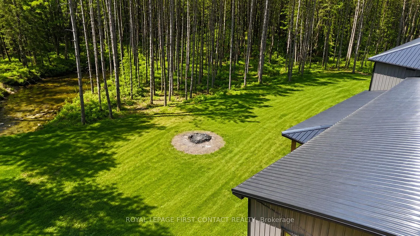
Welcome to Pinewood Acres, an extraordinary custom-built estate nestled on approximately 4.1 private acres in the heart of rural Katrine. Surrounded by towering trees and accessed by a private driveway, this exceptional property offers the perfect blend of luxury, privacy, and year-round recreation. Showcasing over 3,000 sq ft of beautifully designed living space, the home impresses with soaring ceilings, a dramatic floor-to-ceiling stone fireplace, expansive windows, and a sophisticated modern aesthetic throughout. The stunning chef's kitchen features a statement island, walk-in pantry, and premium JennAir appliances. Extensive pot lighting, automatic closet lighting, custom closet organizer systems, in-floor heating, and a Generac backup generator further elevate the home's comfort and convenience.The versatile floor plan includes two luxurious primary suites with walk-in closets and ensuites, including one on the main level, making the home ideal for multi-generational living or guests. A standout feature is the incredible approximately 2,600 sq ft heated shop and garage. Complete with oversized bays, drive-through door, in-floor heat, mezzanine, and a two-piece bath, this remarkable space offers endless possibilities. Whether you're a car enthusiast dreaming of vehicle lifts, envisioning a wet bar and entertainment area, operating a home-based business, or simply seeking room for recreational toys and equipment, this is a space rarely found and impossible to duplicate at this level. Located in the sought-after Almaguin Highlands, enjoy close proximity to Doe Lake, boating, fishing, ATV and snowmobile trails, hiking, hunting, and endless outdoor recreation. Convenient access to Highway 11 makes travel to Huntsville, North Bay, and surrounding amenities effortless. A rare opportunity to own a luxurious private retreat where exceptional craftsmanship, natural beauty, and limitless potential combine to create an unparalleled lifestyle!*some photos virtually rendered
Key Facts & Features
Property Costs
- Annual Property Tax Amount
- $5,495
- Land Transfer Tax Fee
- $28,375
Rental Items
- Rental Equipment
- Propane tank.
- Basement Type
- None
Interior Features
- Laundry Level
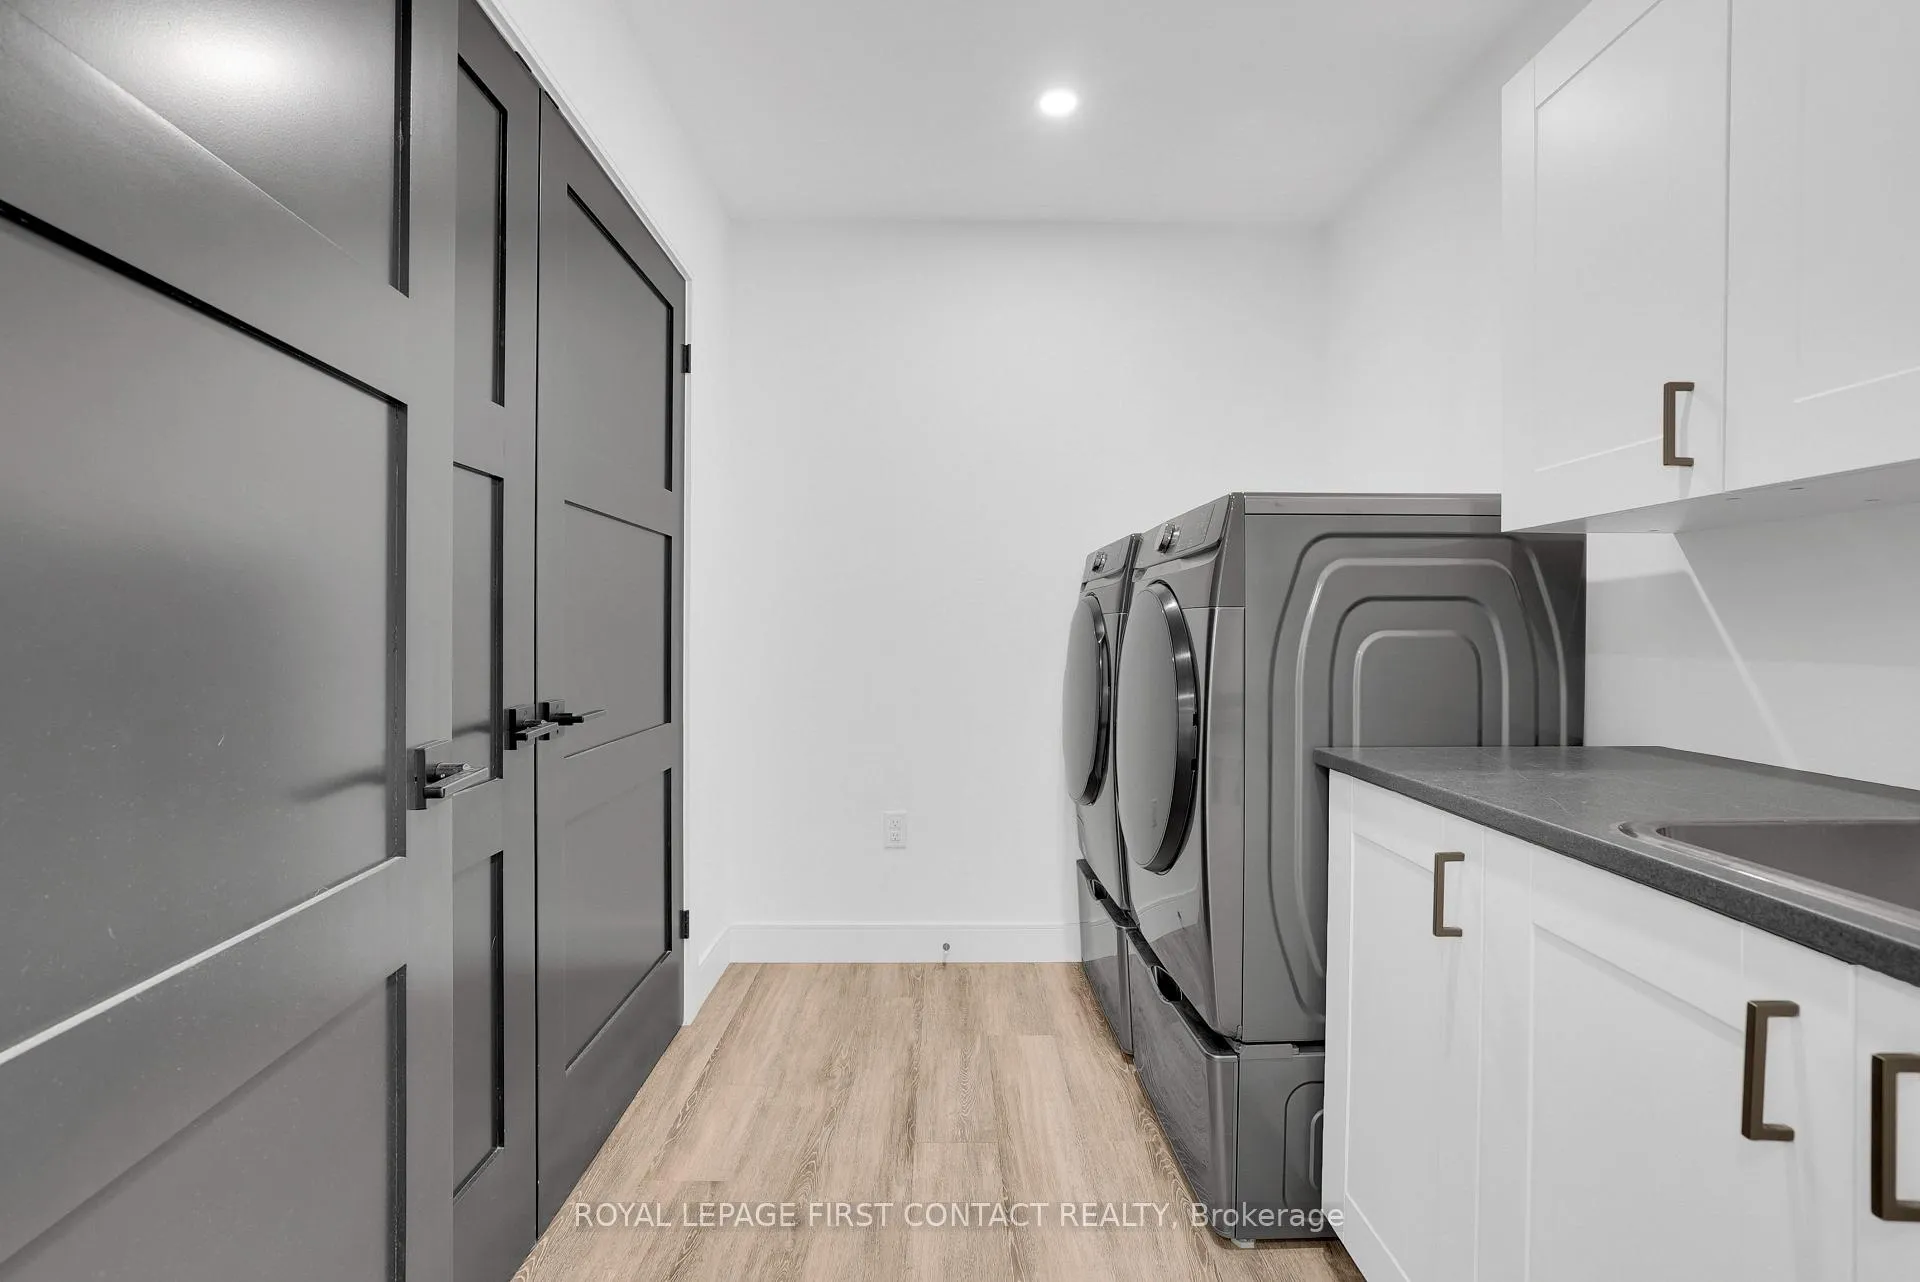
- Upper Level
- Interior Extras
- Air Exchanger, Auto Garage Door Remote, Built-In Oven, Generator - Full
- View
- Trees/Woods
- Fireplace/Stove
- Yes
- Fireplace Features
- Living Room, Propane
- Elevator
- No
Exterior Features
- Exterior Extras
- Privacy, Year Round Living, Recreational Area
- Pool
- None
- Property Features
- Campground, Golf, Lake/Pond, Rec./Commun.Centre, Wooded/Treed
Building
- Building Type
- Detached
- Building Style
- 2-Storey
- Approx Age
- 0-5
Construction
- Exterior Finish
- Metal/Steel Siding
- Roof
- Metal
- Foundation Details
- Concrete, Slab
- Special Designation
- Unknown
Lot
- Lot Front
- 335.00 ft
- Lot Depth
- 516.00 ft
- Lot Size
- 4.1
- Lot Shape
- Rectangular
Inclusions
- Inclusions
- Existing fridge, microwavem built in cooktop, oven & dishwasher, hood vent, washer & dryer, garage door openers, light fixtures, mechanical equipment including generator and wall mounted air units.
Exclusions
- Exclusions
- Attached TV's, personal items.
Parking & Garages
- Garage Type
- Attached
- Garage Spaces
- 8
- Parking Spaces
- 12
- Total Garage And Parking Spaces
- 20
Heating & Cooling
- Heat Source
- Propane
- Heat Type
- Forced Air
- Air Conditioning
- Wall Unit(s)
- Water
- Well
- Sewers
- Septic
- Bedrooms
- 5
- Washrooms
- 4
- Kitchens
- 1
Room sizes
- Kitchen—Main level, Eat-in Kitchen, Pot Lights, Pantry
- Breakfast—Main level, Walk-Out
- Living Room—Main level, Vaulted Ceiling(s), Fireplace, Window Floor to Ceiling
- Bedroom 2—Main level, Pocket Doors, Semi Ensuite
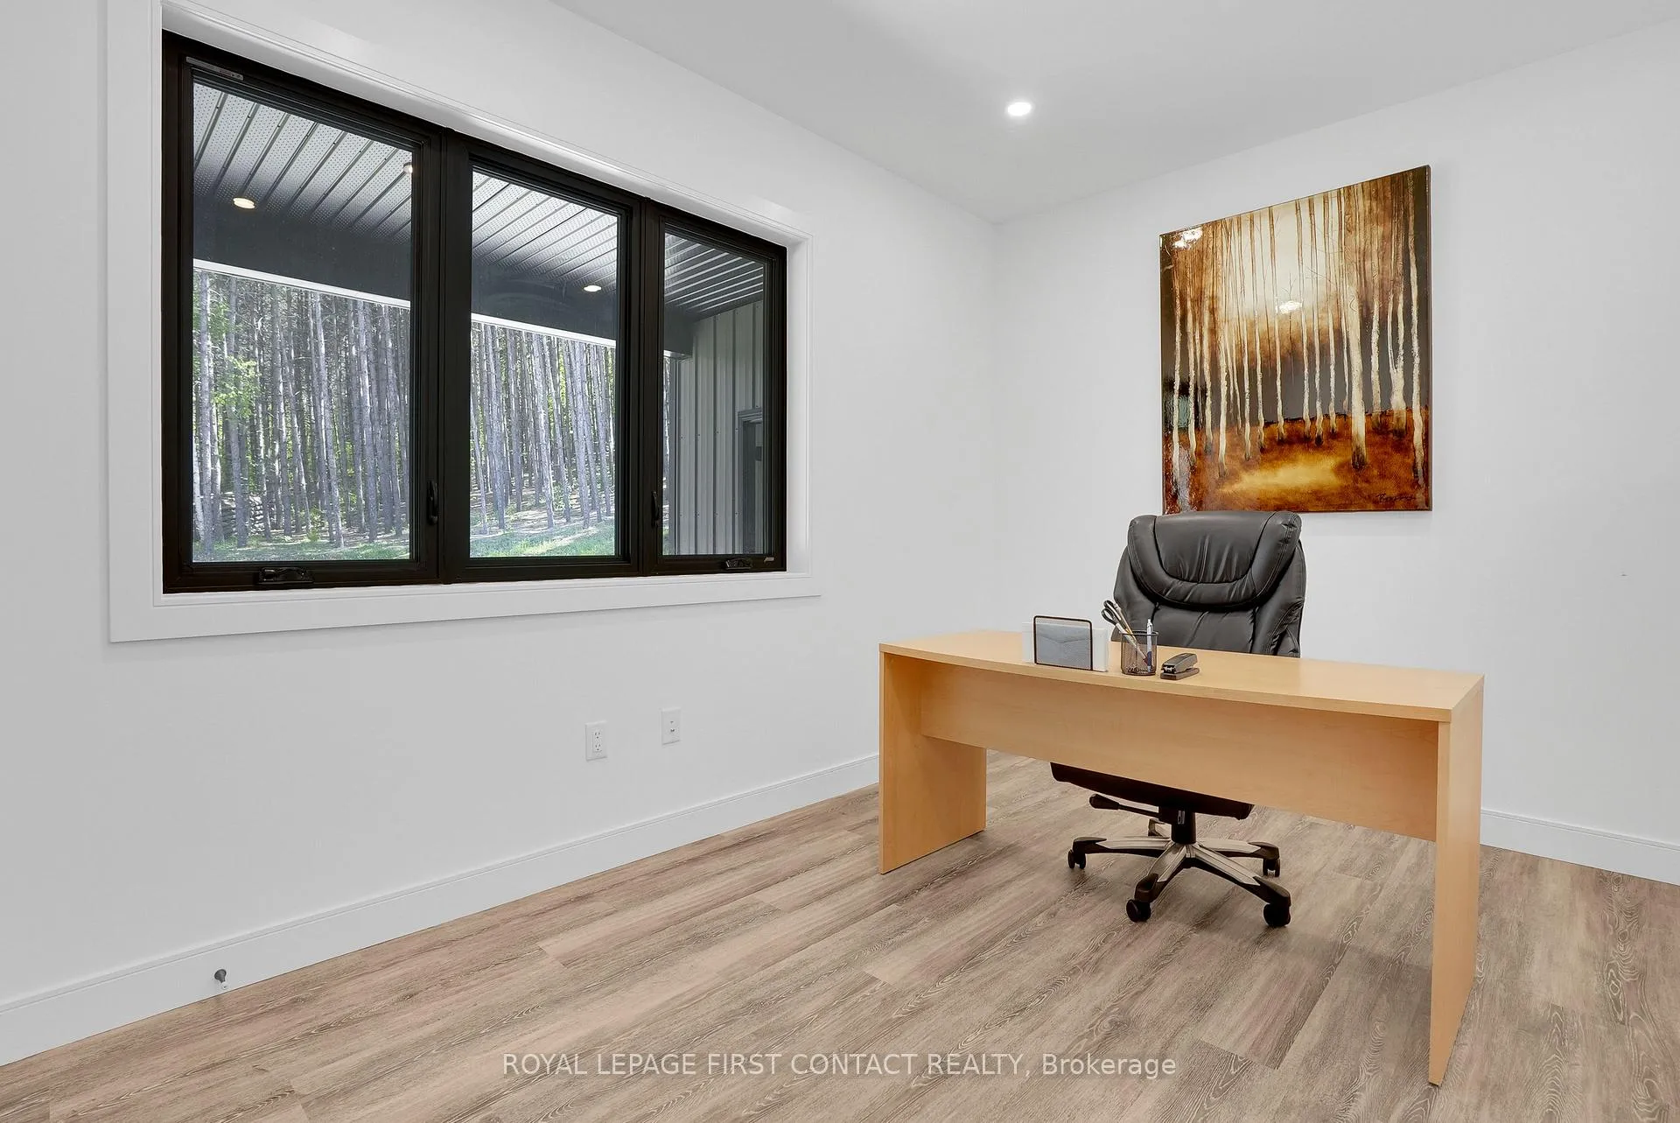
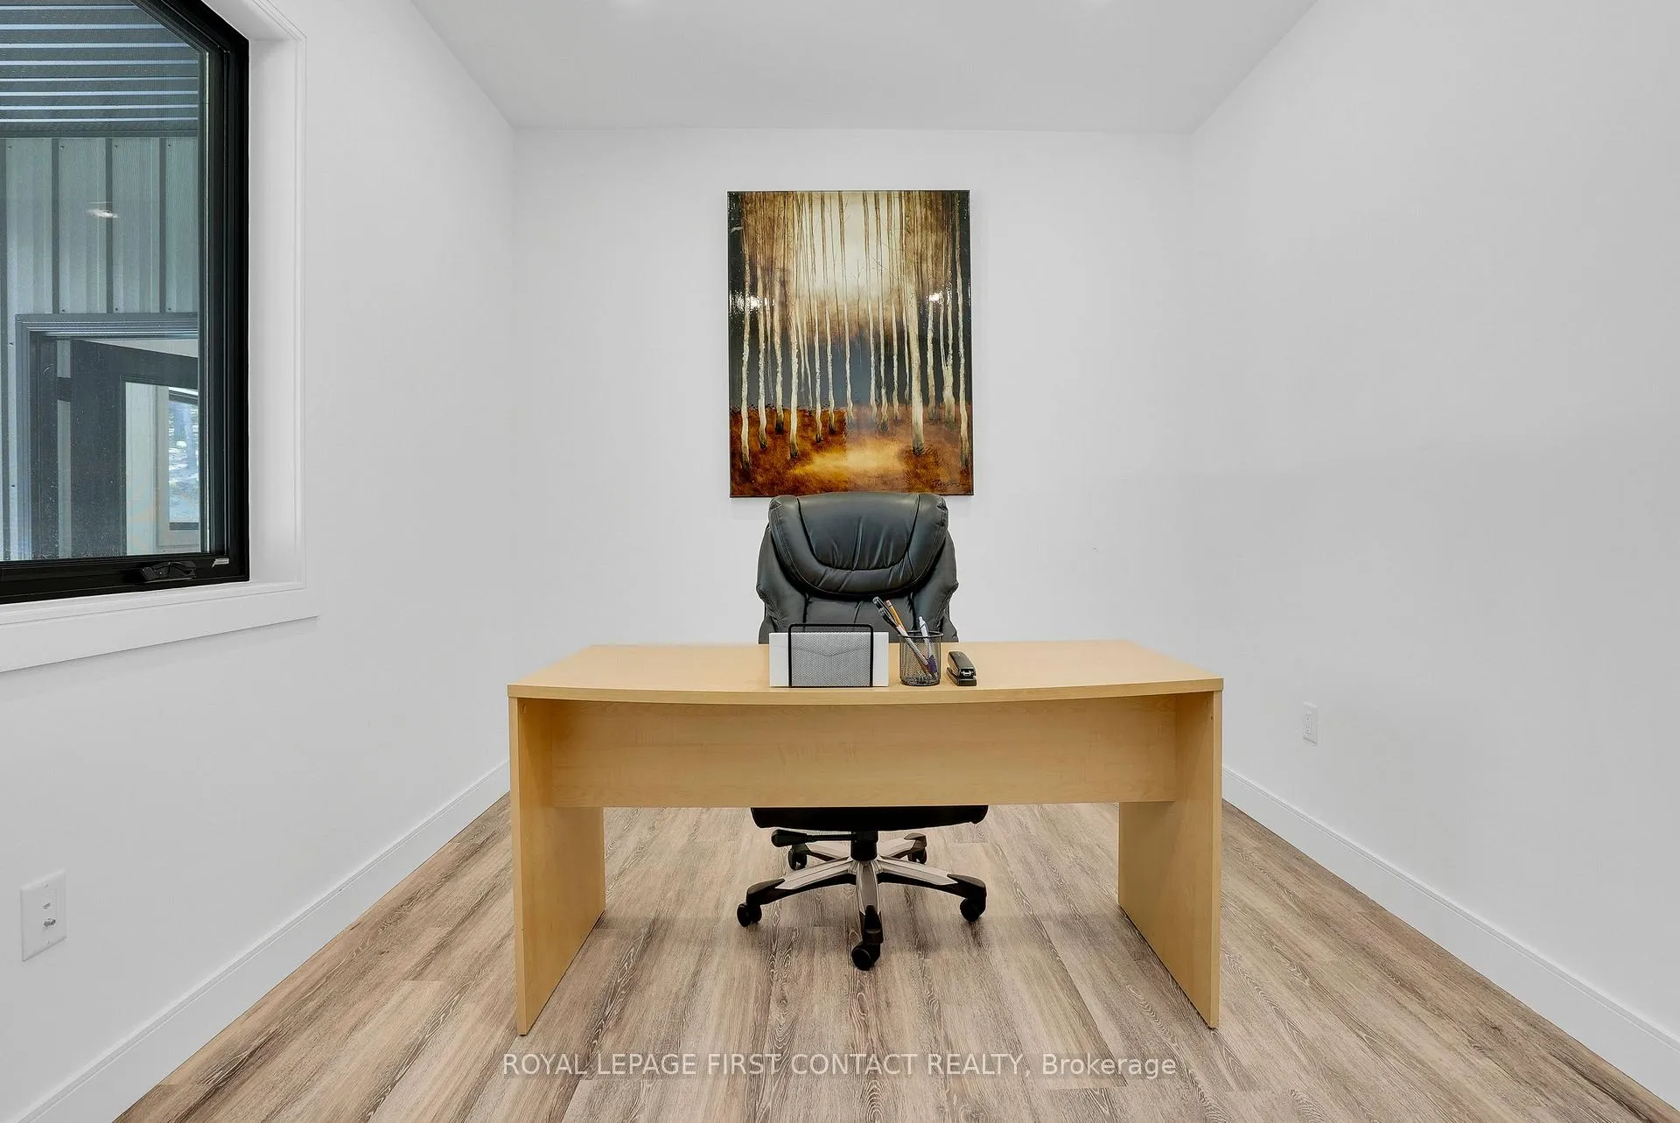
- Bedroom 3—Main level, Combined w/Office
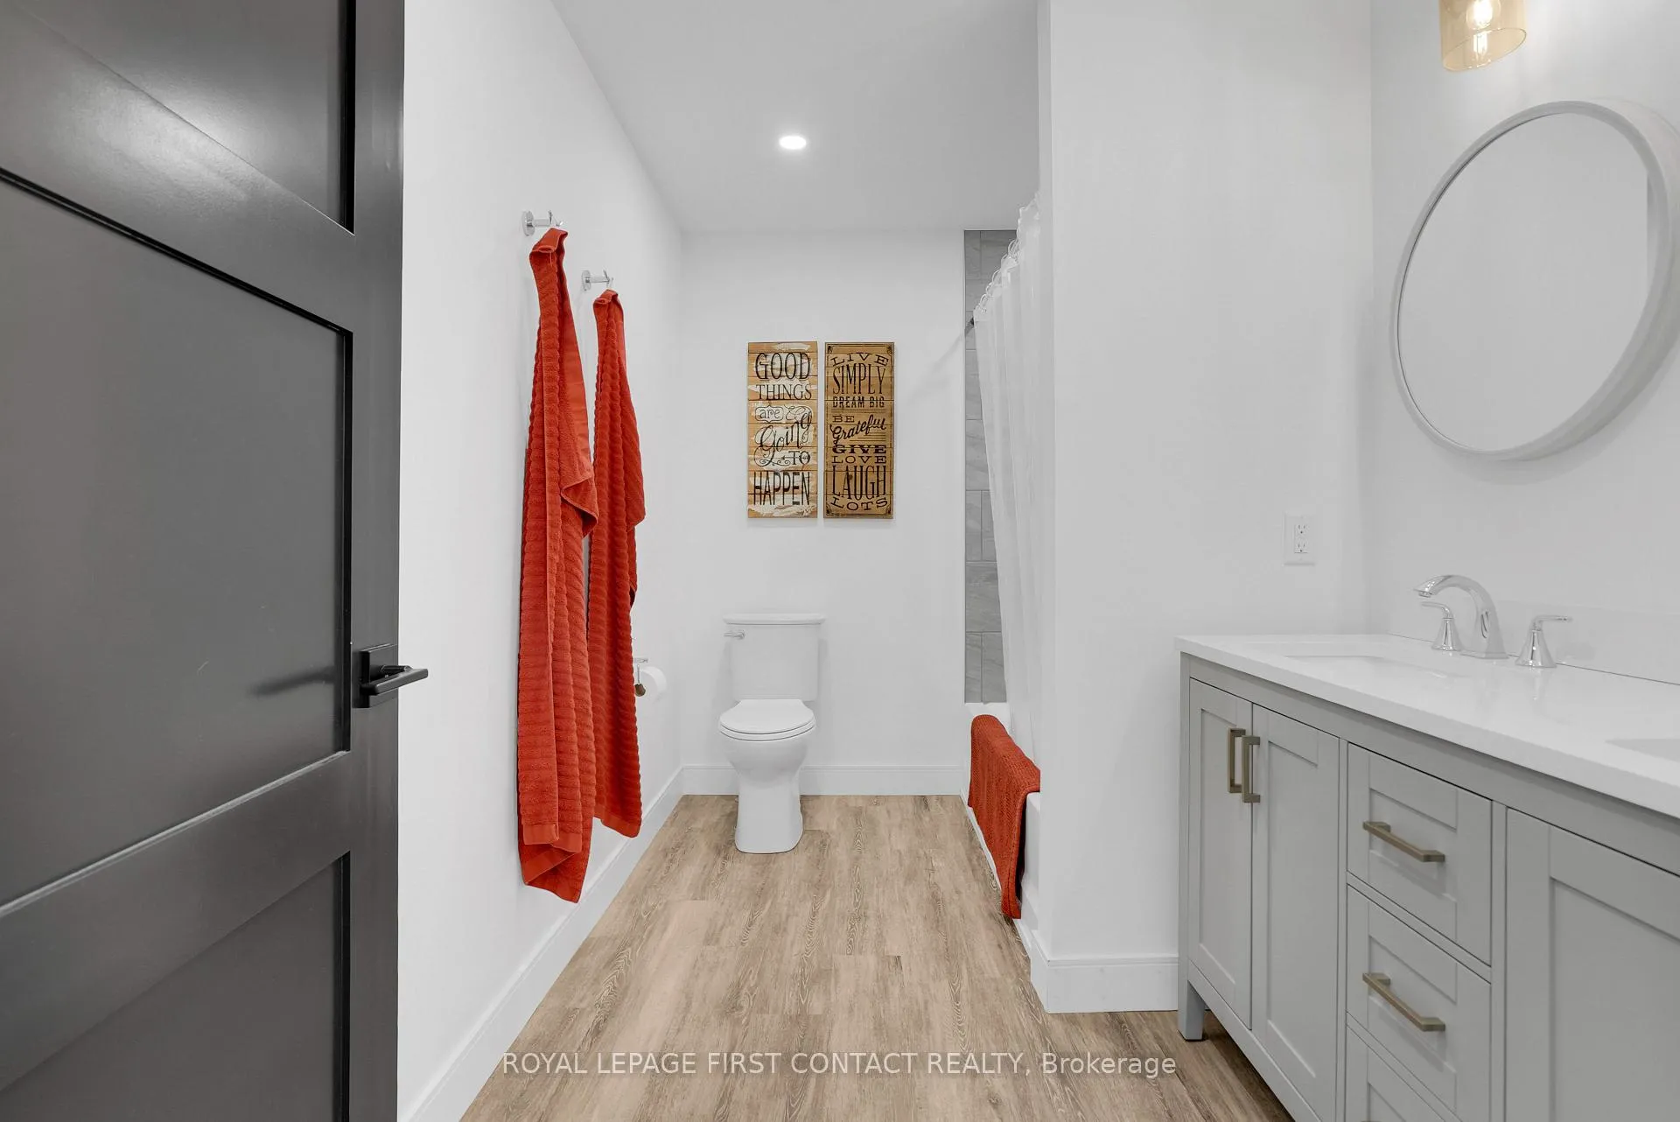
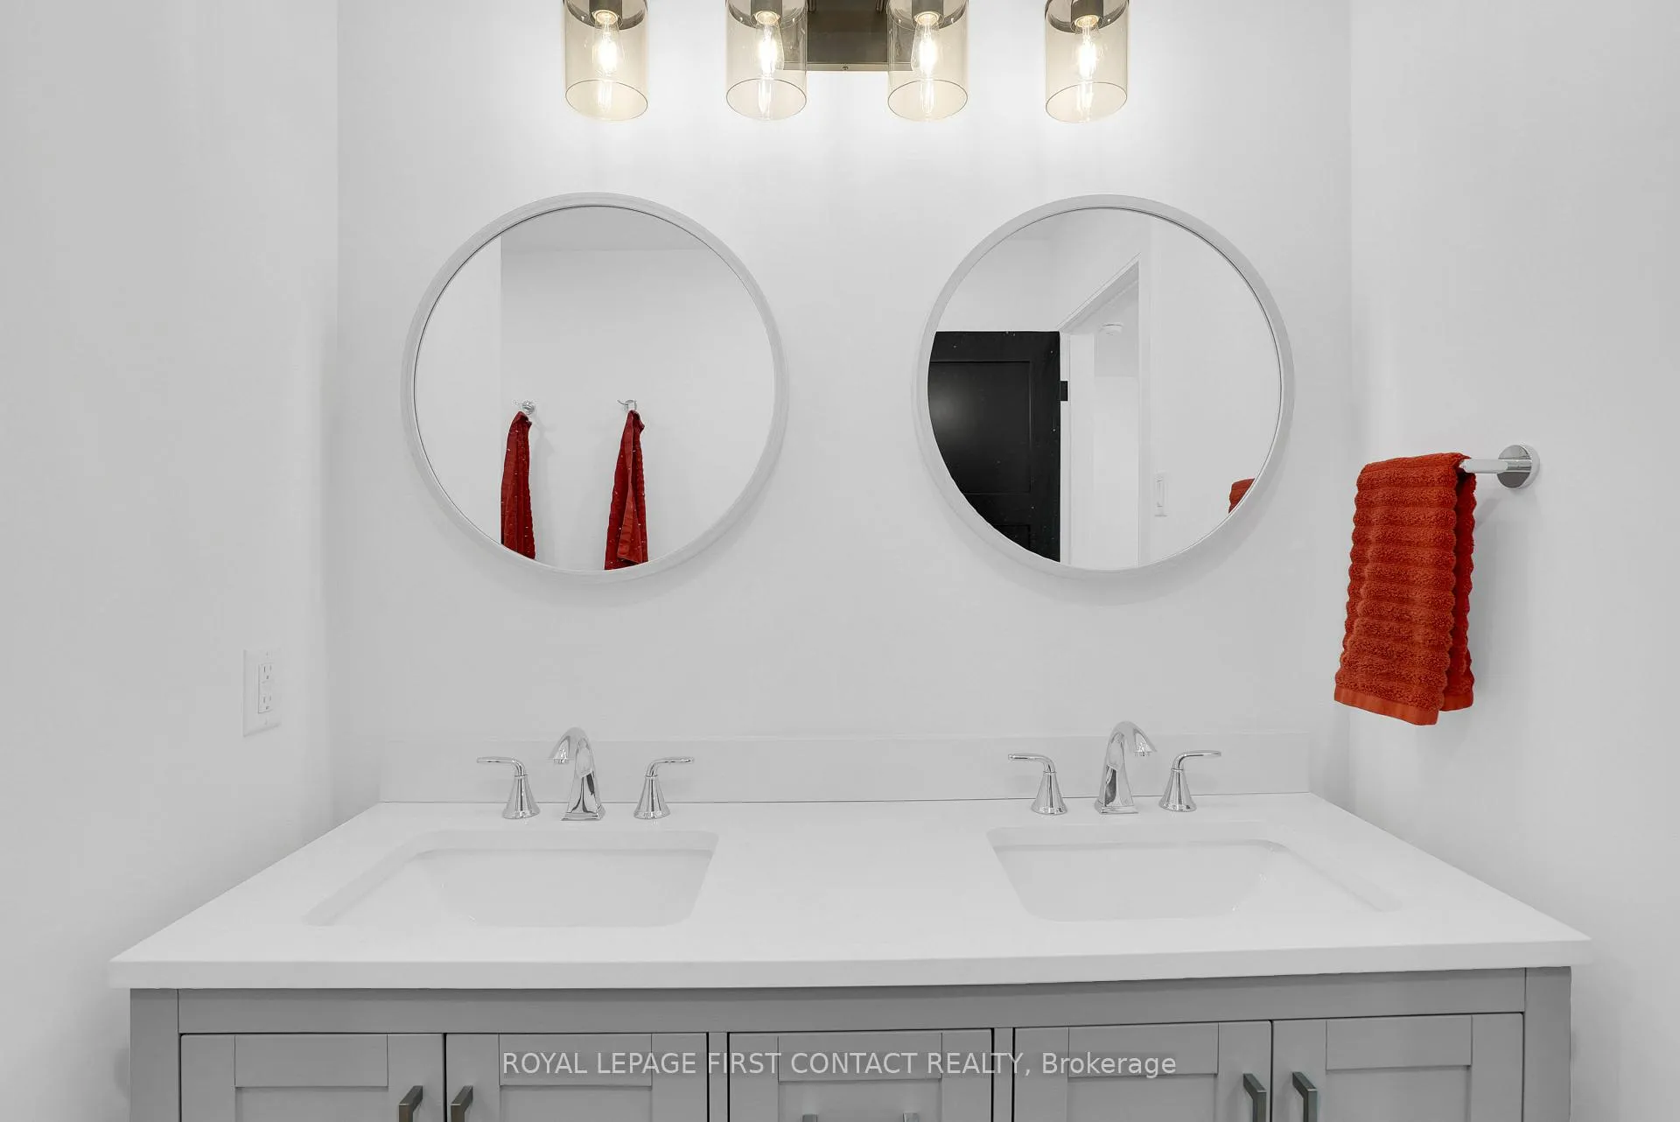
- Primary Bedroom—Second level, 4 Pc Ensuite, Double Sink, Walk-In Closet(s)
- Bedroom 4—Second level
- Bedroom 5—Second level
- Laundry—Second level, Linen Closet
Washrooms
- 2-piece, Main
- 4-piece, Main
- 4-piece, Upper
- 5-piece, Upper
- Municipality
- Armour
- Neighbourhood
- Armour
- Main cross streets
- Highway #11 to Katrine exit, turn right onto Three Mile Lake Rd, then right onto Owl Lake Rd.
- Directions
- Highway #11 to Katrine exit, turn right onto Three Mile Lake Rd, then right onto Owl Lake Rd.
- MLS® number
- X13429866
- Data source
- Toronto Regional Real Estate Board
- Status change
- 2026-09-03
- Listed on
- 2026-06-11
- Days on market
- 84 days
- Possession date
- 2026-08-28
- Possession type
- Flexible
- Co-op commission
- 2.5%
- Seller
- Listed by
- ROYAL LEPAGE FIRST CONTACT REALTY
Home Market Value
Current home valuation for 276 Owl Lake Road, Armour, Armour, ON. Listed for $1,595,000
HOMEH Estimate
$1,468,540
Estimated Sales Range
$1,027,978 - $1,909,102
HOMEH Estimate for 276 Owl Lake Road, Armour
Calculated with a real agent's CMA method — 45+ years of experience, codified. Not an AI guess.
For the owner
Is this your home? Track its value.
Get this home's HOMEH Estimate by email once a month, with how many homes are for sale around you.
Mortgage Payment Calculator
Compare up to 4 down payment scenarios
20% required for homes $1.5M or more
$319,000
| Scenario 1 | Scenario 2 | Scenario 3 | Scenario 4 | |
|---|---|---|---|---|
−Down payment | % $ | % $ | % $ | % $ |
+CMHC insurance | $0 | $0 | $0 | $0 |
=Total mortgage | $1,276,000 | $1,196,250 | $1,116,500 | $1,036,750 |
Amortization | ||||
Mortgage rate | % | % | % | % |
| Payment frequency | ||||
=Mortgage payment | $6,230monthly | $5,841monthly | $5,451monthly | $5,062monthly |
Land Transfer Tax
$28,375
$28,375
Around this home
No schools found nearby
Data provided by OpenStreetMap & Fraser Institute School Rankings
Ask HOMEH
New!Hi there!
👋Text or call (416) 301-9001
Recommended for you
Based on homes you've looked at.
No recommended properties found.
Nearby similar homes
No nearby properties found.
More real estate resources
Other homes nearby
Explore this area
No nearby listings available.