
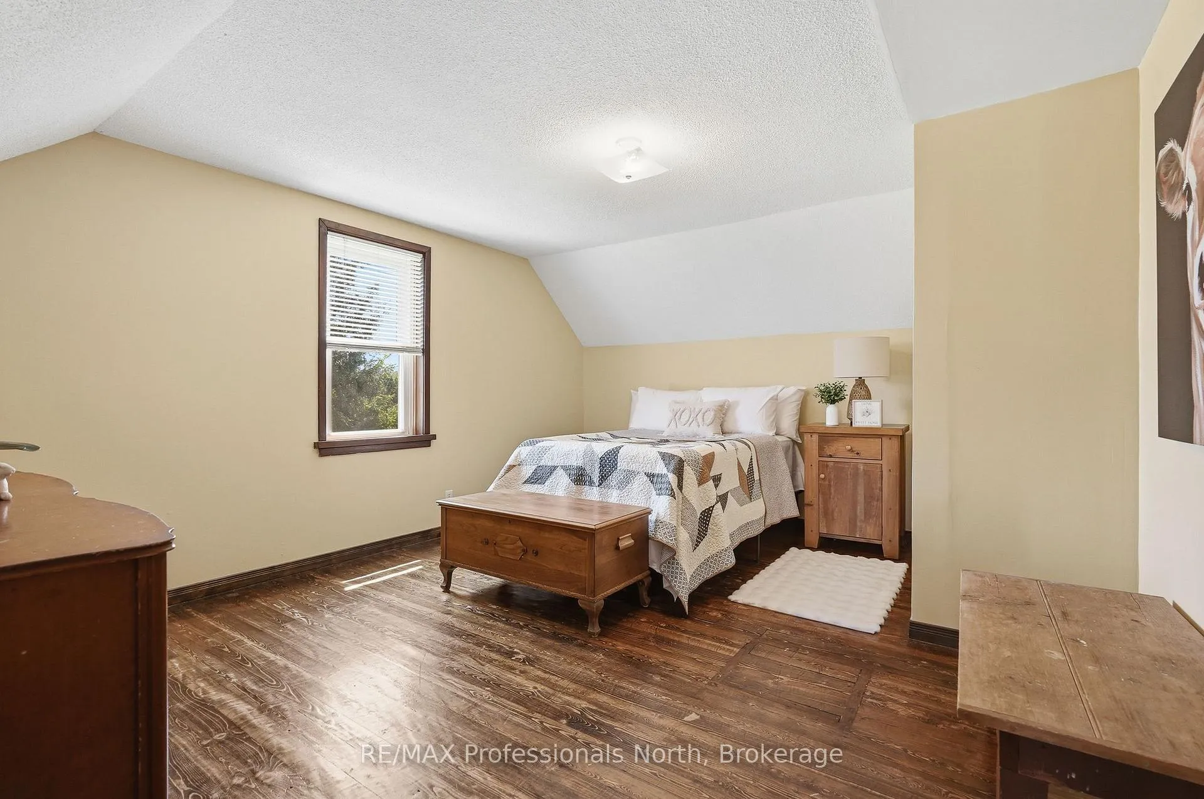
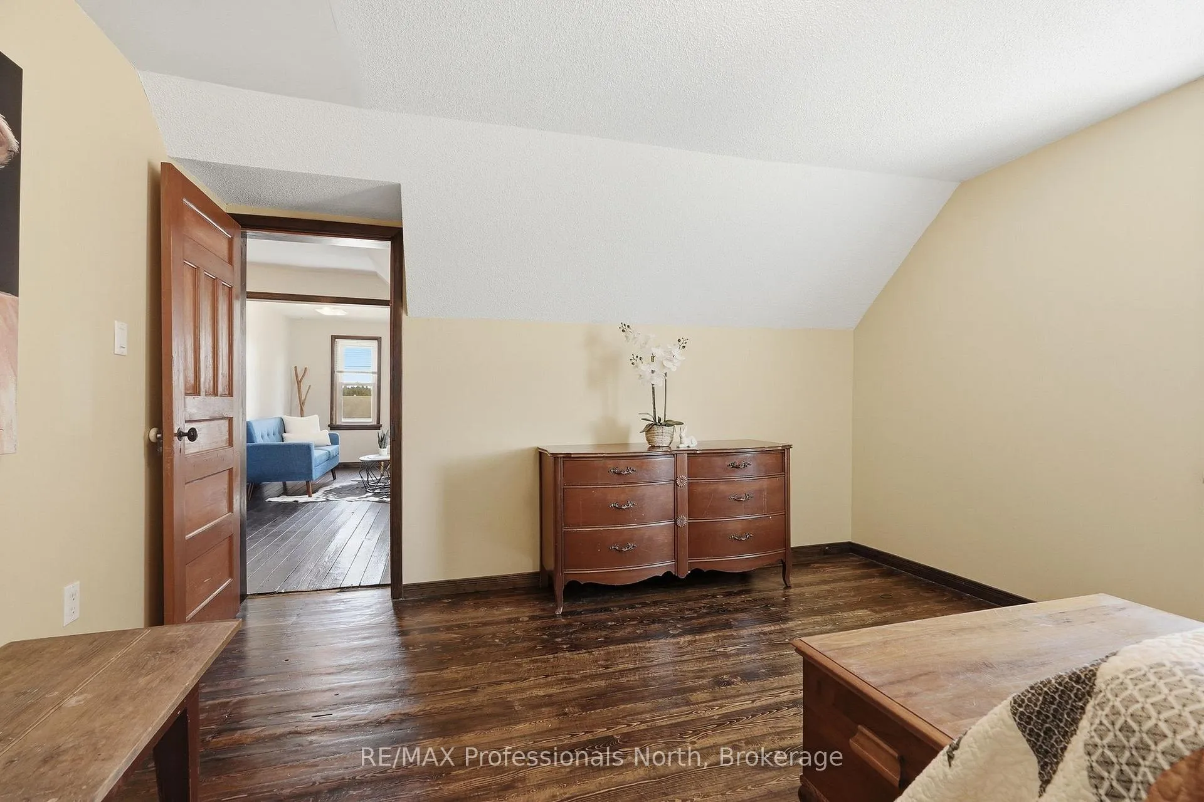
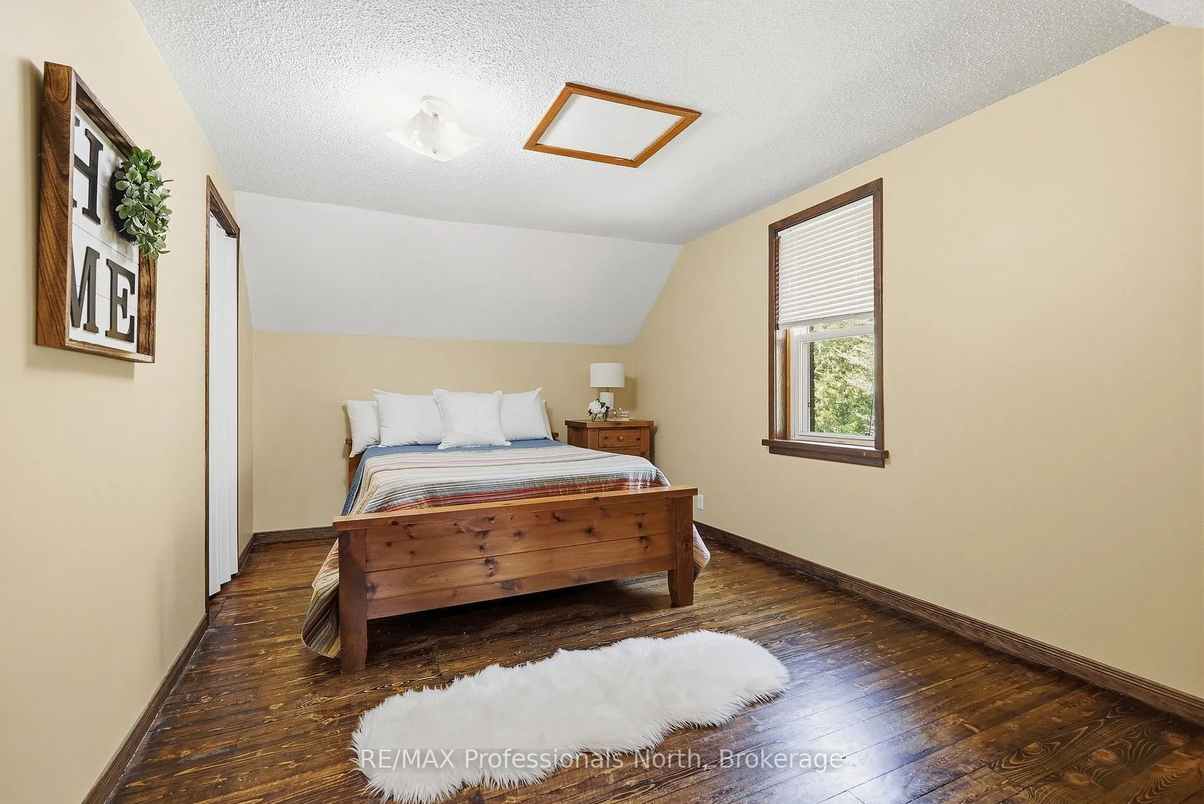
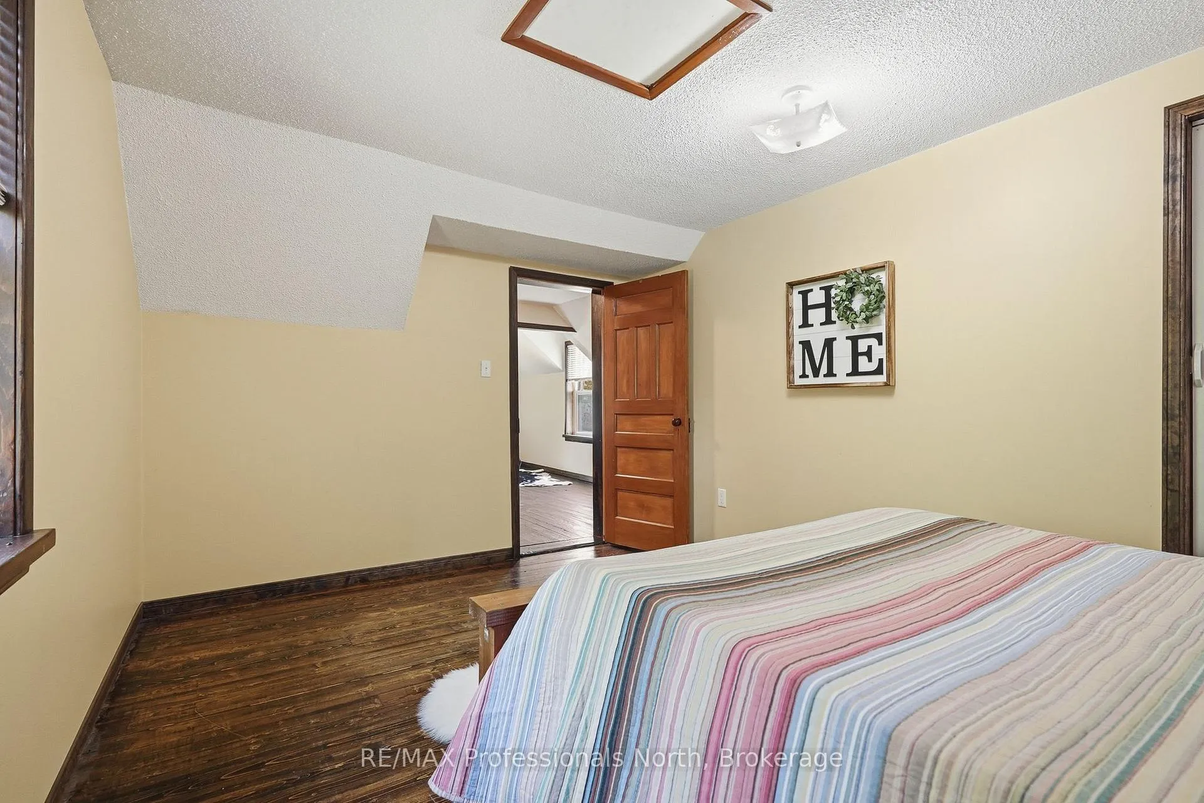
230 Pickerel & Jack Lake Road
Armour, ON P0A 1C0
- 2Bedrooms
- 1Bathroom
- 2Garage
- 1100–1500Sq Ft
- $1,201Tax
- 80×141 mLot Size
 Estimated Value:$459,290See Free Estimate Report

This listing has ended. It is no longer available.
Property not available for sale or for rent.
Sale & Price History for 230 Pickerel & Jack Lake Road, Armour
| Start Date | End Date | Price | Event | MLS# |
|---|---|---|---|---|
| 2026-06-05 | 2026-09-07 | Login to See Prices | Expired | x13248196 |
Real estate boards require you to or to see the full details of this property.
*Sold prices and complete sale & price history are regulated data. Under the Trust in Real Estate Services Act, 2002 (TRESA) and the rules of the Real Estate Council of Ontario (RECO), and pursuant to the Multiple Listing Service® rules of the Canadian Real Estate Association (CREA) and the Toronto Regional Real Estate Board (TRREB), this information may be shown only to registered users who have agreed to the applicable terms of use (a Virtual Office Website, or "VOW," arrangement). HOMEH Inc., Brokerage therefore provides it to signed-in members only. Creating an account is free and takes under a minute.
About 230 Pickerel & Jack Lake Road, Armour
Summarized Description
- Charming country farmhouse on 2.7 acres
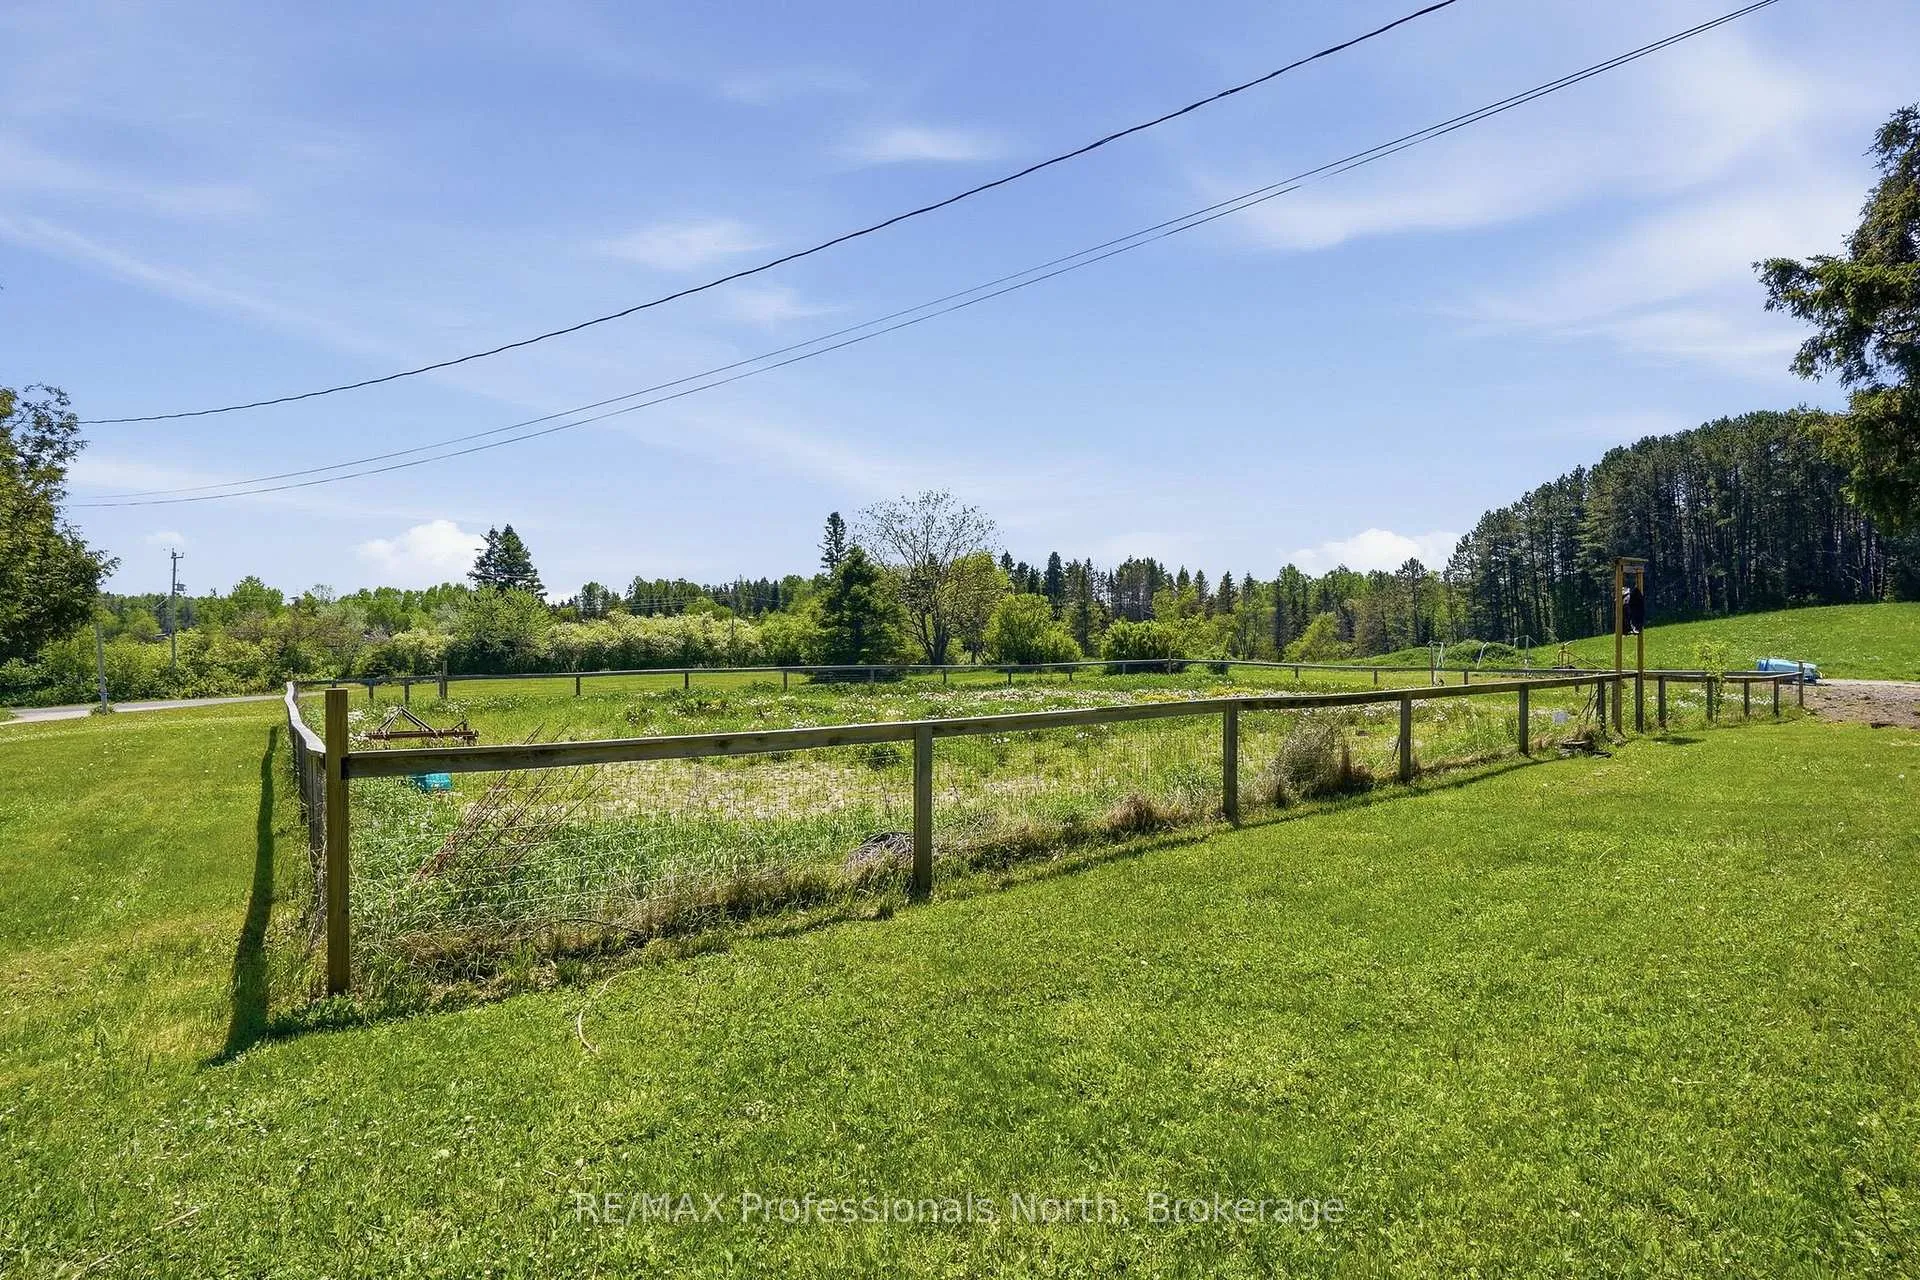
- Fenced garden for growing your own food
- Oversized detached garage for hobbies
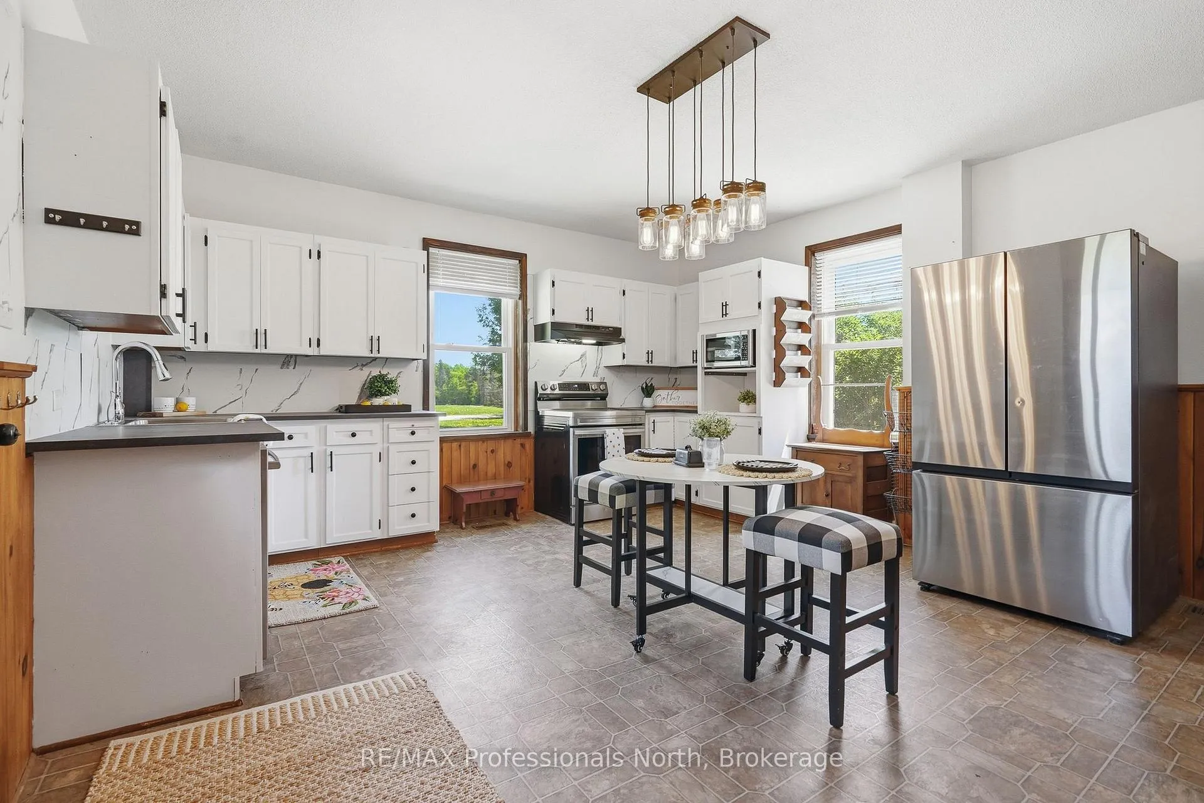
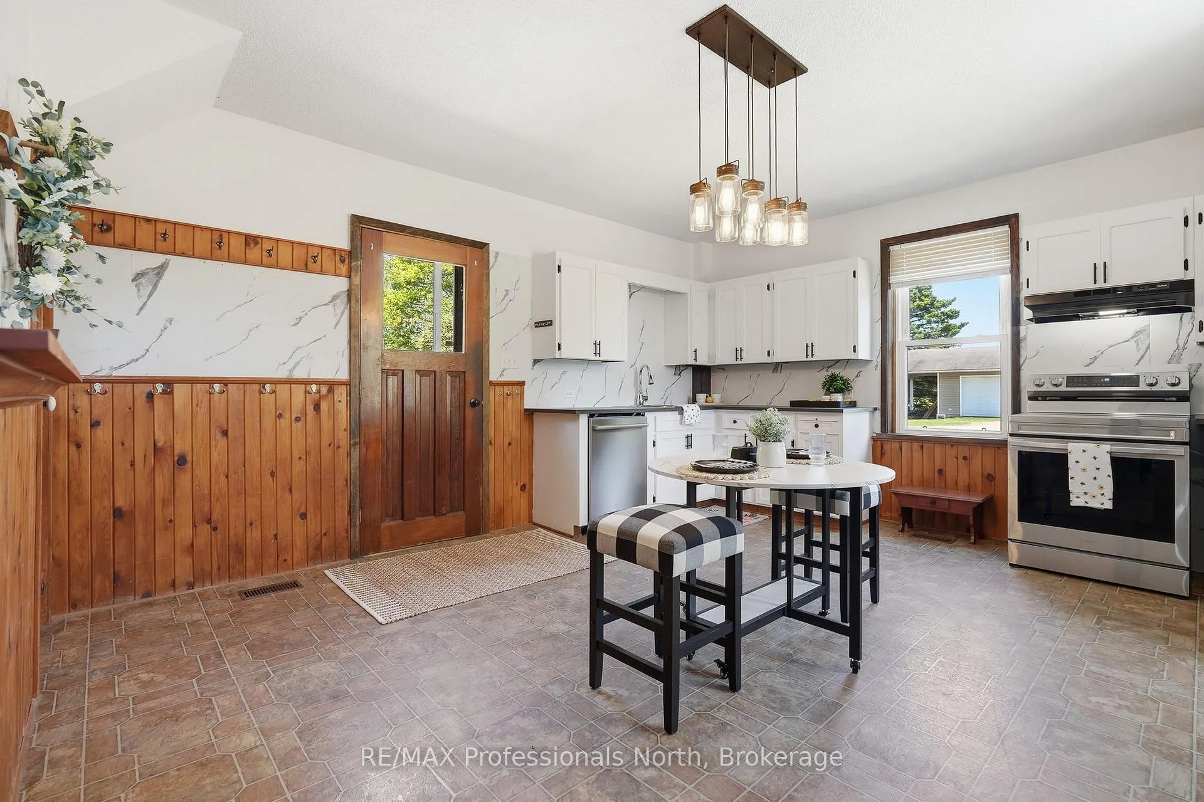
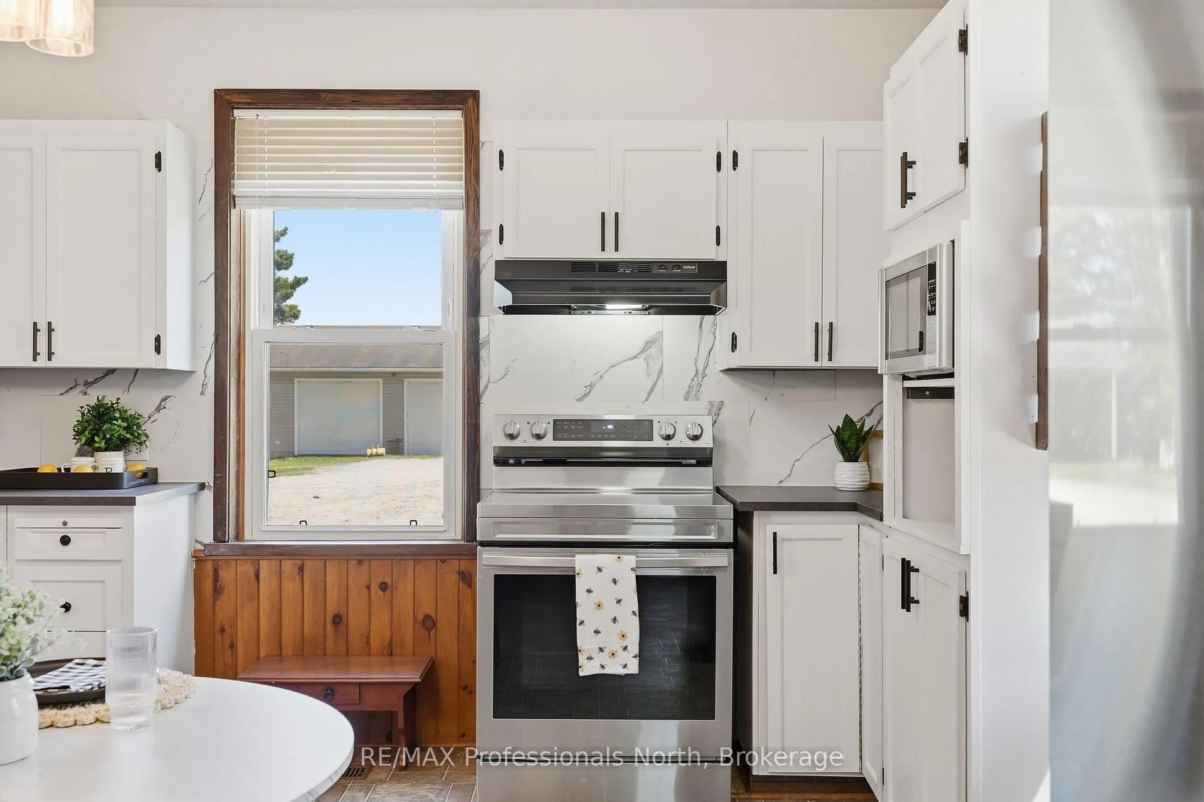
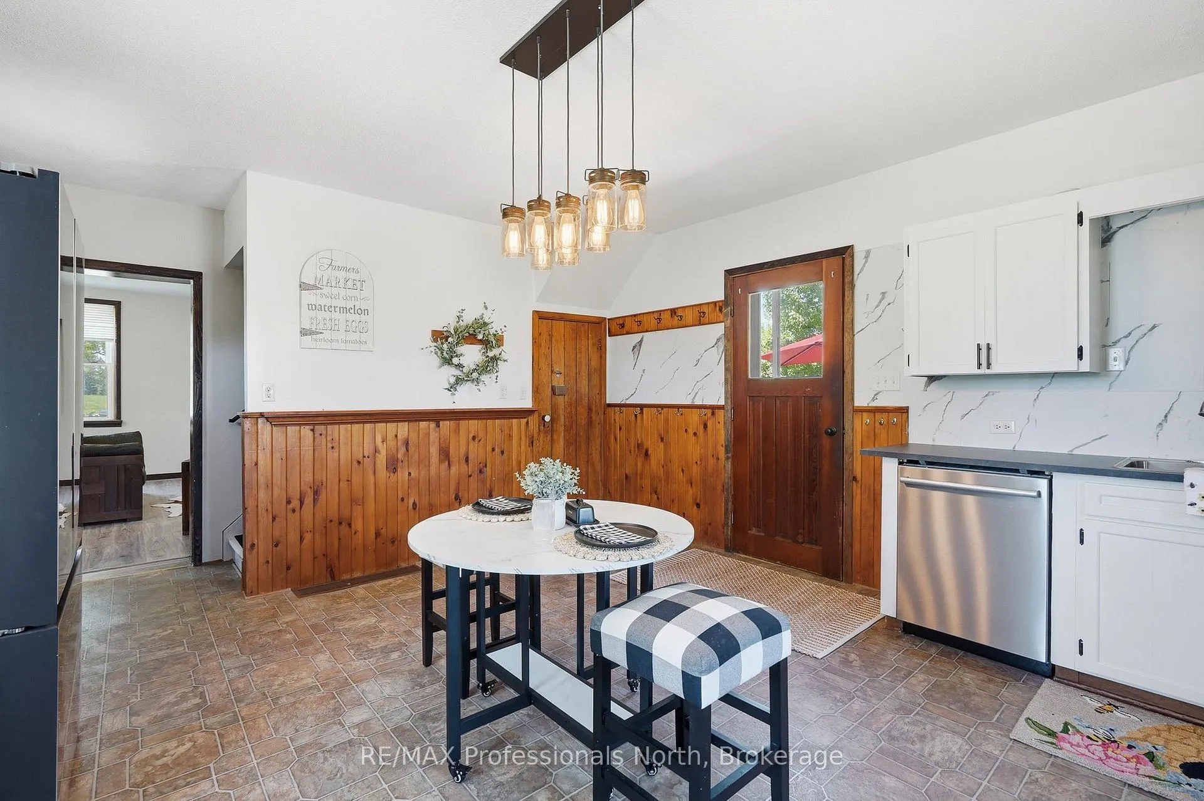
- Inviting kitchen ideal for family gatherings
- Flex space adaptable for various needs
- Close to scenic Thompson Rapids
- Peaceful country living with privacy
- Perfect for homesteaders or families
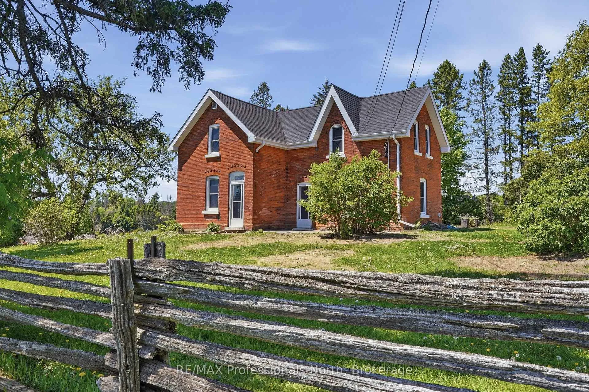
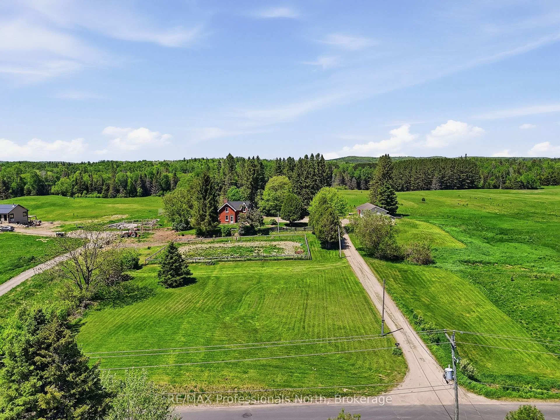
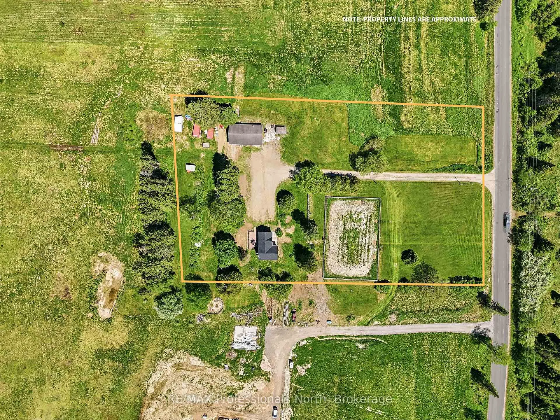
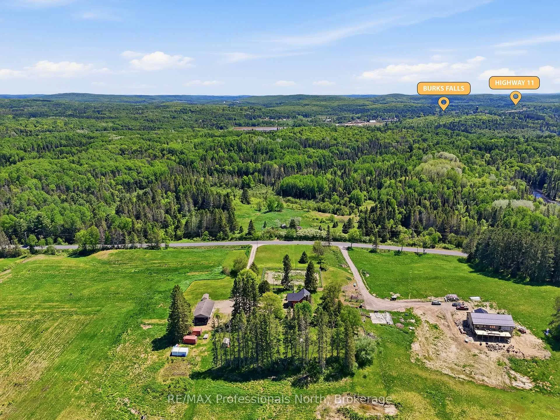
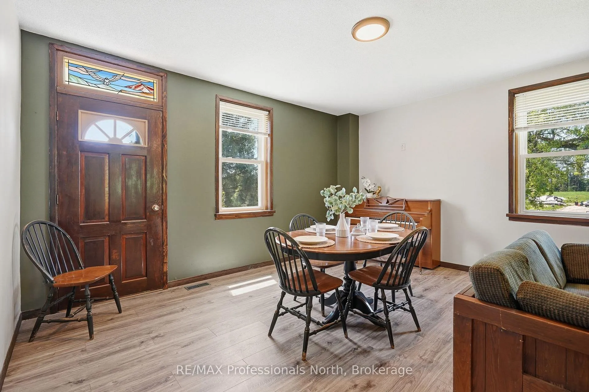
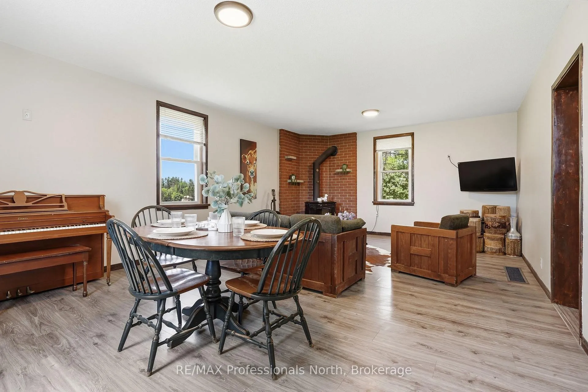
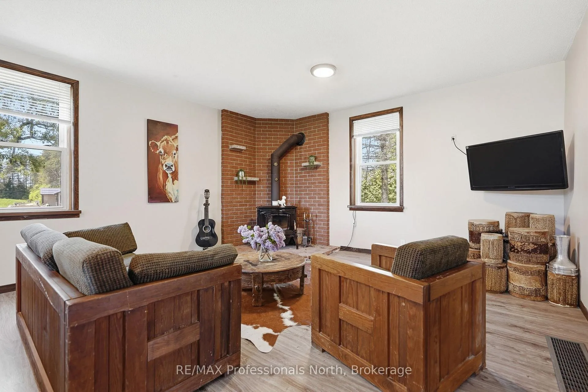
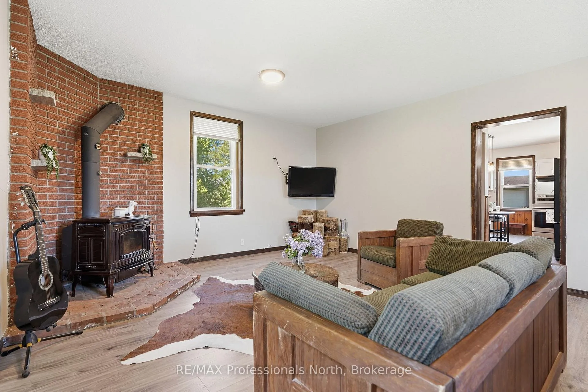
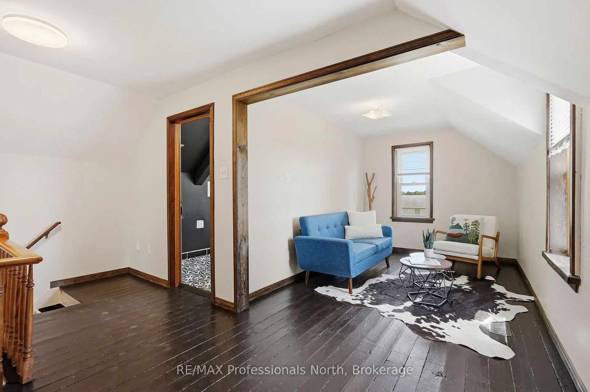
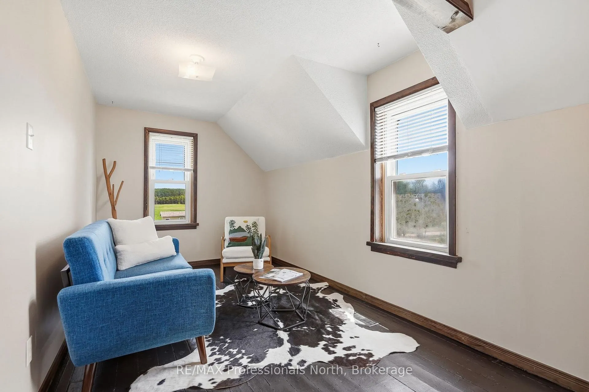
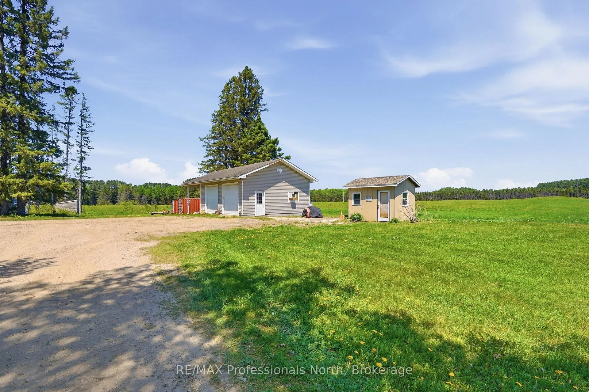
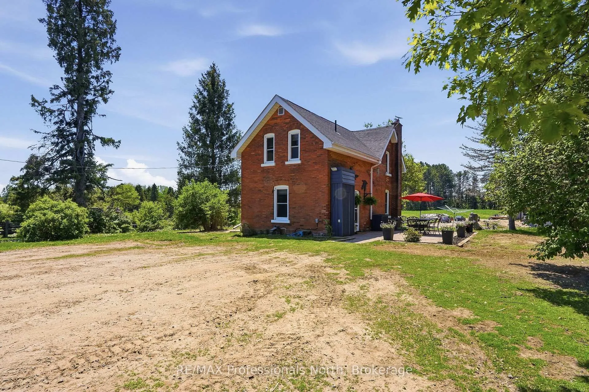
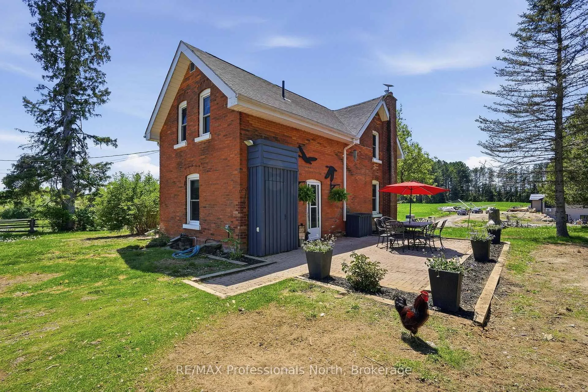
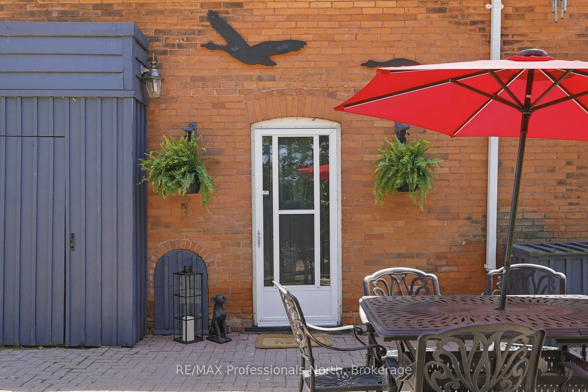
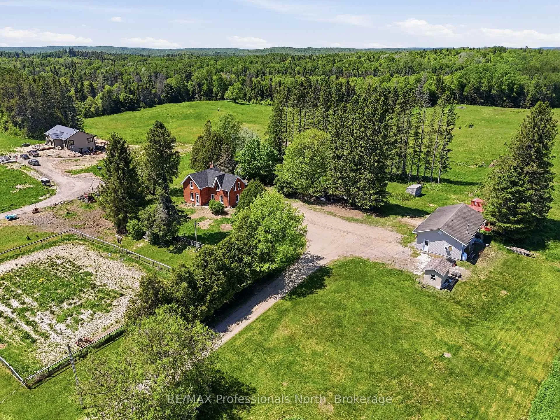
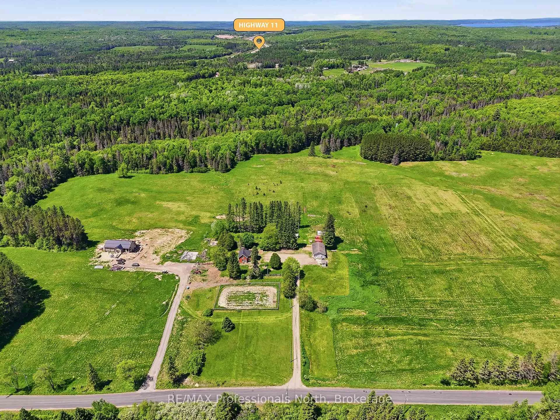
Welcome home to the quintessential country farmhouse you've been dreaming about. Set well back from the road on approximately 2.7 picturesque acres, this charming red brick farmhouse offers a lifestyle that feels straight out of a storybook. Surrounded by open fields, mature trees, and the gentle rhythms of country living, this is a place where memories are made, gardens flourish, and children can experience the freedom of growing up outdoors.Imagine gathering fresh eggs from the chickens each morning, tending your fenced garden, growing your own food, or simply enjoying the peace and privacy of your own slice of countryside. Whether you're an aspiring homesteader, hobby farmer, or a family searching for room to roam, this property offers endless possibilities.Inside, the warmth and character of a true farmhouse shine through. The inviting country kitchen is the heart of the home, perfect for family meals, holiday baking, and conversations that linger long after dinner. Offering two bedrooms plus a versatile flex space that could easily serve as a third bedroom, home office, or playroom, the layout adapts to your family's needs.The oversized detached garage (23x29) is fully insulated and heated, providing exceptional space for vehicles, hobbies, equipment, or workshop projects year-round.Nature lovers will appreciate the property's location just a short stroll from the scenic Thompson Rapids, where beautiful views, peaceful walks, and outdoor adventures await.If you've been longing to escape the noise, slow the pace, and embrace a more meaningful connection to the land, this enchanting farmhouse delivers the opportunity to get back to simpler days and create a lifestyle you'll treasure for years to come.
Key Facts & Features
Property Costs
- Annual Property Tax Amount
- $1,201
- Land Transfer Tax Fee
- $9,073
- Basement Type
- Unfinished
Interior Features
- Laundry Level
- Upper Level
- Interior Extras
- Carpet Free
- Fireplace/Stove
- Yes
- Fireplace Features
- Wood Stove
- Elevator
- No
Exterior Features
- Exterior Extras
- Deck, Privacy, Porch, Year Round Living
- Pool
- None
- Property Features
- Beach, Campground, Wooded/Treed
- Other Structures
- Shed
Building
- Building Type
- Detached
- Building Style
- 2-Storey
- Approx Age
- 51-99
Construction
- Exterior Finish
- Brick
- Roof
- Asphalt Shingle
- Foundation Details
- Concrete
- Special Designation
- Unknown
Lot
- Lot Front
- 80.00 m
- Lot Depth
- 141.00 m
- Lot Size
- 2.7
Inclusions
- Inclusions
- See attachments
Exclusions
- Exclusions
- See attachments
Parking & Garages
- Garage Type
- Detached
- Garage Spaces
- 2
- Parking Spaces
- 6
- Total Garage And Parking Spaces
- 6
Heating & Cooling
- Heat Source
- Oil
- Heat Type
- Forced Air
- Air Conditioning
- None
- Water
- Well
- Sewers
- Septic
- Natural Gas
- No
- Hydro
- Yes
- Cable
- No
- Telephone
- Available
- Bedrooms
- 2
- Washrooms
- 1
- Kitchens
- 1
- Family / bonus room
- Yes
Room sizes
- Living Room—Main level
- Kitchen—Main level
- Living Room—Second level
- Bedroom—Second level
- Primary Bedroom—Second level
- Bathroom—Second level
- Room—Basement level
Washrooms
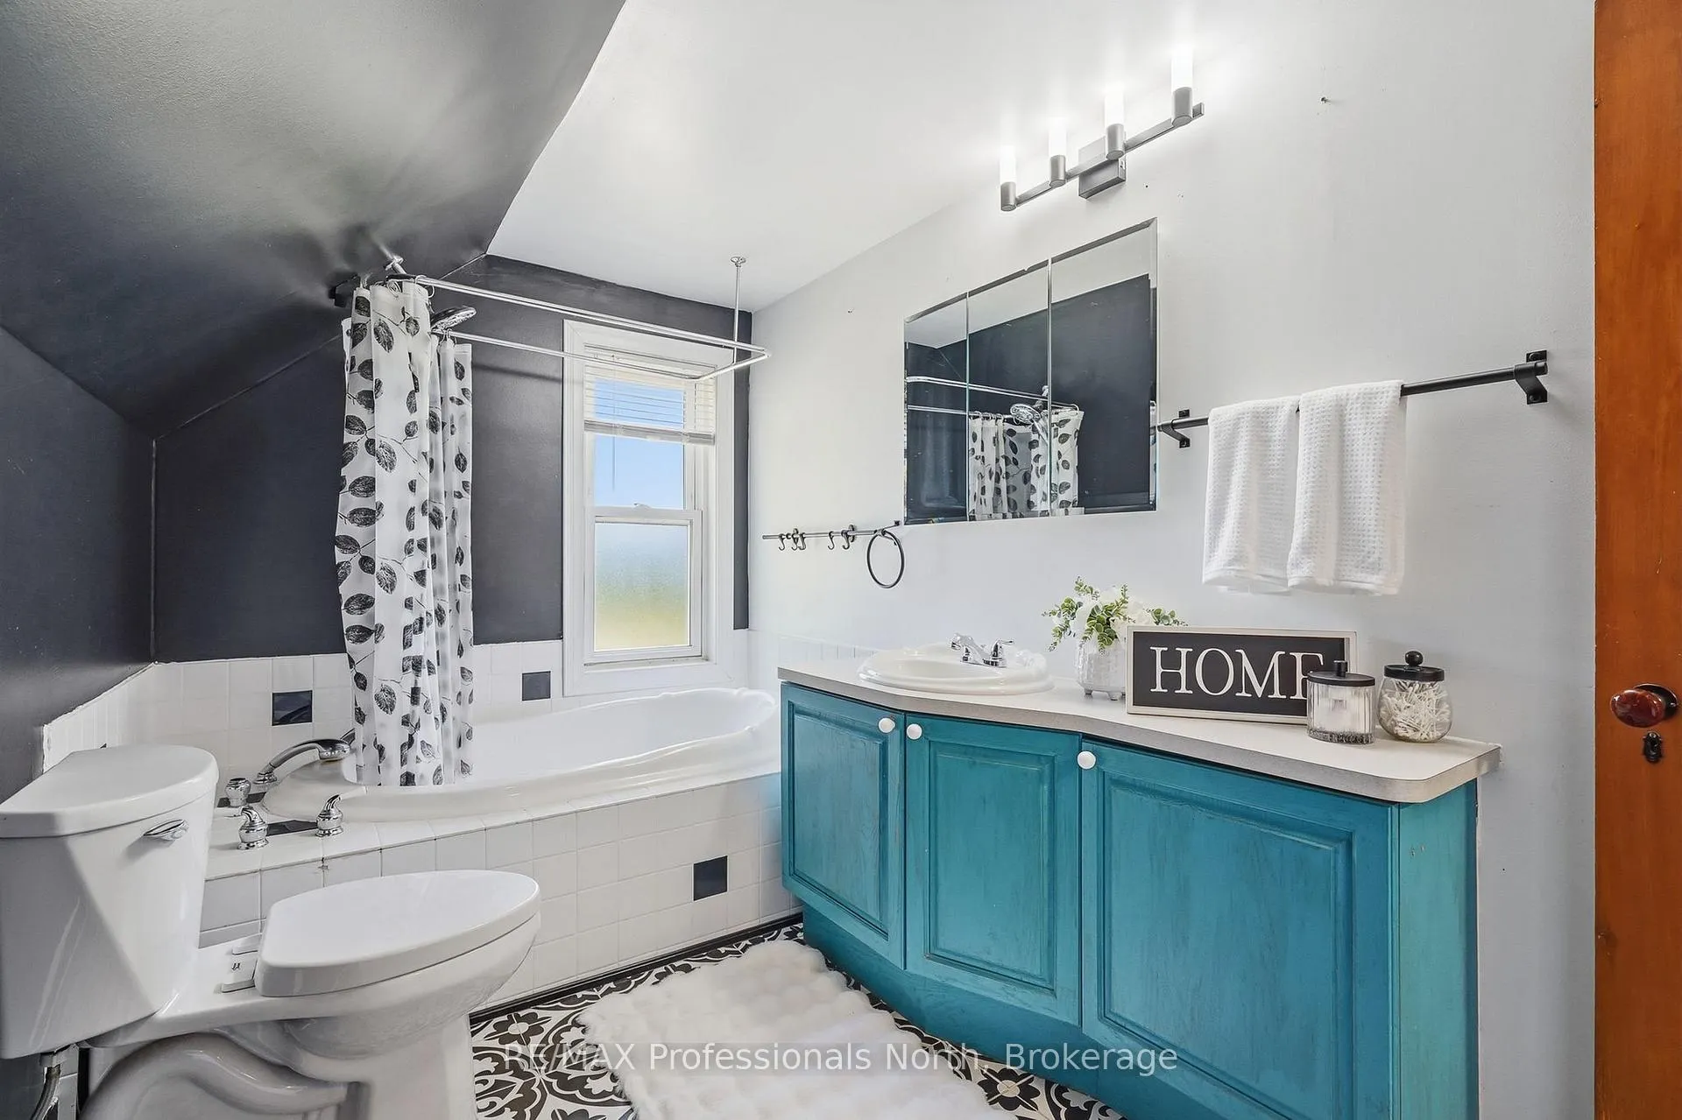
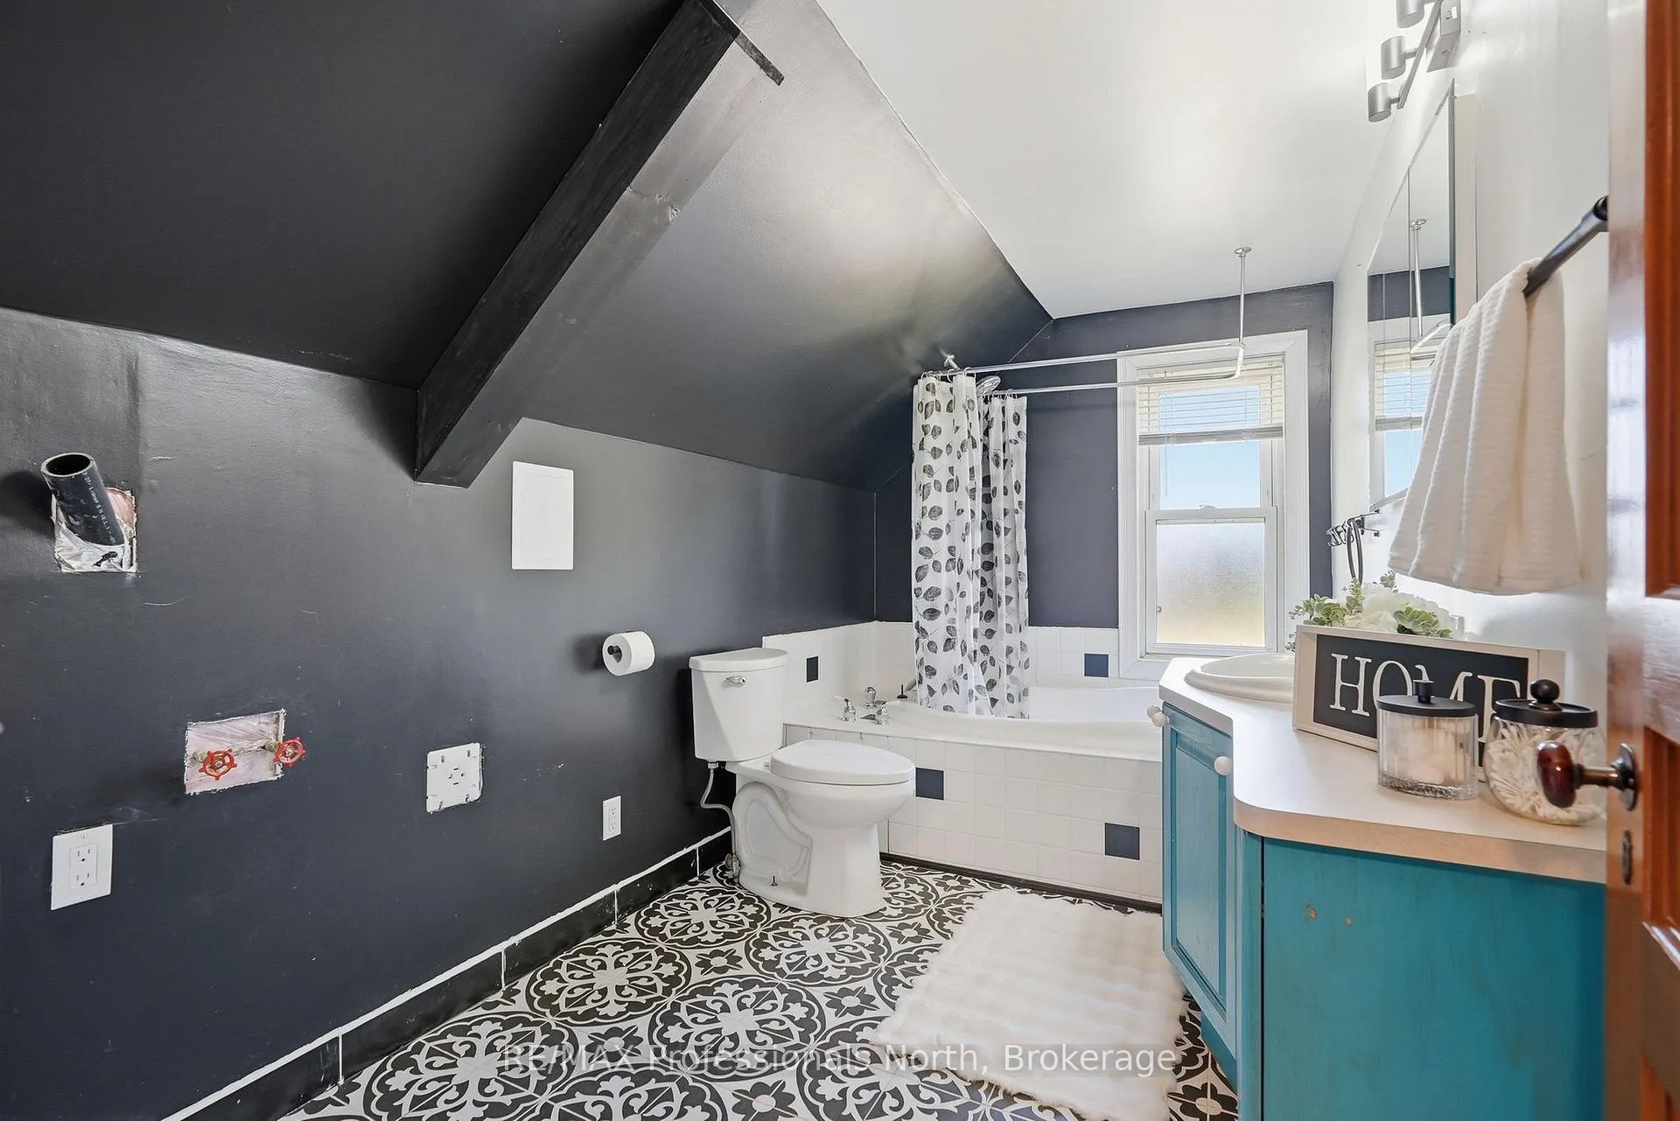
- 4-piece
- Municipality
- Armour
- Neighbourhood
- Armour
- Main cross streets
- Berridale Road & Pickerel & Jack Lake Road
- Directions
- Highway 11 to Pickerel & Jack Lake Road, property will be on the left.
- Waterfront
- None
- MLS® number
- X13248196
- Data source
- Toronto Regional Real Estate Board
- Status change
- 2026-09-07
- Listed on
- 2026-06-05
- Days on market
- 94 days
- Possession type
- Immediate
- Co-op commission
- 2.5
- Seller
- Listed by
- RE/MAX Professionals North
Home Market Value
Current home valuation for 230 Pickerel & Jack Lake Road, Armour, Armour, ON. Listed for $629,900
HOMEH Estimate
$459,290
Estimated Sales Range
$364,915 - $633,189
HOMEH Estimate for 230 Pickerel & Jack Lake Road, Armour
Calculated with a real agent's CMA method — 45+ years of experience, codified. Not an AI guess.
For the owner
Is this your home? Track its value.
Get this home's HOMEH Estimate by email once a month, with how many homes are for sale around you.
Mortgage Payment Calculator
Compare up to 4 down payment scenarios
5% on first $500K + 10% on $129,900 over $500K
$37,990
| Scenario 1 | Scenario 2 | Scenario 3 | Scenario 4 | |
|---|---|---|---|---|
−Down payment | % $ | % $ | % $ | % $ |
+CMHC insurance | $23,659 | $17,574 | $14,992 | $0 |
=Total mortgage | $615,135 | $584,484 | $550,407 | $503,920 |
Amortization | ||||
Mortgage rate | % | % | % | % |
| Payment frequency | ||||
=Mortgage payment | $3,003monthly | $2,854monthly | $2,687monthly | $2,460monthly |
Land Transfer Tax
$9,073
$9,073
Around this home
No schools found nearby
Data provided by OpenStreetMap & Fraser Institute School Rankings
Ask HOMEH
New!Hi there!
👋Text or call (416) 301-9001
Recommended for you
Based on homes you've looked at.
No recommended properties found.
Nearby similar homes
No nearby properties found.
More real estate resources
Other homes nearby
Explore this area
No nearby listings available.