
893 Relative Road
Armour, ON P0A 1C0
- 3Bedrooms
- 2Bathrooms
- 0Garage
- 700–1100Sq Ft
- $3,266Tax
- 104×266 ftLot Size
 Free EstimateSee Free Estimate Report

Sale & Price History for 893 Relative Road, Armour
| Start Date | End Date | Price | Event | MLS# |
|---|---|---|---|---|
| No listing history available | ||||
Real estate boards require you to or to see the full details of this property.
*Sold prices and complete sale & price history are regulated data. Under the Trust in Real Estate Services Act, 2002 (TRESA) and the rules of the Real Estate Council of Ontario (RECO), and pursuant to the Multiple Listing Service® rules of the Canadian Real Estate Association (CREA) and the Toronto Regional Real Estate Board (TRREB), this information may be shown only to registered users who have agreed to the applicable terms of use (a Virtual Office Website, or "VOW," arrangement). HOMEH Inc., Brokerage therefore provides it to signed-in members only. Creating an account is free and takes under a minute.
About 893 Relative Road, Armour
Summarized Description
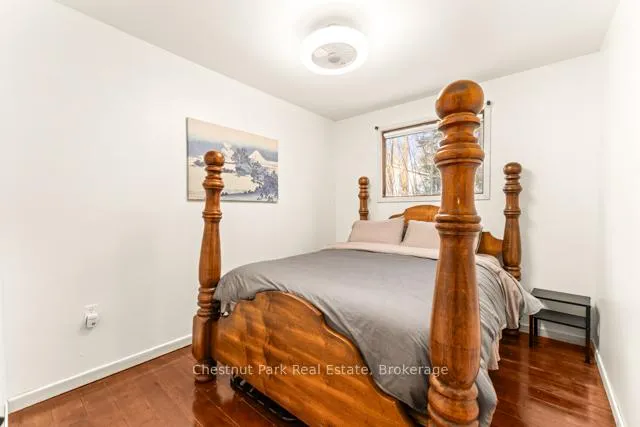
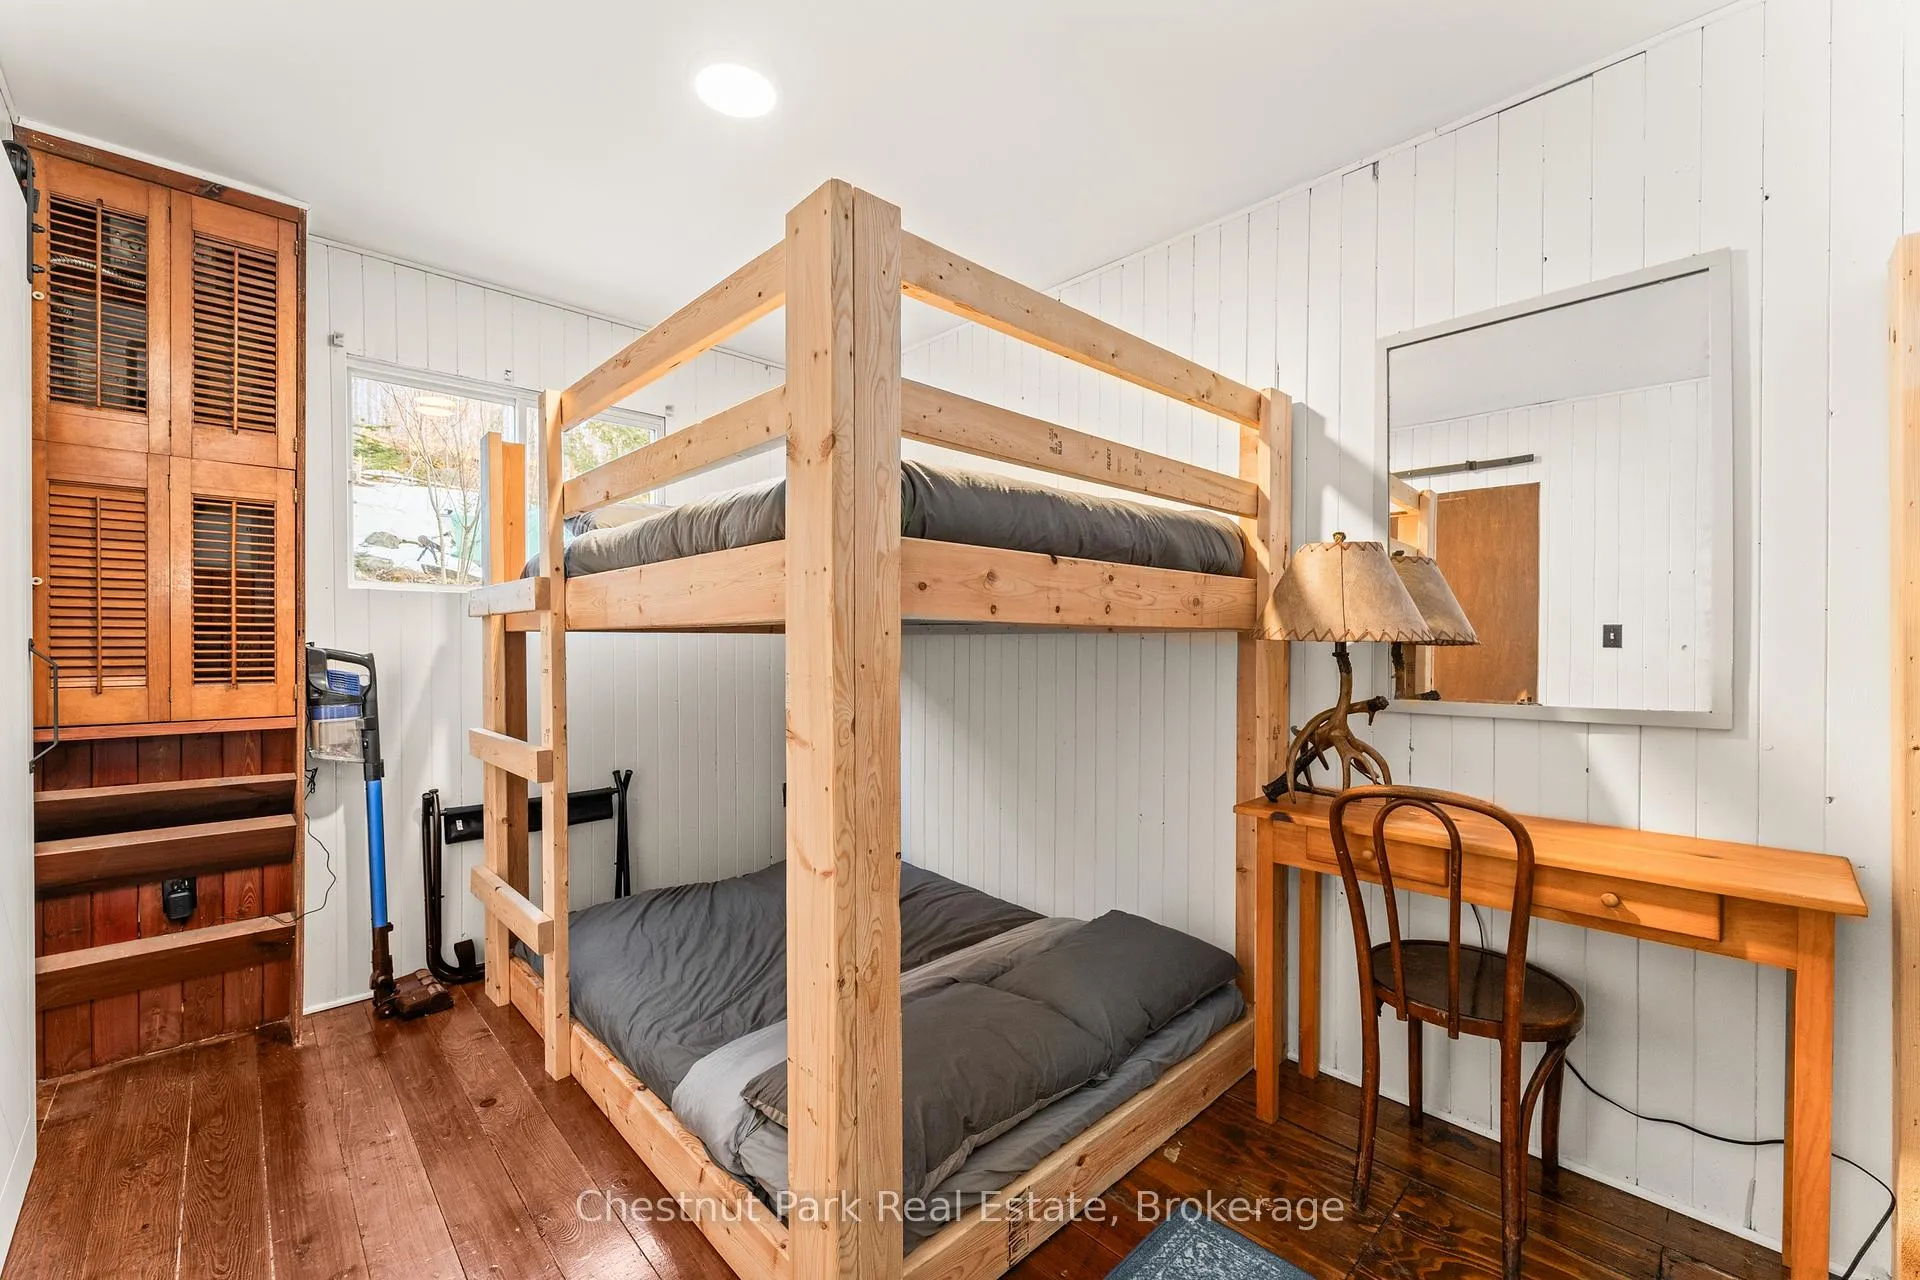
- Beautifully appointed 3 bedroom, 2 bathroom home
- Open-concept layout with elegant finishes
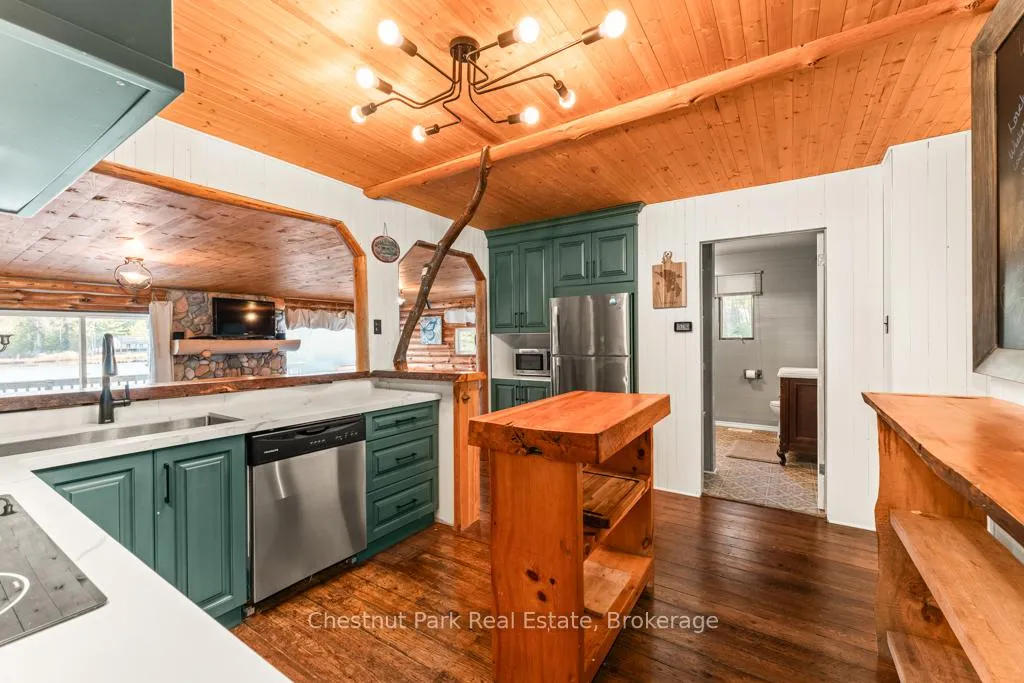
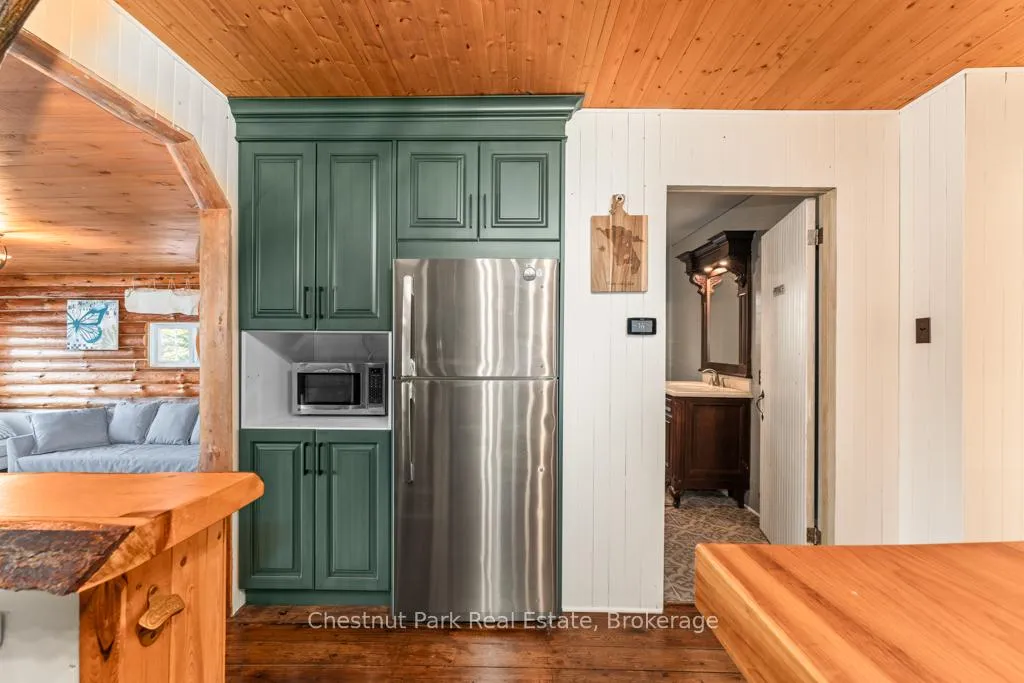
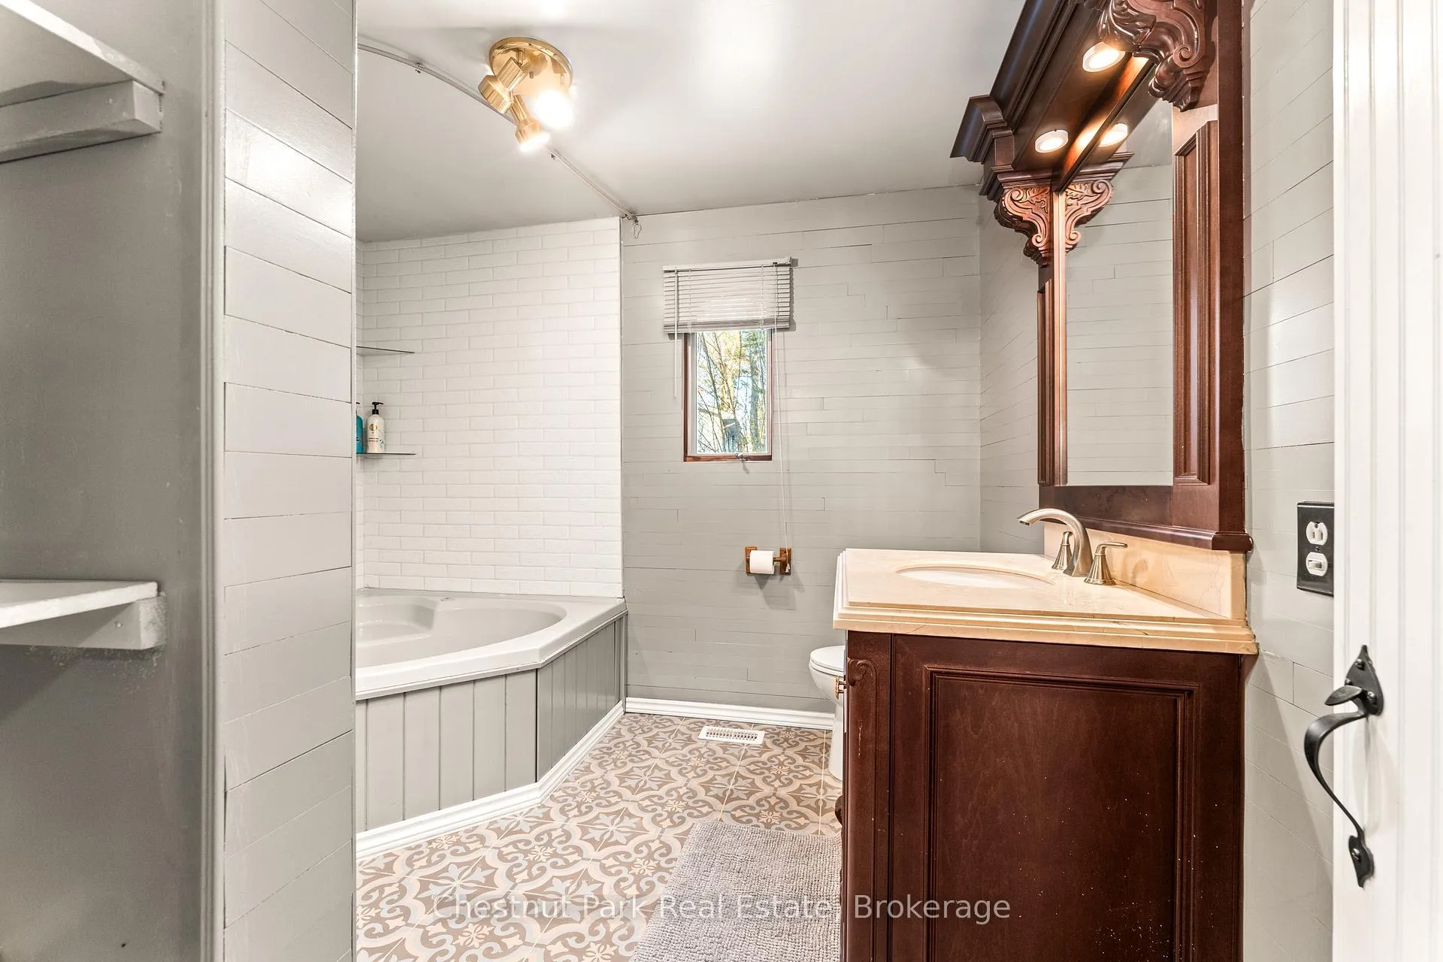
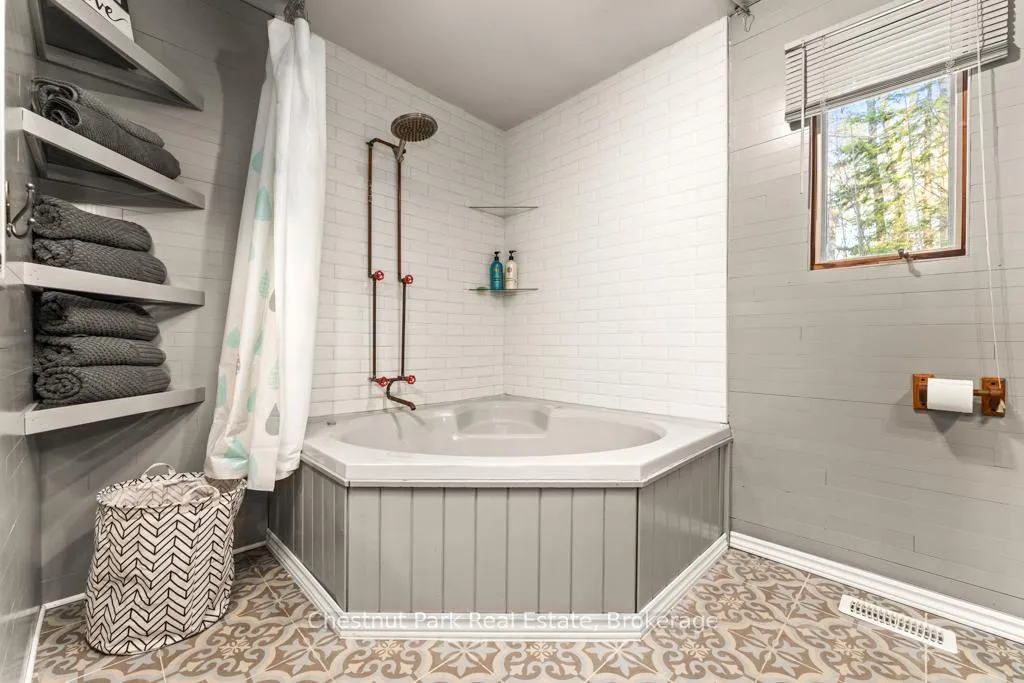
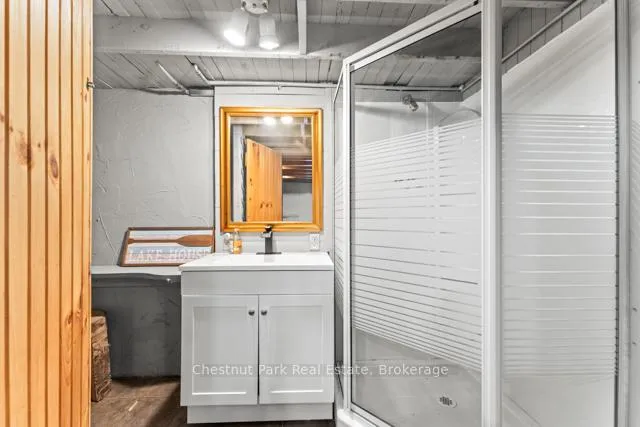
- Recently renovated kitchen and bathroom
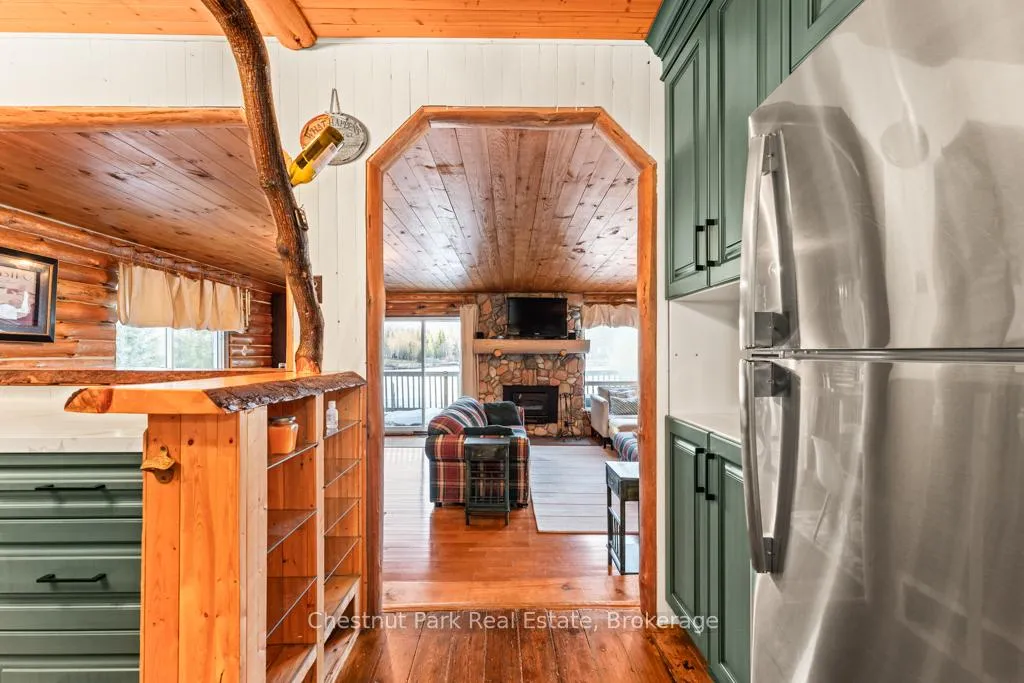
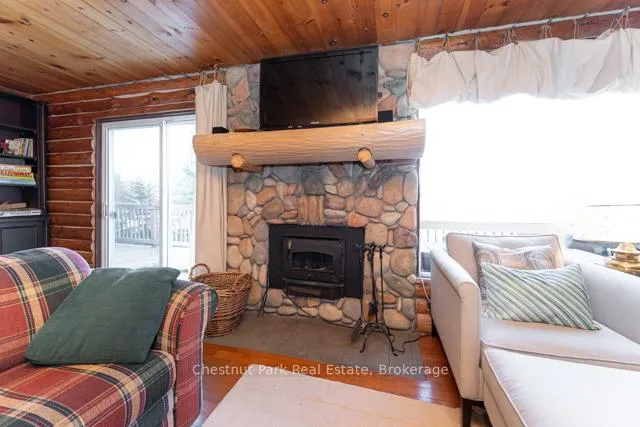
- Stunning stone fireplace adds charm
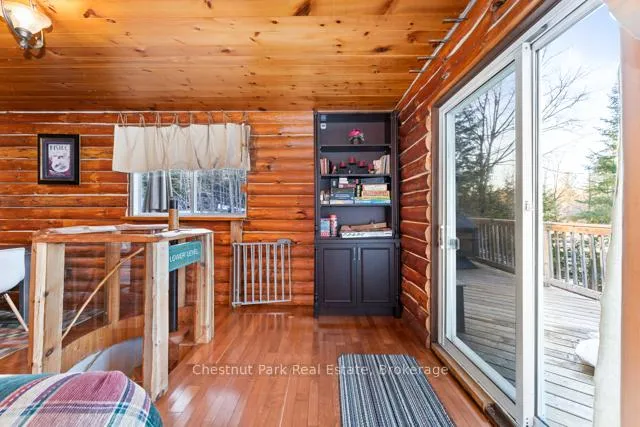
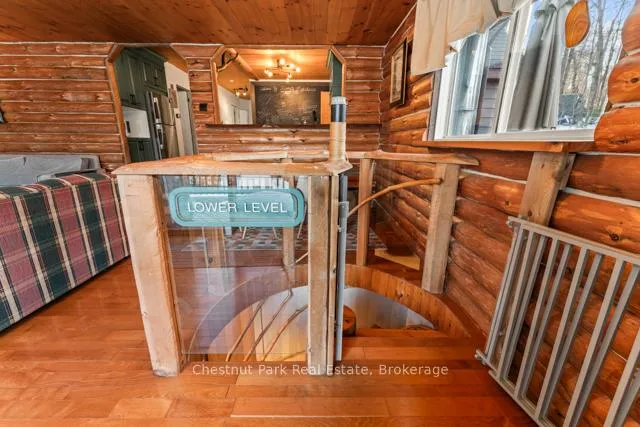
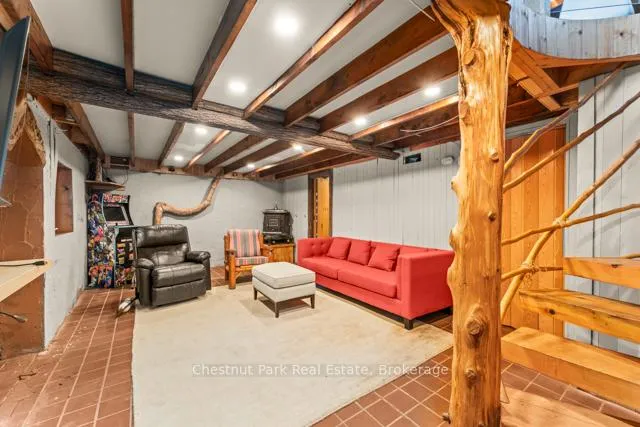
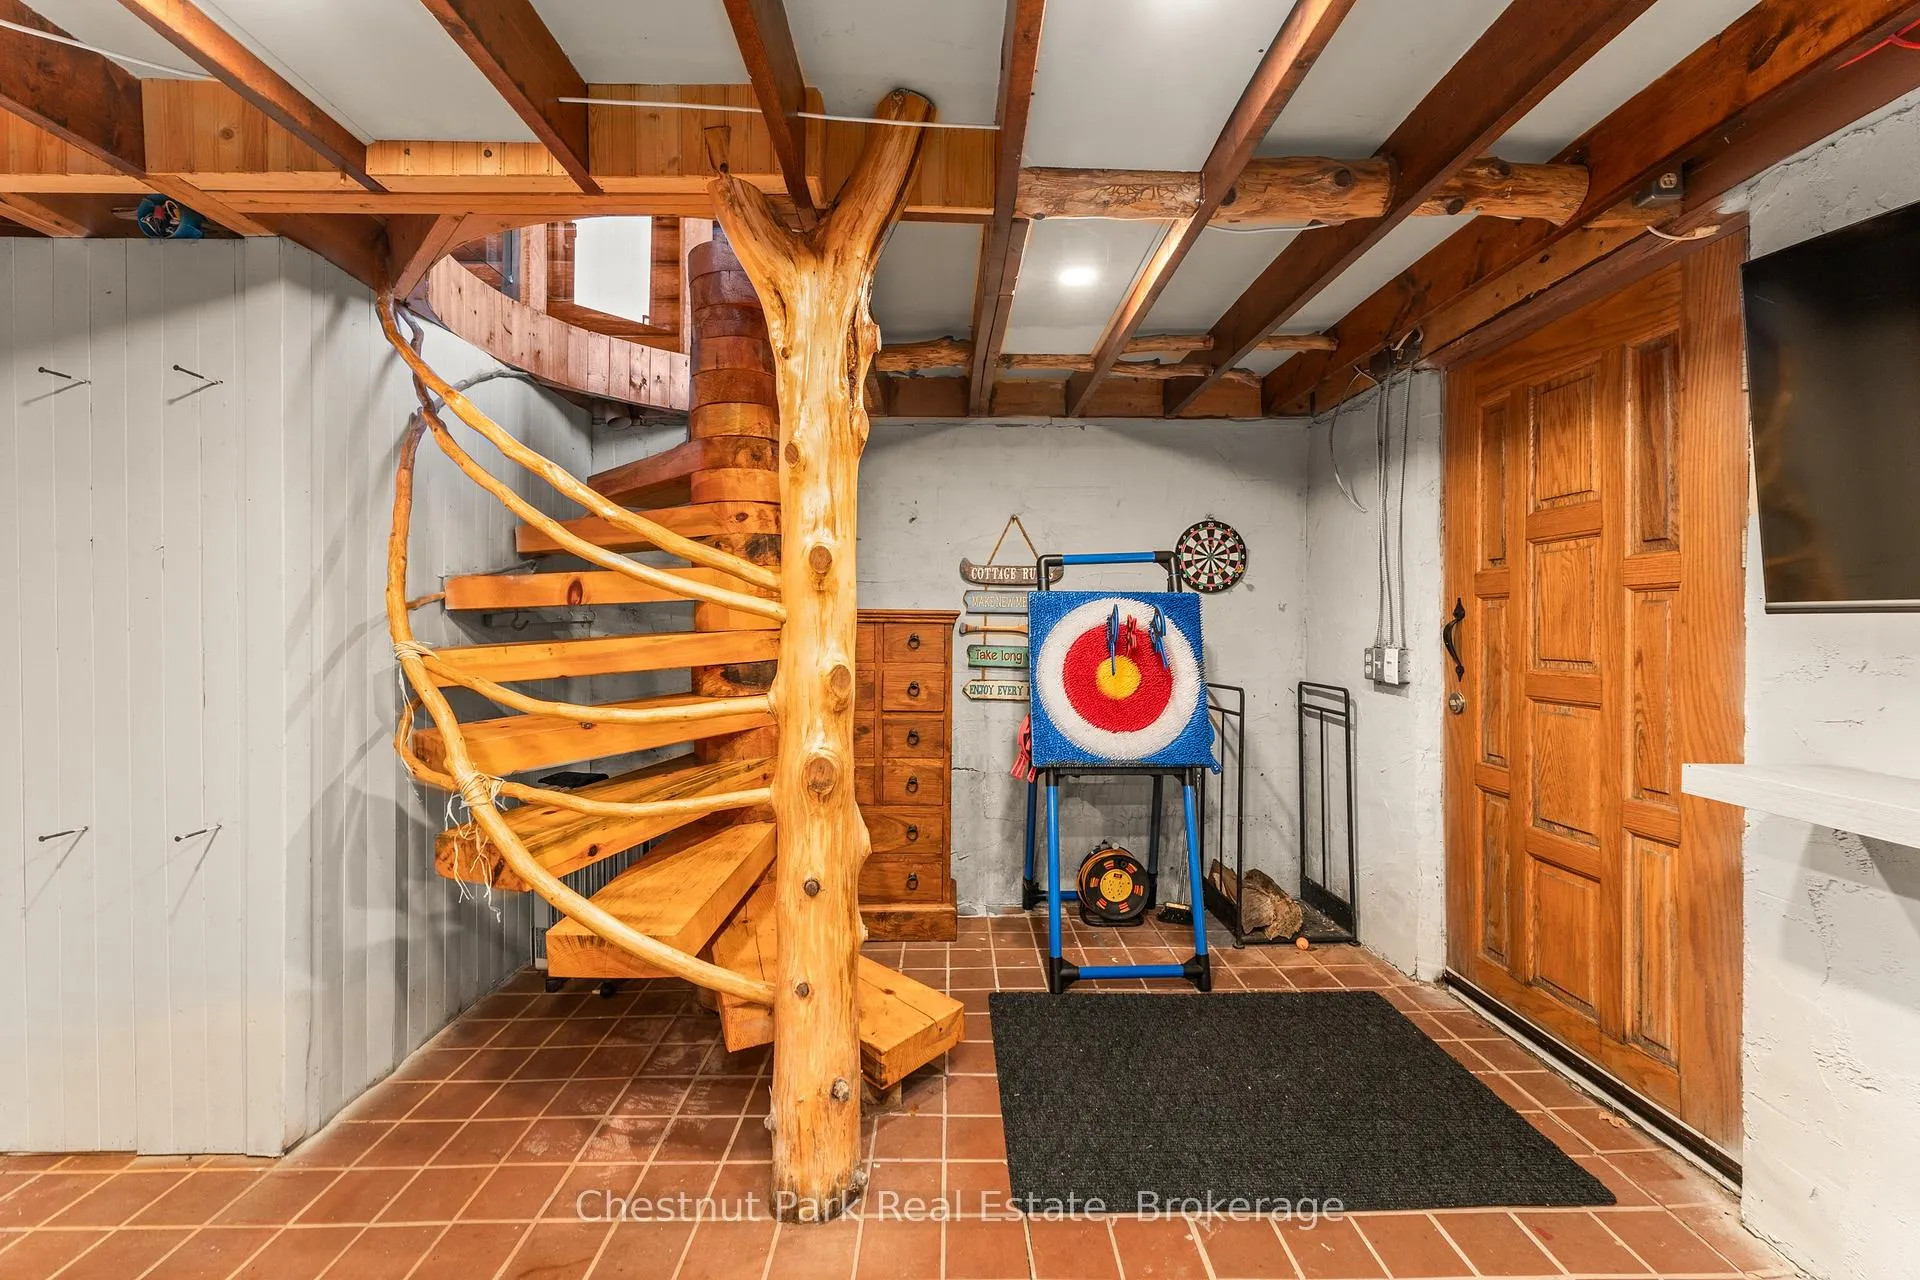
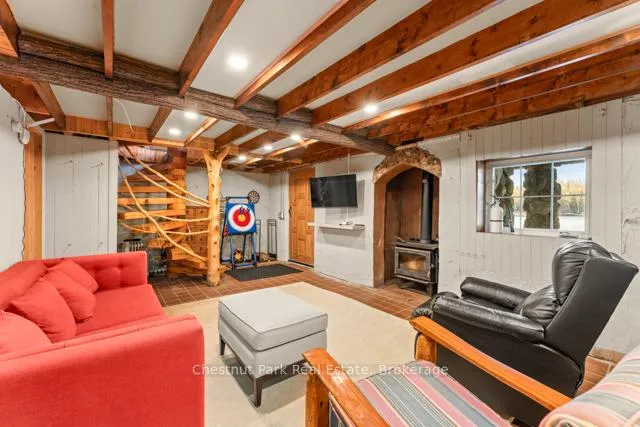
- Basement walk-out for outdoor access
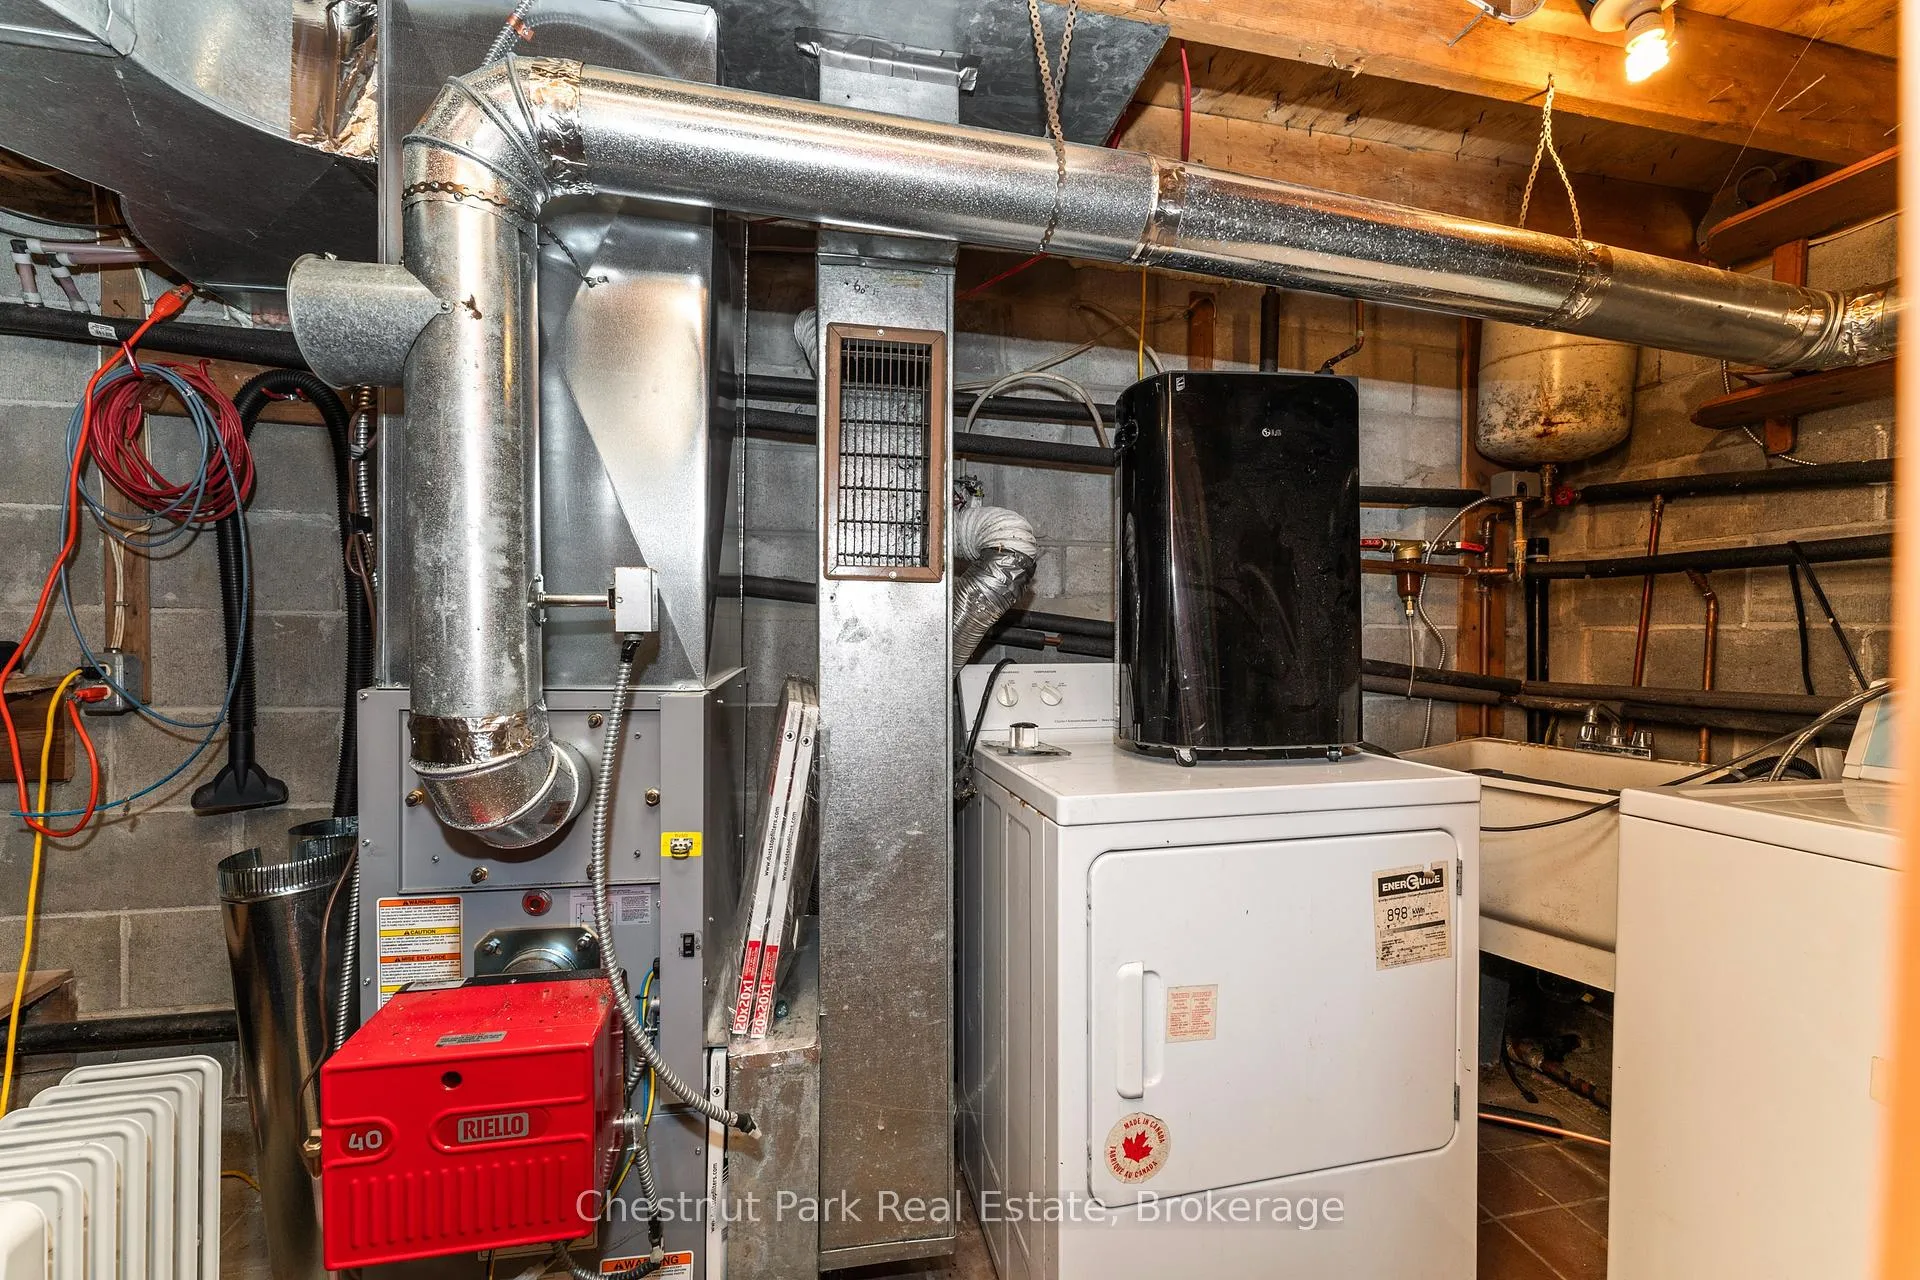
- New septic system and furnace installed
- Close to recreational snowmobile trails
- Ideal for year-round living or recreation
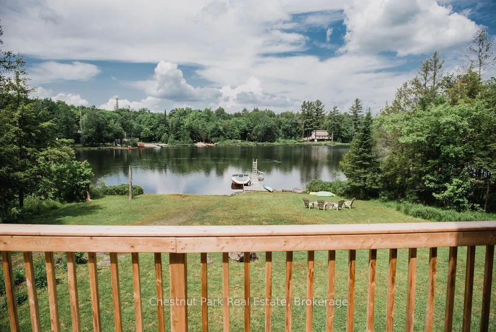
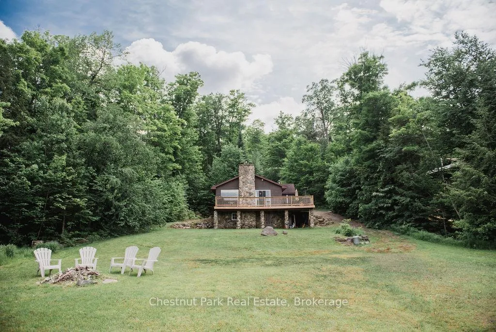
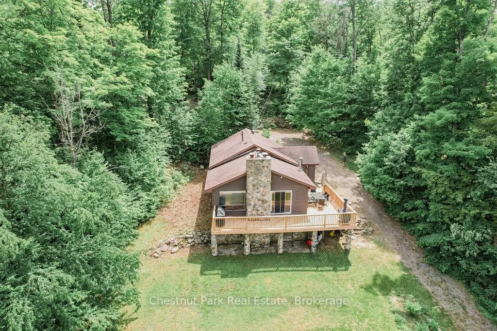
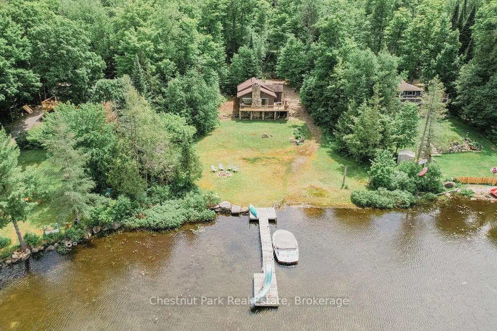
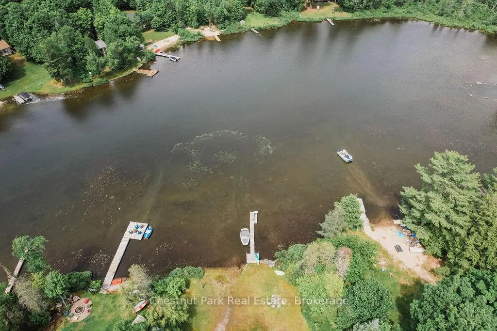
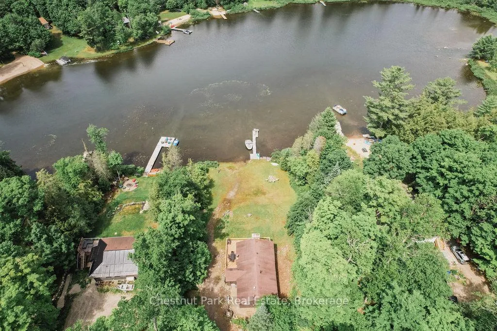
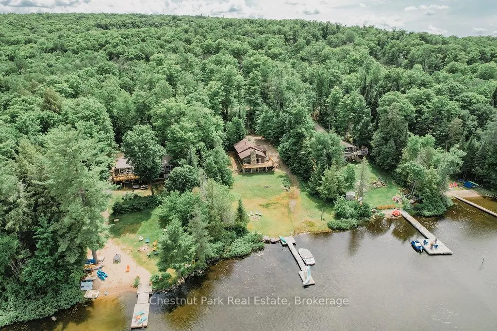
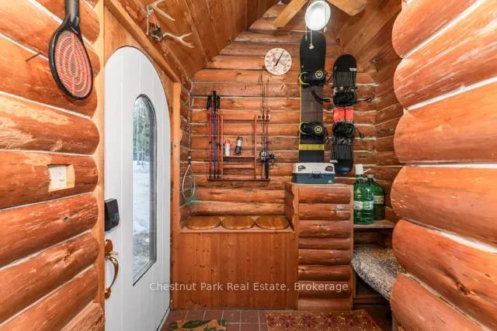
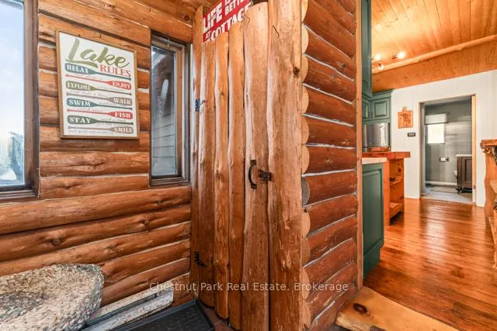
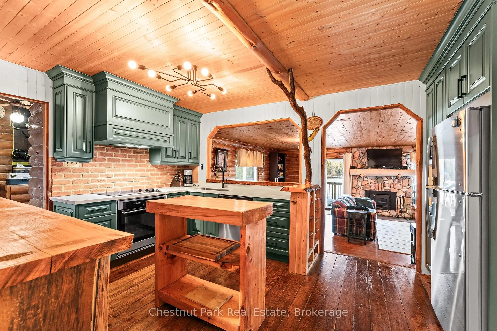
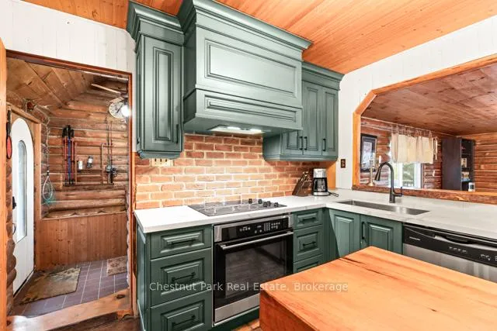
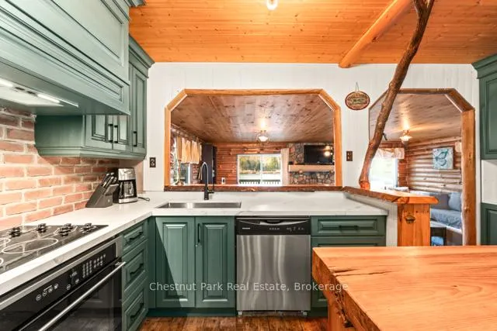
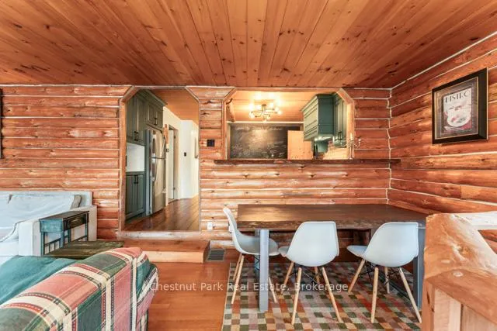
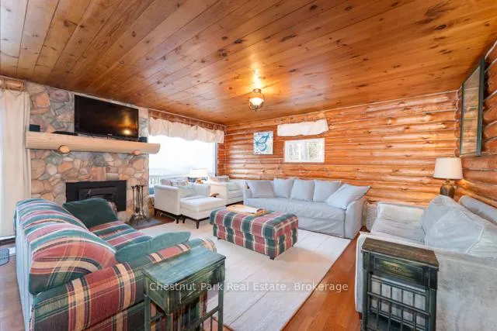
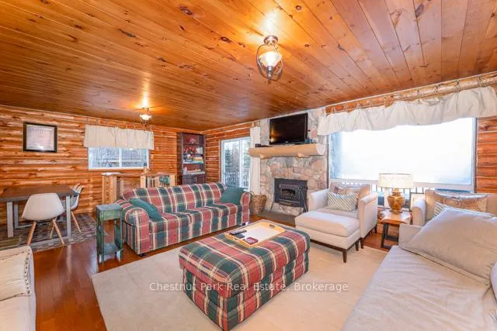
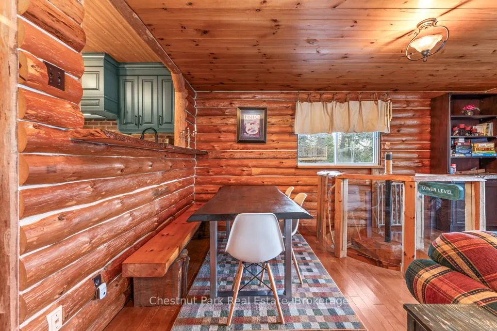
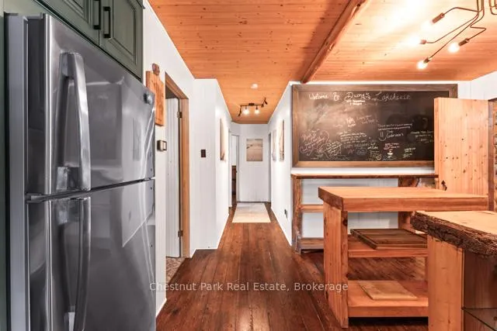
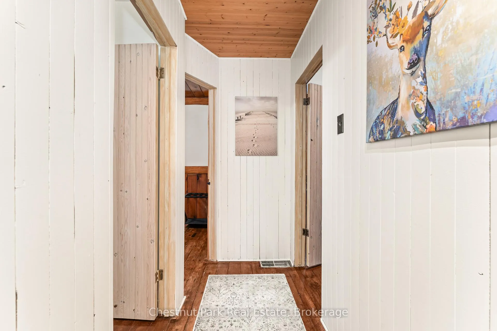
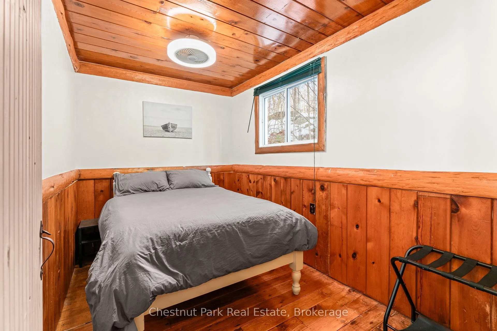
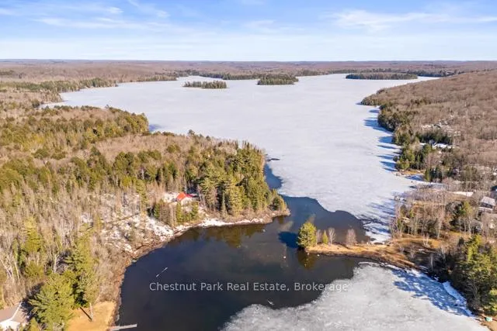
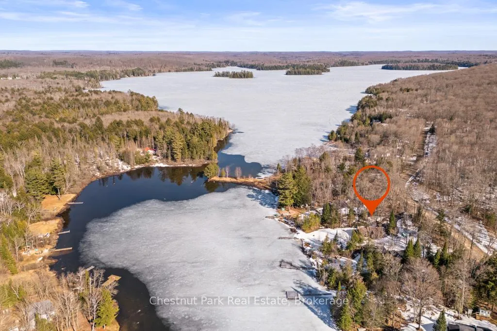
Welcome to your serene escape, located in a quiet bay on the northwest end of picturesque Three Mile Lake in Armour Township. This beautifully appointed 3 bedroom, 2 bathroom home features an inviting open-concept layout, highlighted by a stunning stone fireplace and elegant pine walls and ceiling. Recently renovated, the modern kitchen and bathroom enhance the home's appeal, while refinished floors on the main level add a touch of warmth. This property has a drilled well. The new septic system installed in 2021 and new furnace in 2022. The basement walk-out provides easy access to the outdoors. Close to snowmobile trails for year round adventures. Ideally situated, just 30 minutes to Huntsville and 10 minutes to Burk's Falls. Enjoy as a recreational property or as a four season home.
Key Facts & Features
Property Costs
- Annual Property Tax Amount
- $3,266
- Land Transfer Tax Fee
- $13,675
- Basement Type
- Partial Basement
Interior Features
- Interior Extras
- Built-In Oven, Countertop Range, Primary Bedroom - Main Floor, Water Heater Owned
- Fireplace/Stove
- Yes
- Fireplace Features
- Wood Stove, Living Room, Rec Room
- Elevator
- No
Exterior Features
- Pool
- None
Building
- Building Type
- Detached
- Building Style
- Bungalow-Raised
- Approx Age
- 31-50
Construction
- Exterior Finish
- Wood
- Roof
- Asphalt Shingle
- Foundation Details
- Concrete Block
- Special Designation
- Unknown
Lot
- Lot Front
- 104.00 ft
- Lot Depth
- 266.00 ft
Inclusions
- Inclusions
- Refrigerator, Cook Top Stove, Oven, Microwave, Dishwasher. (Washer and Dryer are "as is"). All furniture not in exclusion list. Motor boat in driveway ("as is")
Exclusions
- Exclusions
- Sofas, 2 arm chairs in living room and outdoor light grey patio furniture set.
Parking & Garages
- Garage Type
- None
- Garage Spaces
- 0
- Parking Spaces
- 4
- Total Garage And Parking Spaces
- 4
Heating & Cooling
- Heat Source
- Wood
- Heat Type
- Forced Air
- Air Conditioning
- None
- Water
- Well
- Sewers
- Septic
- Bedrooms
- 3
- Washrooms
- 2
- Kitchens
- 1
- Family / bonus room
- Yes
Washrooms
- 4-piece, Main
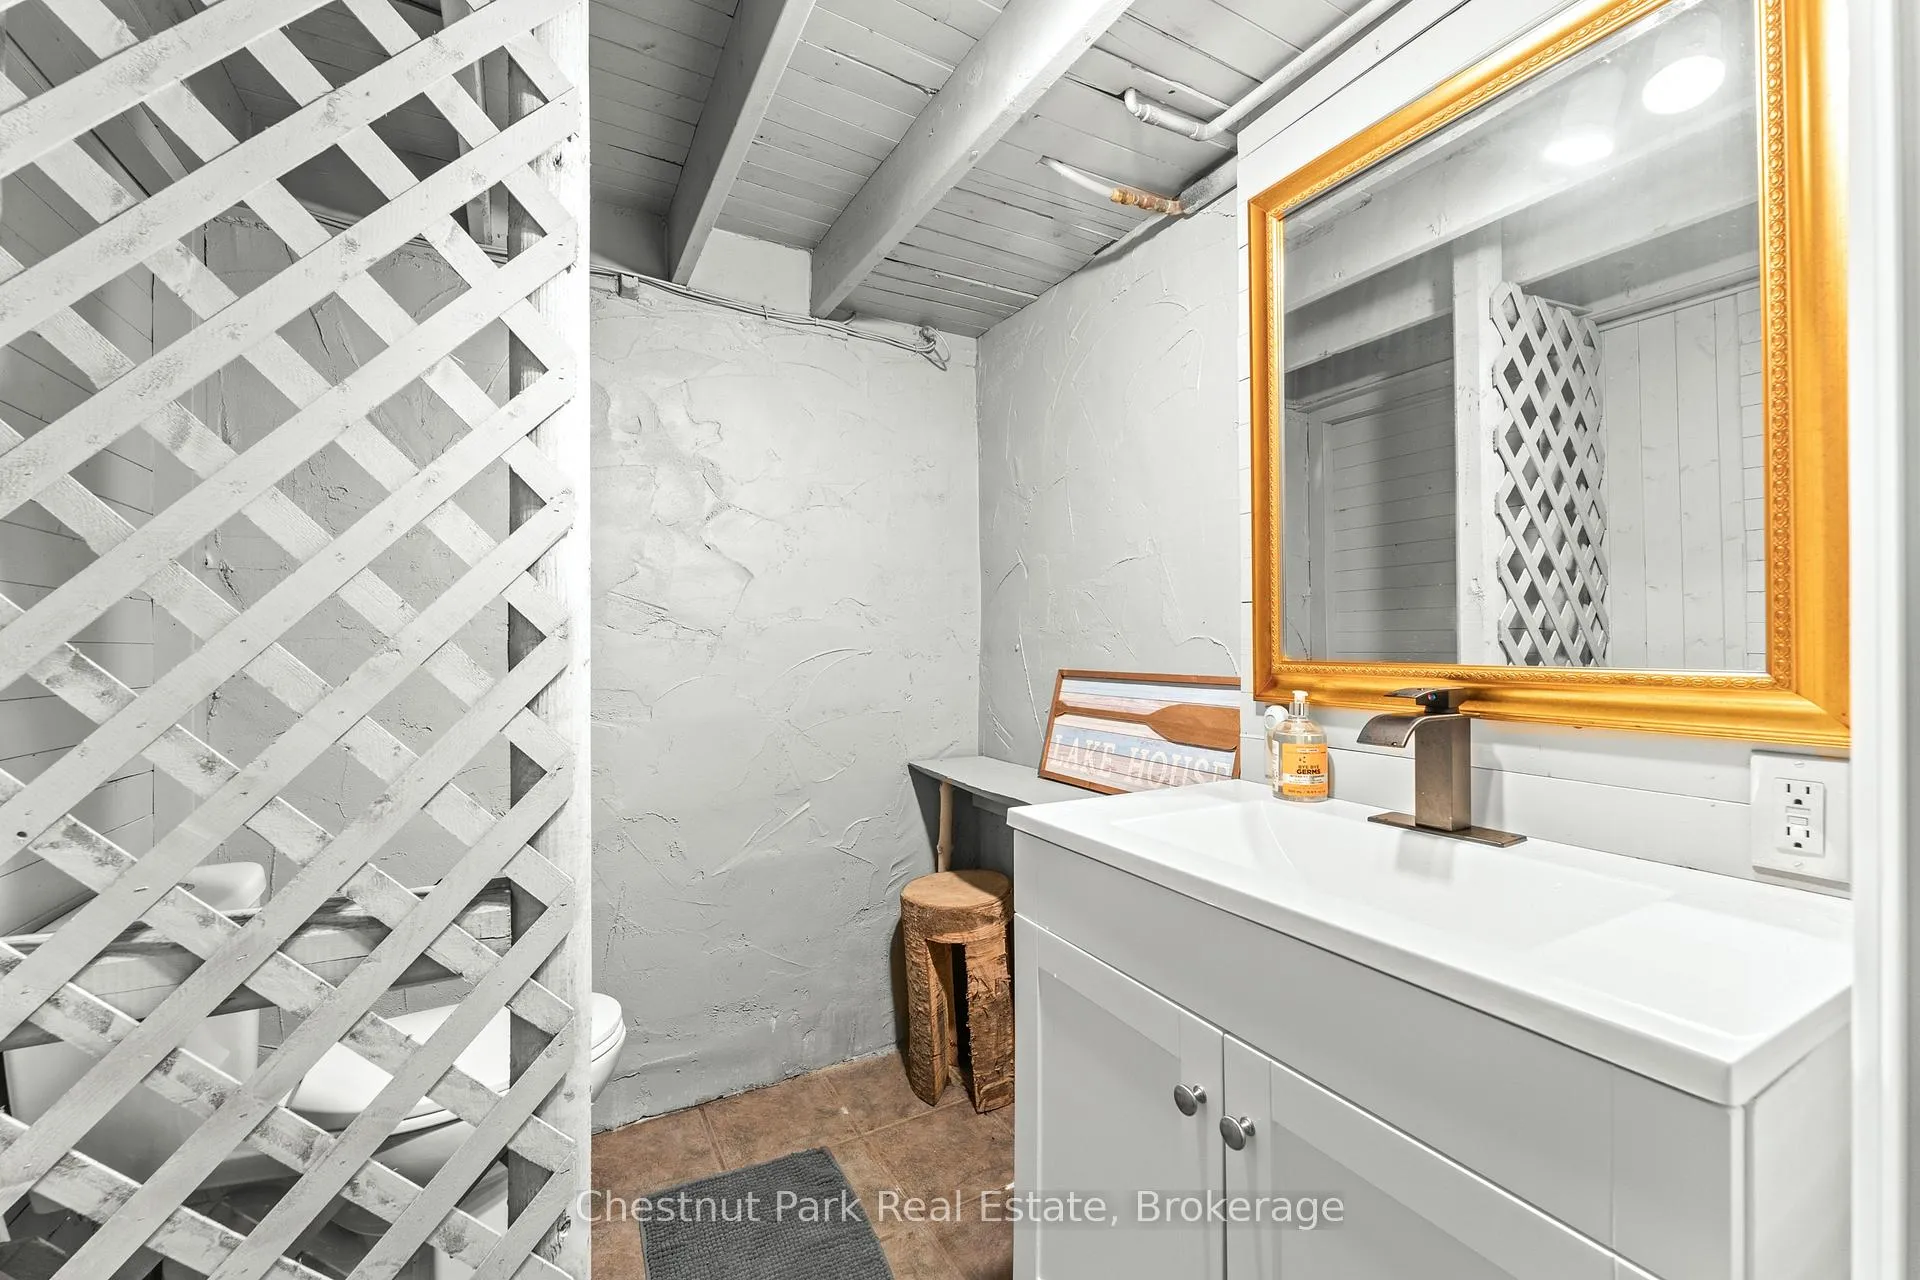
- 3-piece, Lower
- Municipality
- Armour
- Neighbourhood
- Armour
- Main cross streets
- Chetwynd Rd and Relative Rd
- Zoning
- LR- Lakeshore Residential
- Directions
- Hwy 11 Exit east onto Three Mile Lake Rd. North onto Leggetts Rd. East onto Chetwynd Rd. South onto Relative Rd
- Waterfront
- Direct
- MLS® number
- X13246586
- Data source
- Toronto Regional Real Estate Board
- Listed on
- 2026-06-05
- Updated on
- 2026-09-01
- Days on market
- 132 days
- Possession type
- Flexible
- Co-op commission
- 2.5%
- Seller
- Listed by
- Chestnut Park Real Estate
Home Market Value
Current home valuation for 893 Relative Road, Armour, Armour, ON. Listed for $860,000
HOMEH Estimate
—
Estimated Sales Range
—
HOMEH Estimate for 893 Relative Road, Armour
Calculated with a real agent's CMA method — 45+ years of experience, codified. Not an AI guess.
For the owner
Is this your home? Track its value.
Get this home's HOMEH Estimate by email once a month, with how many homes are for sale around you.
Mortgage Payment Calculator
Compare up to 4 down payment scenarios
5% on first $500K + 10% on $360,000 over $500K
$61,000
| Scenario 1 | Scenario 2 | Scenario 3 | Scenario 4 | |
|---|---|---|---|---|
−Down payment | % $ | % $ | % $ | % $ |
+CMHC insurance | $31,958 | $23,994 | $20,468 | $0 |
=Total mortgage | $830,898 | $797,994 | $751,468 | $688,000 |
Amortization | ||||
Mortgage rate | % | % | % | % |
| Payment frequency | ||||
=Mortgage payment | $4,057monthly | $3,896monthly | $3,669monthly | $3,359monthly |
Land Transfer Tax
$13,675
$13,675
Around this home
No schools found nearby
Data provided by OpenStreetMap & Fraser Institute School Rankings
Ask HOMEH
New!Hi there!
👋Text or call (416) 301-9001
Recommended for you
Based on homes you've looked at.
No recommended properties found.
Nearby similar homes
No nearby properties found.
More real estate resources
Other homes nearby
Explore this area
No nearby listings available.