
1038 White Lake Road
Arnprior, ON K7S 3G9
- 3Bedrooms
- 2Bathrooms
- 1Garage
- 2000–2500Sq Ft
- $5,555Tax
- 204×166 ftLot Size
 Estimated Value:$860,847See Free Estimate Report

Property not available for sale or for rent.
HOMEH One: full-service selling for a 1% listing fee. The buyer's agent commission is separate.
Free Home EvaluationHow Much Is My Home Worth?Homes for Sale NearbySale & Price History for 1038 White Lake Road, Arnprior
| Start Date | End Date | Price | Event | MLS# |
|---|---|---|---|---|
| 2025-10-04 | 2026-01-03 | Login to See Prices | Sold | x12445234 |
Real estate boards require you to or to see the full details of this property.
*Sold prices and complete sale & price history are regulated data. Under the Trust in Real Estate Services Act, 2002 (TRESA) and the rules of the Real Estate Council of Ontario (RECO), and pursuant to the Multiple Listing Service® rules of the Canadian Real Estate Association (CREA) and the Toronto Regional Real Estate Board (TRREB), this information may be shown only to registered users who have agreed to the applicable terms of use (a Virtual Office Website, or "VOW," arrangement). HOMEH Inc., Brokerage therefore provides it to signed-in members only. Creating an account is free and takes under a minute.
About 1038 White Lake Road, Arnprior
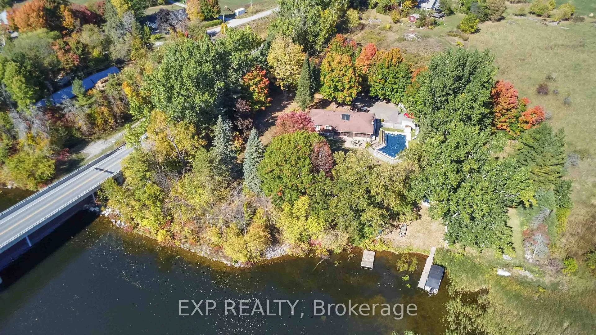
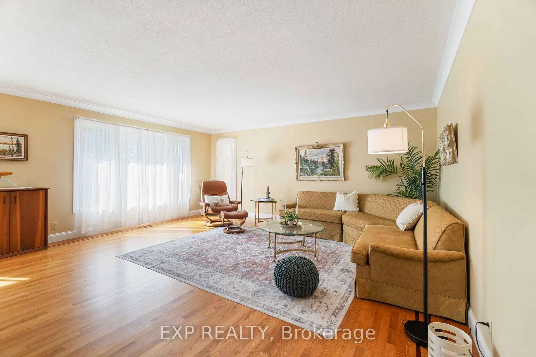
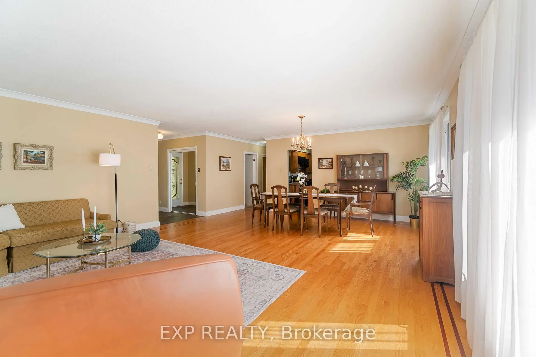
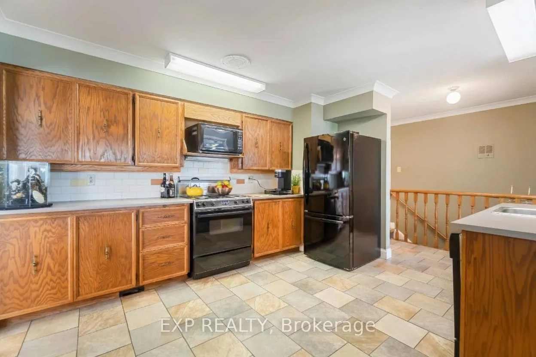
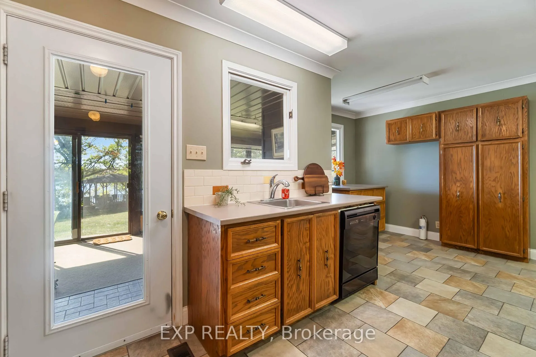
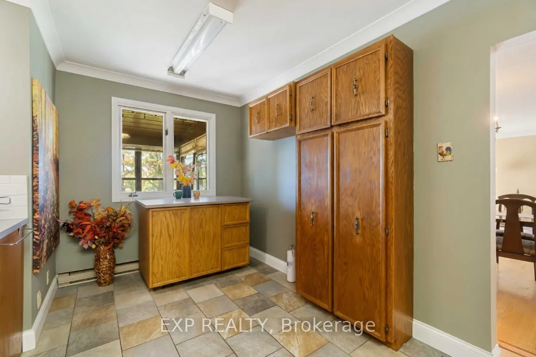
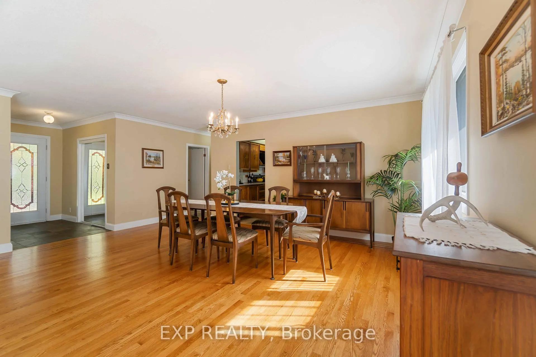
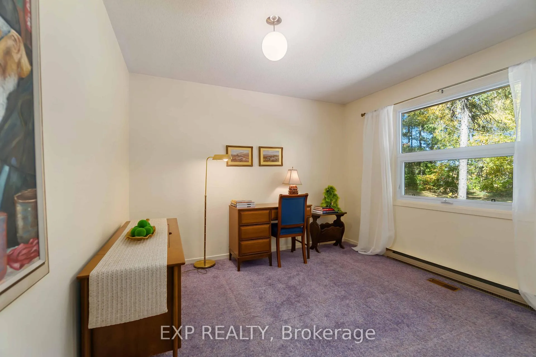
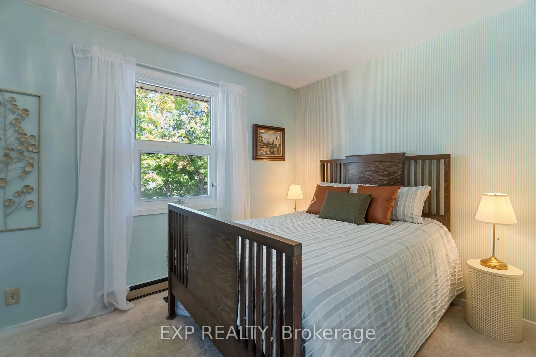
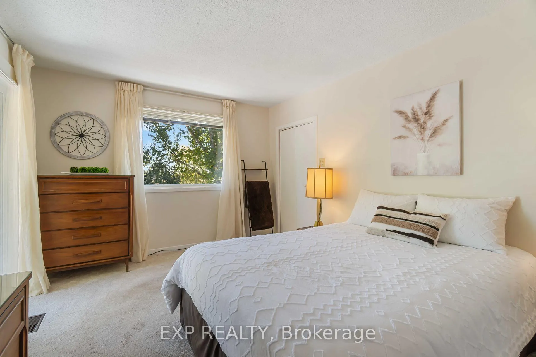
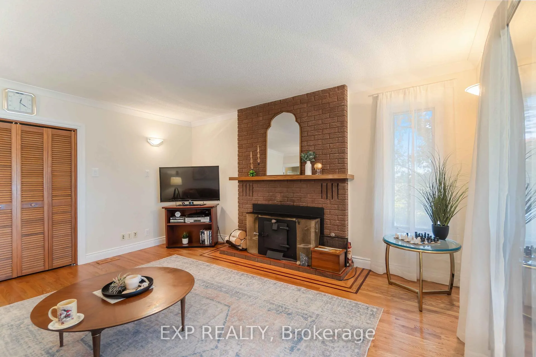
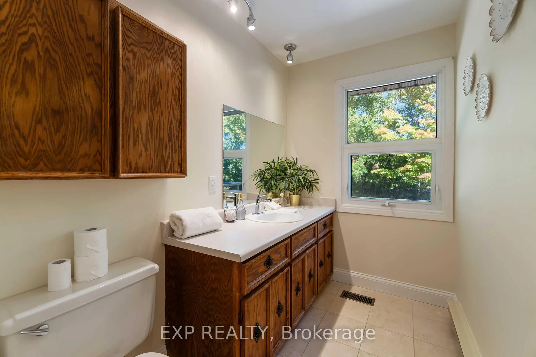
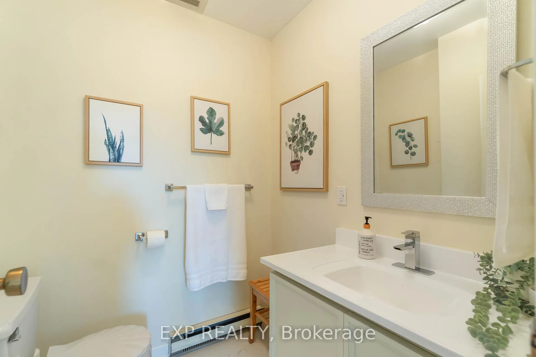
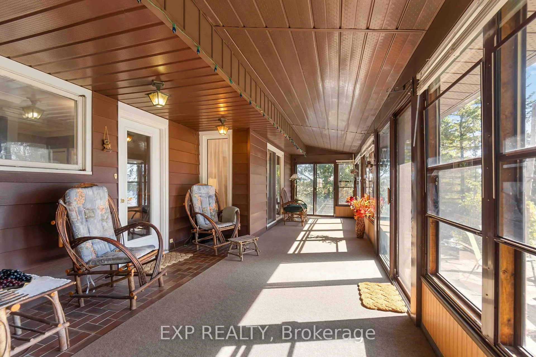
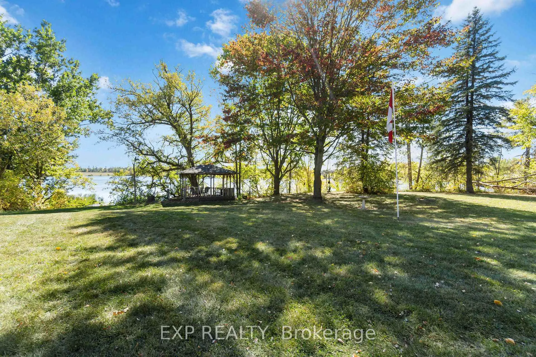
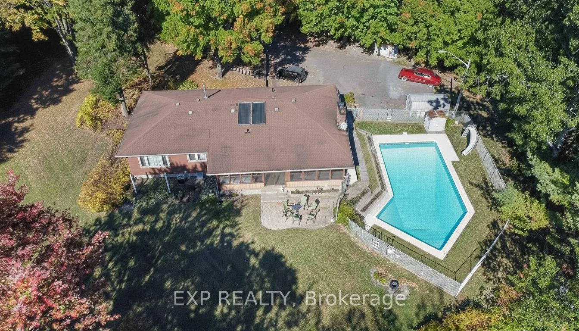
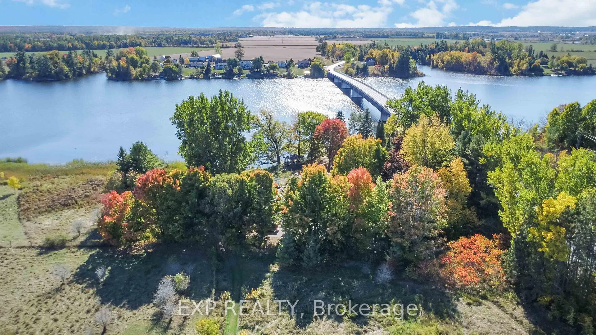
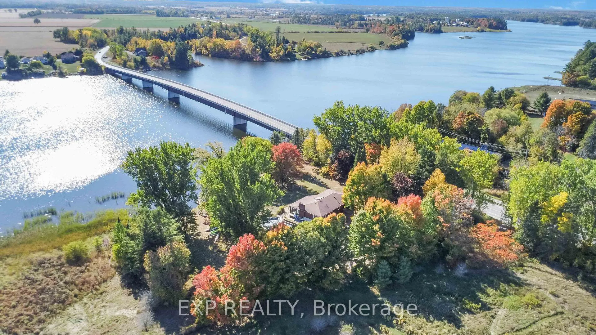
Escape the city's hustle without giving up convenience! Nestled on the banks of the Madawaska River, this enchanting waterfront bungalow offers the perfect balance of natural tranquility and accessibility. Just a short drive from Ottawa, it provides the ideal retreat lifestyle in the charming town of Arnprior. Set on a treed lot of 0.8 acres (37,630 sq. ft.) with over 200+ ft of frontage, this property is a dream for nature lovers. Enjoy peaceful mornings with the sound of the river, afternoons fishing or boating, and evenings relaxing by the water. The backyard is a true haven, complete with a sparkling inground pool, diving board, and slide, your own private resort for endless summer fun. Built in 1975, this detached bungalow is warm and inviting with bright interiors and a neutral palette. With 3 spacious bedrooms and 2 bathrooms, it provides comfort and functionality for family and guests alike. The main living area features beautiful hardwood floors, a stunning brick fireplace with a woodstove insert, and patio doors that open seamlessly to the outdoors. A cozy family room/den offers an additional space to unwind, accented with stylish wall sconces and a statement silver-leaf art piece. The bedrooms are tranquil retreats with tasteful décor and abundant natural light. Key highlights include direct waterfront access for boating, fishing, and water sports; a large treed lot offering privacy and natural beauty; proximity to Ottawa & Arnprior for easy commuting; and a rustic yet elegant fireplace as the centerpiece of the living area. This property is a rare opportunity to own a piece of paradise where every day feels like a vacation. Don't miss out, schedule your private showing today and start living the waterfrontlifestyle.
Key Facts & Features
Property Costs
- Annual Property Tax Amount
- $5,555
- Land Transfer Tax Fee
- $11,673
- Basement Type
- Full
Interior Features
- Interior Extras
- Central Vacuum, Water Heater Owned
- View
- River
- Fireplace/Stove
- Yes
- Fireplace Features
- Wood, Propane
- Elevator
- No
Exterior Features
- Pool
- Outdoor
Building
- Building Type
- Detached
- Building Style
- Bungalow
- Approx Age
- 31-50
Construction
- Exterior Finish
- Shingle
- Roof
- Asphalt Shingle
- Foundation Details
- Concrete
- Special Designation
- Unknown
Lot
- Lot Front
- 203.55 ft
- Lot Depth
- 165.93 ft
- Lot Size
- 37630.59
- Lot Shape
- Irregular
Inclusions
- Inclusions
- Stove, Dryer, Washer, Refrigerator, Dishwasher, 2 new hot water tanks (owned), Swimming pool with liner and mechanicals
Parking & Garages
- Garage Type
- Detached
- Garage Spaces
- 1
- Parking Spaces
- 1
- Total Garage And Parking Spaces
- 2
Heating & Cooling
- Heat Source
- Wood
- Heat Type
- Forced Air
- Air Conditioning
- Central Air
- Water
- Well
- Sewers
- Septic
- Bedrooms
- 3
- Washrooms
- 2
- Kitchens
- 1
- Family / bonus room
- Yes
Room sizes
- Family Room—Main level
- Sunroom—Main level
- Kitchen—Main level
- Dining Room—Main level
- Living Room—Main level
- Bedroom—Main level
- Bedroom—Main level
- Bedroom—Main level
- Bathroom—Main level, 2 Pc Ensuite
- Bathroom—Main level, 3 Pc Bath
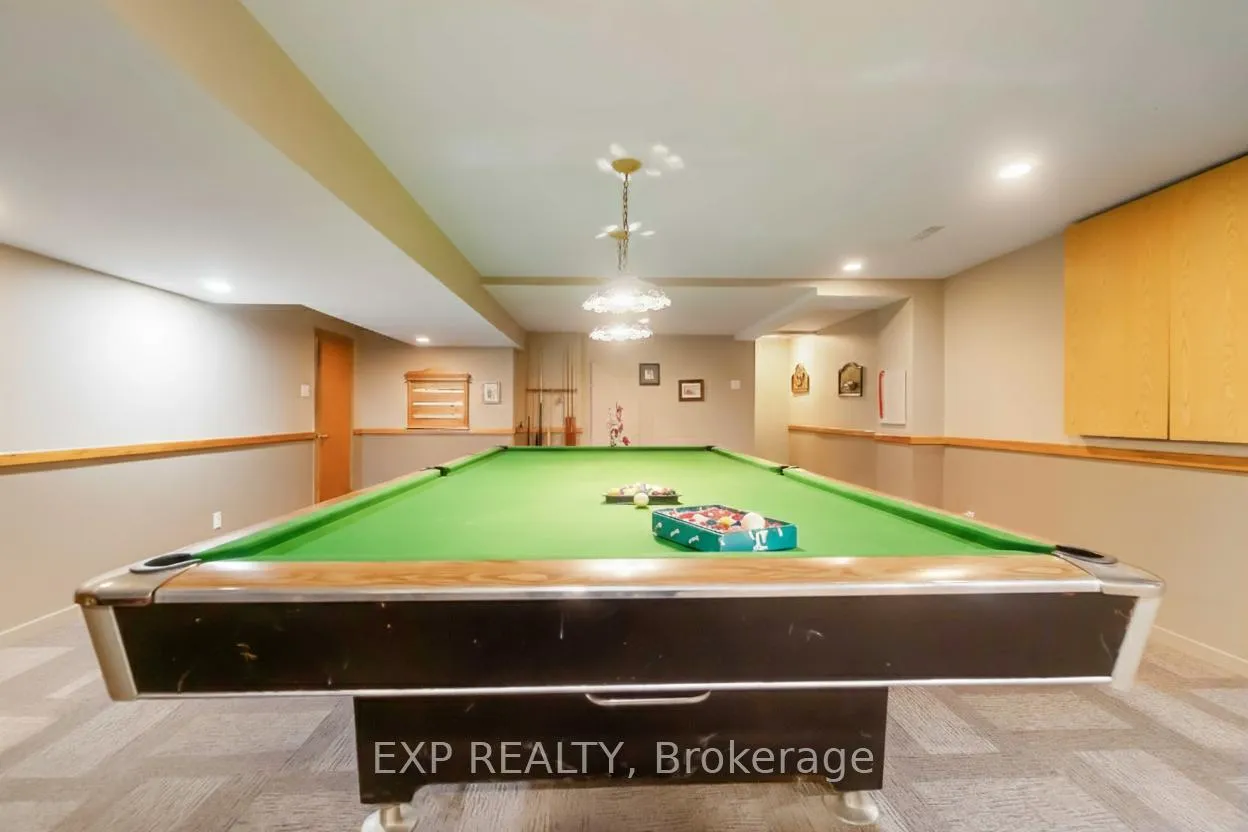
- Game Room—Basement level
- Other—Basement level
Washrooms
- 3-piece, Main
- 2-piece, Main
- Municipality
- Arnprior
- Neighbourhood
- Arnprior
- Main cross streets
- FROM HIGHWAY 417, TAKE EXIT 180 (WHITE LAKE RD / CTY RD 2). HEAD SOUTH ON WHITE LAKE ROAD FOR APPROX. 7 KM. PROPERTY IS #1038 ON THE WEST SIDE, JUST SOUTH OF VAN DUSEN DRIVE.
- Zoning
- N/A
- Directions
- FROM HIGHWAY 417, TAKE EXIT 180 (WHITE LAKE RD / CTY RD 2). HEAD SOUTH ON WHITE LAKE ROAD FOR APPROX. 7 KM. PROPERTY IS #1038 ON THE WEST SIDE, JUST SOUTH OF VAN DUSEN DRIVE.
- Waterfront
- Direct
- MLS® number
- X12445234
- Data source
- Toronto Regional Real Estate Board
- Status change
- 2026-01-03
- Listed on
- 2025-10-04
- Days on market
- 91 days
- Possession type
- Flexible
- Co-op commission
- 2.5%
- Seller
- Listed by
- eXp Realty
Home Market Value
Current home valuation for 1038 White Lake Road, Arnprior, Arnprior, ON. Listed for $759,900
HOMEH Estimate
$860,847
Estimated Sales Range
$602,593 - $1,119,101
HOMEH Estimate for 1038 White Lake Road, Arnprior
Calculated with a real agent's CMA method — 45+ years of experience, codified. Not an AI guess.
For the owner
Is this your home? Track its value.
Get this home's HOMEH Estimate by email once a month, with how many homes are for sale around you.
Mortgage Payment Calculator
Compare up to 4 down payment scenarios
5% on first $500K + 10% on $259,900 over $500K
$50,990
| Scenario 1 | Scenario 2 | Scenario 3 | Scenario 4 | |
|---|---|---|---|---|
−Down payment | % $ | % $ | % $ | % $ |
+CMHC insurance | $28,329 | $21,201 | $18,086 | $0 |
=Total mortgage | $736,556 | $705,111 | $664,001 | $607,920 |
Amortization | ||||
Mortgage rate | % | % | % | % |
| Payment frequency | ||||
=Mortgage payment | $3,596monthly | $3,443monthly | $3,242monthly | $2,968monthly |
Land Transfer Tax
$11,673
$11,673
Around this home
No schools found nearby
Data provided by OpenStreetMap & Fraser Institute School Rankings
Ask HOMEH
New!Hi there!
👋Text or call (416) 301-9001
Recommended for you
Based on homes you've looked at.
No recommended properties found.
Nearby similar homes
No nearby properties found.
More real estate resources
Other homes nearby
Explore this area
Nearby neighbourhoods
No nearby listings available.