
23 Norma Street S
Arnprior, ON K7S 3B2
- 4Bedrooms
- 3Bathrooms
- 0Garage
- 1500–2000Sq Ft
- $3,061Tax
- 80×135 ftLot Size
 Estimated Value:$581,650See Free Estimate Report

Property not available for sale or for rent.
HOMEH One: full-service selling for a 1% listing fee. The buyer's agent commission is separate.
Free Home EvaluationHow Much Is My Home Worth?Homes for Sale NearbySale & Price History for 23 Norma Street S, Arnprior
Real estate boards require you to or to see the full details of this property.
*Sold prices and complete sale & price history are regulated data. Under the Trust in Real Estate Services Act, 2002 (TRESA) and the rules of the Real Estate Council of Ontario (RECO), and pursuant to the Multiple Listing Service® rules of the Canadian Real Estate Association (CREA) and the Toronto Regional Real Estate Board (TRREB), this information may be shown only to registered users who have agreed to the applicable terms of use (a Virtual Office Website, or "VOW," arrangement). HOMEH Inc., Brokerage therefore provides it to signed-in members only. Creating an account is free and takes under a minute.
About 23 Norma Street S, Arnprior
Summarized Description
- Restored log home with modern updates.
- Over $130,000 in renovations since 2022.
- Custom kitchen with open layout for gatherings.
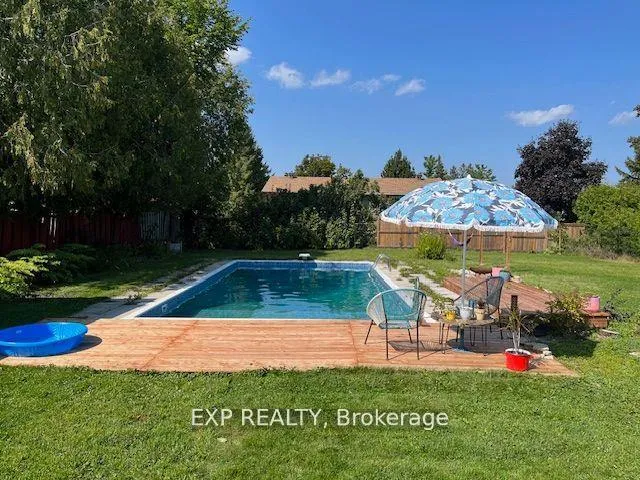
- Expansive backyard with chlorine pool.
- Detached garage converted to versatile space.
- Located near shops and rail trail.
- Historic charm with modern convenience.
- Beautifully landscaped and fully fenced yard.
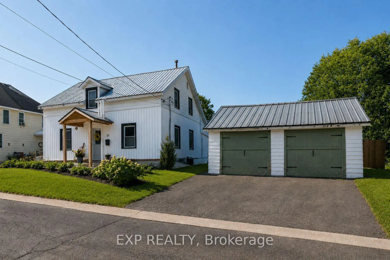
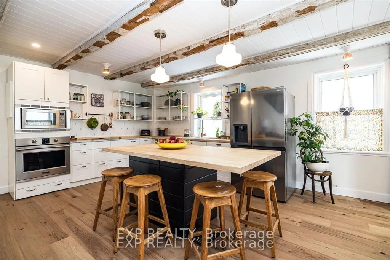
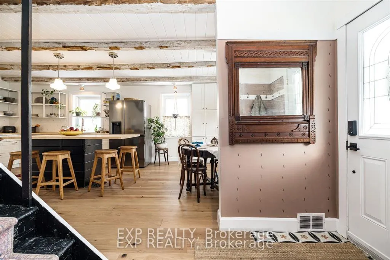
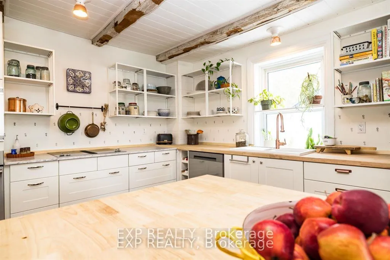
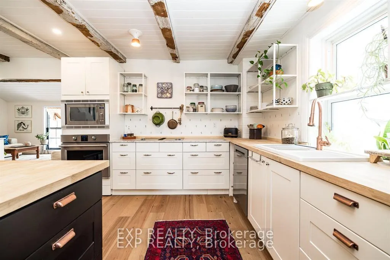
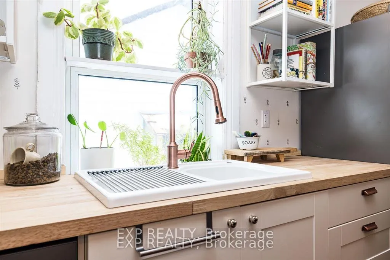
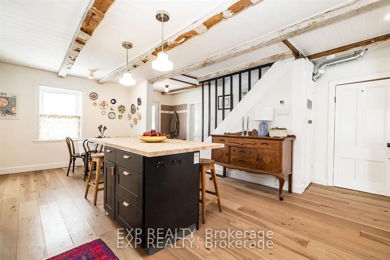
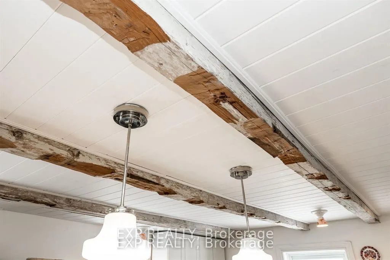
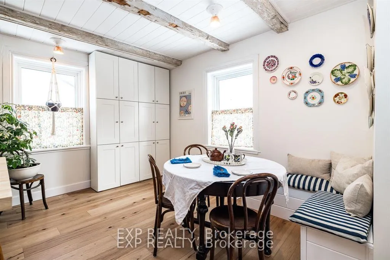
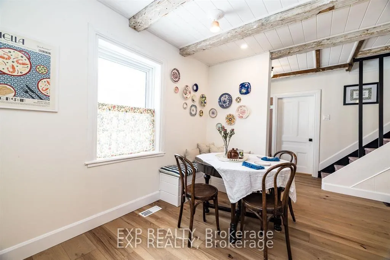
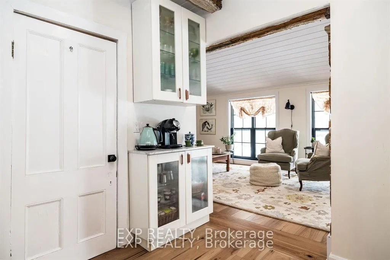
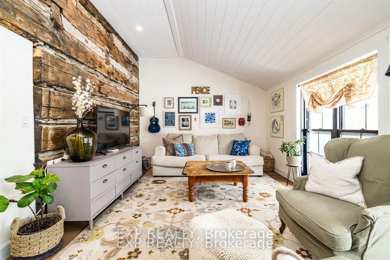
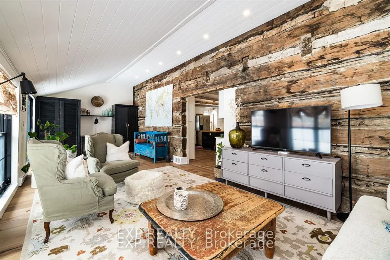
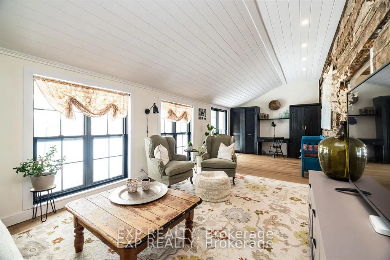
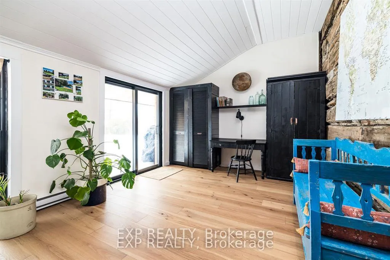
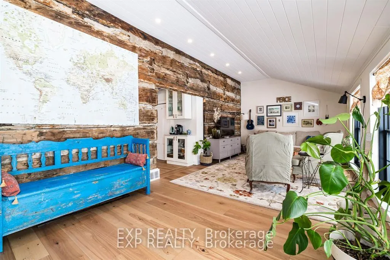
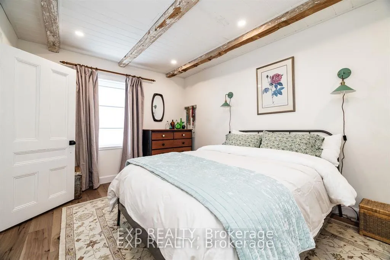
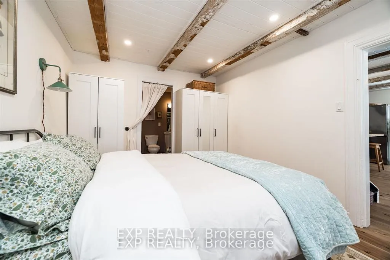
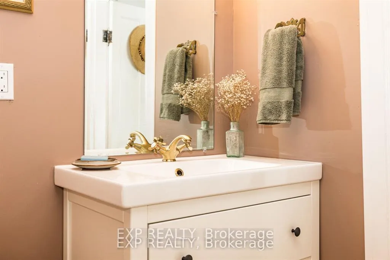
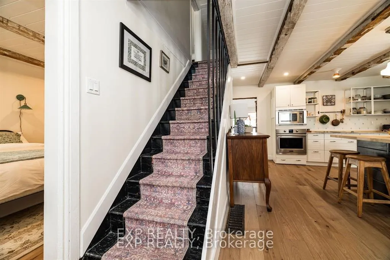
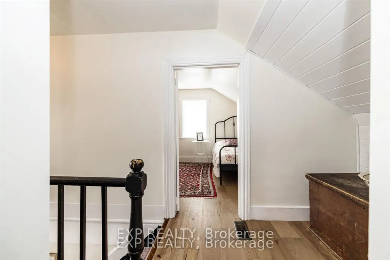
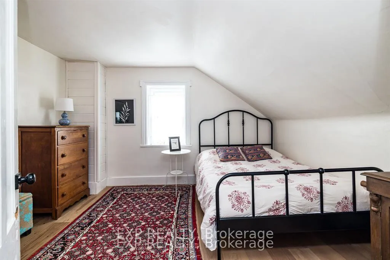
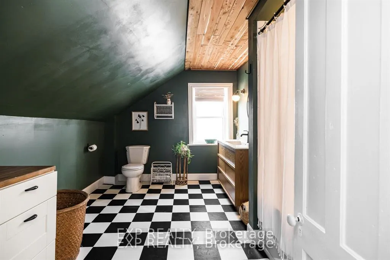
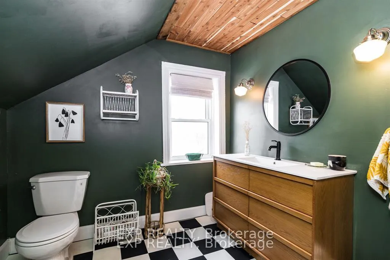
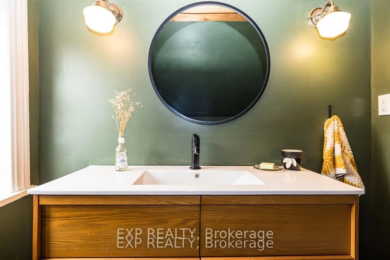
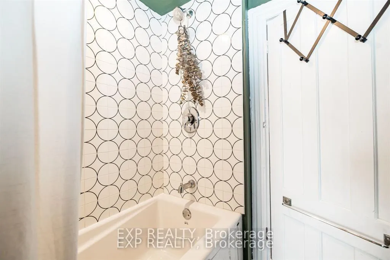
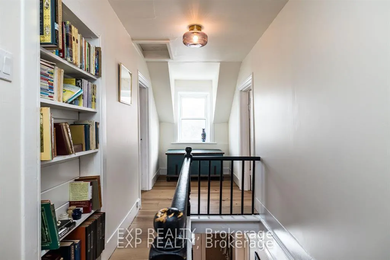
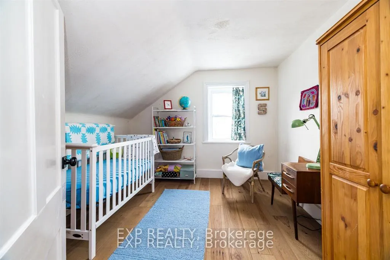
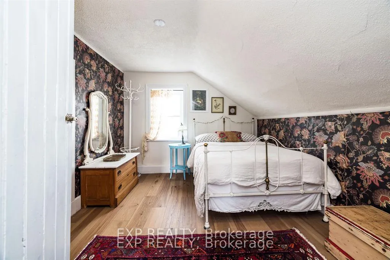
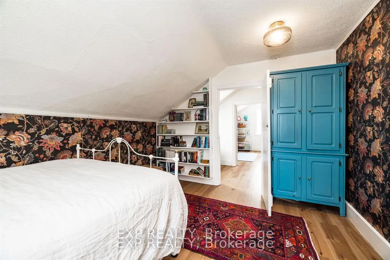
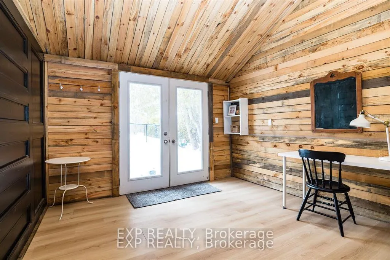
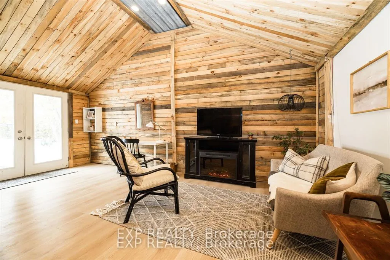
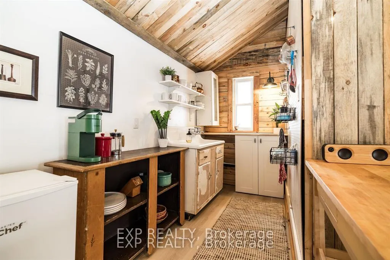
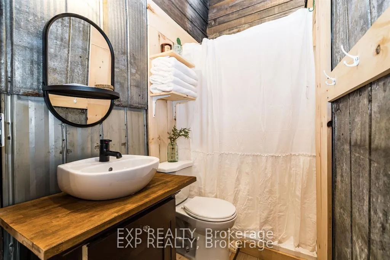
This lovingly restored log home blends timeless character with an extraordinary level of thoughtful updates. Since 2022, over $130,000 in renovations have transformed this 1,900 sq ft into a seamless marriage of heritage charm and modern convenience.From the moment you arrive, the sweet front porch and classic white exterior invite you in. Inside, history reveals itself in hand-hewn beams, exposed log walls, soaring vaulted ceilings, and wide plank flooring. The heart of the home is the bright, open kitchen designed for gathering, featuring custom cabinetry, updated appliances, a generous island, and effortless flow into the dining and living spaces. Natural light pours through updated windows and patio doors, while the back family room offers a cozy yet expansive retreat with its dramatic ceiling and rustic textures. Every major system has been addressed: new electrical and plumbing (2022), new insulation including spray foam, new flooring, updated bathrooms, reconfigured upper layout, hot water tank (2022), owned furnace and A/C, and even careful roof maintenance completed in 2025. This is heritage without compromise. Set on an almost double-sized lot, the backyard feels like a private escape. Fully fenced and beautifully landscaped, it features a chlorine pool with new liner (2024), new sand filter (2025), surrounding decking, and a pool house/shed. In 2025, the detached double garage has been thoughtfully converted into a versatile, fully insulated 3-season space - perfect as a home office, yoga or workout studio, guest retreat, she shed, or man cave! Situated in a wonderful family neighbourhood, you're just a short walk to Arnprior's charming main street, shops, restaurants, and market. The rail trail at the end of the street offers year-round enjoyment - perfect for dog walks, ATV adventures, or snowmobile rides. 24 Hours Irrevocable on all offers.** Open House Saturday June 20 2-4pm**
Key Facts & Features
Property Costs
- Annual Property Tax Amount
- $3,061
- Land Transfer Tax Fee
- $7,175
Rental Items
- Rental Equipment
- none
- Basement Type
- Unfinished
Interior Features
- Interior Extras
- Accessory Apartment, Countertop Range, In-Law Suite, Primary Bedroom - Main Floor
- Fireplace/Stove
- No
- Elevator
- No
Exterior Features
- Exterior Extras
- Deck, Privacy
- Pool
- Inground
- Other Structures
- Fence - Full, Shed, Other, Garden Shed
Building
- Building Type
- Detached
- Building Style
- 2-Storey
Construction
- Exterior Finish
- Board & Batten
- Roof
- Metal
- Foundation Details
- Stone
- Special Designation
- Unknown
Lot
- Lot Front
- 80.00 ft
- Lot Depth
- 135.00 ft
Inclusions
- Inclusions
- fridge, washer, dryer, dishwasher - new in 2022, wall oven (2021), stove top (2008), hot water tank (2022)
Parking & Garages
- Garage Type
- Detached
- Garage Spaces
- 0
- Parking Spaces
- 2
- Total Garage And Parking Spaces
- 2
Heating & Cooling
- Heat Source
- Gas
- Heat Type
- Forced Air
- Air Conditioning
- Central Air
- Water
- Municipal
- Sewers
- Sewer
- Bedrooms
- 4
- Washrooms
- 3
- Kitchens
- 1
- Family / bonus room
- Yes
Room sizes
- Primary Bedroom—Main level
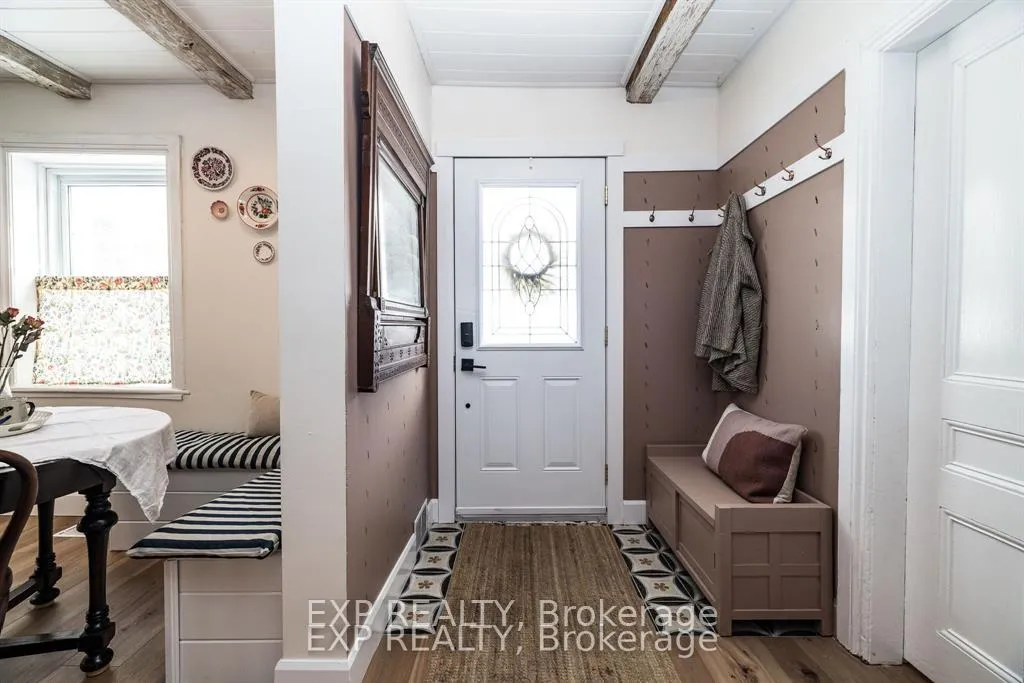
- Foyer—Main level
- Dining Room—Main level, Beamed Ceilings, Combined w/Kitchen
- Kitchen—Main level, Beamed Ceilings, Centre Island, Combined w/Dining
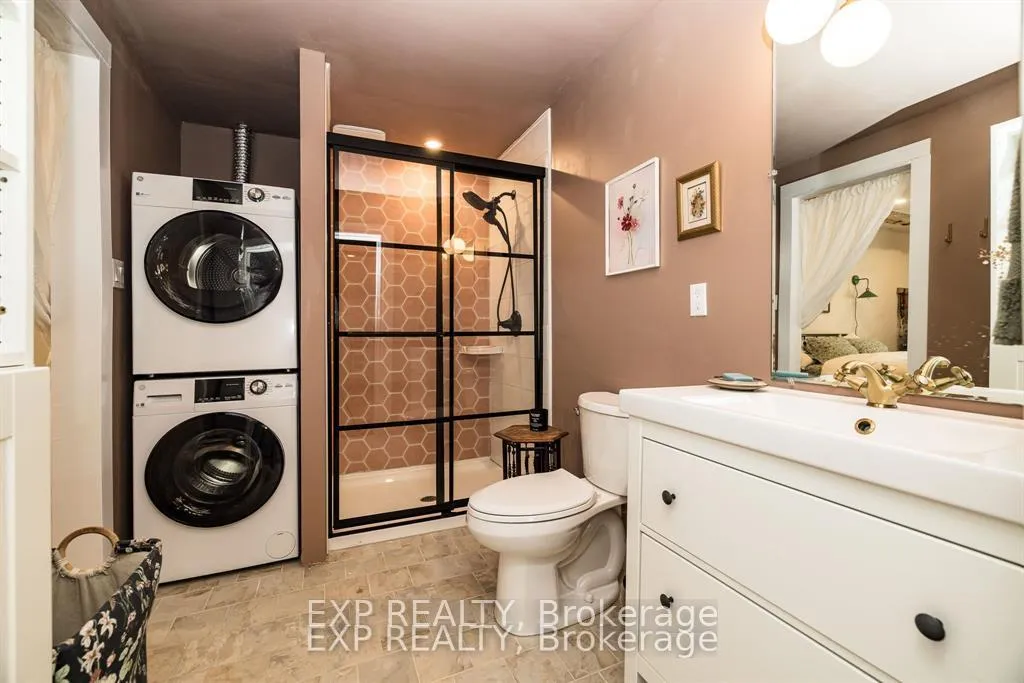
- Bathroom—Main level, 3 Pc Bath, Combined w/Laundry, Semi Ensuite
- Bedroom 2—Second level
- Bedroom 3—Second level
- Bedroom 4—Second level, Walk-In Closet(s)
- Bedroom 3—Second level
Washrooms
- 3-piece, Ground
- 4-piece
- Municipality
- Arnprior
- Neighbourhood
- Arnprior
- Main cross streets
- Division street, left on Alicia, left on Norman
- Directions
- Division street, left on Alicia, left on Norman
- MLS® number
- X13063654
- Data source
- Toronto Regional Real Estate Board
- Status change
- 2026-10-05
- Listed on
- 2026-04-30
- Days on market
- 158 days
- Possession type
- 30-59 days
- Co-op commission
- 2%
- Seller
- Listed by
- eXp Realty
Home Market Value
Current home valuation for 23 Norma Street S, Arnprior, Arnprior, ON. Listed for $535,000
HOMEH Estimate
$581,650
Estimated Sales Range
$407,155 - $756,145
HOMEH Estimate for 23 Norma Street S, Arnprior
Calculated with a real agent's CMA method — 45+ years of experience, codified. Not an AI guess.
For the owner
Is this your home? Track its value.
Get this home's HOMEH Estimate by email once a month, with how many homes are for sale around you.
Mortgage Payment Calculator
Compare up to 4 down payment scenarios
5% on first $500K + 10% on $35,000 over $500K
$28,500
| Scenario 1 | Scenario 2 | Scenario 3 | Scenario 4 | |
|---|---|---|---|---|
−Down payment | % $ | % $ | % $ | % $ |
+CMHC insurance | $20,244 | $14,927 | $12,733 | $0 |
=Total mortgage | $526,354 | $496,427 | $467,483 | $428,000 |
Amortization | ||||
Mortgage rate | % | % | % | % |
| Payment frequency | ||||
=Mortgage payment | $2,570monthly | $2,424monthly | $2,282monthly | $2,090monthly |
Land Transfer Tax
$7,175
$7,175
Around this home
Data provided by OpenStreetMap & Fraser Institute School Rankings
Ask HOMEH
New!Hi there!
👋Text or call (416) 301-9001
Recommended for you
Based on homes you've looked at.
No recommended properties found.
Nearby similar homes
No nearby properties found.
More real estate resources
Other homes nearby
Explore this area
Nearby neighbourhoods
No nearby listings available.