
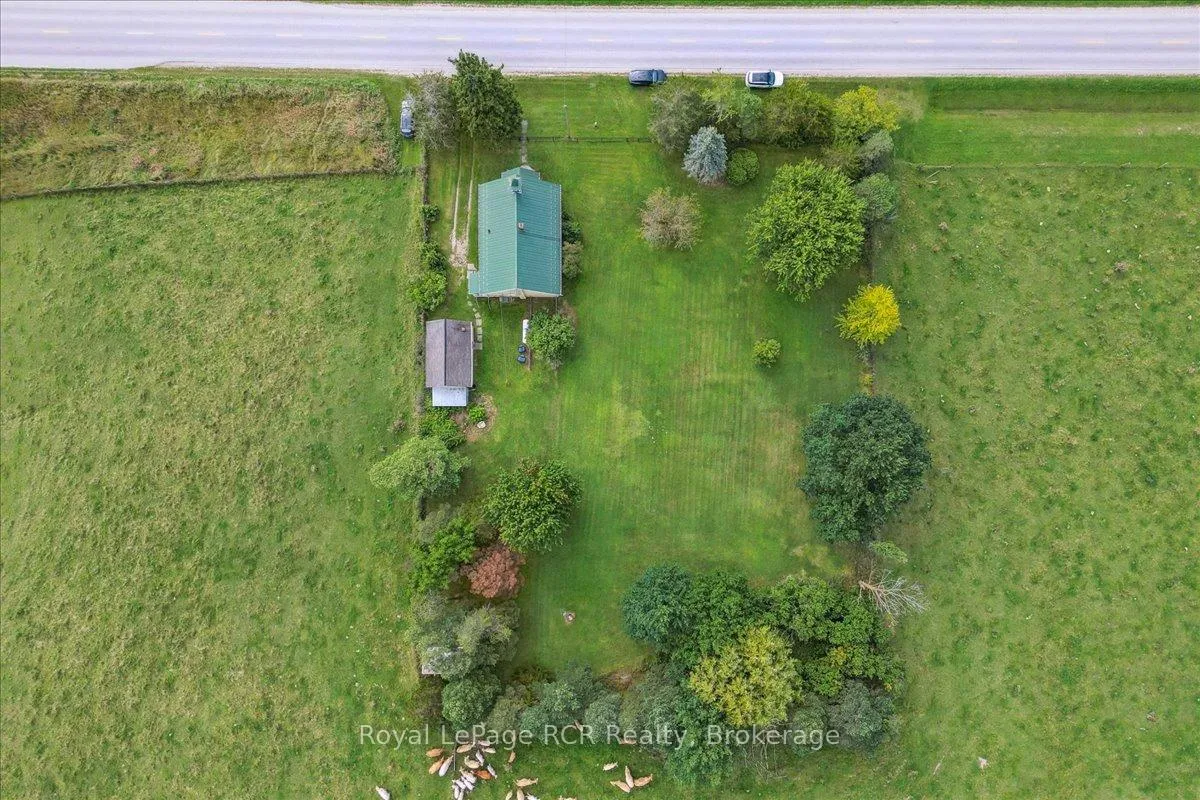
1212 Bruce Road 40
Arran-Elderslie, ON N0H 1L0
- 2Bedrooms
- 1Bathroom
- 1Garage
- 1100–1500Sq Ft
- $1,908Tax
- 147×240 ftLot Size
 Estimated Value:$486,582See Free Estimate Report

Property not available for sale or for rent.
HOMEH One: full-service selling for a 1% listing fee. The buyer's agent commission is separate.
Free Home EvaluationHow Much Is My Home Worth?Homes for Sale NearbySale & Price History for 1212 Bruce Road 40, Arran-Elderslie
Real estate boards require you to or to see the full details of this property.
*Sold prices and complete sale & price history are regulated data. Under the Trust in Real Estate Services Act, 2002 (TRESA) and the rules of the Real Estate Council of Ontario (RECO), and pursuant to the Multiple Listing Service® rules of the Canadian Real Estate Association (CREA) and the Toronto Regional Real Estate Board (TRREB), this information may be shown only to registered users who have agreed to the applicable terms of use (a Virtual Office Website, or "VOW," arrangement). HOMEH Inc., Brokerage therefore provides it to signed-in members only. Creating an account is free and takes under a minute.
About 1212 Bruce Road 40, Arran-Elderslie
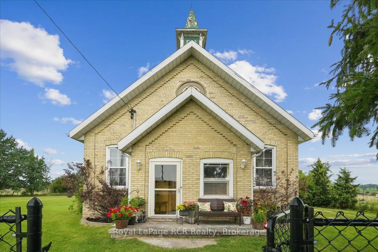
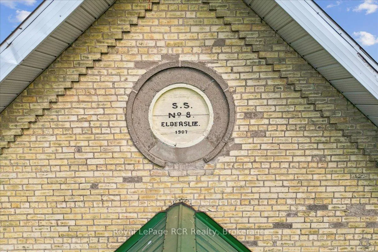
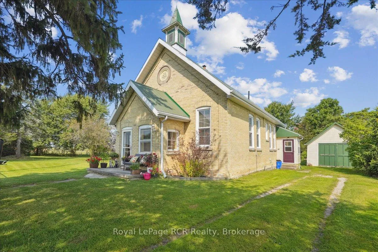
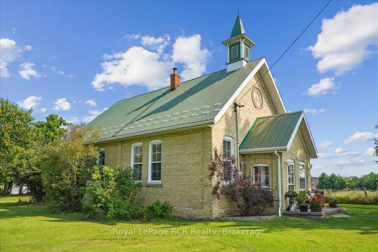
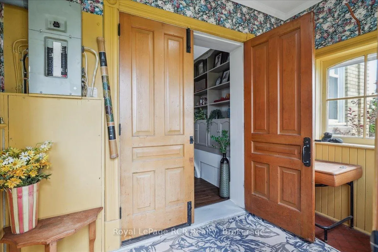
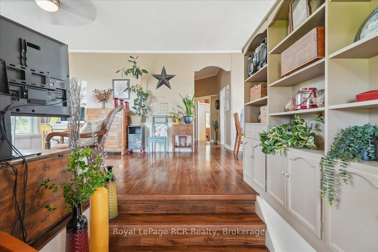
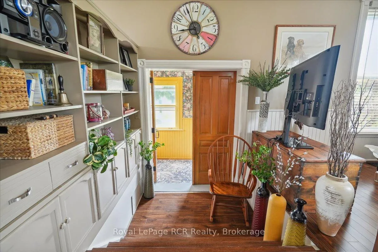
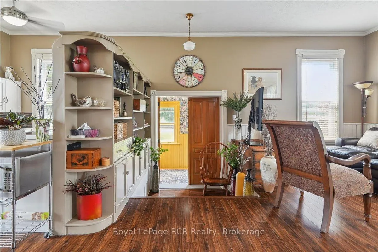
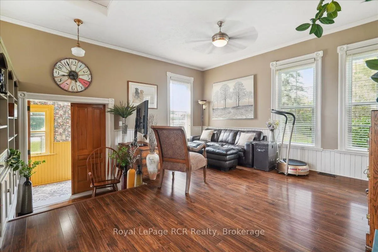
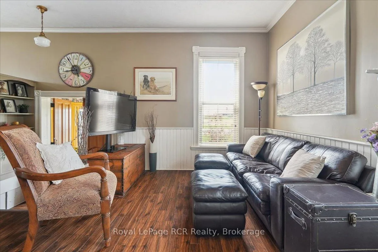
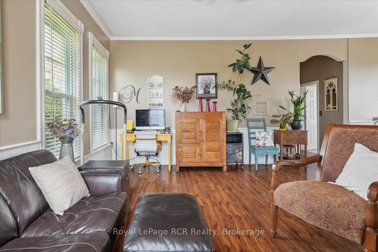
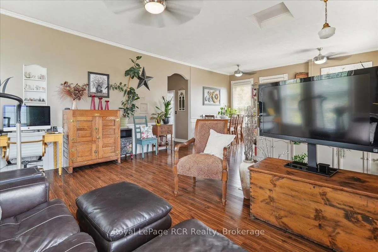
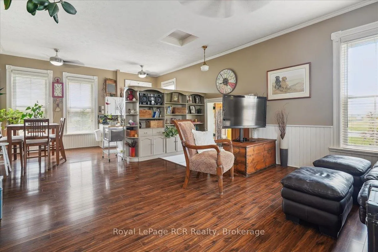
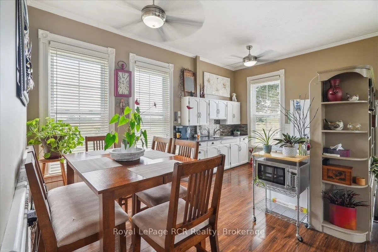
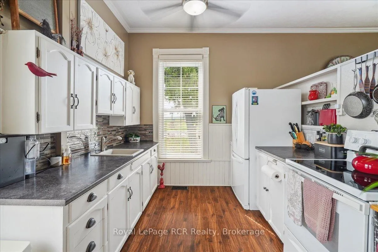
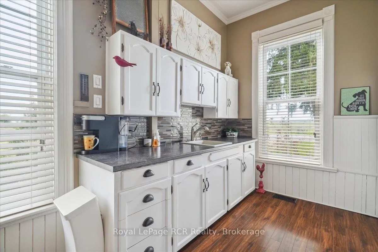
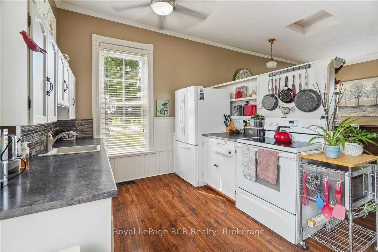
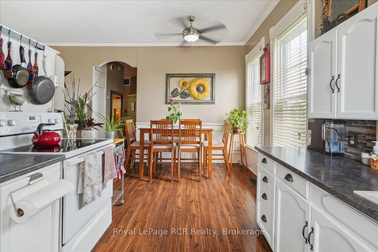
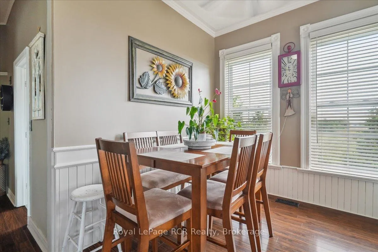
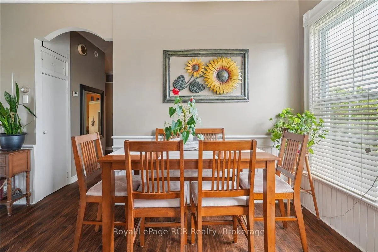
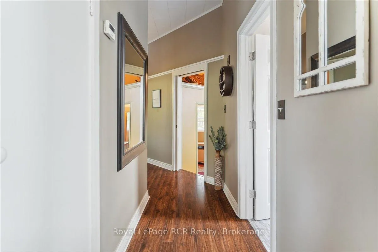
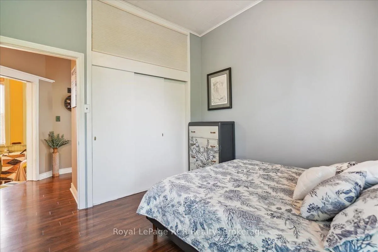
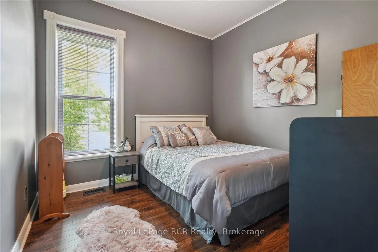
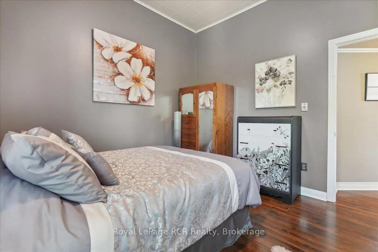
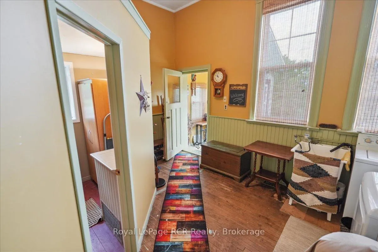
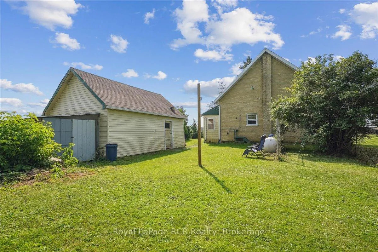
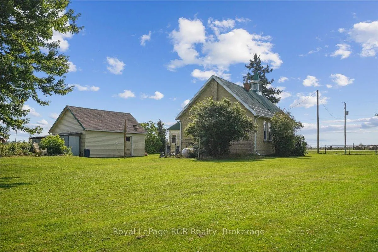
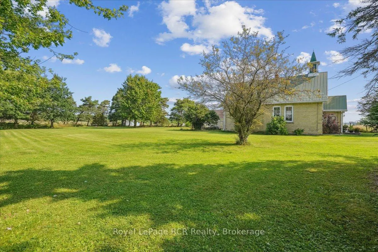
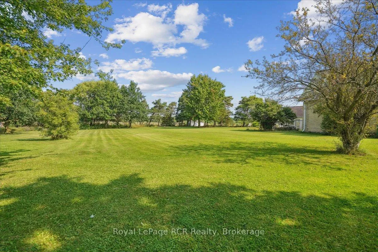
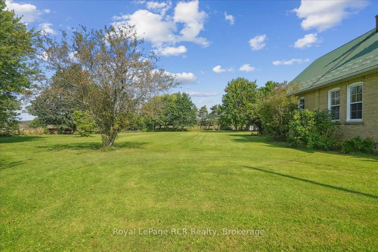
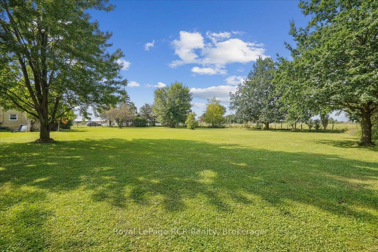
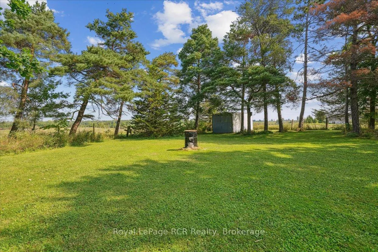
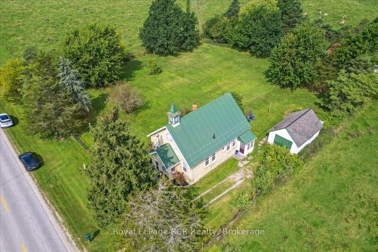
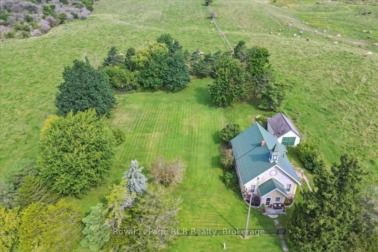
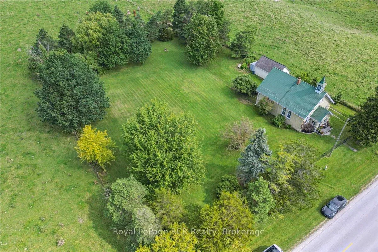
Step into history with this beautifully renovated 1907 schoolhouse, a rare gem set on a peaceful.89-acre lot surrounded by picturesque pastures. With low taxes and a brand-new well (Fall 2024), this unique property offers charm, character, and modern convenience. The original solid wood double doors, adorned with vintage hardware, welcome you into a space where history meets contemporary comfort. And yes, the school bell is still intact, ready to ring in your next adventure! Inside, this 2-bedroom, 1-bathroom home features high ceilings and an open-concept layout that creates a bright and inviting atmosphere. The living room and kitchen soak in warm southern sun exposure, filling the space with natural light throughout the day. Thoughtfully placed ceiling fans in most rooms keep things comfortable year-round, while the one-level living design offers effortless accessibility. Whether you're enjoying a quiet morning in the sunlit living space or gathering with loved ones, this home is designed for both relaxation and connection. Outside, the fully fenced yard provides privacy and the perfect backdrop for outdoor gatherings, gardening, or simply soaking in the peaceful surroundings. If you're searching for a home with a story to tell, this unique retreat delivers. Dont miss your chance to make this extraordinary piece of history your own!
Key Facts & Features
Property Costs
- Annual Property Tax Amount
- $1,908
- Land Transfer Tax Fee
- $7,173
Rental Items
- Under Contract
- Hot Water Tank-Propane
- Basement Type
- Crawl Space, Unfinished
Interior Features
- Interior Extras
- Carpet Free, Primary Bedroom - Main Floor, Water Treatment
- View
- Pasture
- Fireplace/Stove
- No
- Elevator
- No
Exterior Features
- Exterior Extras
- Landscaped, Porch Enclosed
- Pool
- None
- Property Features
- School Bus Route, Fenced Yard
- Other Structures
- Storage
Building
- Building Type
- Detached
- Building Style
- Bungalow
Construction
- Exterior Finish
- Brick
- Roof
- Metal
- Foundation Details
- Stone
- Special Designation
- Unknown
Lot
- Lot Front
- 147.00 ft
- Lot Depth
- 240.00 ft
- Lot Size
- 0.89
Inclusions
- Inclusions
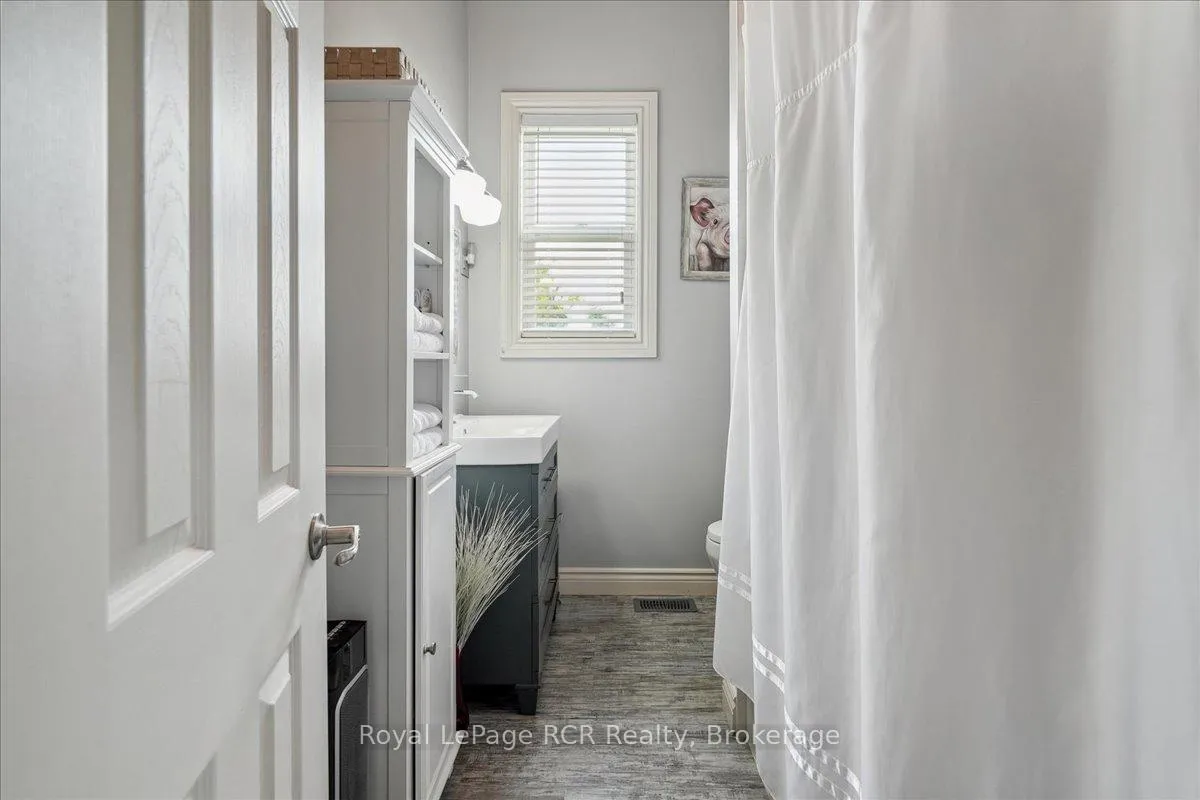
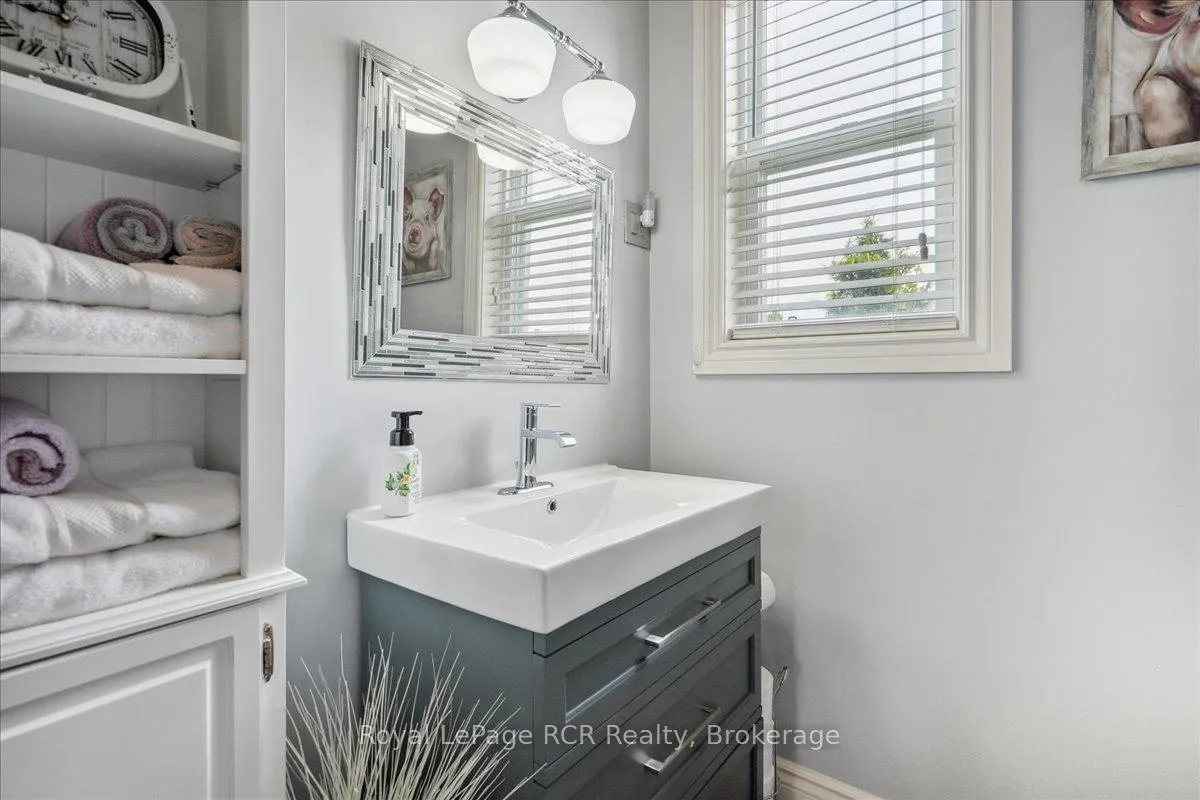
- Dryer, Refrigerator, Stove, Washer, Window Coverings, Mirror in hallway, Wardrobe in office & 2nd bedroom, Lawnmower, Bathroom Cabinets
Parking & Garages
- Garage Type
- Detached
- Garage Spaces
- 1
- Parking Spaces
- 3
- Total Garage And Parking Spaces
- 4
Heating & Cooling
- Heat Source
- Propane
- Heat Type
- Forced Air
- Air Conditioning
- None
- Water
- Well
- Sewers
- Septic
- Bedrooms
- 2
- Washrooms
- 1
- Kitchens
- 1
Room sizes
- Living Room—Main level, Ceiling Fan(s), B/I Bookcase, South View
- Kitchen—Main level, Ceiling Fan(s), South View
- Dining Room—Main level, Ceiling Fan(s)
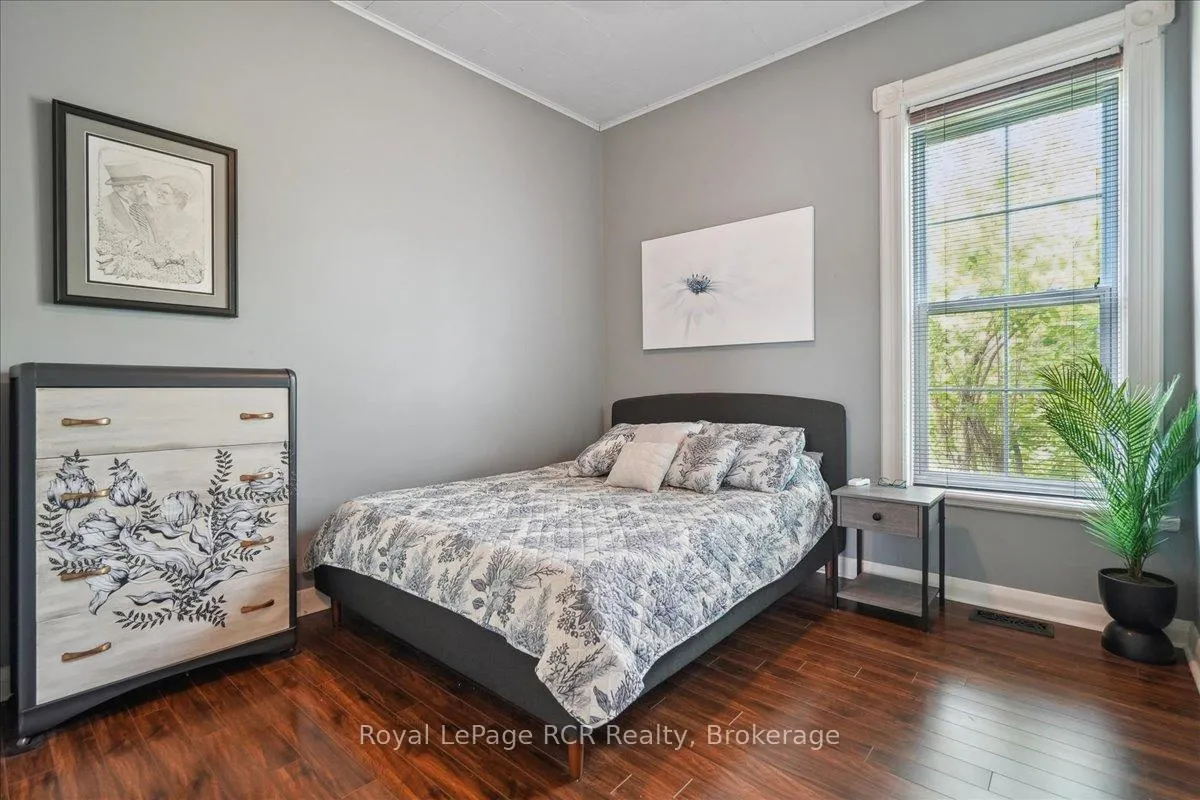
- Primary Bedroom—Main level, Ceiling Fan(s)
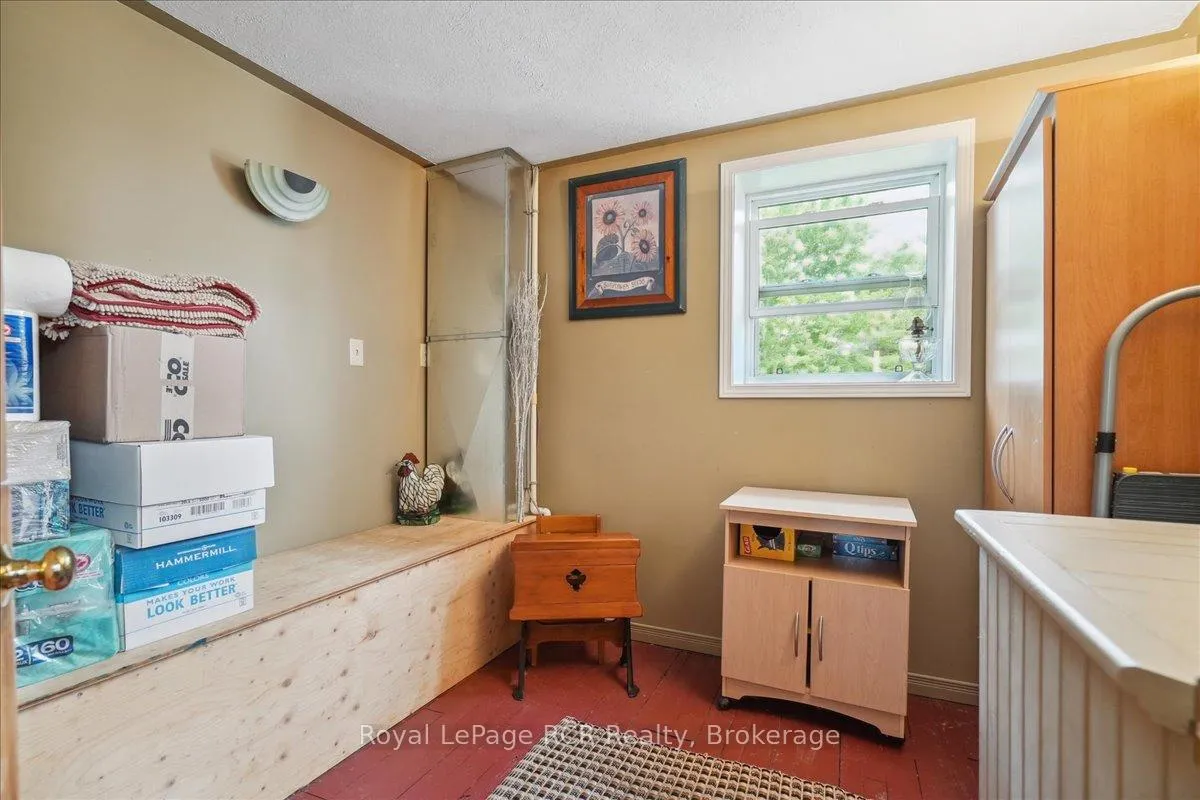
- Bedroom 2—Main level, Ceiling Fan(s)
- Office—Main level, Irregular Room
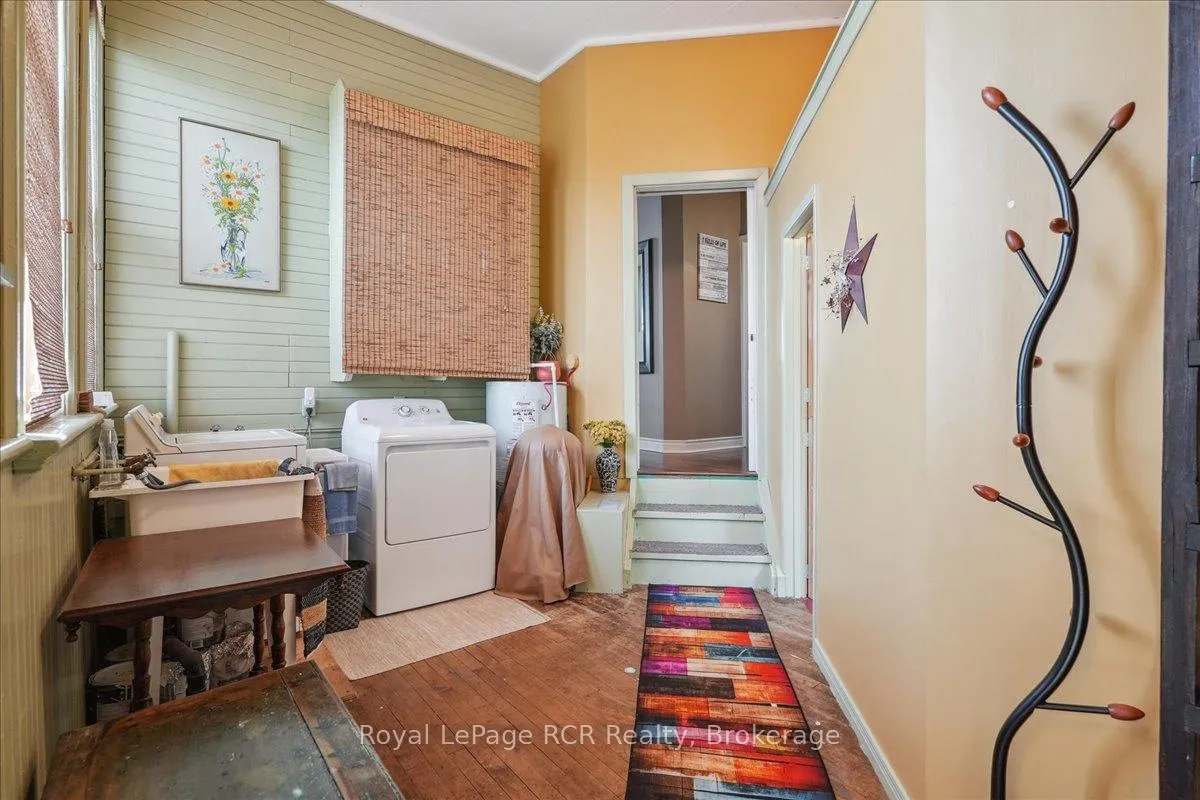
- Laundry—Main level, Irregular Room
- Mud Room—Main level
- Foyer—Main level, South View
Washrooms
- 4-piece, Main
- Municipality
- Arran-Elderslie
- Neighbourhood
- Arran-Elderslie
- Main cross streets
- Grey Bruce Line & Bruce Rd. 40
- Directions
- From Owen Sound take Hwy 21, turn south onto Grey Bruce Line then turn west onto Bruce Rd. 40. Keep following past Sideroad 10 and property will be on north side.
- MLS® number
- X12053165
- Data source
- Toronto Regional Real Estate Board
- Status change
- 2025-05-06
- Listed on
- 2025-04-01
- Days on market
- 35 days
- Possession type
- Flexible
- Co-op commission
- 2.5% + HST; see realtor remarks
- Seller
- Listed by
- Royal LePage RCR Realty
Home Market Value
Current home valuation for 1212 Bruce Road 40, Arran-Elderslie, Arran-Elderslie, ON. Listed for $534,900
HOMEH Estimate
$486,582
Estimated Sales Range
$384,400 - $588,764
HOMEH Estimate for 1212 Bruce Road 40, Arran-Elderslie
Calculated with a real agent's CMA method — 45+ years of experience, codified. Not an AI guess.
For the owner
Is this your home? Track its value.
Get this home's HOMEH Estimate by email once a month, with how many homes are for sale around you.
Mortgage Payment Calculator
Compare up to 4 down payment scenarios
5% on first $500K + 10% on $34,900 over $500K
$28,490
| Scenario 1 | Scenario 2 | Scenario 3 | Scenario 4 | |
|---|---|---|---|---|
−Down payment | % $ | % $ | % $ | % $ |
+CMHC insurance | $20,241 | $14,924 | $12,731 | $0 |
=Total mortgage | $526,256 | $496,334 | $467,396 | $427,920 |
Amortization | ||||
Mortgage rate | % | % | % | % |
| Payment frequency | ||||
=Mortgage payment | $2,569monthly | $2,423monthly | $2,282monthly | $2,089monthly |
Land Transfer Tax
$7,173
$7,173
Around this home
No schools found nearby
Data provided by OpenStreetMap & Fraser Institute School Rankings
Ask HOMEH
New!Hi there!
👋Text or call (416) 301-9001
Recommended for you
Based on homes you've looked at.
No recommended properties found.
Nearby similar homes
No nearby properties found.
More real estate resources
Other homes nearby
Explore this area
No nearby listings available.