
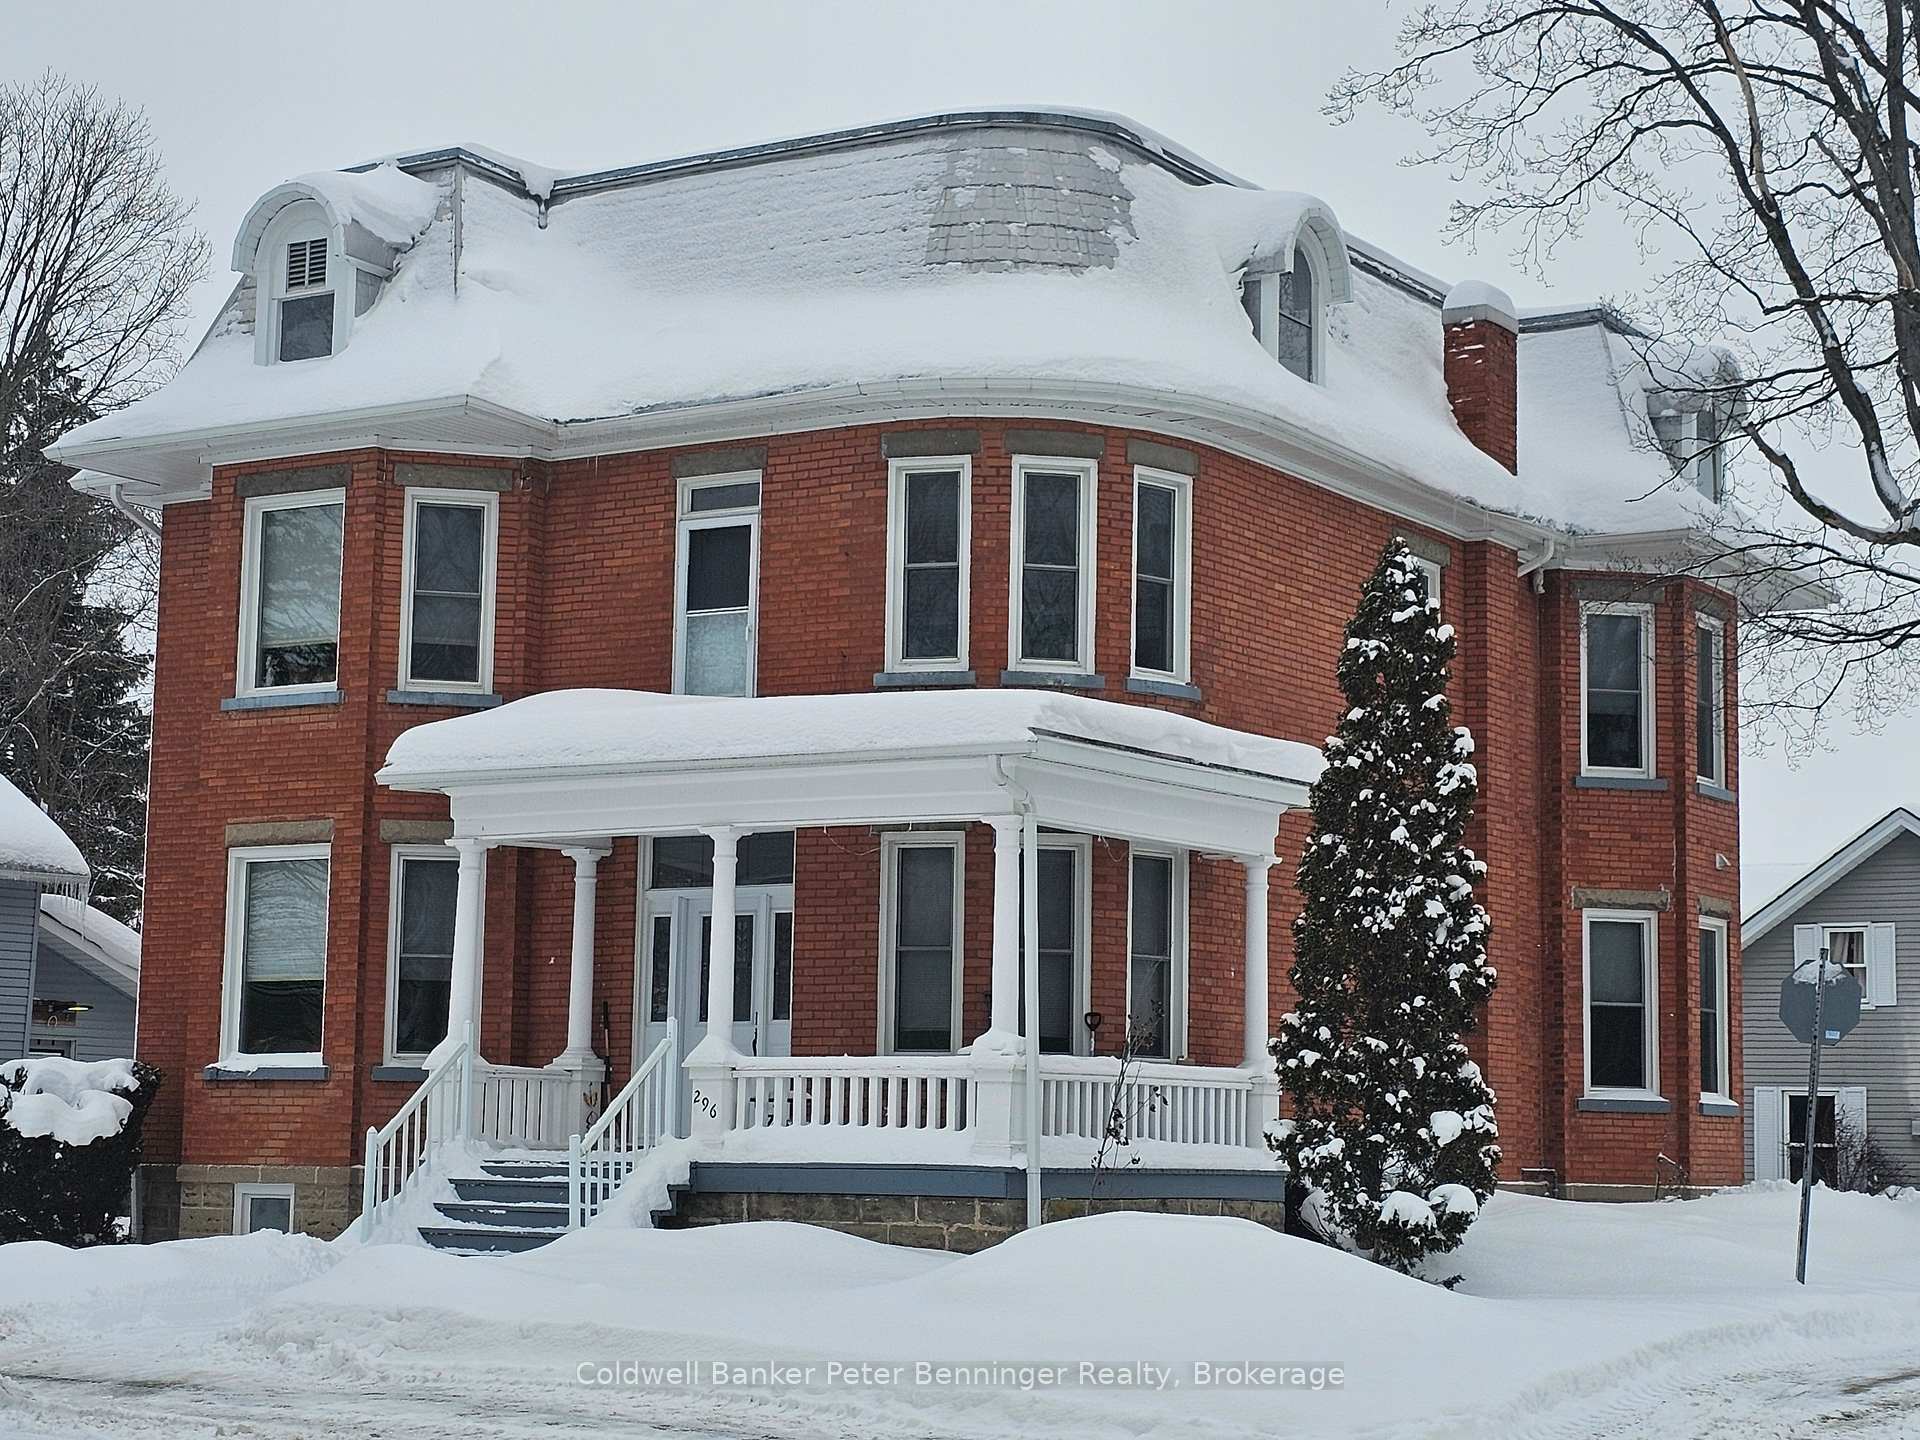
296 Inkerman Street
Arran-Elderslie, ON N0G 2N0
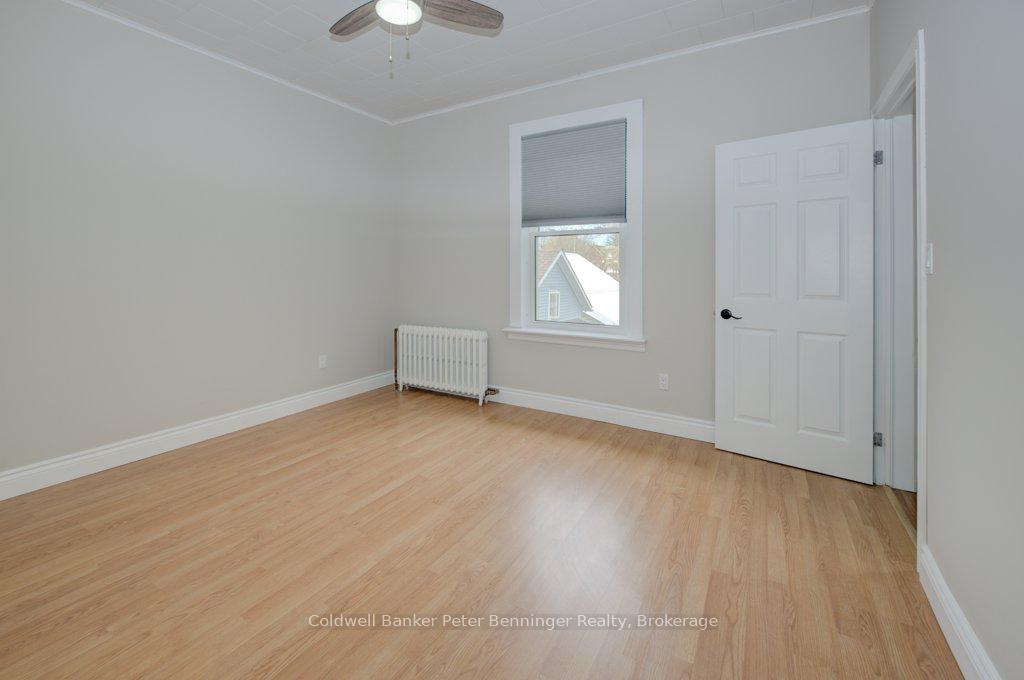
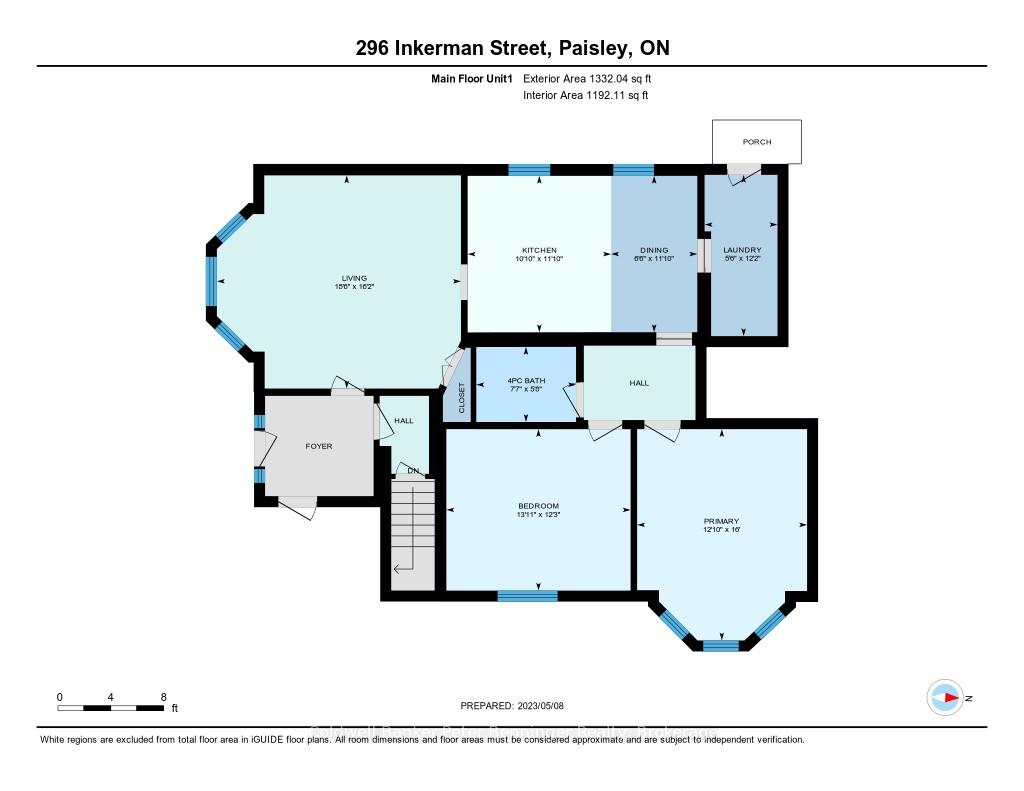
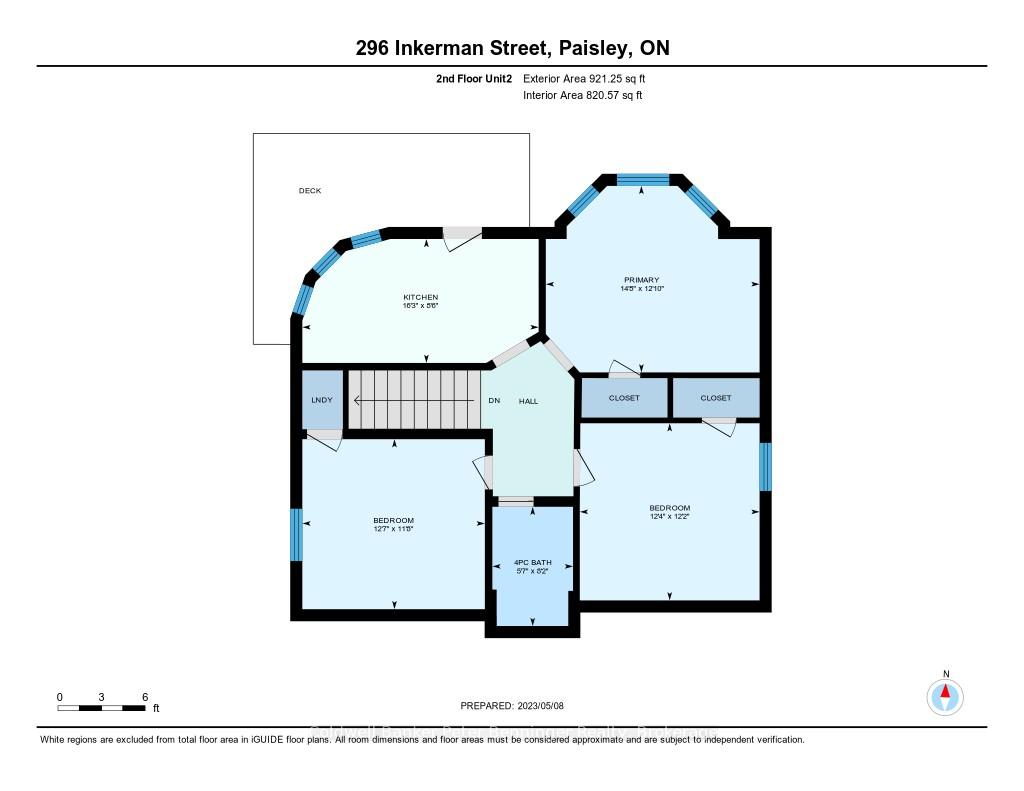
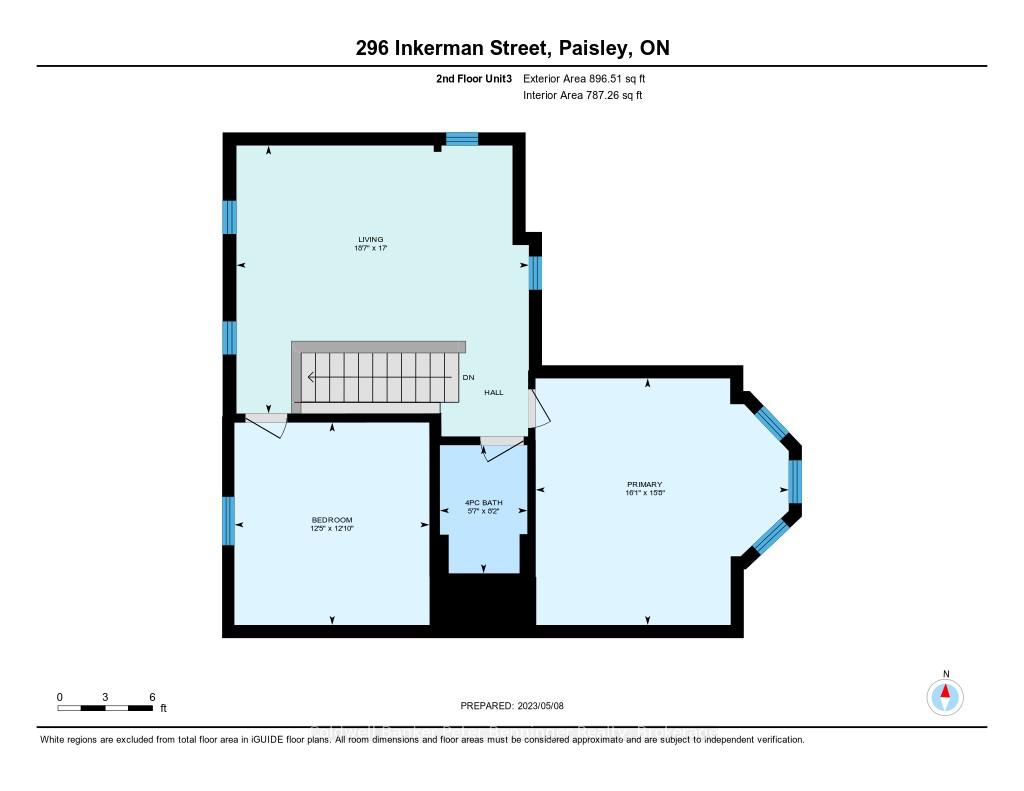
- 6Bedrooms
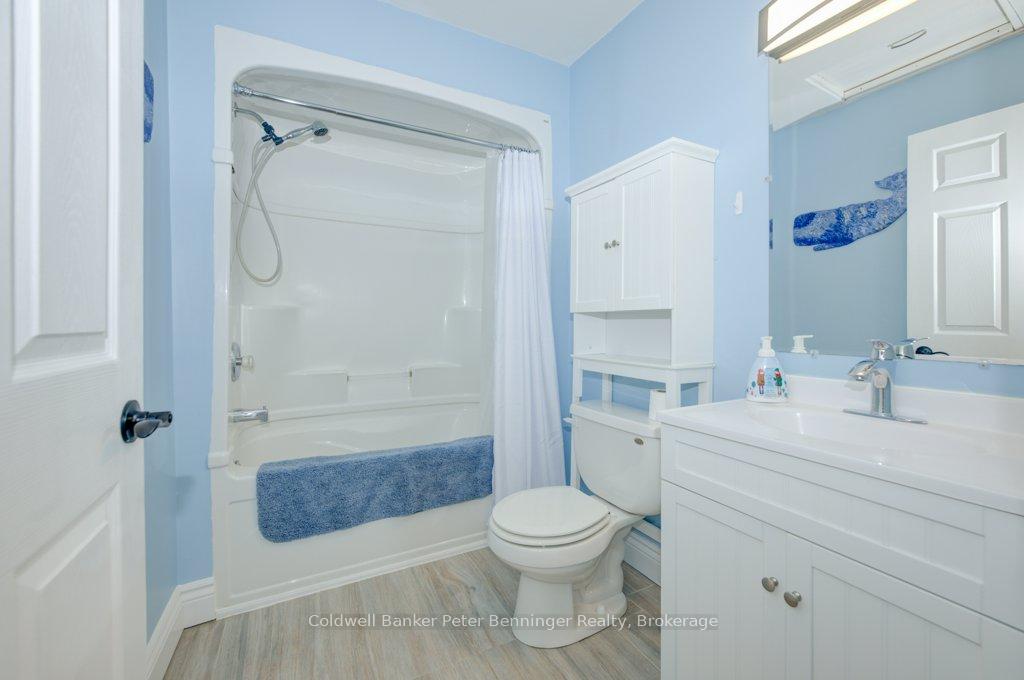
- 3Bathrooms
- 6Parking
- 3000–3500Sq Ft
- $4,422Tax
- 43×87 ftLot Size
 Free EstimateSee Free Estimate Report

Property not available for sale or for rent.
HOMEH One: full-service selling for a 1% listing fee. The buyer's agent commission is separate.
Free Home EvaluationHow Much Is My Home Worth?Homes for Sale NearbySale & Price History for 296 Inkerman Street, Arran-Elderslie
| Start Date | End Date | Price | Event | MLS# |
|---|---|---|---|---|
| 2025-01-13 | 2025-03-28 | Login to See Prices | Sold | x11922368 |
Real estate boards require you to or to see the full details of this property.
*Sold prices and complete sale & price history are regulated data. Under the Trust in Real Estate Services Act, 2002 (TRESA) and the rules of the Real Estate Council of Ontario (RECO), and pursuant to the Multiple Listing Service® rules of the Canadian Real Estate Association (CREA) and the Toronto Regional Real Estate Board (TRREB), this information may be shown only to registered users who have agreed to the applicable terms of use (a Virtual Office Website, or "VOW," arrangement). HOMEH Inc., Brokerage therefore provides it to signed-in members only. Creating an account is free and takes under a minute.
About 296 Inkerman Street, Arran-Elderslie
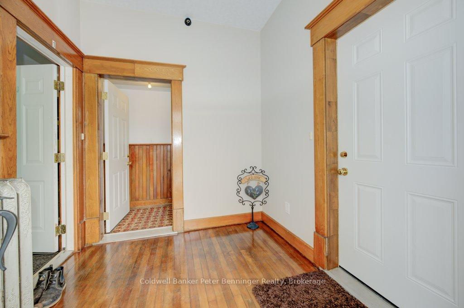
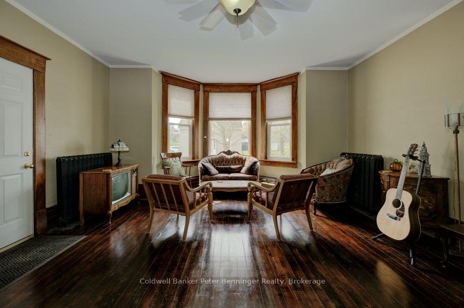
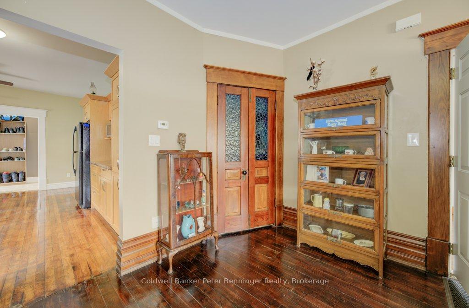
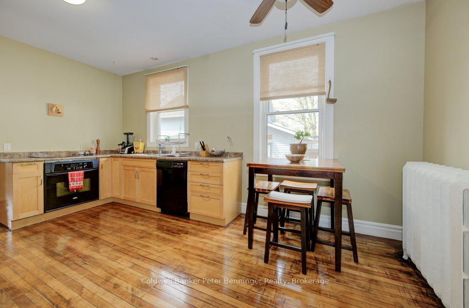
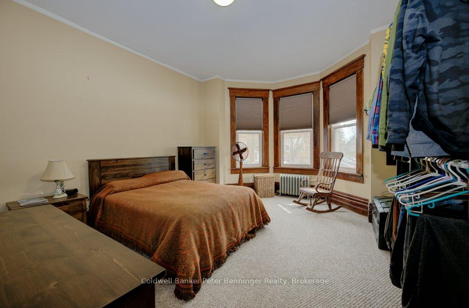
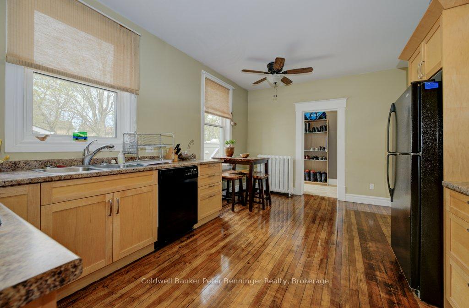
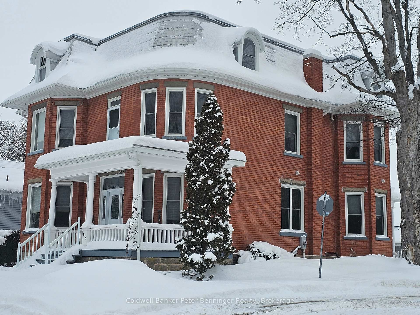
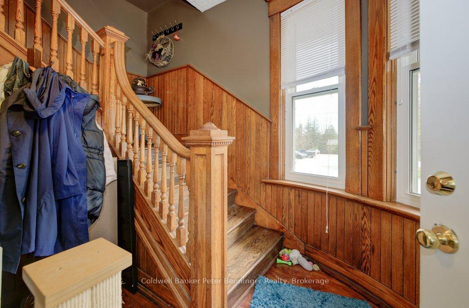
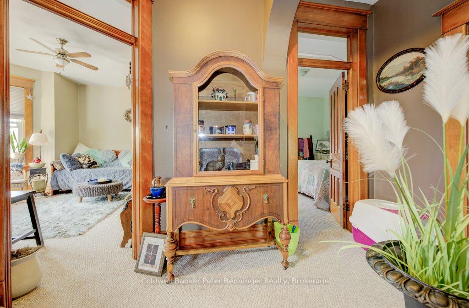
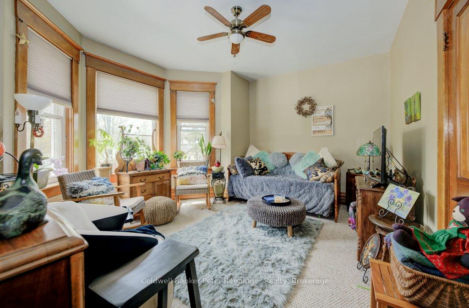
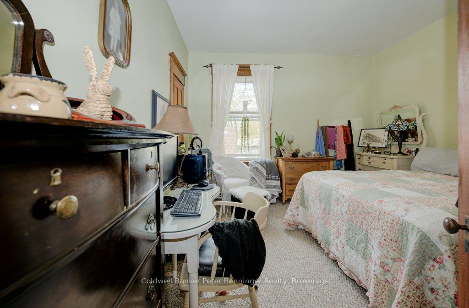
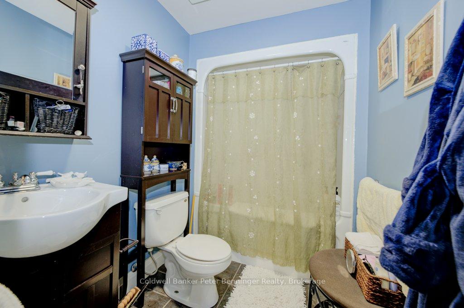
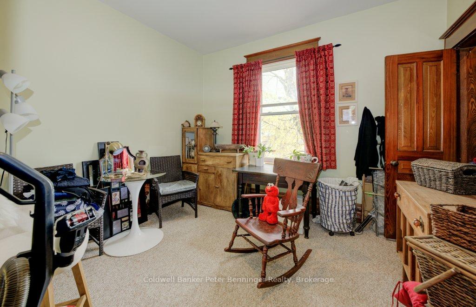
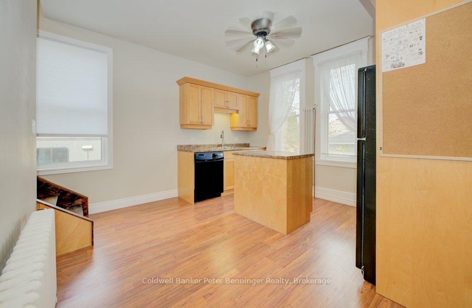
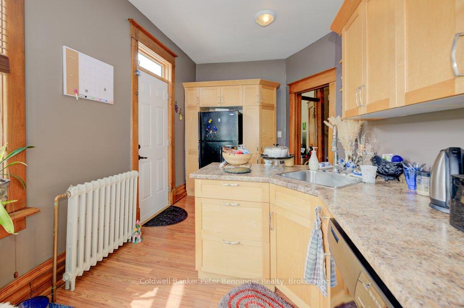
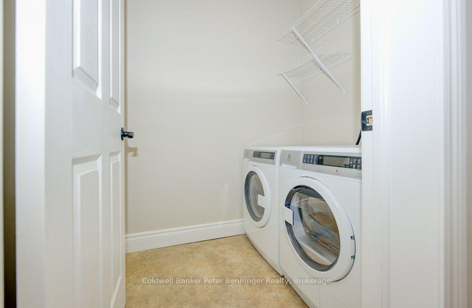
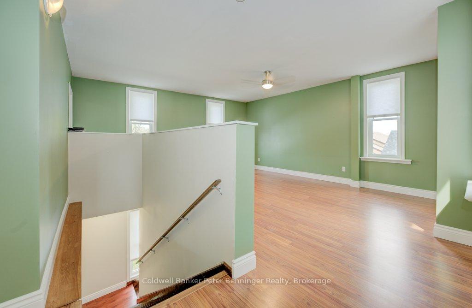
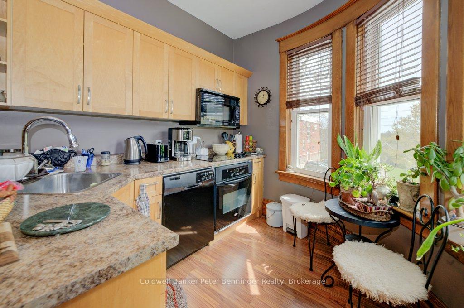
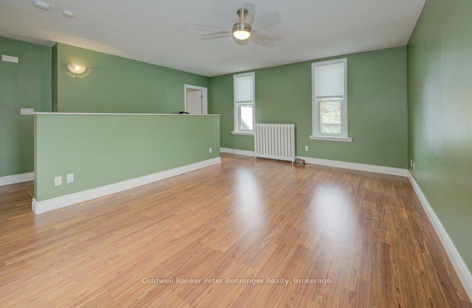
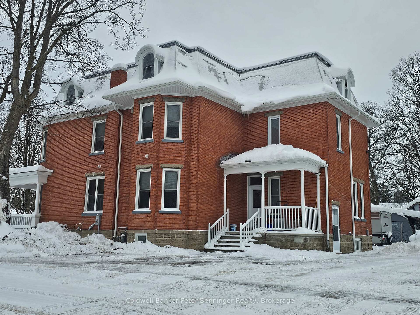
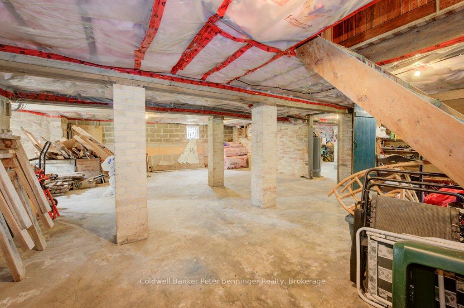
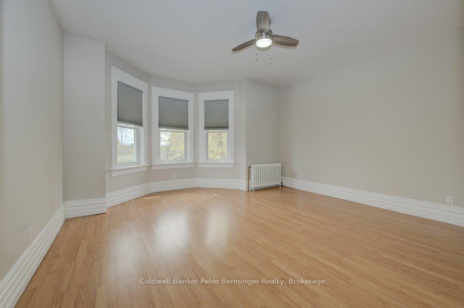
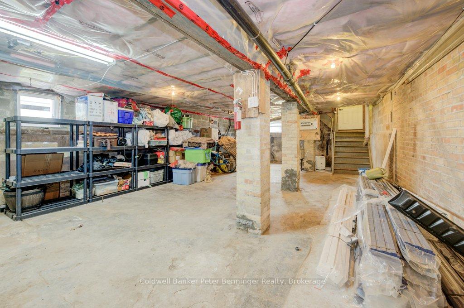
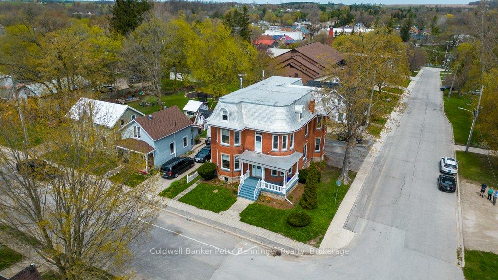
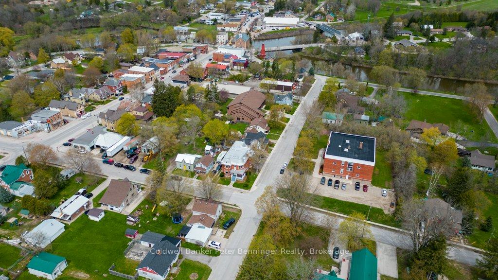
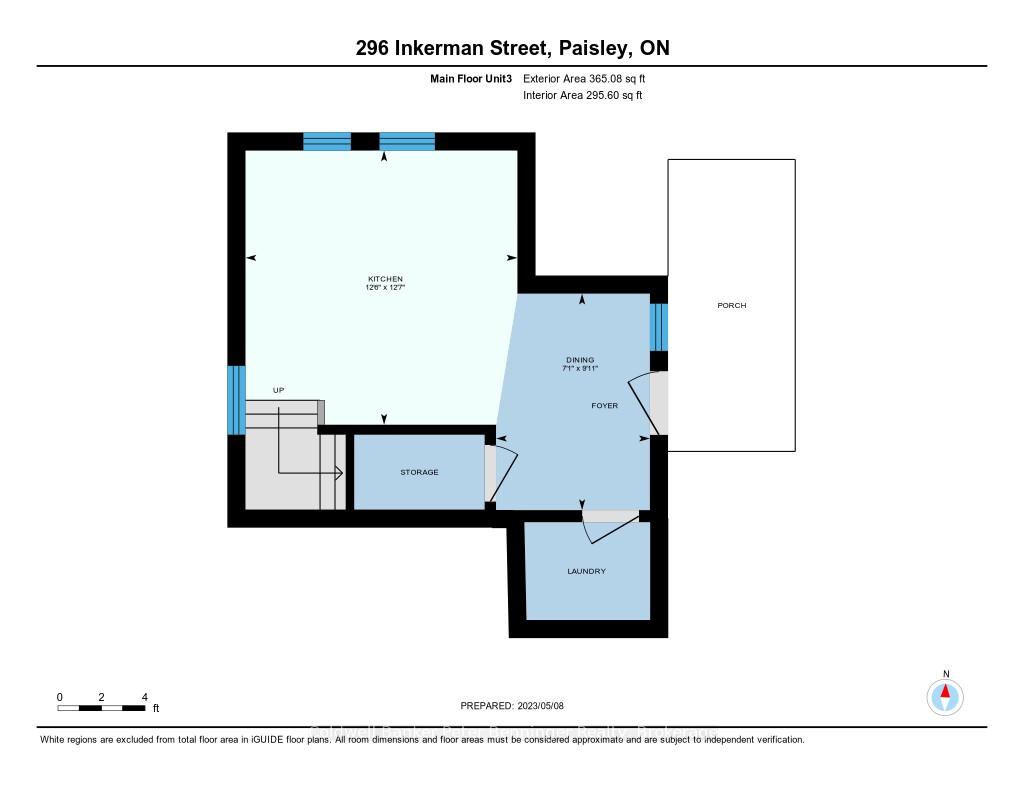
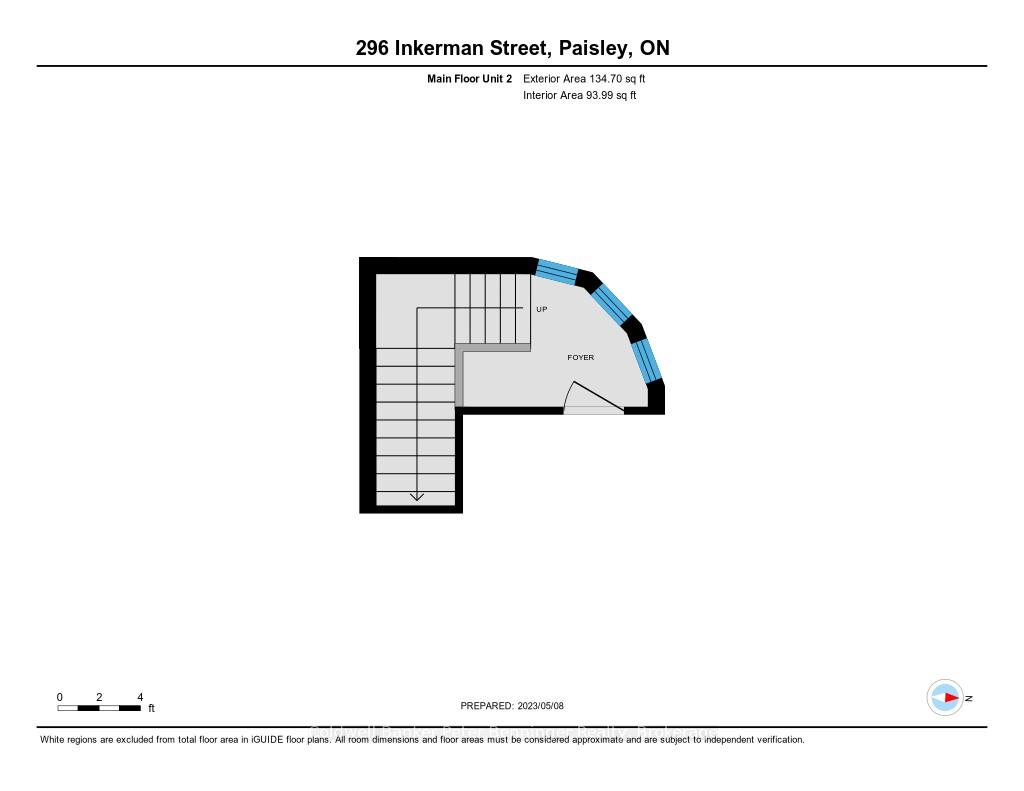
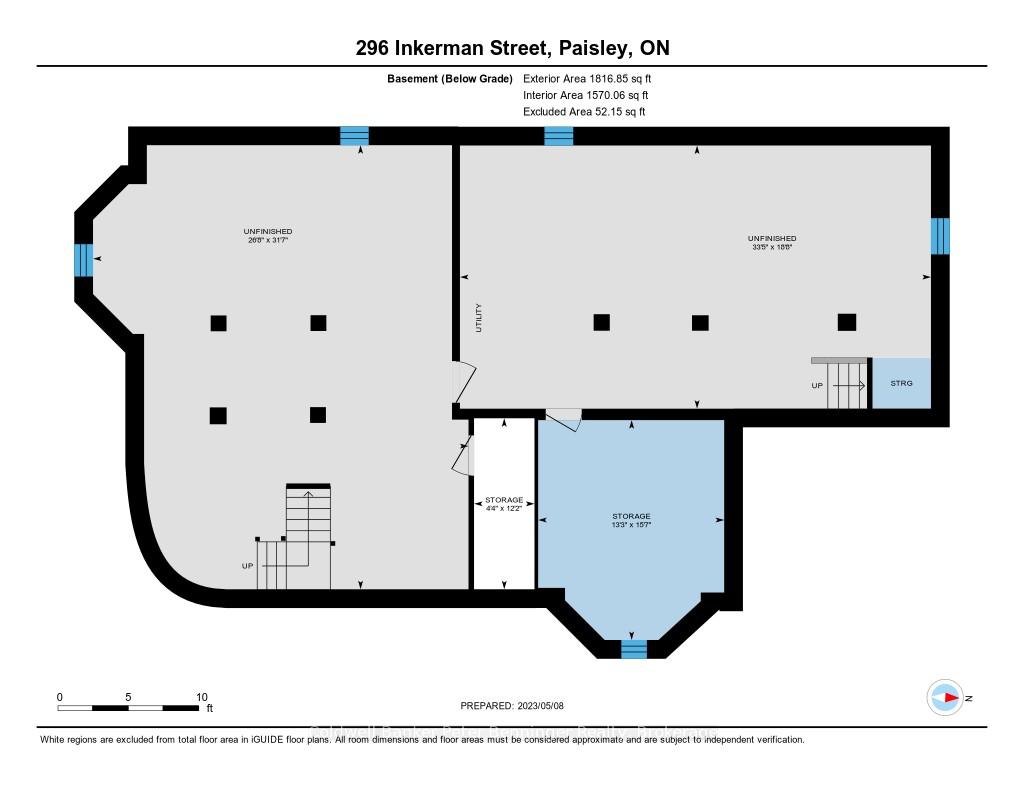
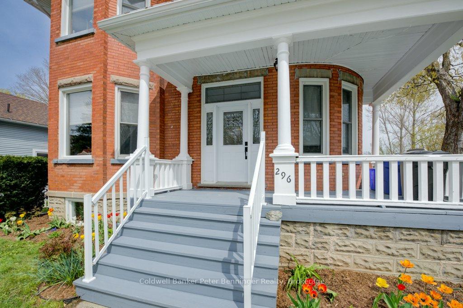
Lovely investment property that is solid and up to date with numerous improvements since 2011 including new roof membrane 2024, New Boiler and 3 hot water heaters in 2023, Apt 3 entrance roof and new concrete pad in 2022, Apt 1 new side entrance, facia soffit and gutters in 2020, new attic and basement ceiling insulation 2014, driveway paved and all new double hung windows in 2012, all exterior doors replaced in 2011, with ongoing maintenance including fresh paint as convenient to do so. Excellent ceiling height in the basement which is used for extra storage and houses the utilities with expansion possible up to the third floor attic from Apt 3. Property is easy to maintain and has a security system in place. Situated just 1 block away from both Village amenities, the lovely Rotary Park and the Saugeen River, this property provides an excellent quality of life for its tenants. The Village of Paisley is growing and has all needful amenities except perhaps a dentist. 15 to 20 minute drive to the sandy beaches of Lake Huron or larger chain stores. 25 minutes tops to Bruce Power (22 kms to the Bruce Power Visitor Centre). With rentals being a strong component in the future of housing, this is your opportunity to own this architectural beauty that will look just as good for another century +. Please allow a minimum of 24 hours notice for showings out of consideration for the tenants. Utility costs are provided in Remarks for Brokerages to share with clients. **EXTRAS** Security system as negotiated, tools in landlord room also negotiable.
Key Facts & Features
Property Costs
- Annual Property Tax Amount
- $4,422
- Land Transfer Tax Fee
- $10,375
Rental Items
- Rental Equipment
- None
- Basement Type
- Walk-Up, Unfinished
Interior Features
- Interior Extras
- Storage, Upgraded Insulation, Water Heater Owned, Water Meter
- View
- Downtown, River, Panoramic, Trees/Woods
- Security Features
- Carbon Monoxide Detectors, Smoke Detector, Concierge/Security
- Fireplace/Stove
- No
- Elevator
- No
Exterior Features
- Exterior Extras
- Landscaped, Porch, Paved Yard, Recreational Area, Year Round Living, Fishing, Controlled Entry, Deck
- Pool
- None
- Property Features
- Arts Centre, Park, Rec./Commun.Centre, River/Stream, School, Place Of Worship
- Other Structures
- Garden Shed
Building
- Building Type
- Multiplex
- Building Style
- 2-Storey
- Approx Age
- 100+
Construction
- Exterior Finish
- Brick
- Roof
- Membrane, Metal
- Foundation Details
- Concrete Block
- Special Designation
- Unknown
Lot
- Lot Front
- 42.50 ft
- Lot Depth
- 87.00 ft
- Lot Shape
- Irregular
Inclusions
- Inclusions
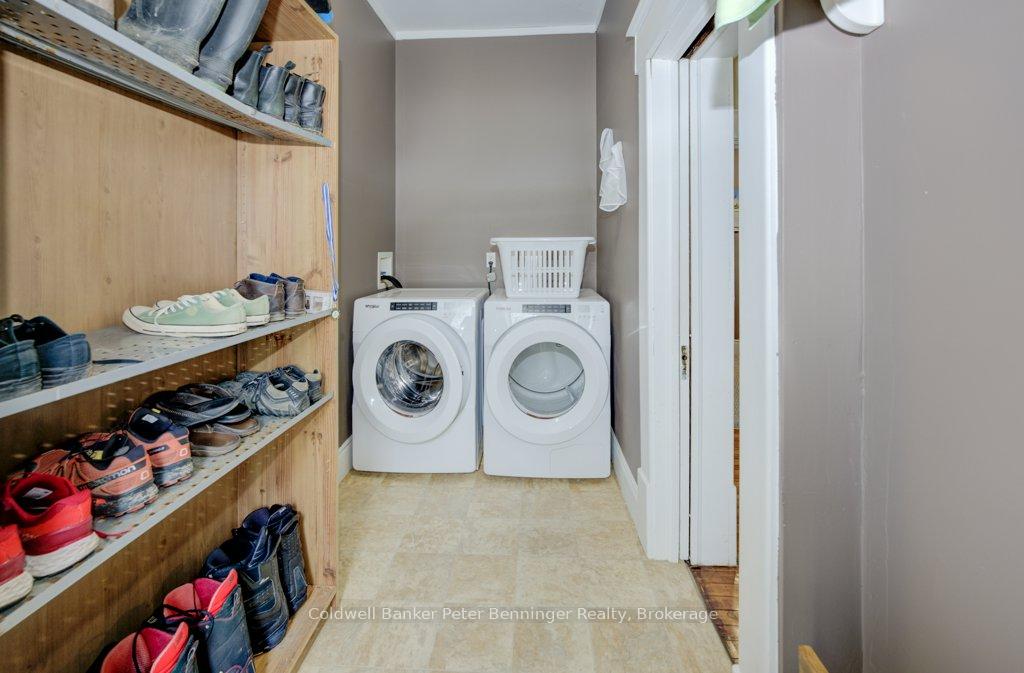
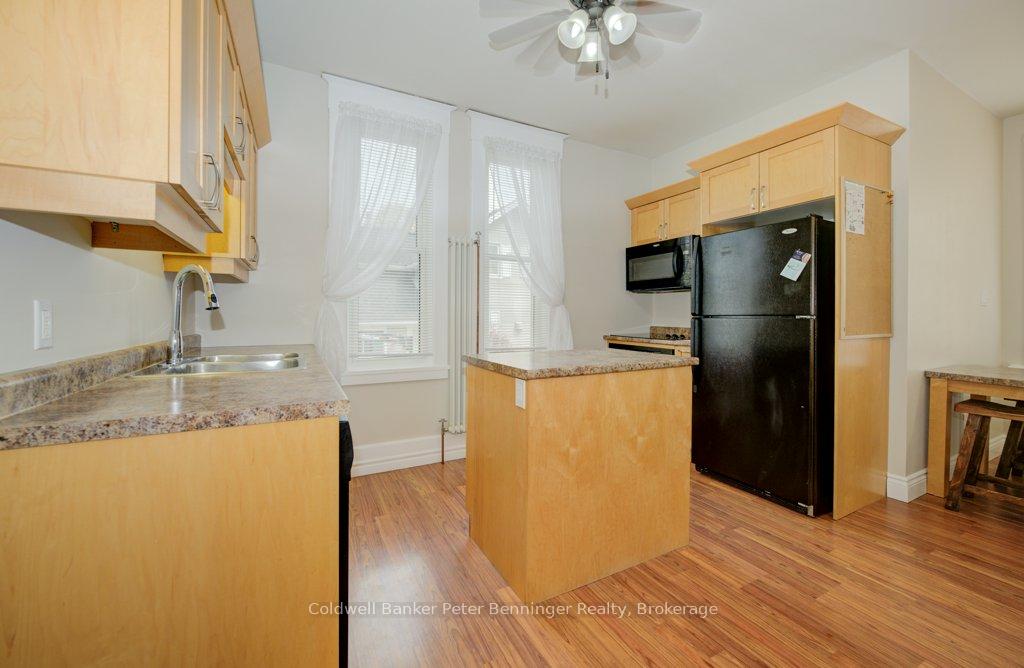
- 3 dishwashers, 3 refrigerators, 3 stoves, 3 microwaves, 3 washers, 3 dryers, 3 hot water tanks (owned), carbon monoxide detectors, smoke detectors, paint.
Exclusions
- Exclusions
- tenants furnishings and personal belongings
Parking & Garages
- Garage Type
- None
- Garage Spaces
- 6
- Parking Spaces
- 6
- Total Garage And Parking Spaces
- 6
Heating & Cooling
- Heat Source
- Gas
- Heat Type
- Water
- Air Conditioning
- Wall Unit(s)
- Water
- Municipal
- Sewers
- Sewer
- Natural Gas
- Yes
- Hydro
- Yes
- Cable
- Available
- Telephone
- Available
- Bedrooms
- 6
- Washrooms
- 3
- Kitchens
- 3
- Family / bonus room
- Yes
Washrooms
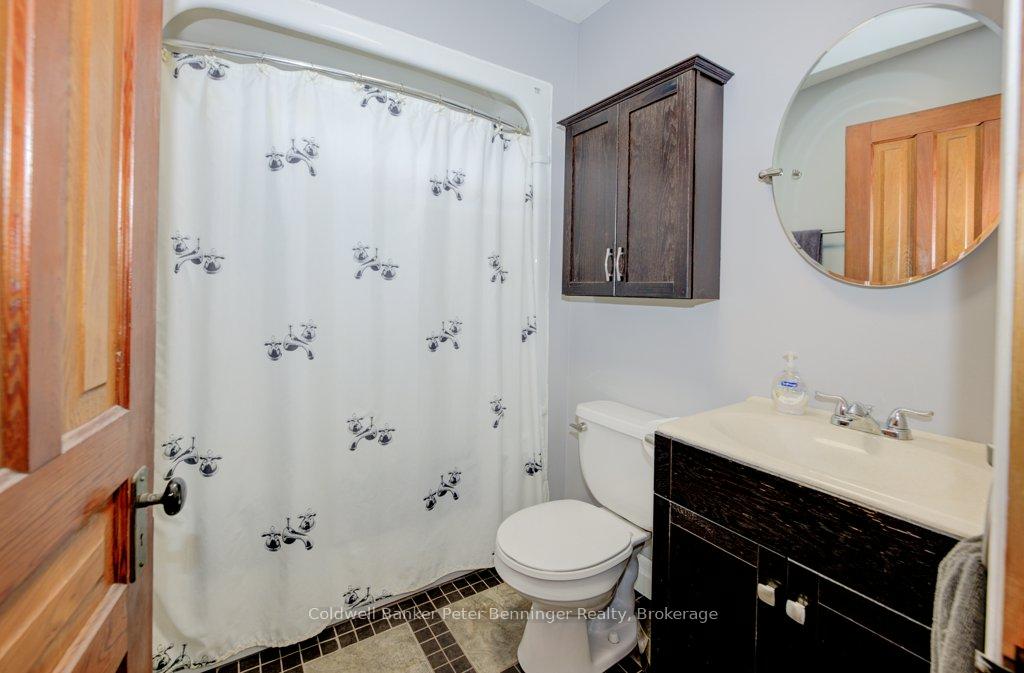
- 3-piece, Main
- 3-piece, Second
- Municipality
- Arran-Elderslie
- Neighbourhood
- Arran-Elderslie
- Main cross streets
- Albert Street
- Zoning
- R3
- Waterfront
- WaterfrontCommunity
- MLS® number
- X11922368
- Data source
- Toronto Regional Real Estate Board
- Status change
- 2025-03-28
- Listed on
- 2025-01-13
- Days on market
- 74 days
- Possession type
- Immediately
- Co-op commission
- 2% plus hst
- Seller
- Listed by
- Coldwell Banker Peter Benninger Realty
Home Market Value
Current home valuation for 296 Inkerman Street, Arran-Elderslie, Arran-Elderslie, ON. Listed for $695,000
HOMEH Estimate
—
Estimated Sales Range
—
HOMEH Estimate for 296 Inkerman Street, Arran-Elderslie
Calculated with a real agent's CMA method — 45+ years of experience, codified. Not an AI guess.
For the owner
Is this your home? Track its value.
Get this home's HOMEH Estimate by email once a month, with how many homes are for sale around you.
Mortgage Payment Calculator
Compare up to 4 down payment scenarios
5% on first $500K + 10% on $195,000 over $500K
$44,500
| Scenario 1 | Scenario 2 | Scenario 3 | Scenario 4 | |
|---|---|---|---|---|
−Down payment | % $ | % $ | % $ | % $ |
+CMHC insurance | $25,993 | $19,391 | $16,541 | $0 |
=Total mortgage | $675,818 | $644,891 | $607,291 | $556,000 |
Amortization | ||||
Mortgage rate | % | % | % | % |
| Payment frequency | ||||
=Mortgage payment | $3,300monthly | $3,149monthly | $2,965monthly | $2,715monthly |
Land Transfer Tax
$10,375
$10,375
Around this home
No schools found nearby
Data provided by OpenStreetMap & Fraser Institute School Rankings
Ask HOMEH
New!Hi there!
👋Text or call (416) 301-9001
Recommended for you
Based on homes you've looked at.
No recommended properties found.
Nearby similar homes
No nearby properties found.
More real estate resources
Other homes nearby
Explore this area
No nearby listings available.